• Share

9831 Hyacinth Circle, Palm Beach Gardens, Florida 33410

Active For Sale
$748,450
  • Beds 3
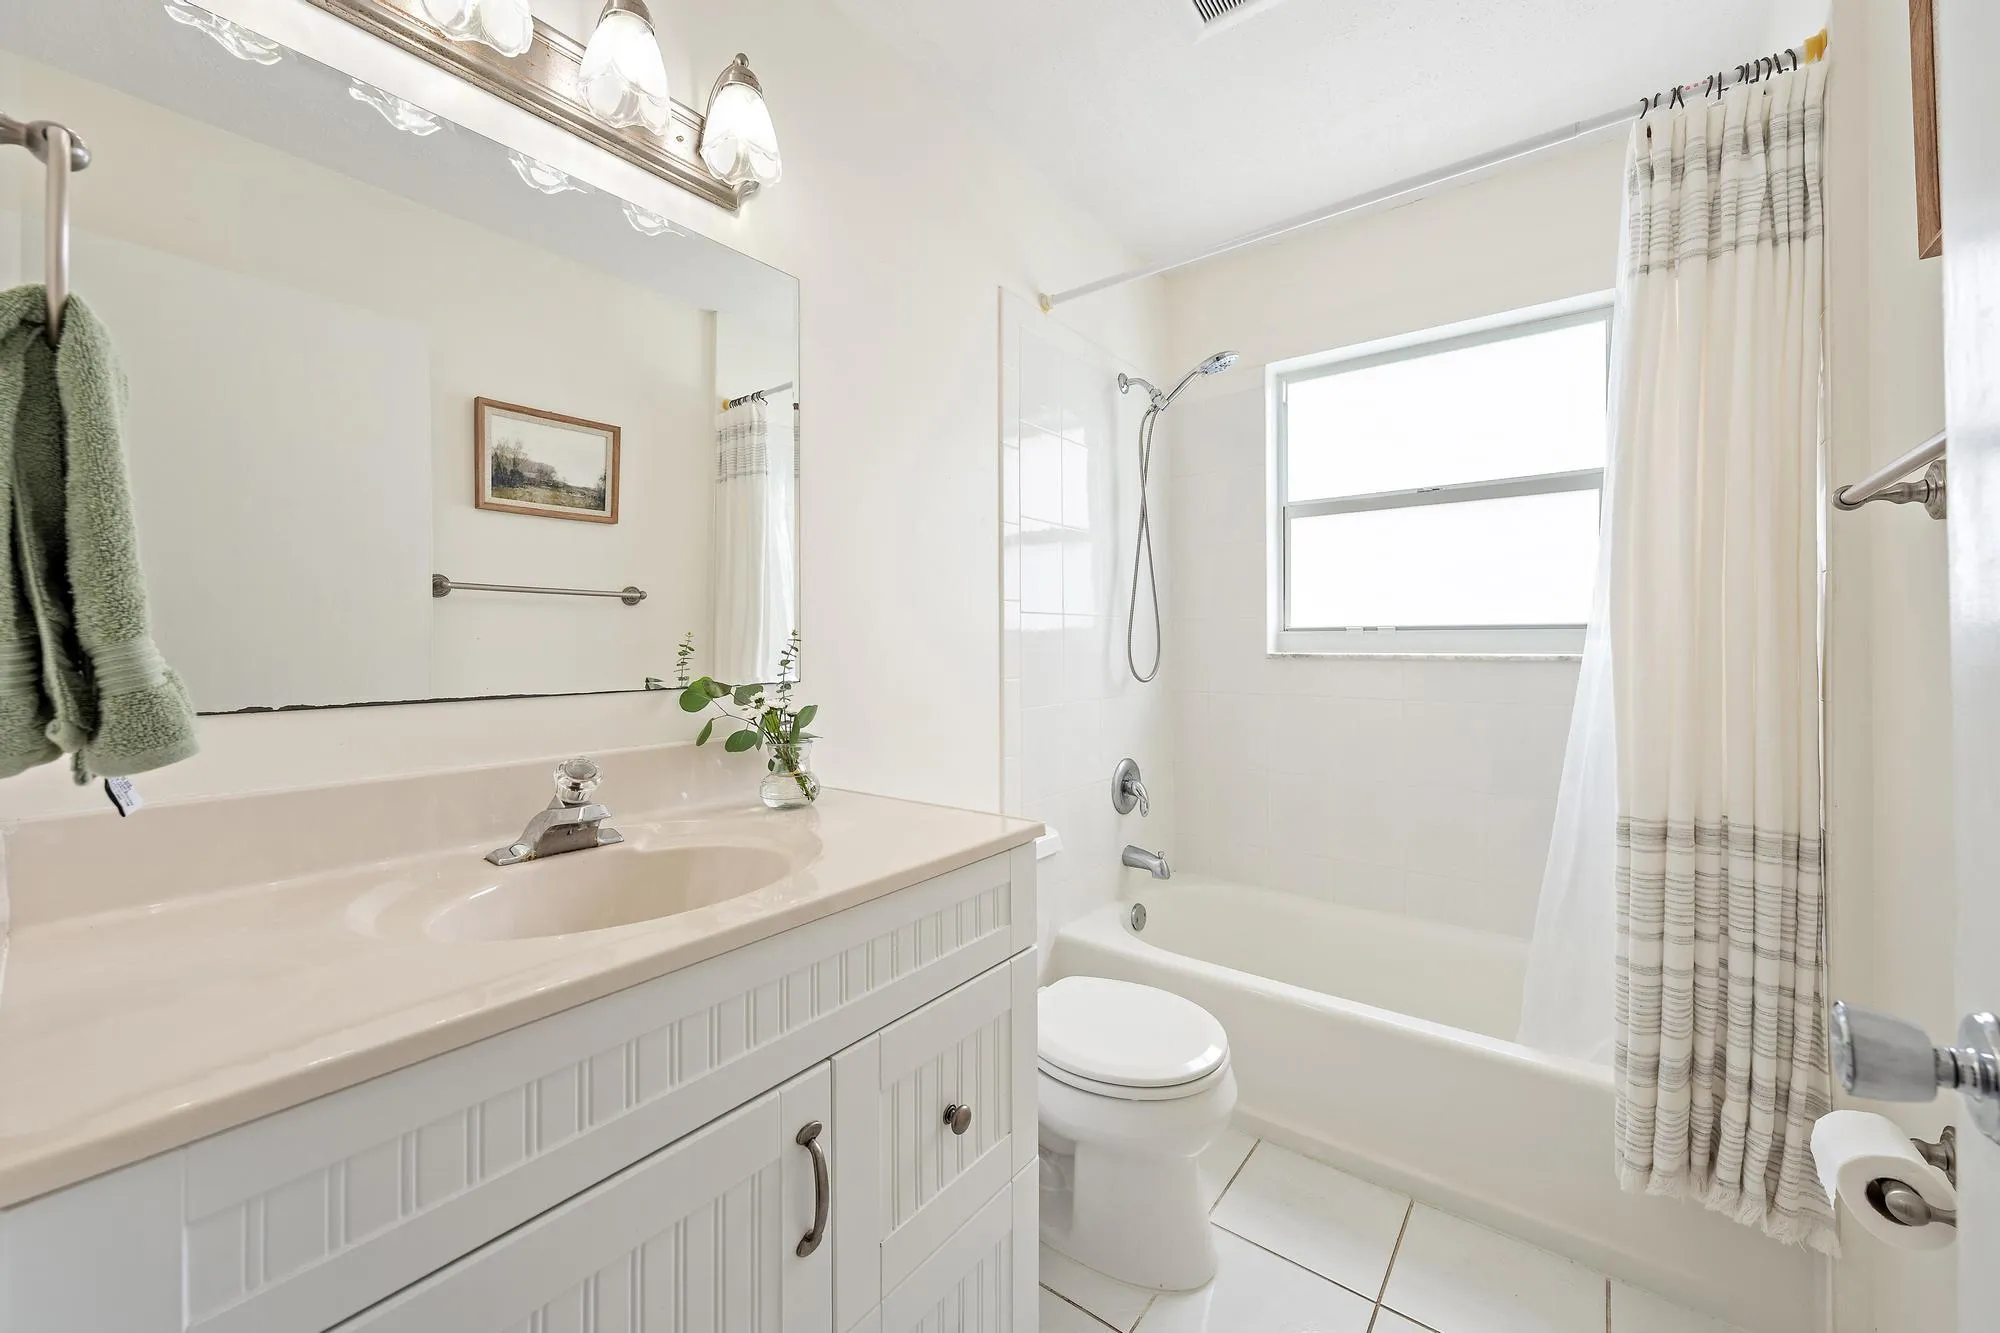
  • Baths 2
  • Sq Ft 1,860 Sqft
  • Visits: 16 in 95 days

Description

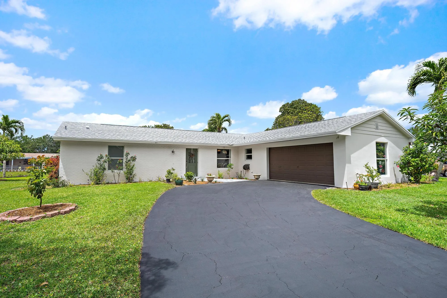
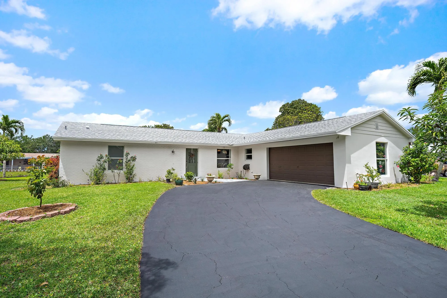
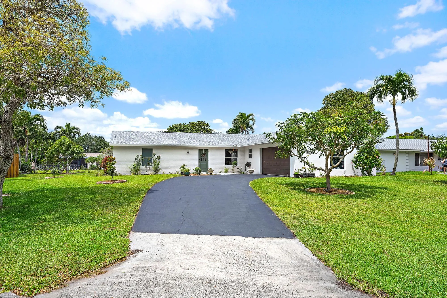
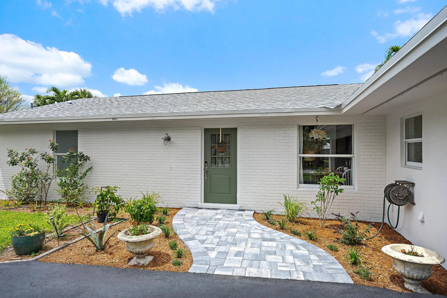
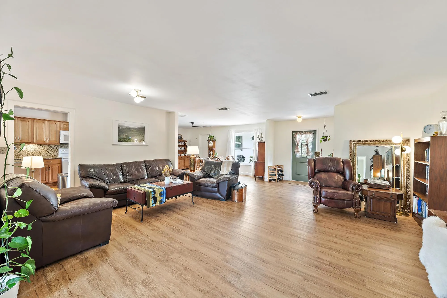
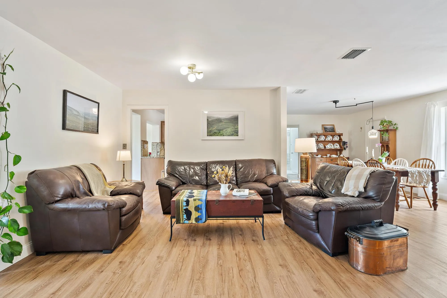
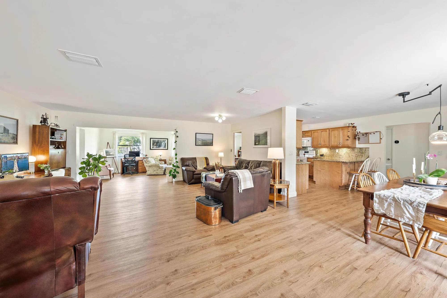
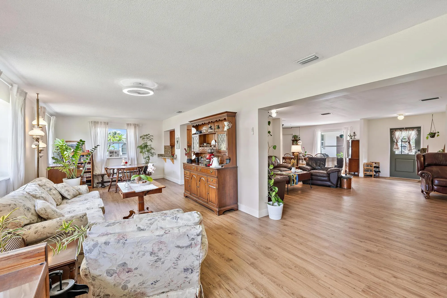
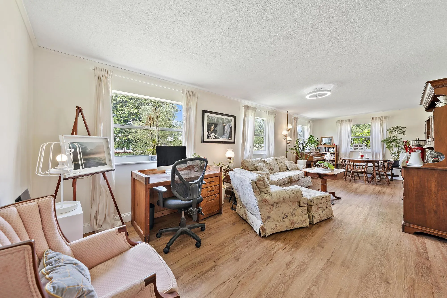
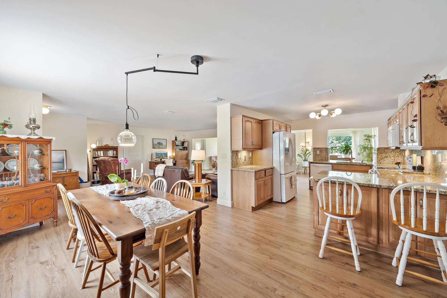
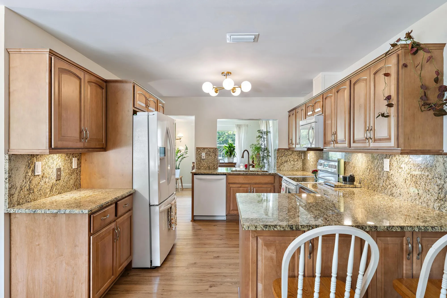
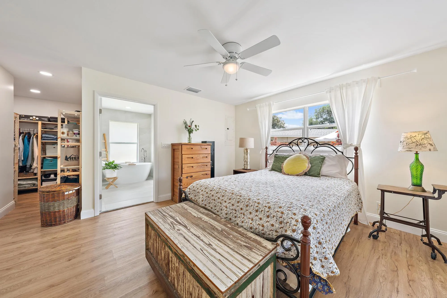
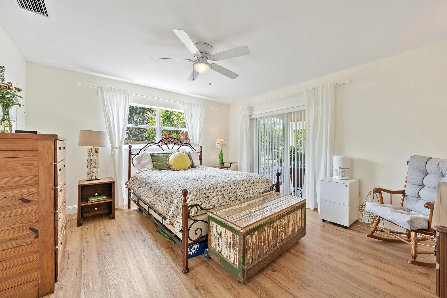
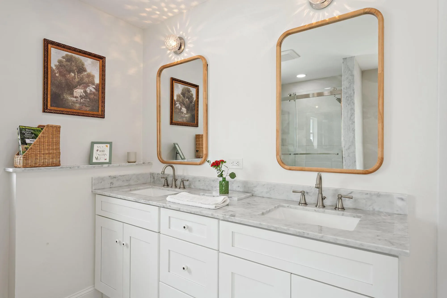
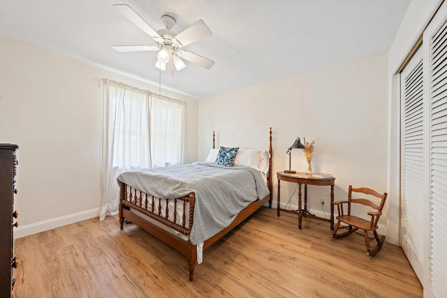
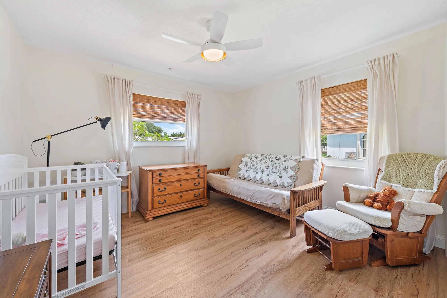
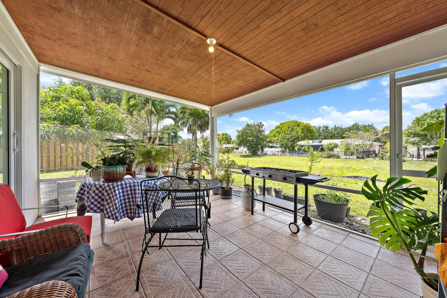
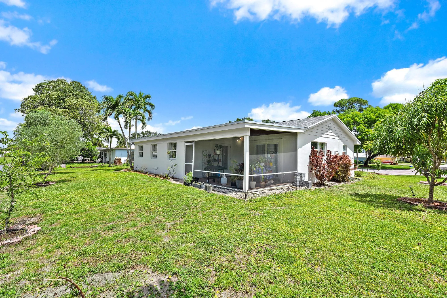
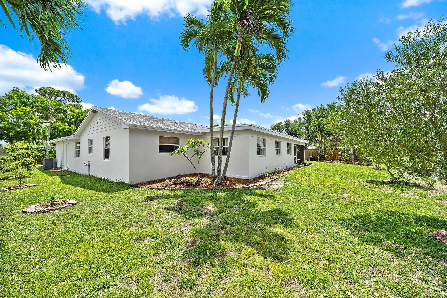
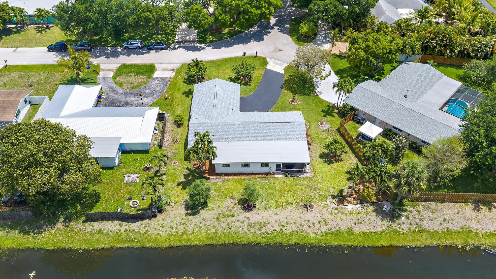
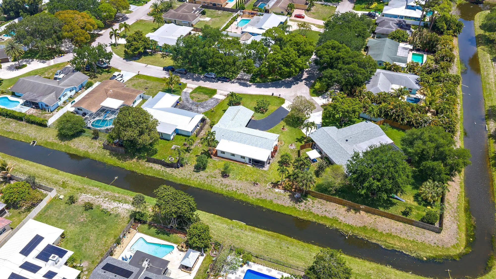
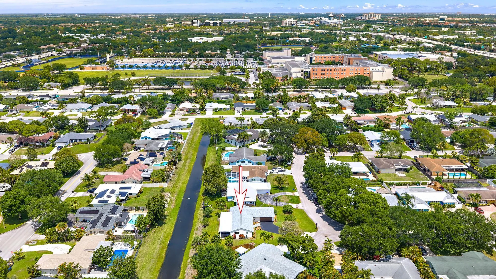
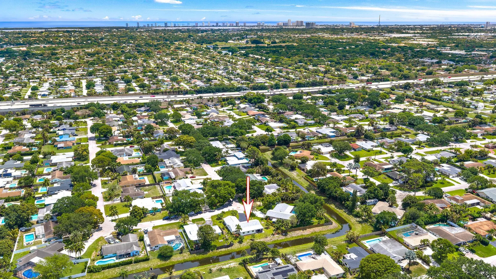
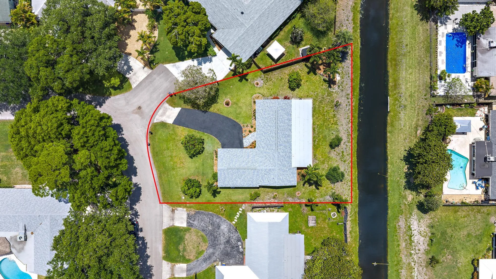
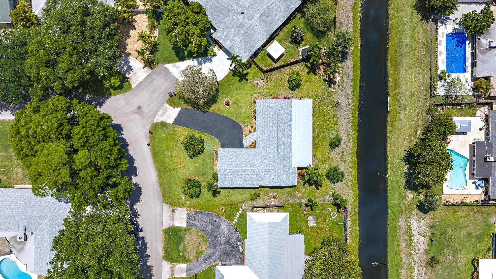
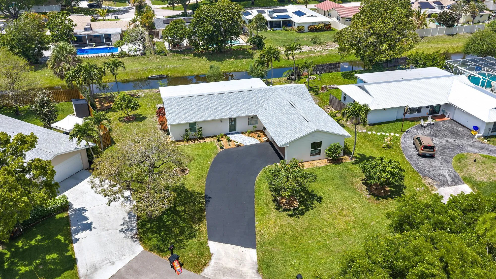
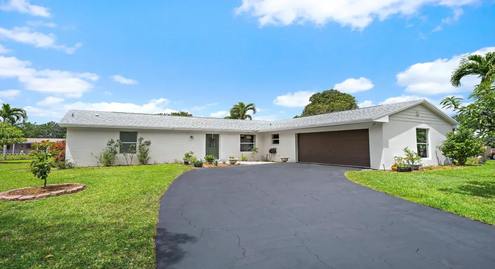
9831 Hyacinth Cir S offers a no HOA, wonderful opportunity to move right into this meticulously maintained single story ranch featuring solid CBS construction, a two car garage, and a premium canal front lot with a waterfront view. Inside, a bright open floor plan with beautiful luxury vinyl plank flooring flows from the new entryway. The heart of the home is an inviting living room opening directly into a sun-filled Florida room overlooking the water. Outside, enjoy plenty of flexible space around for any outdoor additions you want to make. Features an updated master suite bath (2025). Structural heavy lifting is done, offering great insurance savings (Certified 4-Point/Wind Mit 2026): New Roof (2025), Hurricane Impact Windows (2021), new A/C motor/ductwork, and verified plumbing.

Features

  • Heating System: None, Radiant
  • Cooling System: Central Air, Ceiling Fan(s)
  • Patio: Patio, Porch, Screened
  • Parking: Driveway, Garage, Garage Door Opener, Attached

Appliances

  • Appliances: Dryer, Dishwasher, Electric Range, Microwave, Refrigerator, Washer, Electric Water Heater, Disposal, Ice Maker, Water Heater, Range, Oven

Address Map

  • Country: US
  • State: FL
  • County: Palm Beach
  • City: Palm Beach Gardens
  • Subdivision: PALM BEACH GARDENS 6
  • Zipcode: 33410
  • Street: Hyacinth
  • Street Number: 9831
  • Street Suffix: Circle
  • Floor Number: 0
  • Longitude: W81° 53' 52.1''
  • Latitude: N26° 49' 15.6''
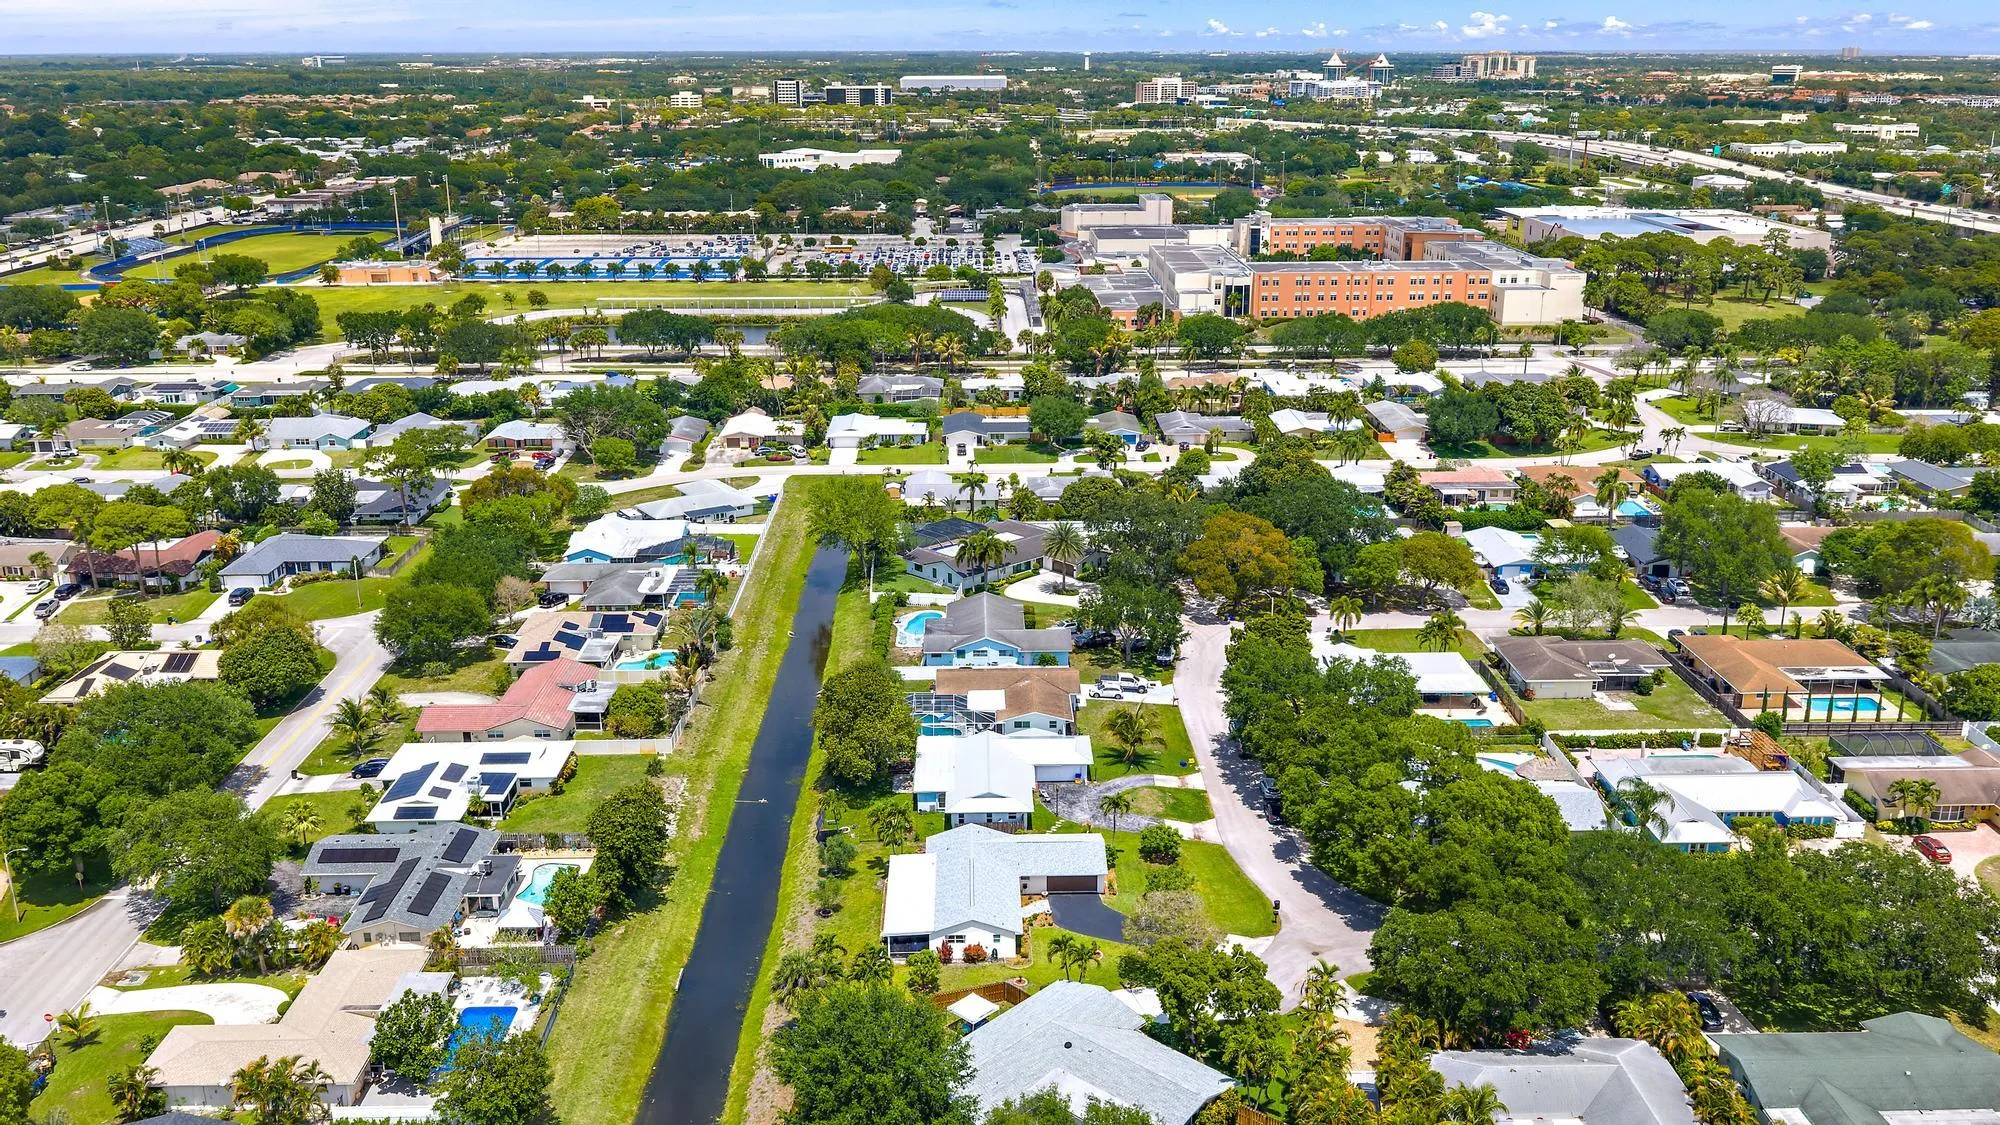
  • Directions: I-95 PGA Blvd (west) Military Trail (south) Holly Dr Gardenia Dr Hyacinth Cir S
  • MLS Area: 5260

MLS Addon

  • Accessibility Features: No
  • Architectural Style: Ranch
  • Association Fee: $0
  • Close Price: $0
  • Elementary School: Palm Beach Gardens
  • Exterior Features: Porch, Outdoor Living Area
  • Flooring: Tile, Vinyl
  • Garage Spaces: 2
  • High School: Palm Beach Gardens
  • Insurance Expense: $0
  • Interior Features: Breakfast Area, Dual Sinks, Closet Cabinetry, Eat-in Kitchen, Family/Dining Room, Walk-In Closet(s), Pantry, Split Bedrooms, Dining Area, Separate/Formal Dining Room, Main Level Primary, Breakfast Bar, Tub Shower
  • Laundry Features: In Garage
  • Levels: One
  • Lot Features: 1/4 to 1/2 Acre Lot, Sprinklers Automatic, Sprinkler System, Fruit Trees, Many Trees, Landscaped
  • Lot Size Dimensions: 120 ft X 115 ftX 101 ft
  • Middle Or Junior School: Watson B. Duncan
  • New Taxes Expense: $0
  • Stories: 1
  • Stories Total: 1
  • Tax Annual Amount: $7,497
  • Utilities: Cable Available, Electricity Available, Sewer Available, Water Available
  • Window Features: Storm Window(s)
  • Zoning: RL3 (city)

Location

Listing Updated: 2026-07-16 14:22:14

  • Property Type : Single Family
  • Property Sub Type : Single Family Residence
  • Listing Type : For Sale
  • Listing ID : B26017292
  • Price : $748,450
  • View : Garden, Pool
  • Bedrooms : 3
  • Bathrooms : 2
  • Full Bathrooms : 2
  • Half Bathrooms : 0
  • Square Footage : 1,860 Sqft
  • Year Built : 1971
  • Lot Area : 0.28 Acre
  • Listing Status : Active
  • Days On Market : 94
Contact Agent
Required
Required
Required
By proceeding, you consent to receive calls and texts at the number you provided, including marketing by autodialer and prerecorded and artificial voice, and ettmail, about your inquiry and other home-related matters, but not as a condition of any purchase.

Similar Single Family