• Share

1605 SE 9th Street, Fort Lauderdale, Florida 33316

Active For Sale
$7,250,000
  • Beds 4
  • Baths 5
  • Sq Ft 3,544 Sqft
  • Visits: 74 in 200 days

Description

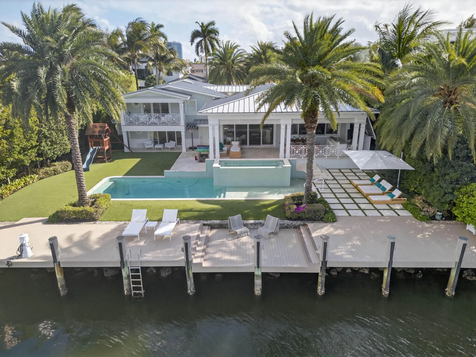
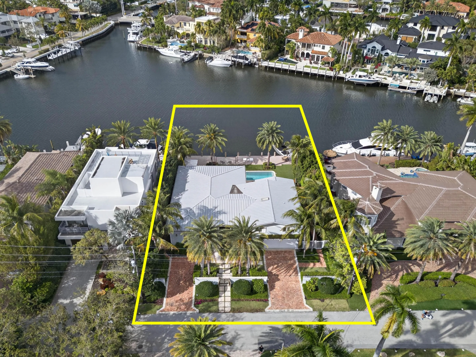
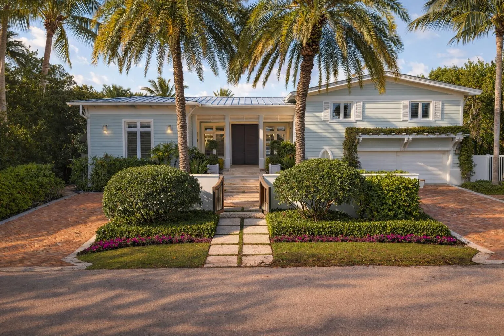
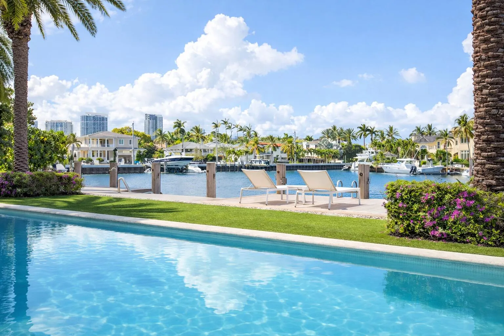
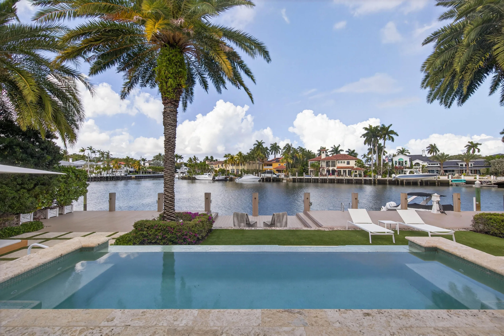
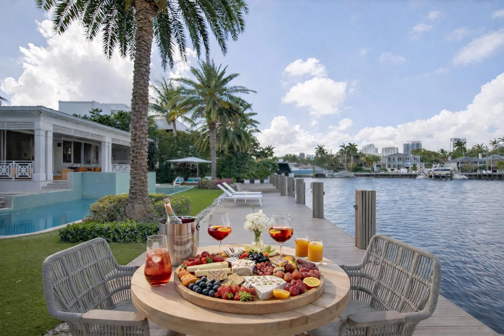
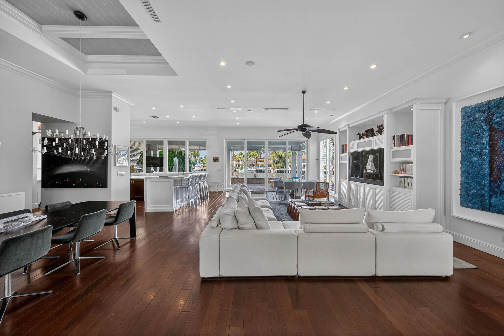
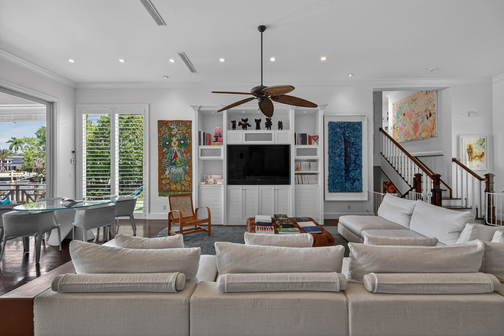
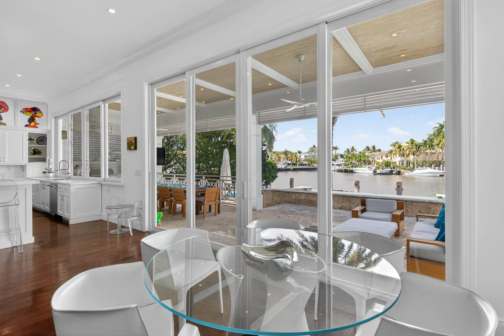
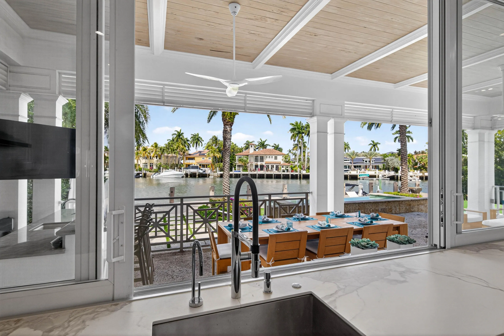
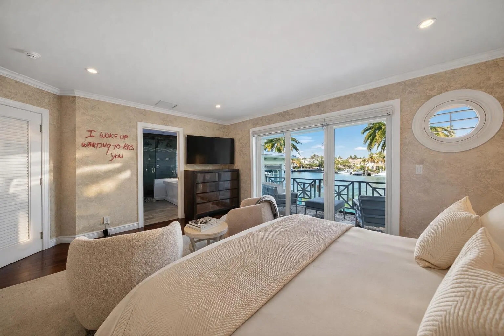
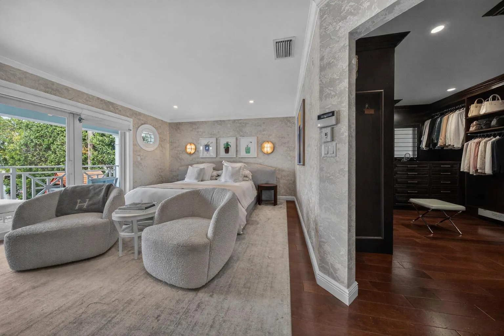
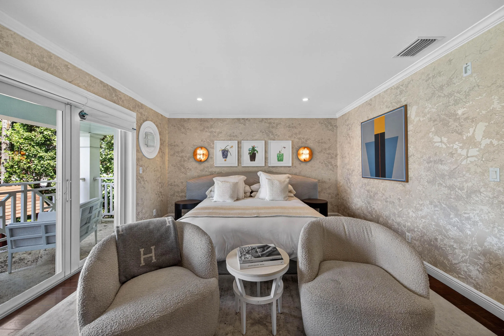
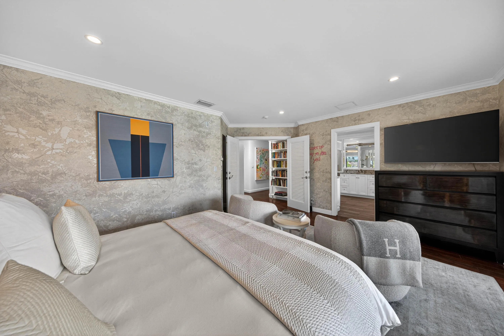
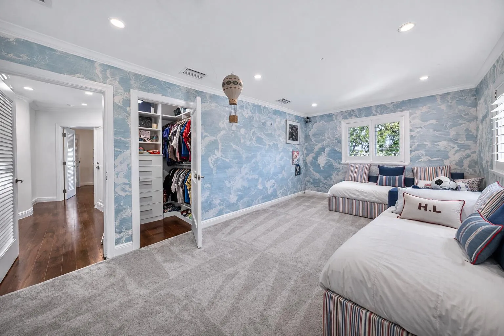
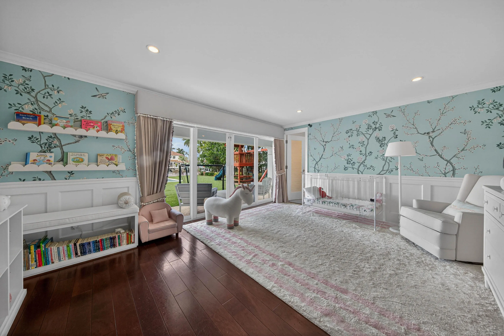
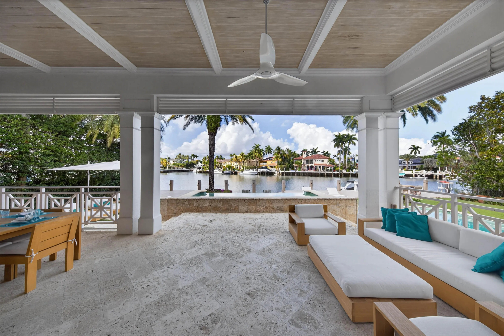
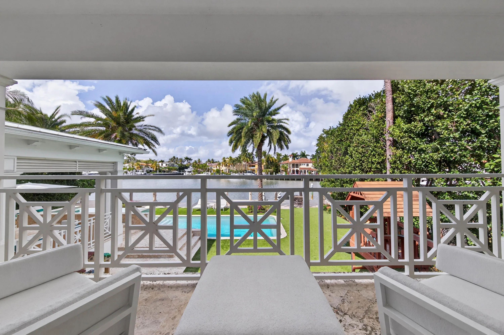
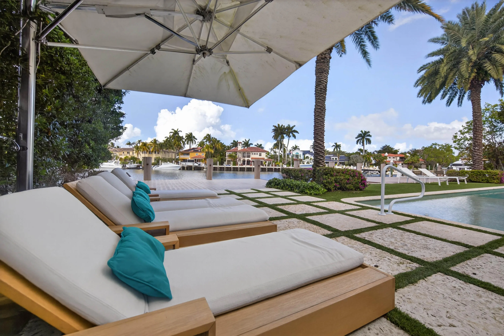
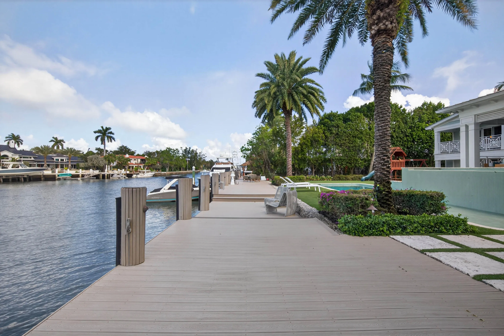
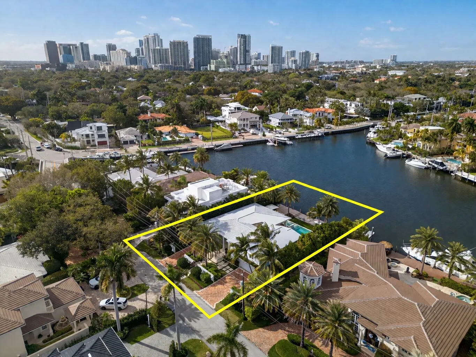
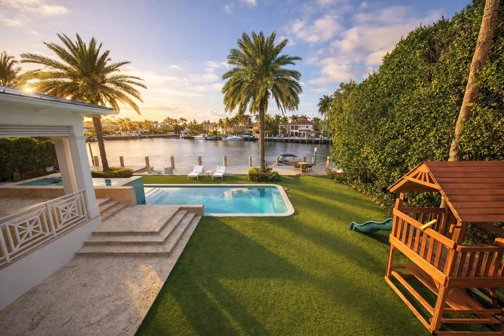
An exceptional waterfront estate in coveted Rio Vista, reimagined by renowned architect Bob Tuthill in 2013 with landscape design by George Keen. Set along a rare, one-of-a-kind wide-body canal with premium views, it offers an unparalleled sense of openness and privacy. Soaring 12-foot ceilings in the living room and kitchen enhance the home’s light-filled, expansive feel. With 100 feet of deep-water frontage and a private dock, the property sits on a 12,500-square-foot lot and offers seamless indoor-outdoor living with pool, spa, covered loggia, direct Intracoastal access, lush tropical landscaping, and towering palms.

Features

  • Swimming Pool: Heated, In Ground, Other, Free Form
  • Heating System: Central, Electric, Zoned
  • Cooling System: Zoned, Central Air, Ceiling Fan(s)
  • Fence: Fenced
  • Pet Policy: Yes, No Pet Restrictions
  • Security: Gated Community
  • Patio: Deck, Porch
  • Parking: Driveway, Garage, Garage Door Opener, Attached, Paver Block, Detached Carport, Carport

Appliances

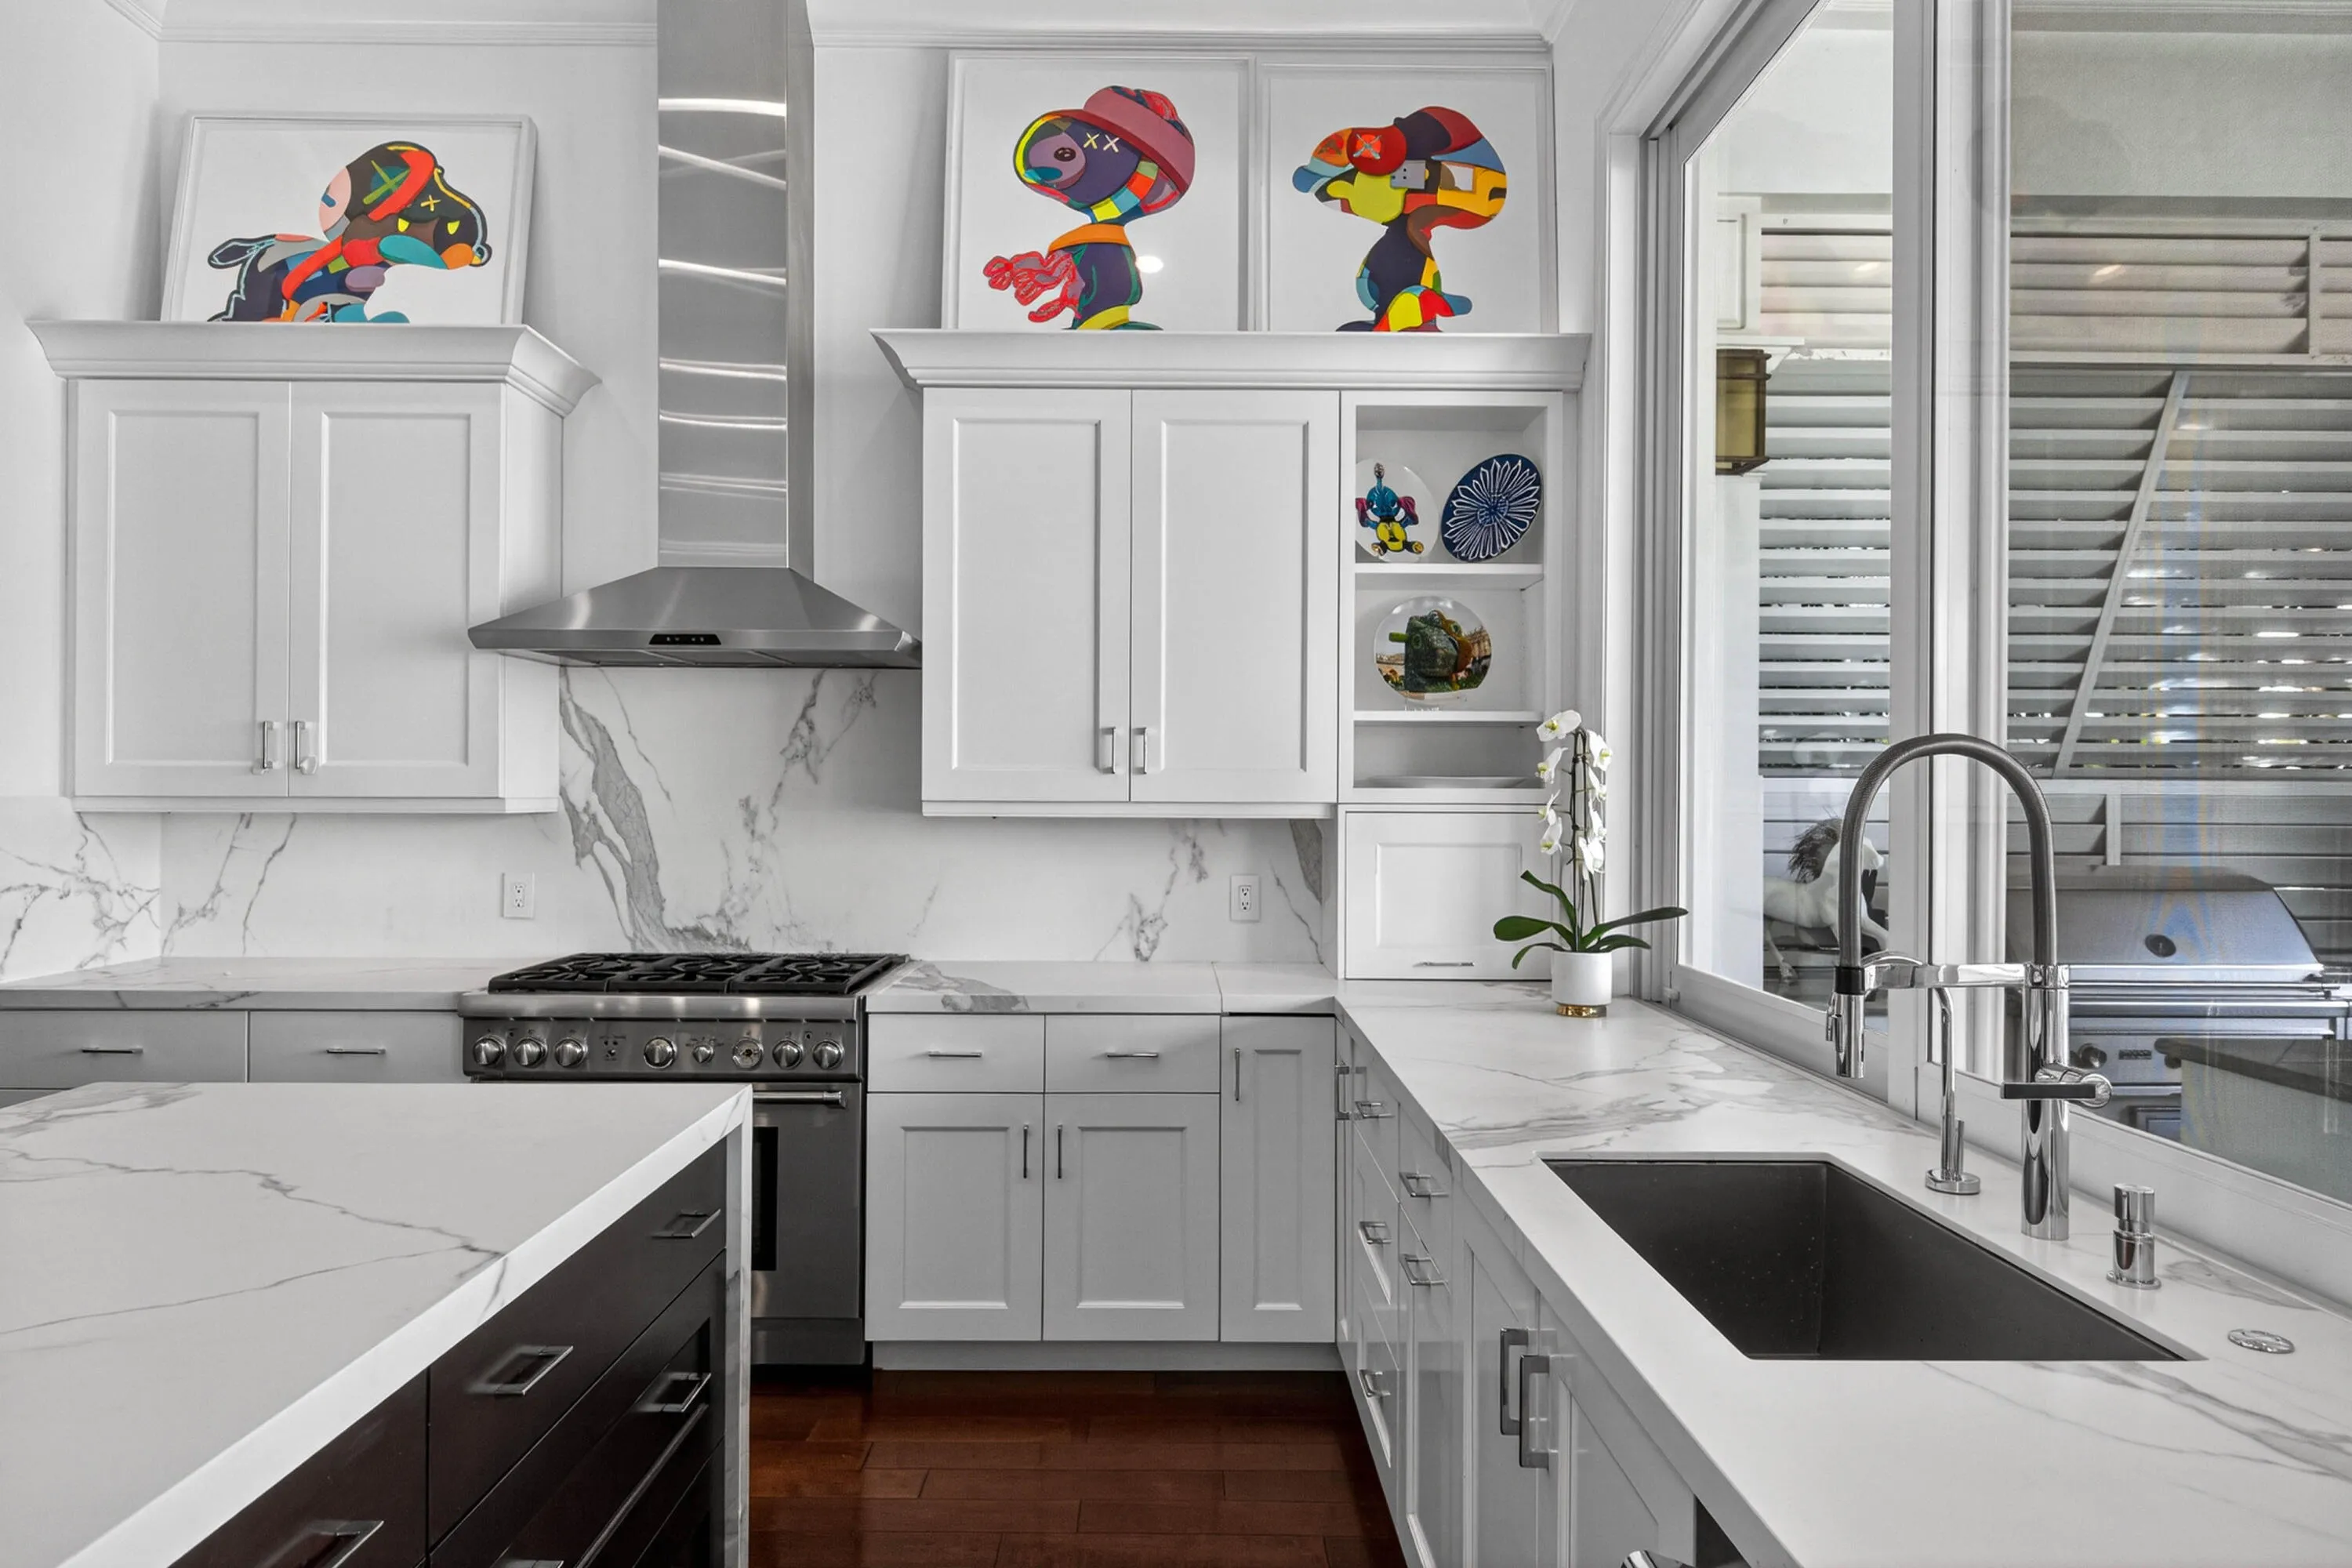
  • Appliances: Dishwasher, Refrigerator, Washer, Disposal, Ice Maker, Gas Range

Address Map

  • Country: US
  • State: FL
  • County: Broward
  • City: Fort Lauderdale
  • Subdivision: RIO VISTA ISLES
  • Zipcode: 33316
  • Street: 9th
  • Street Number: 1605
  • Street Suffix: Street
  • Floor Number: 0
  • Longitude: W81° 52' 24.5''
  • Latitude: N26° 6' 42.2''
  • Street Dir Prefix: SE
  • MLS Area: 3600

MLS Addon

  • Accessibility Features: No
  • Association Fee: $0
  • Association Fee Frequency: Monthly
  • Carport Spaces:
  • Close Date:
  • Close Price: $0
  • Community Features: Gated
  • Development Status: New Construction
  • Elementary School: Harbordale
  • Exterior Features: Barbecue, Outdoor Shower, Outdoor Living Area, Built-in Barbecue
  • Fireplaces Total: 0
  • Flooring: Wood
  • Garage Spaces: 2
  • High School: Fort Lauderdale
  • Insurance Expense: $0
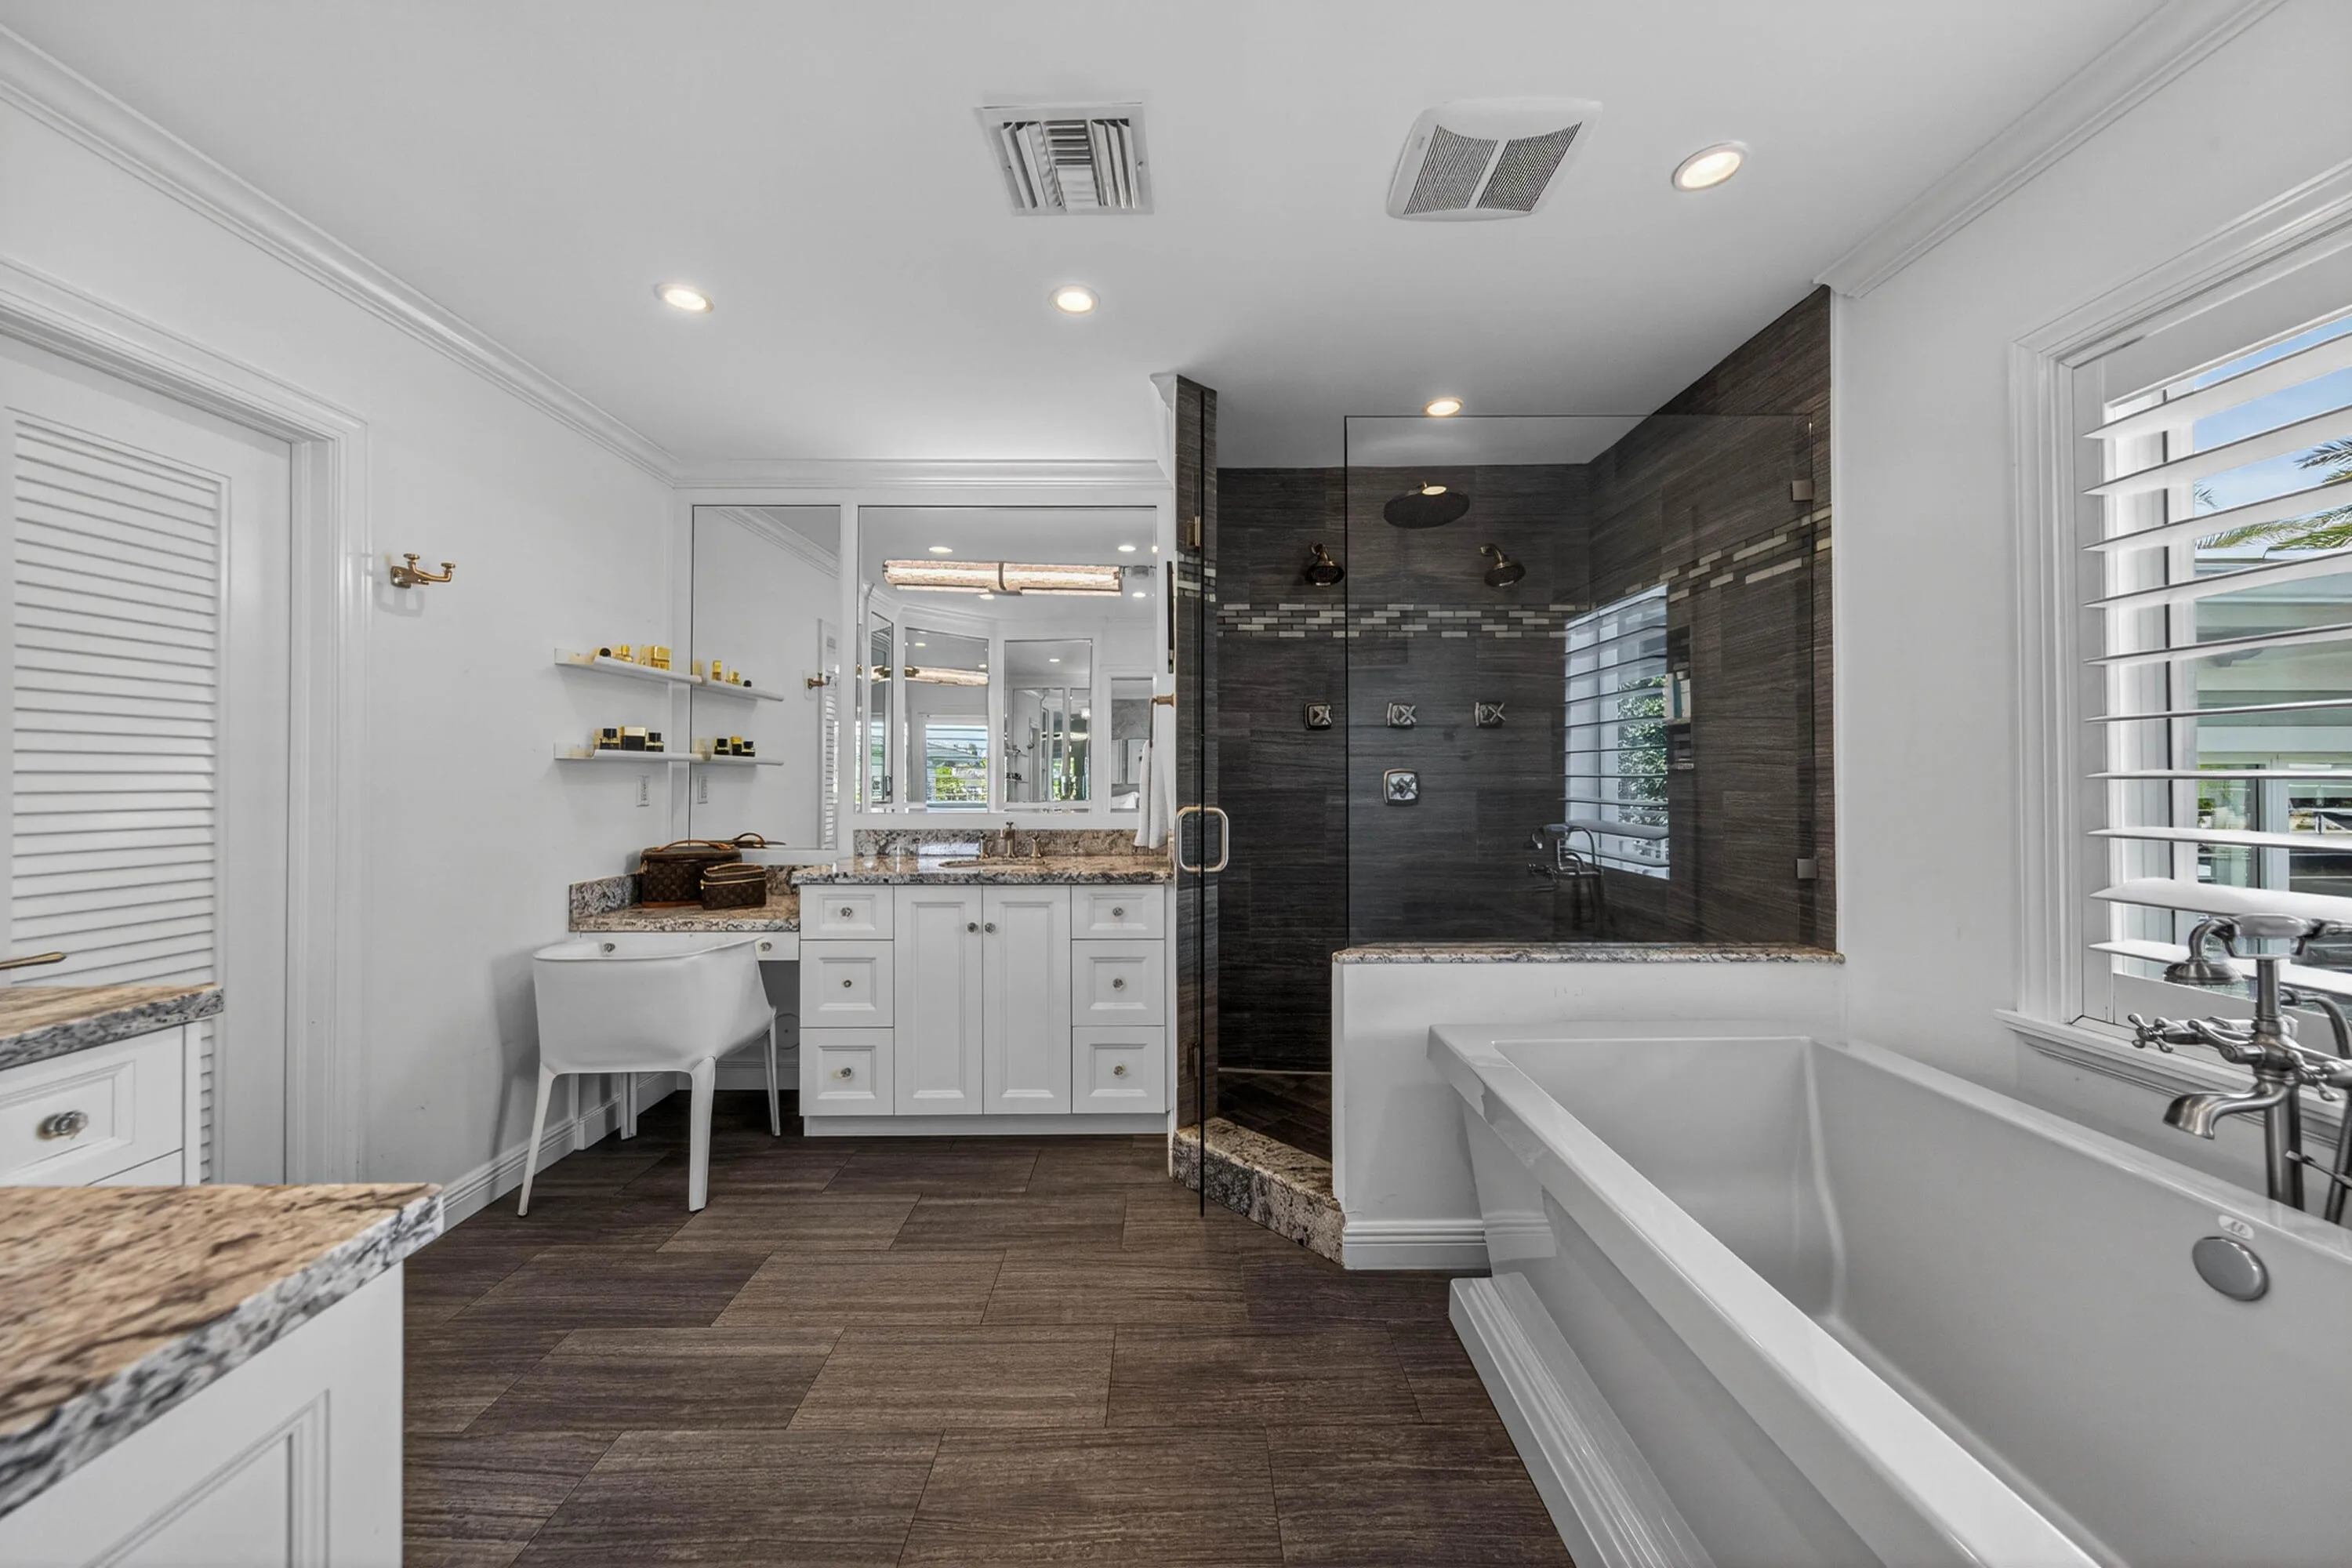
  • Interior Features: Dual Sinks, Living/Dining Room, Upper Level Primary, Closet Cabinetry, Eat-in Kitchen, Family/Dining Room, Kitchen Island, Built-in Features, High Ceilings, Separate Shower, Main Level Primary, Bar, Bathtub, Soaking Tub
  • Laundry Features: Laundry Tub
  • Levels: Two
  • Listing Terms: Cash, Conventional
  • Lot Features: 1/4 to 1/2 Acre Lot, Sprinklers Automatic
  • Lot Size Dimensions: 100X125
  • Middle Or Junior School: Sunrise
  • New Taxes Expense: $0
  • Spa Features: Above Ground
  • Stories: 2
  • Stories Total: 2
  • Tax Annual Amount: $46,487
  • Tax Year: 2025
  • Utilities: Sewer Available, Water Connected
  • Water Front Features: Canal Front, Ocean Access, Canal Access
  • Window Features: Plantation Shutters
  • Zoning: RS-4.4

Location

Listing Updated: 2026-10-29 20:36:15
  • Property Type : Single Family
  • Property Sub Type : Single Family Residence
  • Listing Type : For Sale
  • Listing ID : B26018932
  • Price : $7,250,000
  • View : Canal,Garden,Tennis Court
  • Bedrooms : 4
  • Bathrooms : 5
  • Full Bathrooms : 5
  • Half Bathrooms : 0
  • Square Footage : 3,544 Sqft
  • Year Built : 1958
  • Lot Area : 0.29 Acre
  • Listing Status : Active
  • Days On Market : 199
Contact Agent
Required
Required
Required
By proceeding, you consent to receive calls and texts at the number you provided, including marketing by autodialer and prerecorded and artificial voice, and ettmail, about your inquiry and other home-related matters, but not as a condition of any purchase.

Similar Single Family