• Share

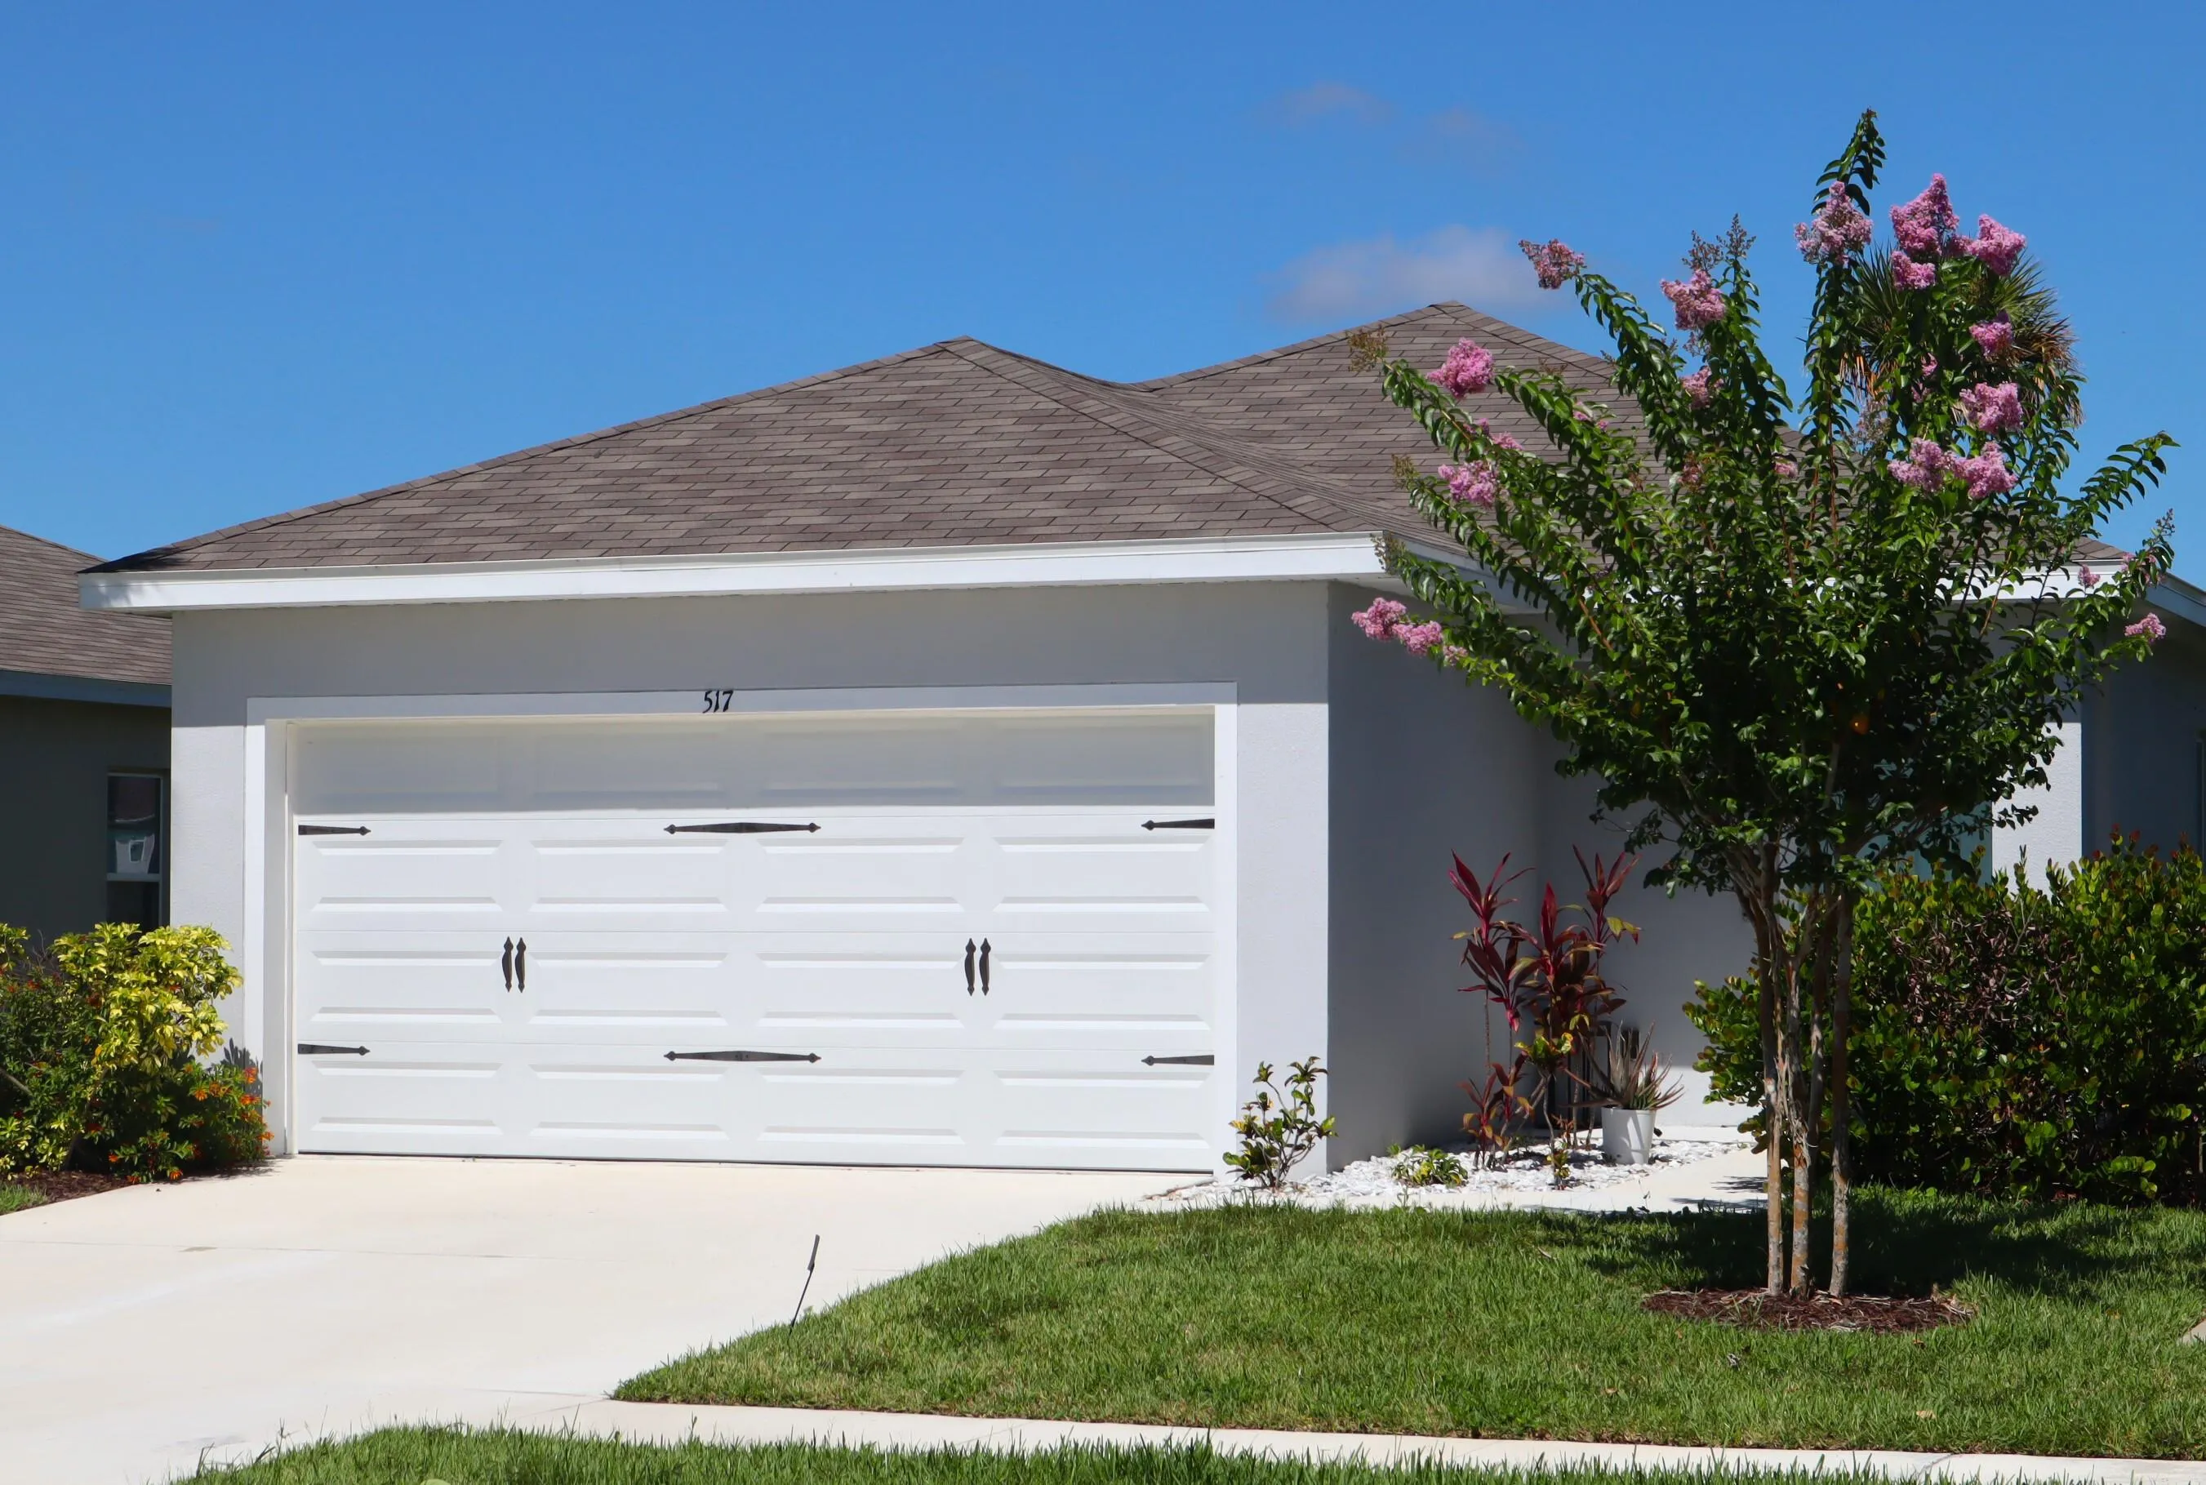
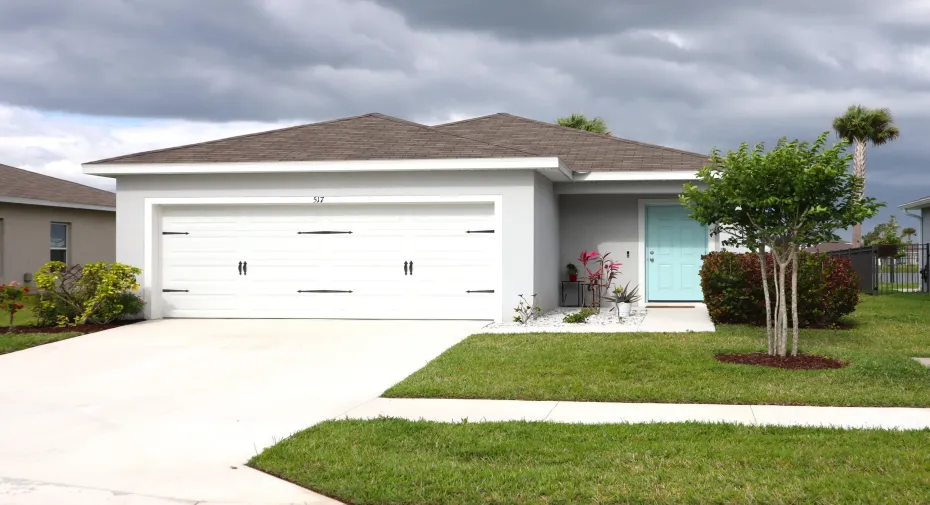
517 Cherimoya Street, Fort Pierce, Florida 34981

Active For Sale
$349,000
  • Beds 3
  • Baths 2
  • Sq Ft 1,314 Sqft
  • Visits: 5 in 35 days

Description

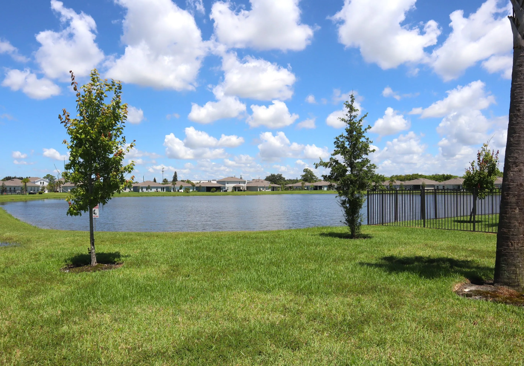
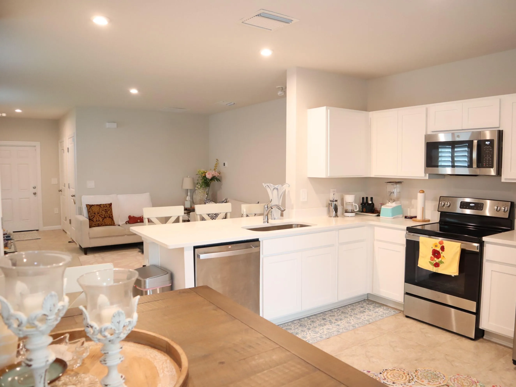
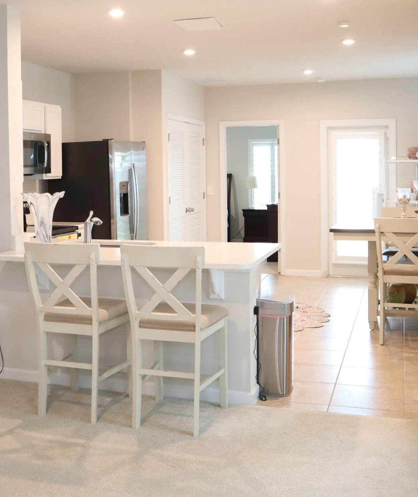
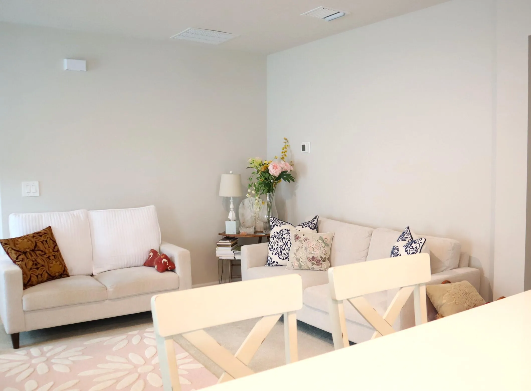
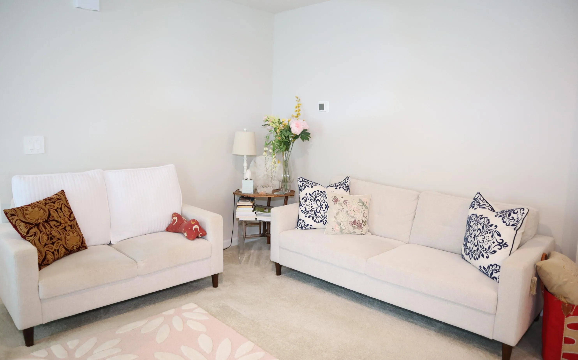
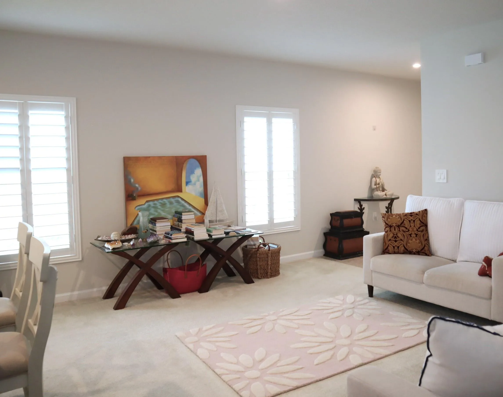
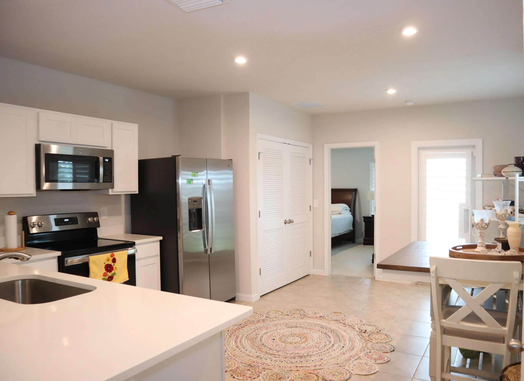
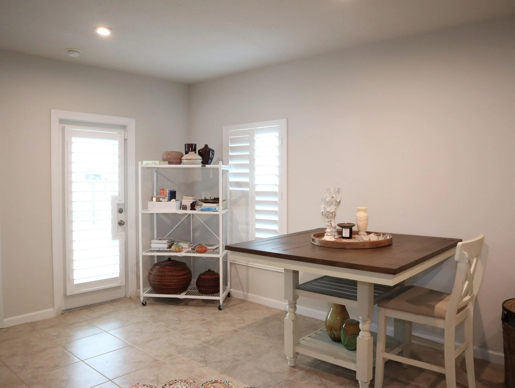
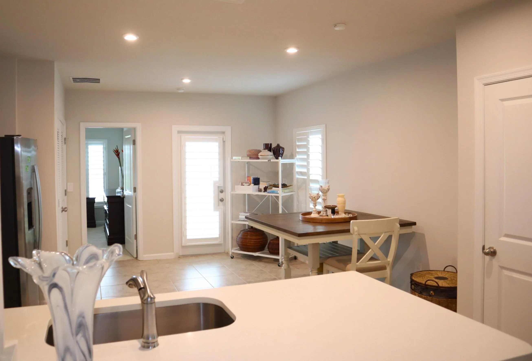
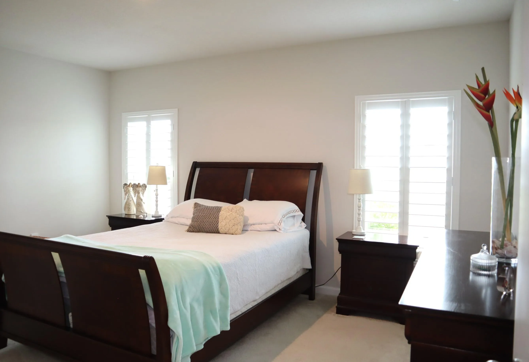
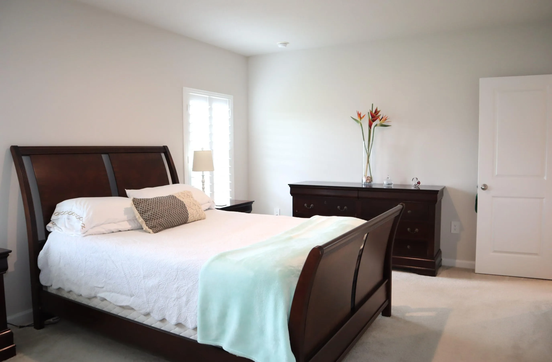
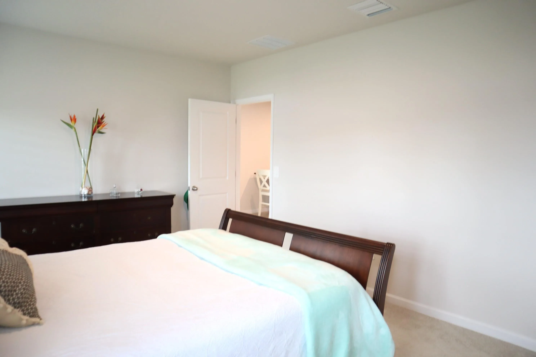
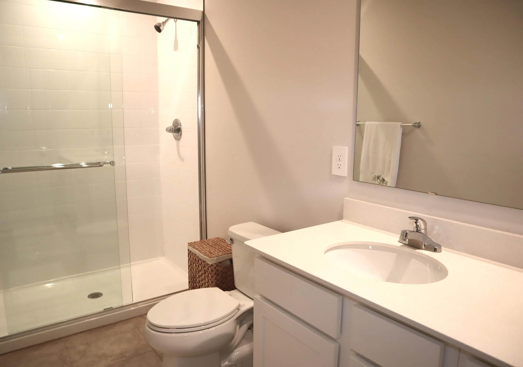
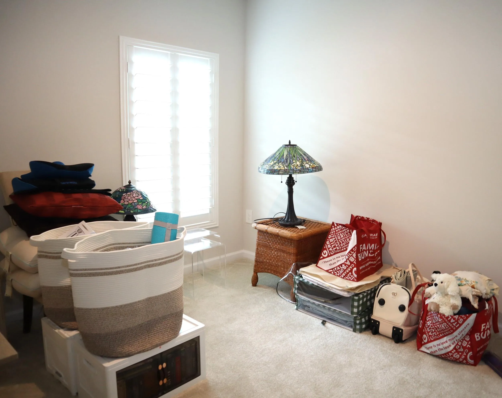
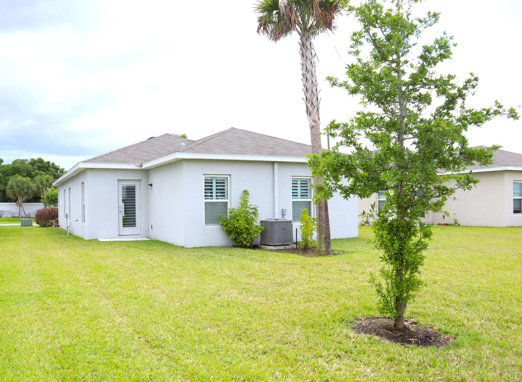
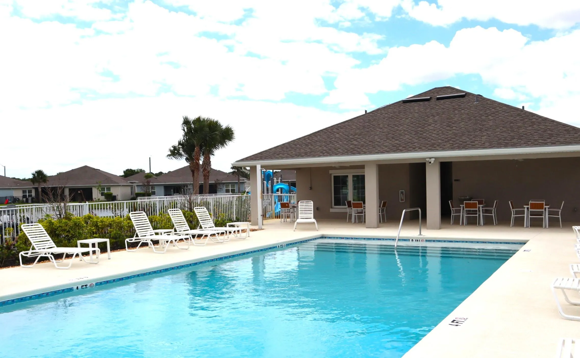
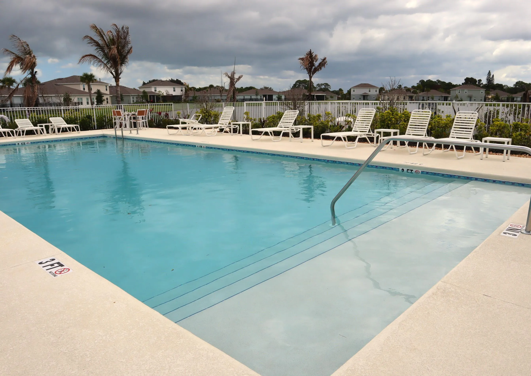
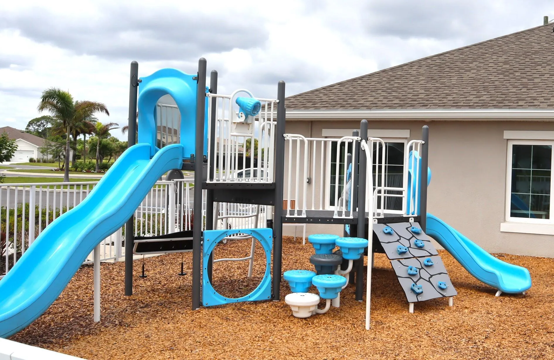
Come see this charming 2023 home in Avalon Crossing! Open and Bright – you will appreciate this original owner’s design choices including the many windows and custom Plantation Wood shutters. The kitchen has white cabinetry, classic Marble countertops with a breakfast bar and a pantry. Views of the lake from living, dining and master bedroom. The split floor plan has the master suite located in the back of the home for added privacy and your own lake view. Master bedroom has large walk-in closet and bathroom includes a double vanity, marble counter tops and a walk in tile shower. Avalon Crossing has a community pool, playground and low HOA fees. Convenient to shopping, dining and nearby coastal enjoyment. Schedule your tour today!

Features

  • Swimming Pool: Heated
  • Heating System: Central, Electric
  • Cooling System: Electric, Central Air
  • Parking: Driveway, Garage, Attached

Appliances

  • Appliances: Dryer, Dishwasher, Electric Range, Microwave, Refrigerator, Washer, Electric Water Heater, Disposal, Water Heater

Address Map

  • Country: US
  • State: FL
  • County: St Lucie
  • City: Fort Pierce
  • Subdivision: AVALON CROSSING PHASE II
  • Zipcode: 34981
  • Street: Cherimoya
  • Street Number: 517
  • Street Suffix: Street
  • Floor Number: 0
  • Longitude: W81° 37' 26.5''
  • Latitude: N27° 24' 57.9''
  • Directions: From I70 - Okeechobee, turn onto McNeil Rd heading south. .5 miles Turn right onto Raspberry Rd, Turn right on Cherimoya St. Home is on the left. 374 ft From Okochobbe Rd (Fl70) Turn right onto Cherimoya St Destination will be on the left
  • MLS Area: 7060

MLS Addon

  • Accessibility Features: No
  • Association Amenities: Clubhouse, Pool, Playground
  • Association Fee: $235
  • Association Fee Frequency: Quarterly
  • Association Fee Includes: Common Areas, Maintenance Grounds, Recreation Facilities
  • Close Price: $0
  • Flooring: Tile, Carpet
  • Garage Spaces: 2
  • Insurance Expense: $0
  • Interior Features: Dual Sinks, Living/Dining Room, Walk-In Closet(s), Pantry, Split Bedrooms
  • Laundry Features: Inside, Laundry Closet
  • Levels: One
  • Lot Features: < 1/4 Acre
  • New Taxes Expense: $0
  • Stories: 1
  • Stories Total: 1
  • Tax Annual Amount: $5,261
  • Utilities: Cable Available, Electricity Connected, Water Connected, Sewer Connected
  • Window Features: Plantation Shutters
  • Zoning: Planned De

Location

Listing Updated: 2026-05-25 08:50:18

  • Property Type : Single Family
  • Property Sub Type : Single Family Residence
  • Listing Type : For Sale
  • Listing ID : B26019158
  • Price : $349,000
  • View : Garden, Lake, Water
  • Bedrooms : 3
  • Bathrooms : 2
  • Full Bathrooms : 2
  • Half Bathrooms : 0
  • Square Footage : 1,314 Sqft
  • Year Built : 2023
  • Lot Area : 0.14 Acre
  • Listing Status : Active
  • Days On Market : 34
Contact Agent
Required
Required
Required
By proceeding, you consent to receive calls and texts at the number you provided, including marketing by autodialer and prerecorded and artificial voice, and ettmail, about your inquiry and other home-related matters, but not as a condition of any purchase.

Similar Single Family