• Share

8327 Jimmy Buffett Mem Highway, Melbourne Beach, Florida 32951

Active For Sale
$2,600,000
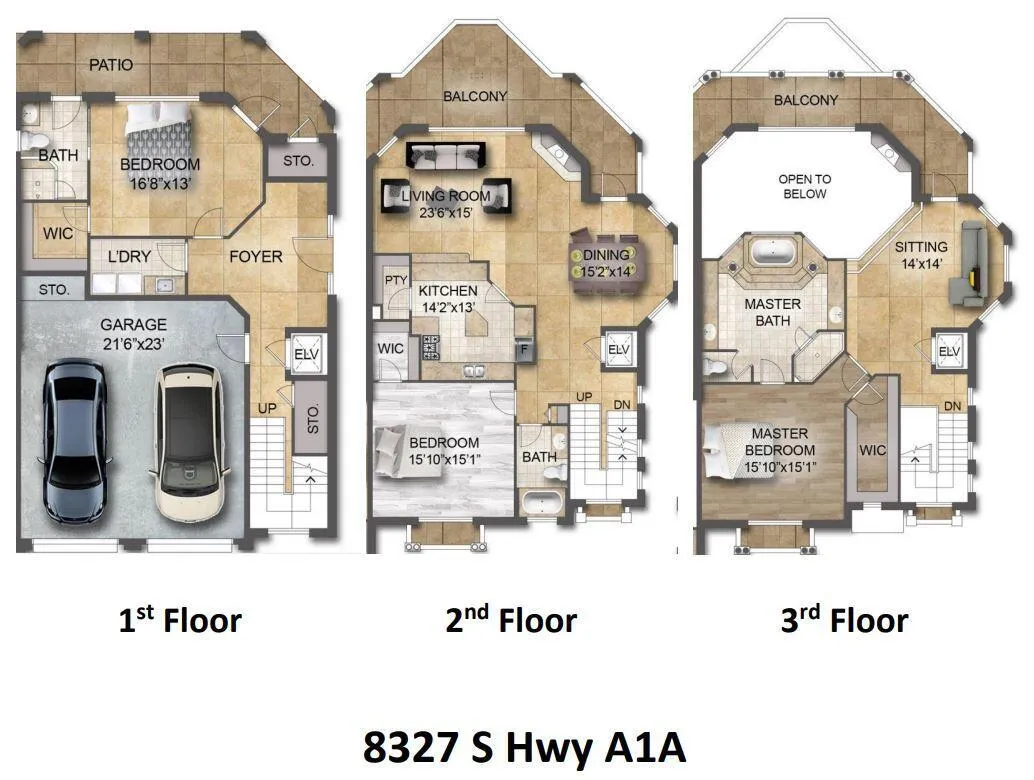
  • Beds 3
  • Baths 3
  • Sq Ft 3,242 Sqft
  • Visits: 10 in 89 days

Description

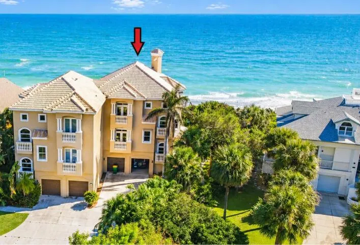
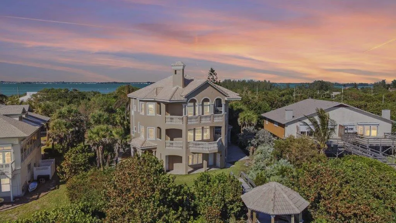
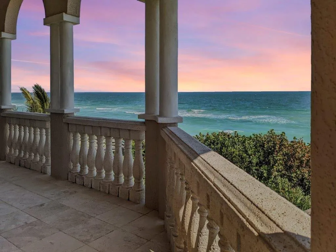
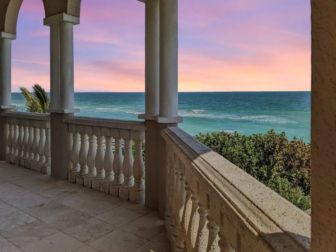
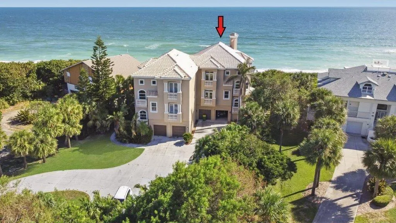
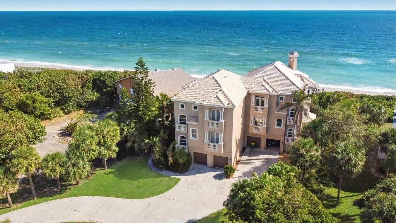
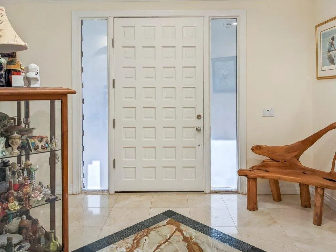
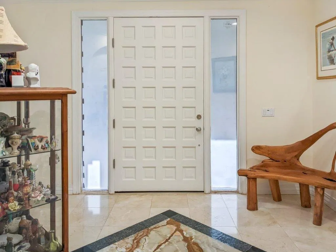
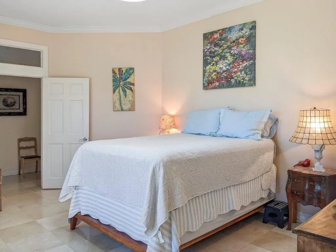
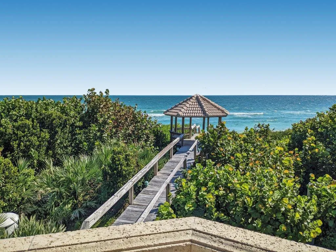
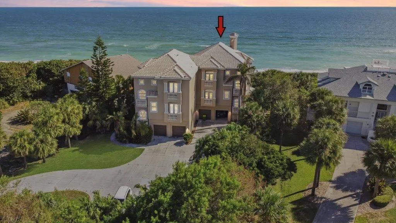
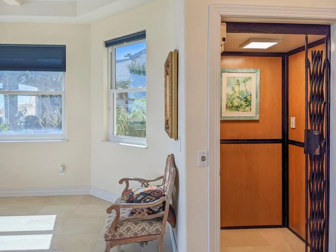
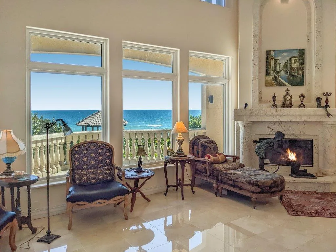
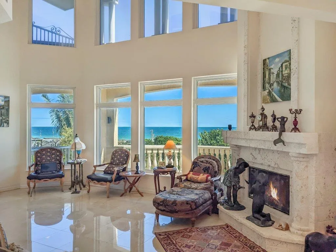
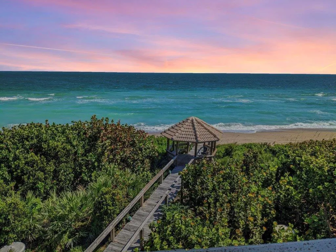
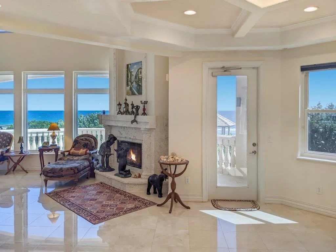
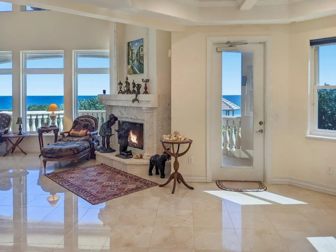
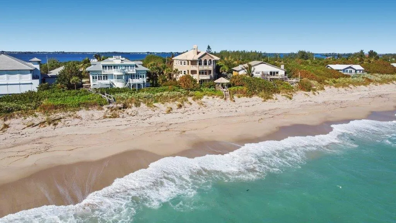
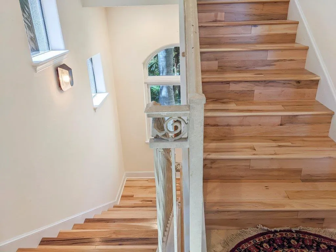
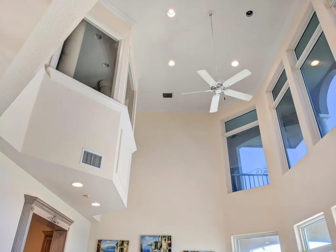
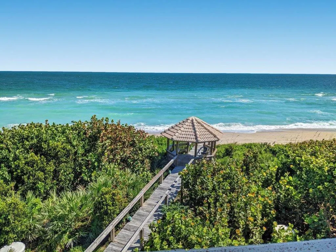
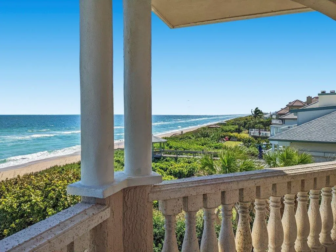
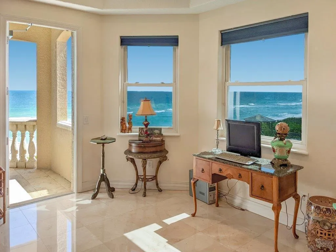
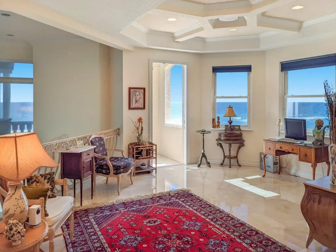
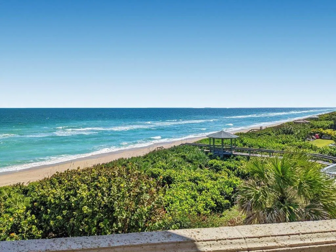
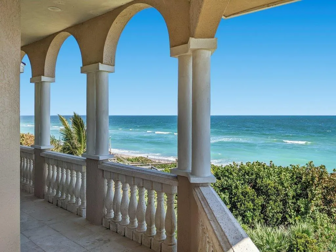
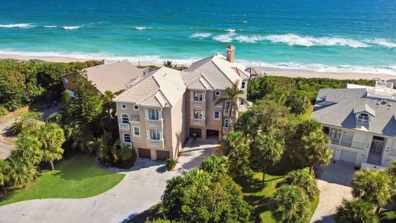
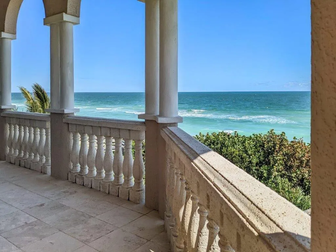
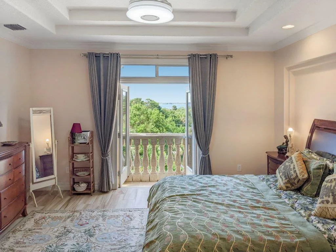
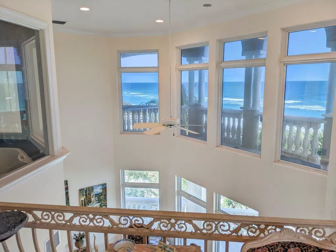
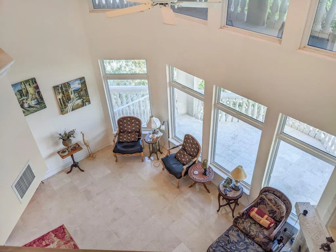
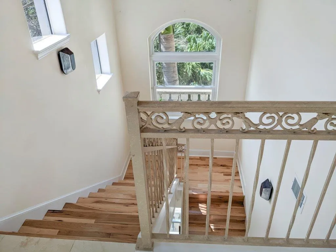
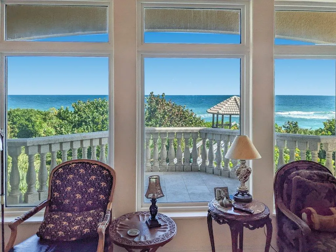
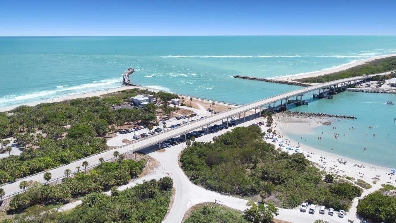
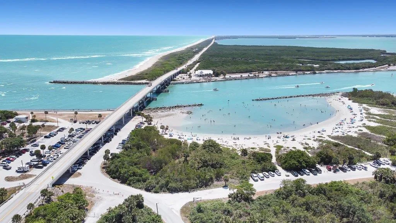
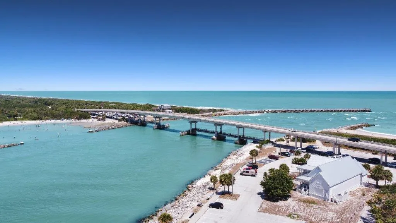
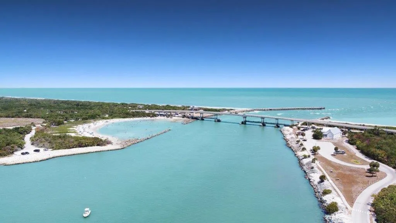
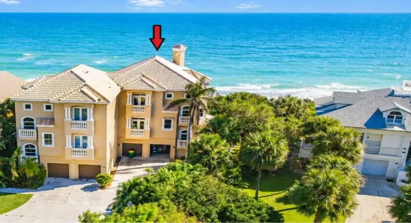
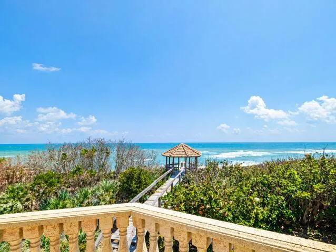
Experience elevated oceanfront living in this extraordinary three-story beach estate, perfectly situated just 50 minutes south of Cape Canaveral and a convenient drive to Disney World. Panoramic Atlantic views define the home, complemented by a private elevator, generous veranda, and beautifully appointed interiors designed for effortless entertaining and tranquil retreat. A secluded walkway provides direct access to a pristine white-sand beach, offering uninterrupted coastal serenity. From this unparalleled setting, witness spectacular rocket launches along Florida’s Space Coast. An exceptional opportunity combining luxury, privacy, and premier location.

Features

  • Heating System: Central, Electric
  • Cooling System: Electric, Central Air, Ceiling Fan(s)
  • Fireplace: Decorative
  • Patio: Balcony, Open, Patio, Porch, Covered
  • Parking: Garage, Garage Door Opener, Attached

Appliances

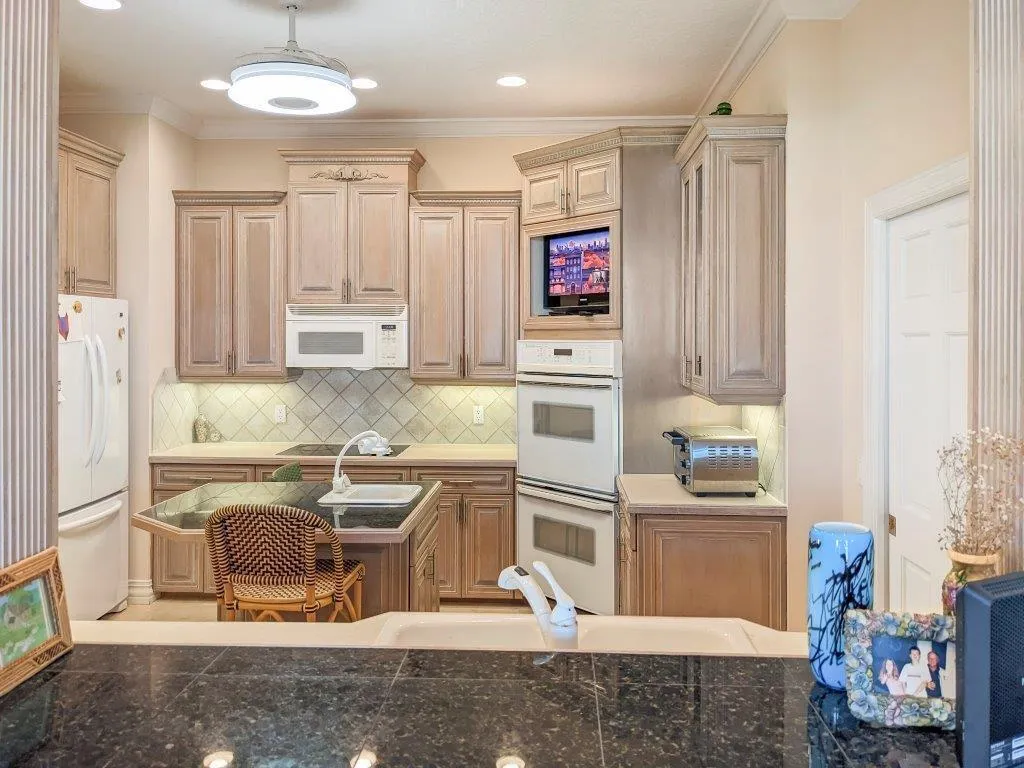
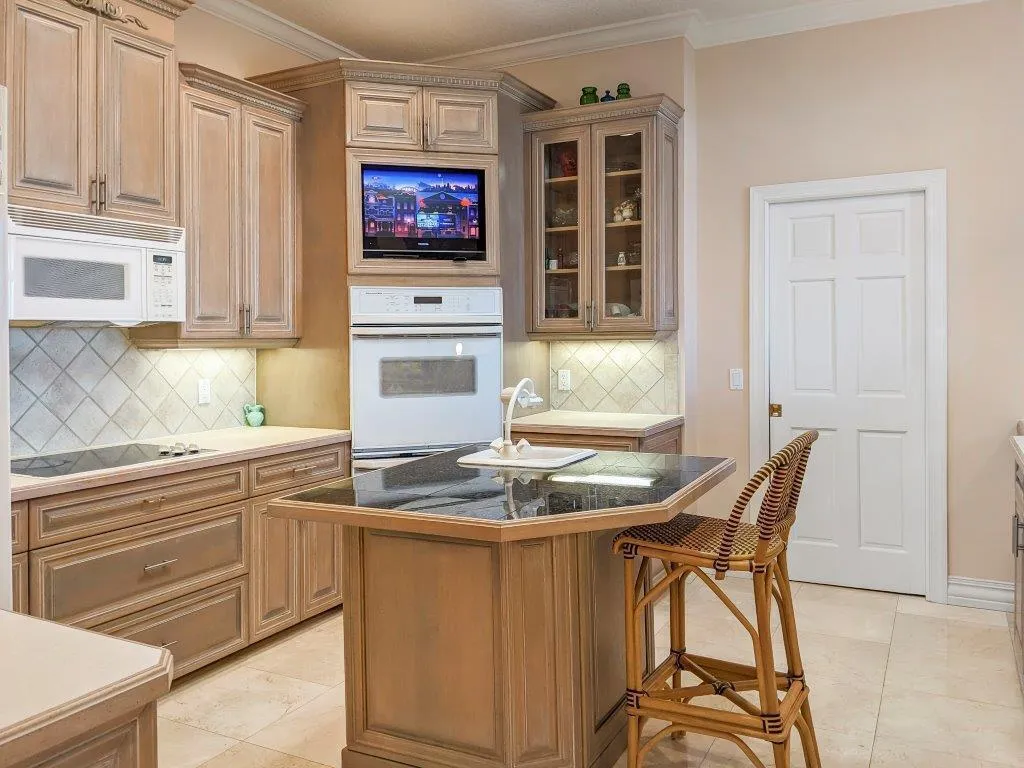
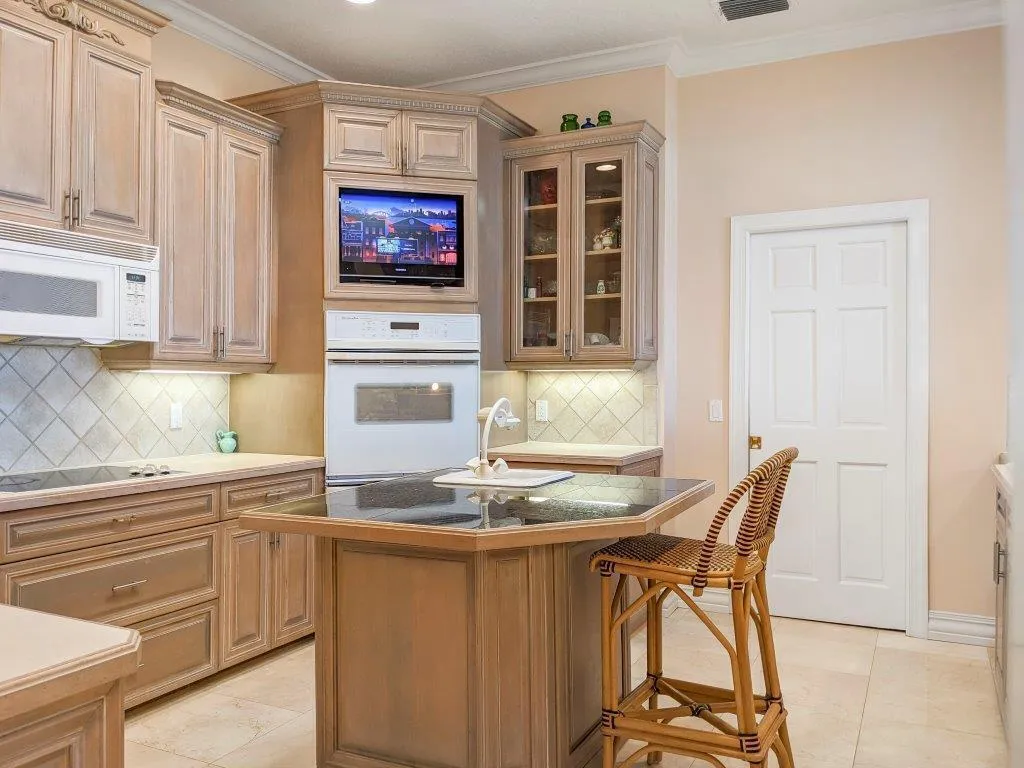
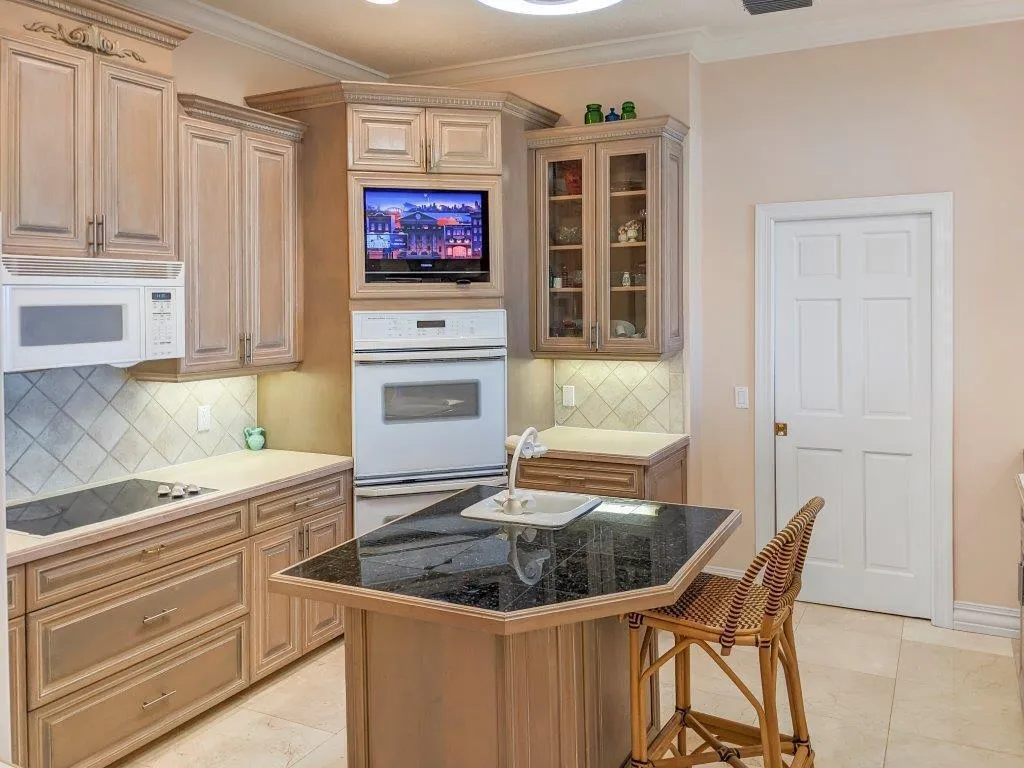
  • Appliances: Dryer, Dishwasher, Electric Range, Microwave, Refrigerator, Washer, Electric Water Heater, Disposal, Ice Maker, Water Heater, Water Softener Owned, Cooktop, Water Softener, Oven, Electric Cooktop

Address Map

  • Country: US
  • State: FL
  • County: Brevard
  • City: Melbourne Beach
  • Subdivision: A PLAT OF BEACH HOUSE ESTATES
  • Zipcode: 32951
  • Street: Jimmy Buffett Mem
  • Street Number: 8327
  • Street Suffix: Highway
  • Floor Number: 0
  • Longitude: W81° 31' 38.7''
  • Latitude: N27° 54' 18.9''
  • MLS Area: 6371 - Brevard County (E of IR)

MLS Addon

  • Accessibility Features: No
  • Architectural Style: Mediterranean
  • Association Fee: $0
  • Close Price: $0
  • Exterior Features: Balcony, Room For Pool, Outdoor Living Area
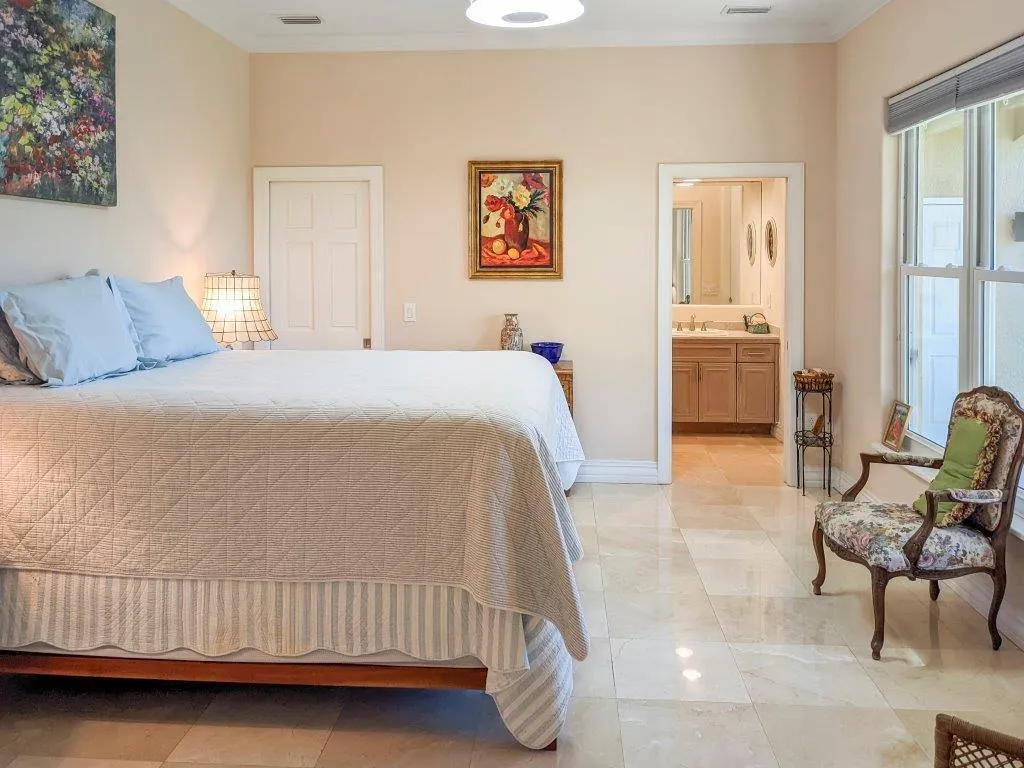
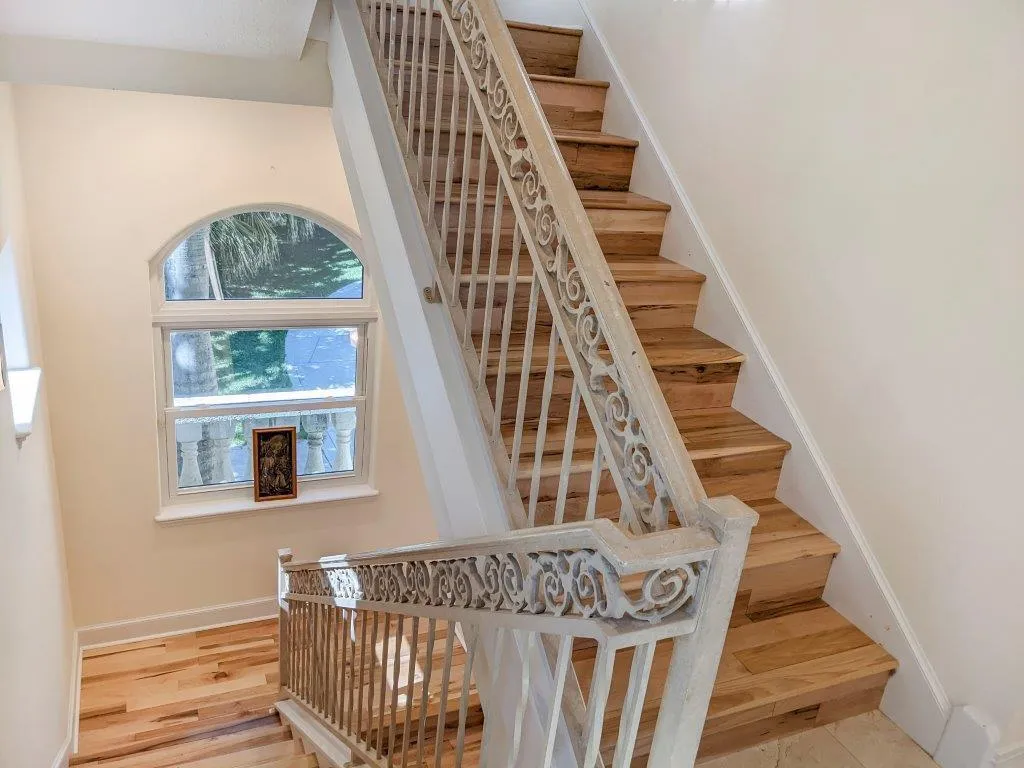
  • Flooring: Tile, Wood, Marble, Vinyl
  • Garage Spaces: 2
  • Insurance Expense: $0
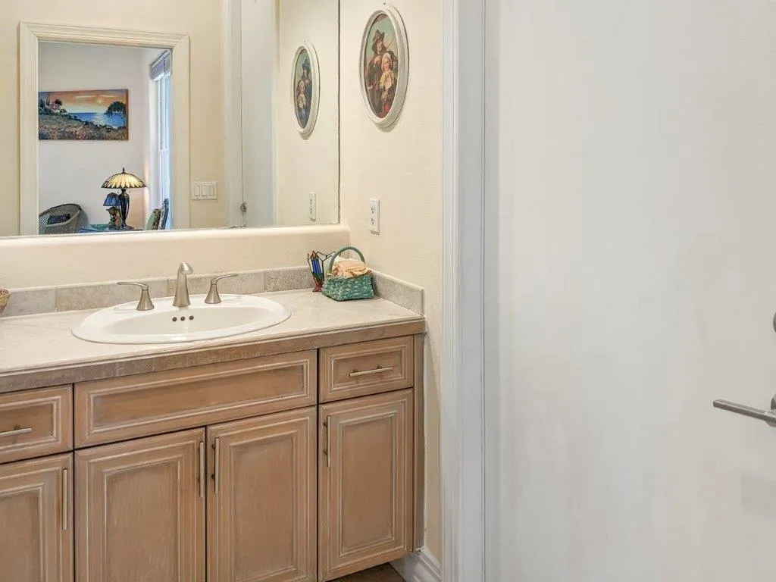
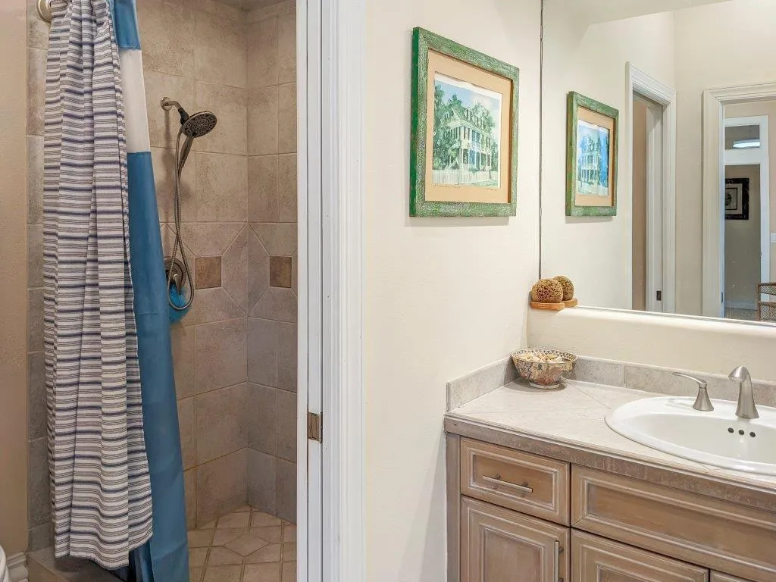
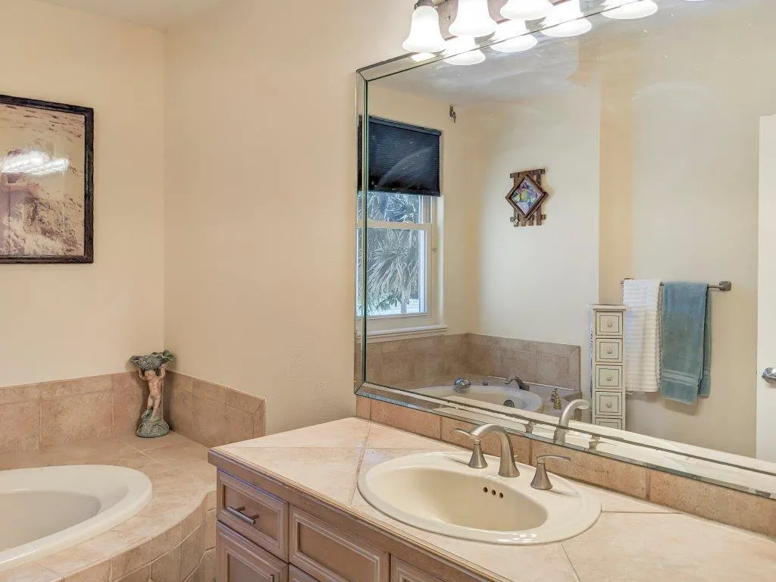
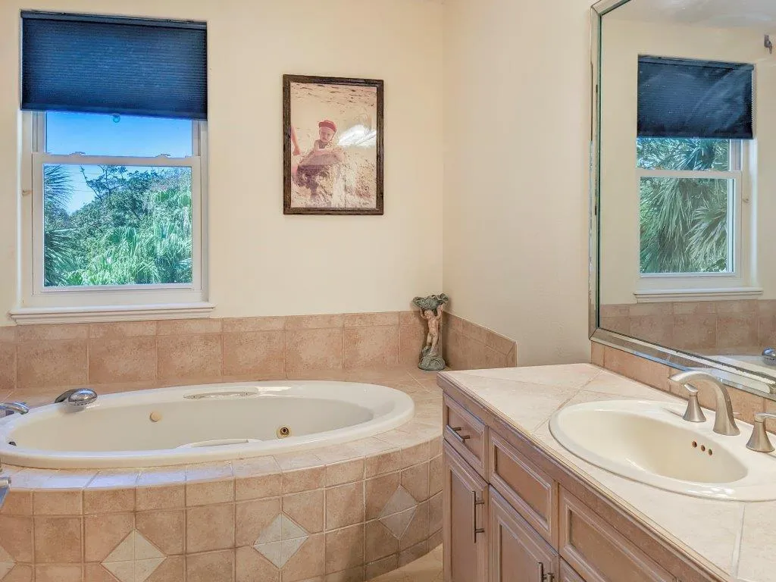
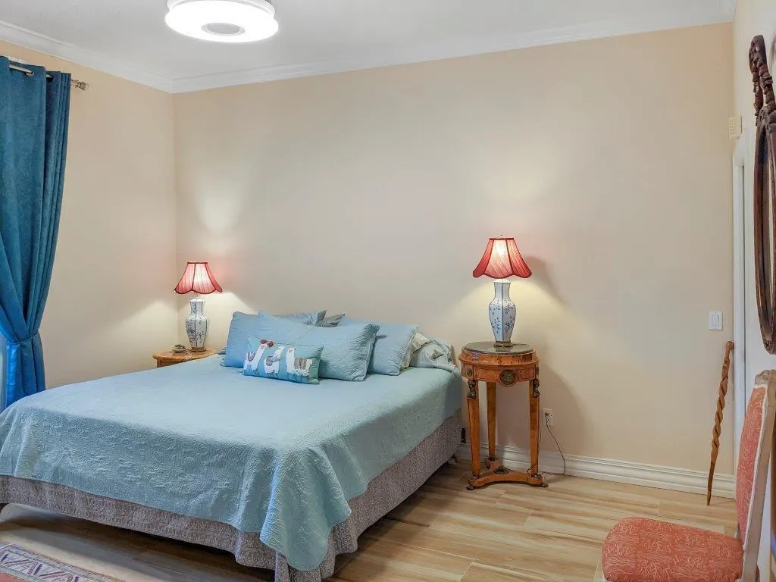
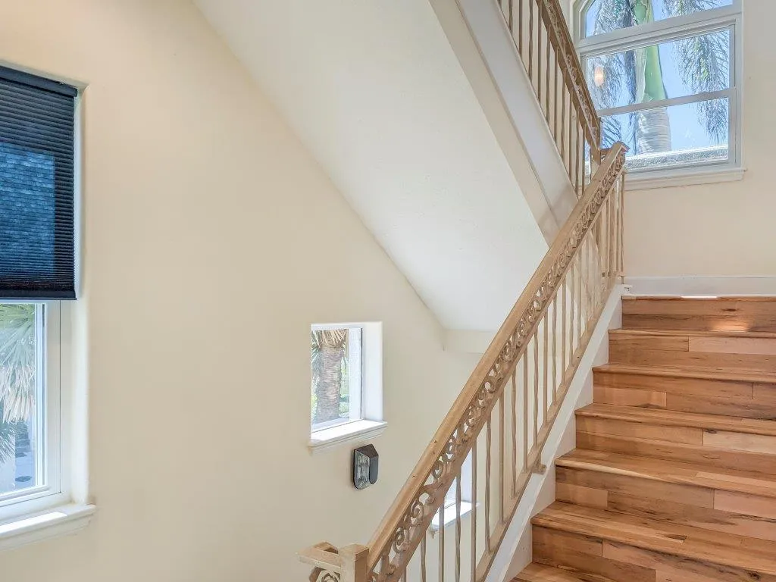
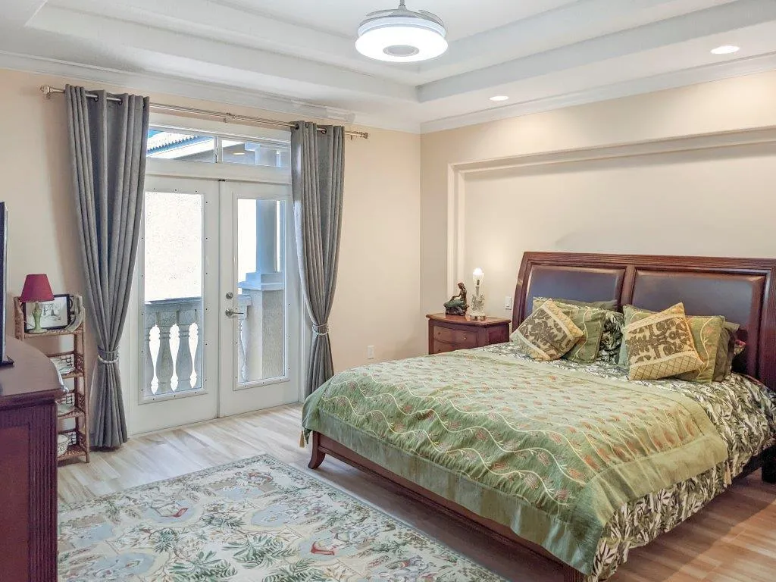
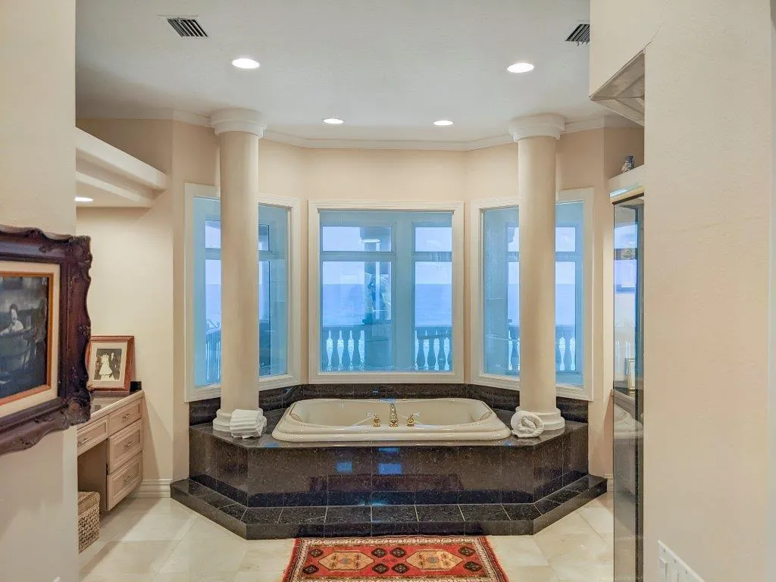
  • Interior Features: Dual Sinks, Sitting Area in Primary, Upper Level Primary, Entrance Foyer, Eat-in Kitchen, Elevator, Walk-In Closet(s), Kitchen Island, Built-in Features, High Ceilings, Jetted Tub, Pantry, Separate Shower, Dining Area, Separate/Formal Dining Room, Vaulted Ceiling(s), Bar, Stacked Bedrooms, Bathtub, Soaking Tub, Cathedral Ceiling(s)
  • Laundry Features: Inside, Laundry Room
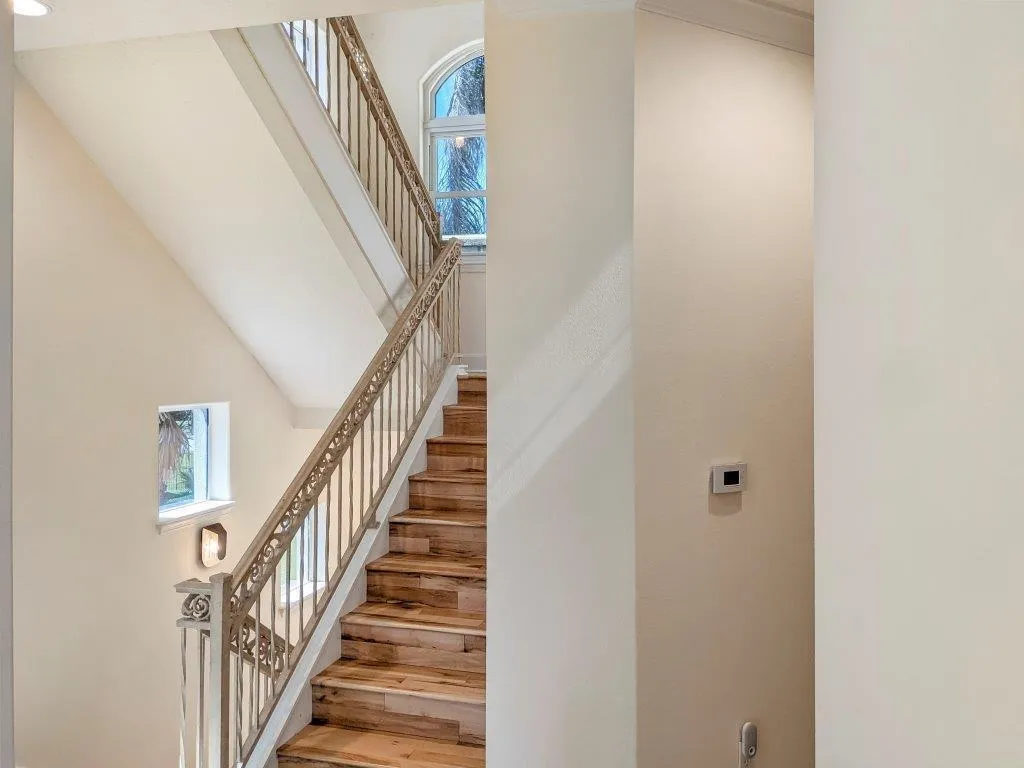
  • Levels: Three Or More
  • New Taxes Expense: $0
  • Stories: 3
  • Stories Total: 3
  • Tax Annual Amount: $10,419
  • Utilities: Cable Available, Sewer Available, Water Available
  • Window Features: Arched
  • Zoning: RES

Location

Listing Updated: 2026-06-09 13:15:25
  • Property Type : Single Family
  • Property Sub Type : Single Family Residence
  • Listing Type : For Sale
  • Listing ID : B26019169
  • Price : $2,600,000
  • View : Clubhouse,Tennis Court
  • Bedrooms : 3
  • Bathrooms : 3
  • Full Bathrooms : 3
  • Half Bathrooms : 0
  • Square Footage : 3,242 Sqft
  • Year Built : 1996
  • Lot Area : 0.50 Acre
  • Listing Status : Active
  • Days On Market : 88
Contact Agent
Required
Required
Required
By proceeding, you consent to receive calls and texts at the number you provided, including marketing by autodialer and prerecorded and artificial voice, and ettmail, about your inquiry and other home-related matters, but not as a condition of any purchase.

Similar Single Family