• Share

291 Summa Street, West Palm Beach, Florida 33405

Active For Sale
$4,395,000
  • Beds 4
  • Baths 6
  • Sq Ft 4,365 Sqft
  • Visits: 4 in 36 days

Description

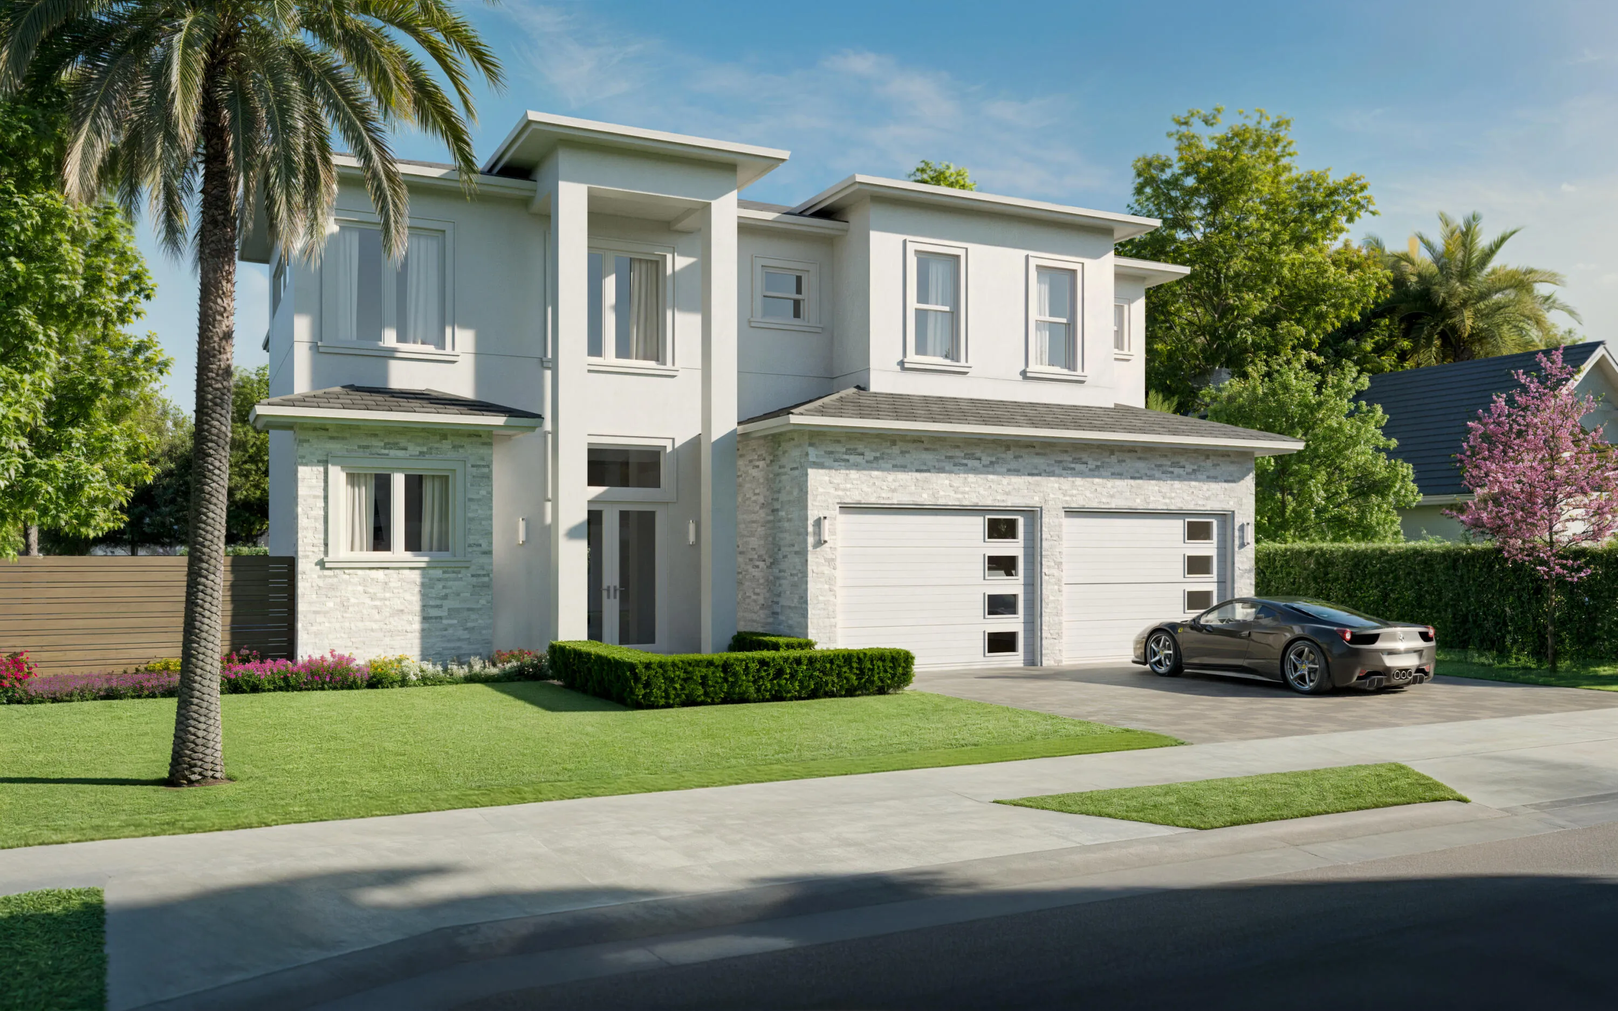
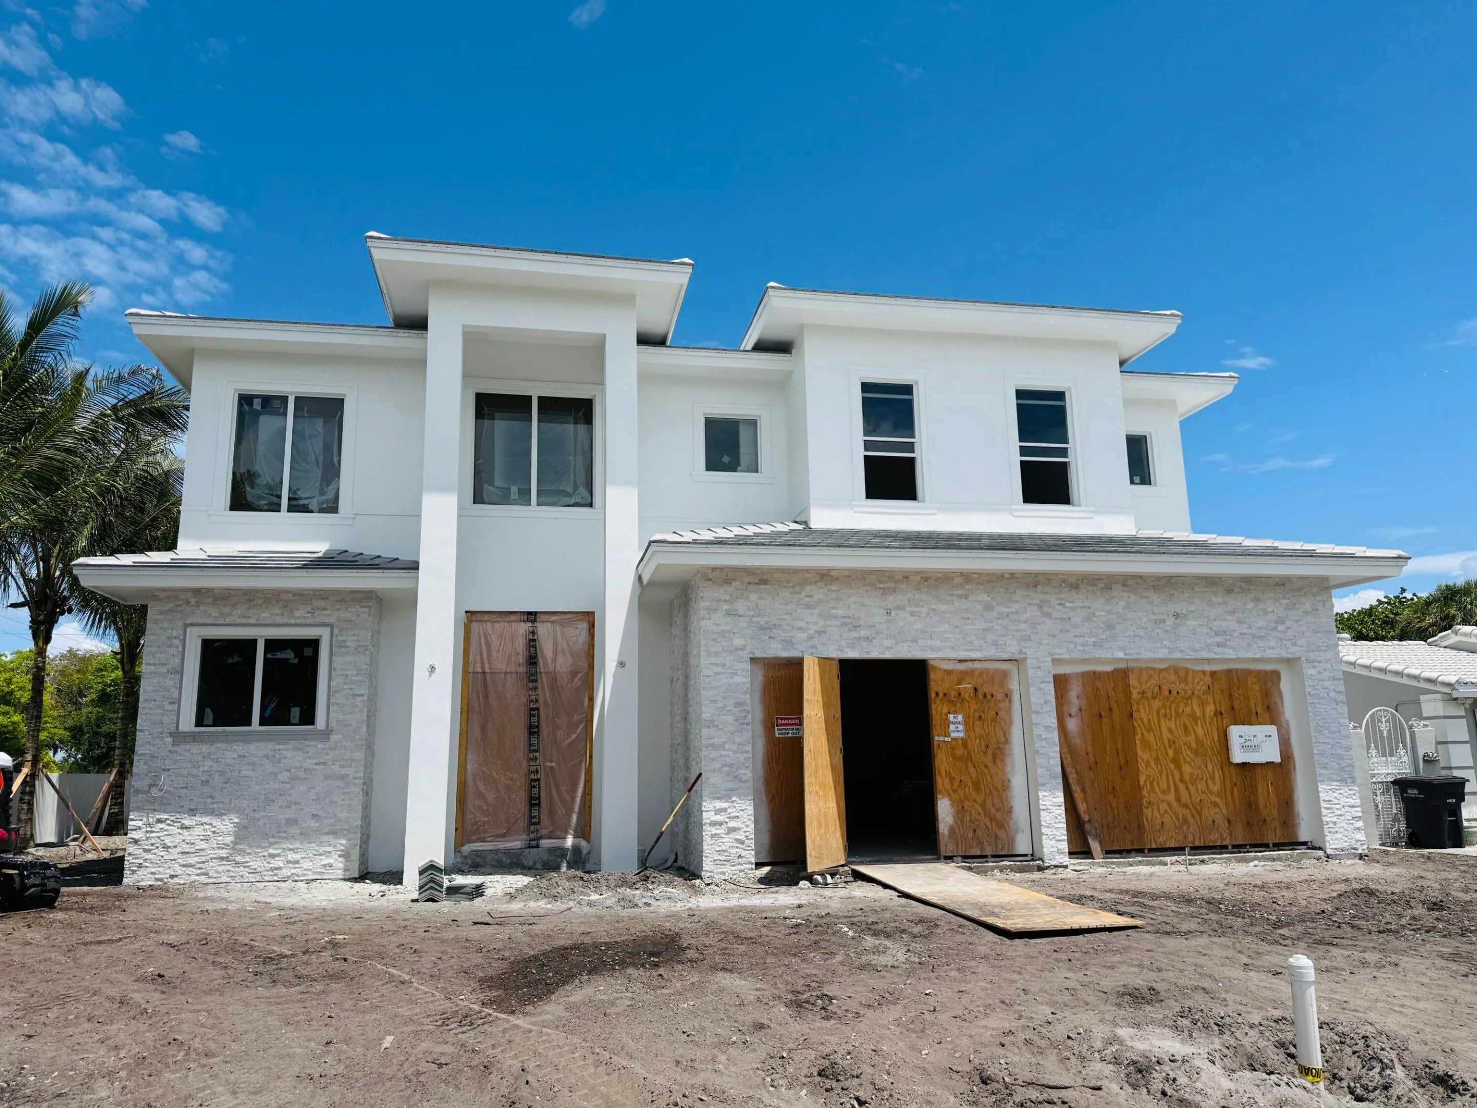
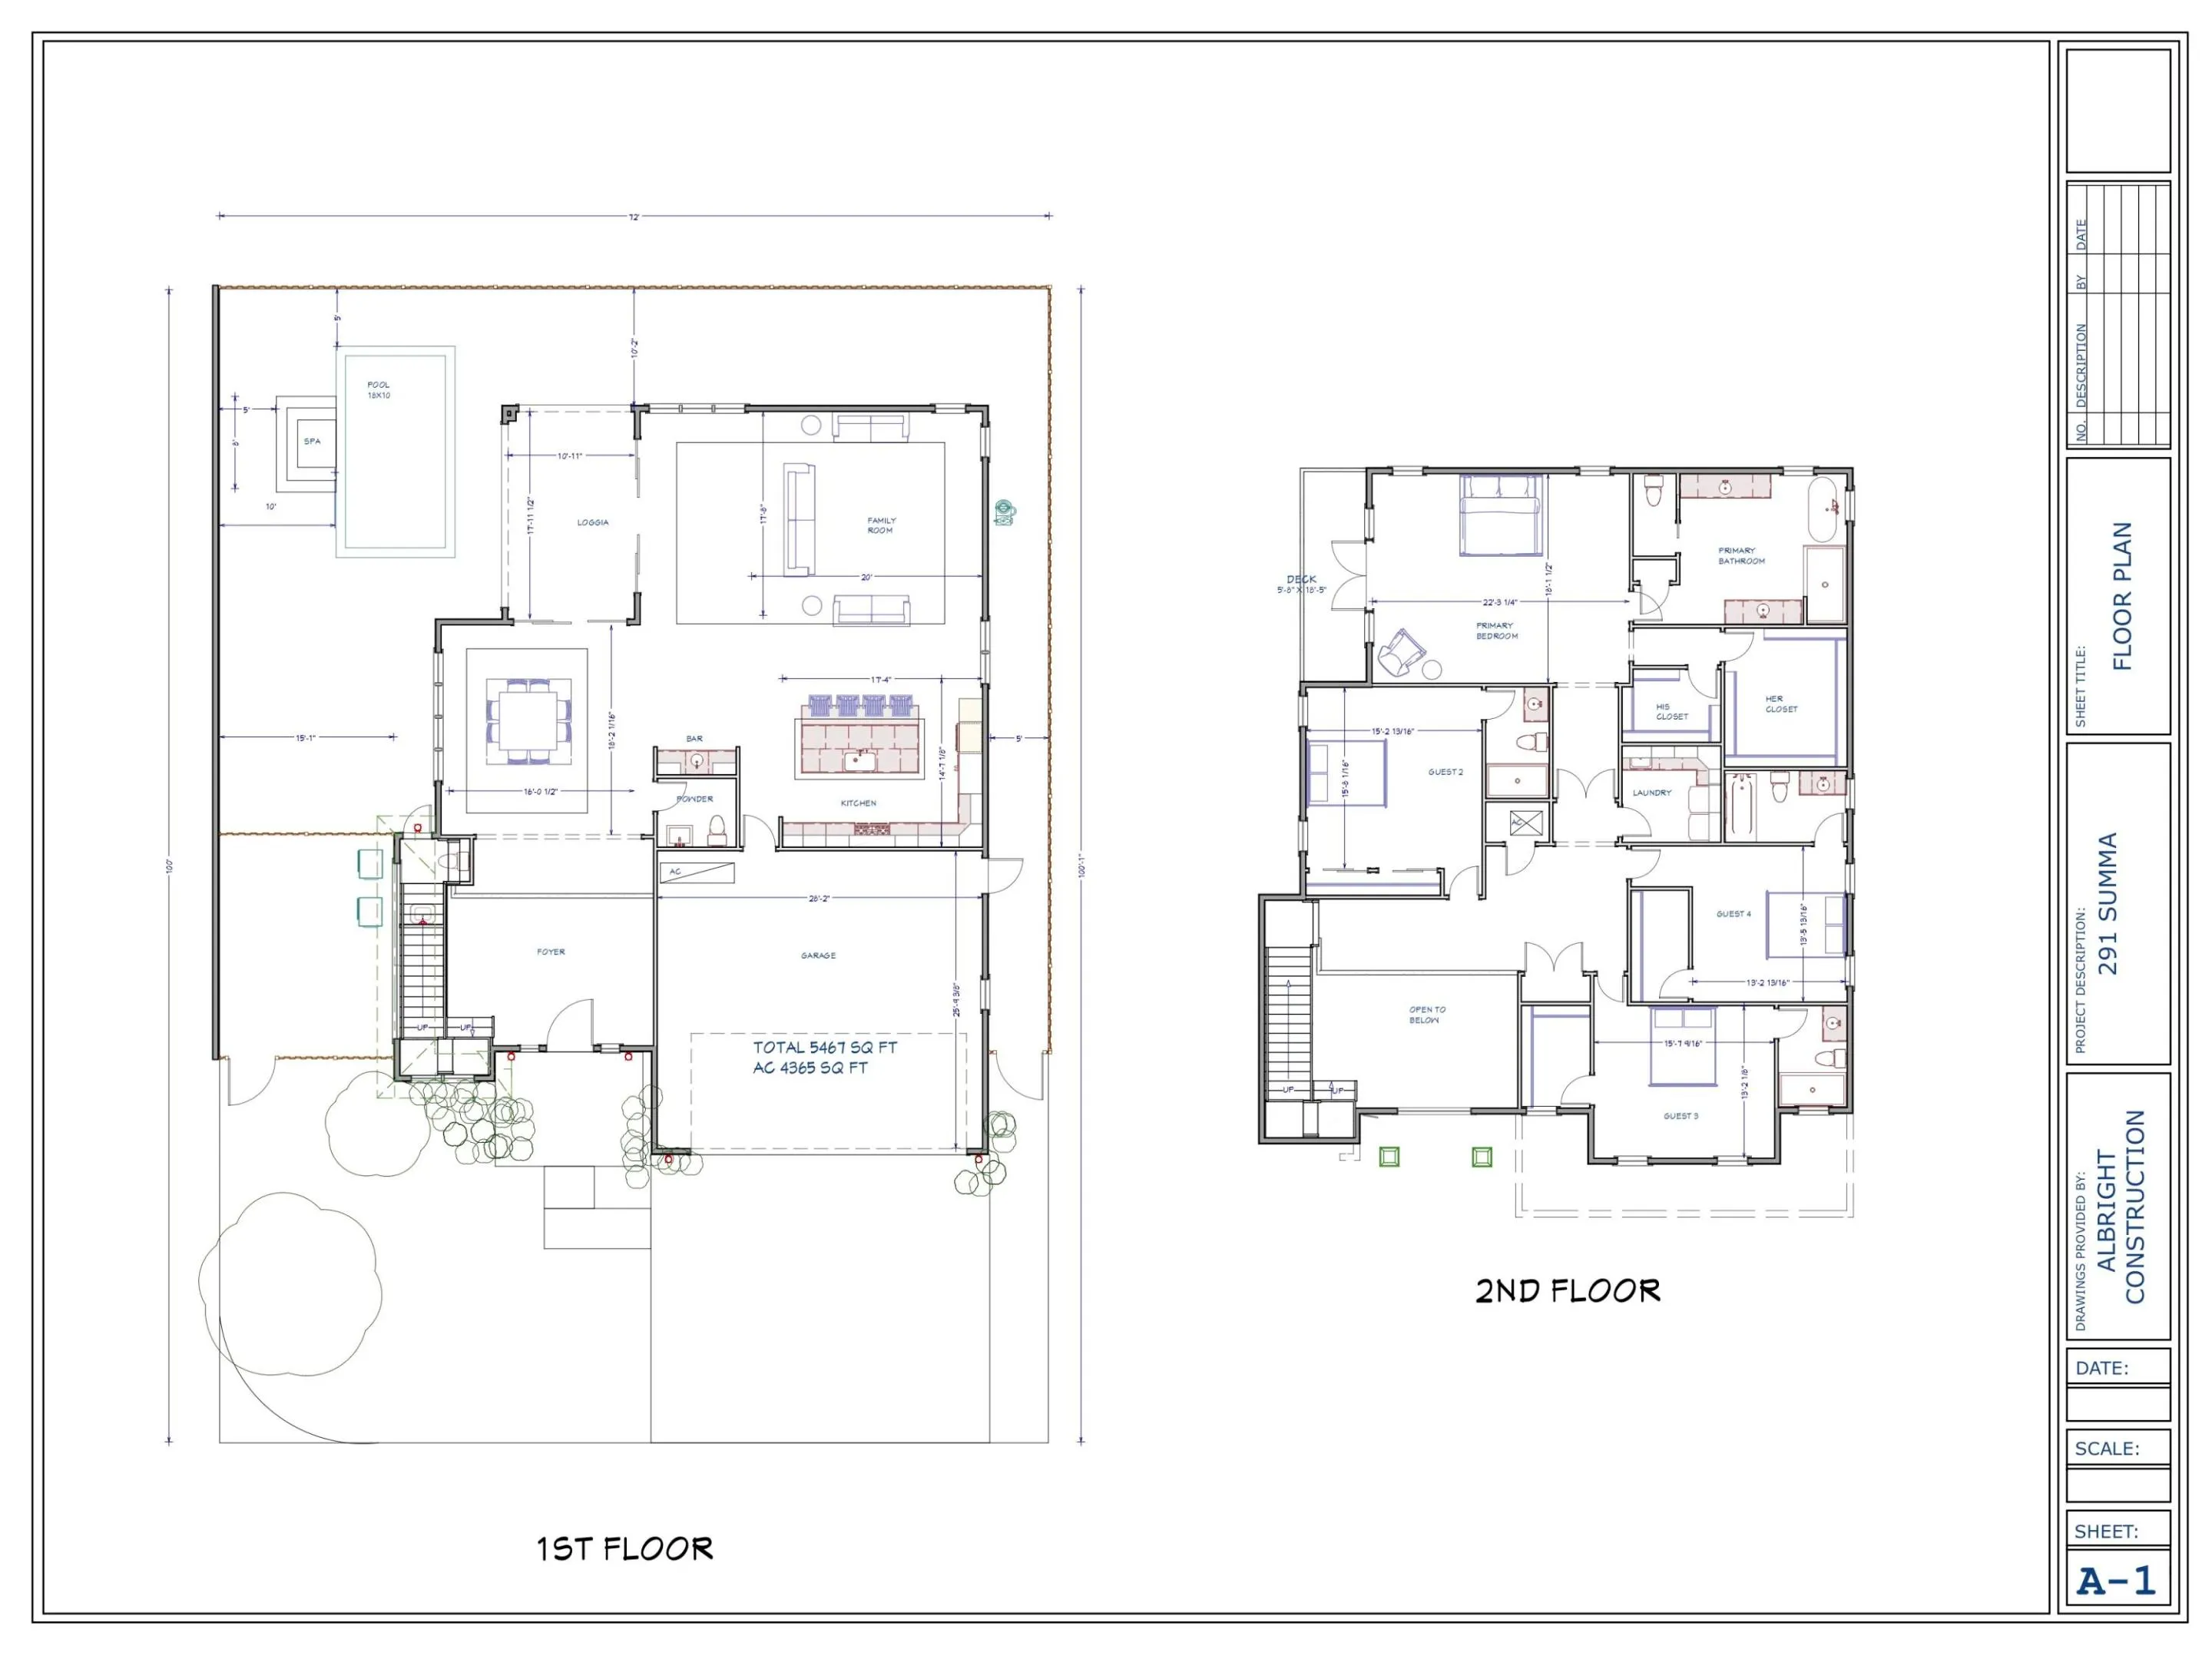
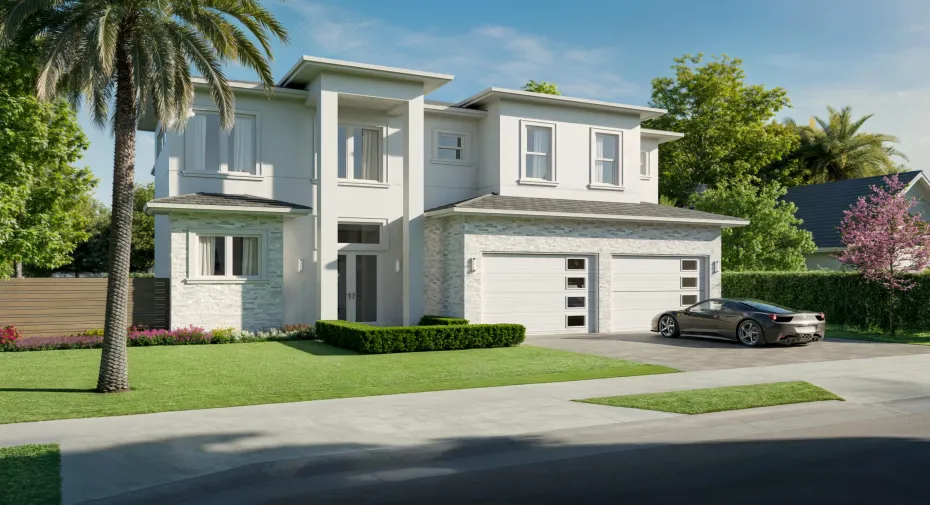
Brand new construction in the heart of SoSo on a coveted Southend street, this residence defines luxury with just under 5,500 total sq ft of elevated finishes. The home features wide-plank European white oak floors, 12-foot ceilings and an open layout. The great room flows into a designer chef’s kitchen with Taj Mahal quartzite, Thermador appliances with natural gas cooking, and an oversized island that anchors the space. A separate dining area opens to a covered patio for a seamless indoor-outdoor connection. All 4 bedrooms feature private en-suite bathrooms, complemented by a spacious upstairs laundry room. The resort-style outdoor area–with a plunge pool, spa, and gas grilling– includes its own separate cabana bath, creating a private setting perfect for effortless entertaining. Expected completion: June 2026. All measurements and sizes are approximate. All information is subject to errors, omissions or changes without notice and should be independently verified. Estimated completion and specifications subject to change. Renderings shown are conceptual representations and may not depict final construction details. Outdoor design is subject to refinement, including the addition of a spa feature. Tax information reflects prior structure/land value; new construction not yet assessed.

Features

  • Swimming Pool: Heated, In Ground, Pool Equipment, Private, Pool/Spa Combo, Outside Bath Access, Gas Heat
  • Heating System: Central, Electric
  • Cooling System: Electric, Zoned, Central Air
  • Patio: Balcony, Patio, Covered, Terrace
  • Parking: Driveway, Garage, Attached, Shared Driveway

Appliances

  • Appliances: Dryer, Dishwasher, Microwave, Refrigerator, Washer, Ice Maker, Cooktop, Oven, Gas Cooktop, Wine Refrigerator, ENERGY STAR Qualified Dishwasher, ENERGY STAR Qualified Washer

Address Map

  • Country: US
  • State: FL
  • County: Palm Beach
  • City: West Palm Beach
  • Subdivision: MIRAMAR SHORES
  • Zipcode: 33405
  • Street: Summa
  • Street Number: 291
  • Street Suffix: Street
  • Floor Number: 0
  • Longitude: W81° 56' 53.2''
  • Latitude: N26° 39' 1.2''
  • Directions: South of Forest Hill Blvd on Olive Ave, turn East on Summa St
  • MLS Area: 5440

MLS Addon

  • Accessibility Features: No
  • Architectural Style: Contemporary
  • Association Fee: $0
  • Close Price: $0
  • Elementary School: South Olive
  • Exterior Features: Balcony, Outdoor Living Area
  • Flooring: Tile, Marble, Engineered Hardwood
  • Garage Spaces: 2
  • High School: Forest Hill
  • Insurance Expense: $0
  • Interior Features: Dual Sinks, Living/Dining Room, Upper Level Primary, Entrance Foyer, Walk-In Closet(s), Kitchen Island, High Ceilings, Separate Shower, Wet Bar, Bathtub, Soaking Tub
  • Laundry Features: Laundry Room, Upper Level
  • Levels: Two
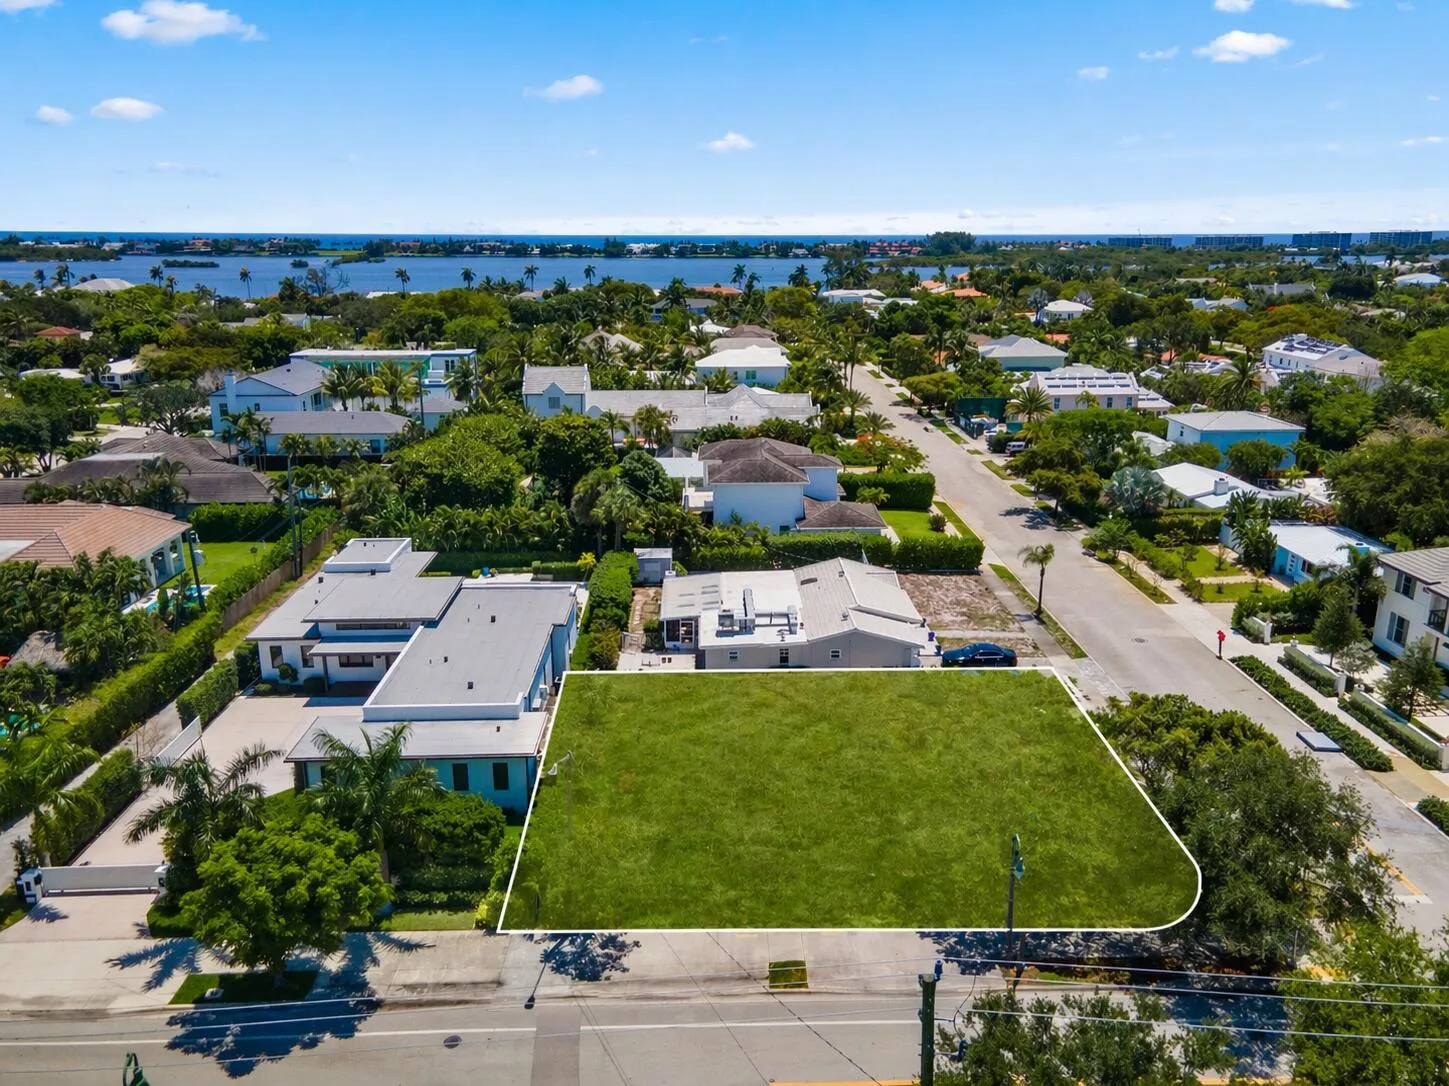
  • Lot Features: < 1/4 Acre, Sprinklers Automatic, Corner Lot
  • Lot Size Dimensions: 72x100
  • Middle Or Junior School: Conniston Community
  • New Taxes Expense: $0
  • Spa Features: Heated
  • Stories: 2
  • Stories Total: 2
  • Tax Annual Amount: $18,374
  • Utilities: Electricity Available, Water Connected, Sewer Connected, Natural Gas Not Available
  • Zoning: SF7 (city)

Location

Listing Updated: 2026-05-29 07:45:34

  • Property Type : Single Family
  • Property Sub Type : Single Family Residence
  • Listing Type : For Sale
  • Listing ID : B26019884
  • Price : $4,395,000
  • View : Garden, Pool
  • Bedrooms : 4
  • Bathrooms : 6
  • Full Bathrooms : 4
  • Half Bathrooms : 2
  • Square Footage : 4,365 Sqft
  • Year Built : 2026
  • Lot Area : 0.17 Acre
  • Listing Status : Active
  • Days On Market : 35
Contact Agent
Required
Required
Required
By proceeding, you consent to receive calls and texts at the number you provided, including marketing by autodialer and prerecorded and artificial voice, and ettmail, about your inquiry and other home-related matters, but not as a condition of any purchase.

Similar Single Family