• Share

6390 High Pointe West Way, Vero Beach, Florida 32967

Active For Sale
$739,000
  • Beds 4
  • Baths 4
  • Sq Ft 2,669 Sqft
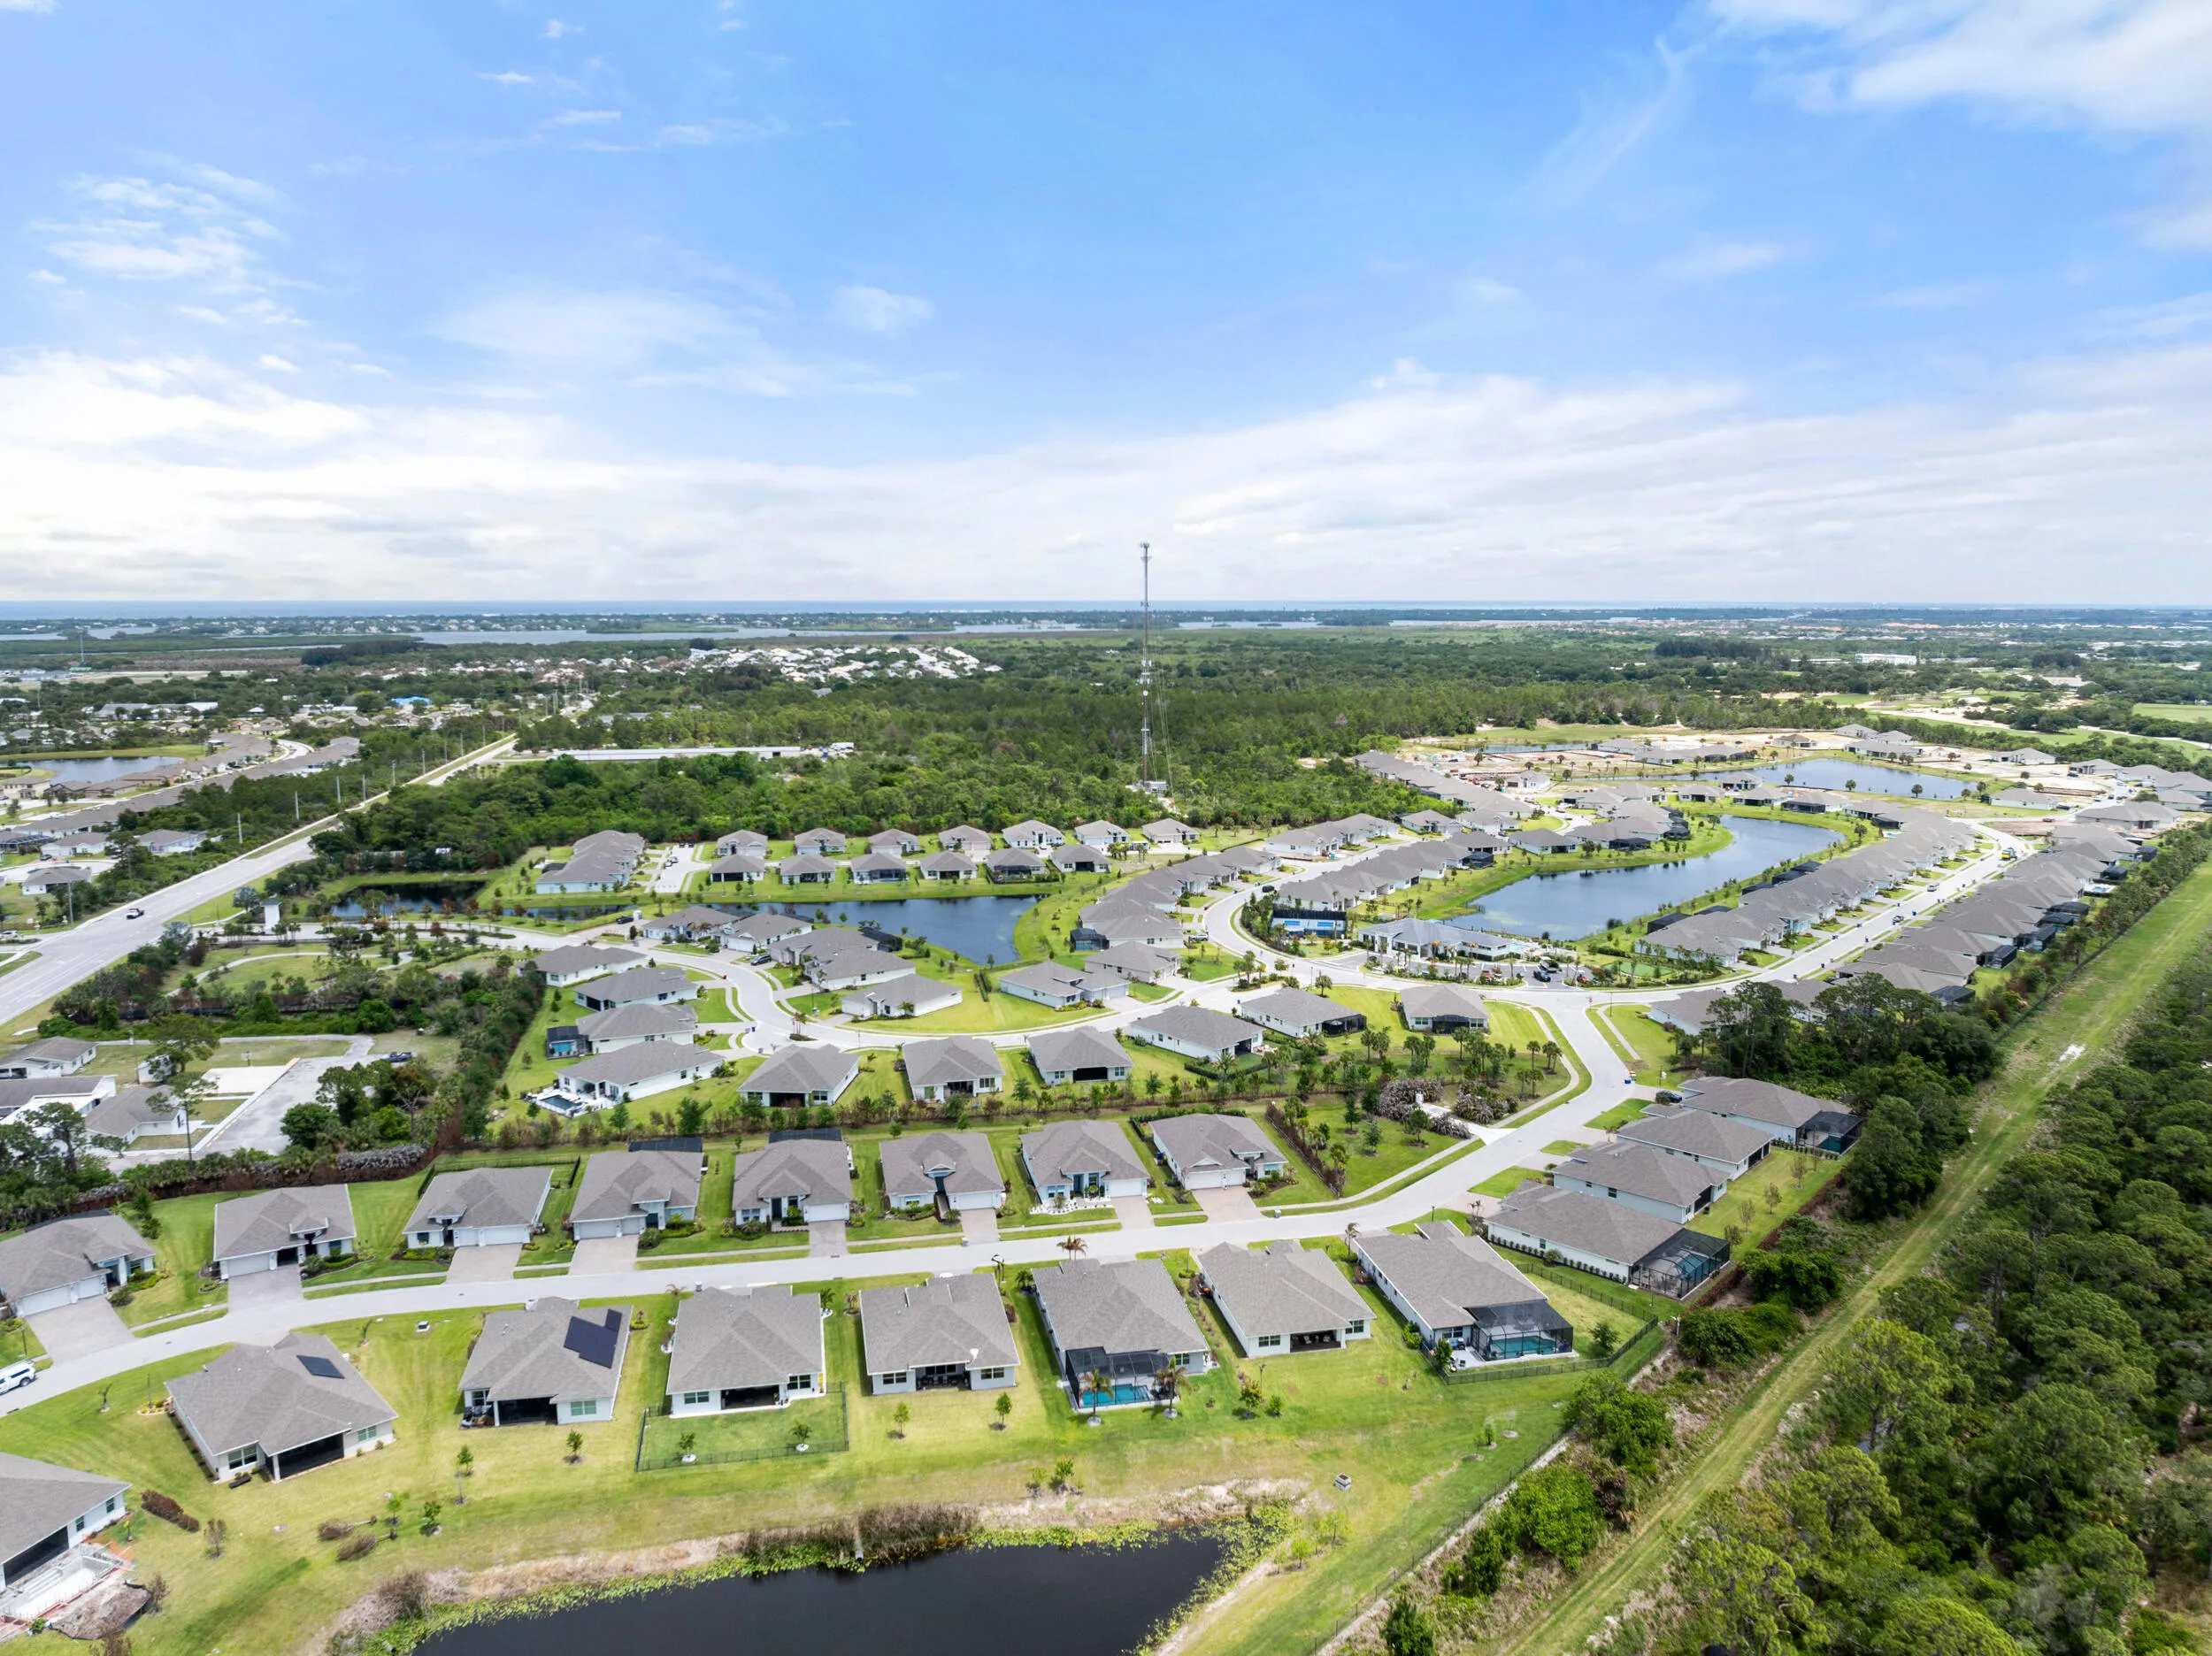
  • Visits: 9 in 38 days

Description

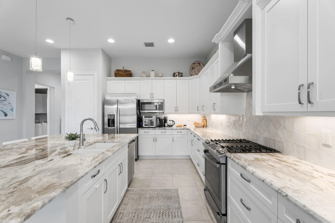
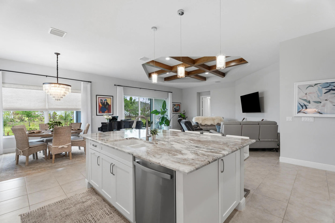
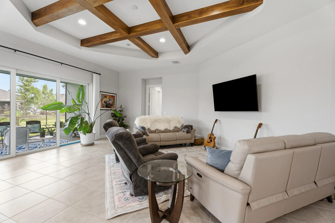
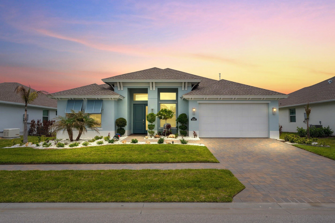
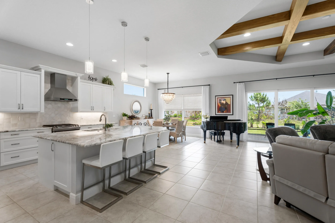
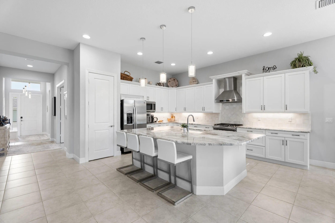
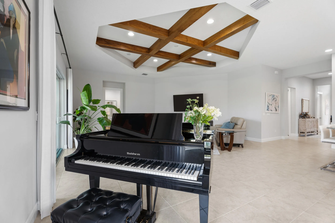
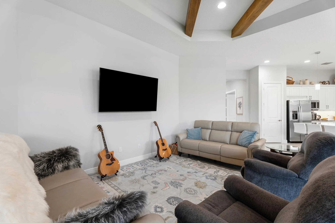
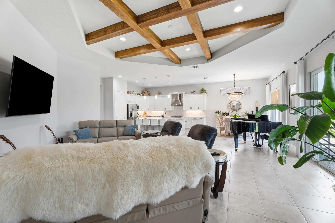
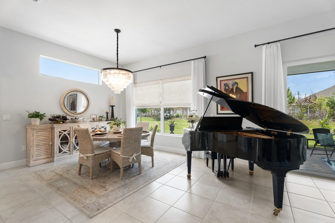
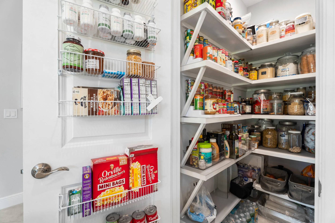
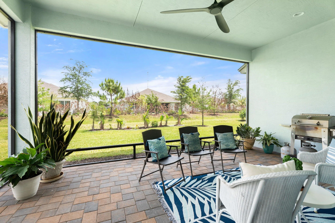
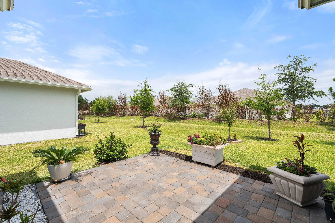
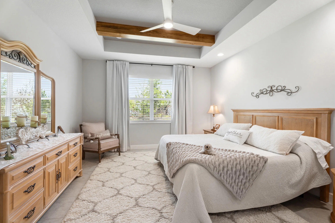
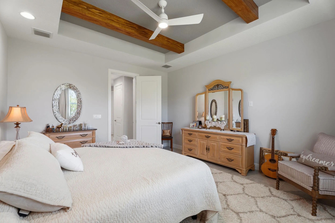
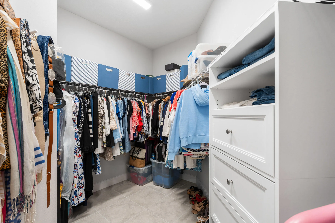
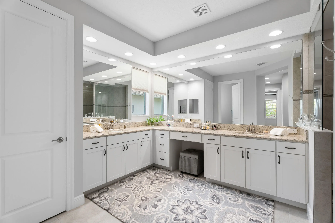
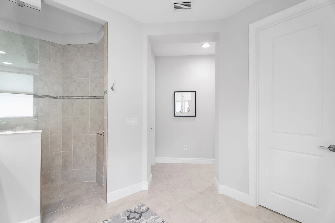
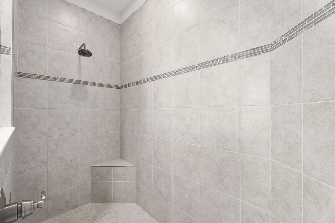
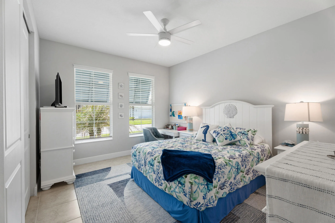
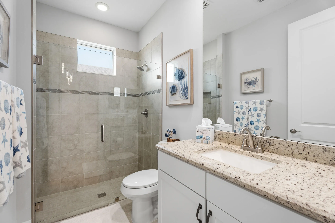
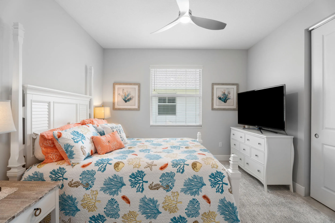
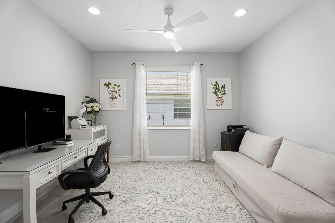
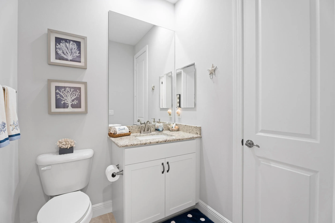
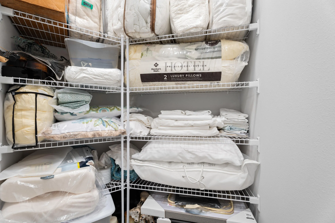
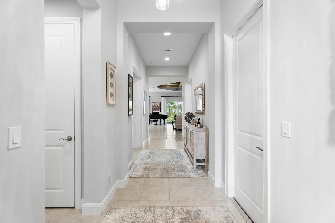
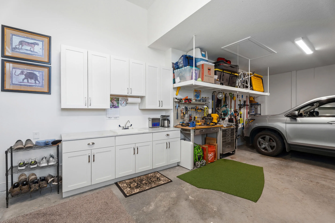
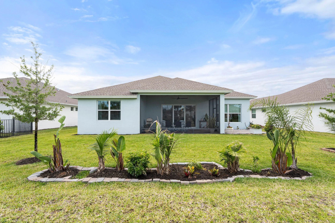
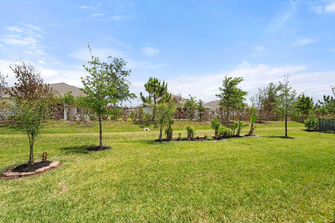
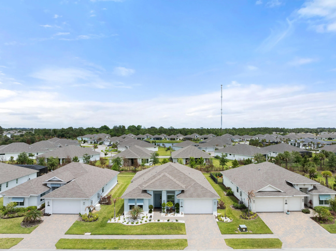
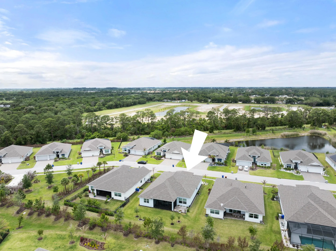
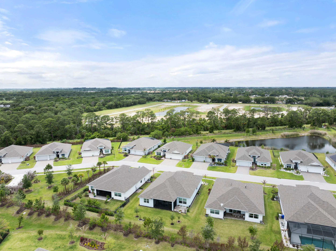
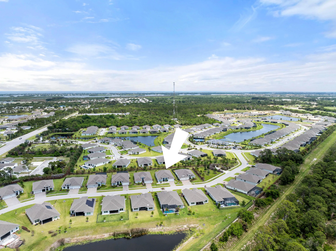
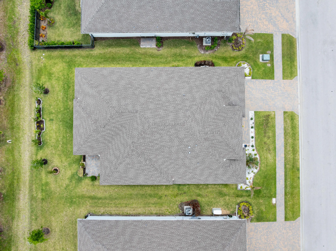
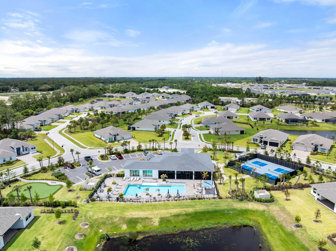
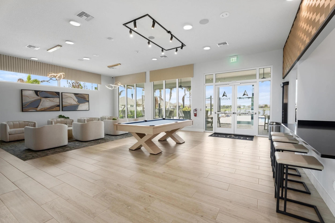
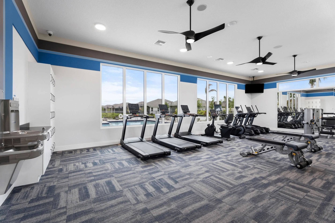
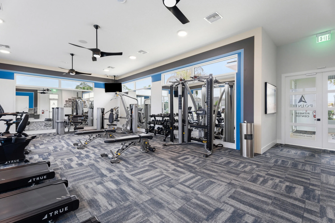
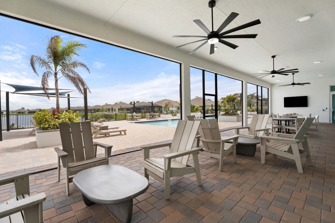
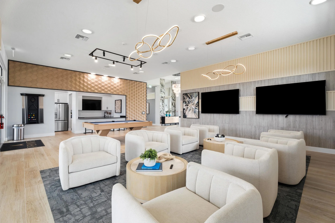
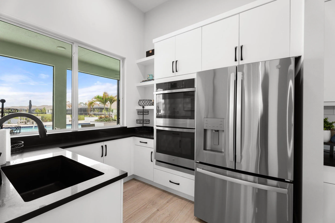
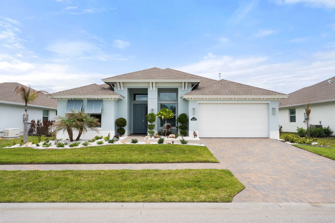
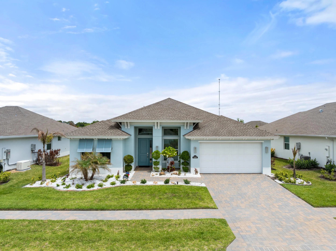
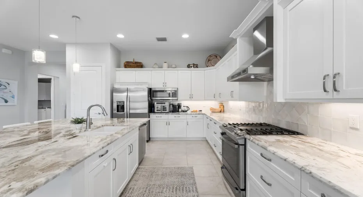
Beautiful 4 bedroom, 3.5 bath 2 car garage GHO Serafina 21 model CBS home loaded with upgrades! Enhancements and designer style touches throughout include coffered ceilings, dolomite countertops, full impact windows, large kitchen center island, custom lighting, Kucht range hood, gas range, oversized walk in kitchen pantry and 5 linen closets. Master bedroom with two huge walk in closets. 4th bedroom doubles as an office with double doors. Split floor plan. Spacious screened patio with upgraded window pane screening, paver patio outside the porch for grilling and relaxing in the sun. The garage has a separate additional workshop area with built in shelves and a full sink with cabinets. Community features a pool, gym, community room and kitchen. Minutes to the river, beach and restaurants.

Features

  • Swimming Pool: Association
  • Heating System: Central, Electric
  • Cooling System: Electric, Central Air, Ceiling Fan(s)
  • Fence: No
  • Patio: Patio, Porch, Screened
  • Parking: Driveway, Garage, Attached

Appliances

  • Appliances: Dryer, Dishwasher, Microwave, Refrigerator, Washer, Disposal, Gas Range, Water Heater, Cooktop, Range, Oven, Gas Cooktop, Tankless Water Heater

Address Map

  • Country: US
  • State: FL
  • County: Indian River
  • City: Vero Beach
  • Subdivision: HIGH POINTE WEST RESIDENTIAL SUBDIVISION
  • Zipcode: 32967
  • Street: High Pointe West
  • Street Number: 6390
  • Street Suffix: Way
  • Floor Number: 0
  • Longitude: W81° 34' 9.5''
  • Latitude: N27° 42' 35.7''
  • Directions: Heading N on US1 go west on 65th St. Turn left onto High Pointe Way.
  • MLS Area: 6331 - County Central (IR)

MLS Addon

  • Accessibility Features: Accessible Hallway(s), Accessible Kitchen, Accessibility Features, Accessible Bedroom, Central Living Area, Accessible Central Living Area, Accessible Closets
  • Architectural Style: Traditional
  • Association Amenities: Clubhouse, Fitness Center, Pool, Billiard Room, Pickleball
  • Association Fee: $375
  • Association Fee Frequency: Monthly
  • Association Fee Includes: Common Areas, Internet, Security, Maintenance Grounds, Reserve Fund, Cable TV, Recreation Facilities
  • Close Price: $0
  • Elementary School: Treasure Coast
  • Exterior Features: Barbecue, Porch, Outdoor Living Area
  • Flooring: Tile
  • Garage Spaces: 2
  • High School: Sebastian River
  • Insurance Expense: $0
  • Interior Features: Breakfast Area, Living/Dining Room, Entrance Foyer, Eat-in Kitchen, Walk-In Closet(s), Kitchen Island, Garden Tub/Roman Tub, High Ceilings, Pantry, Split Bedrooms, Separate Shower, Vaulted Ceiling(s), Storage
  • Laundry Features: Laundry Tub, Inside, Laundry Room, Washer Dryer Install Allowed
  • Levels: One
  • Lot Features: < 1/4 Acre, Sprinklers Automatic
  • Middle Or Junior School: Storm Grove
  • New Taxes Expense: $0
  • Stories: 1
  • Stories Total: 1
  • Tax Annual Amount: $5,099
  • Utilities: Cable Available, Electricity Available, Sewer Available, Underground Utilities, Natural Gas Available, Phone Available, Water Connected
  • Window Features: Blinds, Drapes, Storm Window(s)
  • Zoning: RS-6

Location

Listing Updated: 2026-05-30 02:25:21

  • Property Type : Single Family
  • Property Sub Type : Single Family Residence
  • Listing Type : For Sale
  • Listing ID : B26019931
  • Price : $739,000
  • View : Garden
  • Bedrooms : 4
  • Bathrooms : 4
  • Full Bathrooms : 3
  • Half Bathrooms : 1
  • Square Footage : 2,669 Sqft
  • Year Built : 2023
  • Lot Area : 0.20 Acre
  • Listing Status : Active
  • Days On Market : 37
Contact Agent
Required
Required
Required
By proceeding, you consent to receive calls and texts at the number you provided, including marketing by autodialer and prerecorded and artificial voice, and ettmail, about your inquiry and other home-related matters, but not as a condition of any purchase.

Similar Single Family