• Share

6730 69th Street, Vero Beach, Florida 32967

Active For Sale
$3,500,000
  • Beds 3
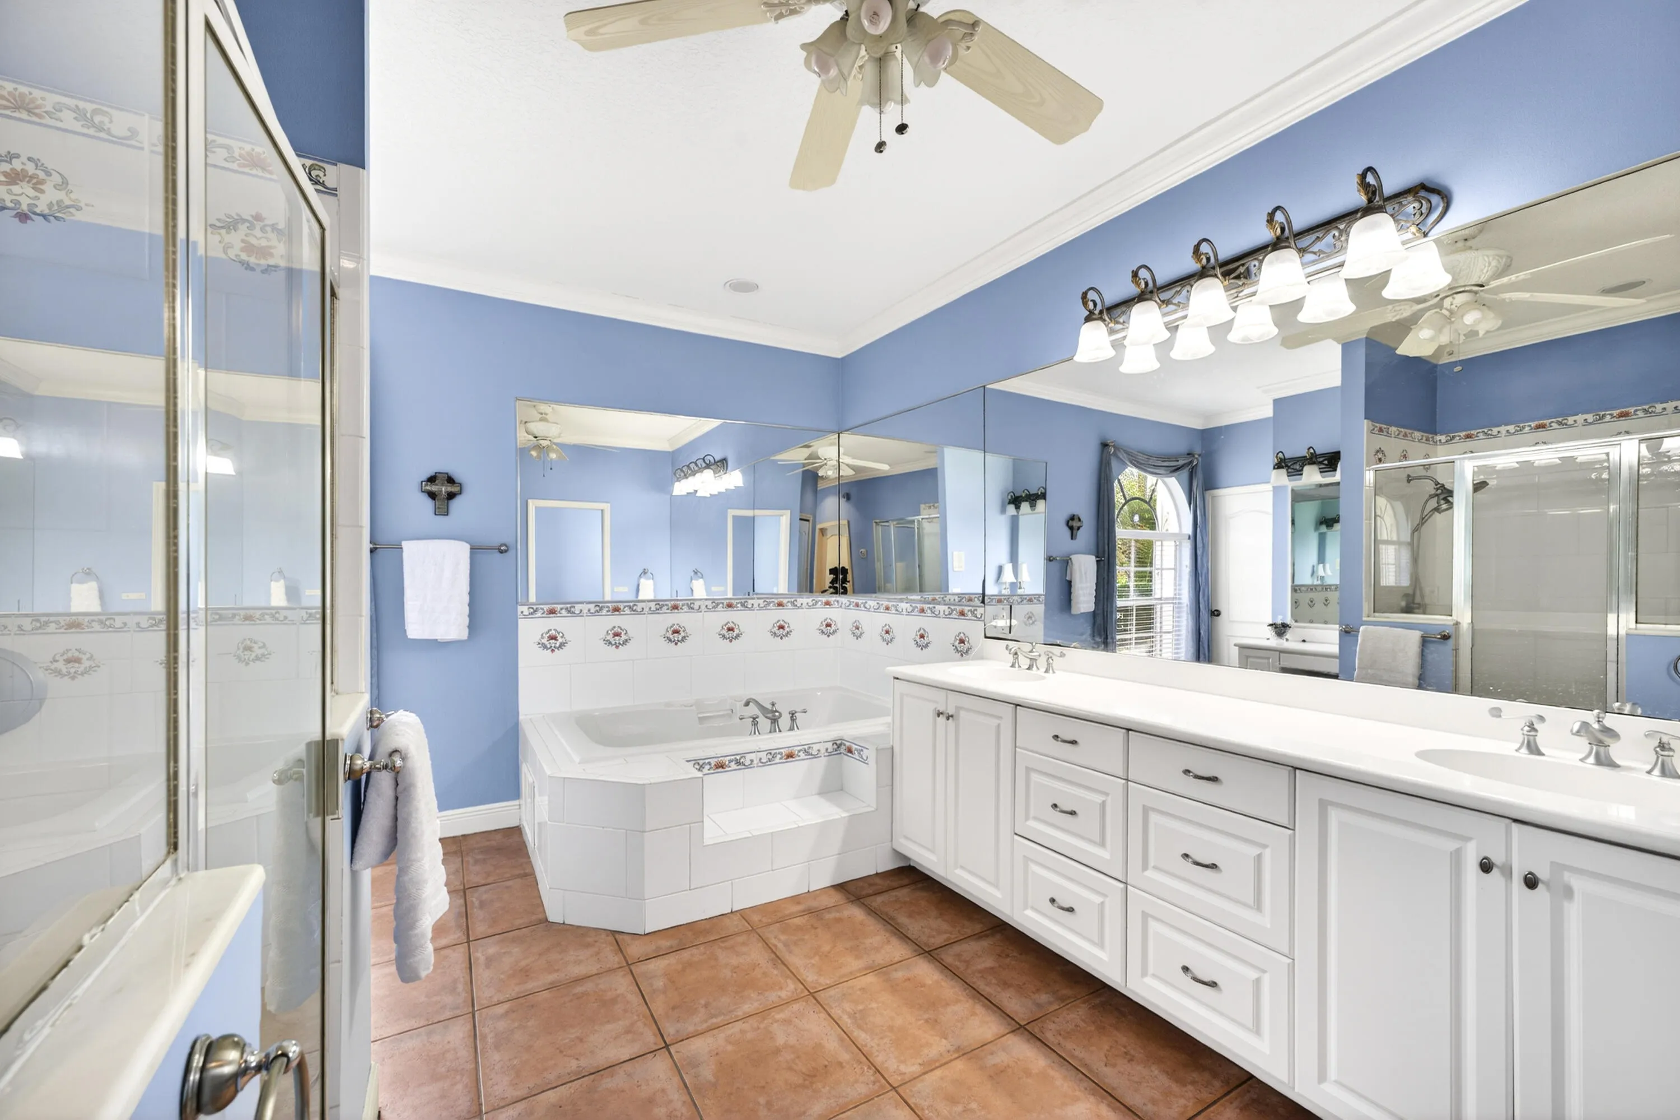
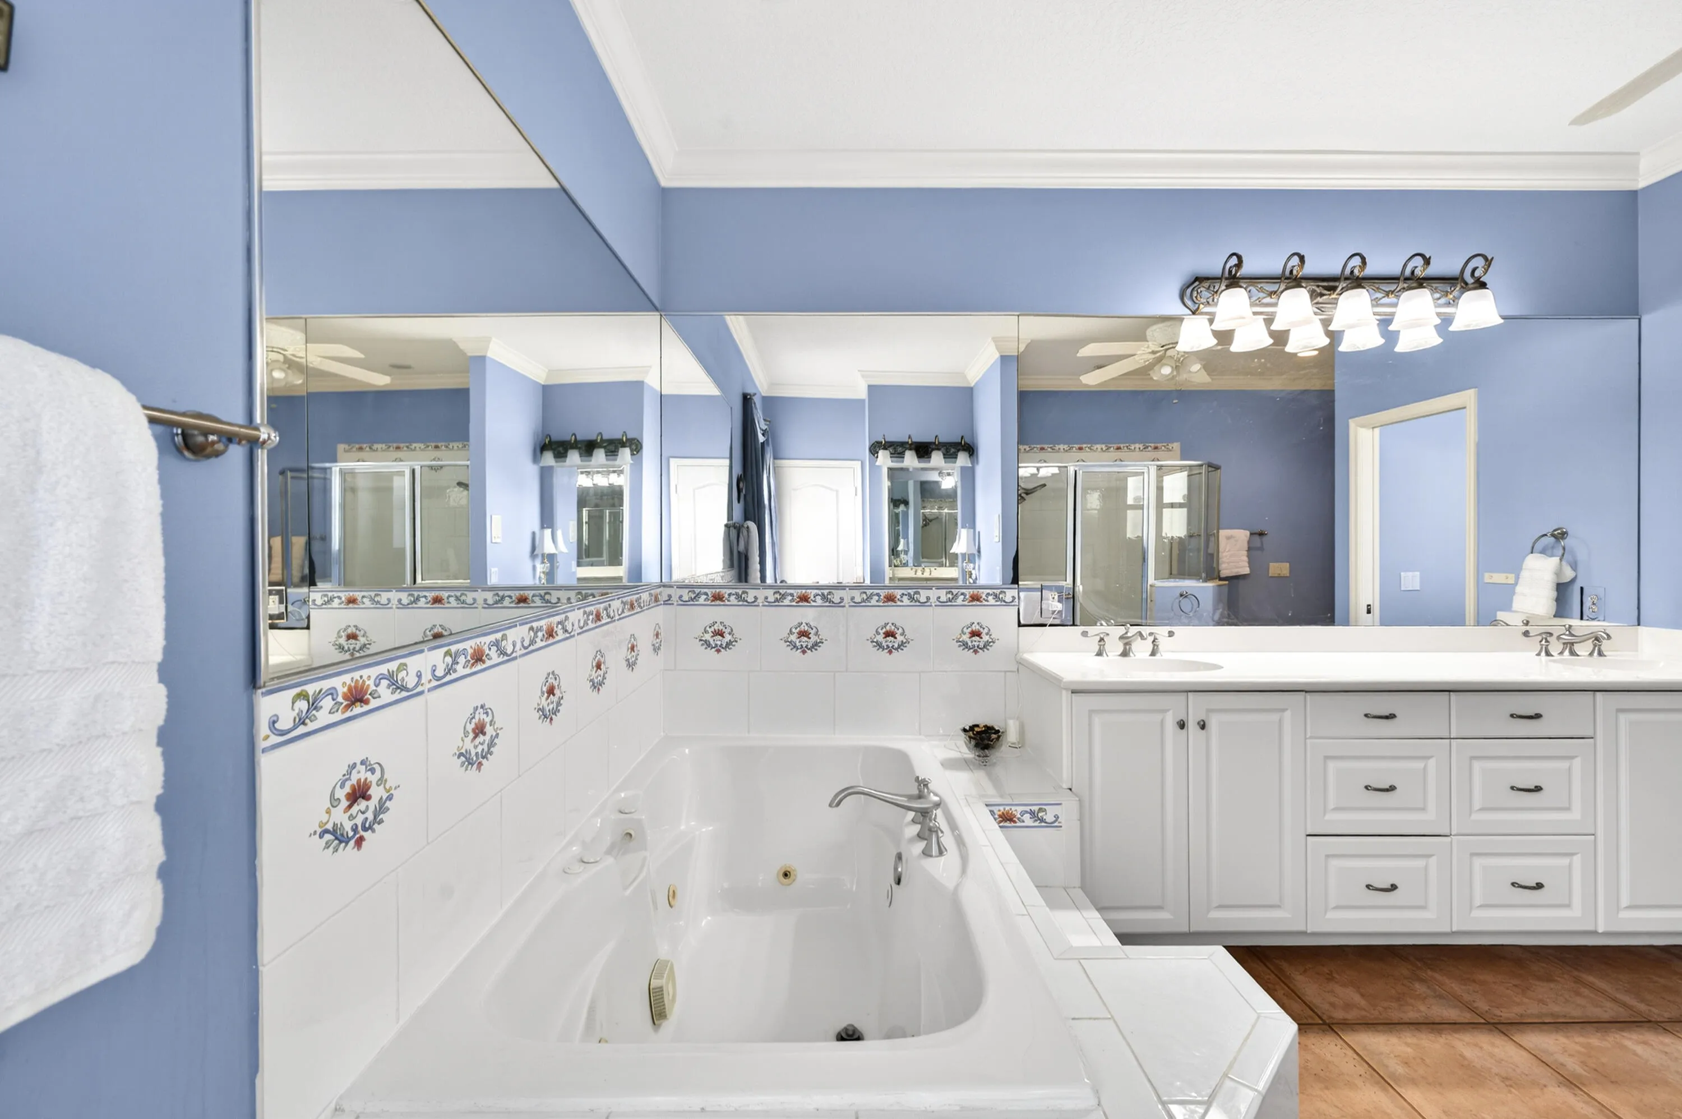
  • Baths 3
  • Sq Ft 4,184 Sqft
  • Visits: 3 in 32 days

Description

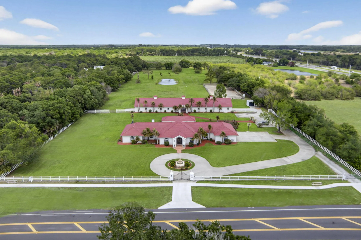
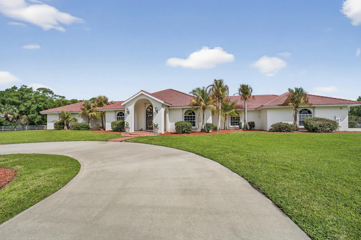
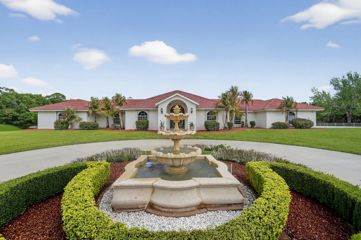
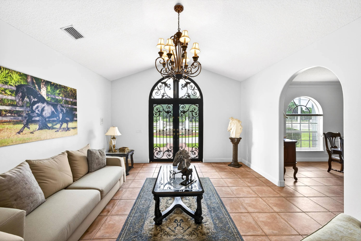
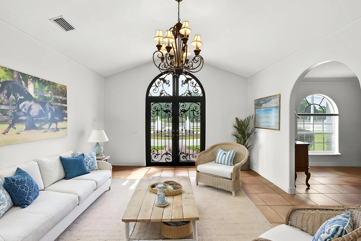
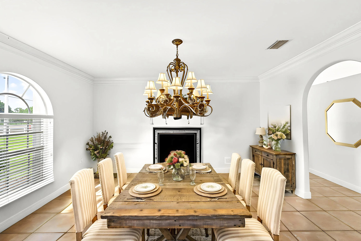
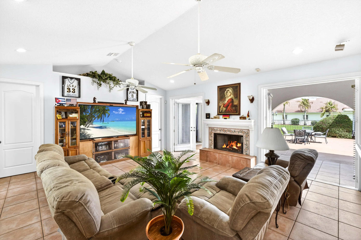
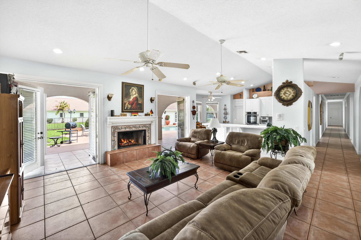
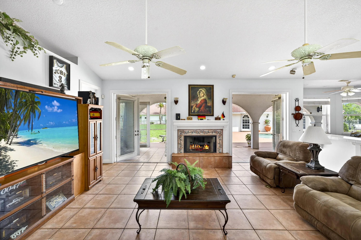
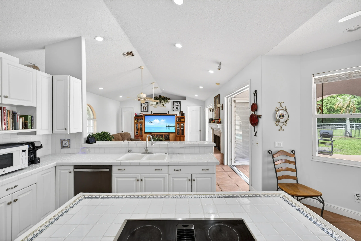
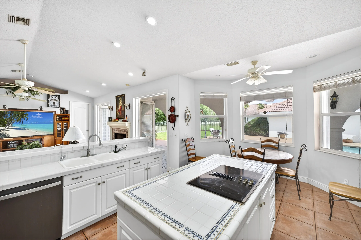
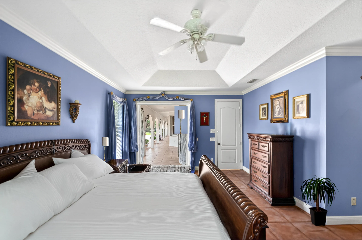
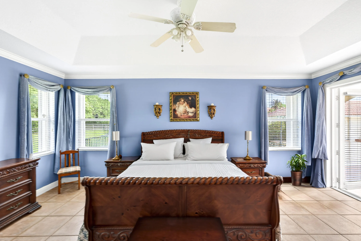
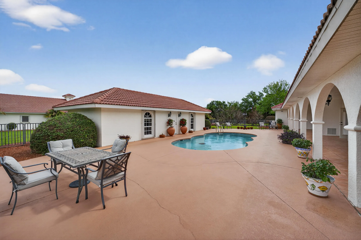
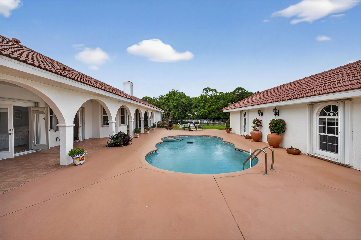
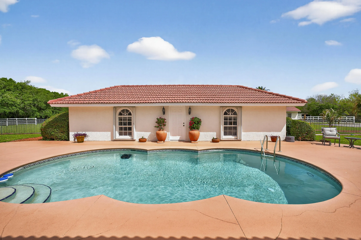
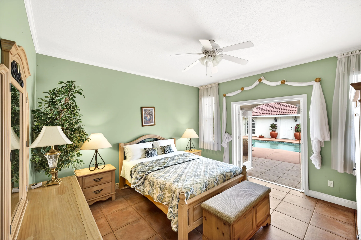
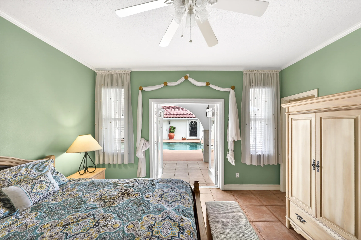
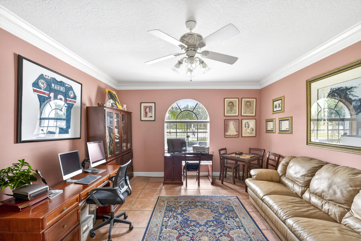
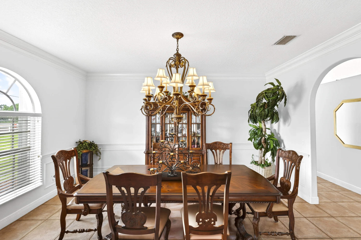
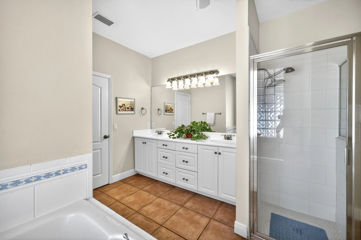
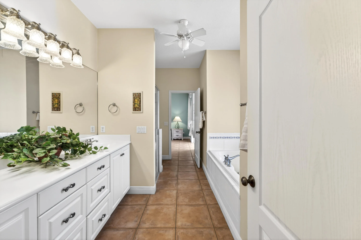
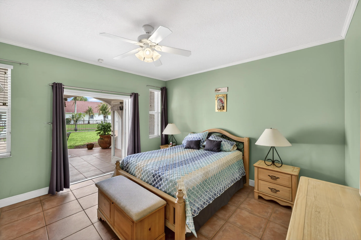
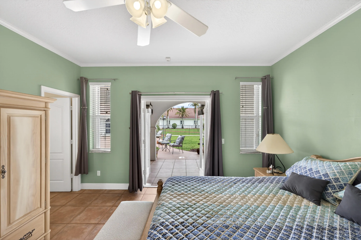
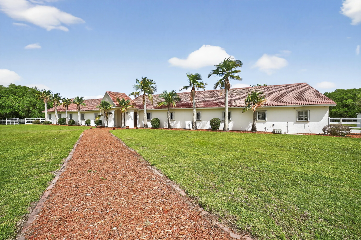
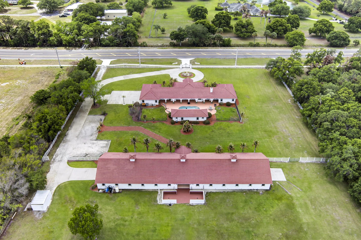
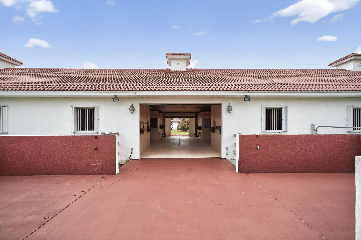
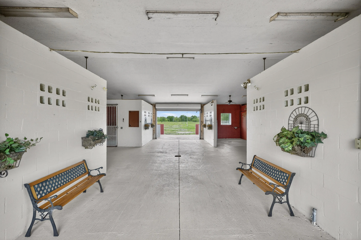
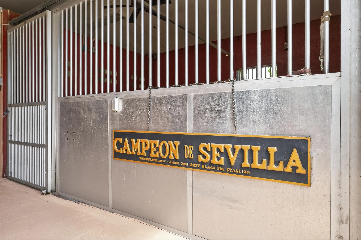
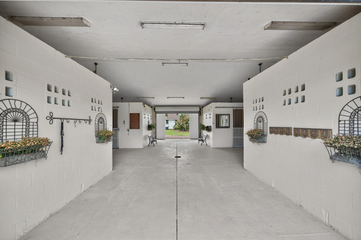
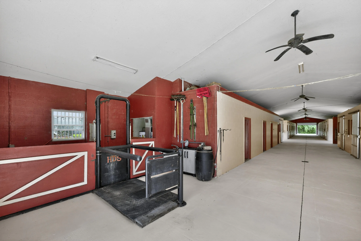
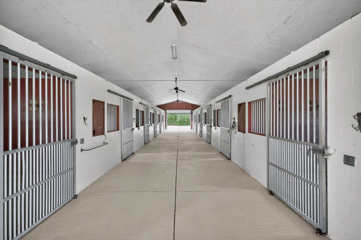
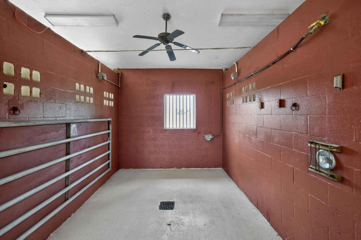
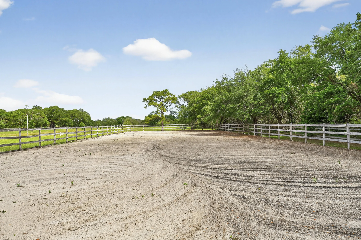
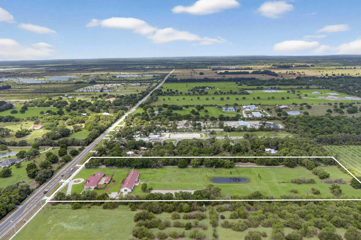
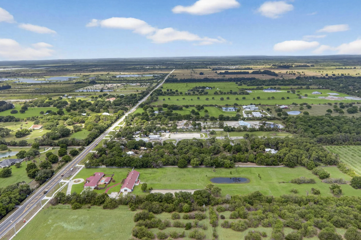
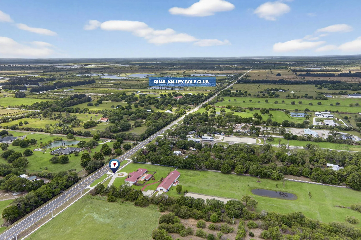
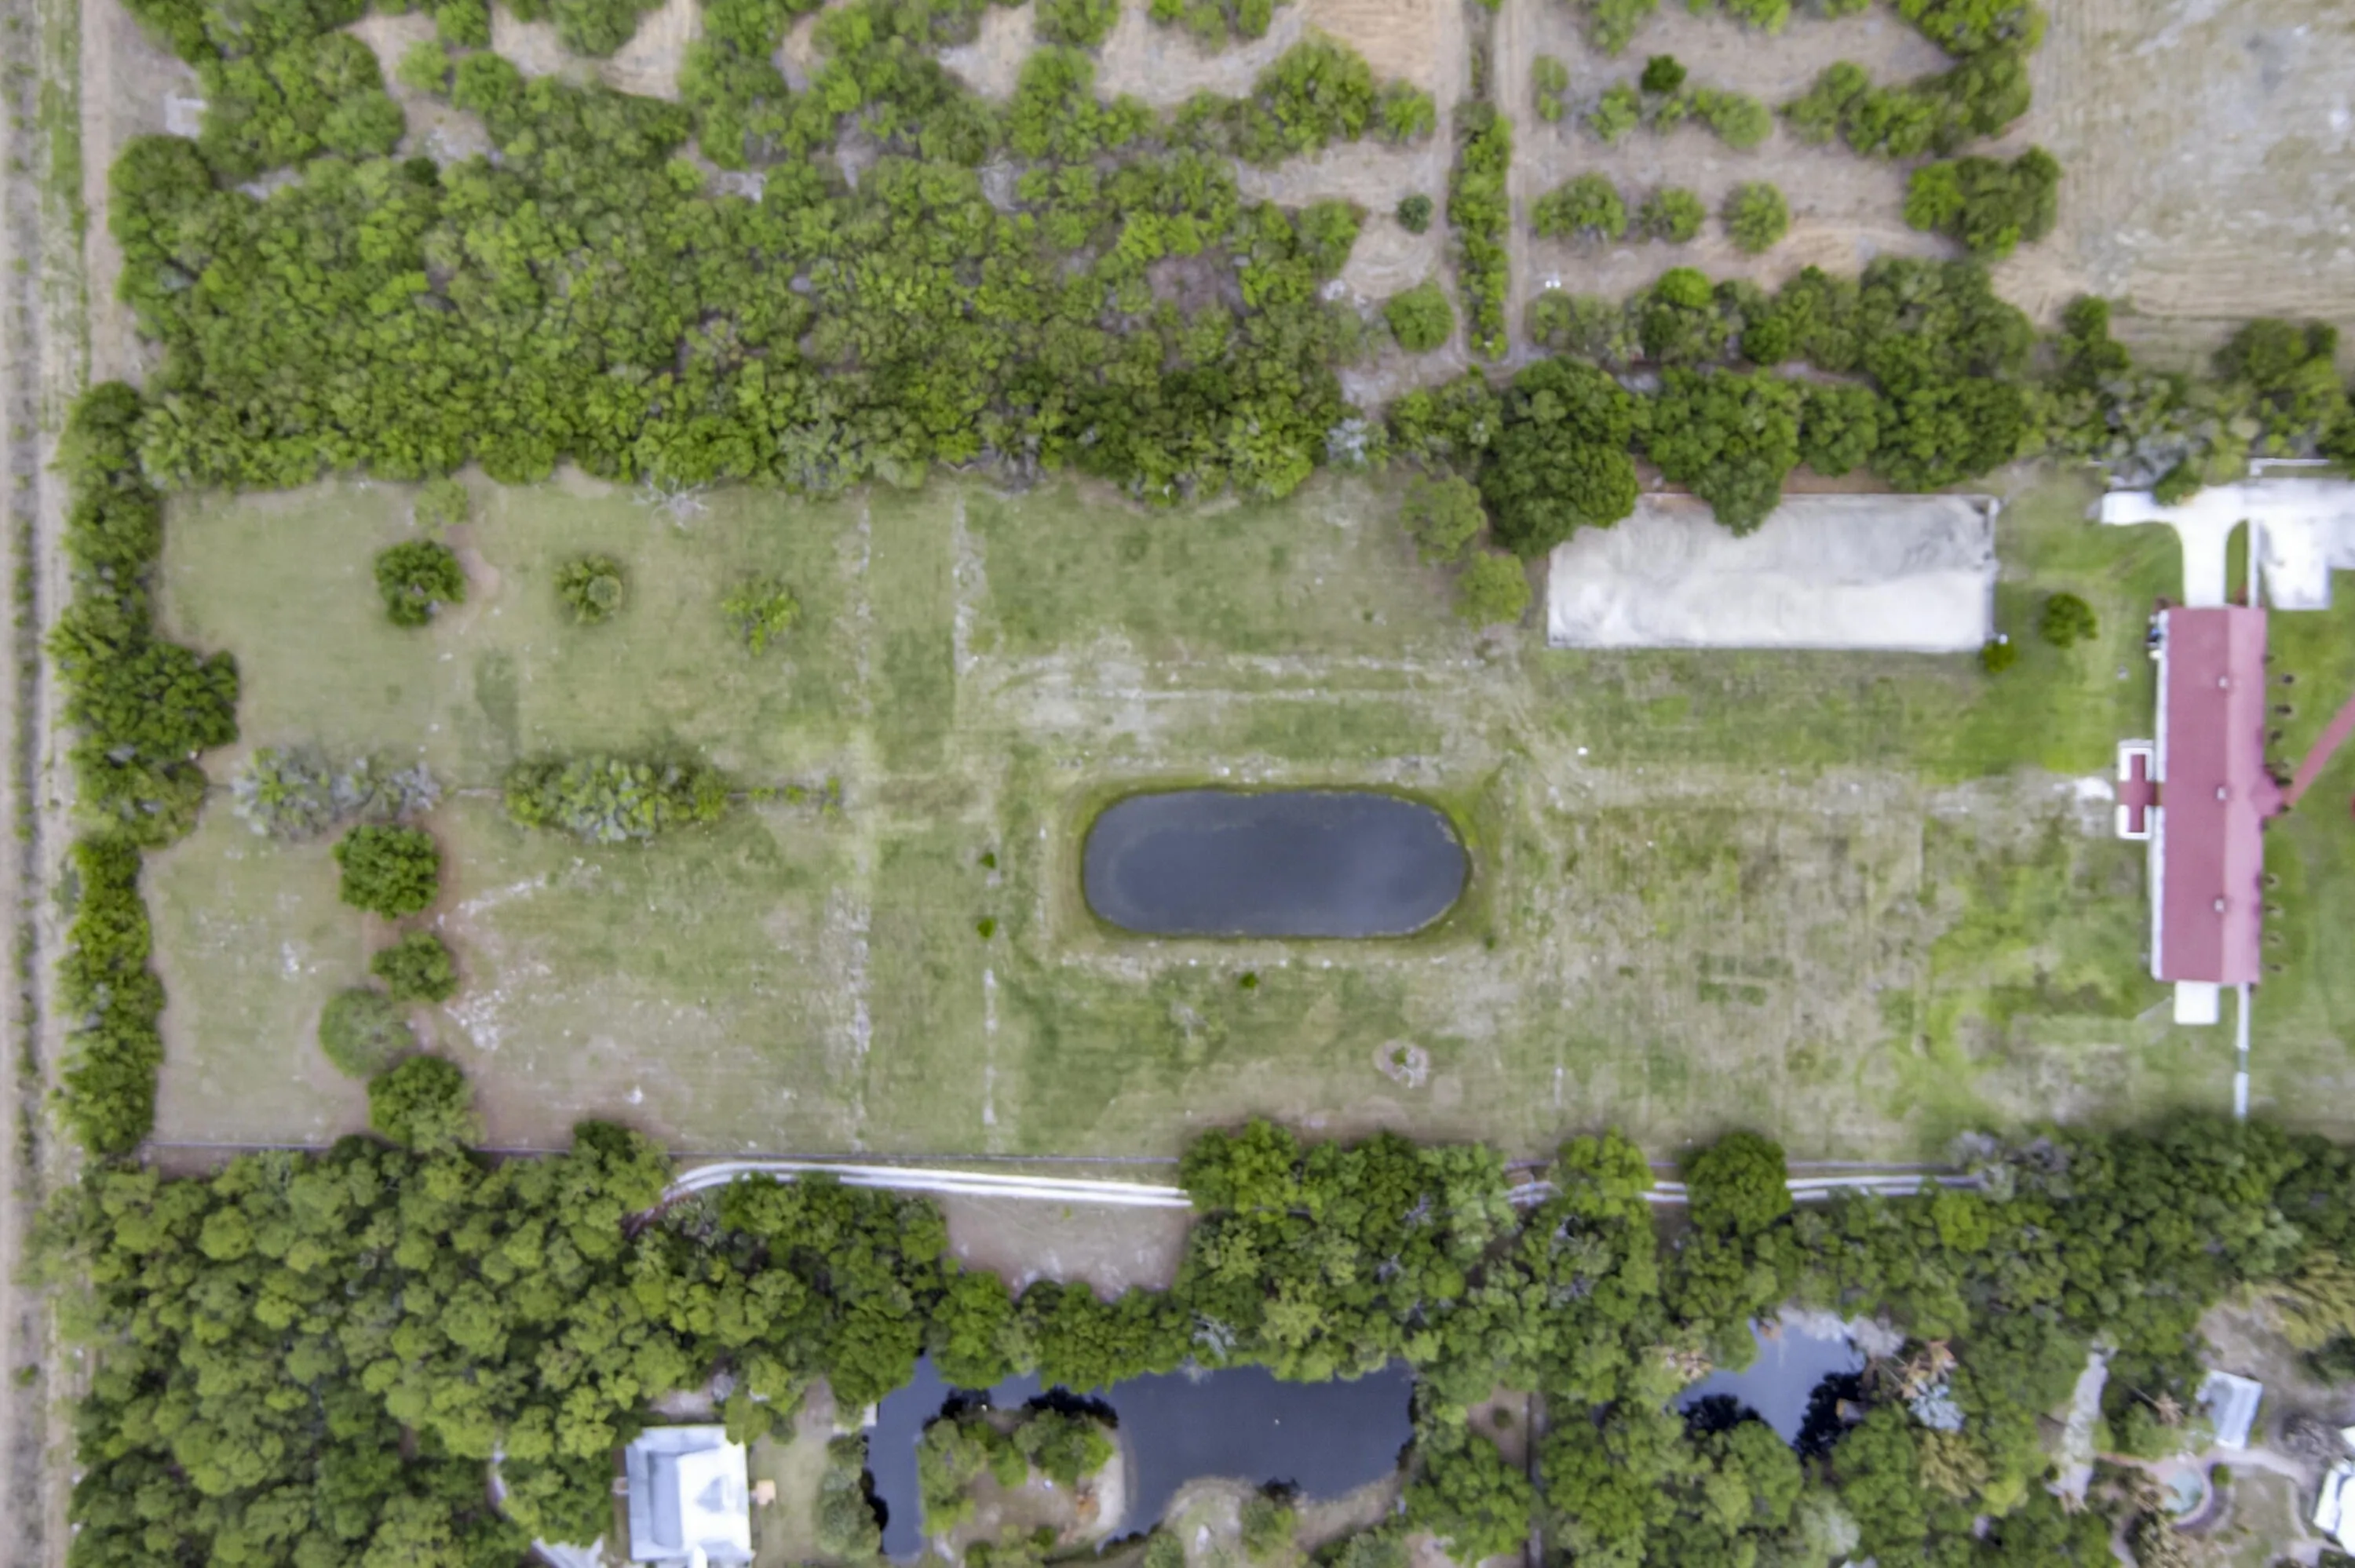
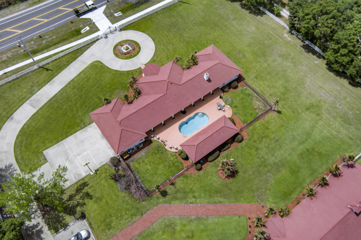
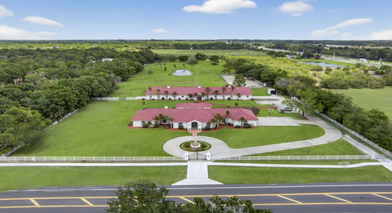
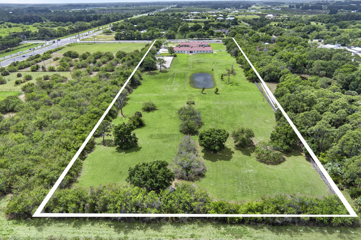
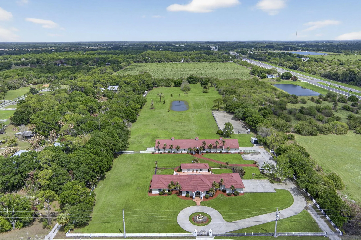
STATE OF THE ART EQUESTRIAN CENTER! A beautiful Spanish hacienda built to feel like you are in Sevilla Spain. Situated on 9.4 acres this gated FL ranch has a spacious main home w/pool, guest house & 19 stall barn w/top tier accommodations for breeding/boarding. Formally known as “Hacienda del Sol Andalusians” this exquisite ranch bred some of the worlds finest Andalusian horses. Barn equipped w/12×12 concrete block stalls, automatic waterers, swing in feeders, fans. Includes a feed room, tack room, laundry, office & medical area. Paddocks & dressage arena. 4bed/3bath main house. 1/1 Guest cottage and 4 car garage. Original owners. Pristine condition! Artesian well on property. 4th bedroom in guest house.

Features

  • Swimming Pool: Pool Equipment, Private
  • Heating System: Central, Electric
  • Cooling System: Electric, Central Air, Ceiling Fan(s)
  • Fence: Fenced
  • Fireplace: Wood Burning
  • Patio: Patio
  • Parking: Driveway, Garage, Garage Door Opener, Circular Driveway, Attached, RV Access/Parking

Appliances

  • Appliances: Dryer, Dishwasher, Refrigerator, Washer, Electric Water Heater, Disposal, Water Heater, Water Softener Owned, Cooktop, Water Softener, Electric Cooktop

Address Map

  • Country: US
  • State: FL
  • County: Indian River
  • City: Vero Beach
  • Subdivision: INDIAN RIVER FARMS COMPANY S/D
  • Zipcode: 32967
  • Street: 69th
  • Street Number: 6730
  • Street Suffix: Street
  • Floor Number: 0
  • Longitude: W81° 32' 6.4''
  • Latitude: N27° 43' 16.3''
  • Directions: Route 60 East. Make left on 66th Ave. Left on 69th St. Ranch on right.
  • MLS Area: 6331 - County Central (IR)

MLS Addon

  • Accessibility Features: No
  • Architectural Style: Split Level
  • Association Fee: $0
  • Close Price: $0
  • Elementary School: Treasure Coast
  • Exterior Features: Outdoor Living Area
  • Flooring: Tile
  • Garage Spaces: 4
  • High School: Sebastian River
  • Insurance Expense: $0
  • Interior Features: Bedroom on Main Level, Breakfast Area, Entrance Foyer, Walk-In Closet(s), Split Bedrooms, Dining Area, Separate/Formal Dining Room, Main Level Primary, Breakfast Bar
  • Laundry Features: Laundry Tub, Inside, Laundry Room, Sink
  • Levels: Multi/Split, One
  • Lot Size Dimensions: 9.4
  • Middle Or Junior School: Storm Grove
  • New Taxes Expense: $0
  • Stories: 1
  • Stories Total: 1
  • Tax Annual Amount: $8,591
  • Utilities: Cable Available, Sewer Not Available, Electricity Available, Water Available, Underground Utilities, Natural Gas Not Available
  • Window Features: Blinds
  • Zoning: A-1

Location

Listing Updated: 2026-05-22 03:05:30
  • Property Type : Single Family
  • Property Sub Type : Single Family Residence
  • Listing Type : For Sale
  • Listing ID : B26020543
  • Price : $3,500,000
  • View : Other
  • Bedrooms : 3
  • Bathrooms : 3
  • Full Bathrooms : 3
  • Half Bathrooms : 0
  • Square Footage : 4,184 Sqft
  • Year Built : 2001
  • Lot Area : 9.40 Acre
  • Listing Status : Active
  • Days On Market : 31
Contact Agent
Required
Required
Required
By proceeding, you consent to receive calls and texts at the number you provided, including marketing by autodialer and prerecorded and artificial voice, and ettmail, about your inquiry and other home-related matters, but not as a condition of any purchase.

Similar Single Family