• Share

5450 Camino Real Lane, Vero Beach, Florida 32967

Active For Sale
$1,275,000
  • Beds 3
  • Baths 2
  • Sq Ft 2,345 Sqft
  • Visits: 6 in 30 days

Description

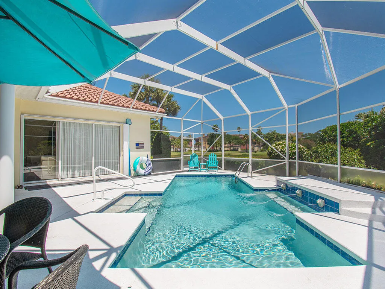
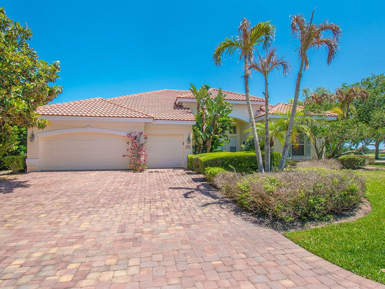
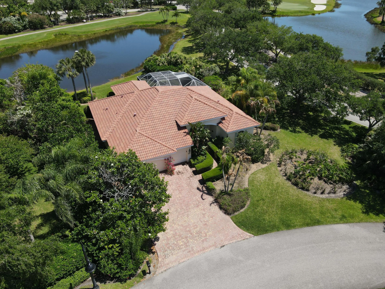
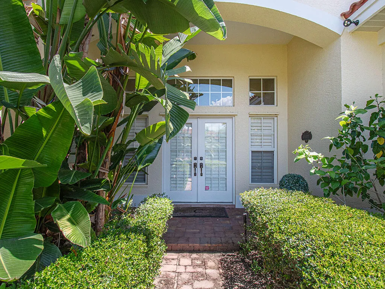
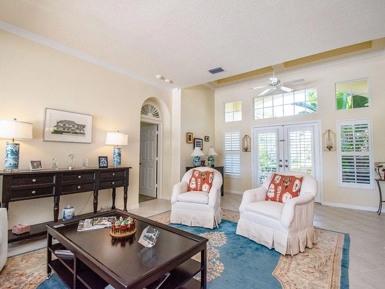
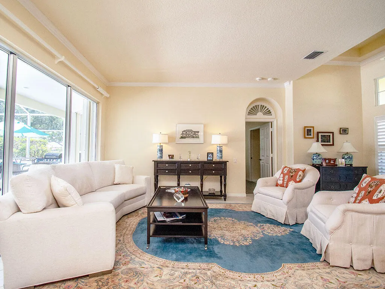
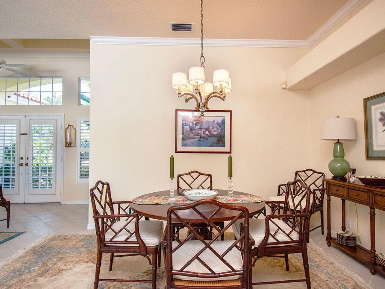
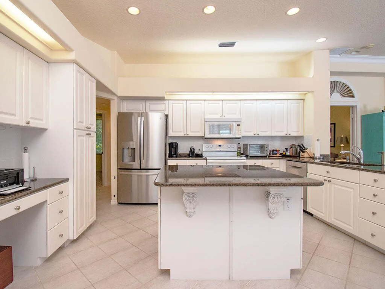
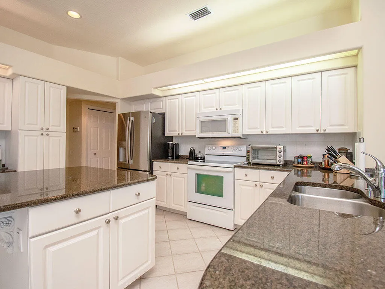
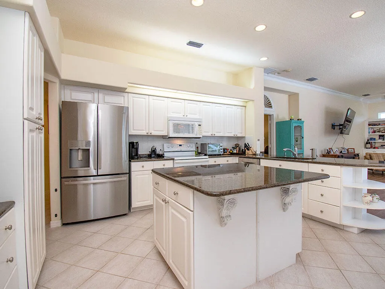
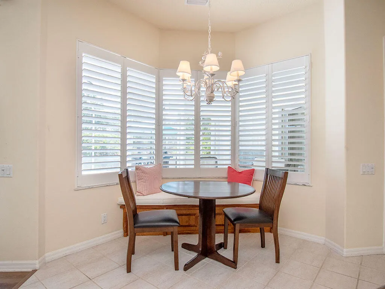
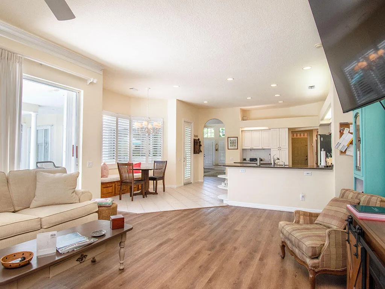
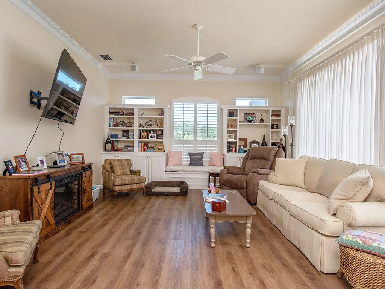
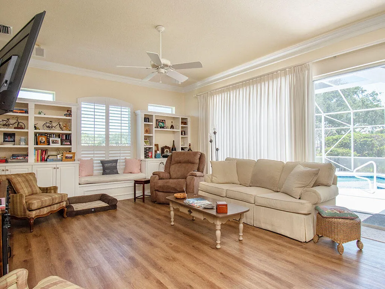
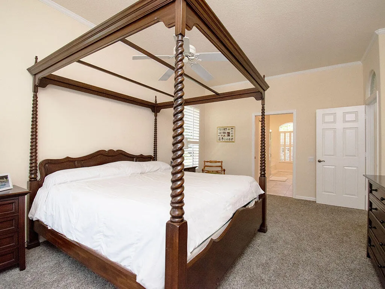
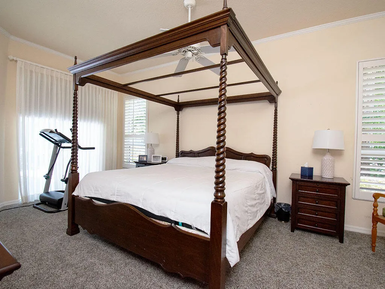
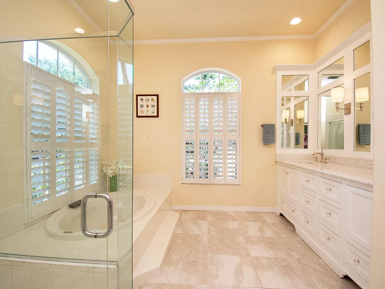
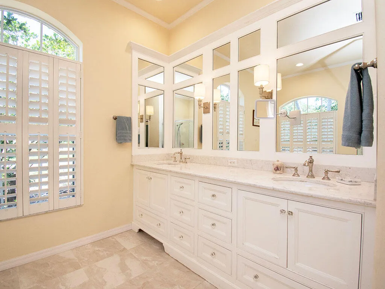
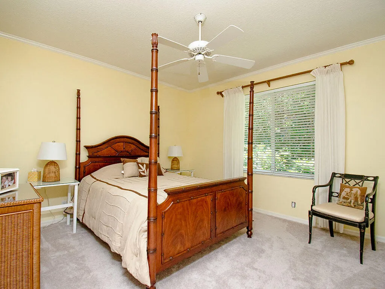
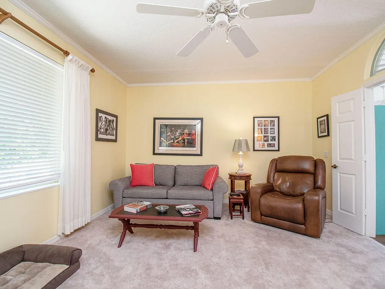
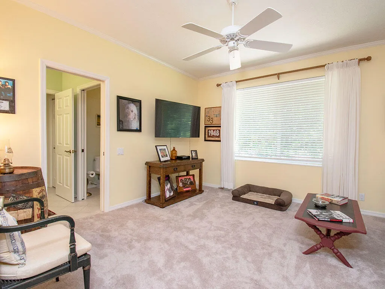
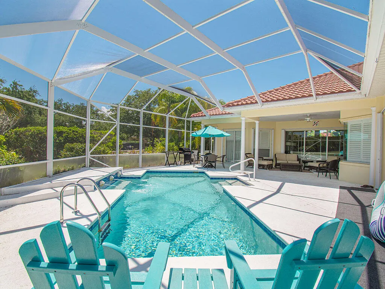
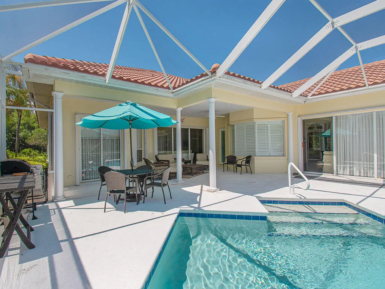
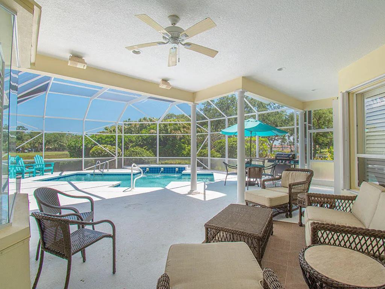
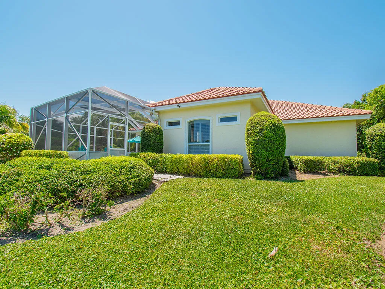
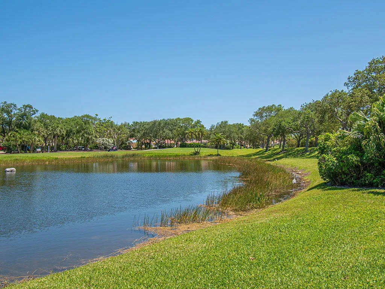
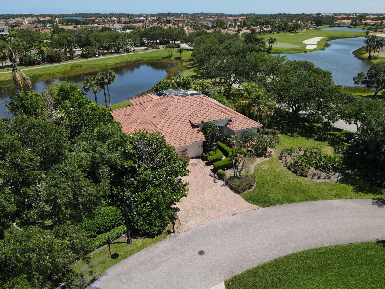
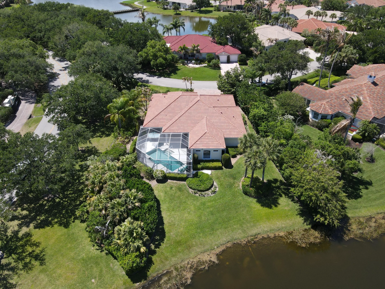
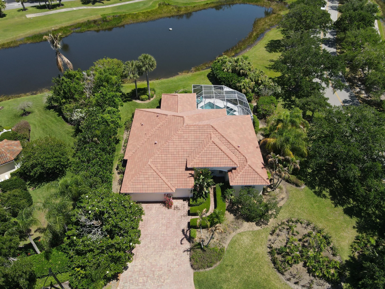
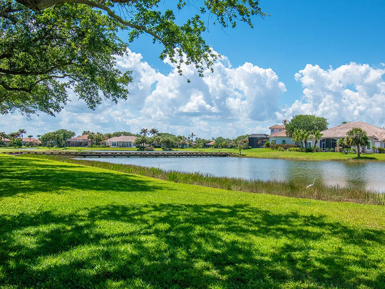
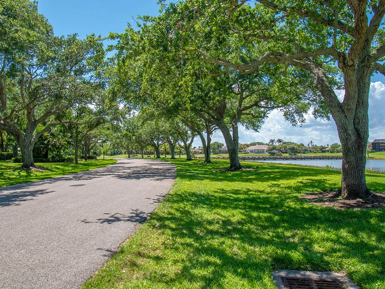
Exceptional lakefront estate in the prestigious River Club at Grand Harbor. Refined interiors showcase plantation shutters, custom built-ins, and a beautifully designed granite island kitchen crafted for effortless entertaining. Fully repiped for peace of mind. Outdoors, a resort-style screened pool with triple fountain creates a private oasis overlooking tranquil lake vistas. Pavered drive + manicured setting complete the impressive curb appeal. Enjoy privacy of a gated enclave within one of Vero’s most sought-after golf communities, known for its beauty & elevated lifestyle. Szs appx/sub2err

Features

  • Swimming Pool: Screen Enclosure
  • Heating System: Central, Electric
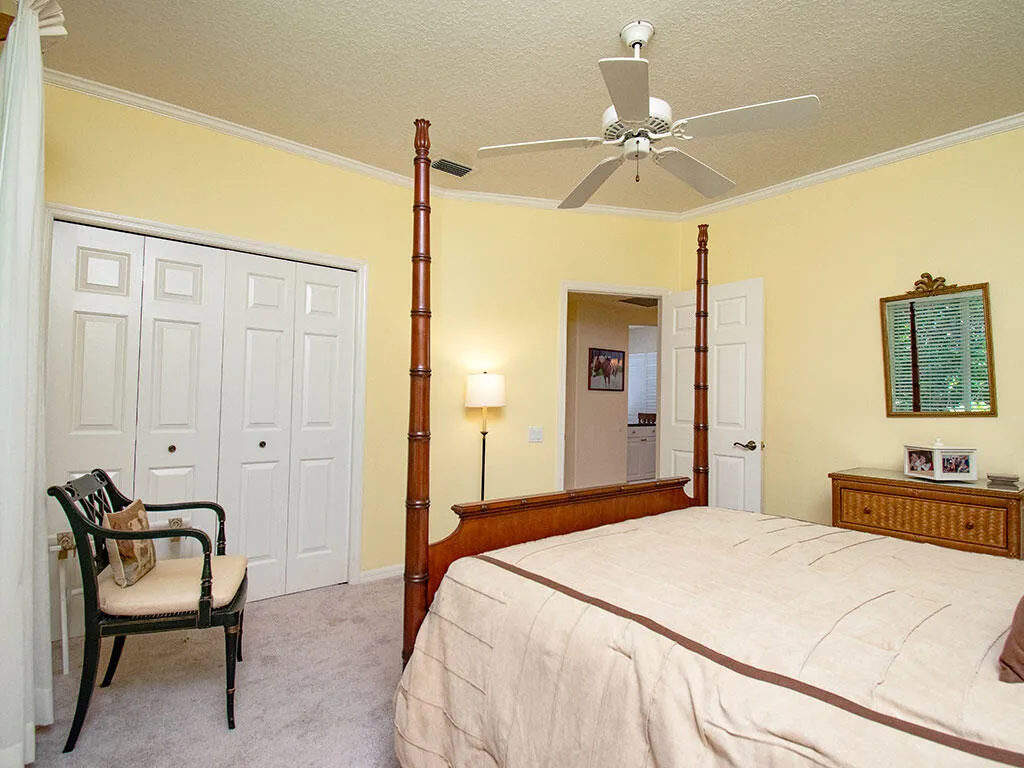
  • Cooling System: Electric, Central Air, Ceiling Fan(s)
  • Parking: Driveway, Garage, Garage Door Opener, Attached, Paver Block

Appliances

  • Appliances: Dryer, Dishwasher, Electric Range, Microwave, Refrigerator, Washer, Electric Water Heater, Disposal, Water Heater

Address Map

  • Country: US
  • State: FL
  • County: Indian River
  • City: Vero Beach
  • Subdivision: RIVER CLUB SUBDIVISION
  • Zipcode: 32967
  • Street: Camino Real
  • Street Number: 5450
  • Street Suffix: Lane
  • Floor Number: 0
  • Longitude: W81° 36' 7.4''
  • Latitude: N27° 41' 33.6''
  • Directions: After GH main gate follow Grand Harbor Blvd to turn onto Harbor Village Dr. Continue west through Harbor Village. Left on Camino Real Ln (River Club), then proceed to 5450 on right.
  • MLS Area: 6331 - County Central (IR)

MLS Addon

  • Accessibility Features: No
  • Association Amenities: Clubhouse, Trail(s)
  • Association Fee: $467
  • Association Fee Frequency: Quarterly
  • Association Fee Includes: Common Areas, Security
  • Close Price: $0
  • Elementary School: Beachland
  • Flooring: Tile
  • Garage Spaces: 3
  • High School: Vero Beach
  • Insurance Expense: $0
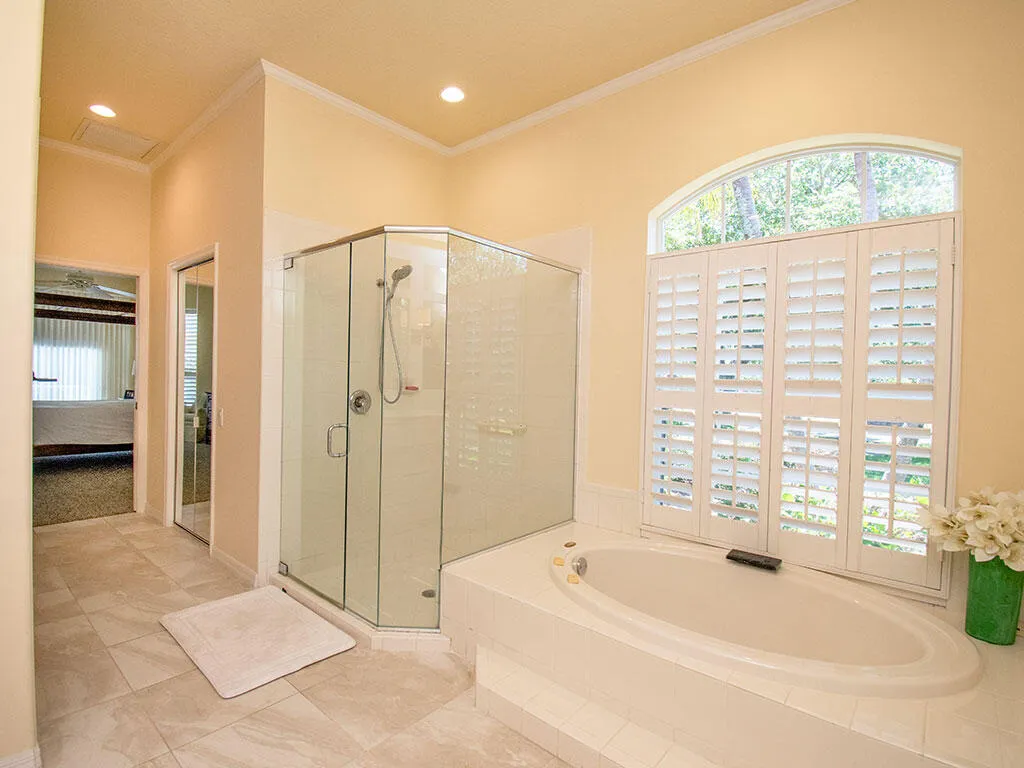
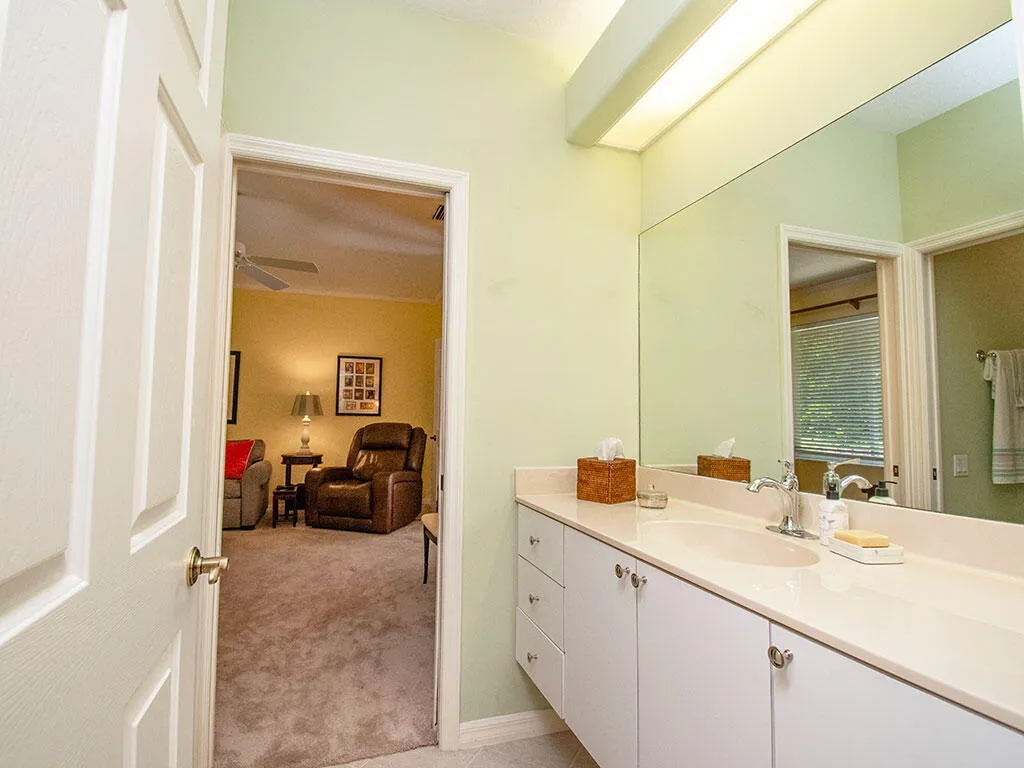
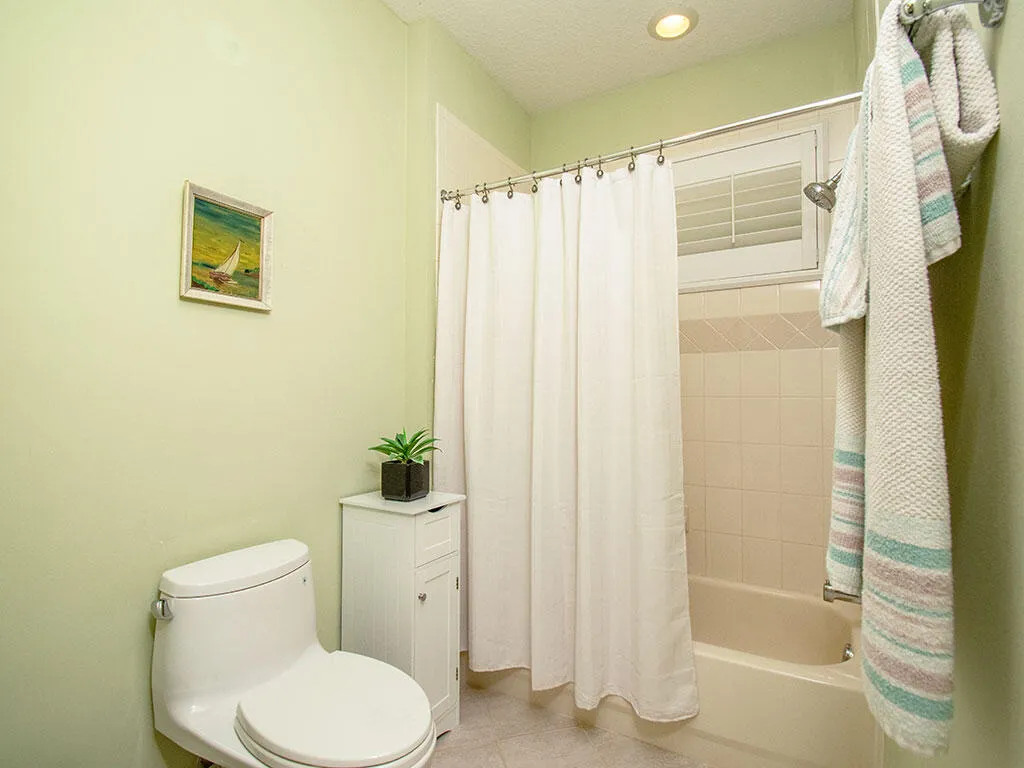
  • Interior Features: Dual Sinks, Kitchen Island, Built-in Features, High Ceilings, Separate Shower, Bathtub, Soaking Tub
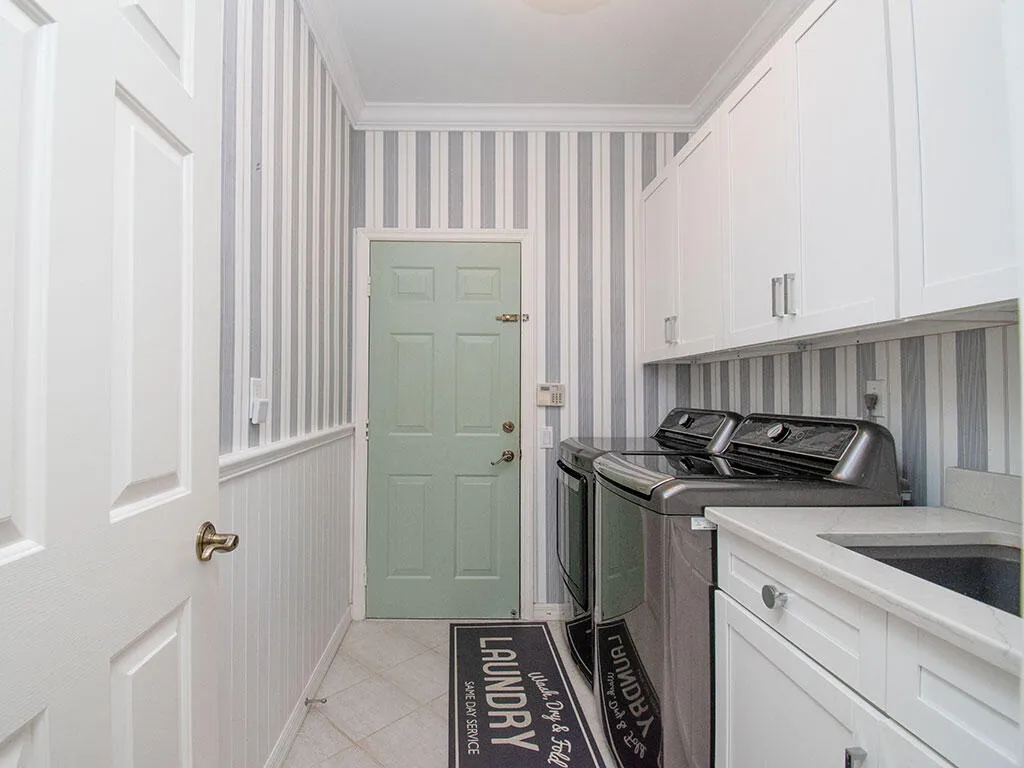
  • Laundry Features: Laundry Tub, Laundry Room, Sink, Washer Dryer Install Allowed
  • Levels: One
  • Lot Features: 1/4 to 1/2 Acre Lot
  • Lot Size Dimensions: 100x140
  • Middle Or Junior School: Gifford
  • New Taxes Expense: $0
  • Stories: 1
  • Stories Total: 1
  • Tax Annual Amount: $11,410
  • Utilities: Cable Available, Electricity Connected, Water Connected, Sewer Connected
  • Zoning: RS-6

Location

Listing Updated: 2026-05-21 20:35:44

  • Property Type : Single Family
  • Property Sub Type : Single Family Residence
  • Listing Type : For Sale
  • Listing ID : B26021140
  • Price : $1,275,000
  • View : Garden, Lake, Pond, Pool
  • Bedrooms : 3
  • Bathrooms : 2
  • Full Bathrooms : 2
  • Half Bathrooms : 0
  • Square Footage : 2,345 Sqft
  • Year Built : 1996
  • Lot Area : 0.32 Acre
  • Listing Status : Active
  • Days On Market : 29
Contact Agent
Required
Required
Required
By proceeding, you consent to receive calls and texts at the number you provided, including marketing by autodialer and prerecorded and artificial voice, and ettmail, about your inquiry and other home-related matters, but not as a condition of any purchase.

Similar Single Family