• Share

11404 Lithia Pinecrest Road, Lithia, Florida 33547

Active For Sale
$359,900
  • Beds 3
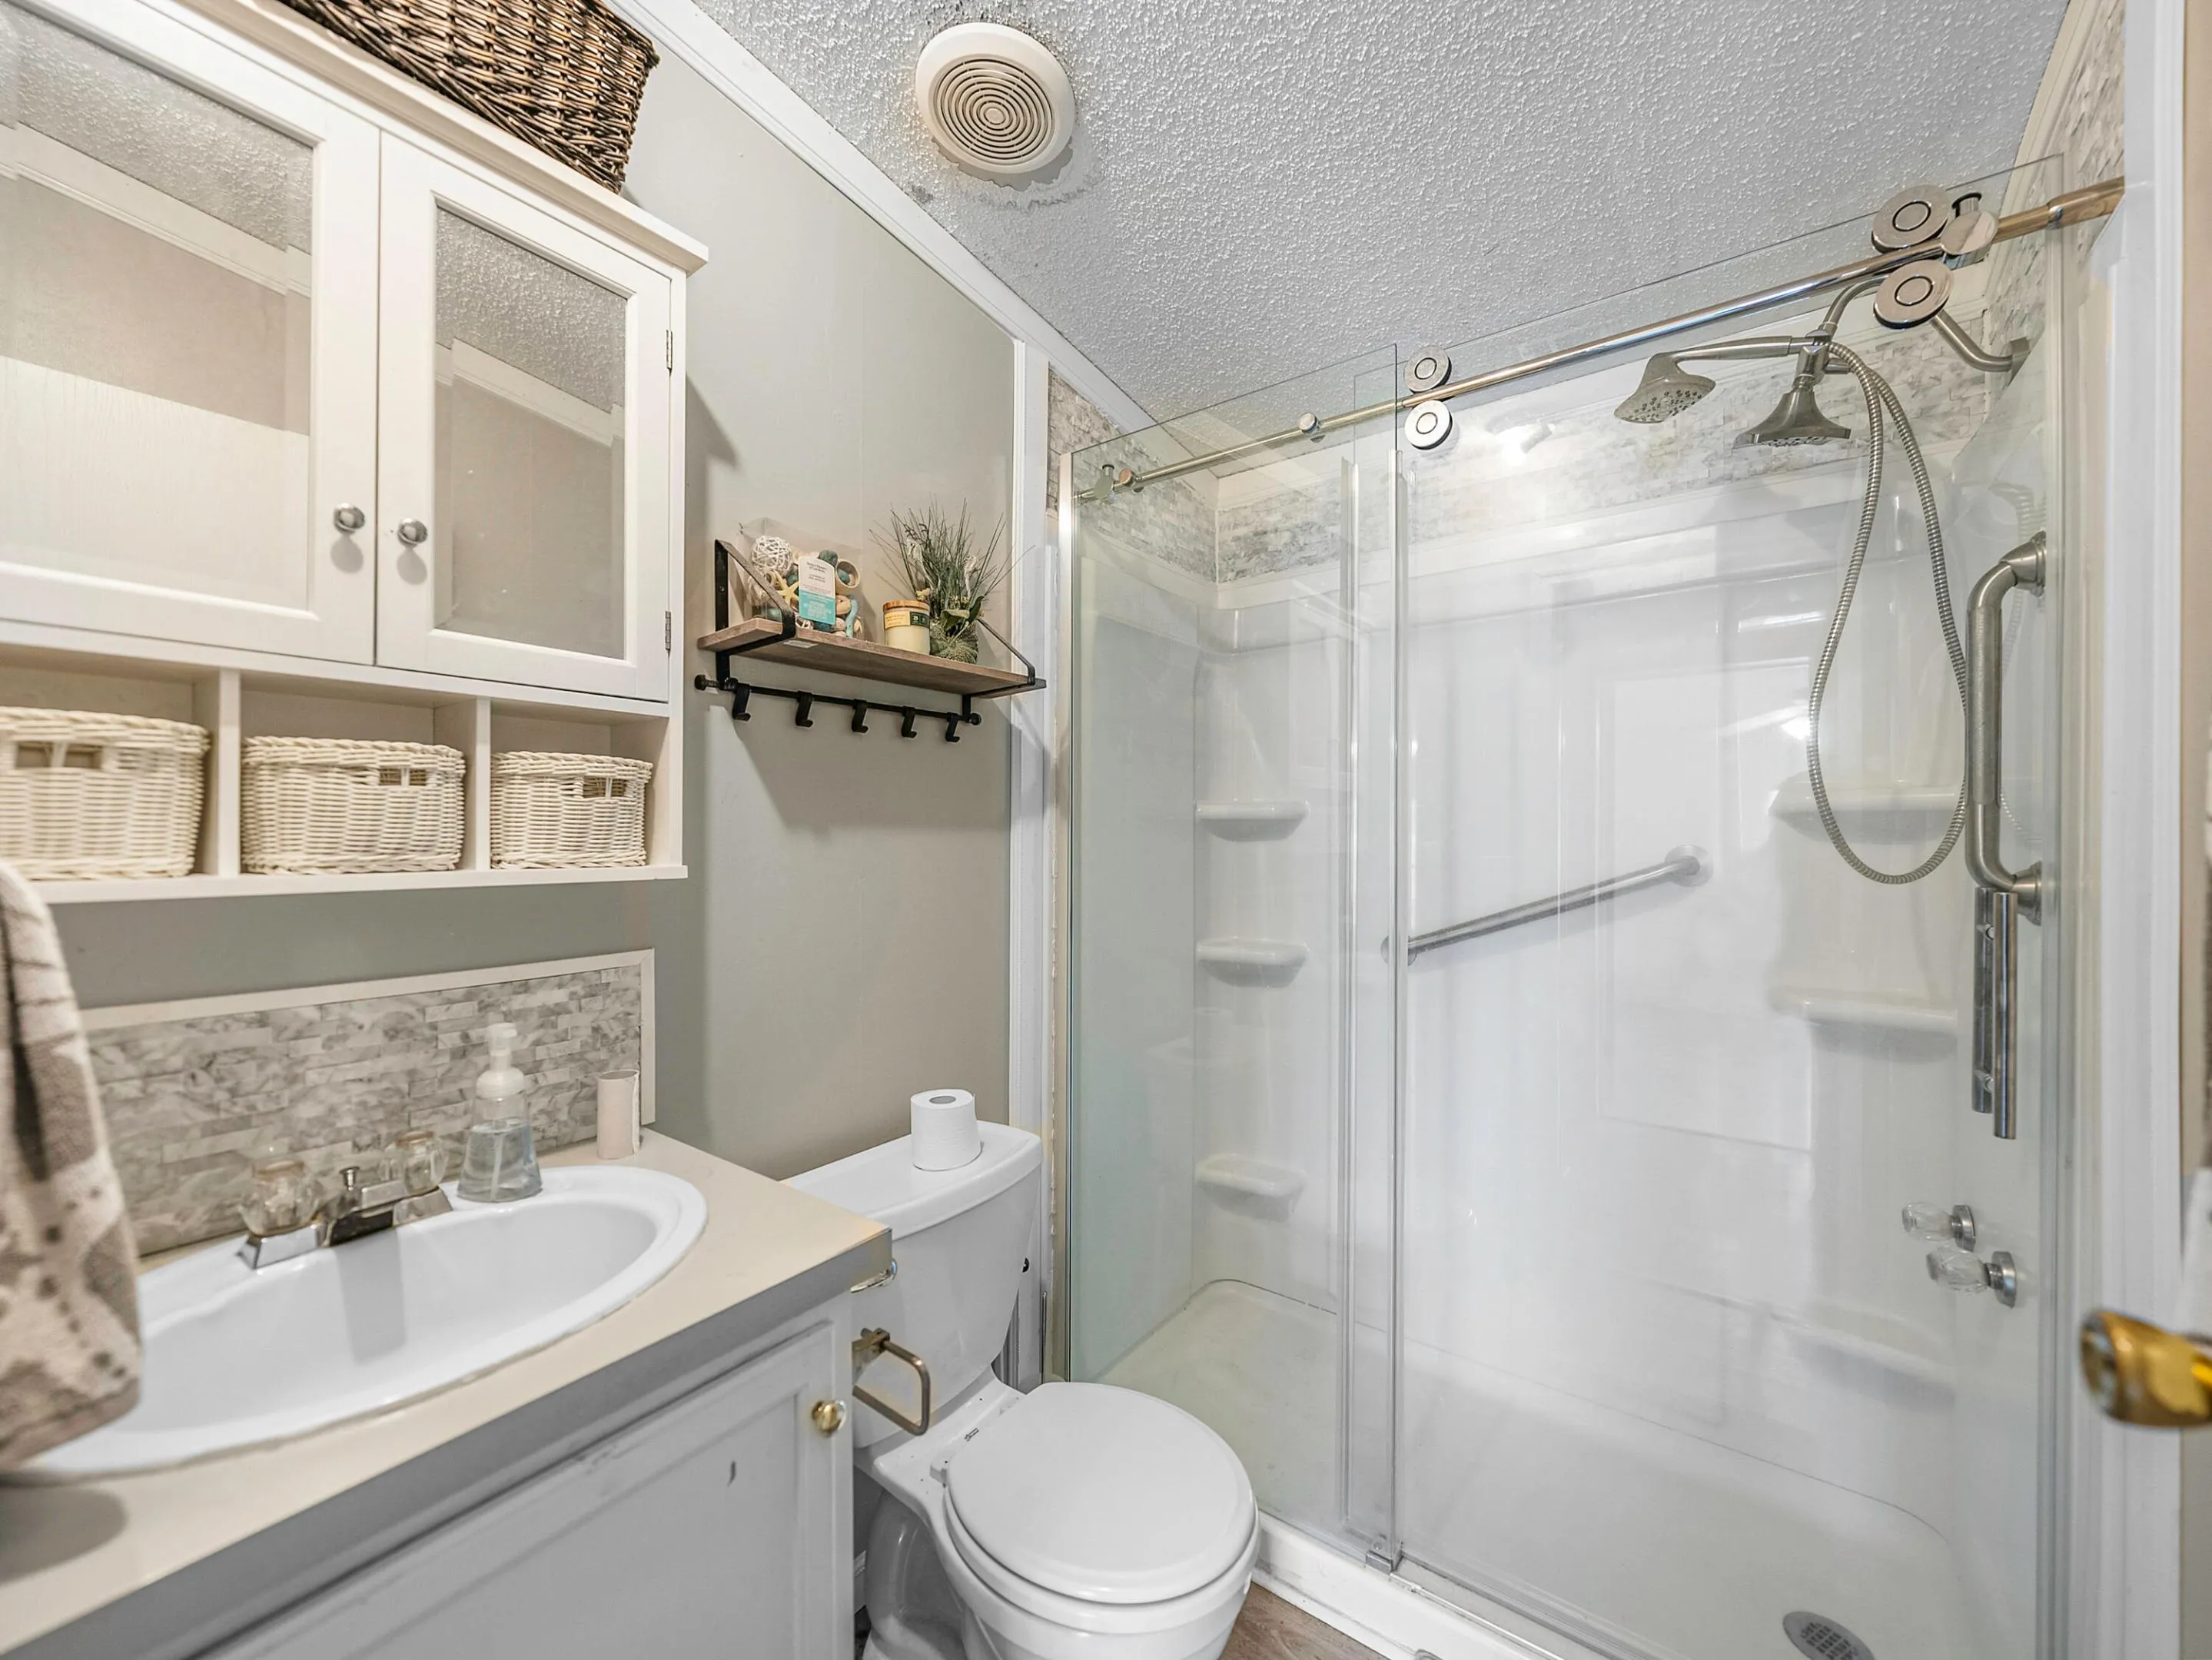
  • Baths 2
  • Sq Ft 1,512 Sqft
  • Visits: 7 in 77 days

Description

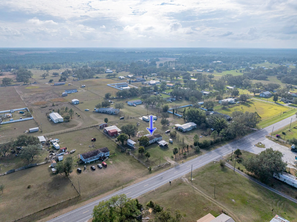
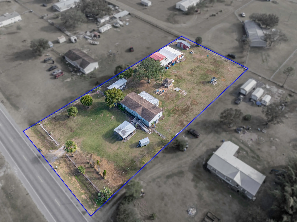
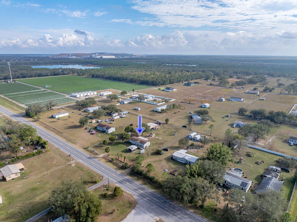
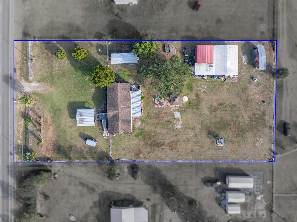
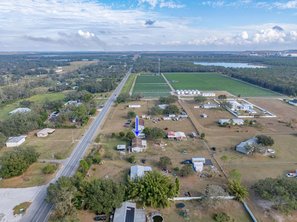
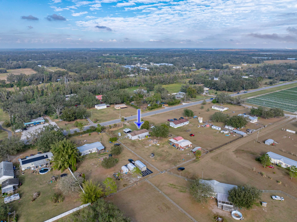
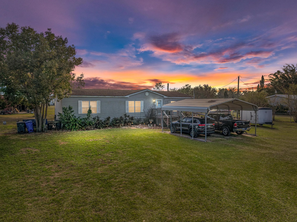
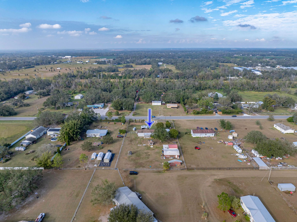
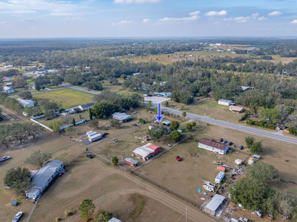
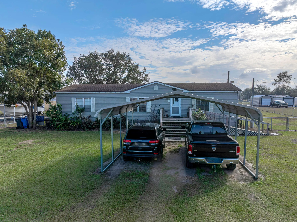
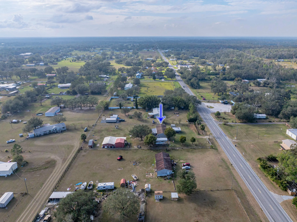
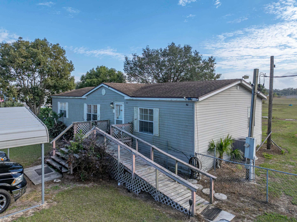
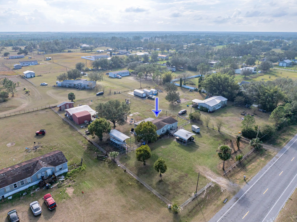
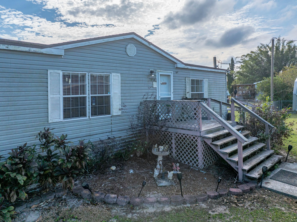
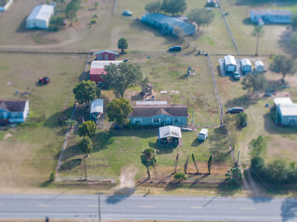
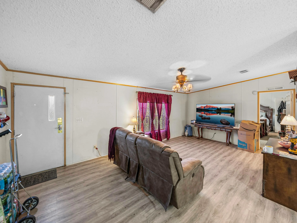
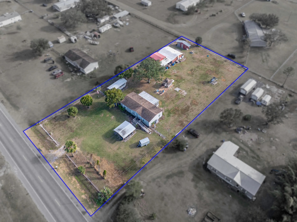
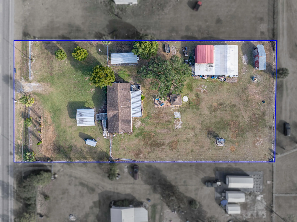
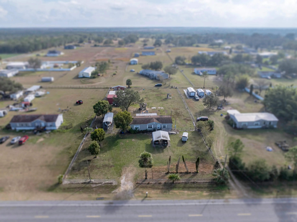
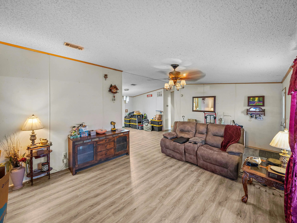
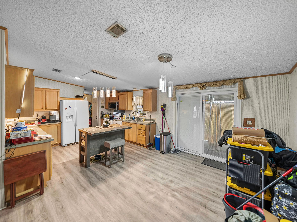
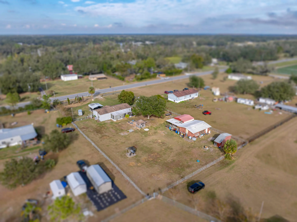
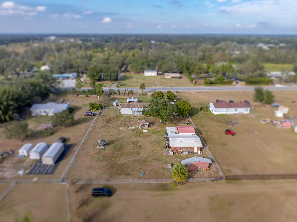
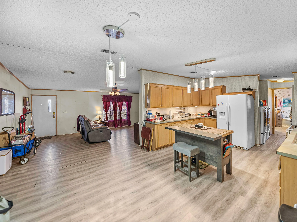
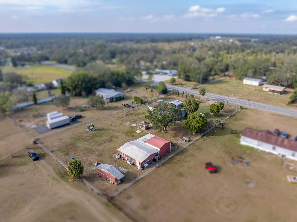
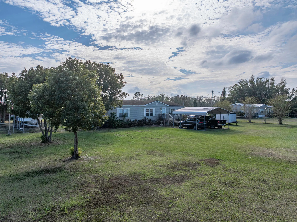
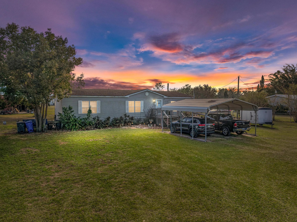
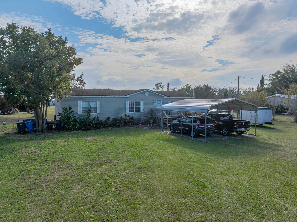
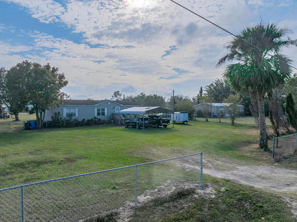
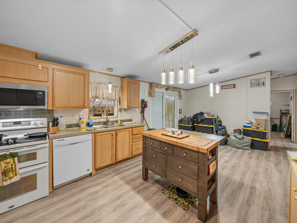
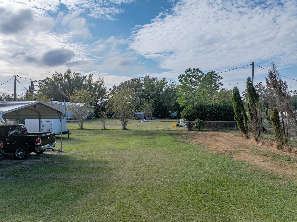
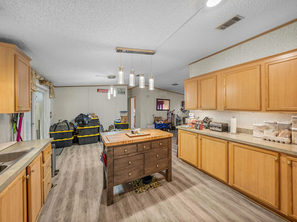
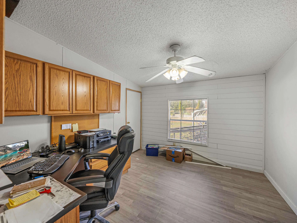
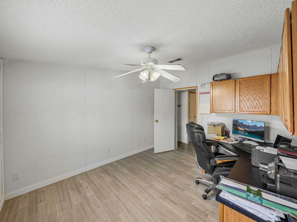
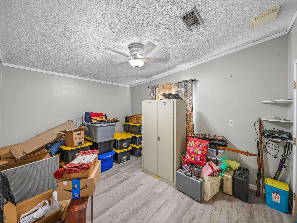
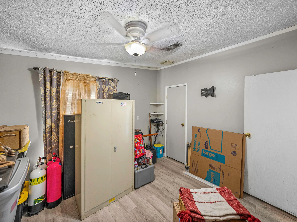
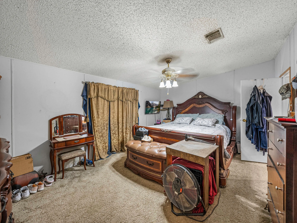
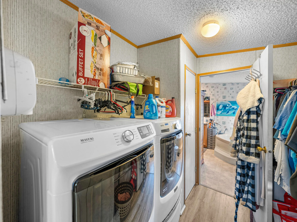
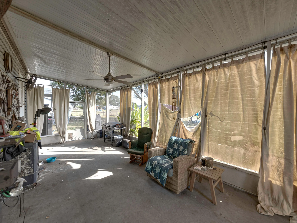
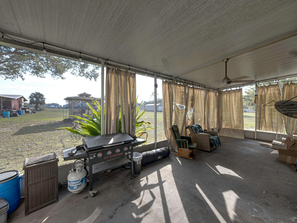
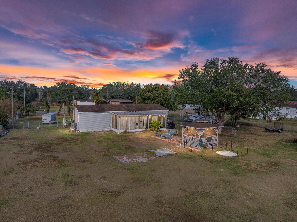
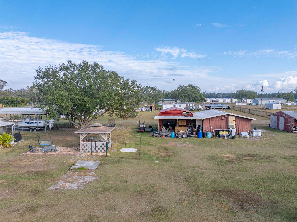
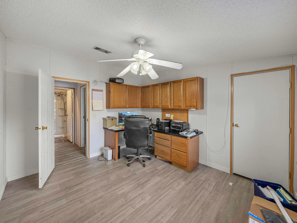
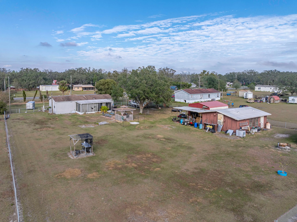
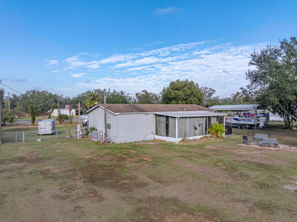
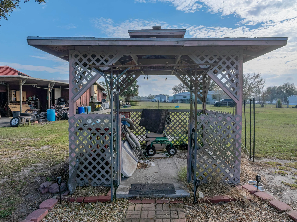
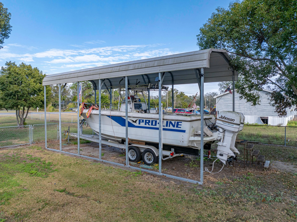
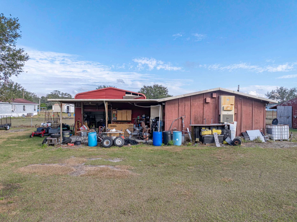
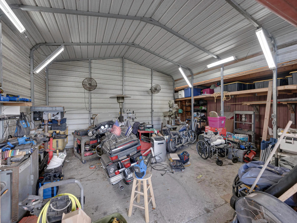
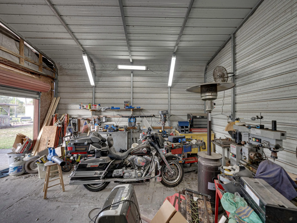
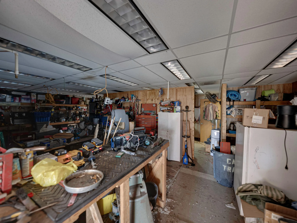
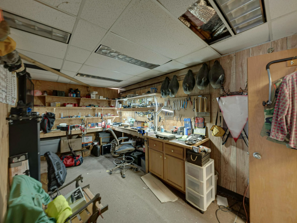
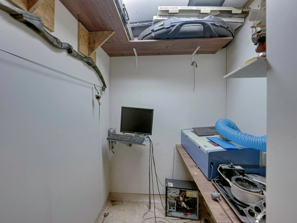
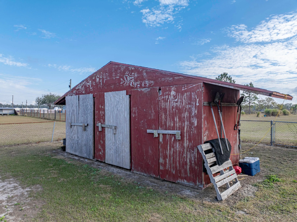
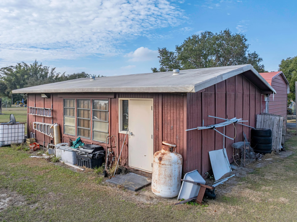
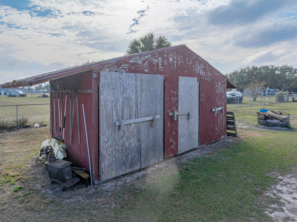
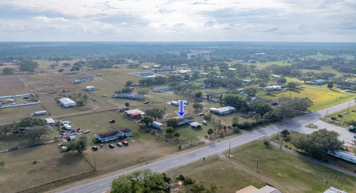
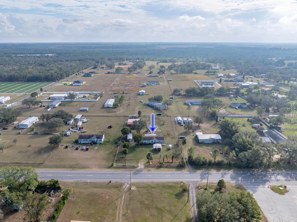
Enjoy peaceful country living in this 3/2 doublewide on 1.03 acres with open floor plan, high ceilings & enclosed patio. Fully fenced with 2 drive-through gates. Features gazebo w/electric, firepit & large covered area for vehicles/toys. Includes 24×30 workshop, 20×30 carport, add-on bldg w/electric & water, well pump house & 25 yd shooting range pergola. 50-amp RV/generator hookup. Updates: roof 2014, A/C 2018, well & septic 2022, dishwasher & dryer 2024. This property offers a rare combination of space, functionality, and outdoor amenities, perfect for those seeking privacy, hobbies, or room to grow.

Features

  • Heating System: Central
  • Cooling System: Electric, Central Air, Ceiling Fan(s)
  • Fence: Fenced, Chain Link
  • Patio: Deck, Porch, Screened
  • Parking: Driveway, Detached, Detached Carport, Carport

Appliances

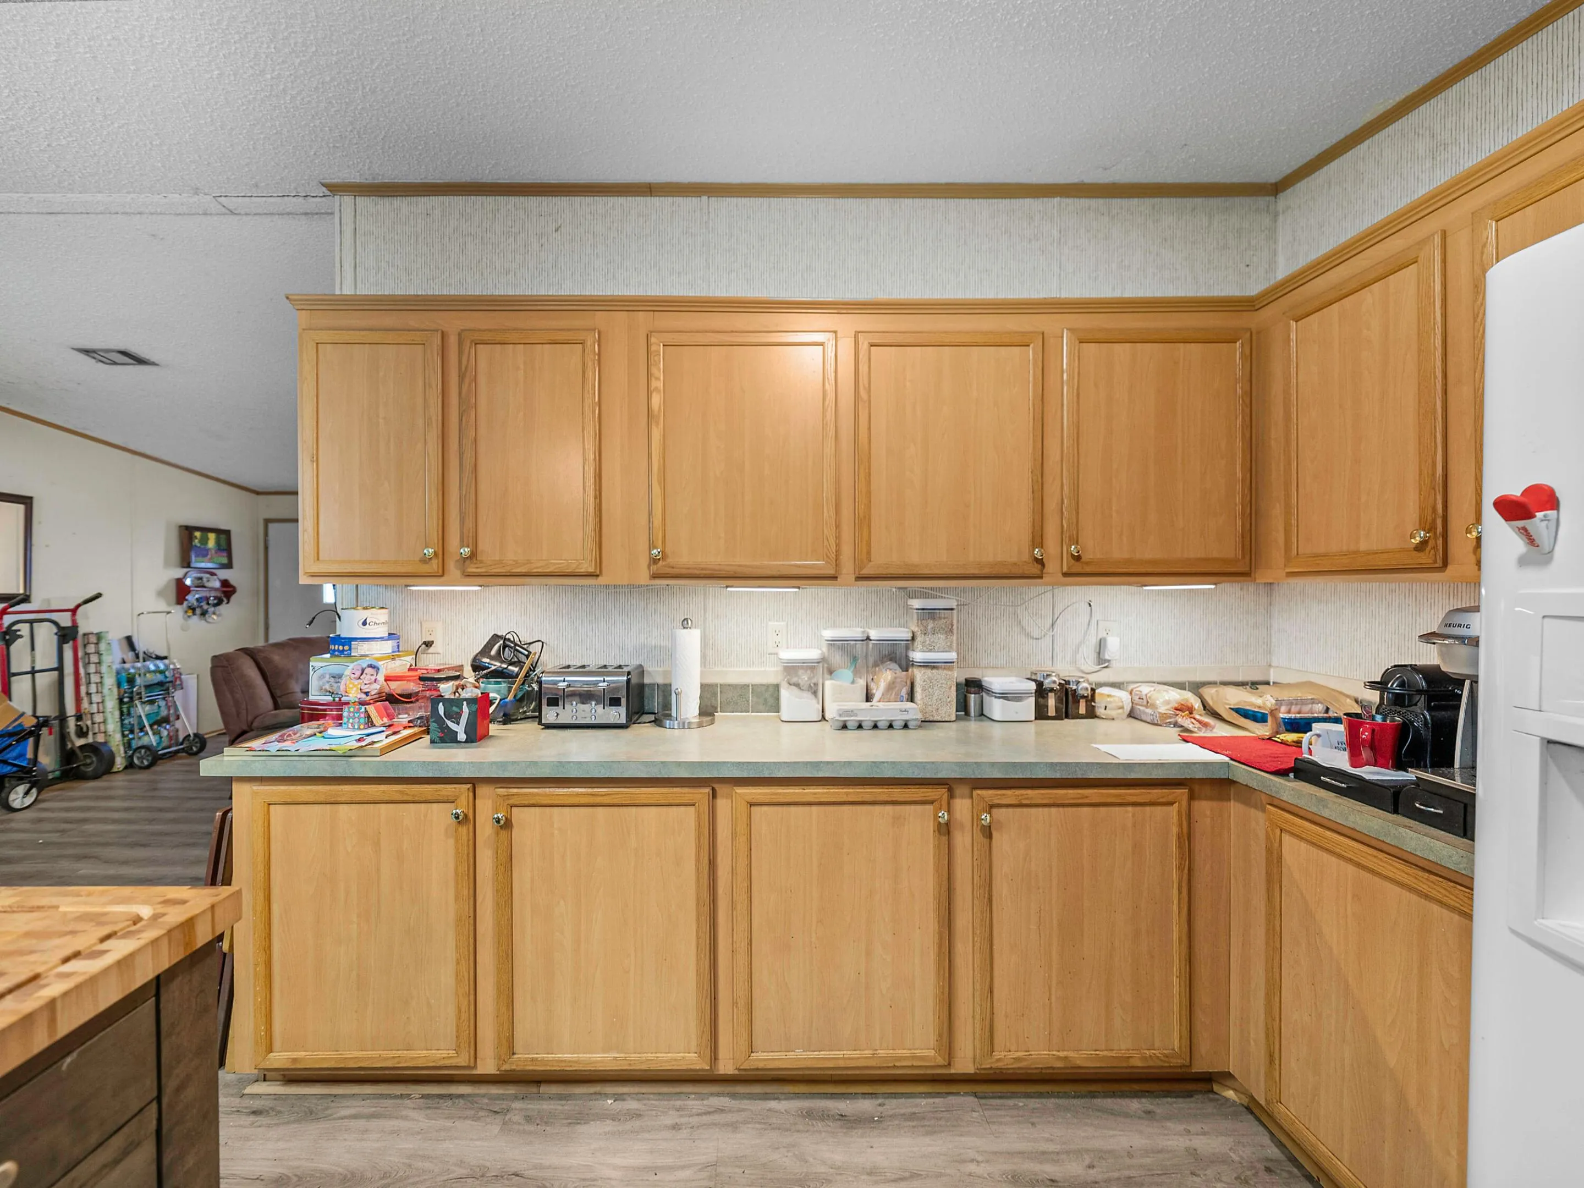
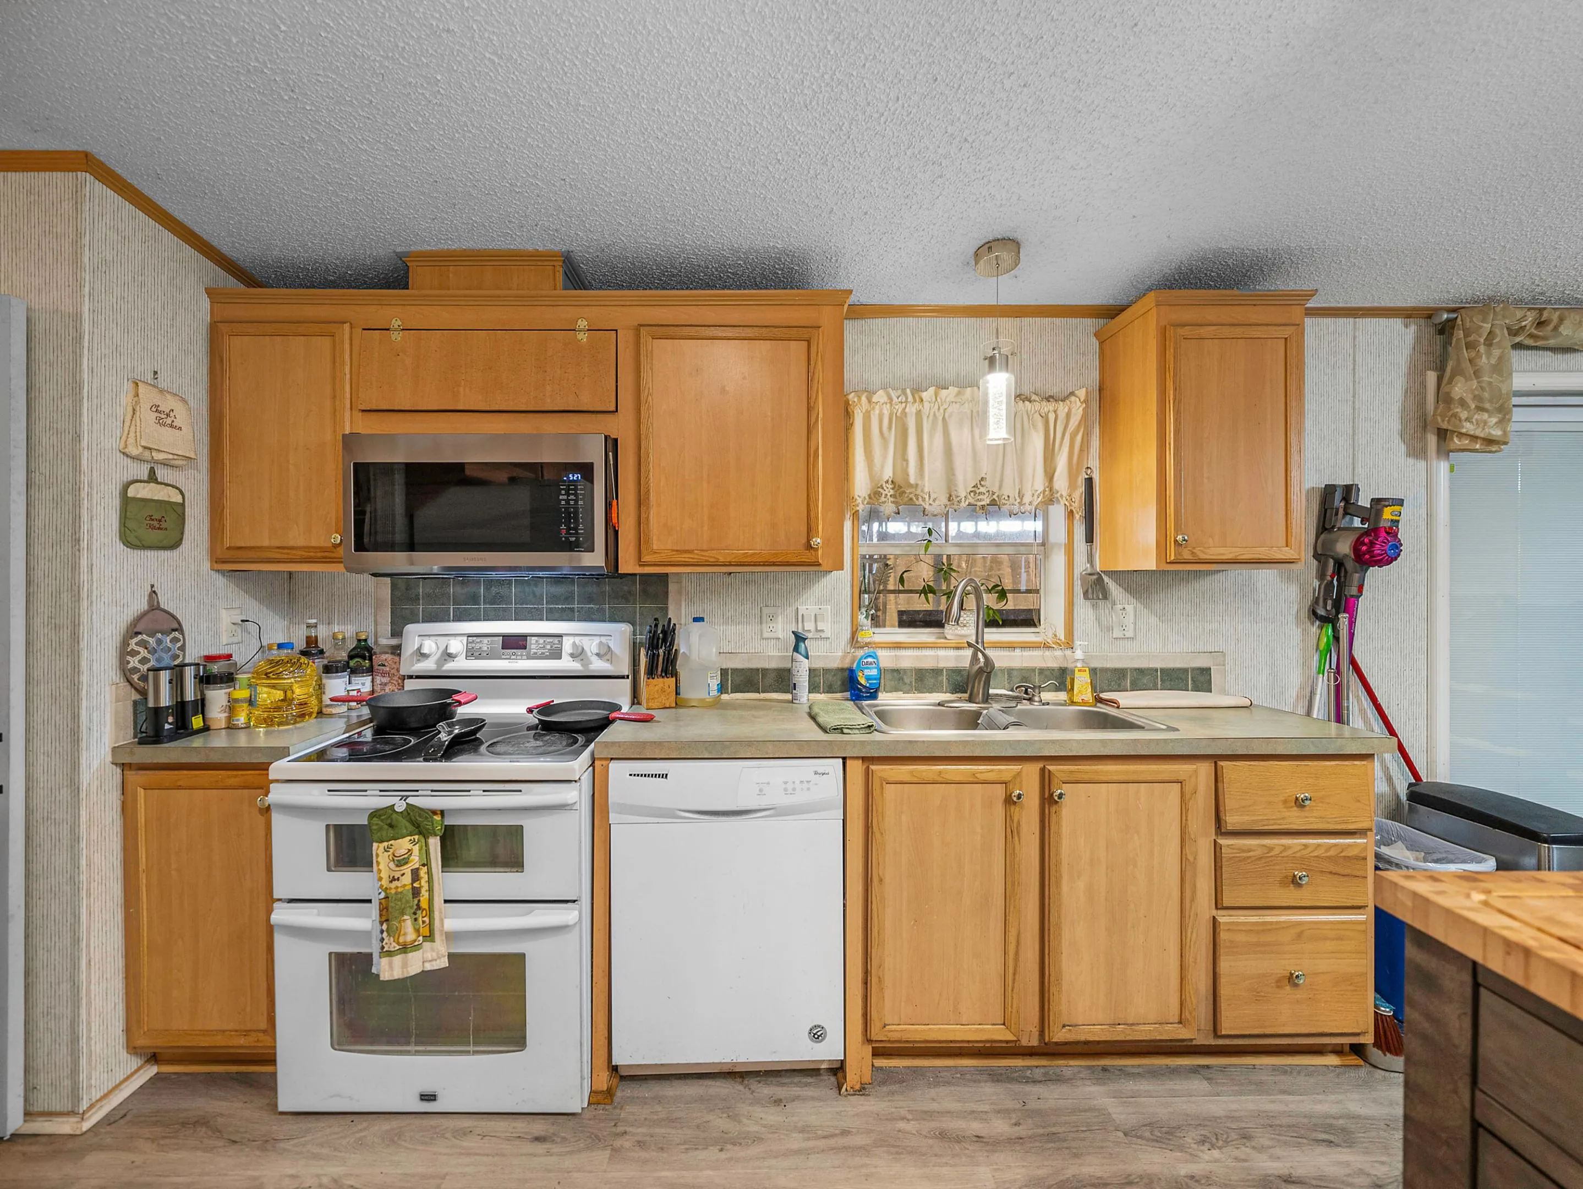
  • Appliances: Dryer, Dishwasher, Electric Range, Microwave, Refrigerator, Washer, Electric Water Heater, Ice Maker, Water Heater, Water Softener Owned, Water Purifier, Water Softener, Water Purifier Owned, Range

Address Map

  • Country: US
  • State: FL
  • County: Hillsborough
  • City: Lithia
  • Subdivision: Hunters Hill Rep
  • Zipcode: 33547
  • Street: Lithia Pinecrest
  • Street Number: 11404
  • Street Suffix: Road
  • Floor Number: 0
  • Longitude: W83° 55' 21.4''
  • Latitude: N27° 51' 0.3''
  • Directions: From Brandon, go East on SR 60 to right on CR-640, just past Keysville Rd on right. From Lakeland go South on SR 37 to West on CR 640 just past George Smith Rd, home is on the left.
  • MLS Area: 5940 - Other Florida County

MLS Addon

  • Accessibility Features: Accessibility Features, Accessible Approach with Ramp
  • Association Fee: $0
  • Carport Spaces: 01/01/1970
  • Close Price: $0
  • Elementary School: Pinecrest
  • Exterior Features: Barbecue, Porch, Outdoor Living Area, Storage, RV Hookup
  • Flooring: Wood, Concrete, Carpet, Vinyl, Laminate
  • Insurance Expense: $0
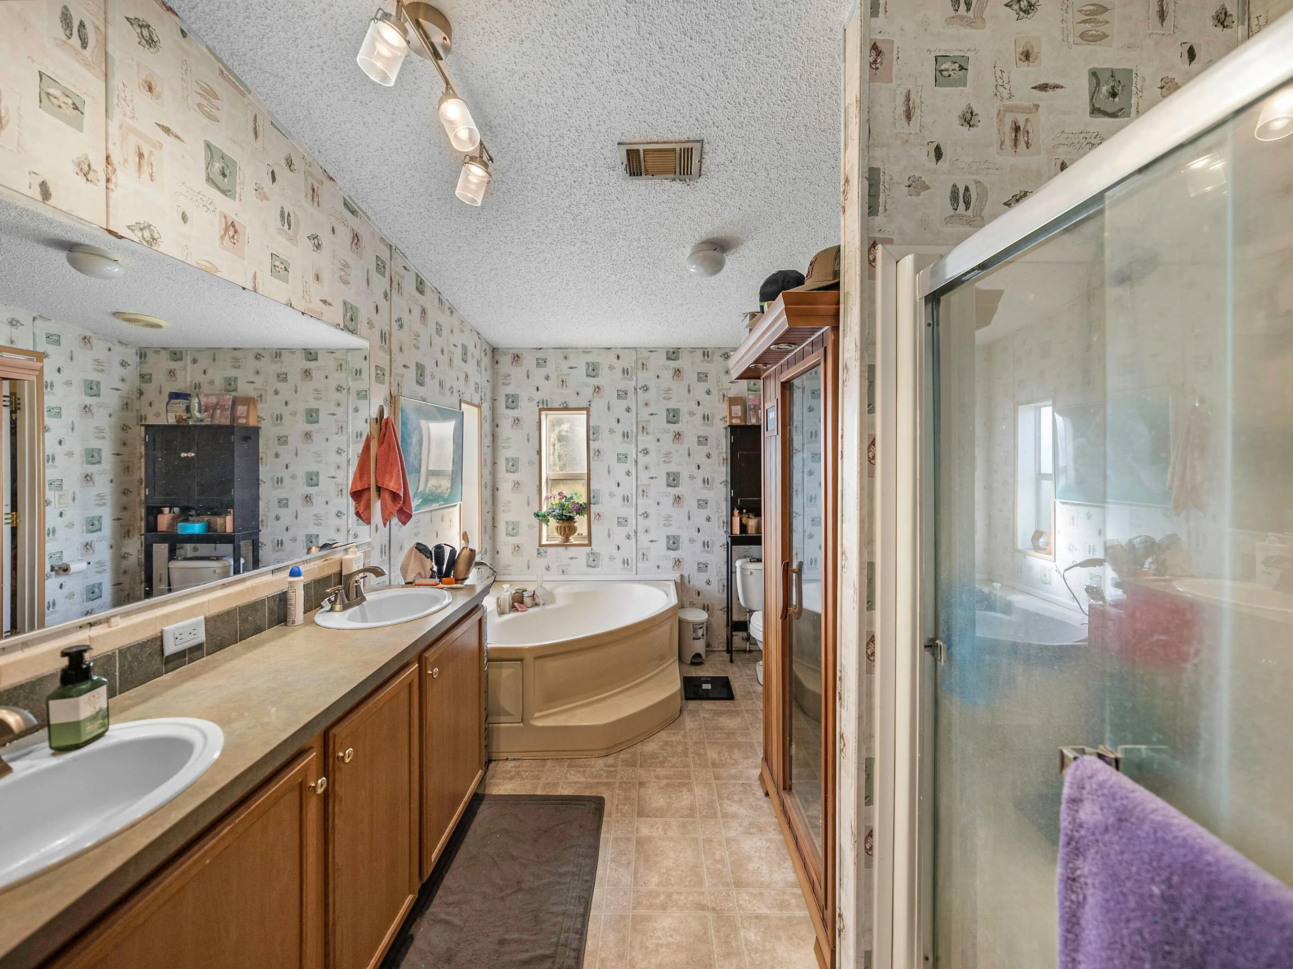
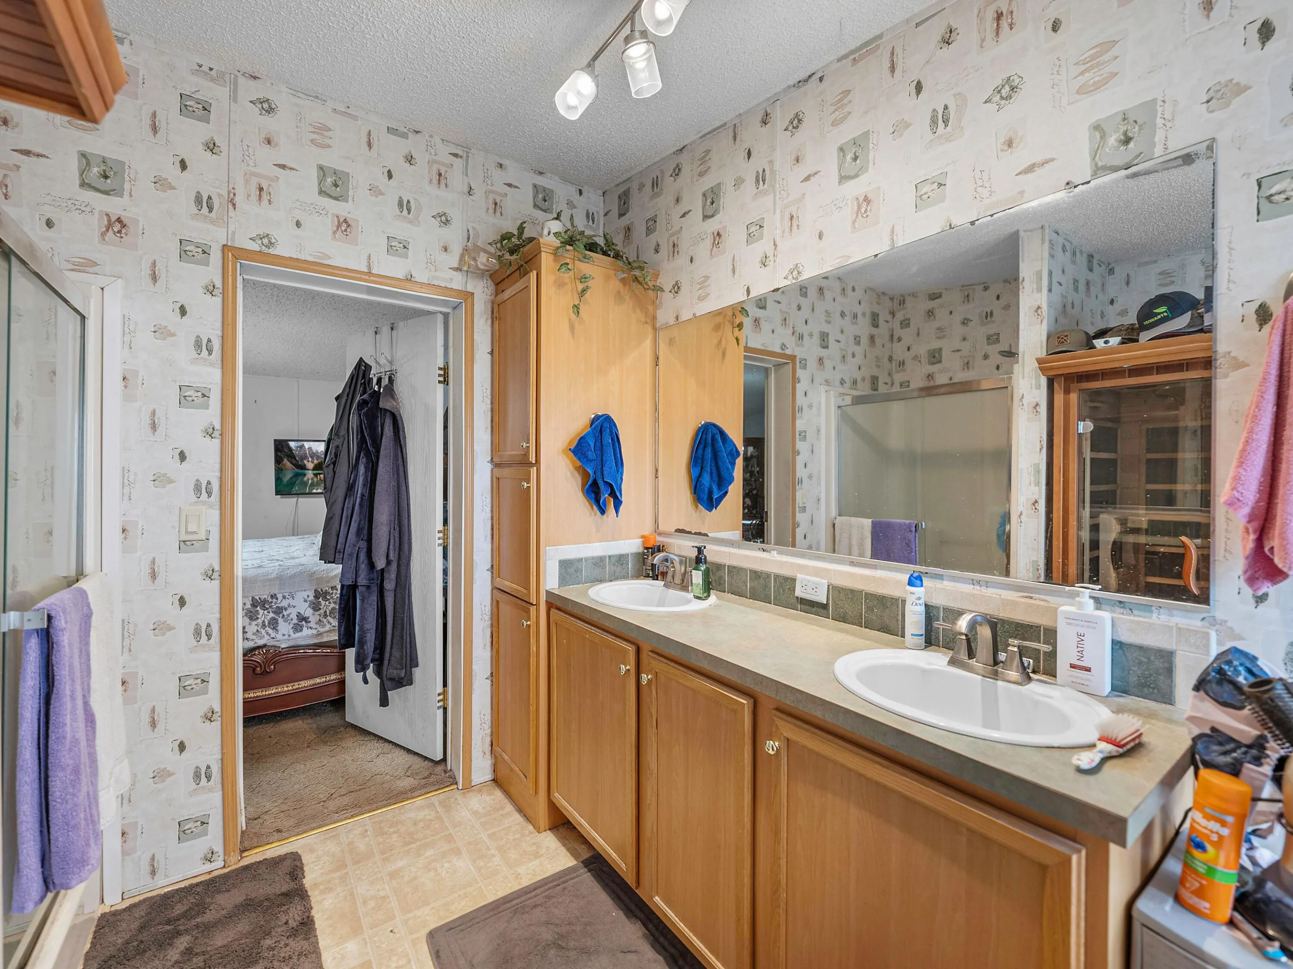
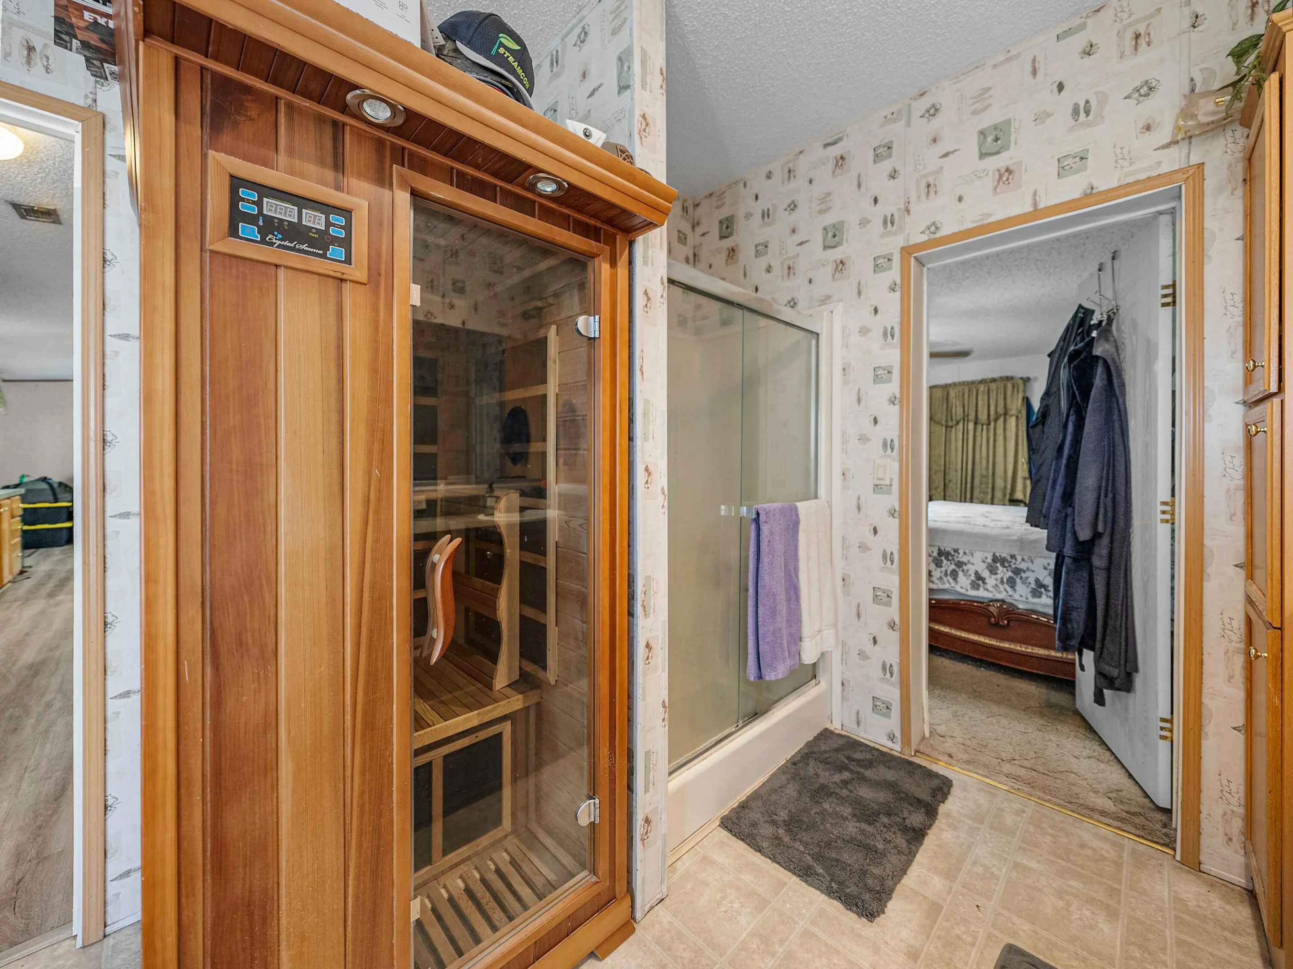
  • Interior Features: Dual Sinks, Other, Kitchen Island, Built-in Features, High Ceilings, Split Bedrooms, Separate Shower, Bathtub, Soaking Tub
  • Laundry Features: Inside, Laundry Room
  • Levels: One
  • Lot Features: 1-2 Acres
  • New Taxes Expense: $0
  • Stories: 1
  • Stories Total: 1
  • Tax Annual Amount: $1,789
  • Utilities: Cable Available, Electricity Available, Water Available, Phone Available
  • Window Features: Blinds, Sliding
  • Zoning: AS-1

Location

Listing Updated: 2026-06-03 01:30:29
  • Property Type : Residential
  • Property Sub Type : Manufactured Home
  • Listing Type : For Sale
  • Listing ID : B26021133
  • Price : $359,900
  • View : Garden
  • Bedrooms : 3
  • Bathrooms : 2
  • Full Bathrooms : 2
  • Half Bathrooms : 0
  • Square Footage : 1,512 Sqft
  • Year Built : 2003
  • Lot Area : 1.03 Acre
  • Listing Status : Active
  • Days On Market : 76
Contact Agent
Required
Required
Required
By proceeding, you consent to receive calls and texts at the number you provided, including marketing by autodialer and prerecorded and artificial voice, and ettmail, about your inquiry and other home-related matters, but not as a condition of any purchase.

Similar Residential