• Share

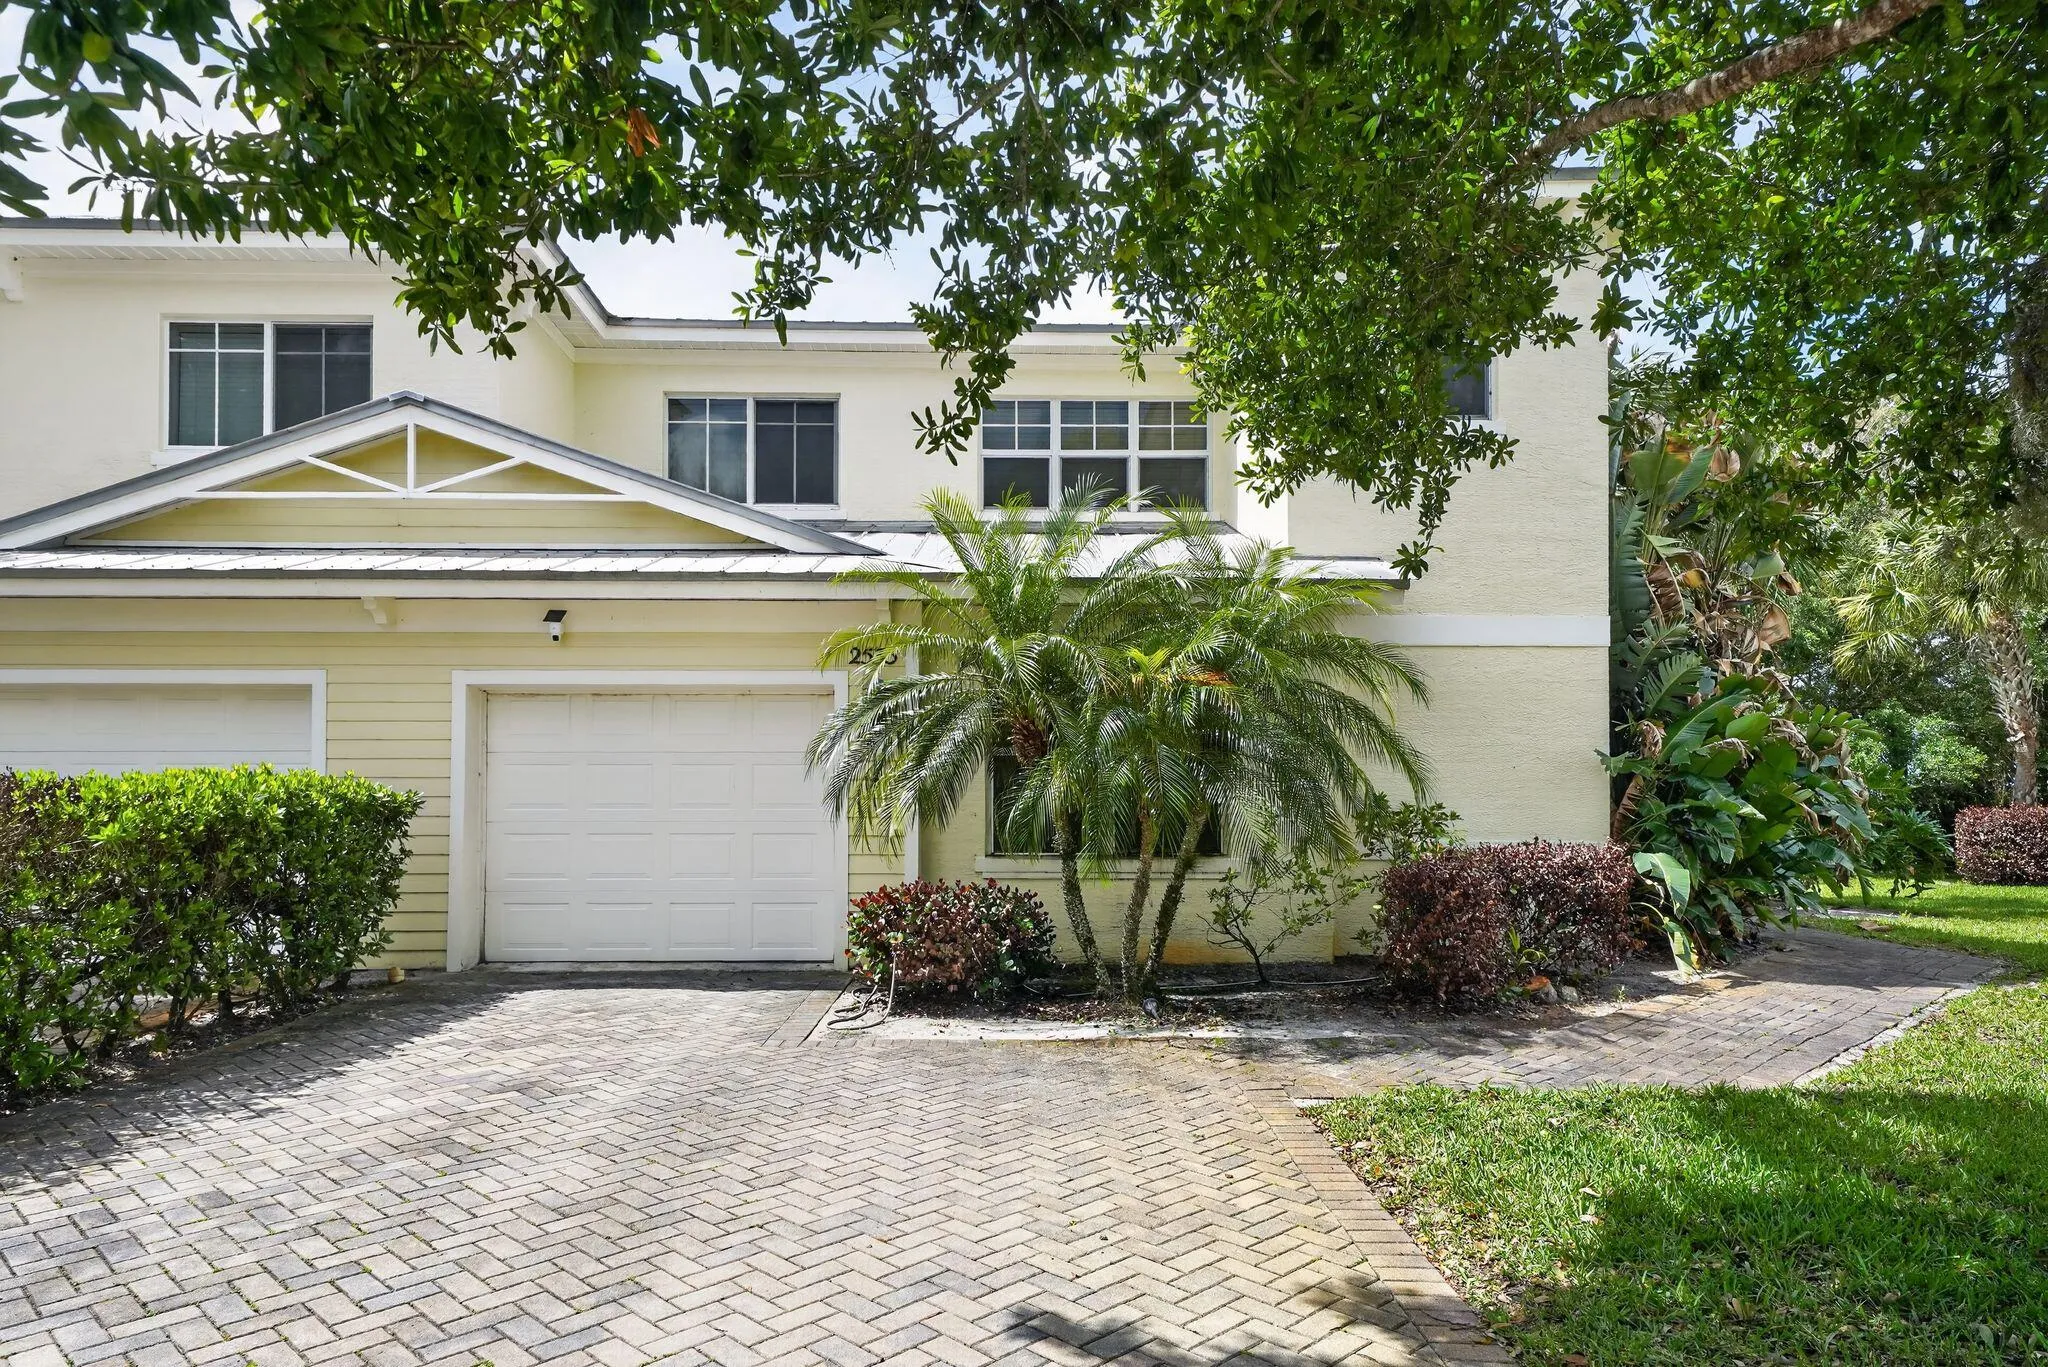
2535 Creekside Drive, Fort Pierce, Florida 34981

Active Under Contract
$235,000
  • Beds 4
  • Baths 4
  • Sq Ft 1,834 Sqft
  • Visits: 3 in 32 days

Description

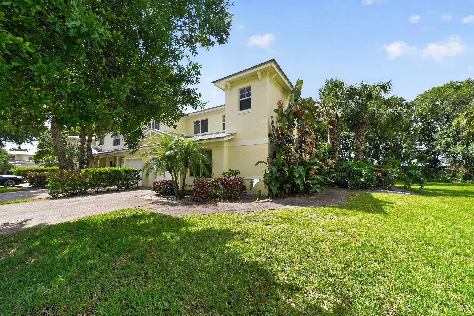
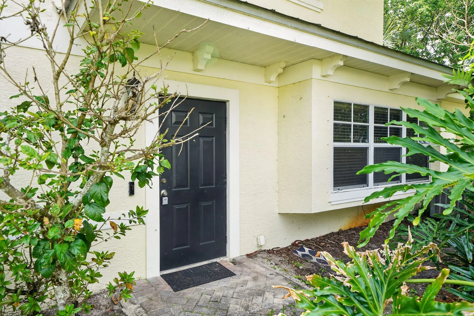
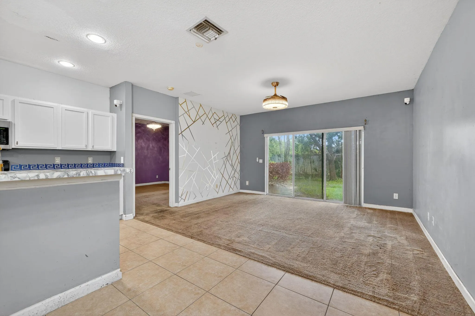
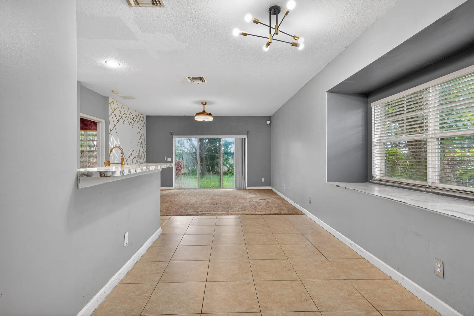
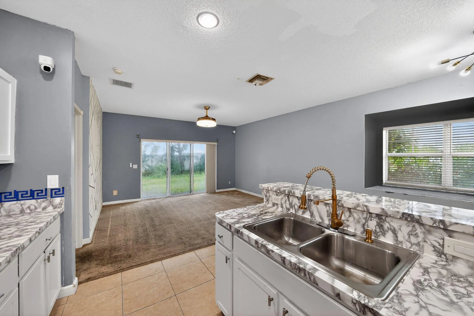
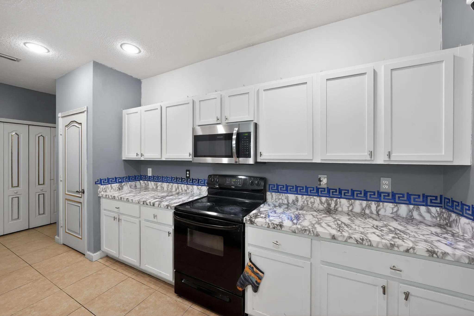
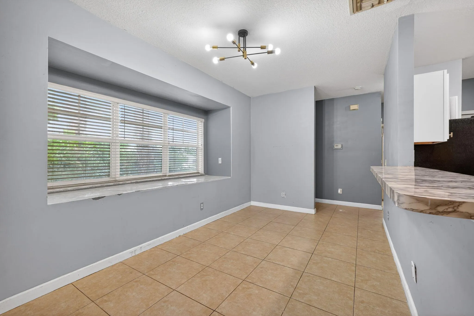
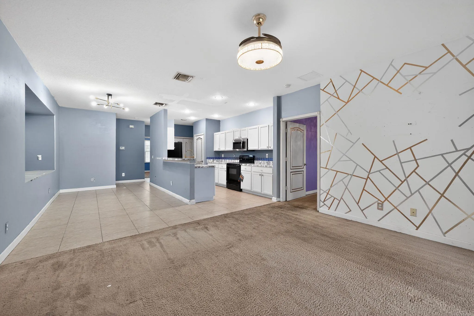
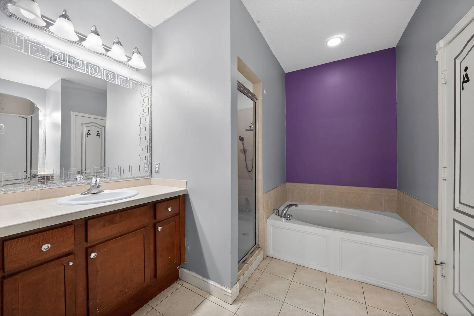
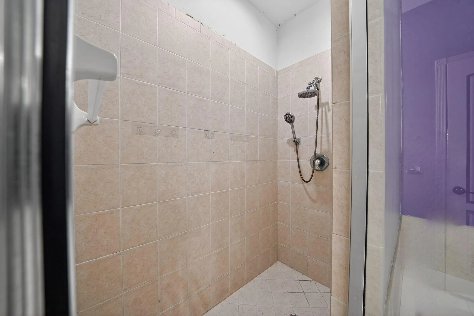
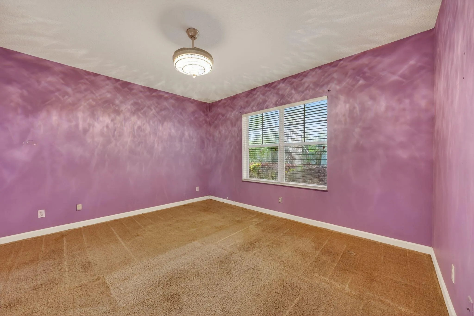
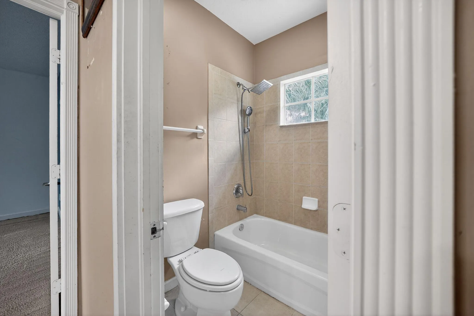
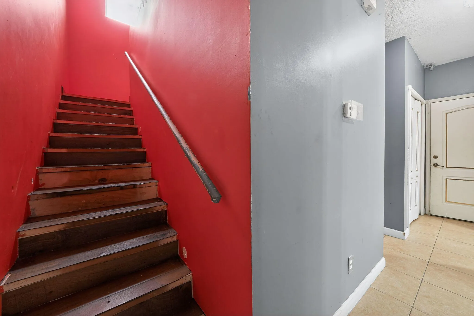
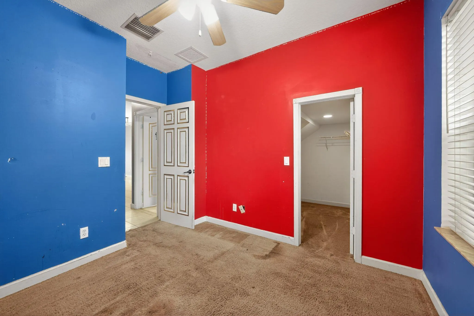
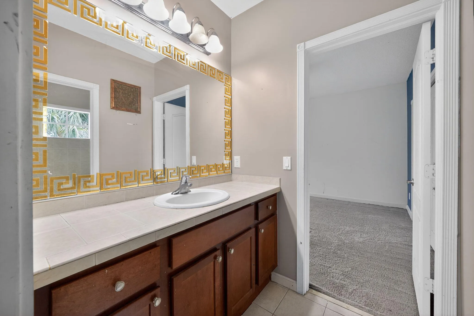
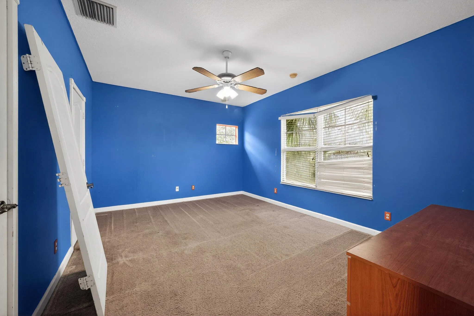
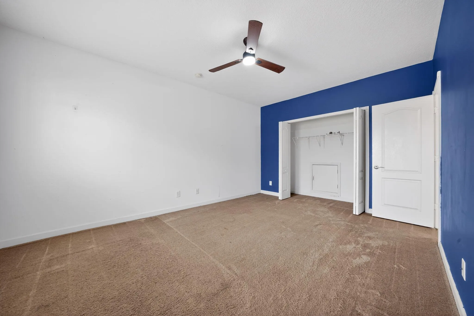
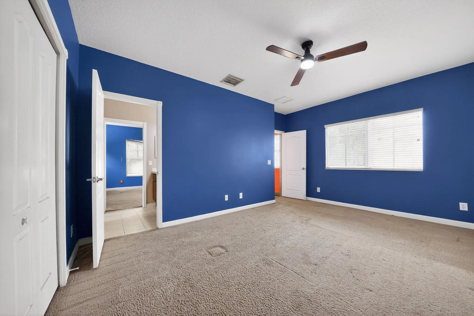
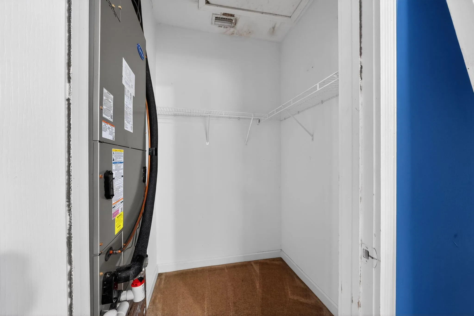
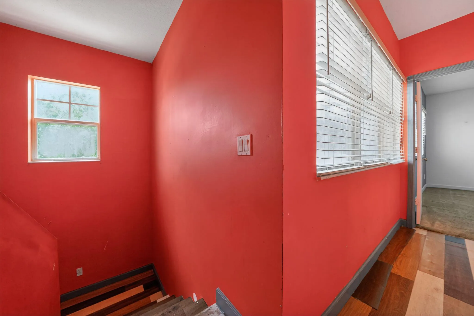
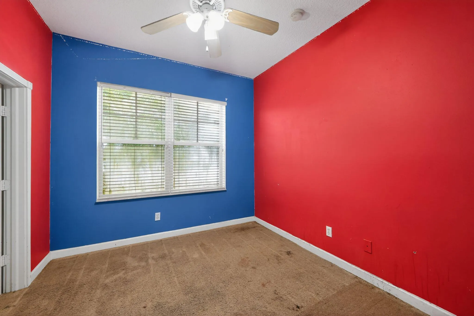
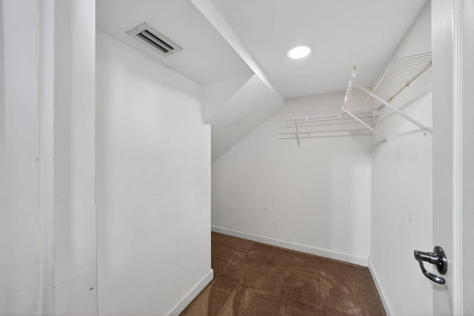
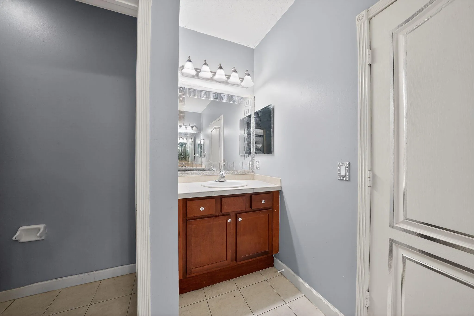
Experience the perfect blend of modern sophistication and spacious functionality in this 4-bedroom, 3-bathroom townhouse. Boasting just under 2,000 square feet of meticulously designed living space, this residence offers the scale of a single-family home with the low-maintenance lifestyle you desire. Step inside to this open-concept floor plan is bathed in natural light, highlighting premium finishes and a thoughtful layout perfect for both daily living and high-end entertaining. The heart of the home features a seamless flow between the living, dining, and kitchen areas, ensuring you never miss a moment with family or guests. The kitchen is equipped with contemporary cabinetry and sleek countertops, this kitchen is a chef’s dream, offering ample prep space and top-tier functionality. With four generous bedrooms, including a convenient full bath on the main level, this home adapts to your needs—whether you require a sophisticated home office, a guest suite, or a growing family space. The primary suite serves as a private sanctuary, featuring a spa-inspired ensuite bathroom and walk-in closet space.

Features

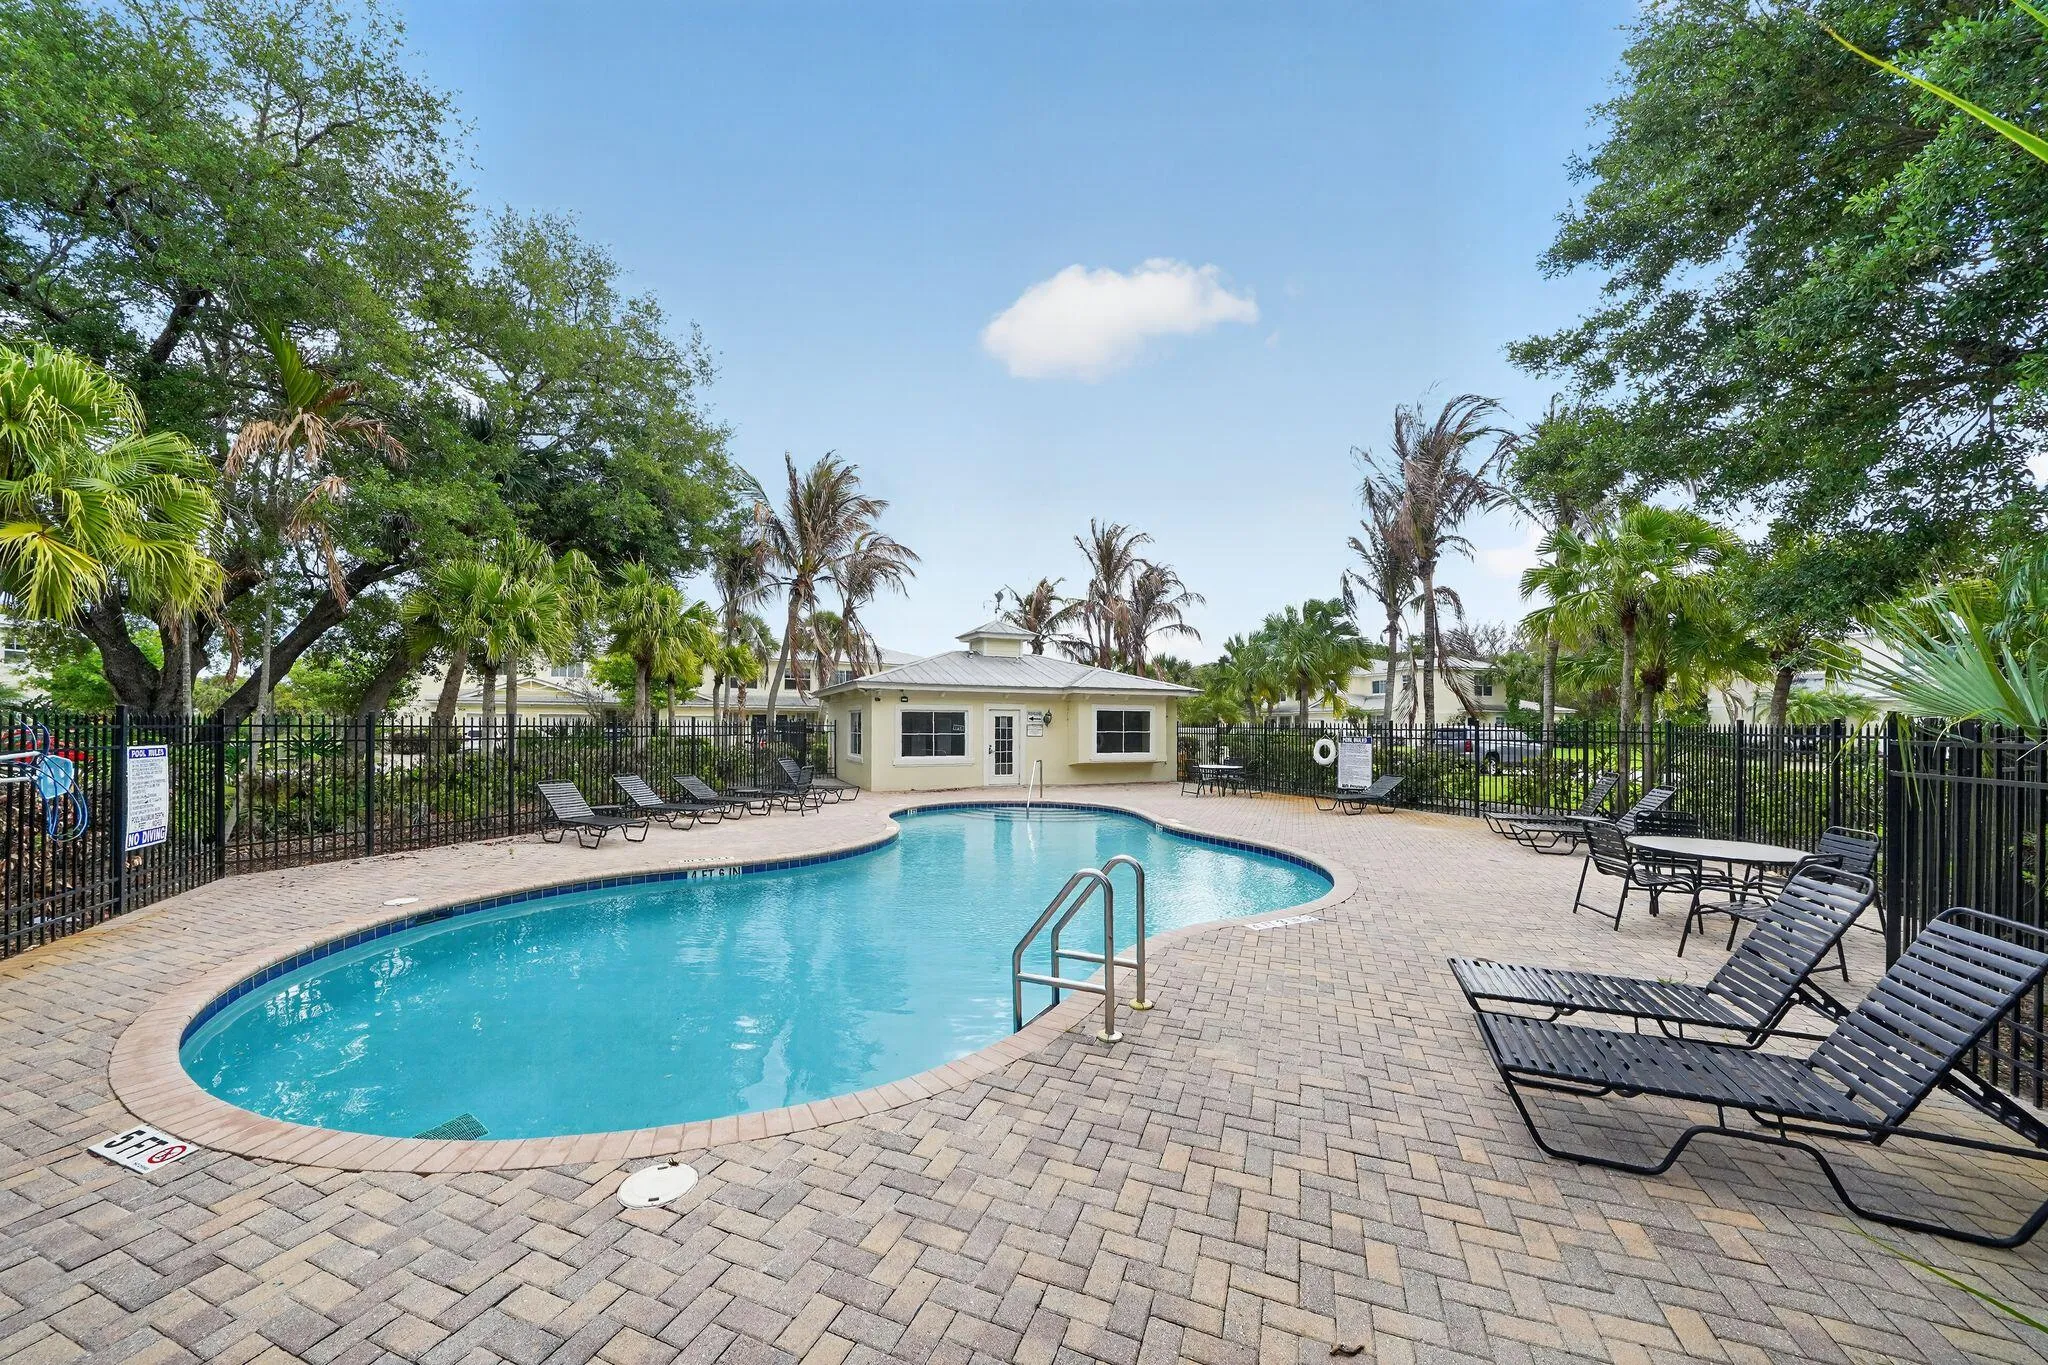
  • Swimming Pool: Association
  • Heating System: Central, Electric
  • Cooling System: Electric, Central Air
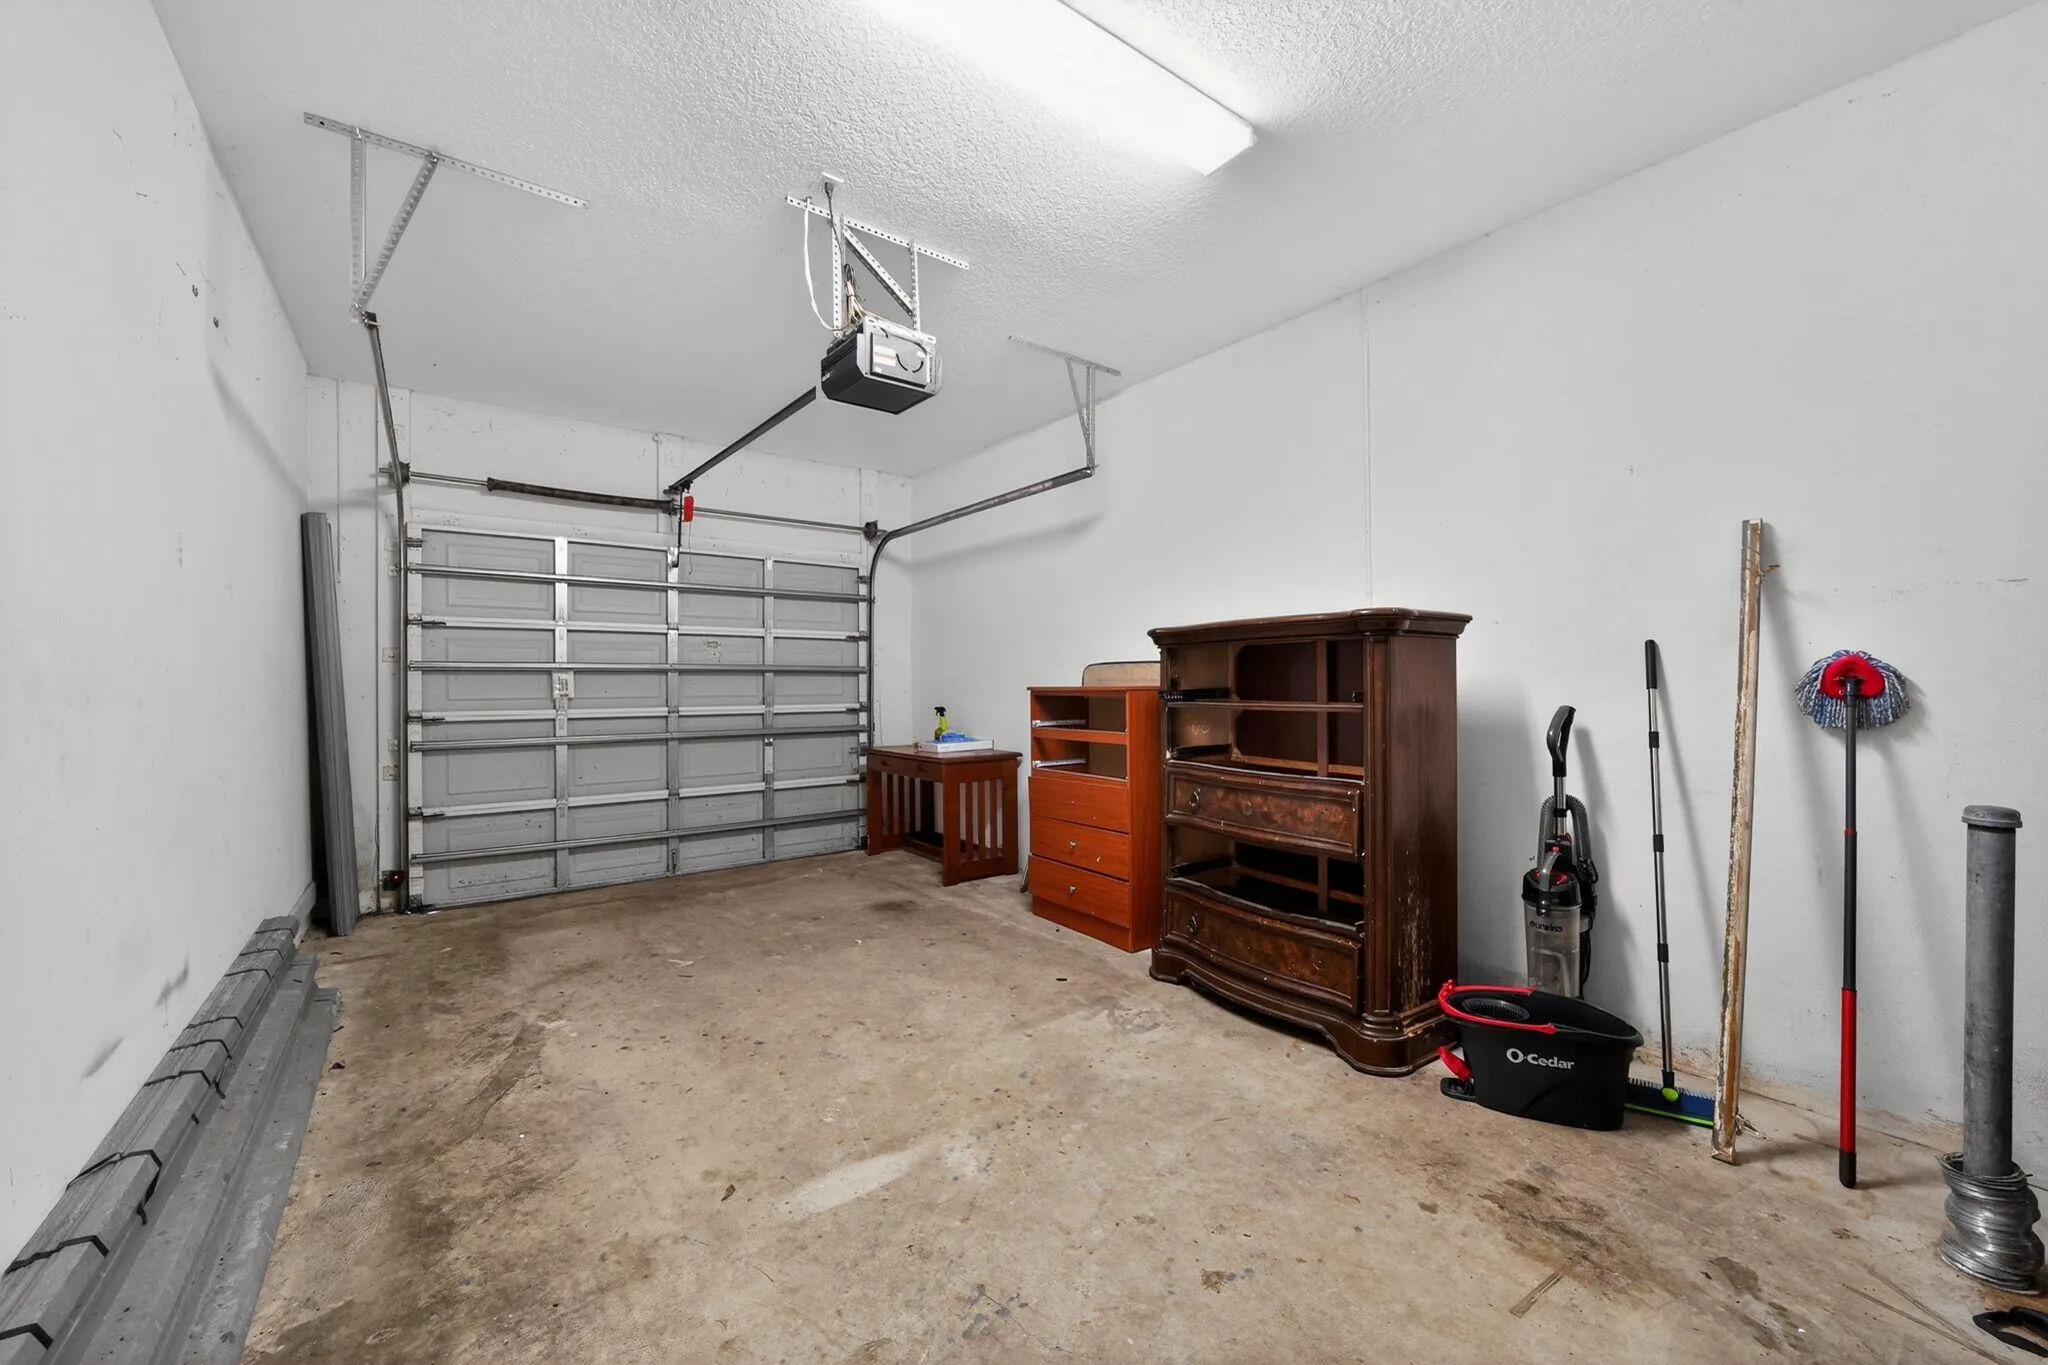
  • Parking: Driveway, Garage, Attached

Appliances

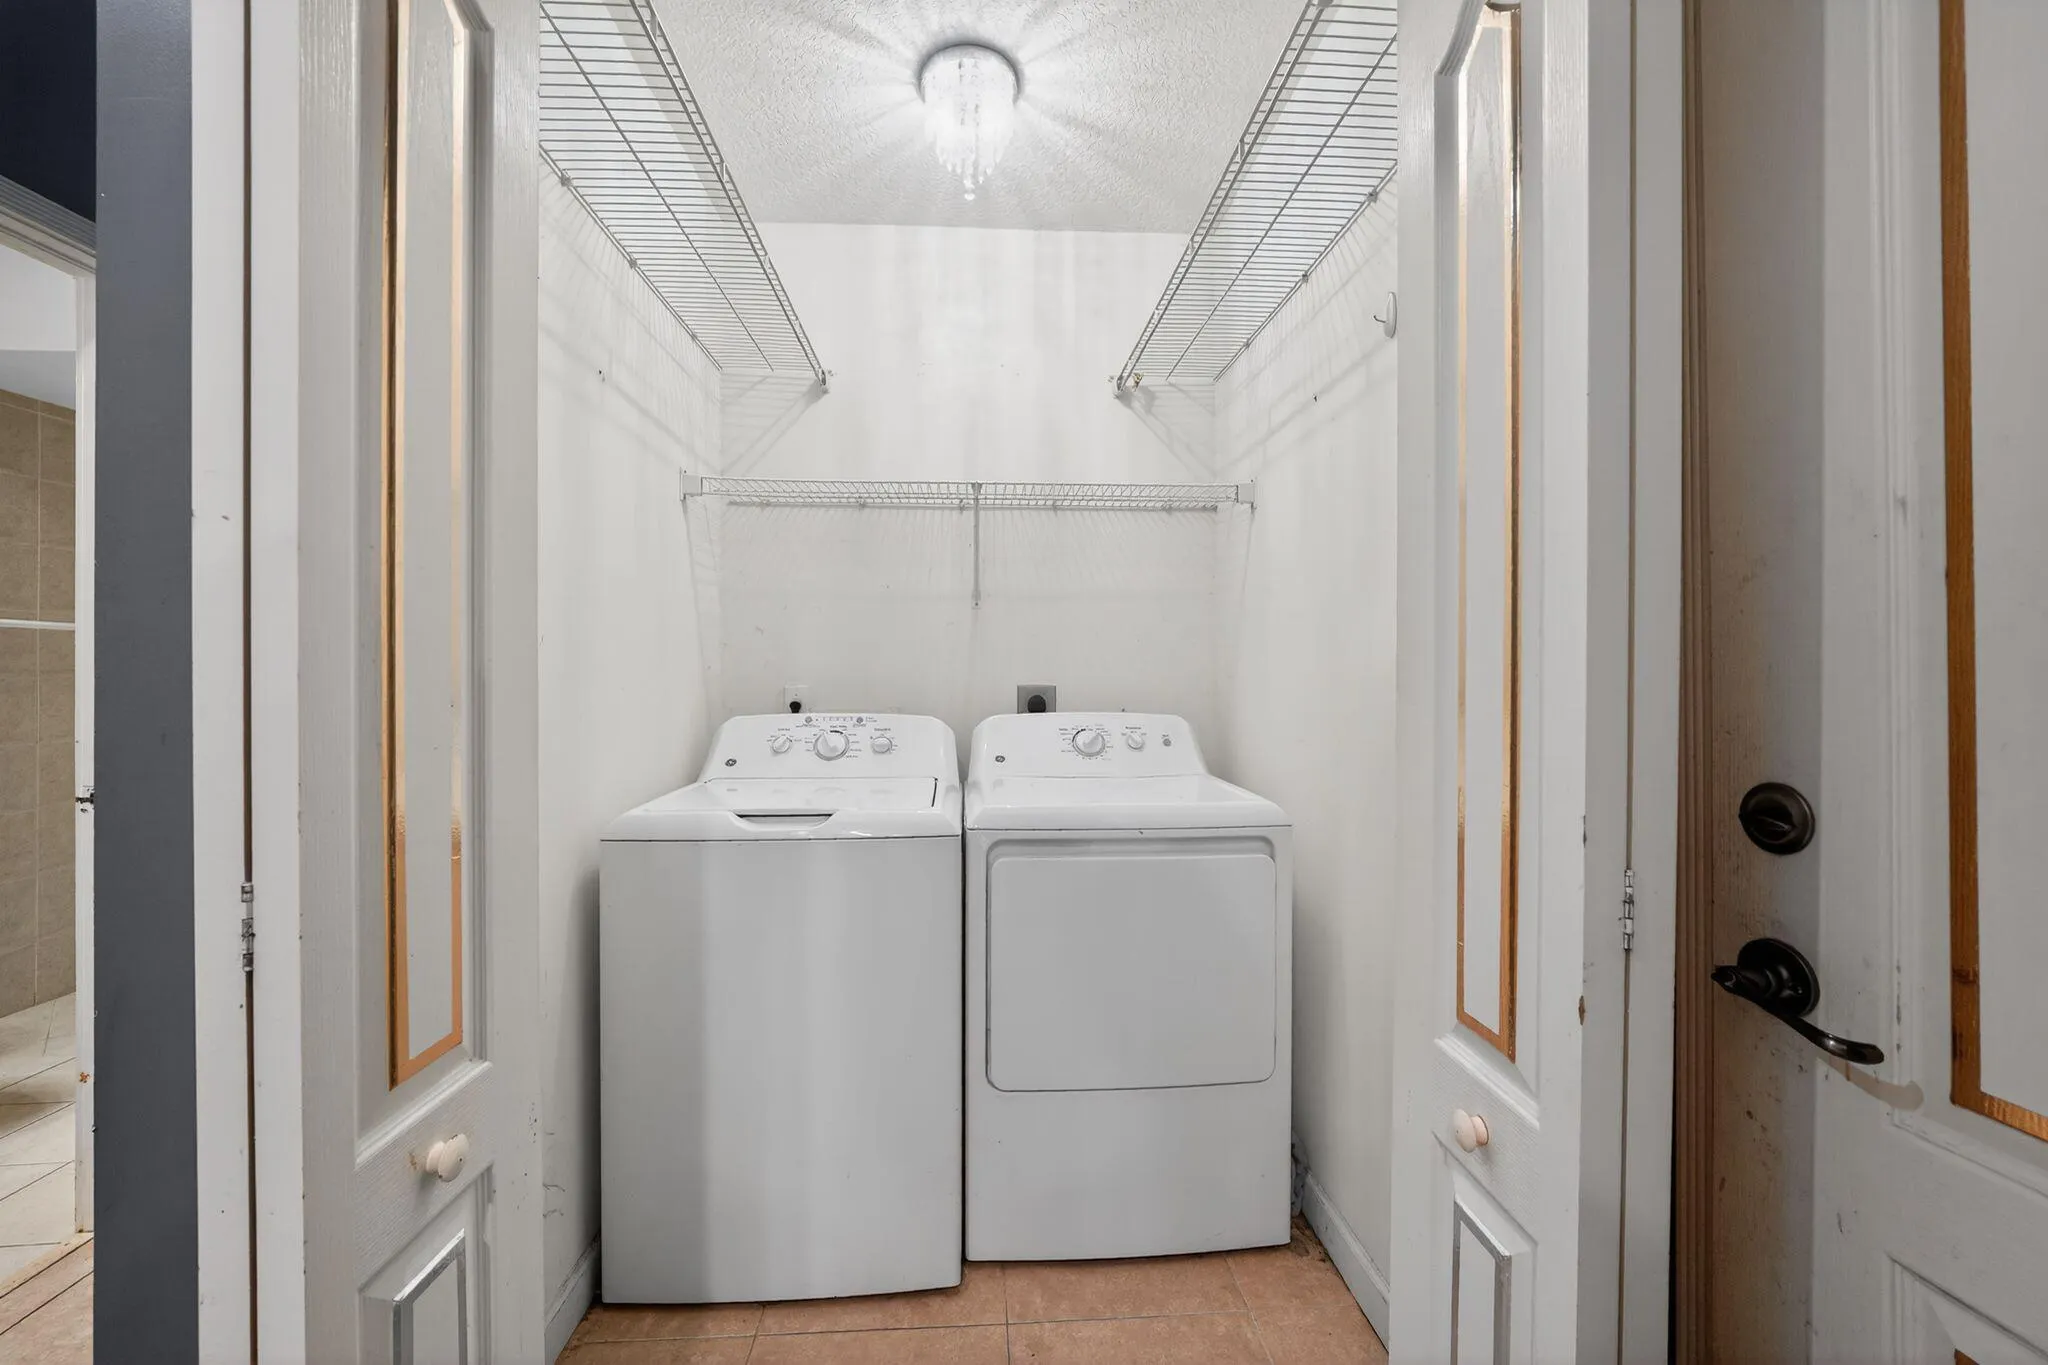
  • Appliances: Dryer, Dishwasher, Electric Range, Microwave, Refrigerator, Washer, Disposal, Cooktop, Oven, Electric Cooktop

Address Map

  • Country: US
  • State: FL
  • County: St Lucie
  • City: Fort Pierce
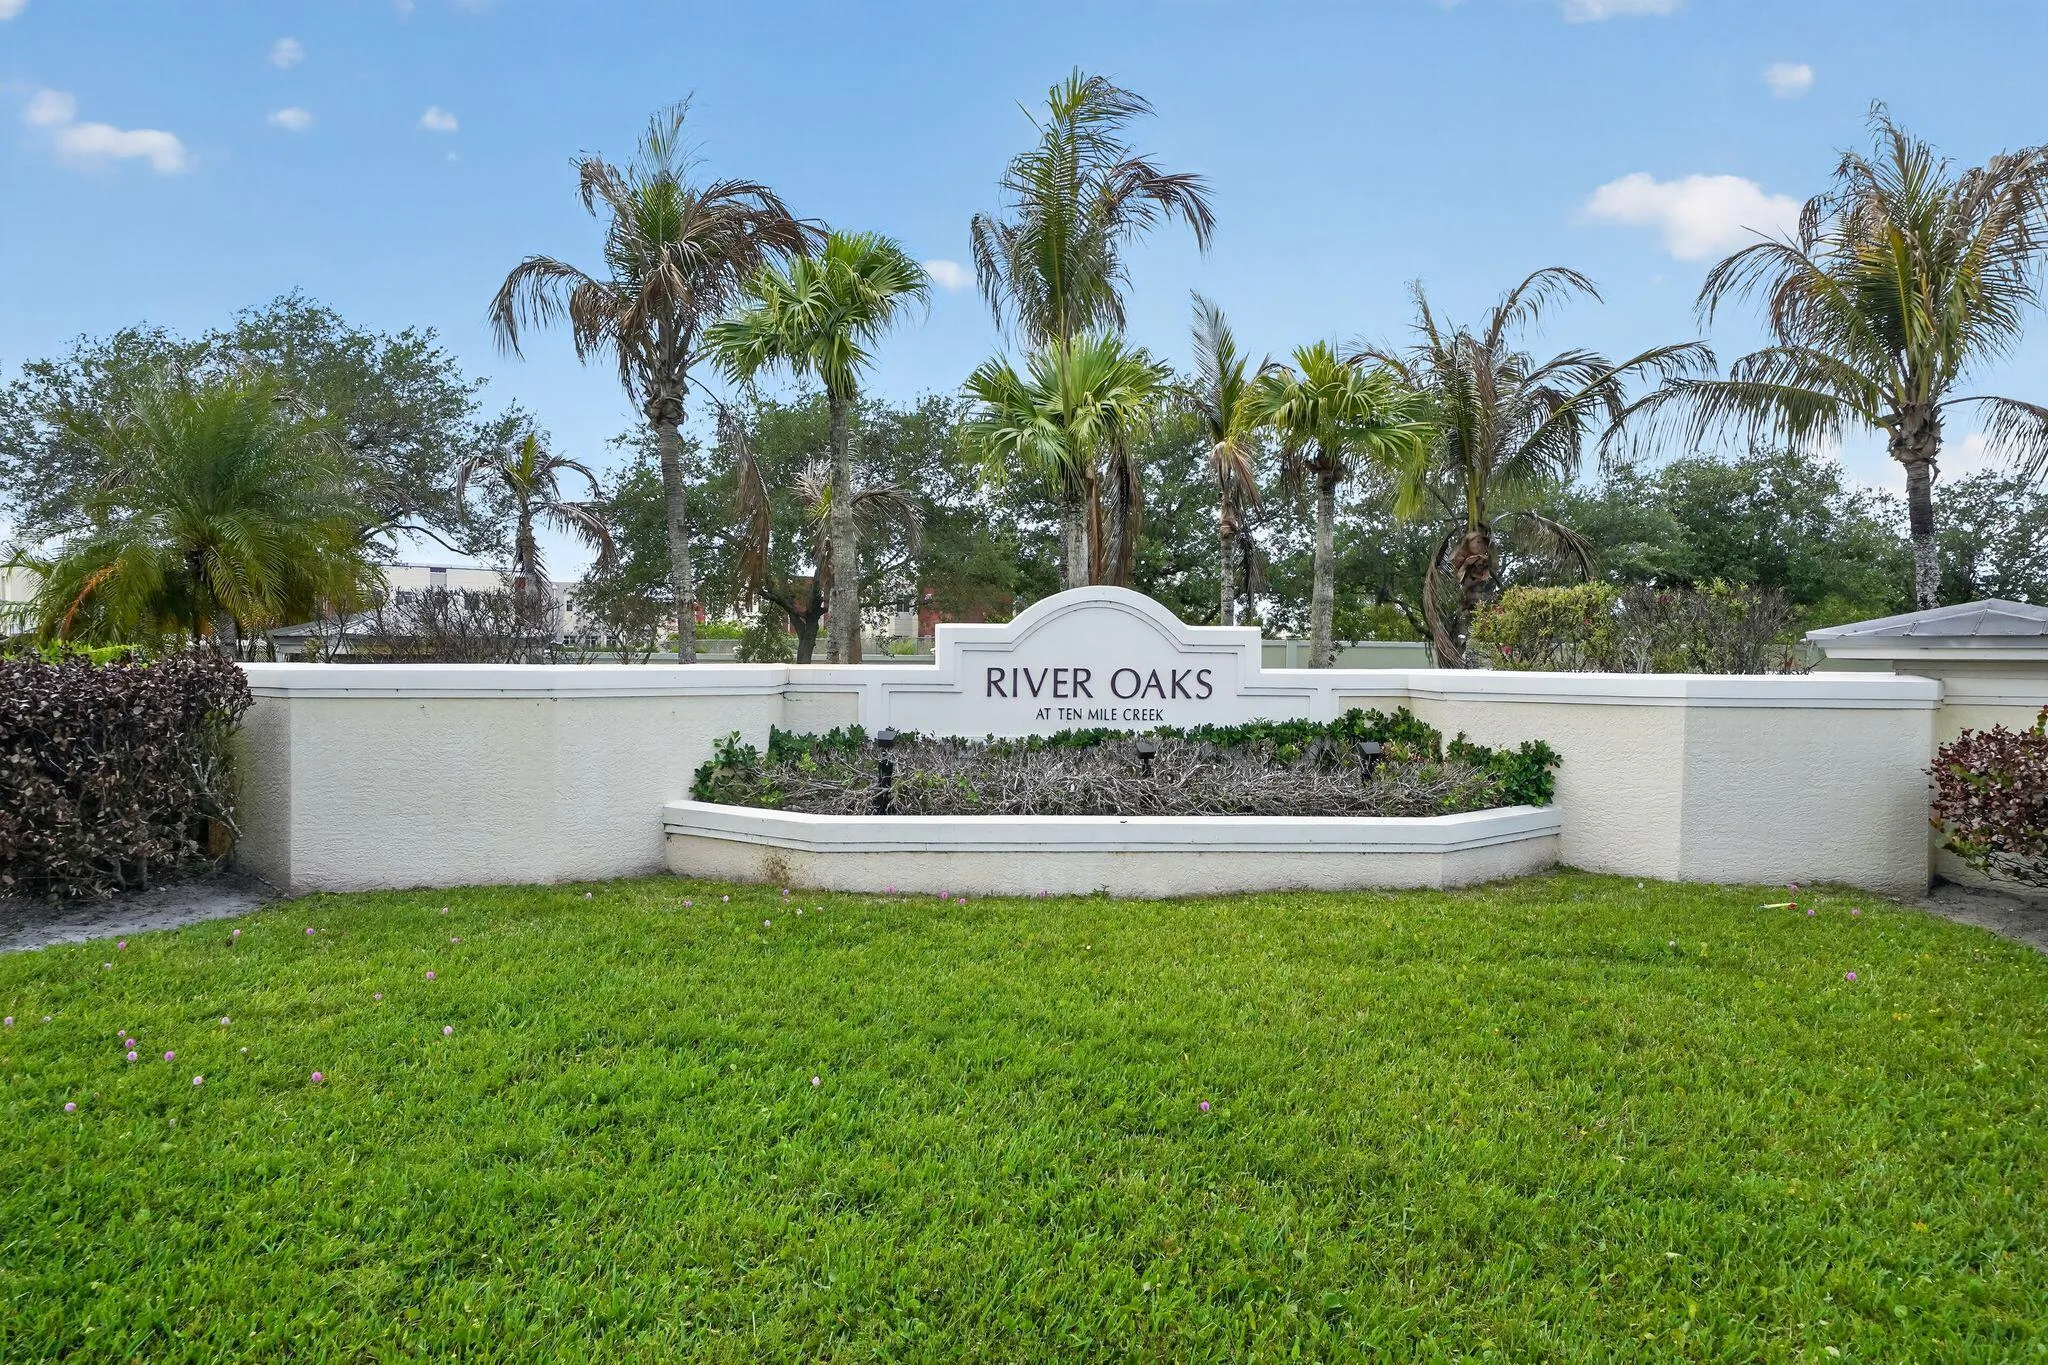
  • Subdivision: RIVER OAKS
  • Zipcode: 34981
  • Street: Creekside
  • Street Number: 2535
  • Street Suffix: Drive
  • Floor Number: 0
  • Longitude: W81° 38' 55''
  • Latitude: N27° 23' 39.6''
  • MLS Area: 7130

MLS Addon

  • Accessibility Features: No
  • Association Amenities: Clubhouse, Pool, Picnic Area, Sidewalks
  • Association Fee: $900
  • Association Fee Frequency: Quarterly
  • Association Fee Includes: Maintenance Grounds, Recreation Facilities
  • Close Price: $0
  • Flooring: Tile, Carpet
  • Garage Spaces: 1
  • Insurance Expense: $0
  • Interior Features: Entrance Foyer, Walk-In Closet(s), Main Level Primary
  • Laundry Features: In Unit
  • Levels: Two
  • Lot Features: < 1/4 Acre
  • New Taxes Expense: $0
  • Stories: 2
  • Stories Total: 2
  • Tax Annual Amount: $2,081
  • Utilities: Cable Available, Electricity Available, Sewer Available, Water Available, Phone Available
  • Window Features: Sliding, Metal, Single Hung
  • Zoning: Planned De

Location

Listing Updated: 2026-05-28 11:10:36
  • Property Type : Single Family
  • Property Sub Type : Single Family Residence
  • Listing Type : For Sale
  • Listing ID : B26021279
  • Price : $235,000
  • View : Other, Water
  • Bedrooms : 4
  • Bathrooms : 4
  • Full Bathrooms : 3
  • Half Bathrooms : 1
  • Square Footage : 1,834 Sqft
  • Year Built : 2006
  • Lot Area : 0.10 Acre
  • Listing Status : Active Under Contract
  • Days On Market : 31
Contact Agent
Required
Required
Required
By proceeding, you consent to receive calls and texts at the number you provided, including marketing by autodialer and prerecorded and artificial voice, and ettmail, about your inquiry and other home-related matters, but not as a condition of any purchase.

Similar Single Family