• Share

113 Parkside Way Unit 99, Royal Palm Beach, Florida 33414

Active For Sale
$1,066,065
  • Beds 5
  • Baths 5
  • Sq Ft 3,684 Sqft
  • Visits: 3 in 29 days

Description

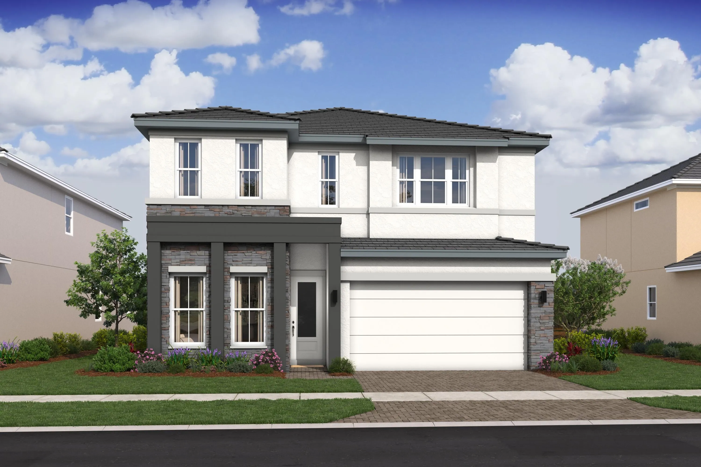
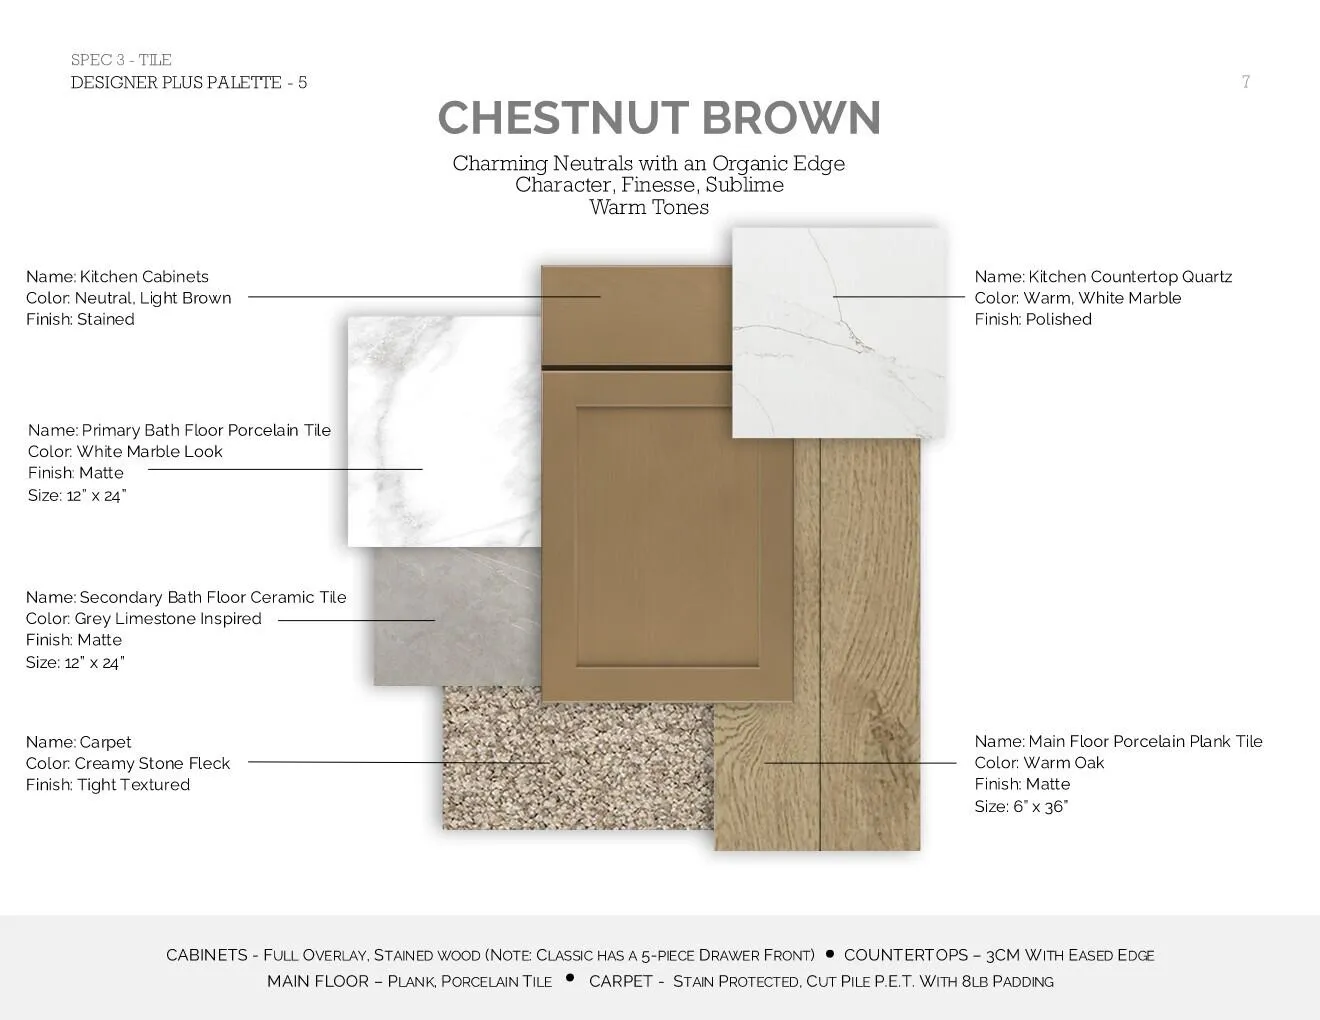
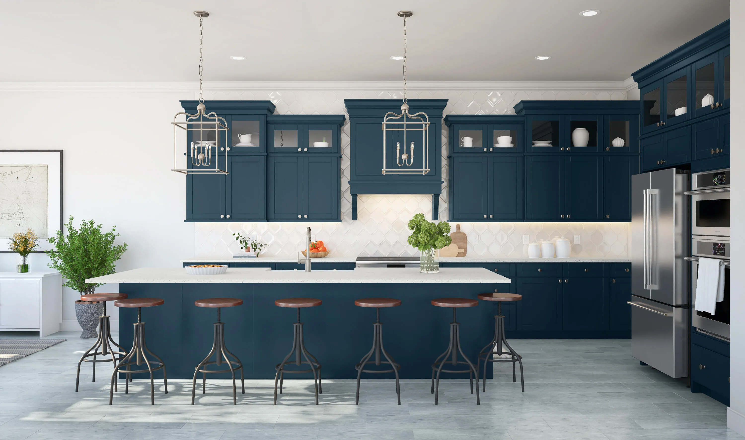
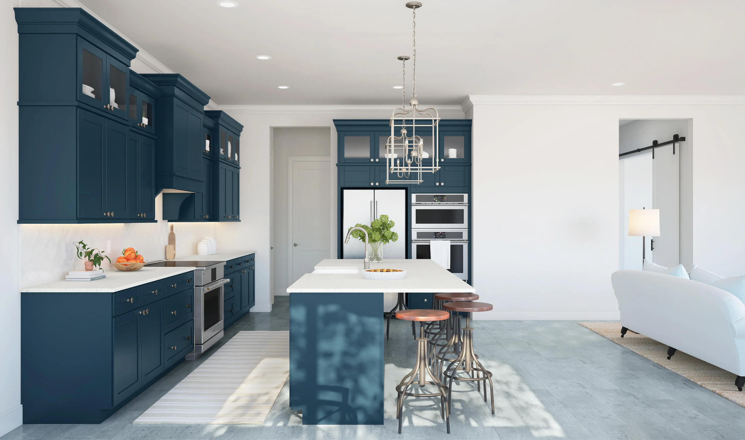
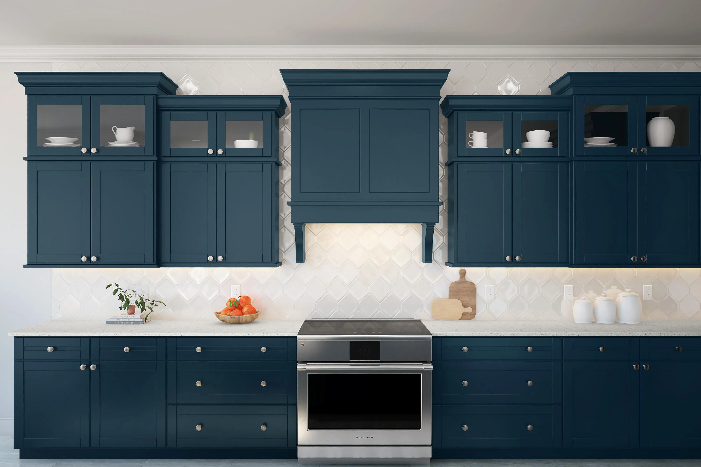
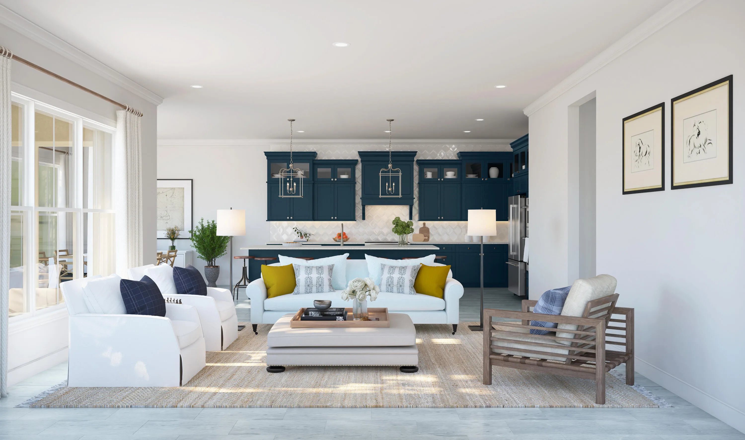
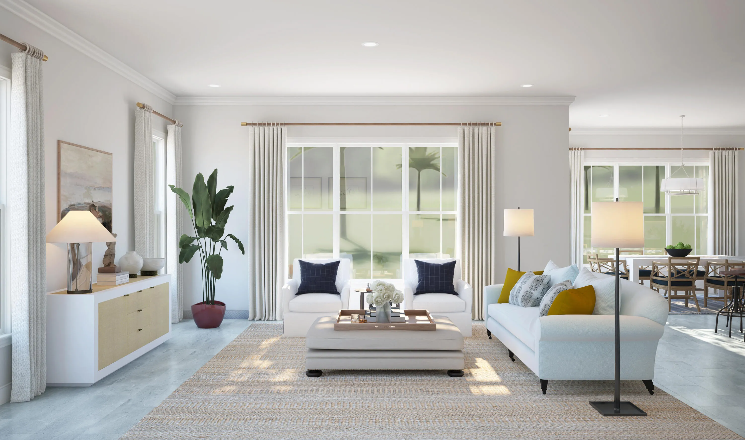
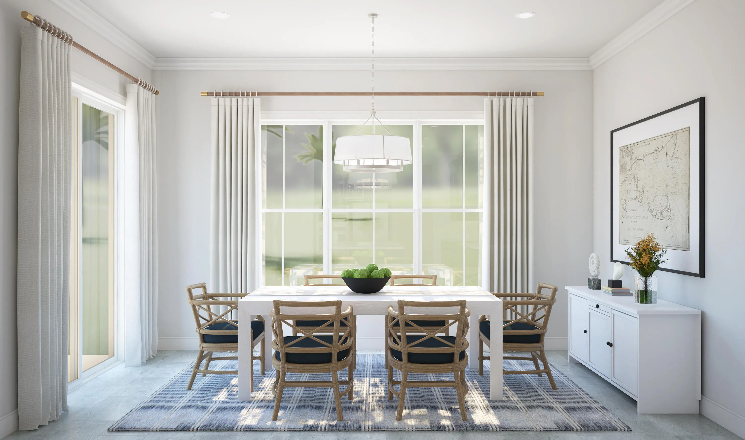
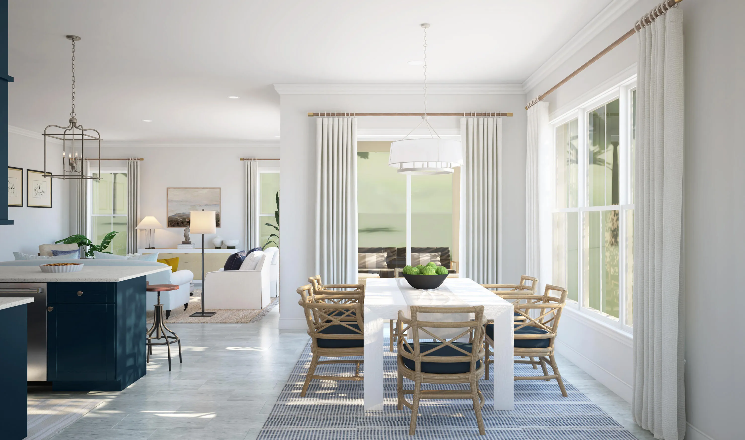
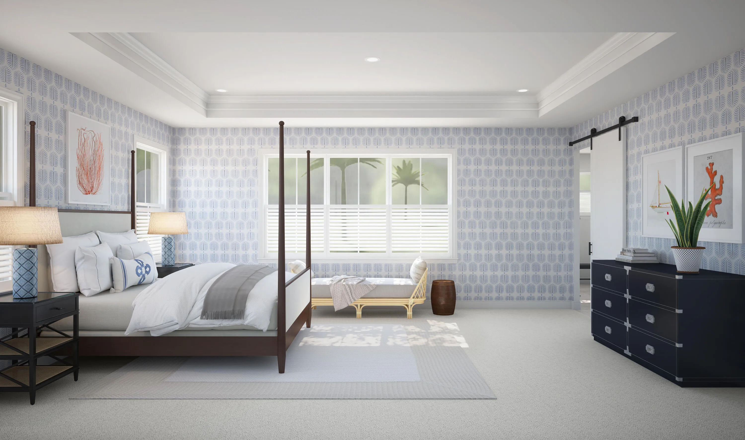
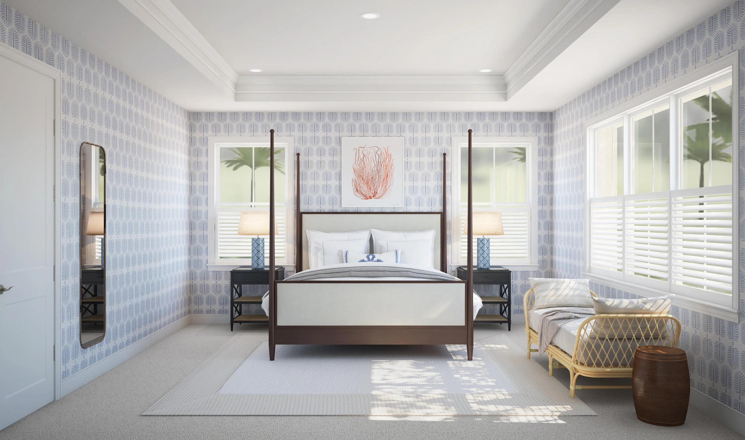
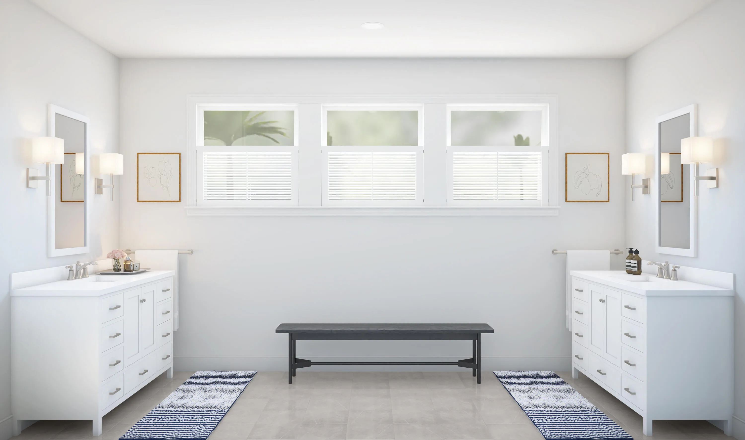
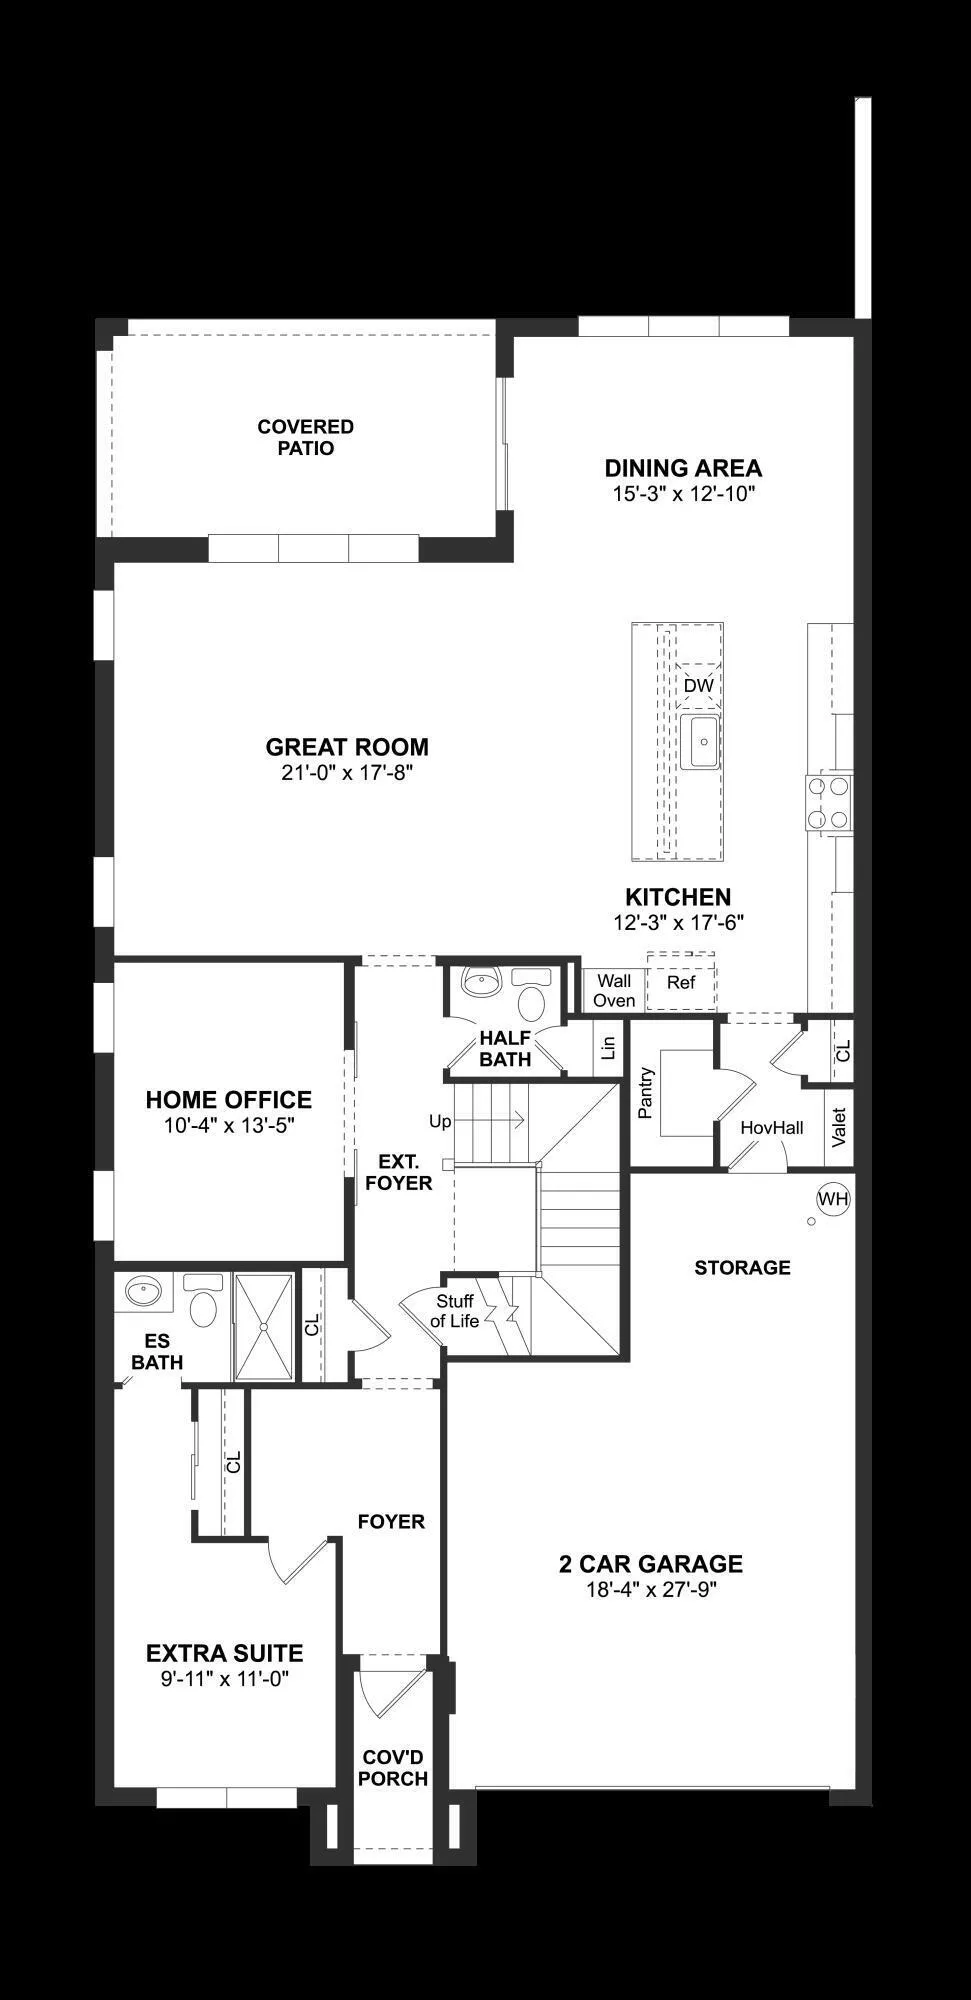
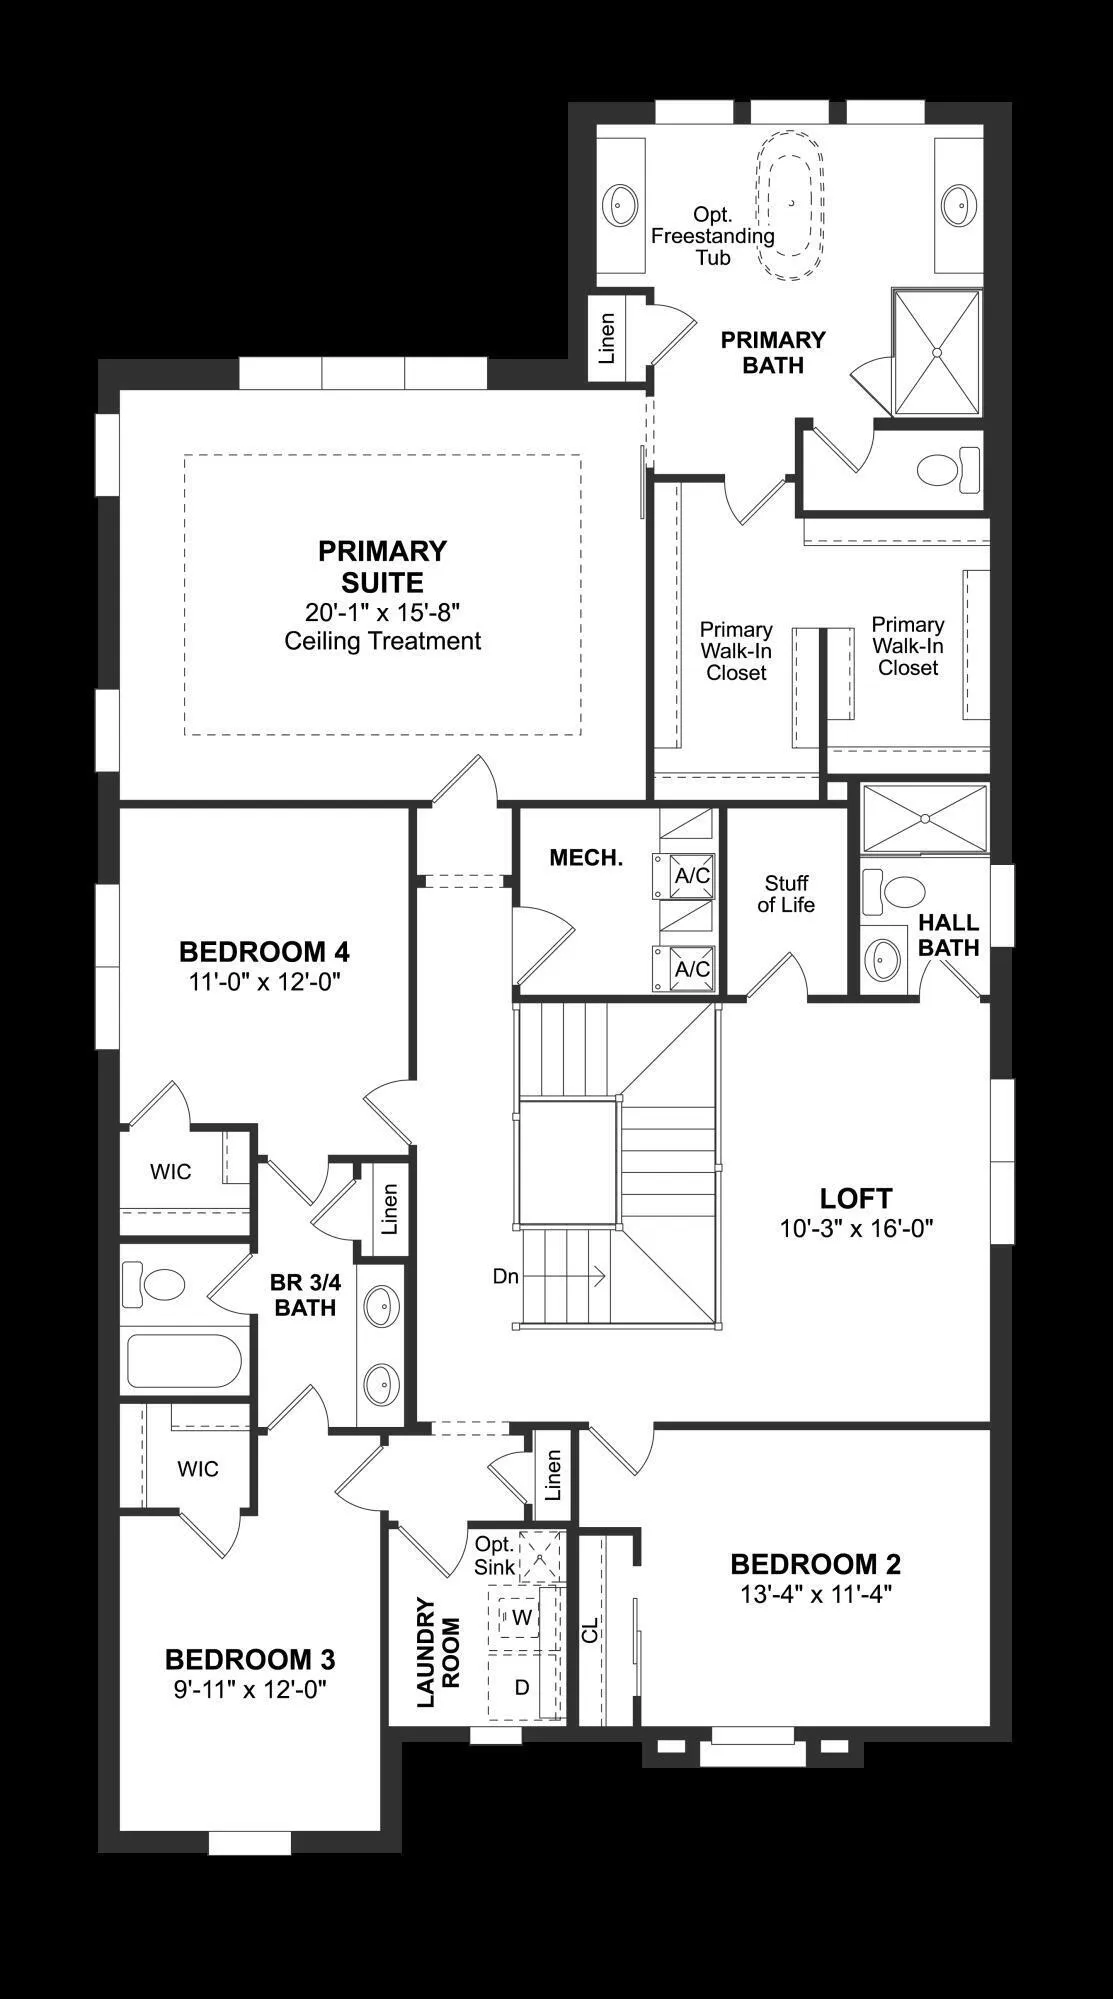
The Wicklow IV delivers an impressive 3,684 square feet of thoughtfully designed living space, featuring 5 bedrooms and 4.5 bathrooms tailored for modern lifestyles. Ideally situated in a prime location, residents enjoy resort-style amenities just steps from home, along with convenient access to downtown West Palm Beach (11 miles) and the Atlantic Ocean (15 miles). A first-floor Extra Suite with a private bath provides exceptional comfort for guests or multigenerational living. A formal home office with stylish barn doors offers a quiet, dedicated space for remote work. At the heart of the home, the efficient chef-inspired kitchen showcases chestnut designer cabinetry, a wall oven, included refrigerator, sizable pantry, and a charming adjacent dining area —perfect for everyday living and entertaining. Open-concept living areas are enhanced by expanded tile flooring, adding both style and durability. The light-filled great room overlooks the covered patio and backyard, highlighted by a striking 16-foot multi-slide door that seamlessly blends indoor and outdoor living. Step outside to a versatile covered patio, ideal for relaxing or entertaining, with pool pre-wire already in place for a future addition. Upstairs, a flexible loft and conveniently located laundry room add everyday functionality. Generously sized secondary bedrooms include Bedrooms 3 and 4, which share a well-appointed three-quarter bath. The elegant primary suite serves as a private retreat, featuring an expansive walk-in closet and a spa-like bath complete with a freestanding soaking tub. With its thoughtful layout, upgraded features, and modern design elements, this Wicklow IV offers the perfect balance of luxury and functionality.

Features

  • Swimming Pool: Association
  • Heating System: Central
  • Cooling System: Central Air
  • Patio: Patio, Porch, Covered
  • Parking: Garage, Garage Door Opener, Attached

Appliances

  • Appliances: Dryer, Dishwasher, Electric Range, Microwave, Refrigerator, Washer, Disposal, Oven, Free-Standing Freezer

Address Map

  • Country: US
  • State: FL
  • County: Palm Beach
  • City: Royal Palm Beach
  • Subdivision: PARKSIDE AT TUTTLE ROYALE
  • Zipcode: 33414
  • Street: Parkside
  • Street Number: 113
  • Street Suffix: Way
  • Floor Number: 0
  • Longitude: W81° 55' 56.4''
  • Latitude: N26° 39' 49.3''
  • UnitNumber: 99
  • Directions: Exit 97 on Turnpike/ Exit 68 on I-95. Head West on Southern Blvd for 5/ 10 miles. Turn left on Tuttle Blvd. Exit Roundabout to Erica Blvd. Right at next roundabout on Luffs Rd.
  • MLS Area: 5520

MLS Addon

  • Association Amenities: Pool, Playground, Basketball Court, Trail(s), Cabana, Pickleball
  • Association Fee: $294
  • Association Fee Frequency: Monthly
  • Association Fee Includes: Common Areas, Maintenance Grounds
  • Close Price: $0
  • Elementary School: New Horizons
  • Exterior Features: Room For Pool, Outdoor Living Area
  • Flooring: Carpet
  • Garage Spaces: 2
  • High School: Wellington
  • Insurance Expense: $0
  • Interior Features: Dual Sinks, Upper Level Primary, Entrance Foyer, Walk-In Closet(s), Kitchen Island, Pantry, Bathtub, Soaking Tub, Storage
  • Laundry Features: Laundry Tub, Inside, Laundry Closet, Washer Dryer Install Allowed
  • Levels: Two, Multi/Split
  • Lot Features: Sprinklers Automatic
  • Middle Or Junior School: Polo Park
  • New Taxes Expense: $0
  • Stories: 2
  • Stories Total: 2
  • Tax Annual Amount: $0
  • Utilities: Sewer Available, Water Available
  • Zoning: unknown

Location

Listing Updated: 2026-05-13 03:30:47

  • Property Type : Single Family
  • Property Sub Type : Single Family Residence
  • Listing Type : For Sale
  • Listing ID : B26021577
  • Price : $1,066,065
  • View : Garden
  • Bedrooms : 5
  • Bathrooms : 5
  • Full Bathrooms : 4
  • Half Bathrooms : 1
  • Square Footage : 3,684 Sqft
  • Year Built : 2026
  • Lot Area : 0 Acre
  • Listing Status : Active
  • Days On Market : 28
Contact Agent
Required
Required
Required
By proceeding, you consent to receive calls and texts at the number you provided, including marketing by autodialer and prerecorded and artificial voice, and ettmail, about your inquiry and other home-related matters, but not as a condition of any purchase.

Similar Single Family