• Share

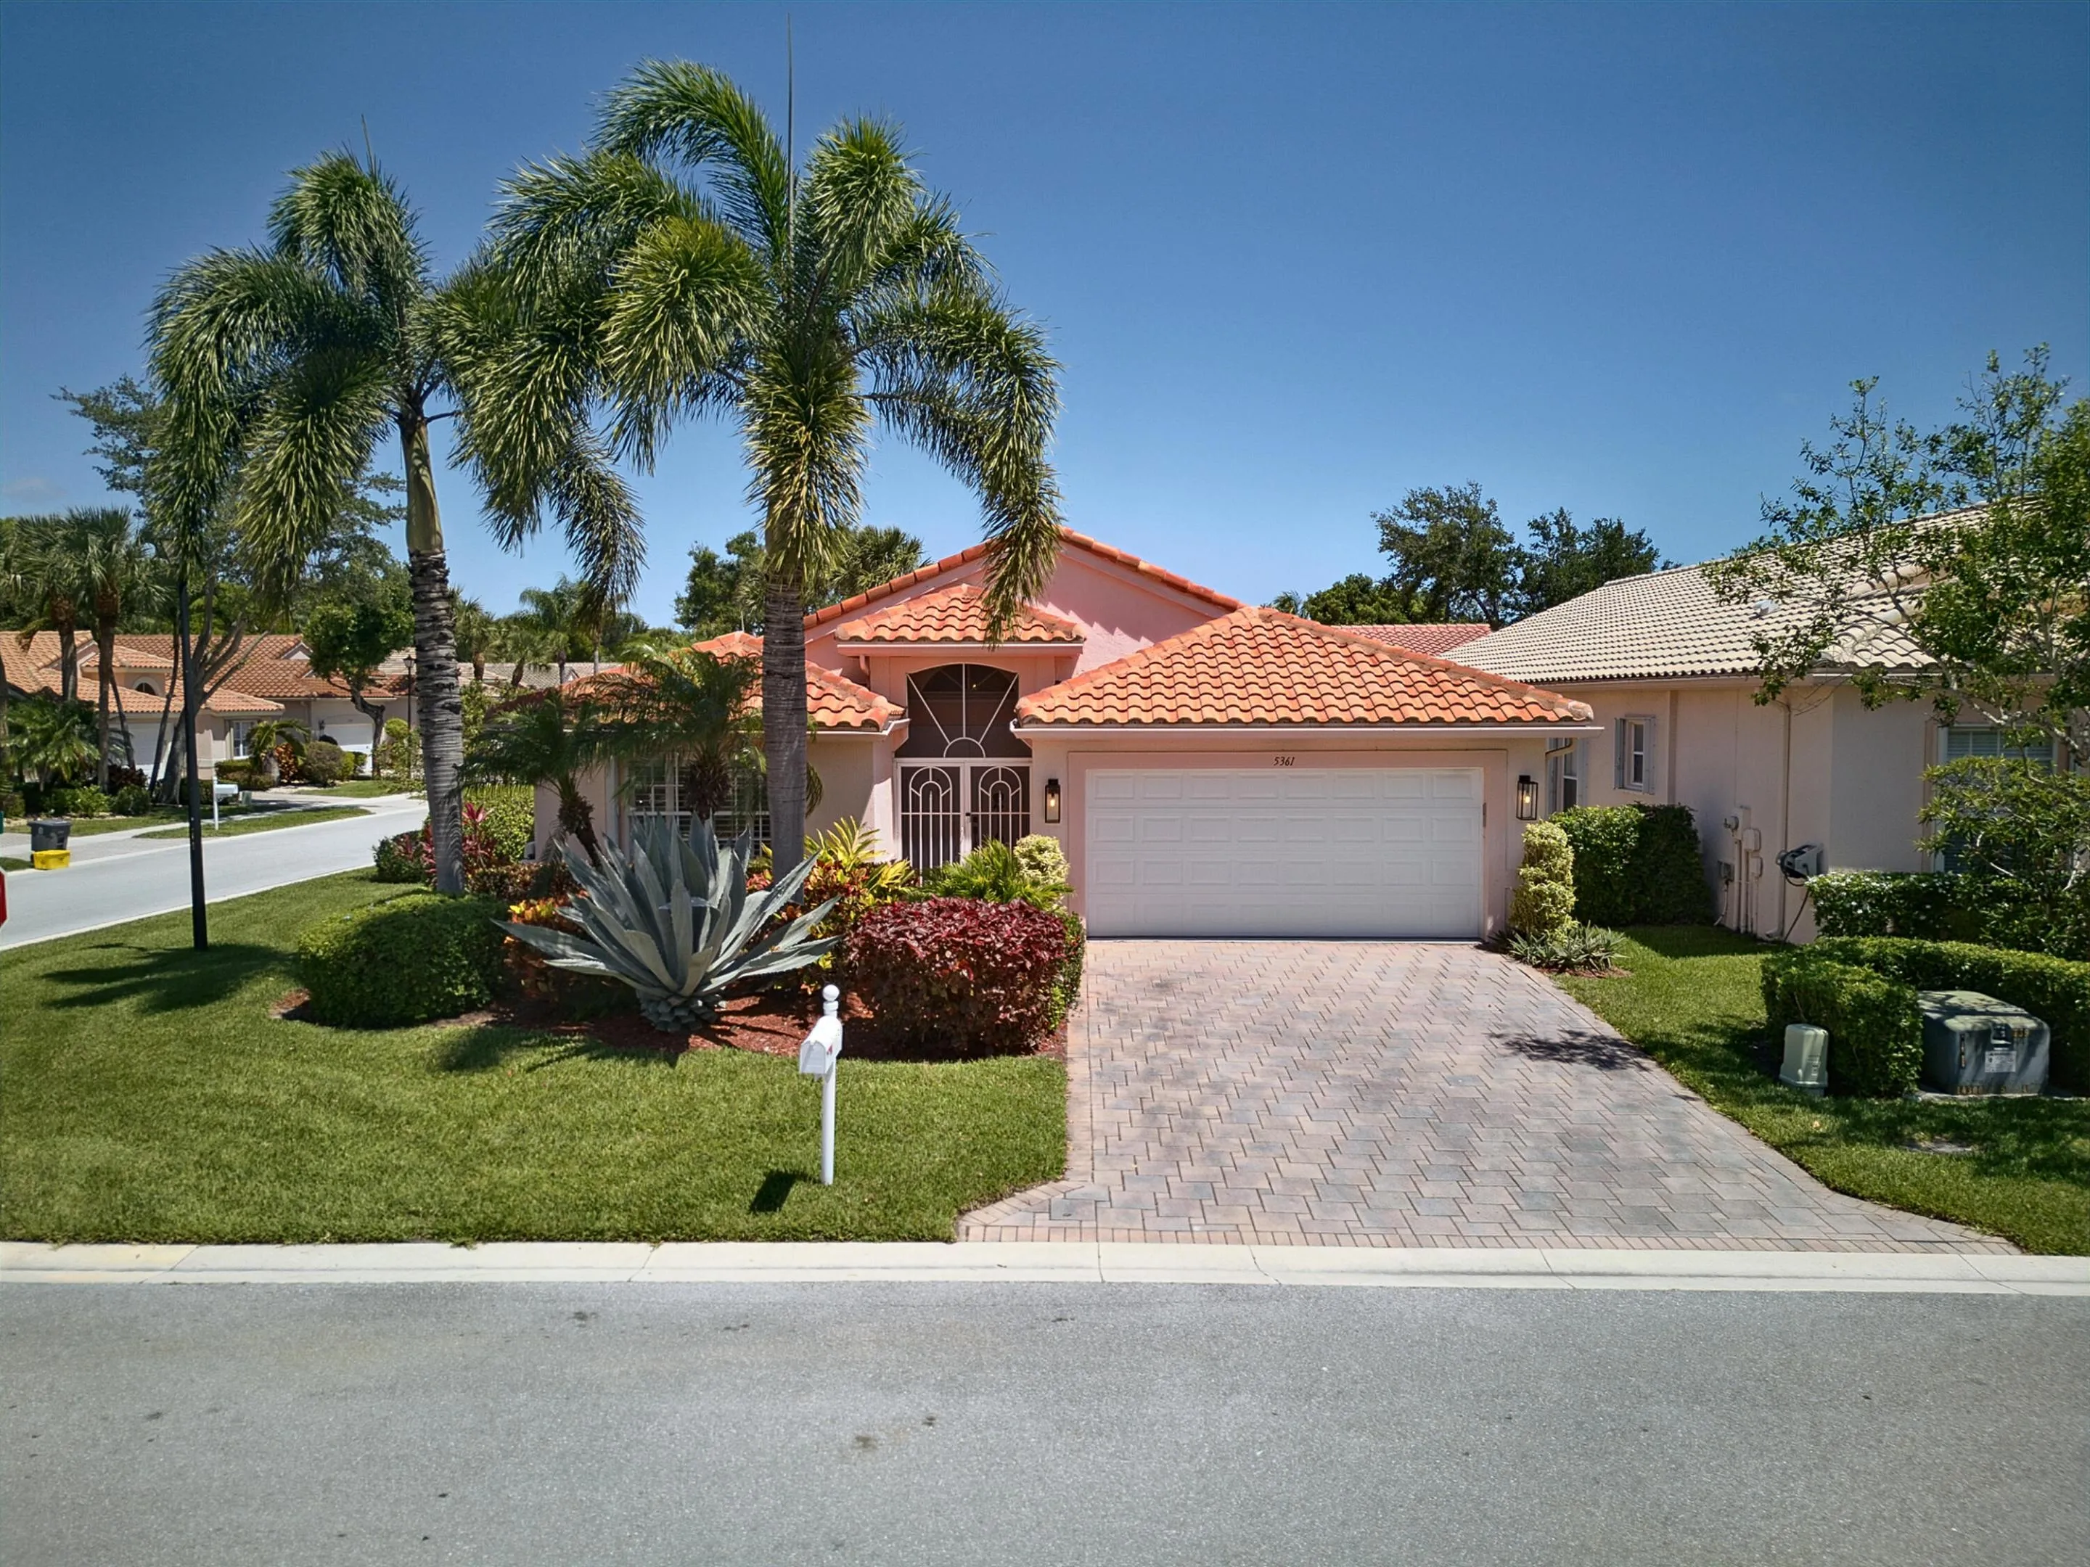
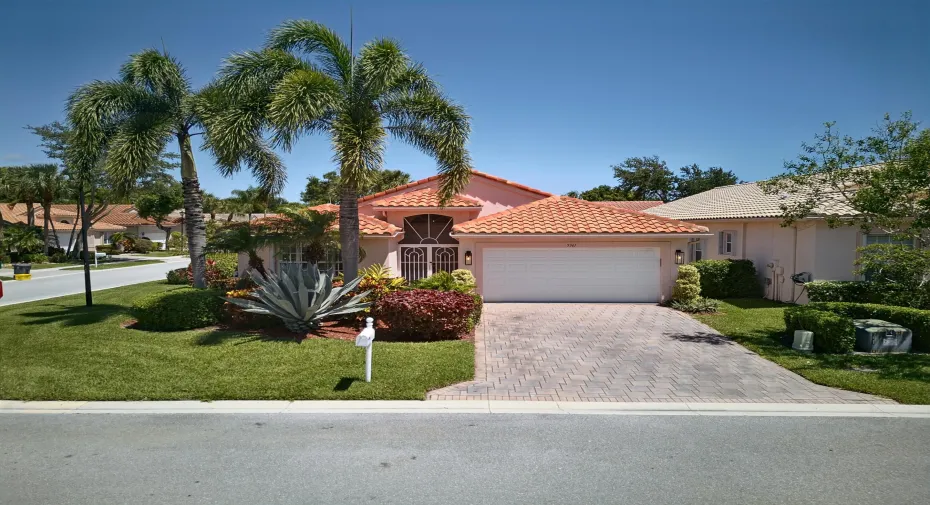
5361 Angel Wing Drive, Boynton Beach, Florida 33437

Active For Sale
$495,000
  • Beds 3
  • Baths 2
  • Sq Ft 2,033 Sqft
  • Visits: 6 in 26 days

Description

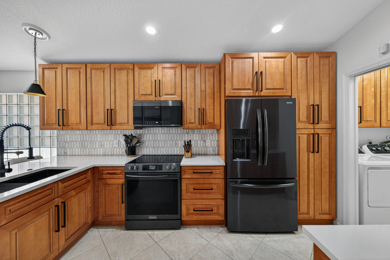
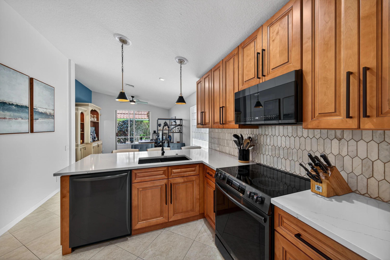
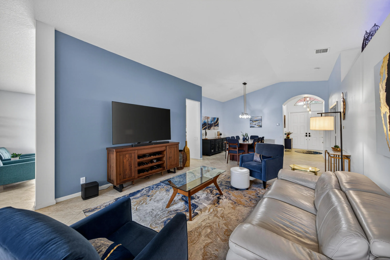
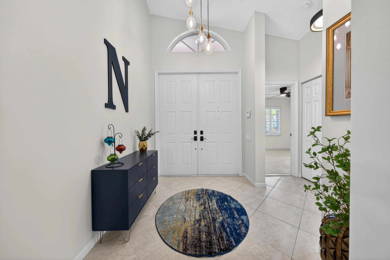
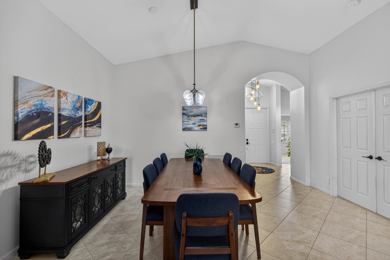
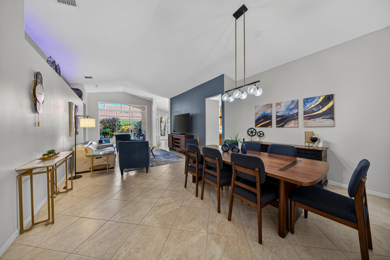
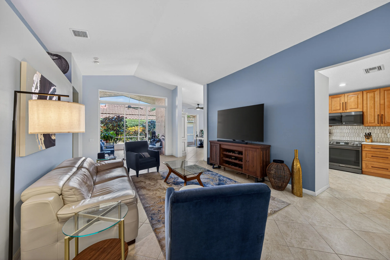
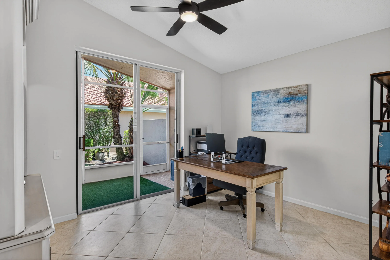
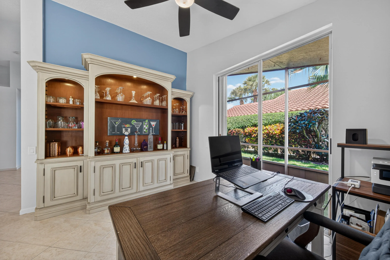
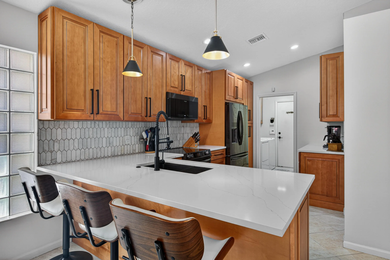
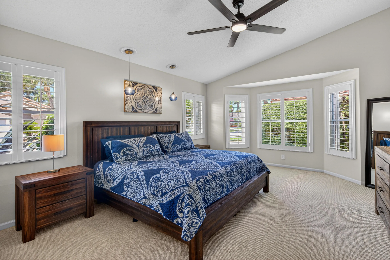
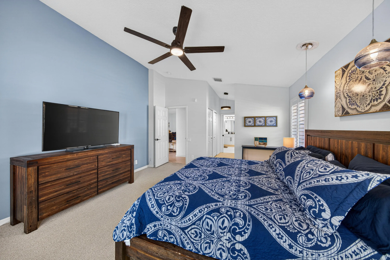
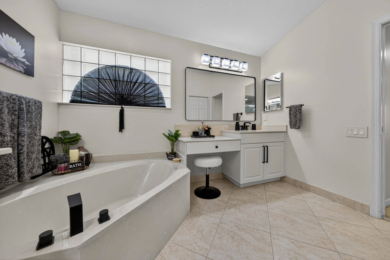
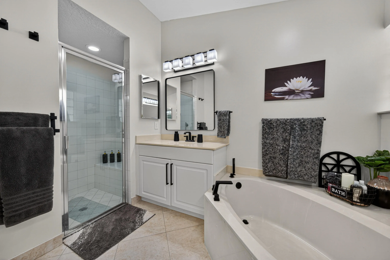
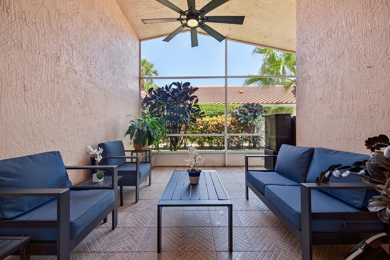
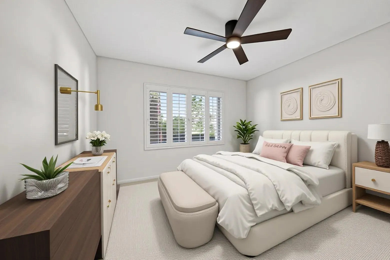
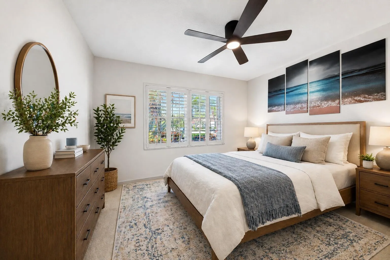
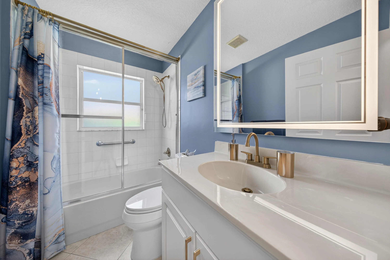
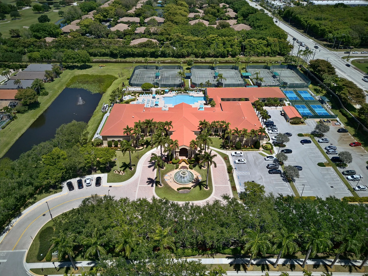
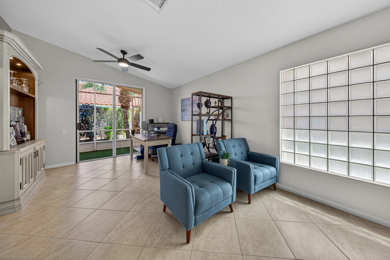
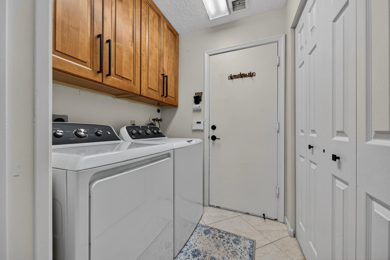
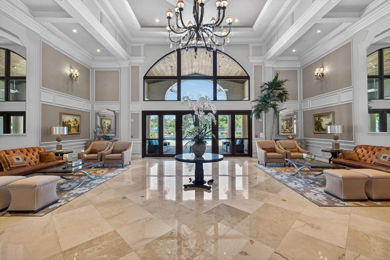
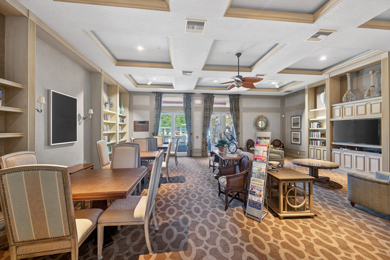
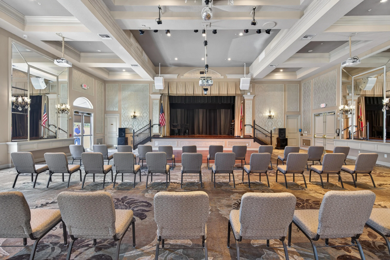
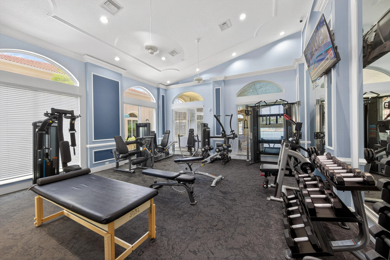
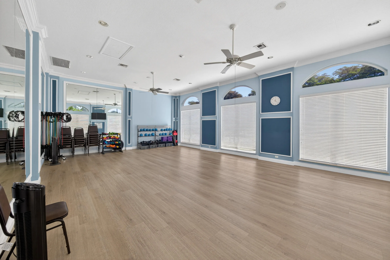
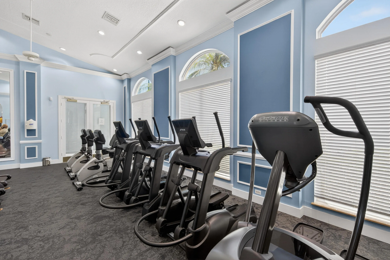
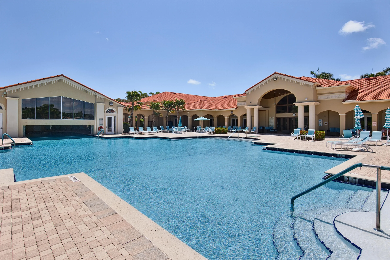
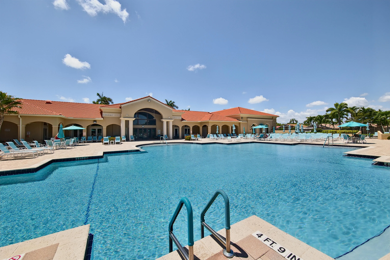
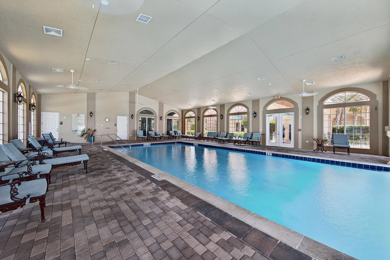
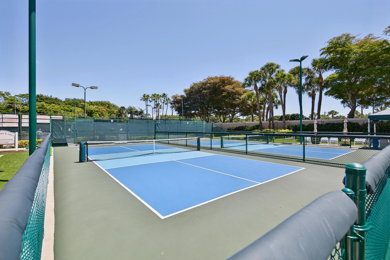
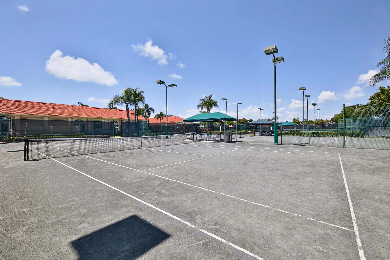
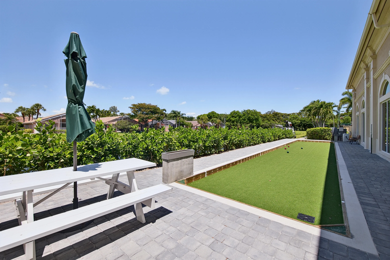
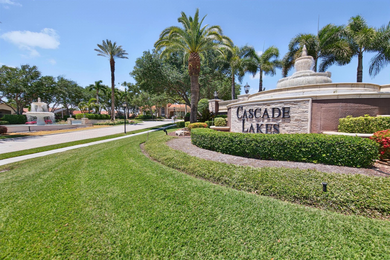
Live the lifestyle you’ve been waiting for in the vibrant 55+ community of Cascade Lakes! Enjoy award-winning pickleball & tennis with refreshed courts & on staff Pro, newly updated clubhouse scheduled in 2026, with resort-style amenities including indoor/outdoor pool, fitness center, Bocce & 24-hour manned gate. This move-in ready home features a BRAND NEW kitchen with 42″ maple cabinets with pullouts, quartz countertops, granite sink, marble backsplash, & matching laundry room cabinets. Many upgrades include all new lighting & fans inside & out. R.O. System & whole house soft water system, upgraded appliances & hardware. The spacious primary suite offers 2 walk-in closets, while plantation shutters enhance every bedroom. Exterior paint planned. Large Lanai & Full Hurricane Protection! Seller has renovated to the highest standards. They spared no expenses on the modifications to this home. They love this community and this home. ***. Note: – Cascade Lakes will be refreshing their clubhouse and the Seller has paid the assessment. The community is in the process of painting all of the home in the community for a new fresh look. This small assessment has been paid by the Seller.

Features

  • Swimming Pool: Heated, Association
  • Heating System: Central, Electric
  • Cooling System: Electric, Central Air, Ceiling Fan(s)
  • Fence: No
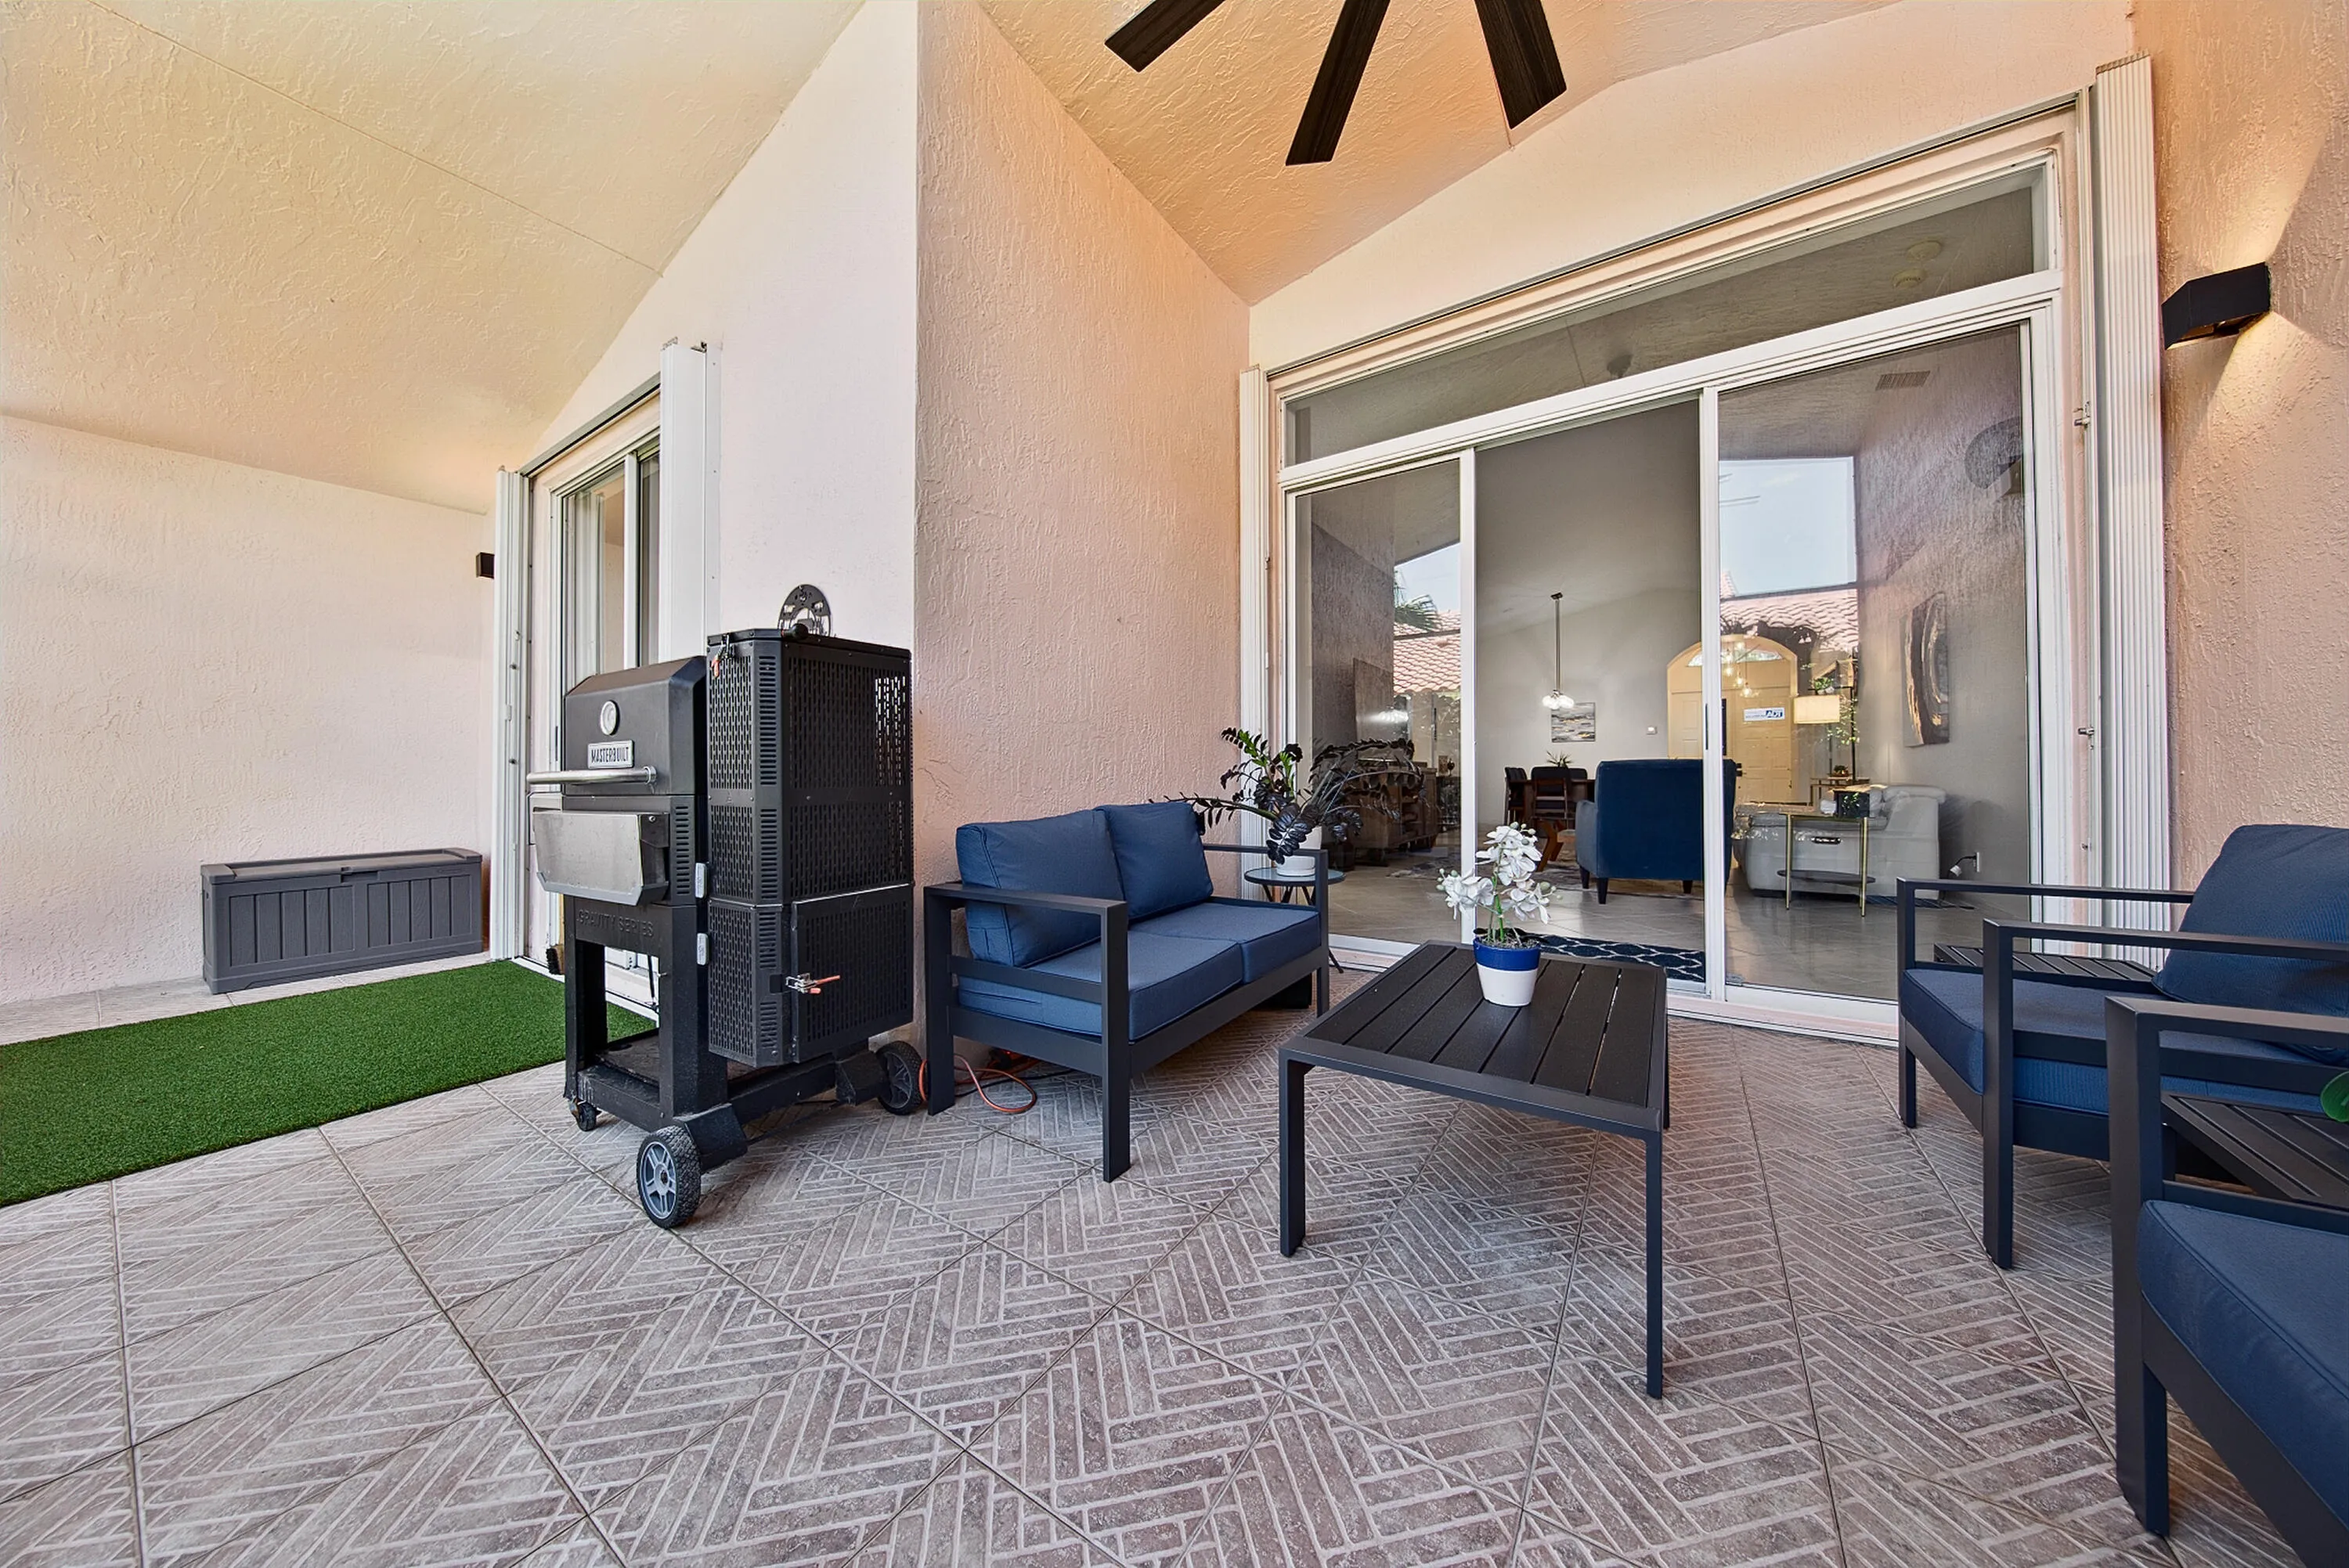
  • Patio: Patio, Porch, Screened, Covered
  • Parking: Garage, Garage Door Opener, Attached

Appliances

  • Appliances: Dryer, Dishwasher, Electric Range, Microwave, Refrigerator, Washer, Electric Water Heater, Disposal, Water Heater, Water Softener Owned, Water Purifier, Water Softener, Water Purifier Owned, Range

Address Map

  • Country: US
  • State: FL
  • County: Palm Beach
  • City: Boynton Beach
  • Subdivision: Cascade Lakes
  • Zipcode: 33437
  • Street: Angel Wing
  • Street Number: 5361
  • Street Suffix: Drive
  • Floor Number: 0
  • Longitude: W81° 52' 10.6''
  • Latitude: N26° 30' 3.6''
  • Directions: Gate access on Military Trail. South of Woolbright and North of Piper's Glen. (gps - will direct you to owner's gate on Piper's Glen) - Use main gate on Military
  • MLS Area: 4610

MLS Addon

  • Accessibility Features: Accessibility Features, Accessible Bedroom
  • Architectural Style: Contemporary
  • Association Amenities: Clubhouse, Fitness Center, Pool, Sauna, Tennis Court(s), Spa/Hot Tub, Billiard Room, Management, Library, Security, Pickleball, Indoor Pool, Bocce Court, Gated, Sidewalks
  • Association Fee: $637
  • Association Fee Frequency: Monthly
  • Association Fee Includes: Common Areas, Internet, Security, Maintenance Grounds, Trash, Cable TV, Recreation Facilities
  • Close Price: $0
  • Elementary School: Hagen Road
  • Exterior Features: Porch, Outdoor Living Area
  • Flooring: Ceramic Tile, Carpet
  • Garage Spaces: 2
  • High School: Boynton Beach
  • Insurance Expense: $0
  • Interior Features: Dual Sinks, Living/Dining Room, Sitting Area in Primary, Closet Cabinetry, Entrance Foyer, Eat-in Kitchen, Walk-In Closet(s), Kitchen Island, High Ceilings, Pantry, Split Bedrooms, Separate Shower, Dining Area, Separate/Formal Dining Room, Main Level Primary, Breakfast Bar, Bathtub, Soaking Tub
  • Laundry Features: Inside
  • Levels: One
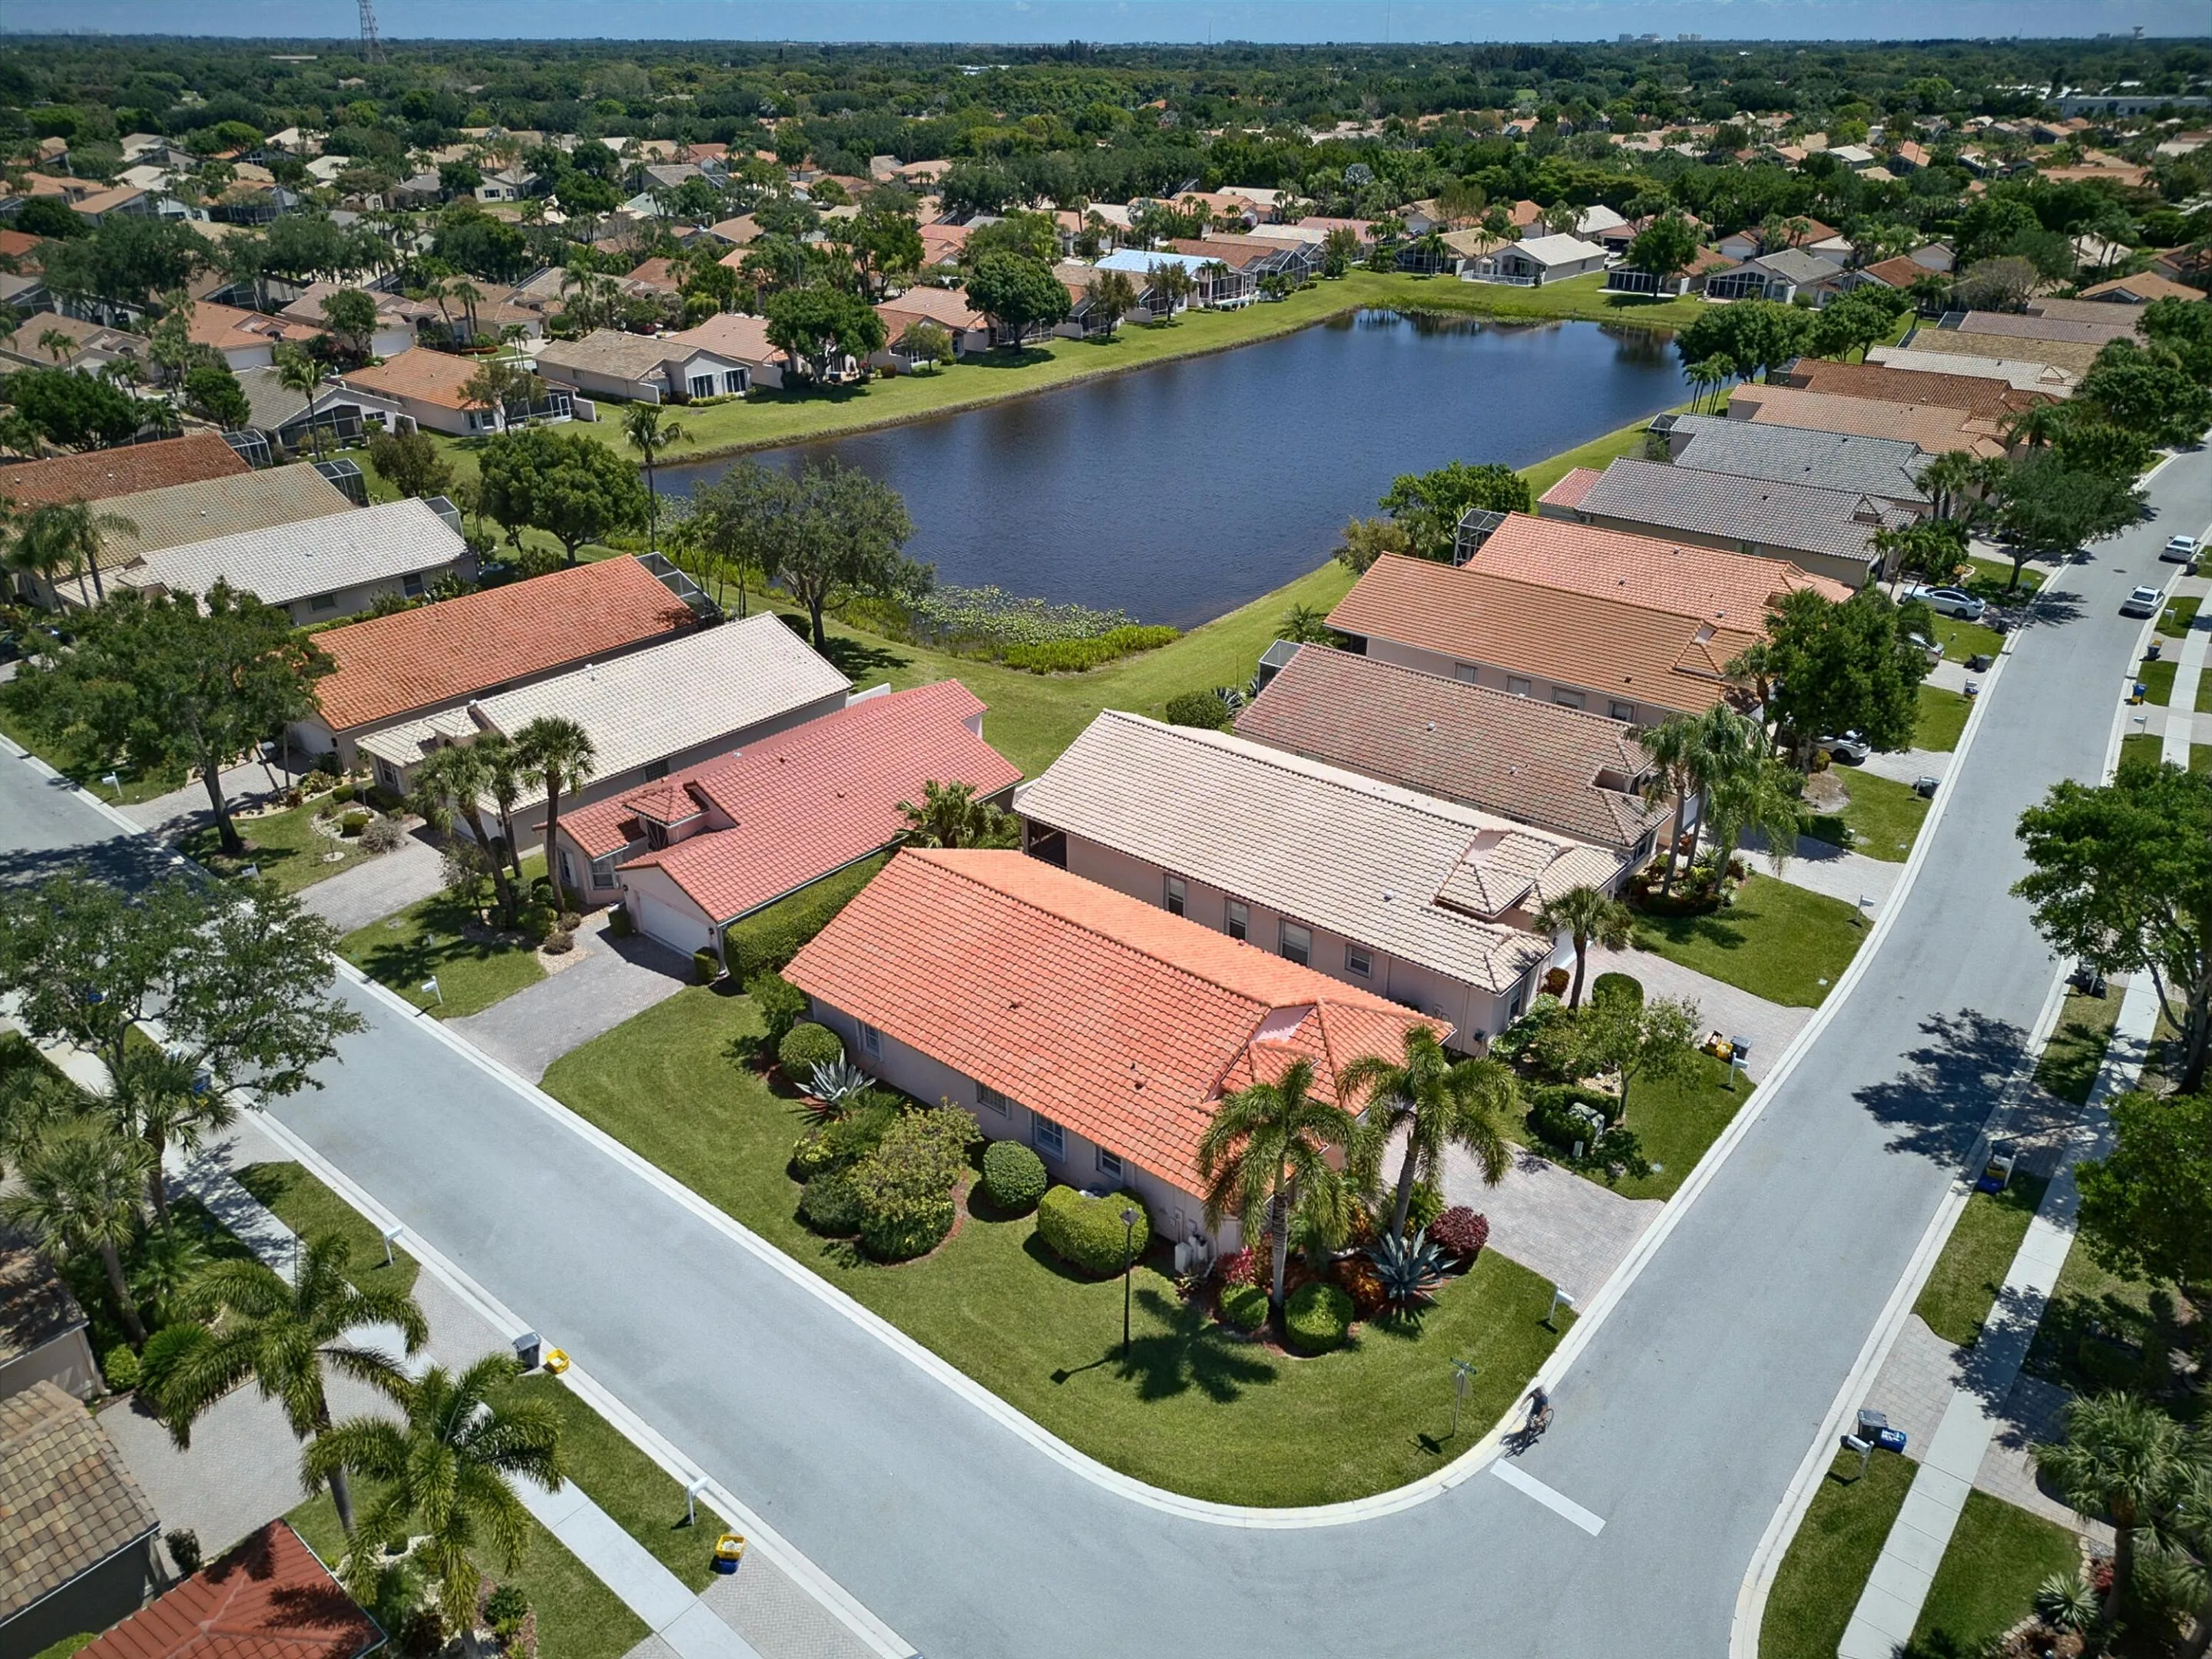
  • Lot Features: < 1/4 Acre, Sprinklers Automatic, Sprinkler System, Corner Lot
  • Middle Or Junior School: Carver Community
  • New Taxes Expense: $0
  • Stories: 1
  • Stories Total: 1
  • Tax Annual Amount: $5,903
  • Utilities: Cable Available, Sewer Available, Water Available, Underground Utilities, Electricity Connected
  • Window Features: Blinds, Plantation Shutters
  • Zoning: PUD

Location

Listing Updated: 2026-05-13 04:41:06

  • Property Type : Single Family
  • Property Sub Type : Single Family Residence
  • Listing Type : For Sale
  • Listing ID : B26022659
  • Price : $495,000
  • View : Garden
  • Bedrooms : 3
  • Bathrooms : 2
  • Full Bathrooms : 2
  • Half Bathrooms : 0
  • Square Footage : 2,033 Sqft
  • Year Built : 2001
  • Lot Area : 0.14 Acre
  • Listing Status : Active
  • Days On Market : 26
Contact Agent
Required
Required
Required
By proceeding, you consent to receive calls and texts at the number you provided, including marketing by autodialer and prerecorded and artificial voice, and ettmail, about your inquiry and other home-related matters, but not as a condition of any purchase.

Similar Single Family