• Share

1645 Baseline Lane, Vero Beach, Florida 32967

Active For Sale
$385,000
  • Beds 3
  • Baths 3
  • Sq Ft 2,120 Sqft
  • Visits: 4 in 194 days

Description

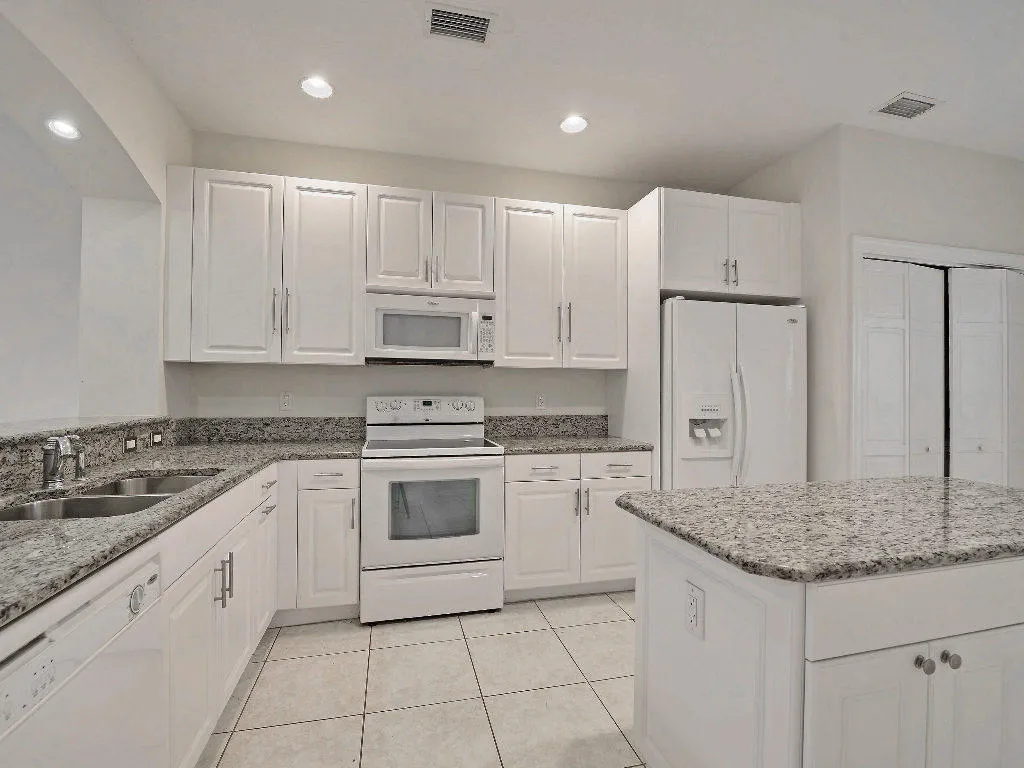
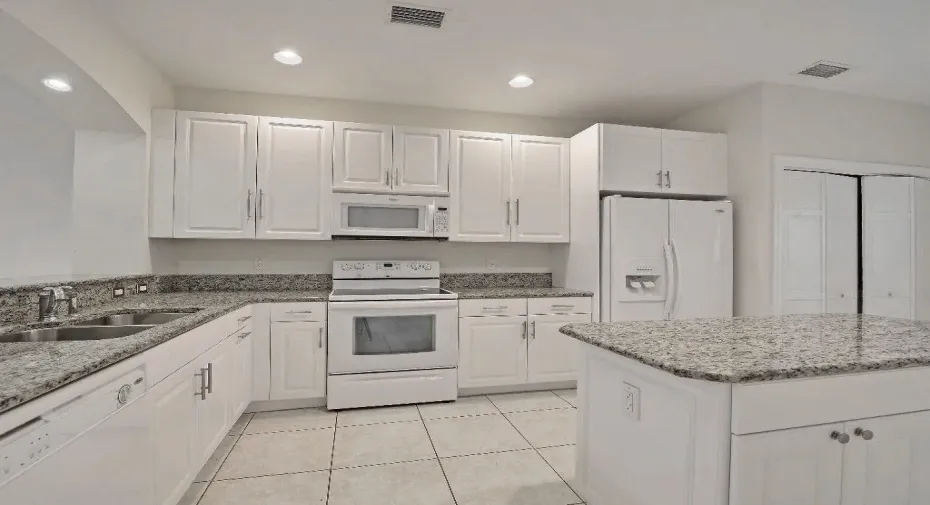
Beautiful 3 Bedroom 2 Bath 2007 town house with a two car garage and large bonus room in Vero’s Boulevard Tennis Community. The home’s many upgrades include a large Bonus Den/office/Play Room, Kitchen Island, tall cabinets, Beautiful Counters, Screened Porch and Down Stairs Master Suite. Mandatory Tennis Club membership includes Large Heated Pool, Club house, Fitness Center, Restaurant/Bar/Firepit, with 12 Har-Tru Tennis and 3 Padel courts and Golf privileges at Pointe West Country club. Just a 10-minuet drive to Vero’s famous Oceanside Shopping/Entertainment. Just reduced by $14,999

Features

  • Swimming Pool: Association
  • Heating System: Central, Electric
  • Cooling System: Electric, Ceiling Fan(s)
  • Patio: Patio, Porch, Covered
  • Parking: Garage, Garage Door Opener, Attached

Appliances

  • Appliances: Dryer, Dishwasher, Microwave, Washer, Electric Water Heater, Disposal, Ice Maker, Water Heater

Address Map

  • Country: US
  • State: FL
  • County: Indian River
  • City: Vero Beach
  • Subdivision: BOULEVARD VILLAGE & TENNIS CLUB
  • Zipcode: 32967
  • Street: Baseline
  • Street Number: 1645
  • Street Suffix: Lane
  • Floor Number: 0
  • Longitude: W81° 35' 58.4''
  • Latitude: N27° 40' 17.1''
  • Directions: Indian Blvd north from rte 60 to the Boulevard. Left on Cross Court and left on Base line
  • MLS Area: 5940 - Other Florida County

MLS Addon

  • Accessibility Features: No
  • Architectural Style: Colonial
  • Association Amenities: Clubhouse, Fitness Center, Pool, Tennis Court(s)
  • Association Fee: $2,398
  • Association Fee Frequency: Quarterly
  • Association Fee Includes: Maintenance Grounds, Trash, Insurance
  • Close Price: $0
  • Elementary School: Dodgertown
  • Exterior Features: Outdoor Living Area
  • Flooring: Carpet
  • Garage Spaces: 2
  • High School: Vero Beach
  • Insurance Expense: $0
  • Interior Features: Breakfast Area, Dual Sinks, Living/Dining Room, Walk-In Closet(s), High Ceilings, Split Bedrooms, Separate Shower, Main Level Primary, Vaulted Ceiling(s), Bathtub, Soaking Tub, Cathedral Ceiling(s)
  • Laundry Features: Inside, Laundry Closet
  • Levels: Two, Multi/Split
  • Lot Features: < 1/4 Acre, Cul-De-Sac
  • Middle Or Junior School: Gifford
  • New Taxes Expense: $0
  • Stories: 2
  • Stories Total: 2
  • Tax Annual Amount: $4,930
  • Utilities: Cable Available
  • Zoning: residential

Location

Listing Updated: 2026-05-20 18:50:33

  • Property Type : Townhouse
  • Property Sub Type : Townhouse
  • Listing Type : For Sale
  • Listing ID : R11150688
  • Price : $385,000
  • View : Garden
  • Bedrooms : 3
  • Bathrooms : 3
  • Full Bathrooms : 2
  • Half Bathrooms : 1
  • Square Footage : 2,120 Sqft
  • Year Built : 2007
  • Lot Area : 0.01 Acre
  • Listing Status : Active
  • Days On Market : 193
Contact Agent
Required
Required
Required
By proceeding, you consent to receive calls and texts at the number you provided, including marketing by autodialer and prerecorded and artificial voice, and ettmail, about your inquiry and other home-related matters, but not as a condition of any purchase.

Similar Townhouse