• Share

4280 Hazel Avenue Unit C, Palm Beach Gardens, Florida 33410

Active Under Contract
$389,000
  • Beds 3
  • Baths 3
  • Sq Ft 1,740 Sqft
  • Visits: 8 in 28 days

Description

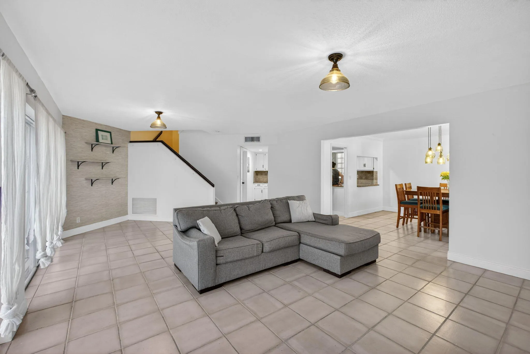
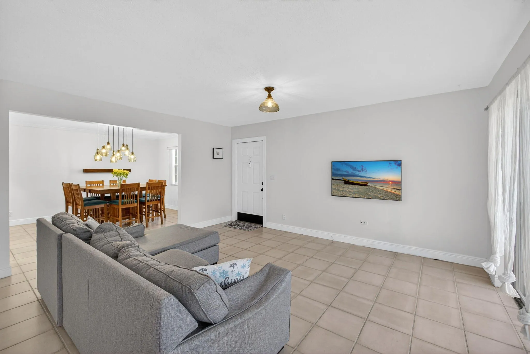
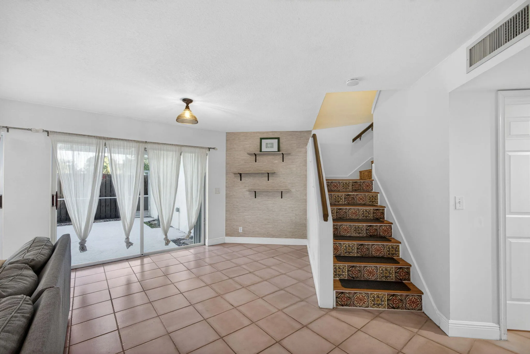
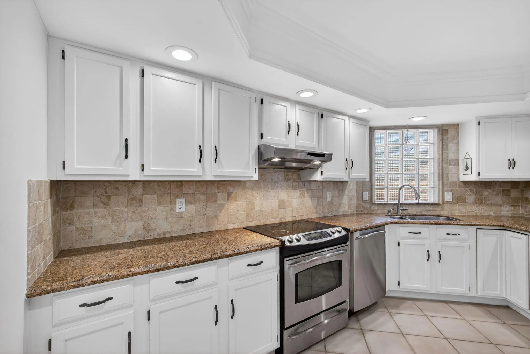
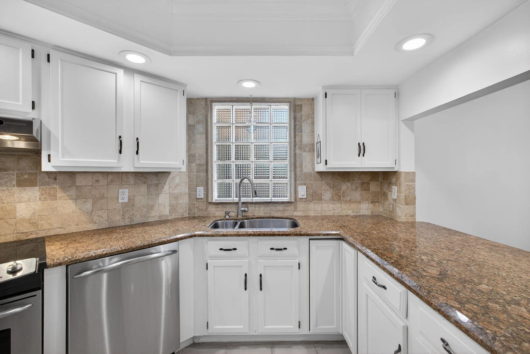
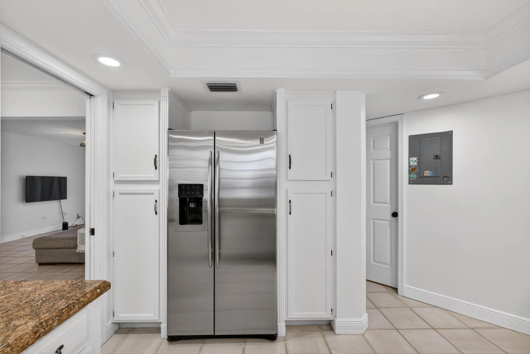
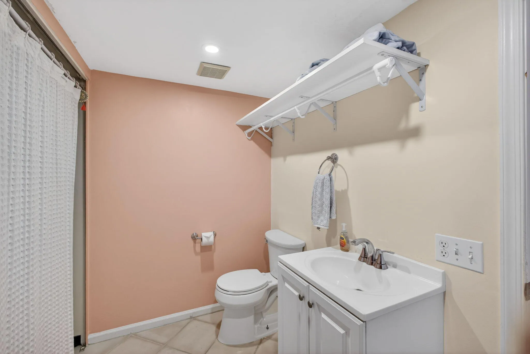
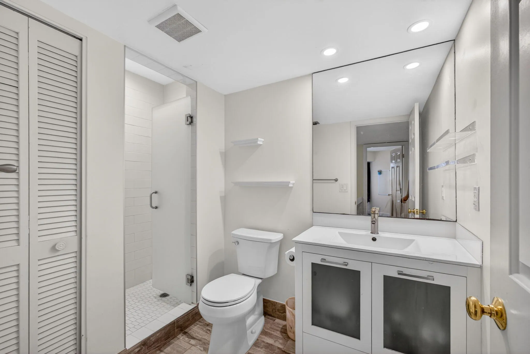
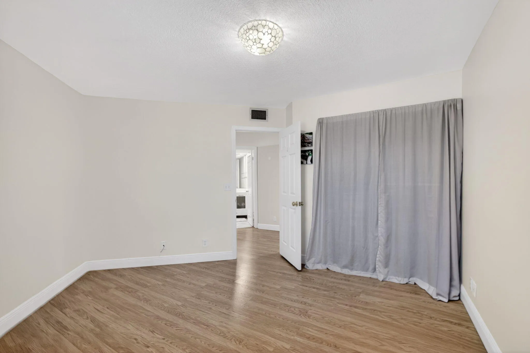
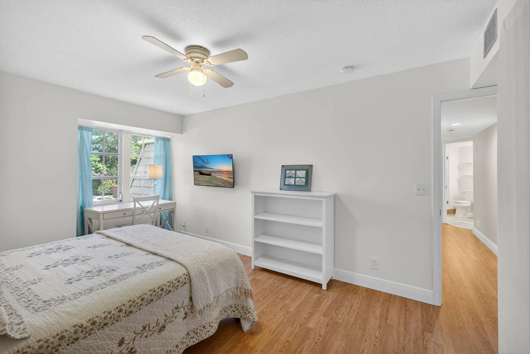
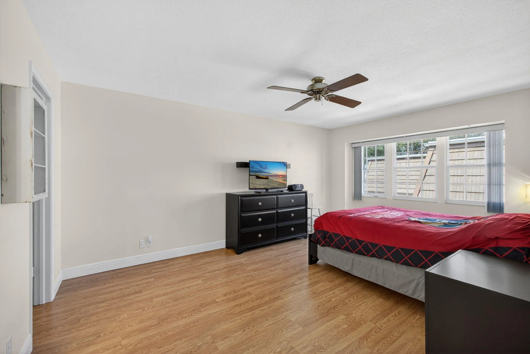
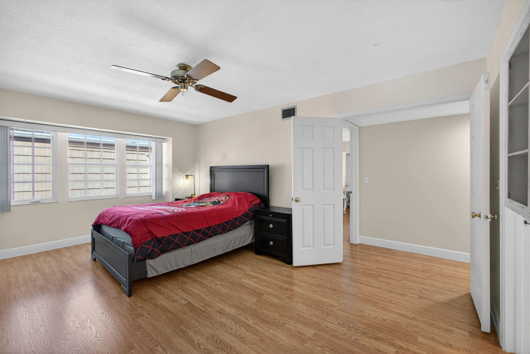
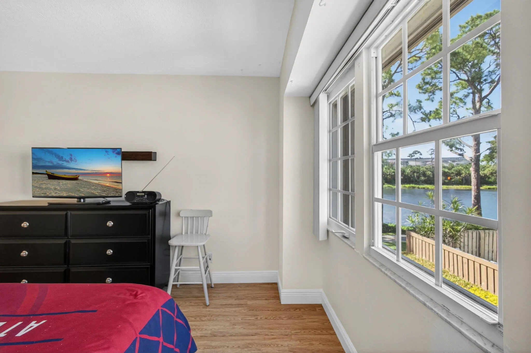
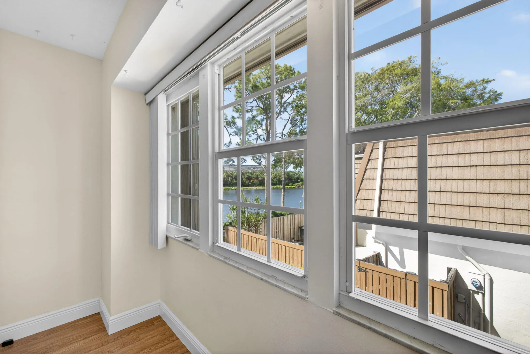
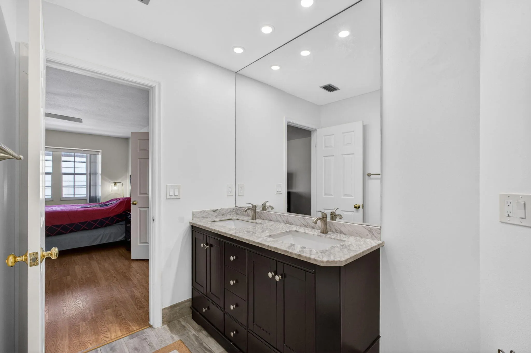
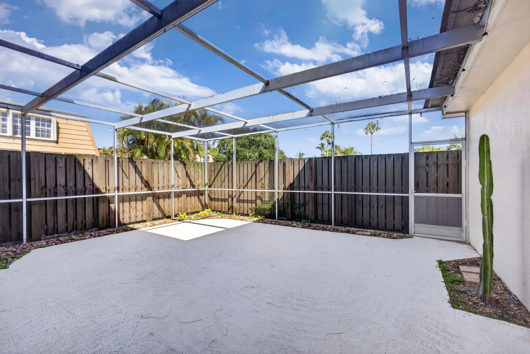
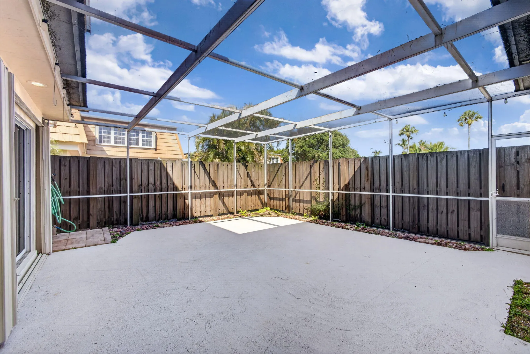
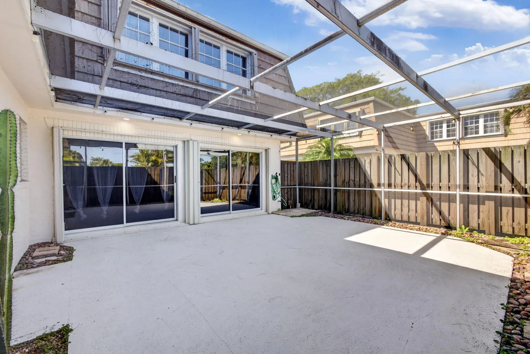
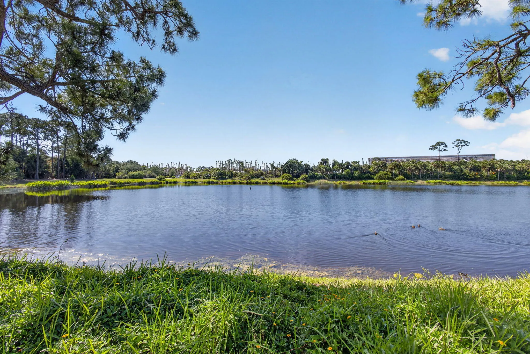
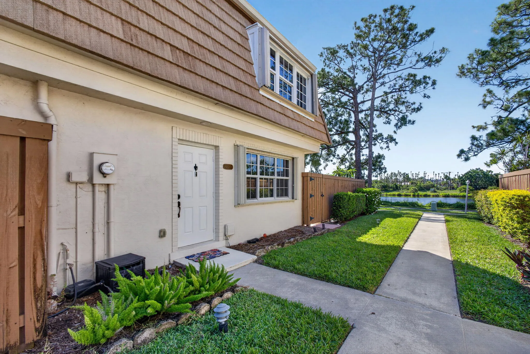
This beautiful and spacious townhome is in a great location with A-rated schools! Major updates include a newer roof (2022,) newer air conditioner, newer water heater and a new electrical panel. The recently remodeled bathrooms offer modern finishes. The large kitchen features stainless steel appliances, granite countertops with ample workspace and lots of cabinets. All 3 large bedrooms are upstairs. Huge primary bedroom features a water view. Laminate flooring upstairs and tile downstairs for easy upkeep. Enjoy a screened courtyard for outdoor living all year round. Accordion hurricane shutters. Super clean and well maintained with thoughtful upgrades and comfortable layout. Excellent value for a move in ready home in a great Palm Beach Gardens location!

Features

  • Heating System: Central, Electric, Individual
  • Cooling System: Central Air, Ceiling Fan(s)
  • Fence: Fenced
  • Patio: Patio, Screened
  • Parking: Assigned, Guest

Appliances

  • Appliances: Dryer, Dishwasher, Electric Range, Refrigerator, Washer, Ice Maker, Range

Address Map

  • Country: US
  • State: FL
  • County: Palm Beach
  • City: Palm Beach Gardens
  • Subdivision: WINCHESTER COURT
  • Zipcode: 33410
  • Street: Hazel
  • Street Number: 4280
  • Street Suffix: Avenue
  • Floor Number: 0
  • Longitude: W81° 53' 56.3''
  • Latitude: N26° 50' 50.5''
  • UnitNumber: C
  • MLS Area: 5310

MLS Addon

  • Accessibility Features: No
  • Architectural Style: Colonial
  • Association Amenities: Tennis Court(s), Sidewalks
  • Association Fee: $564
  • Association Fee Frequency: Monthly
  • Association Fee Includes: Common Areas, Maintenance Grounds, Insurance, Pest Control, Reserve Fund, Roof, Cable TV
  • Close Price: $0
  • Elementary School: Timber Trace
  • Exterior Features: Courtyard, Outdoor Living Area
  • Flooring: Ceramic Tile, Tile, Laminate
  • High School: William T. Dwyer
  • Insurance Expense: $0
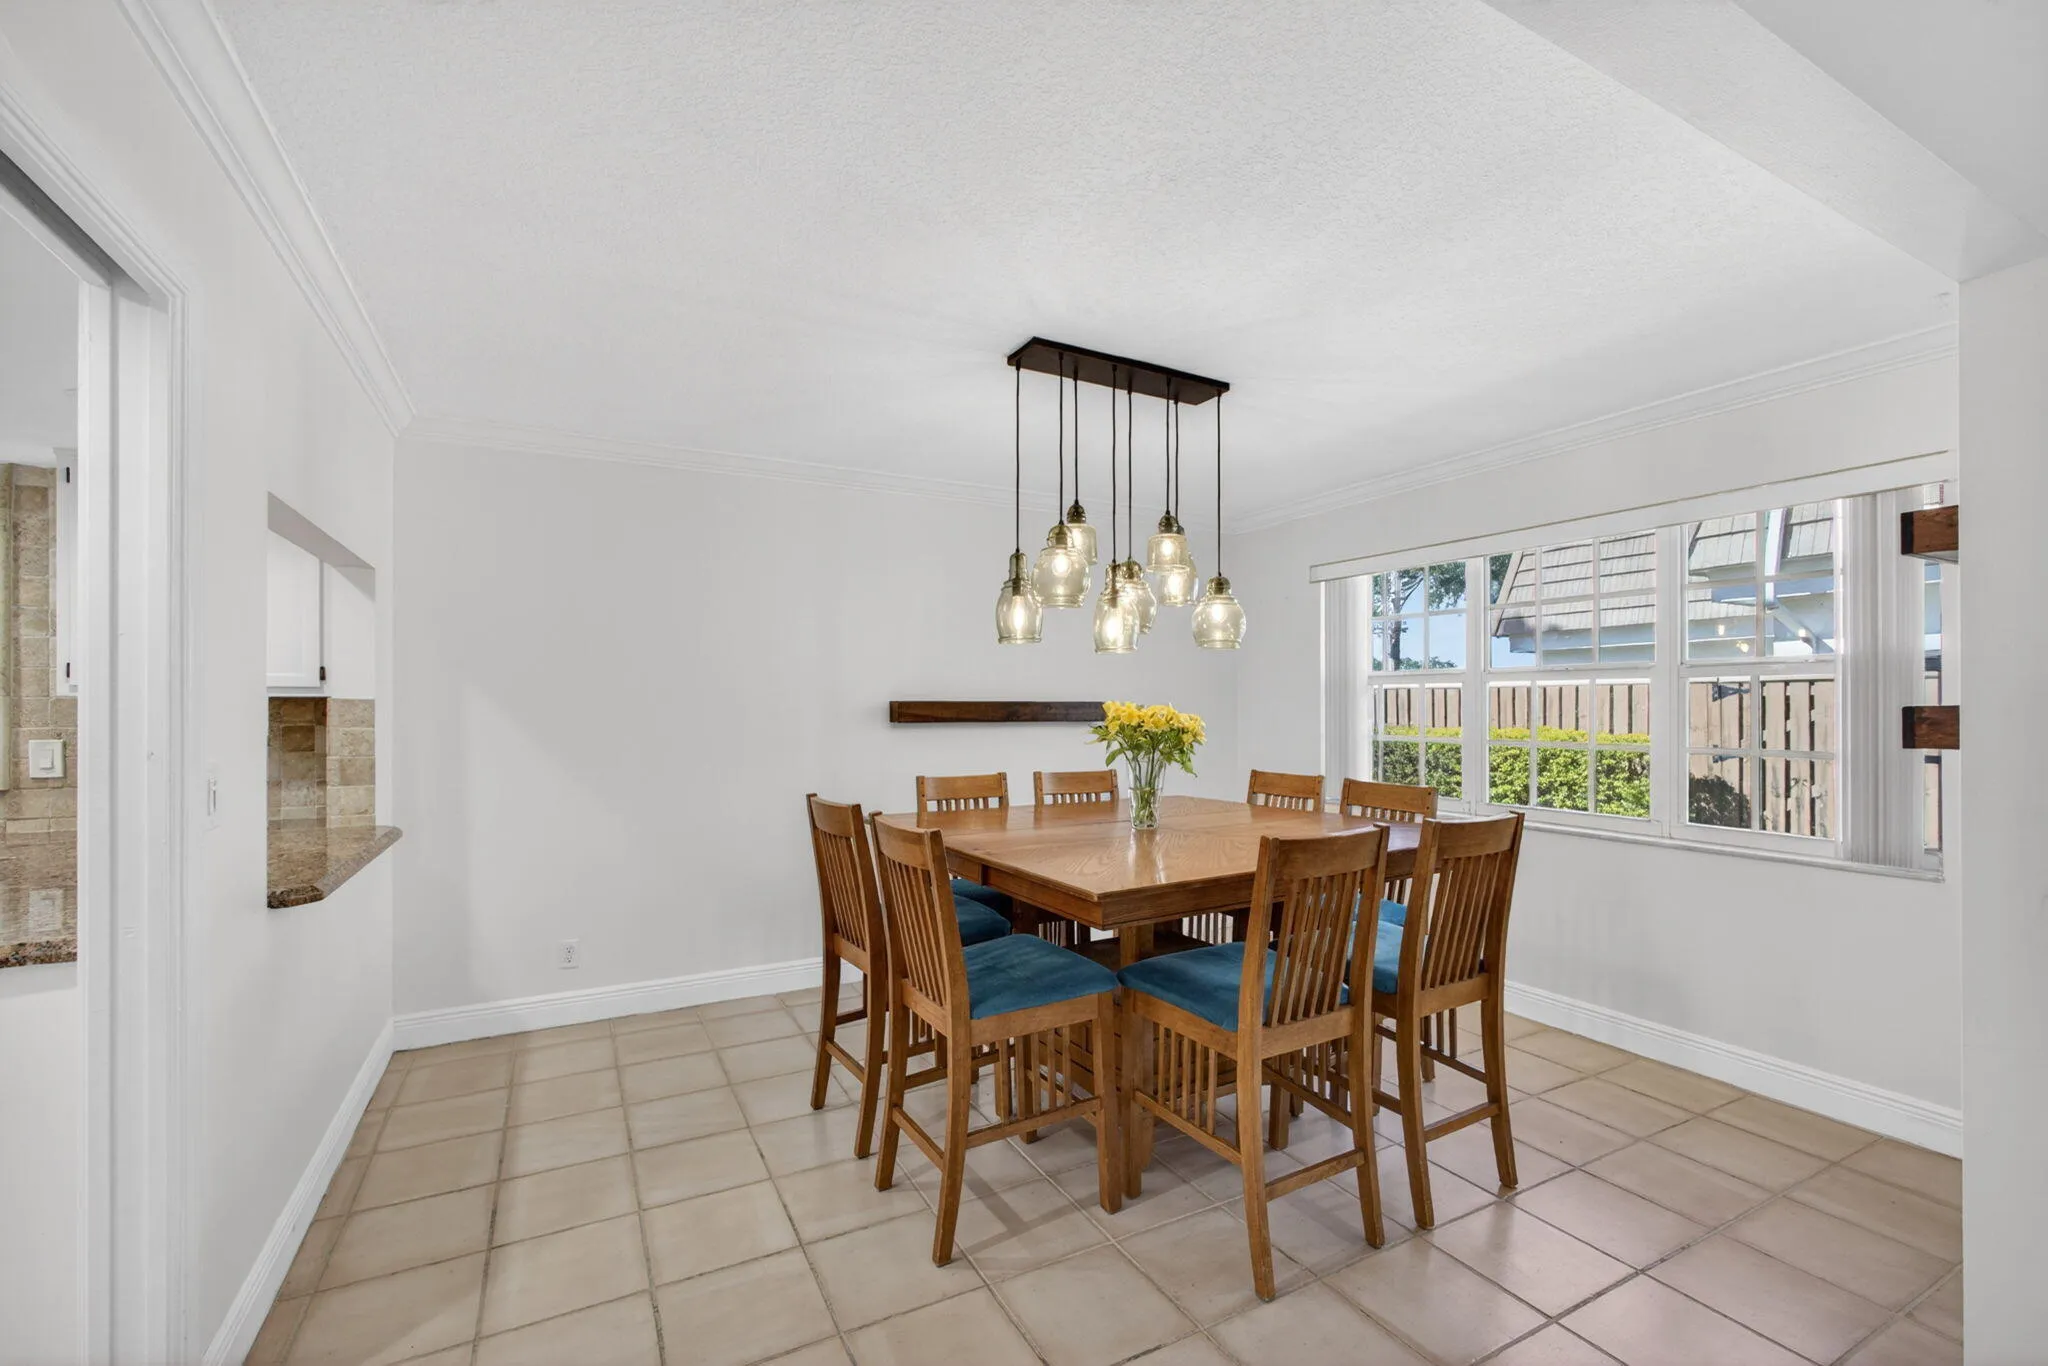
  • Interior Features: Upper Level Primary, Walk-In Closet(s), Built-in Features, Pantry, Dining Area, Separate/Formal Dining Room, Breakfast Bar, Tub Shower
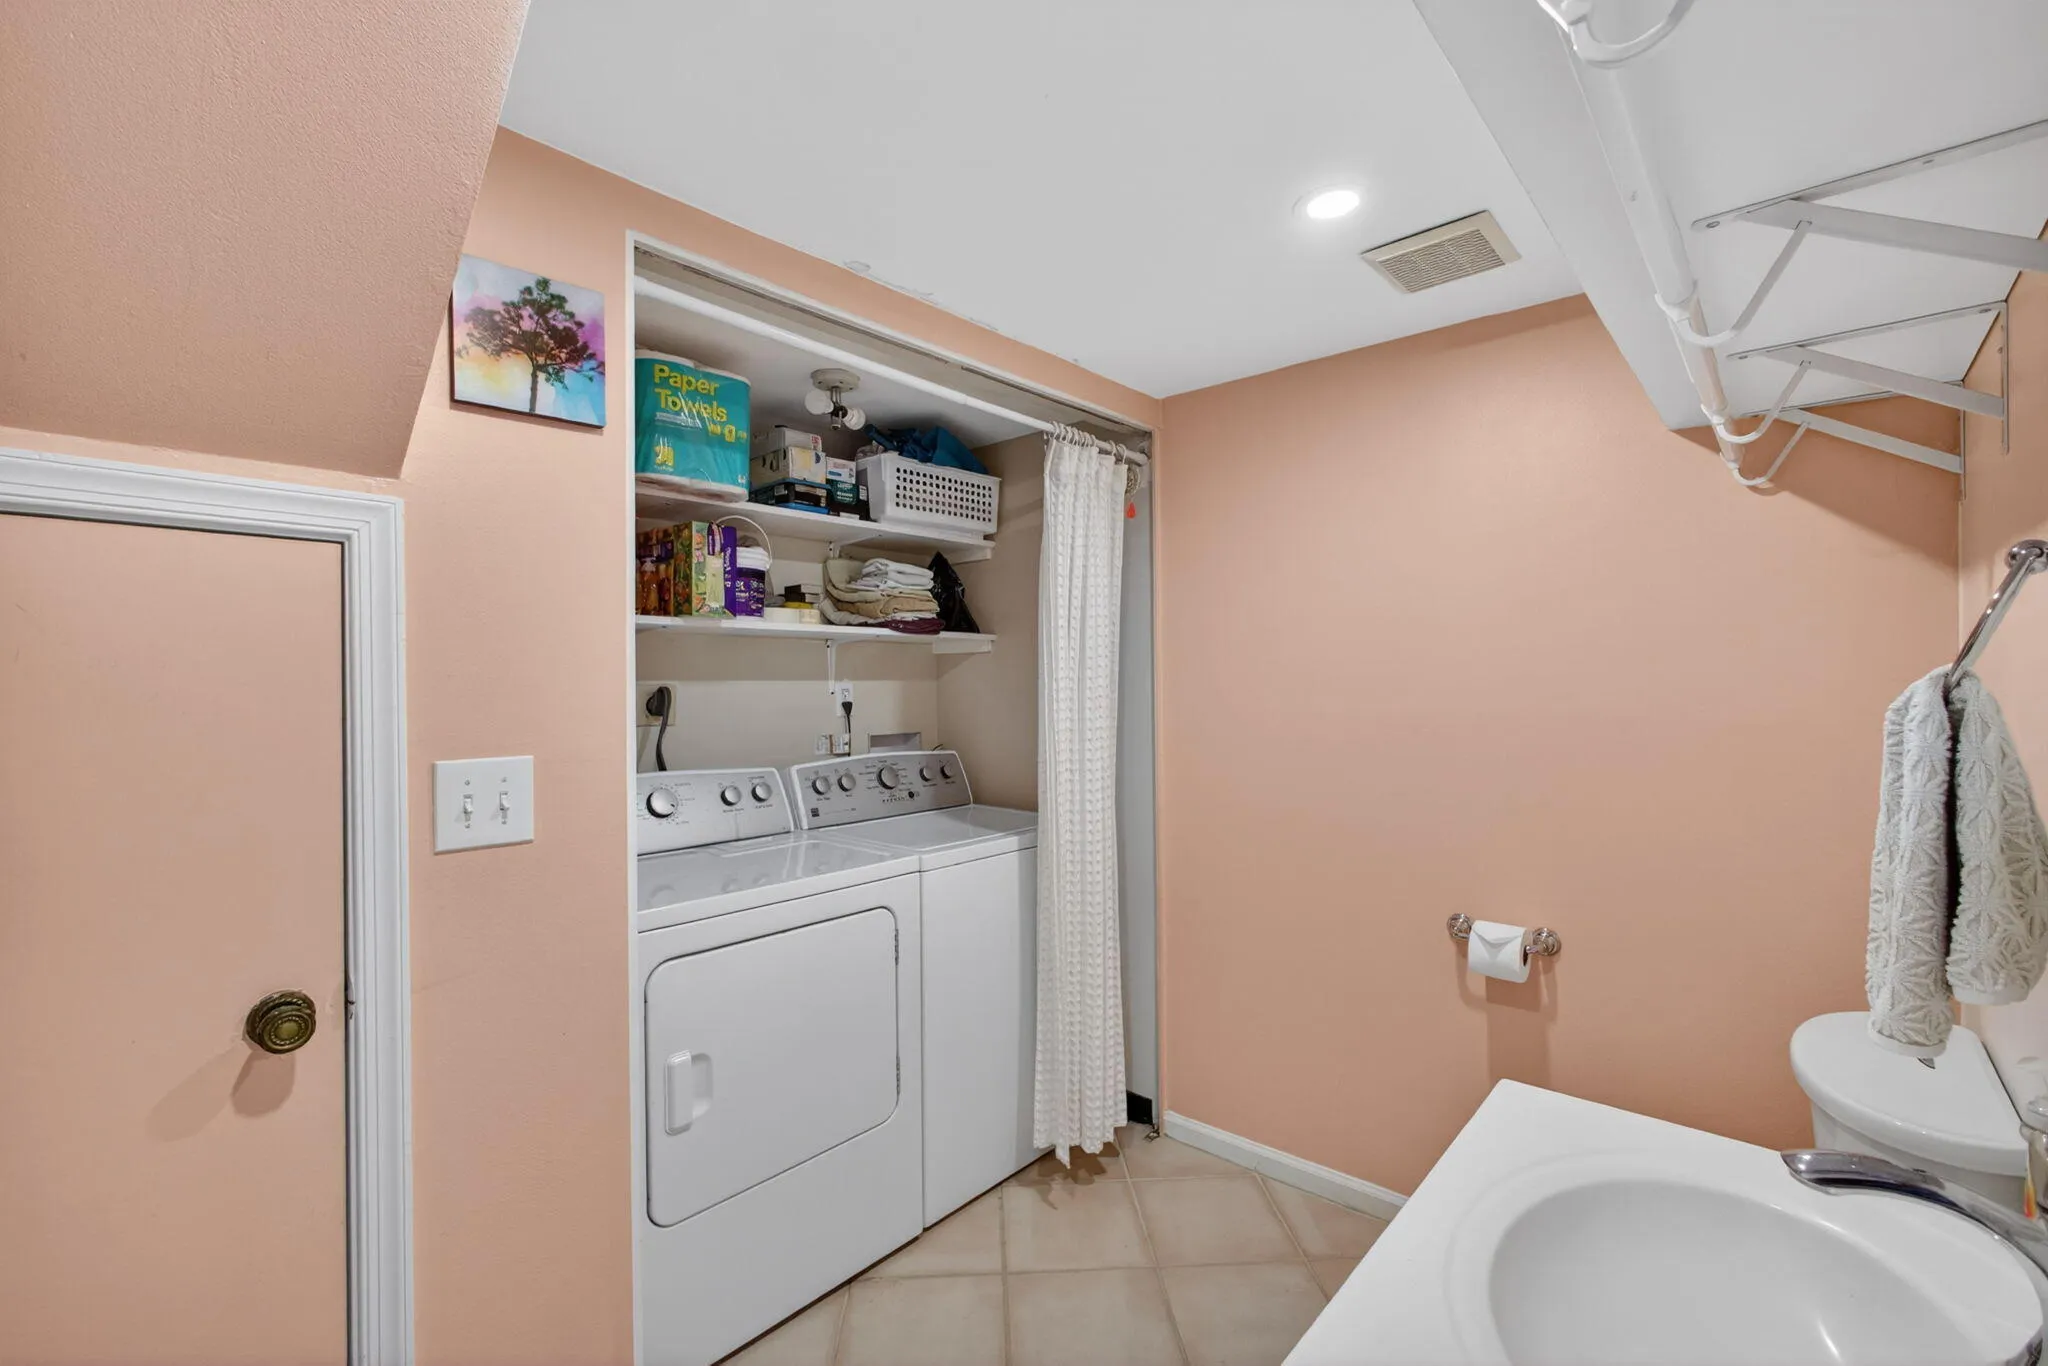
  • Laundry Features: Washer Hookup, Inside, Laundry Closet, Electric Dryer Hookup, Main Level, In Bathroom
  • Levels: Two
  • Lot Features: < 1/4 Acre
  • Middle Or Junior School: Watson B. Duncan
  • New Taxes Expense: $0
  • Stories: 2
  • Stories Total: 1
  • Tax Annual Amount: $3,447
  • Utilities: Cable Available, Sewer Available, Water Available
  • Window Features: Blinds
  • Zoning: RM (city)

Location

Listing Updated: 2026-05-26 19:55:30
  • Property Type : Townhouse
  • Property Sub Type : Townhouse
  • Listing Type : For Sale
  • Listing ID : B26022972
  • Price : $389,000
  • View : Garden, Other
  • Bedrooms : 3
  • Bathrooms : 3
  • Full Bathrooms : 2
  • Half Bathrooms : 1
  • Square Footage : 1,740 Sqft
  • Year Built : 1980
  • Lot Area : 0.04 Acre
  • Listing Status : Active Under Contract
  • Days On Market : 27
Contact Agent
Required
Required
Required
By proceeding, you consent to receive calls and texts at the number you provided, including marketing by autodialer and prerecorded and artificial voice, and ettmail, about your inquiry and other home-related matters, but not as a condition of any purchase.

Similar Townhouse