Share
Share

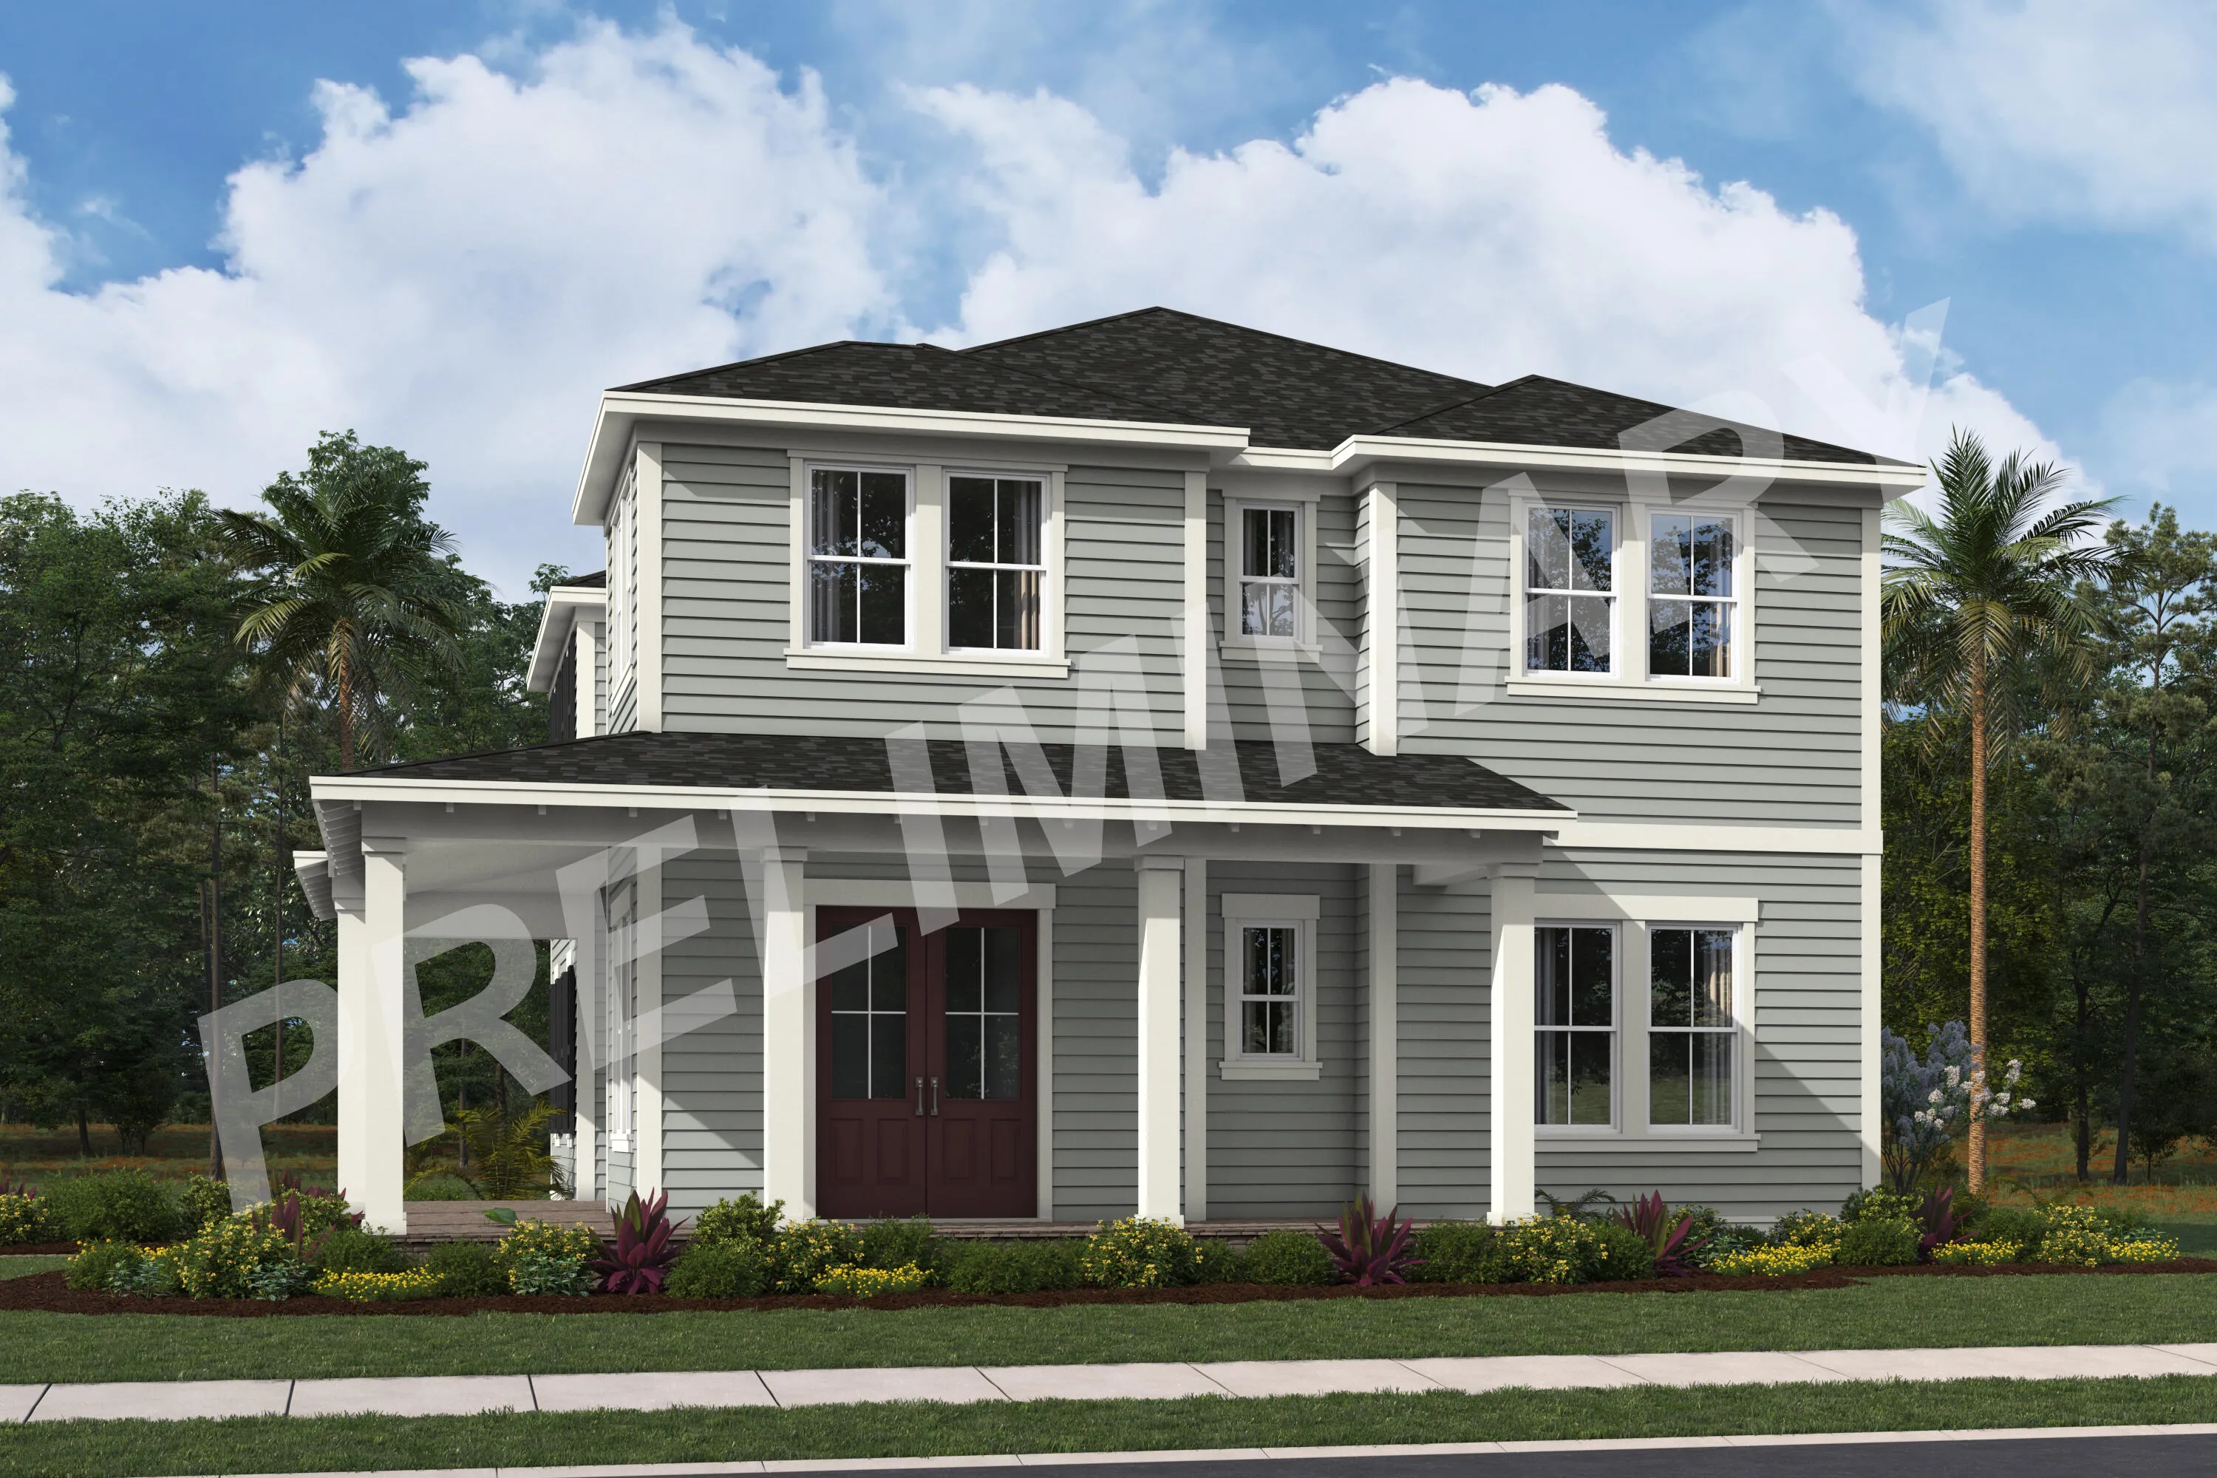
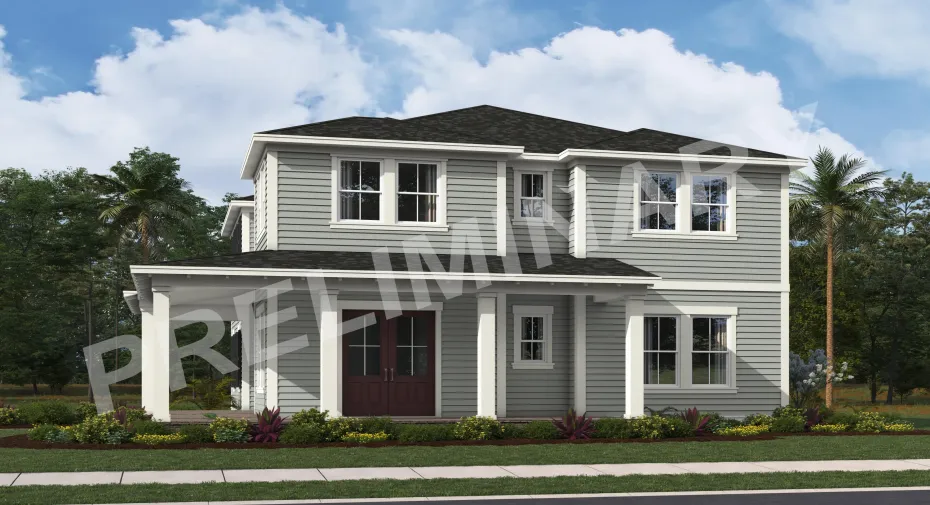
The Marigold features an open-concept layout with a connected kitchen, dining, and living room, offering a functional space for everyday living and entertaining. Upstairs, the primary suite provides a private retreat, with additional bedrooms and a loft. This plan includes 4 bedrooms, 3.5 baths, and 3,110 sq ft
Listing Updated: 2026-06-03 03:40:21