• Share

7750 SE Shenandoah Drive, Hobe Sound, Florida 33455

Active For Sale
$249,000
  • Beds 2
  • Baths 2
  • Sq Ft 1,523 Sqft
  • Visits: 7 in 26 days

Description

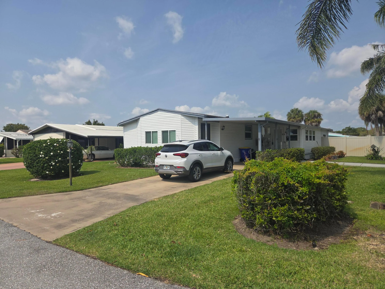
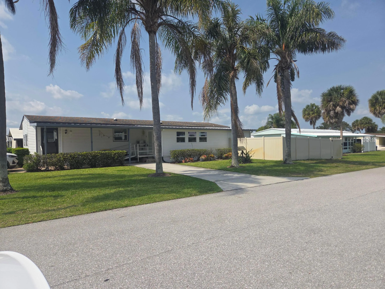
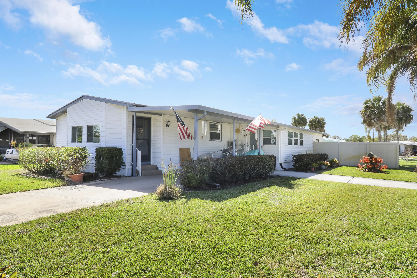
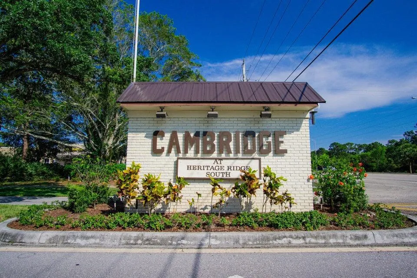
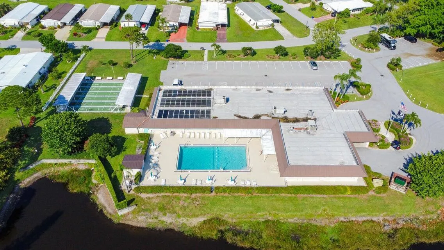
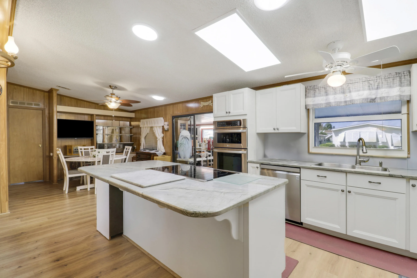
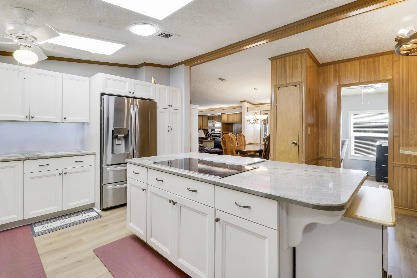
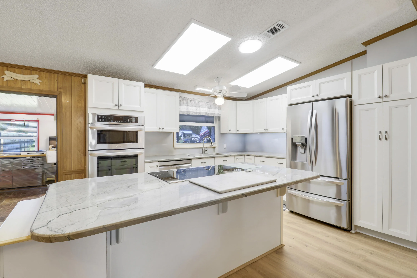
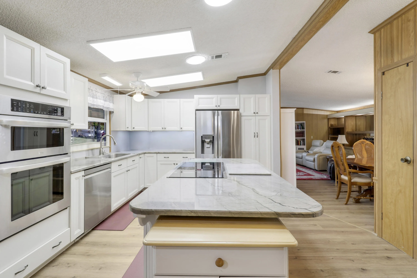
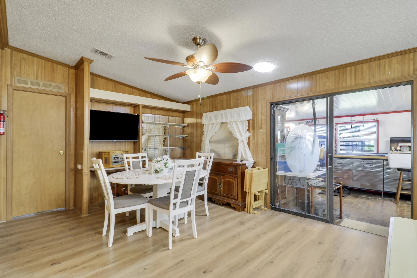
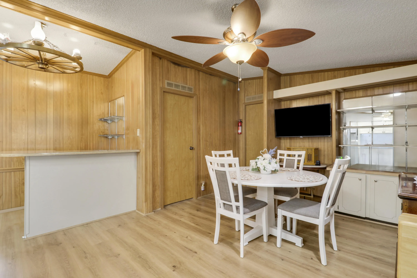
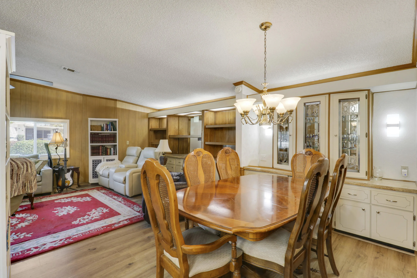
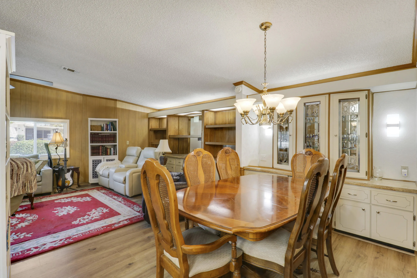
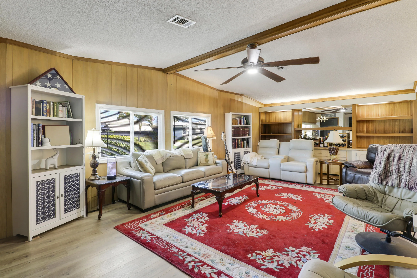
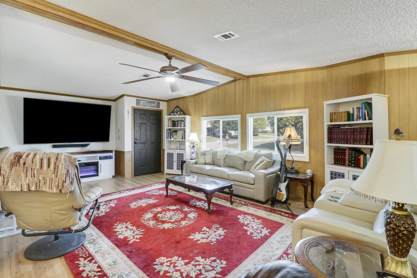
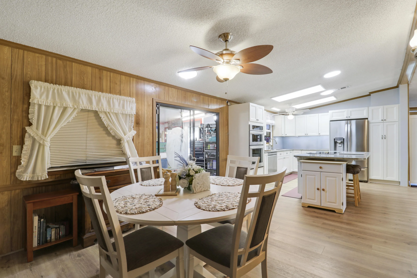
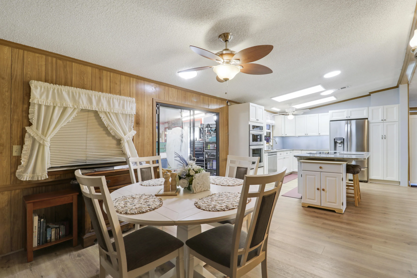
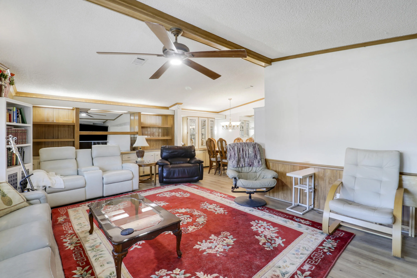
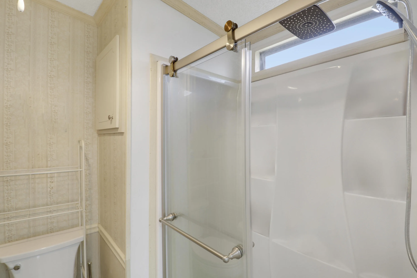
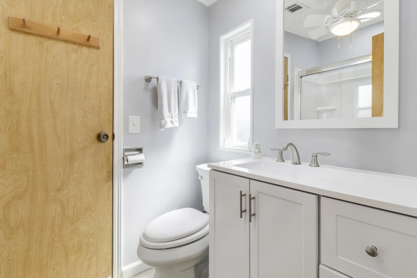
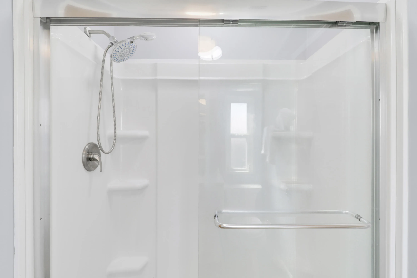
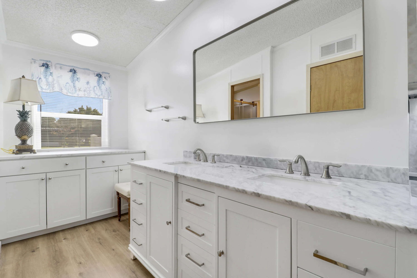
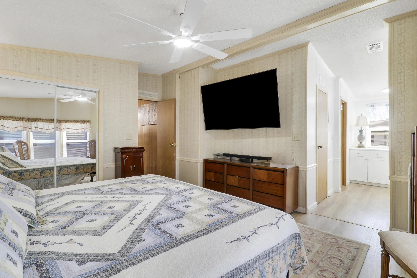
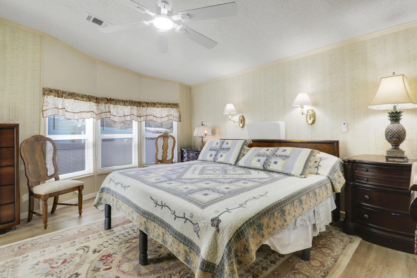
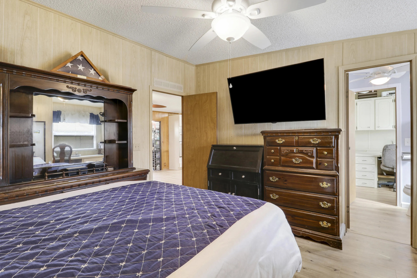
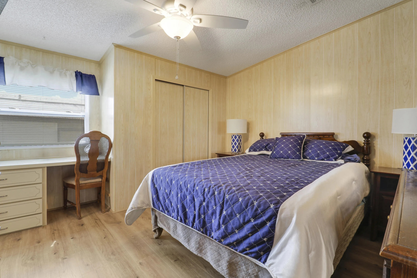
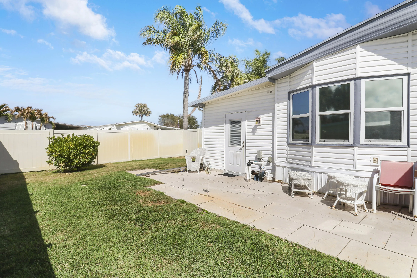
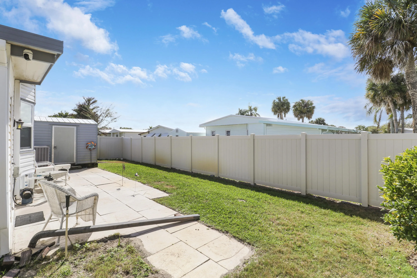
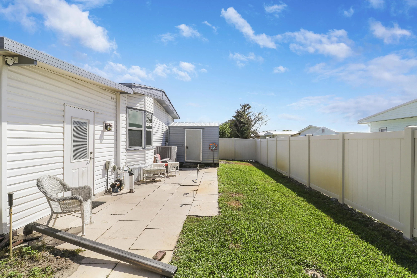
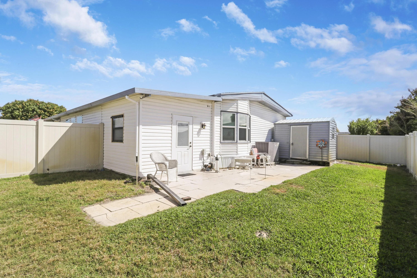
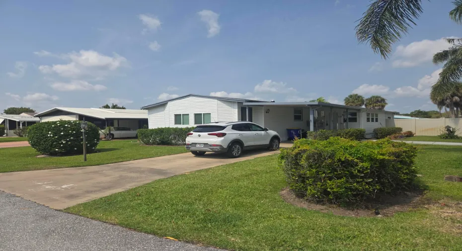
You OWN the land, and reasonable hoa fees. Fully updated, including impact windows, this 1523SF home sits on a spacious corner lot and offers expansive living indoors and out. The renovated kitchen features granite, double ovens and new appliances. The renovated baths have granite, new showers,etc. No carpet in the house, just easy to clean LVP. Peace of mind is assured with new impact windows and doors. The versatile Florida room includes a dedicated mini split, providing the perfect temperature and comfort. The backyard is fully fenced for privacy and your furry friends. A second driveway is perfect for guests. A huge backyard shed offers storage for your must have items. Move right in and enjoy a carefree lifestyle. Cambridge offers a heated pool, shuffleboard, billiard room, library an

Features

  • Swimming Pool: Association
  • Heating System: Central, Electric
  • Cooling System: Electric, Central Air, Ceiling Fan(s)
  • Fence: Fenced, Back Yard
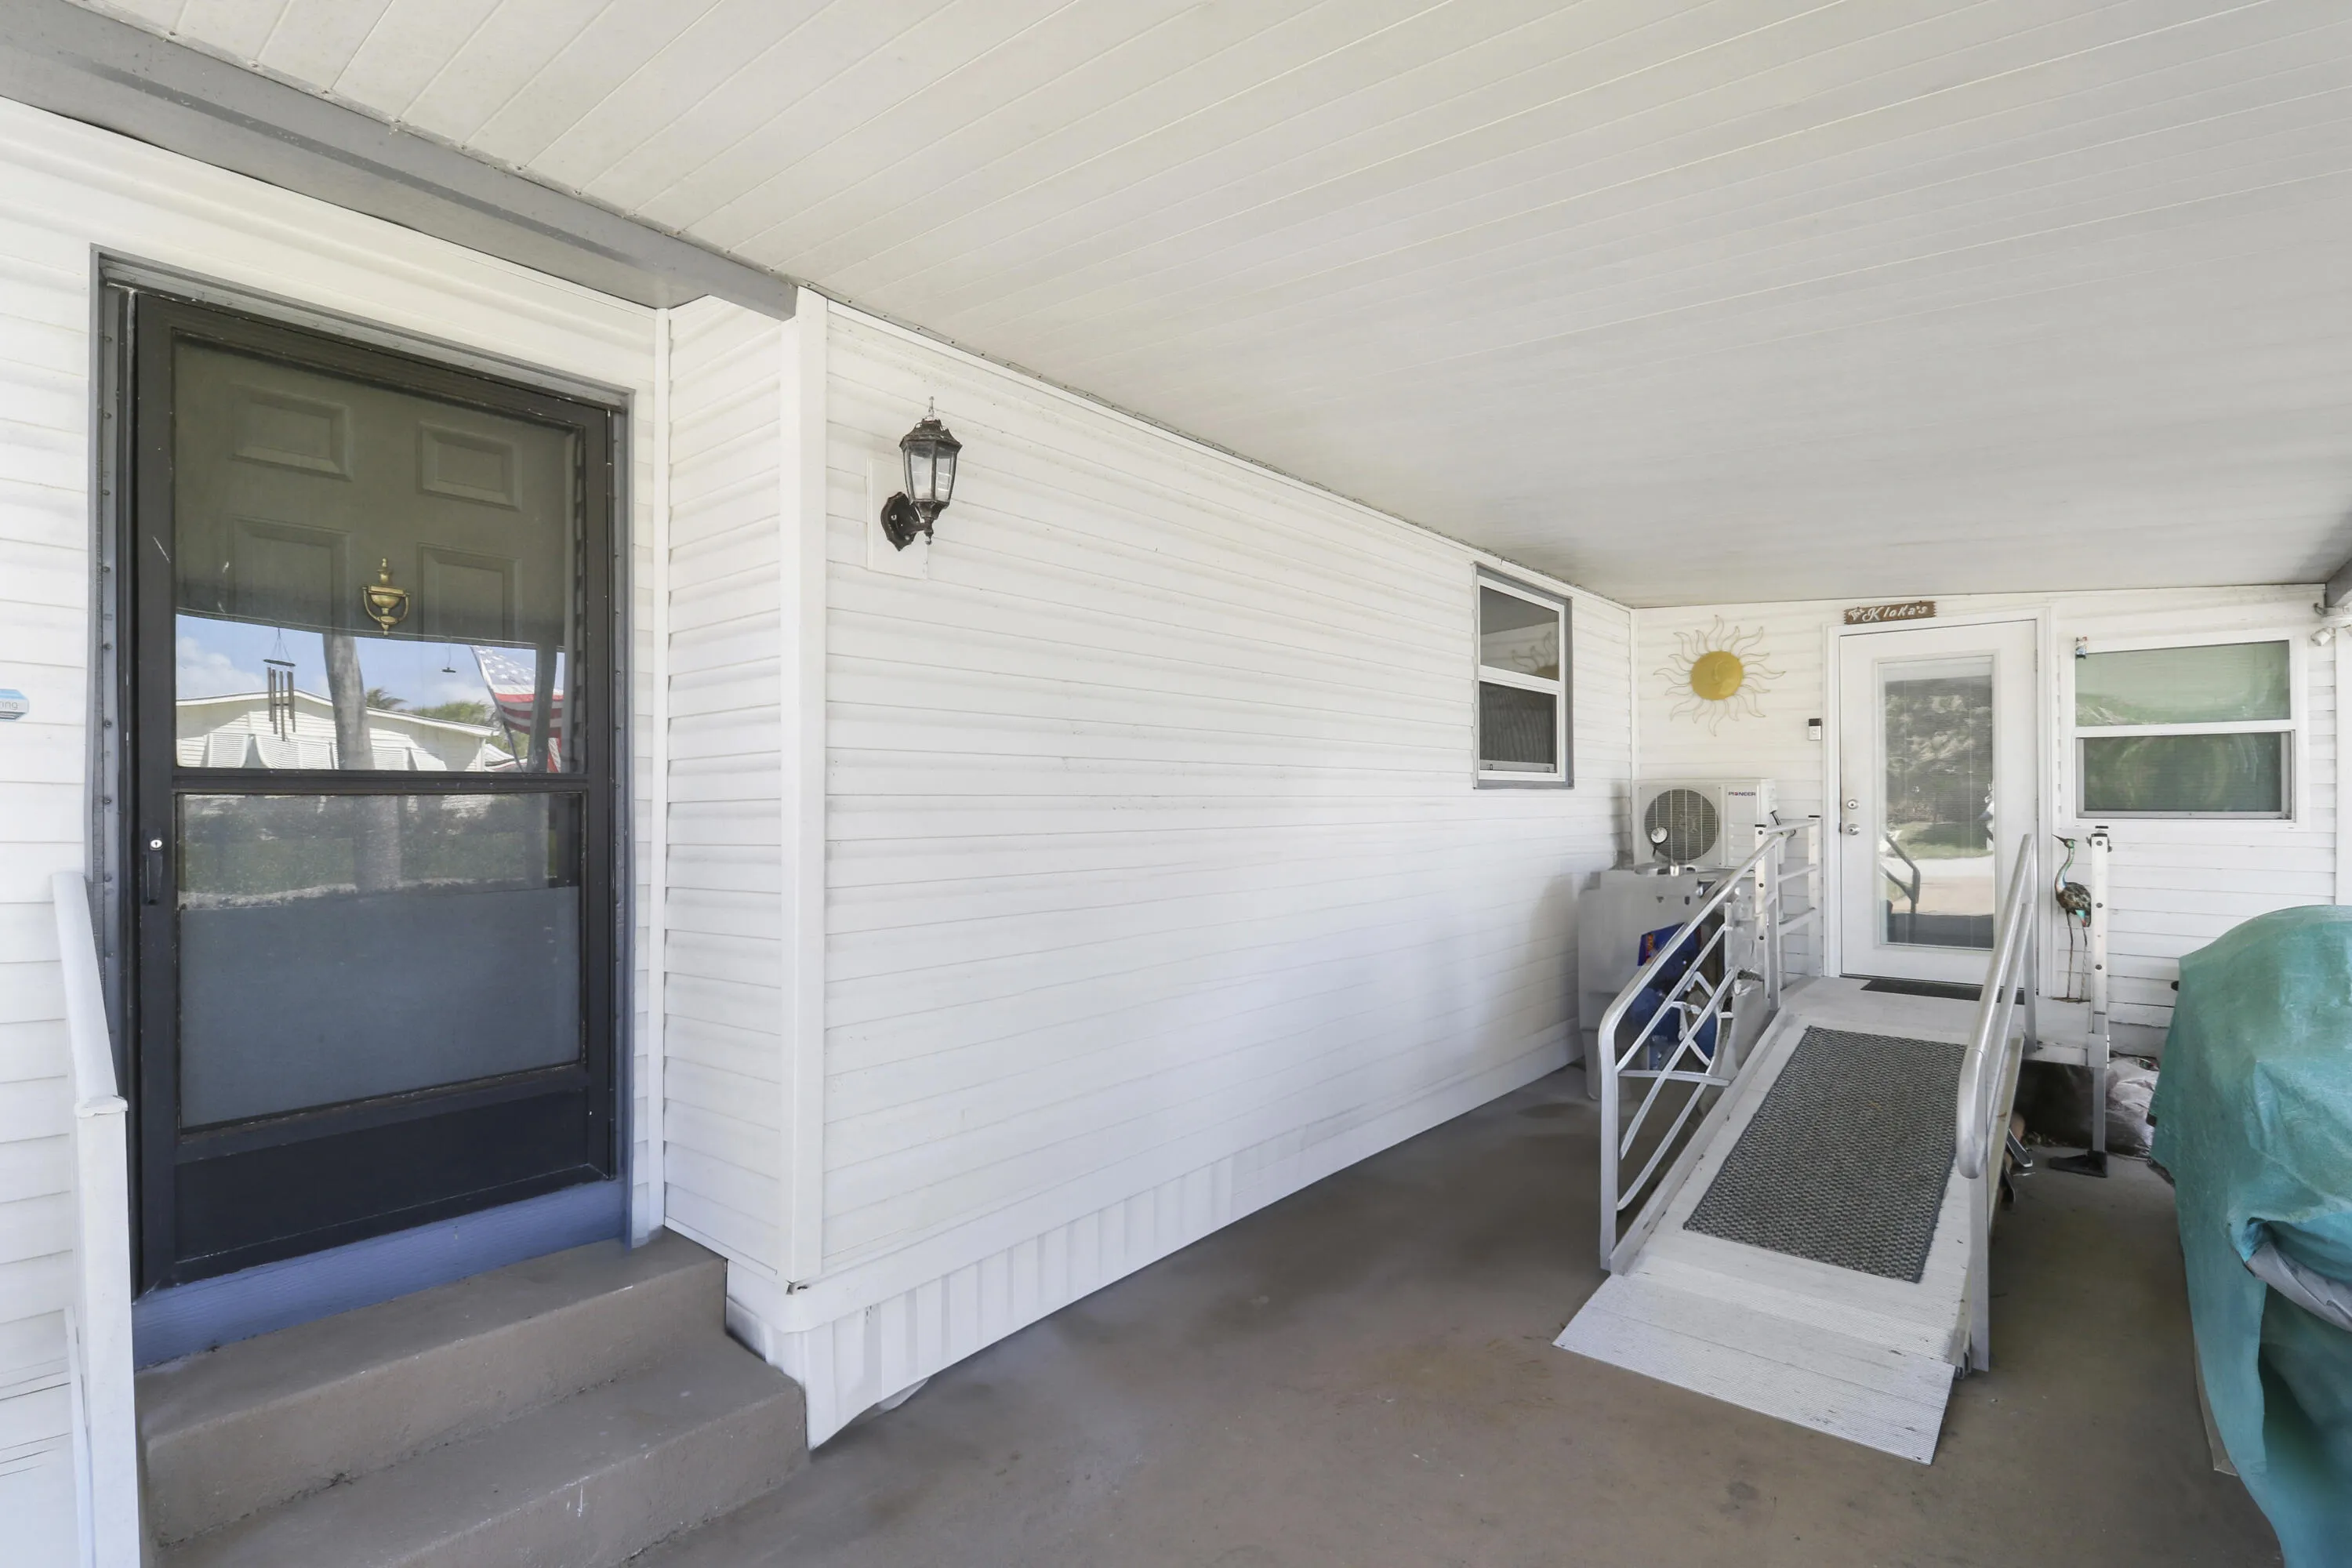
  • Patio: Patio, Porch, Covered
  • Parking: Driveway, Attached, Covered, Attached Carport, Carport

Appliances

  • Appliances: Dryer, Dishwasher, Microwave, Refrigerator, Washer, Electric Water Heater, Disposal, Ice Maker, Water Heater, Cooktop, Oven, Electric Cooktop

Address Map

  • Country: US
  • State: FL
  • County: Martin
  • City: Hobe Sound
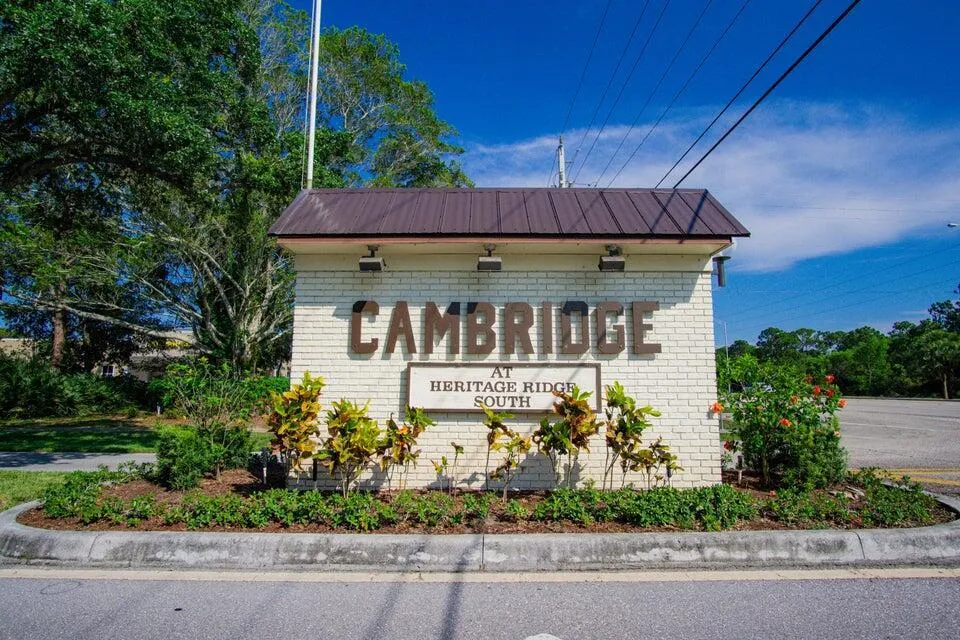
  • Subdivision: CAMBRIDGE AT HERITAGE RIDGE
  • Zipcode: 33455
  • Street: Shenandoah
  • Street Number: 7750
  • Street Suffix: Drive
  • Floor Number: 0
  • Longitude: W81° 50' 15.7''
  • Latitude: N27° 6' 37.2''
  • Directions: US 1 to Cambridge entrance. Make 1st left on to SE Saratoga Drive. House on right at intersection of SE Saratoga Dr and SE Shenandoah Drive
  • Street Dir Prefix: SE
  • MLS Area: 6140 - Hobe Sound/Stuart - South of Cove Rd

MLS Addon

  • Accessibility Features: Accessibility Features, Accessible Approach with Ramp
  • Association Amenities: Clubhouse, Pool, Billiard Room, Management, Golf Course, Shuffleboard Court, Sidewalks
  • Association Fee: $125
  • Association Fee Frequency: Monthly
  • Association Fee Includes: Common Areas, Reserve Fund, Cable TV
  • Carport Spaces: 01/01/1970
  • Close Price: $0
  • Elementary School: Sea Wind
  • Exterior Features: Barbecue, Outdoor Living Area, Storage
  • Flooring: Wood, Laminate
  • High School: South Fork
  • Insurance Expense: $0
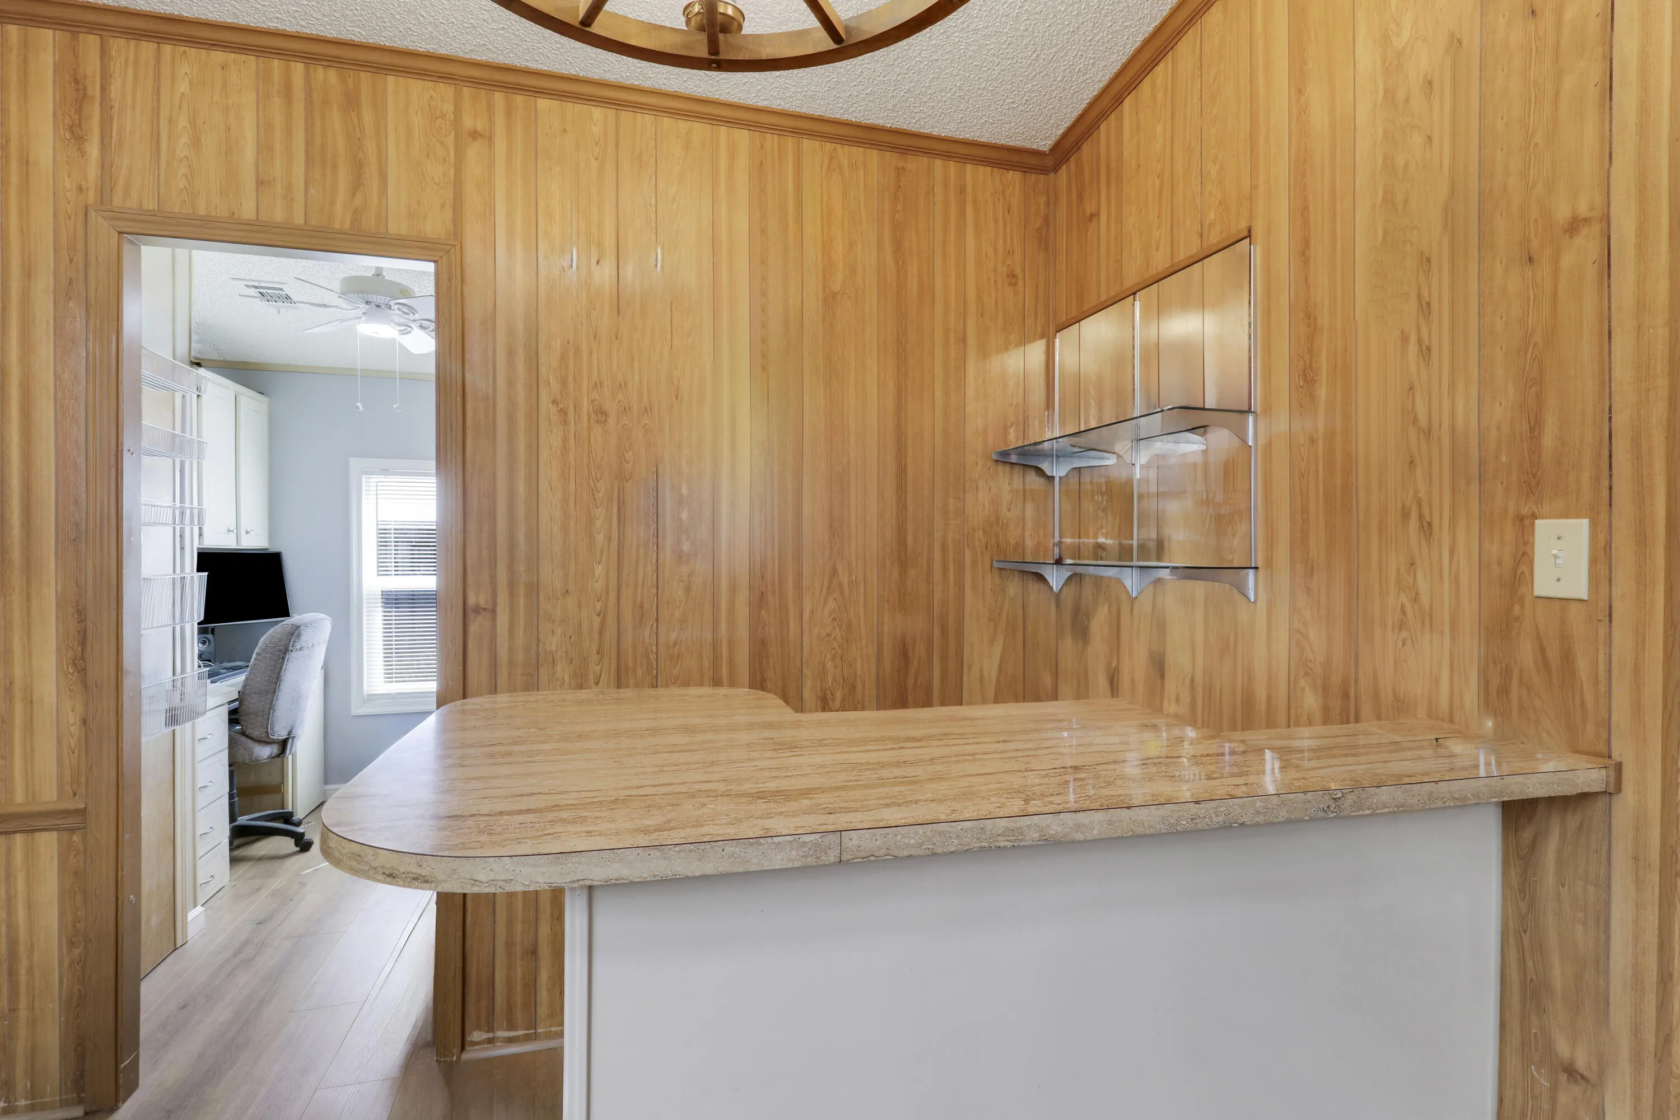
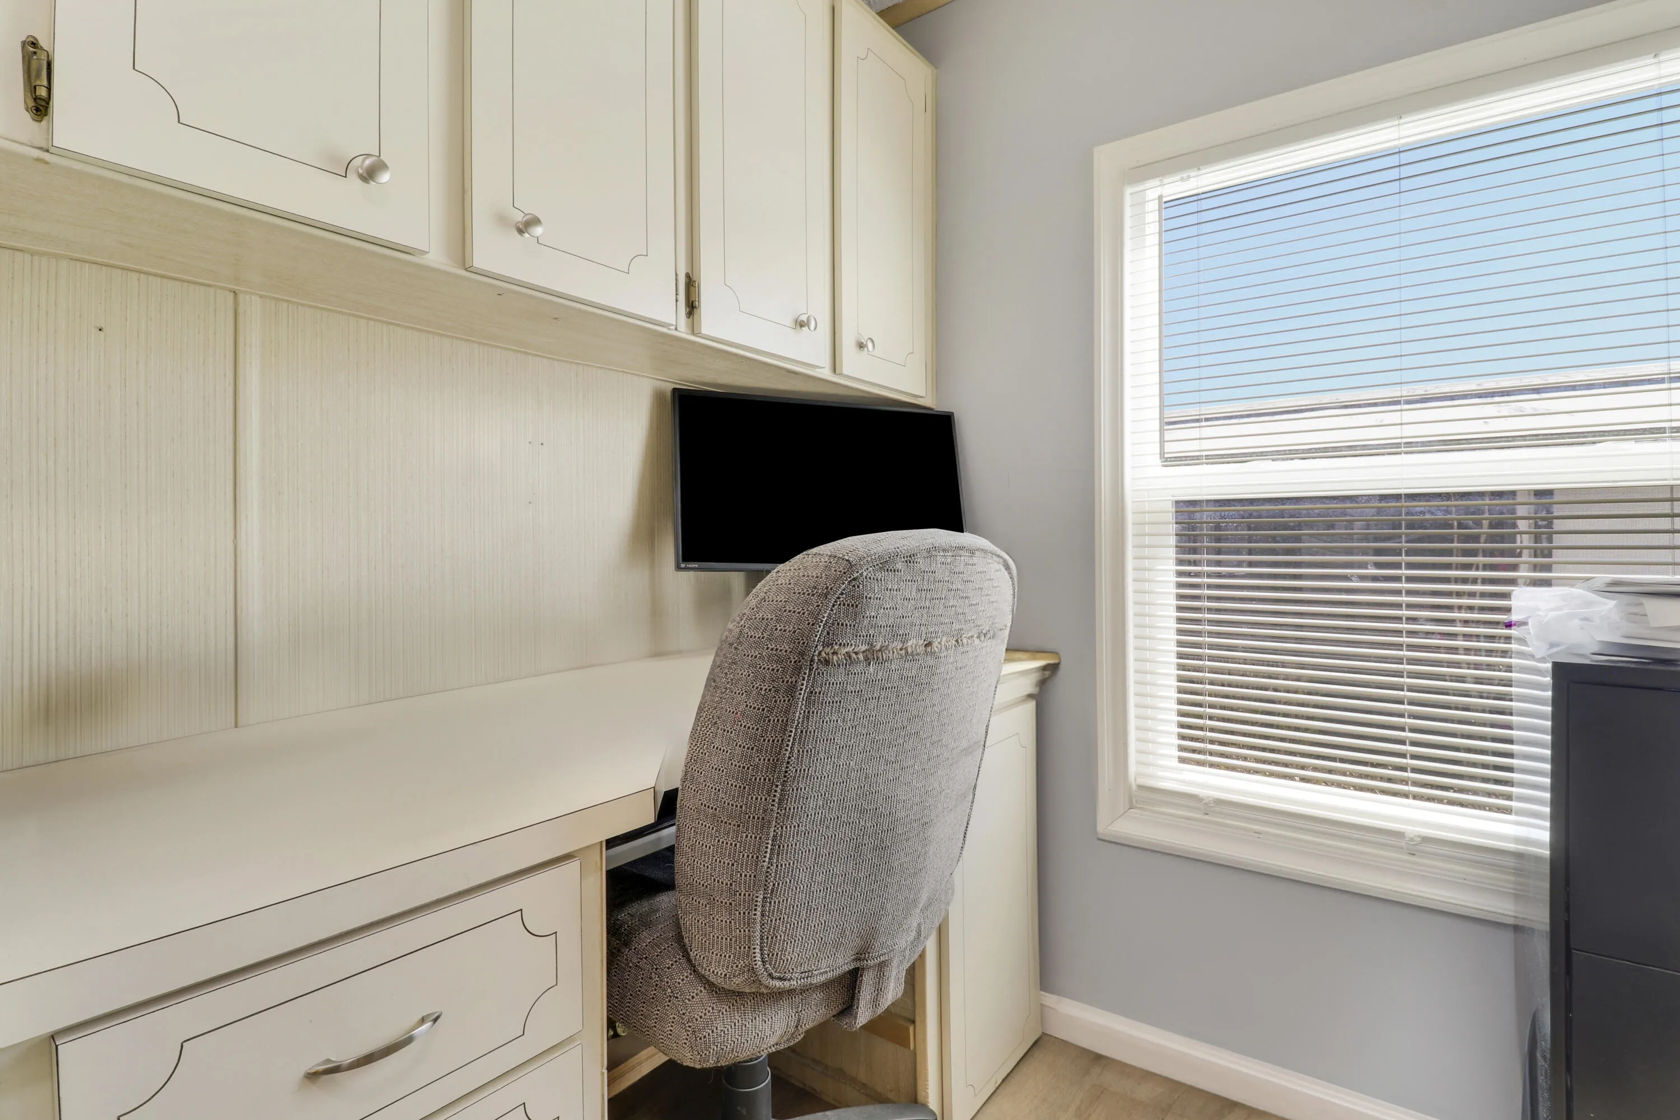
  • Interior Features: Eat-in Kitchen, Walk-In Closet(s), Kitchen Island, Built-in Features, Separate Shower, Kitchen/Dining Combo, Breakfast Bar, Wet Bar
  • Laundry Features: Laundry Tub, Washer Hookup, Inside, Laundry Room, Sink, Electric Dryer Hookup
  • Levels: One
  • Lot Features: < 1/4 Acre, Sprinklers Automatic, Sprinkler System
  • Middle Or Junior School: Murray
  • New Taxes Expense: $0
  • Stories: 1
  • Stories Total: 1
  • Tax Annual Amount: $1,141
  • Utilities: Sewer Available, Water Available
  • Window Features: Blinds, Skylight(s)
  • Zoning: Residential

Location

Listing Updated: 2026-05-13 05:50:17

  • Property Type : Residential
  • Property Sub Type : Manufactured Home
  • Listing Type : For Sale
  • Listing ID : B26023249
  • Price : $249,000
  • View : Lake
  • Bedrooms : 2
  • Bathrooms : 2
  • Full Bathrooms : 2
  • Half Bathrooms : 0
  • Square Footage : 1,523 Sqft
  • Year Built : 1985
  • Lot Area : 0.15 Acre
  • Listing Status : Active
  • Days On Market : 25
Contact Agent
Required
Required
Required
By proceeding, you consent to receive calls and texts at the number you provided, including marketing by autodialer and prerecorded and artificial voice, and ettmail, about your inquiry and other home-related matters, but not as a condition of any purchase.

Similar Residential