• Share

834 Madison Court, Palm Beach Gardens, Florida 33410

Active Under Contract
$1,219,000
  • Beds 3
  • Baths 3
  • Sq Ft 2,468 Sqft
  • Visits: 5 in 27 days

Description

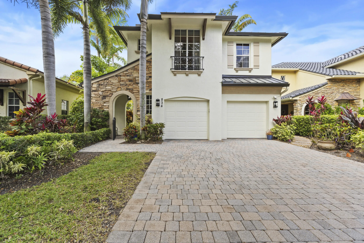
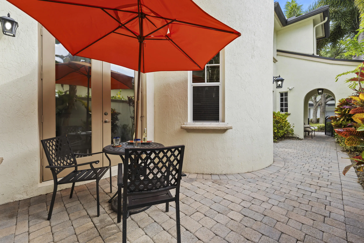
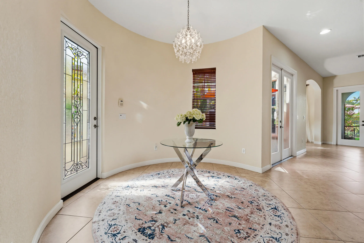
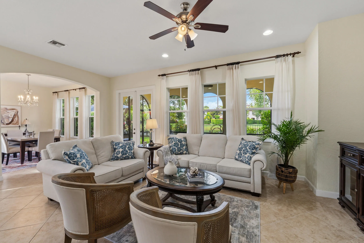
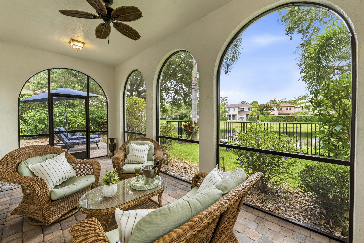
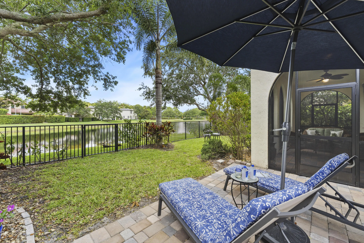
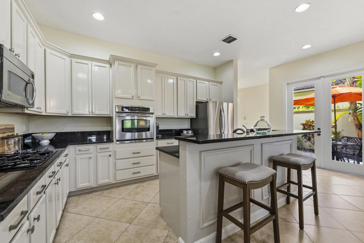
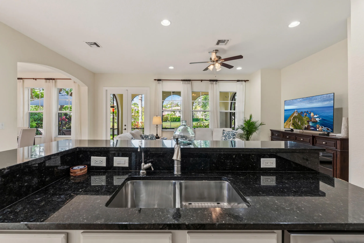
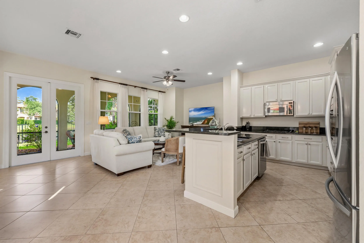
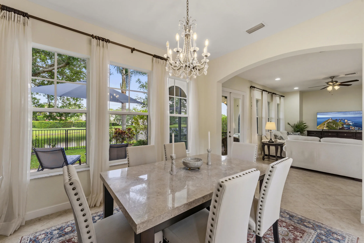
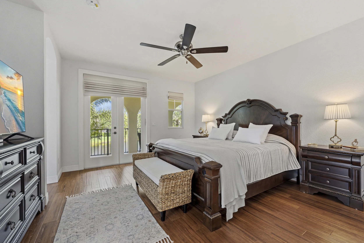
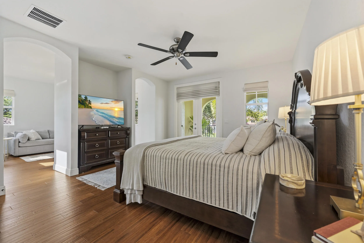
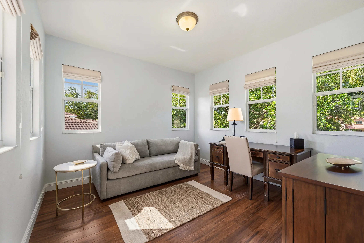
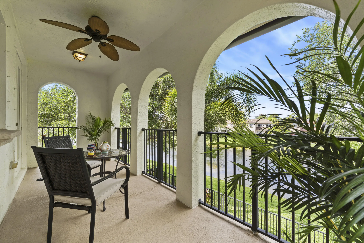
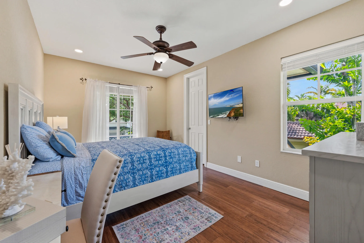
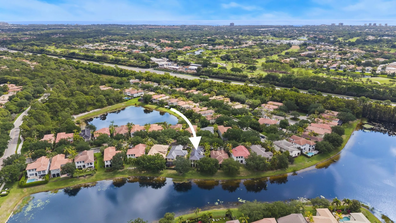
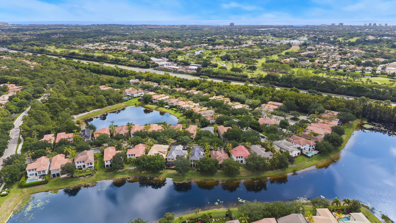
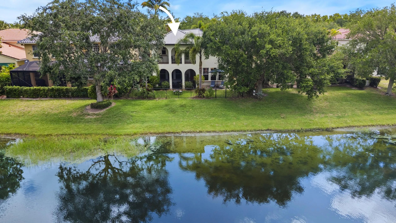
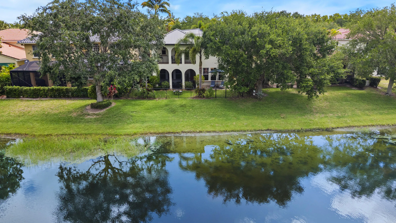
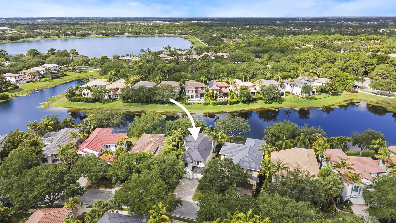
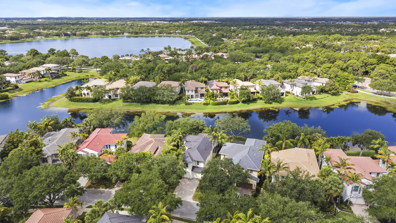
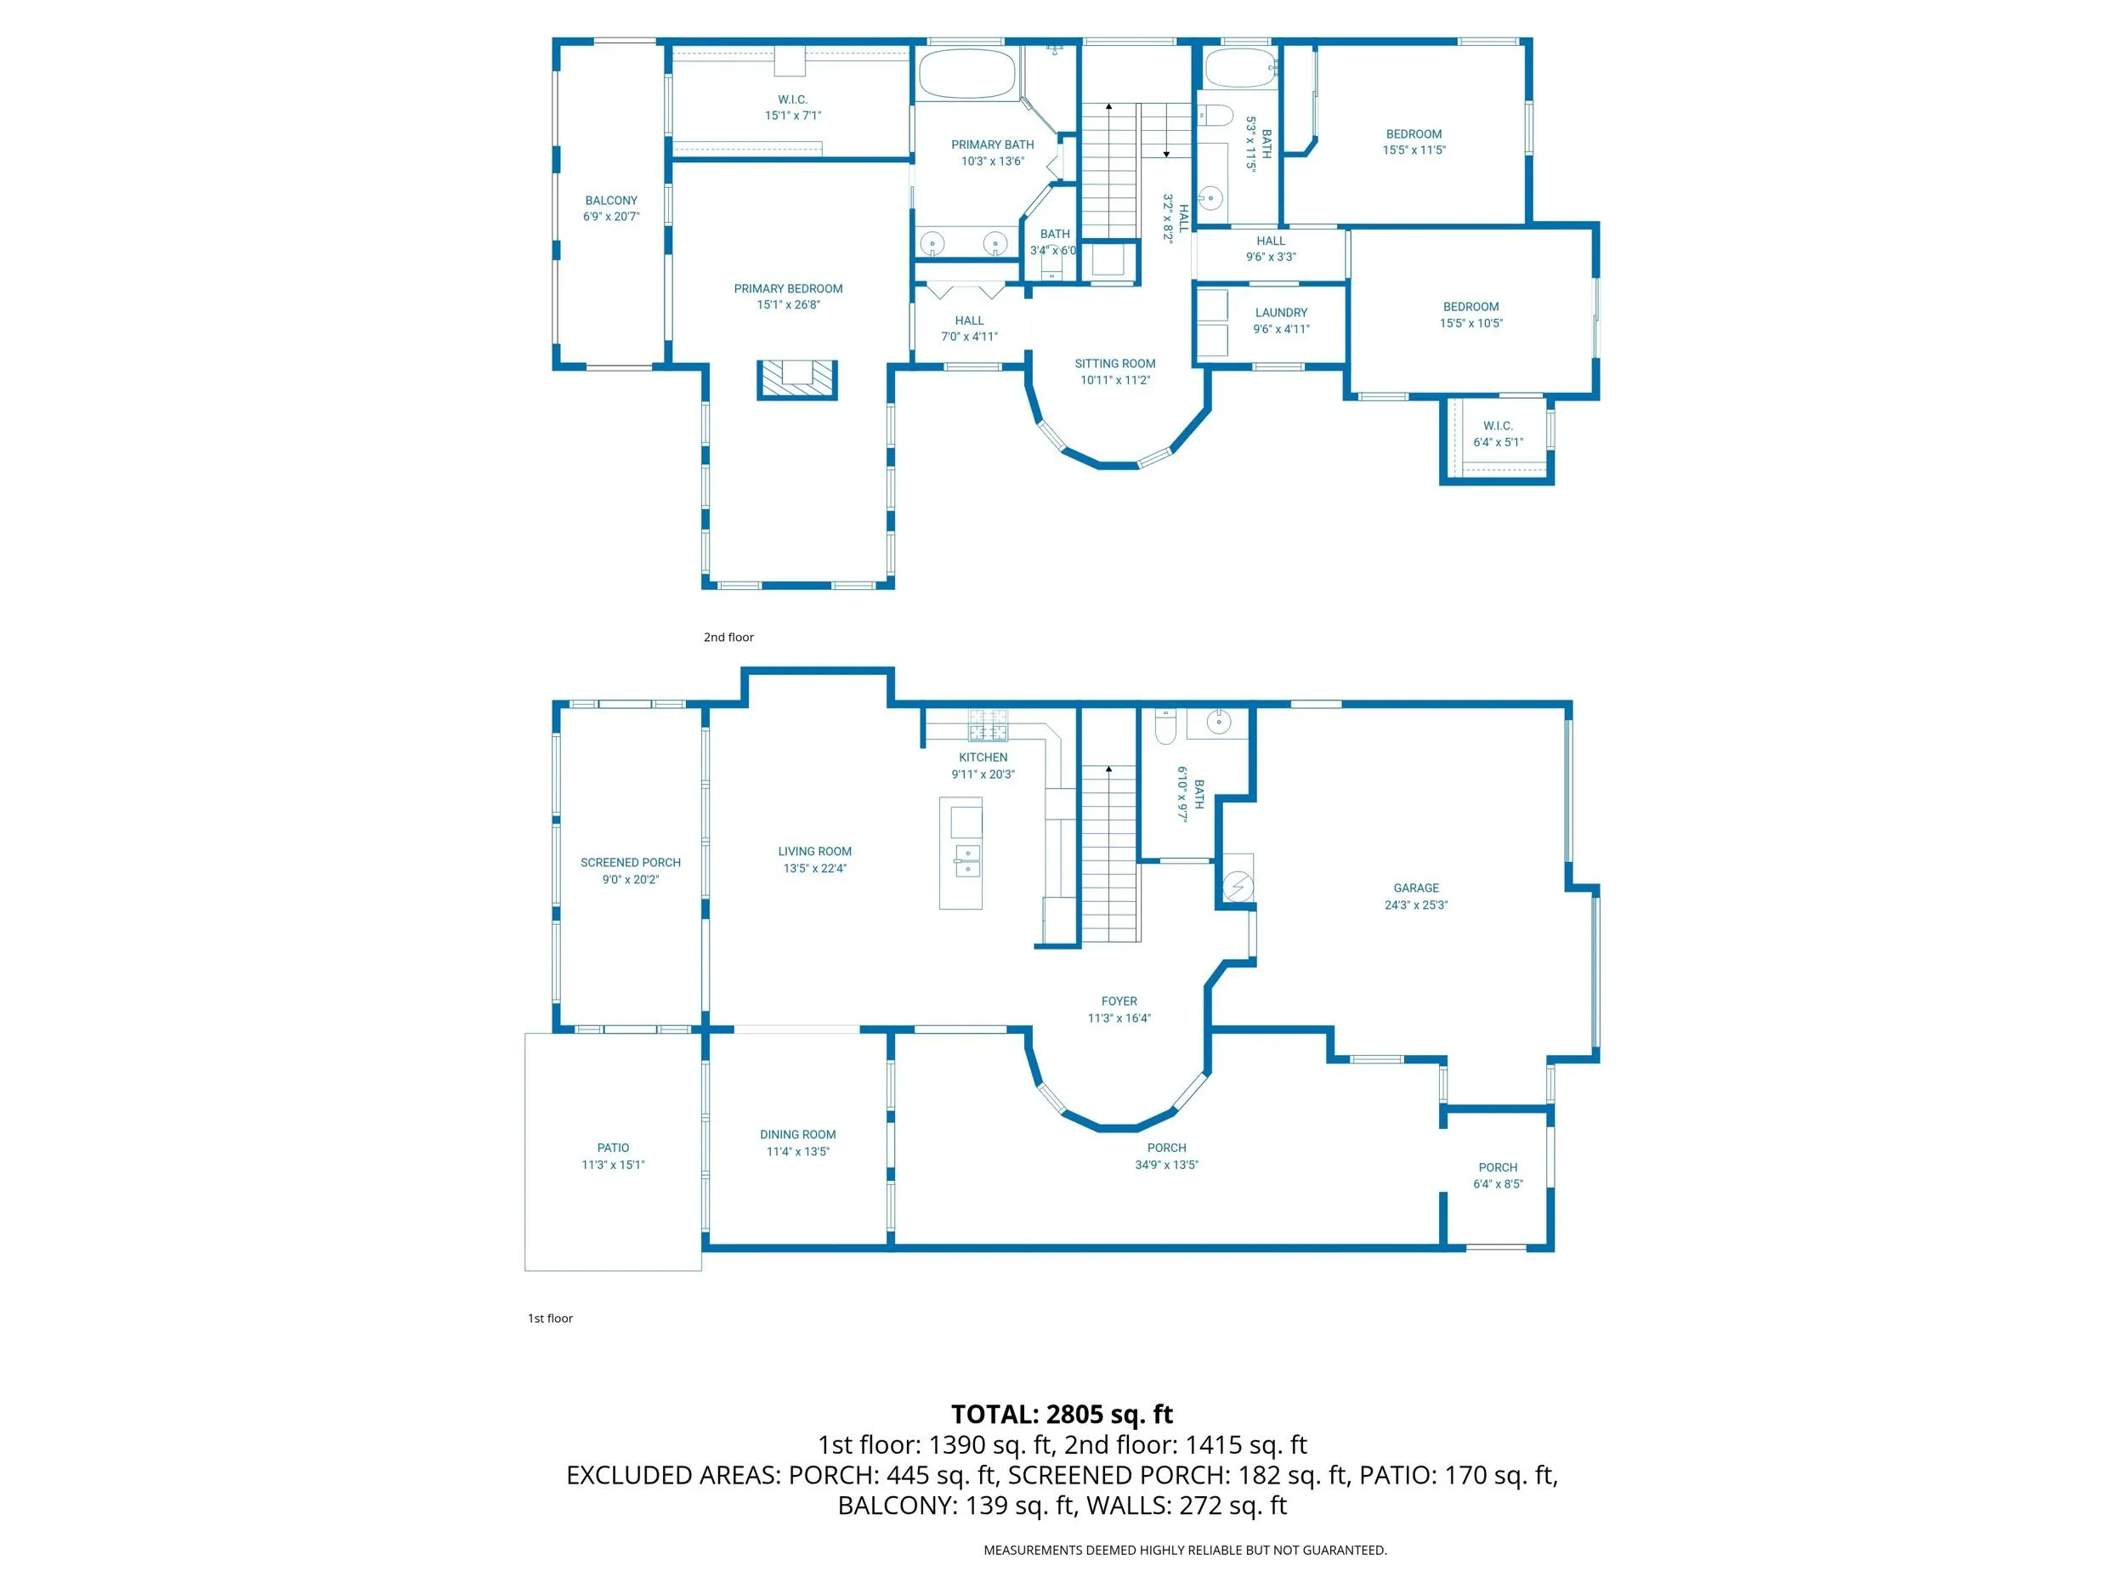
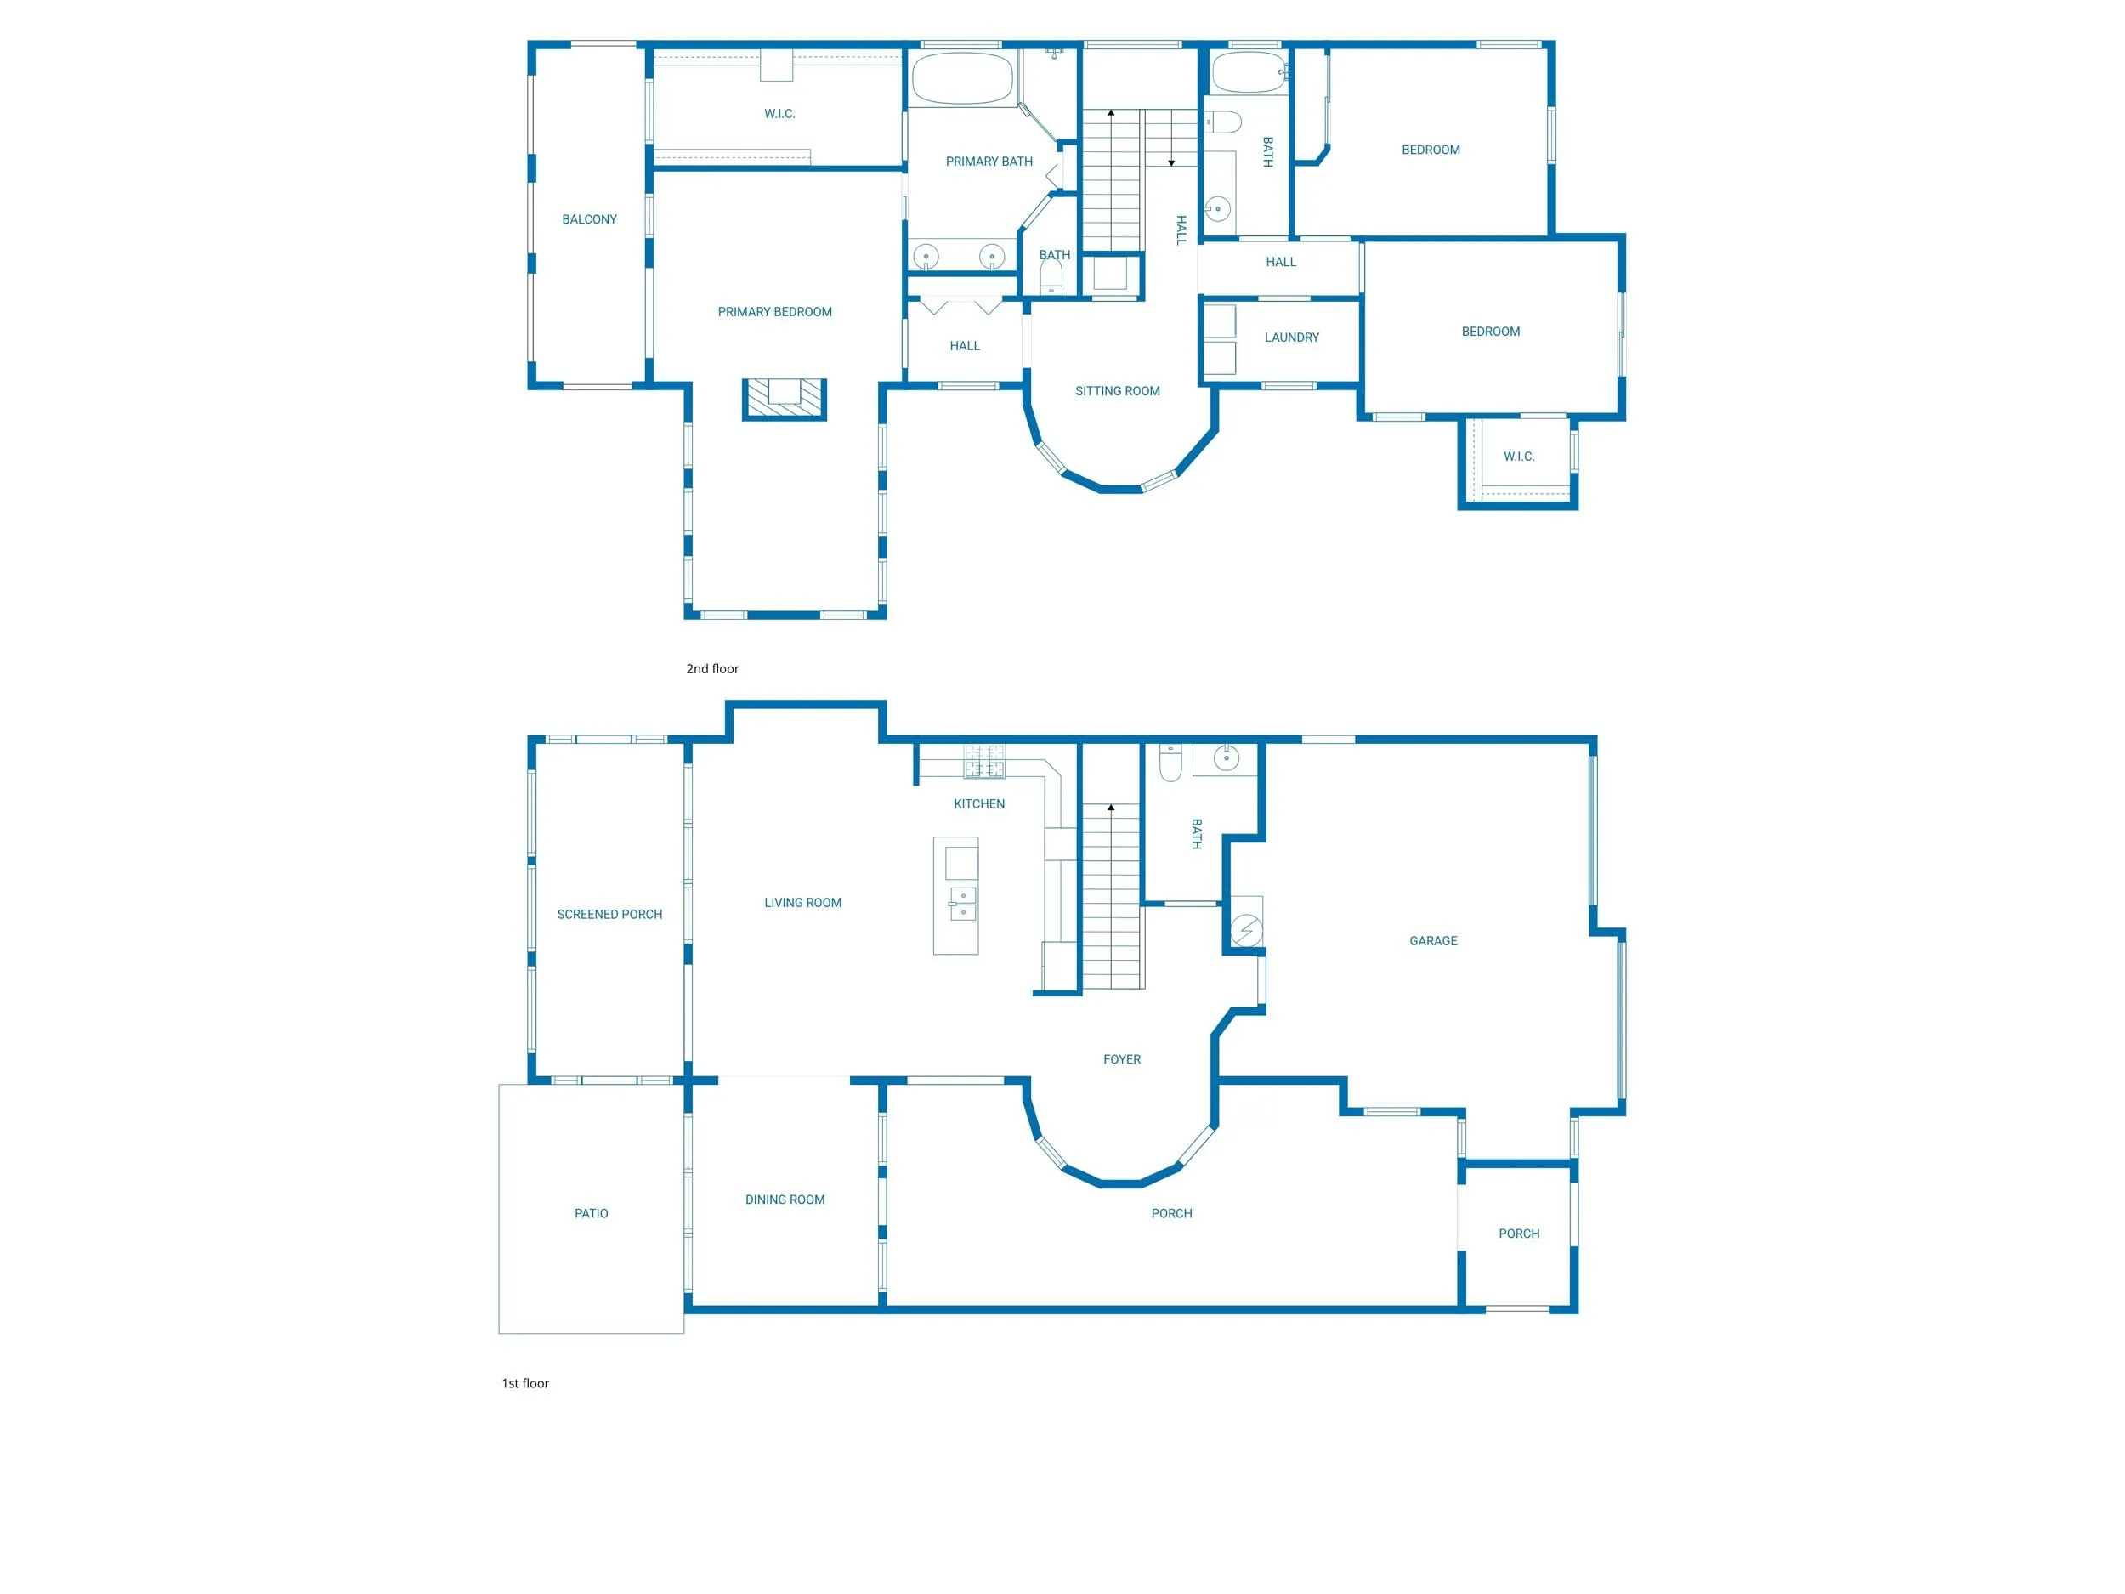
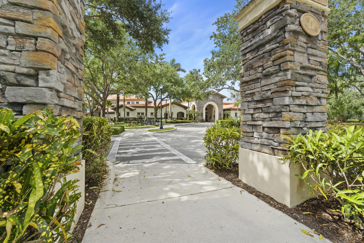
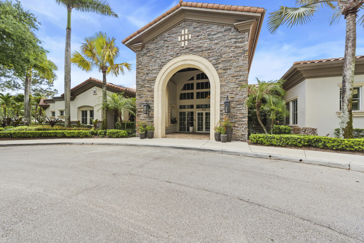
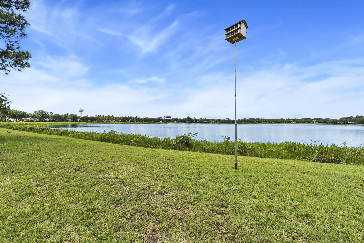
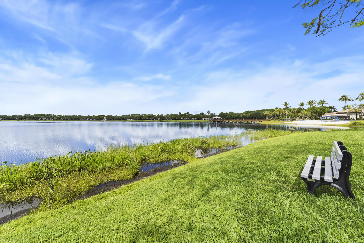
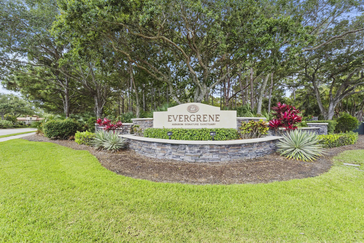
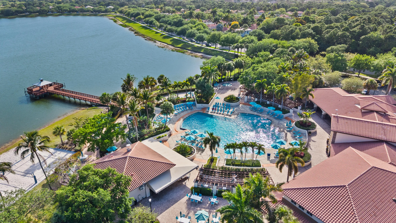
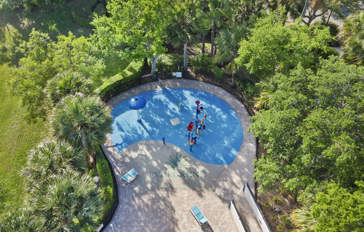
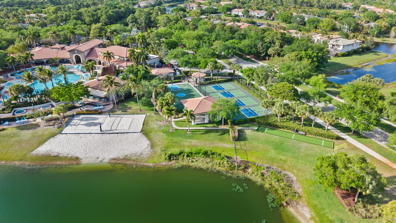
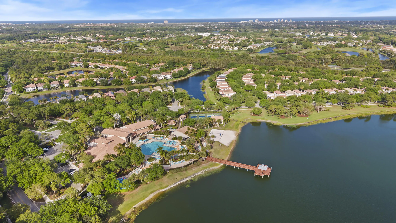
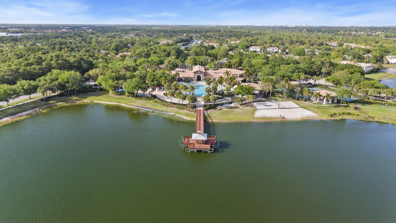
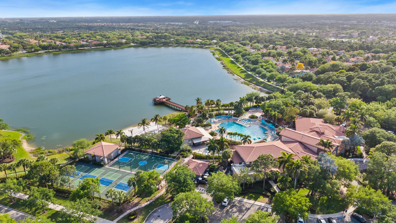
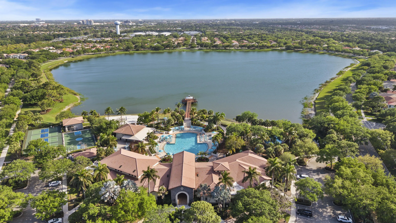
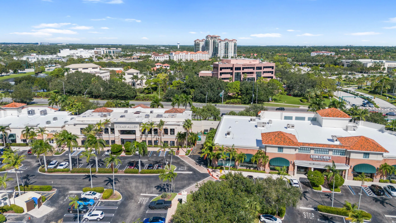
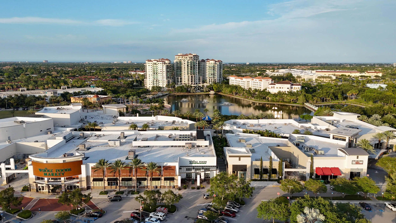
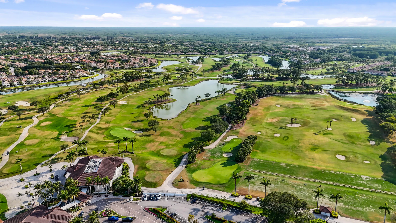
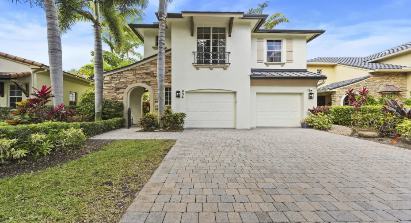
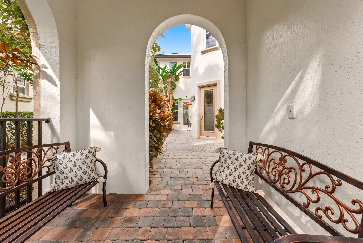
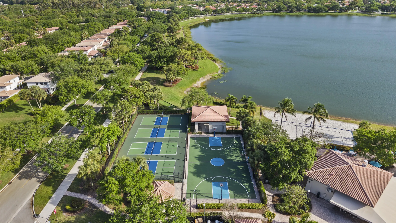
Welcome to your private retreat in the highly sought-after Evergrene community! This beautifully designed 3-bedroom plus home office residence offers a bright and airy open floor plan, enhanced by an abundance of windows that fill the home with natural light. A brand new metal roof and gutters add both style and peace of mind. Enjoy a stunning water view visible from nearly every room in the home, creating a serene and picturesque backdrop. This tranquil setting provides the your dream backyard while taking in breathtaking sunset views each evening. Step through the beautiful, welcoming courtyard entry, where there is plenty of space to create your own outdoor oasis—ideal for entertaining, gardening, or simply relaxing in your own private sanctuary. Inside the seamless flow between living, dining, and kitchen areas makes everyday living and hosting effortless. The dedicated home office offers flexibility for remote work or a quiet retreat. Located in the heart of Palm Beach Gardens, Evergrene is a guard gated, resort-style community featuring a stunning clubhouse, lakeside tiki restaurant, and an array of world-class amenities designed for an active and social lifestyle.

Features

  • Swimming Pool: Heated, Association
  • Heating System: Central
  • Cooling System: Central Air, Ceiling Fan(s)
  • Patio: Balcony, Open, Patio, Screened, Covered
  • Parking: Driveway, Garage, Garage Door Opener, Attached

Appliances

  • Appliances: Dryer, Dishwasher, Microwave, Refrigerator, Washer, Disposal, Ice Maker, Gas Water Heater, Freezer, Water Heater, Cooktop, Range

Address Map

  • Country: US
  • State: FL
  • County: Palm Beach
  • City: Palm Beach Gardens
  • Subdivision: EVERGRENE PCD 8
  • Zipcode: 33410
  • Street: Madison
  • Street Number: 834
  • Street Suffix: Court
  • Floor Number: 0
  • Longitude: W81° 54' 6.8''
  • Latitude: N26° 52' 22.6''
  • Directions: Donald Ross Rd or Hood Rd to Guard gate
  • MLS Area: 5320

MLS Addon

  • Accessibility Features: No
  • Architectural Style: Mediterranean
  • Association Amenities: Clubhouse, Fitness Center, Pool, Playground, Spa/Hot Tub, Management, Basketball Court, Maintenance, Security, Restaurant, Gated, Sidewalks
  • Association Fee: $578
  • Association Fee Frequency: Monthly
  • Association Fee Includes: Common Areas, Security, Maintenance Grounds, Reserve Fund, Recreation Facilities
  • Close Price: $0
  • Elementary School: Marsh Pointe
  • Exterior Features: Balcony, Outdoor Living Area
  • Flooring: Ceramic Tile, Tile, Wood
  • Garage Spaces: 2
  • High School: William T. Dwyer
  • Insurance Expense: $0
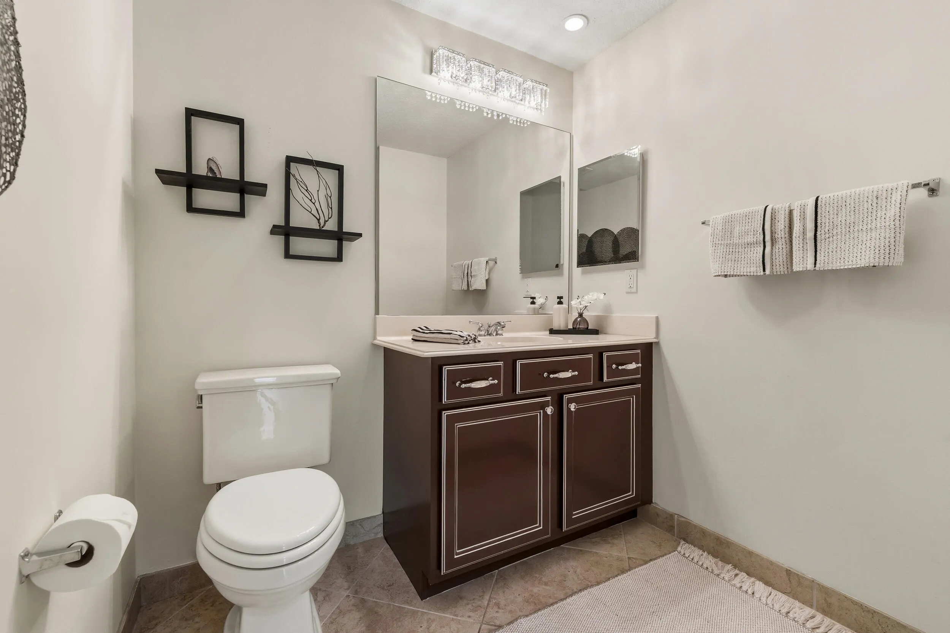
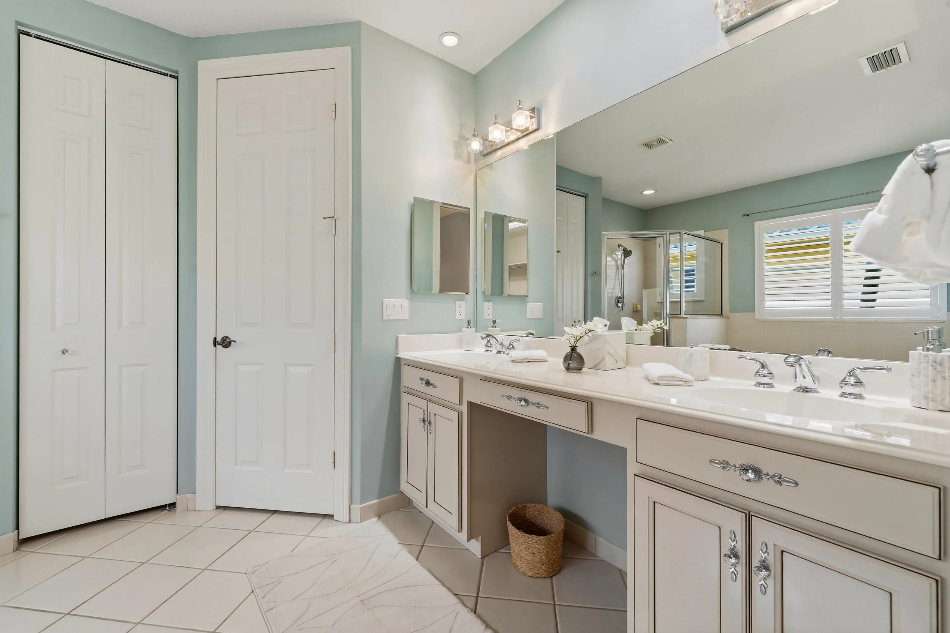
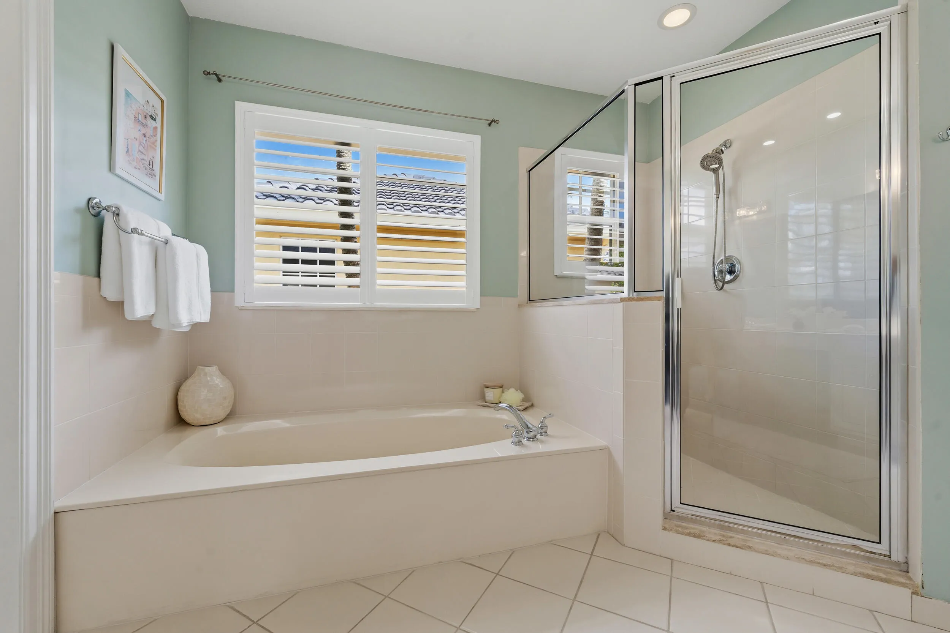
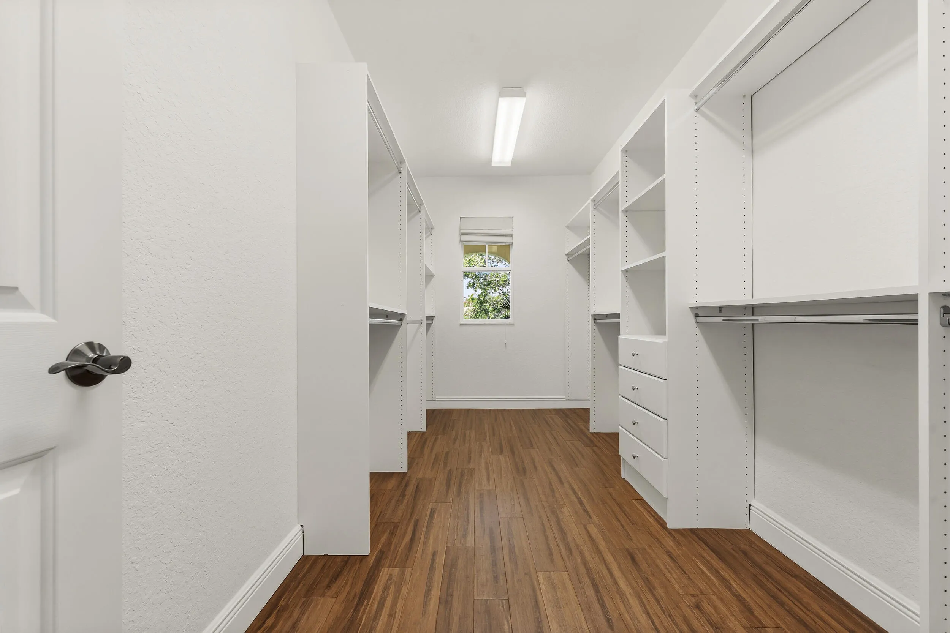
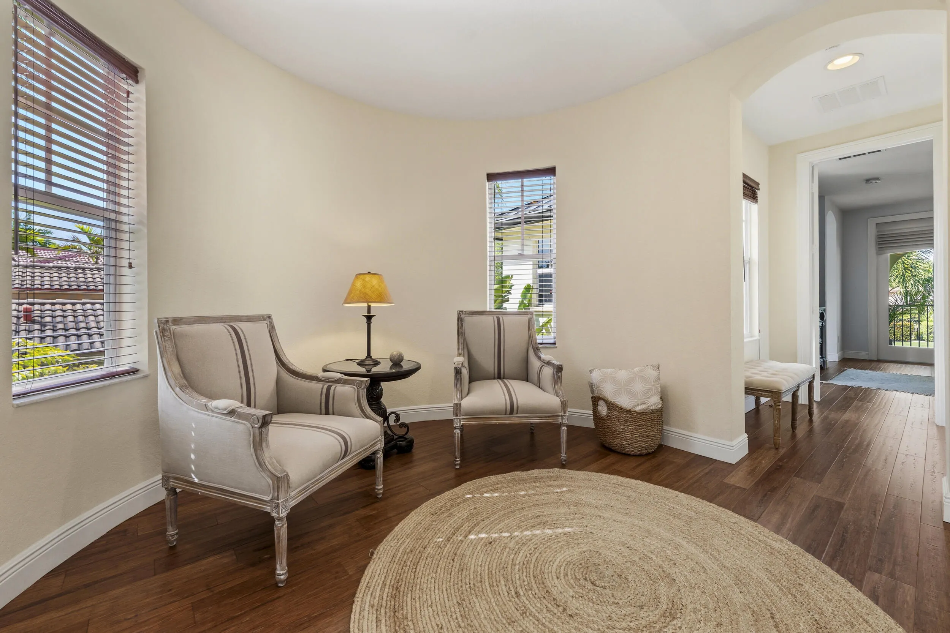
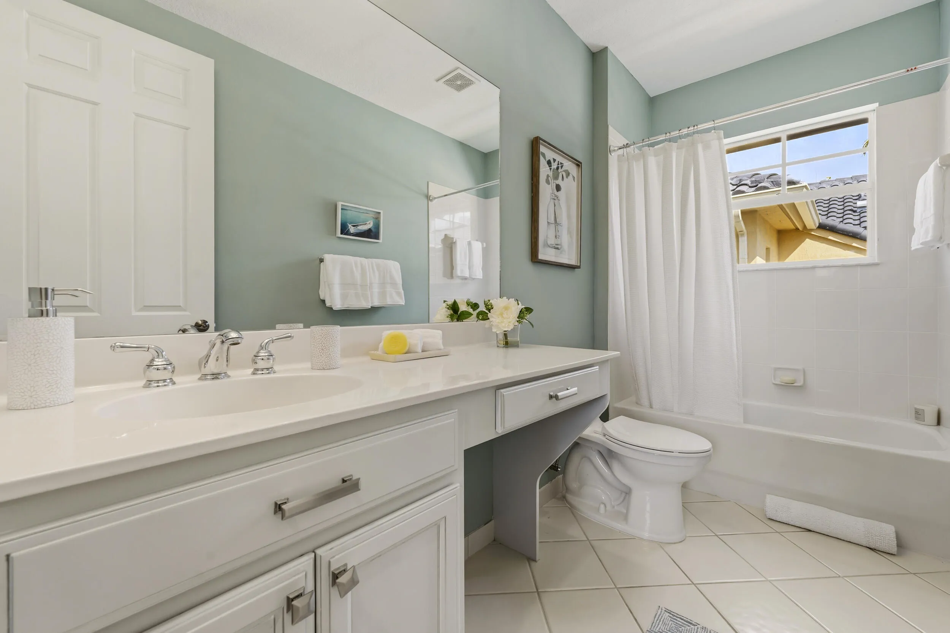
  • Interior Features: Dual Sinks, Sitting Area in Primary, Upper Level Primary, Walk-In Closet(s), Kitchen Island, Separate Shower, Bathtub, Soaking Tub
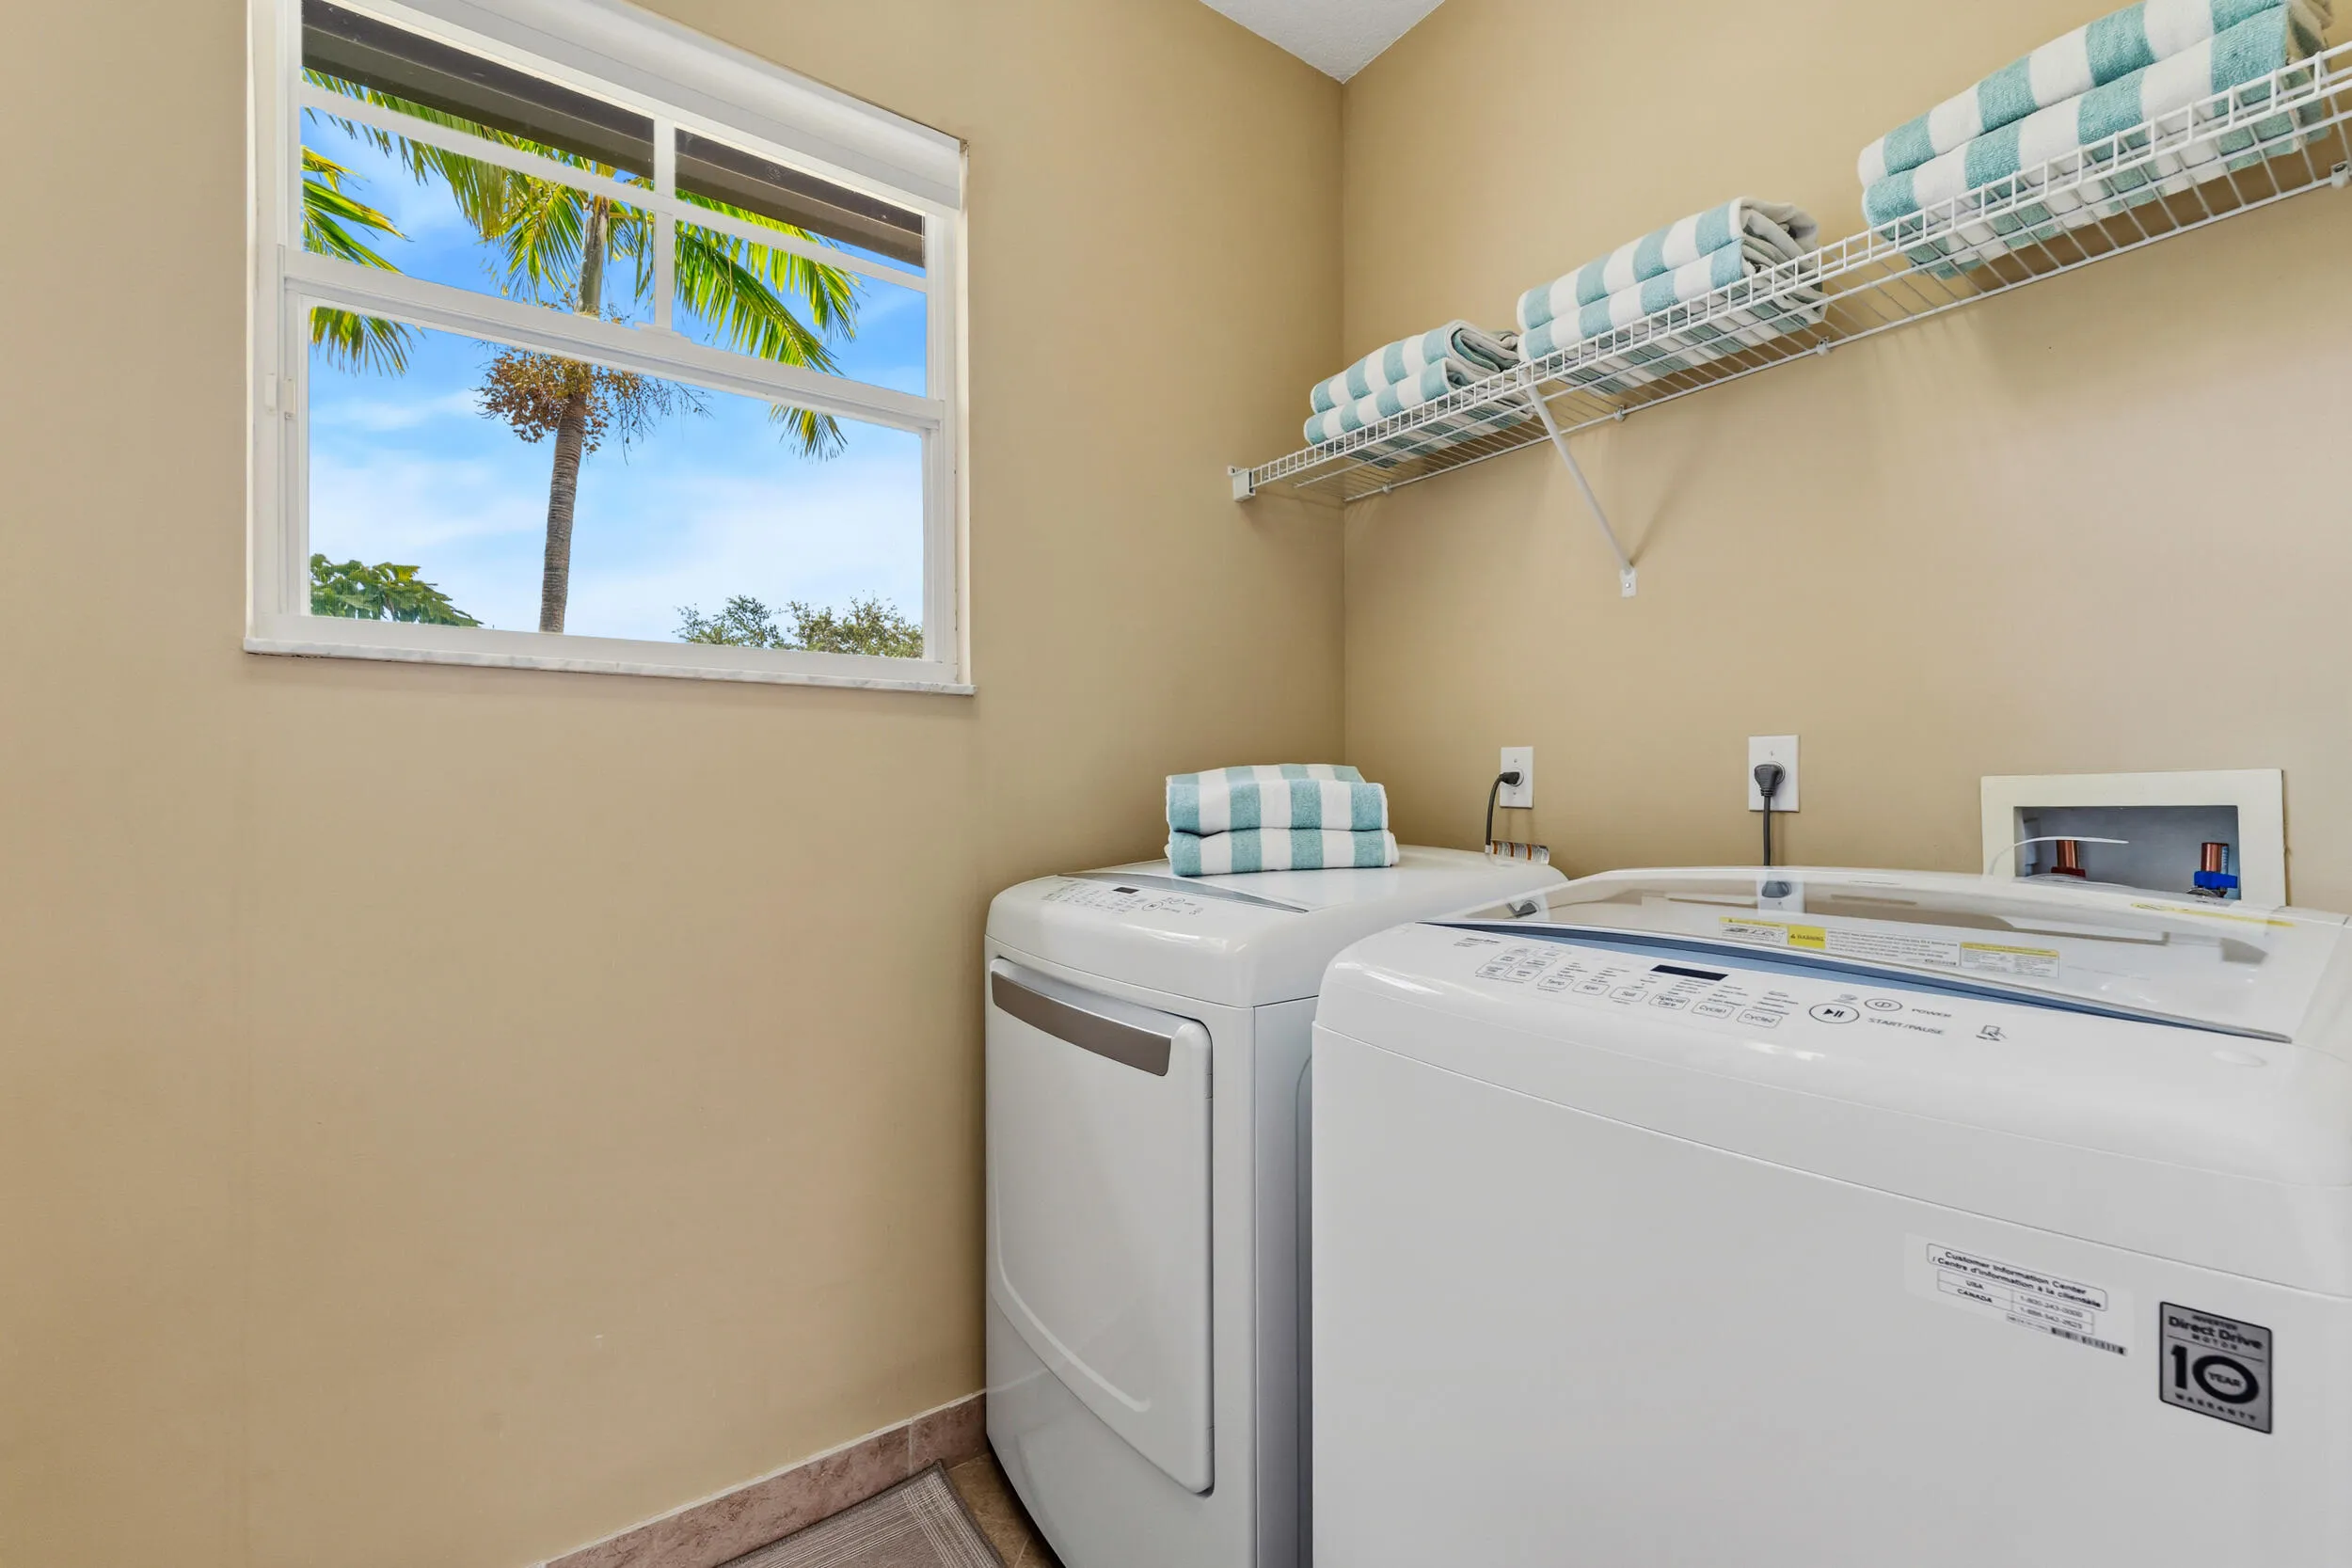
  • Laundry Features: Washer Hookup, Inside, Laundry Room
  • Levels: Two, One and One Half
  • Lot Features: < 1/4 Acre, Sprinkler System
  • Middle Or Junior School: Watson B. Duncan
  • New Taxes Expense: $0
  • Stories: 2
  • Stories Total: 2
  • Tax Annual Amount: $15,338
  • Utilities: Cable Available, Electricity Available, Sewer Available, Water Not Available, Phone Connected, Natural Gas Not Available
  • Zoning: PCD (city)

Location

Listing Updated: 2026-05-23 12:55:17
  • Property Type : Single Family
  • Property Sub Type : Single Family Residence
  • Listing Type : For Sale
  • Listing ID : B26023758
  • Price : $1,219,000
  • View : None
  • Bedrooms : 3
  • Bathrooms : 3
  • Full Bathrooms : 2
  • Half Bathrooms : 1
  • Square Footage : 2,468 Sqft
  • Year Built : 2005
  • Lot Area : 0.13 Acre
  • Listing Status : Active Under Contract
  • Days On Market : 27
Contact Agent
Required
Required
Required
By proceeding, you consent to receive calls and texts at the number you provided, including marketing by autodialer and prerecorded and artificial voice, and ettmail, about your inquiry and other home-related matters, but not as a condition of any purchase.

Similar Single Family