• Share

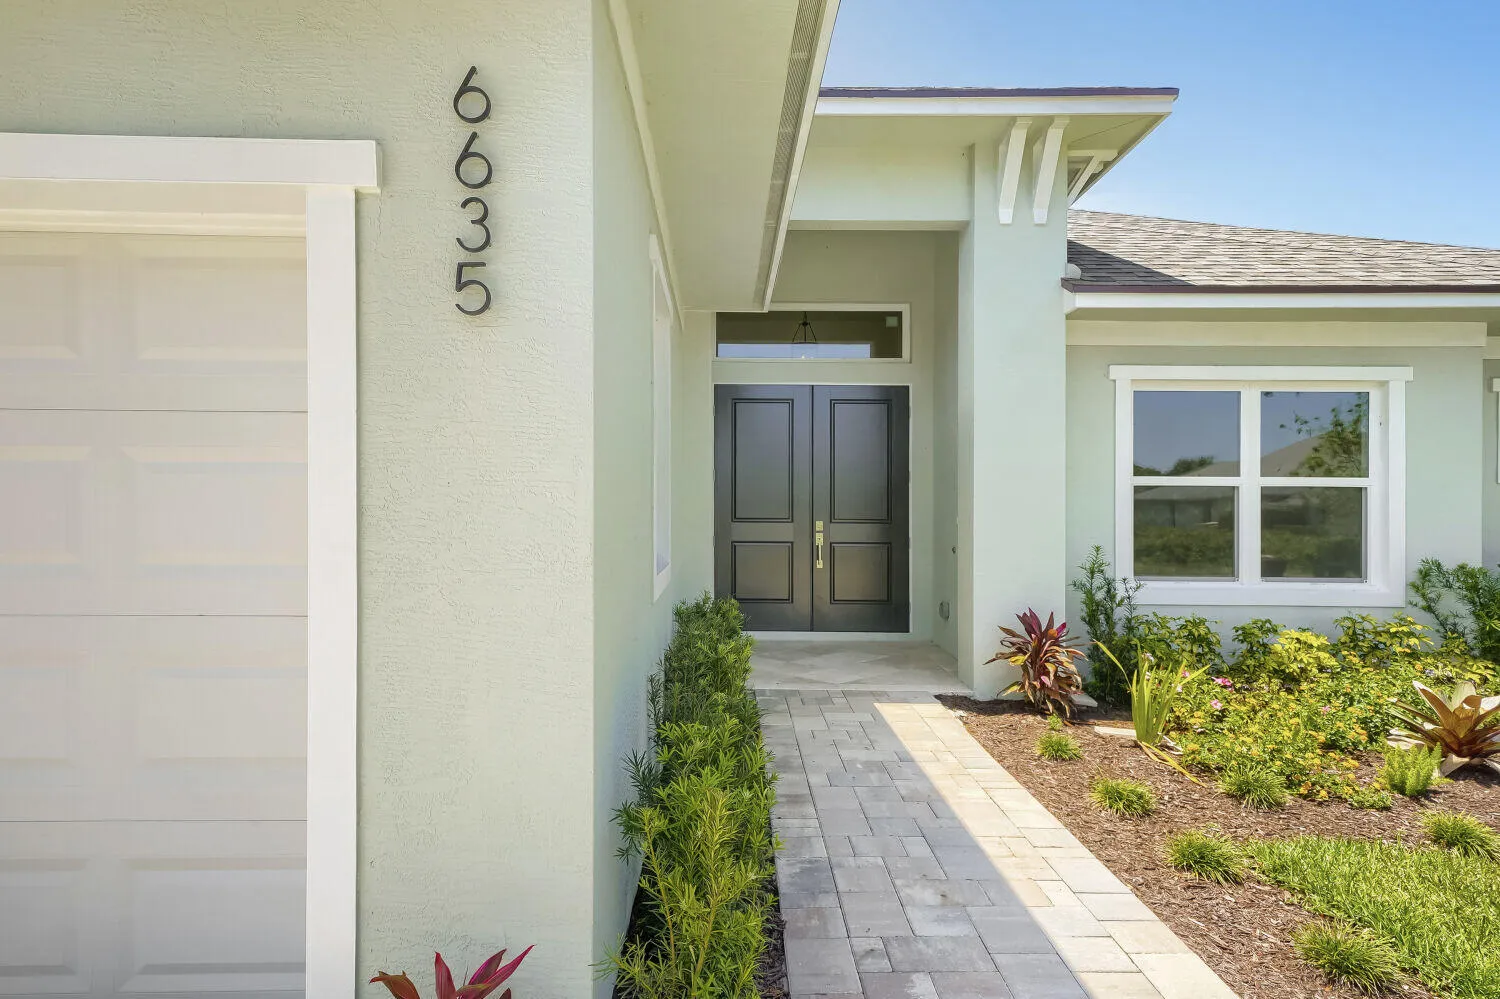
6635 49th Court, Vero Beach, Florida 32967

Active For Sale
$665,000
  • Beds 3
  • Baths 3
  • Sq Ft 2,417 Sqft
  • Visits: 7 in 24 days

Description

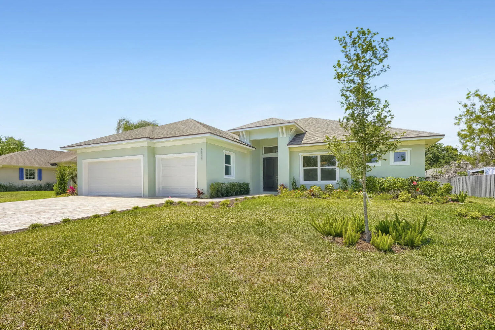
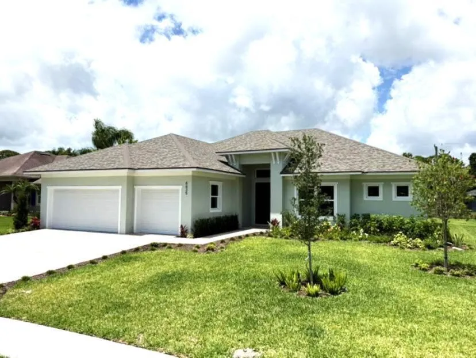
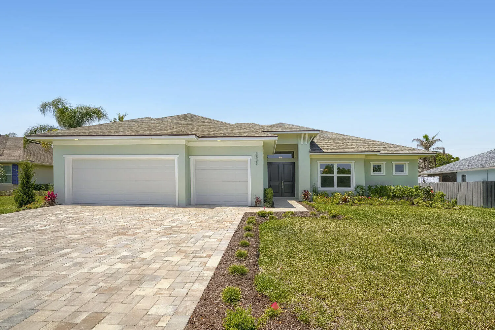
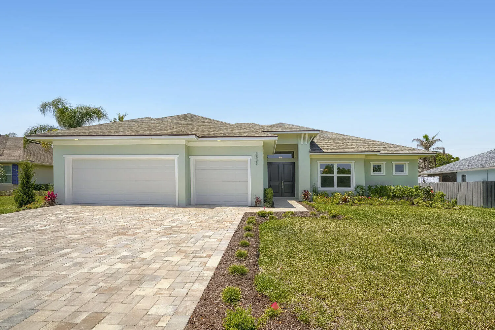
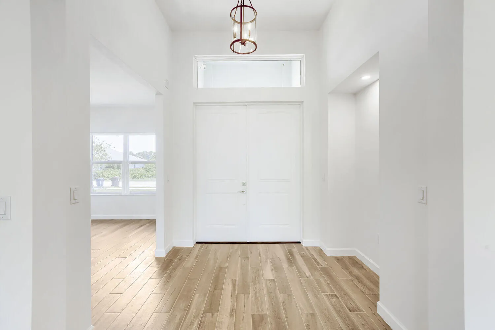
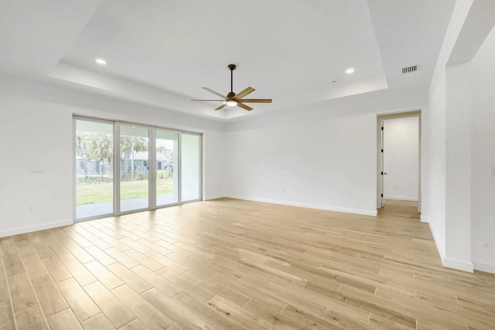
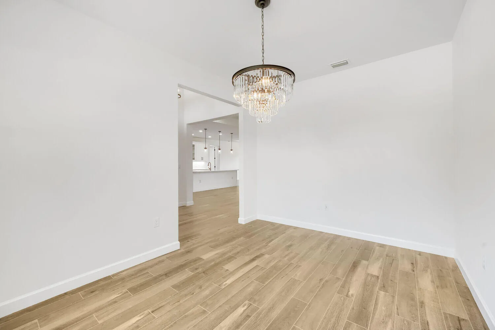
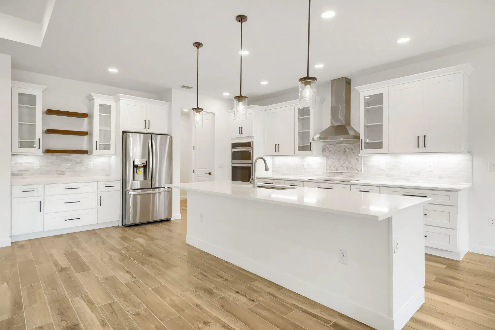
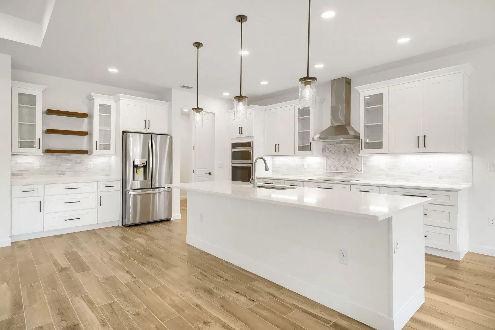
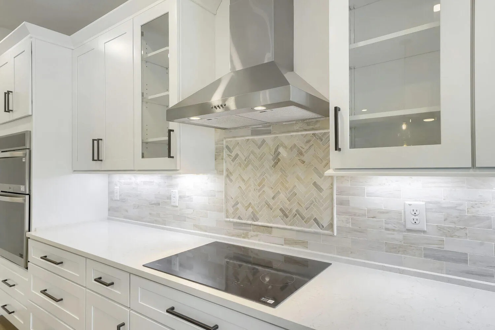
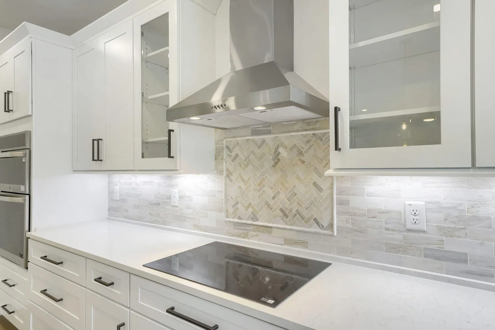
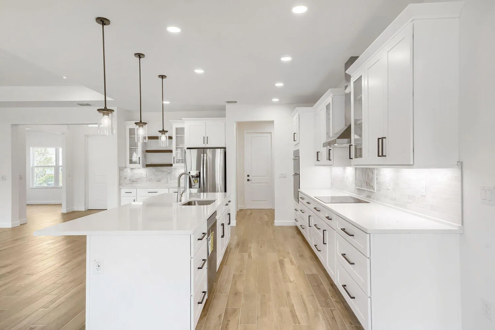
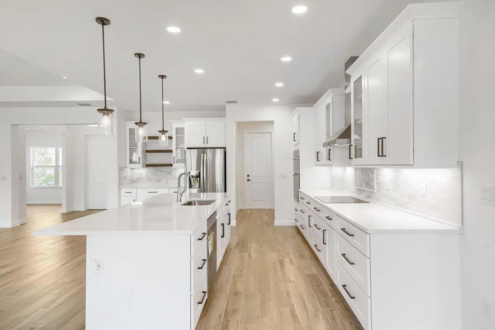
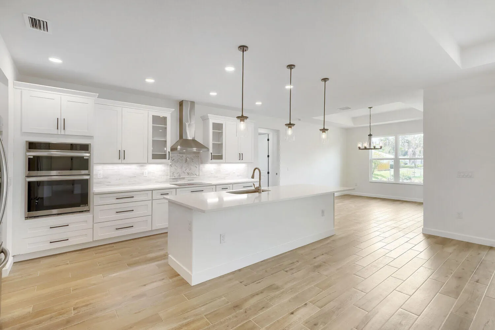
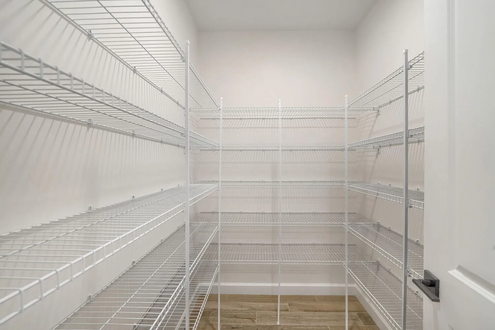
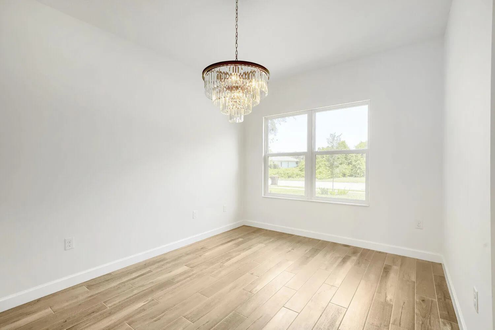
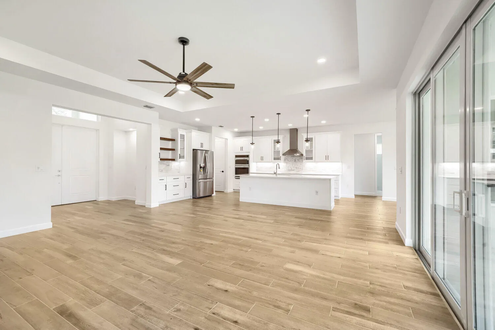
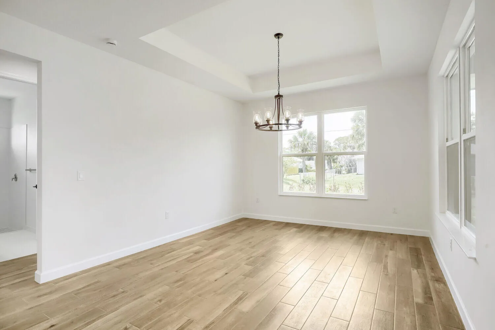
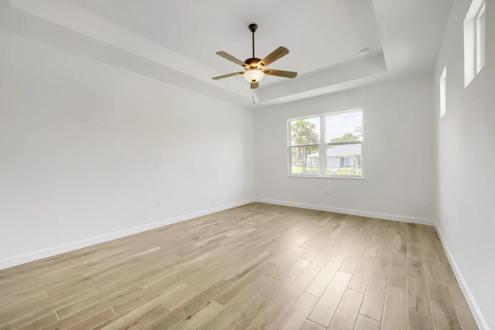
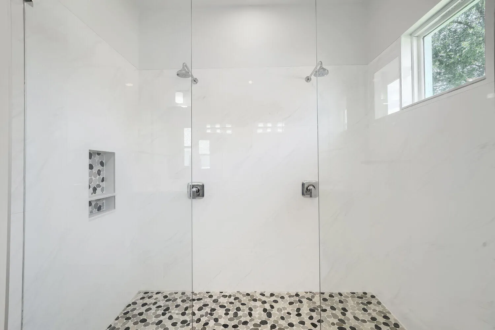
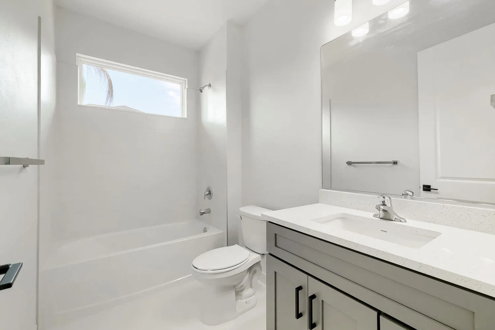
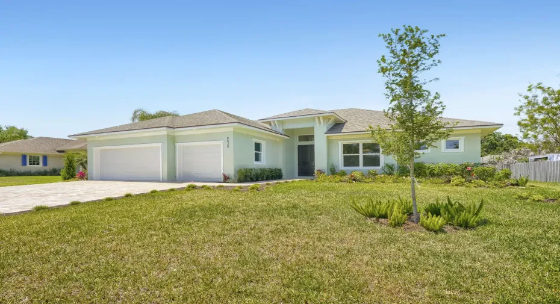
New Construction at Vero Beach’s Crystal Falls Community! Move in ready! 3 bedrooms, 3 baths, a study, and a 3-car garage. Upgraded kitchen with LG SS appliances, induction stovetop, built-in microwave oven, quartz countertops, premium cabinetry, wall-mounted hood vent, Moen fixtures, and a walk-in pantry. Custom home features 2417 sq ft under a/c, vaulted tray ceilings, 36″ porcelain wood plank flooring, paver driveway, travertine porches, attic pull-down ladder, laundry room with sink, impact windows, and irrigation system. Quality interior and exterior lighting, ceiling fans, and hardware. Quiet neighborhood with many new homes underway and a low HOA fee. Some photos have been virtually rendered.

Features

  • Heating System: Electric
  • Cooling System: Central Air, Ceiling Fan(s), Heat Pump
  • Parking: Driveway, Garage, Attached

Appliances

  • Appliances: Dishwasher, Microwave, Refrigerator, Disposal, Ice Maker, Water Heater, Cooktop, Oven, Electric Cooktop, Vented Exhaust Fan

Address Map

  • Country: US
  • State: FL
  • County: Indian River
  • City: Vero Beach
  • Subdivision: Crystal Falls
  • Zipcode: 32967
  • Street: 49th
  • Street Number: 6635
  • Street Suffix: Court
  • Floor Number: 0
  • Longitude: W81° 33' 45.2''
  • Latitude: N27° 42' 49.8''
  • Directions: Drive east on 45th St. Left to US 1. Left to 65th St/CR 632. Turn right. Left to 66th Lane. Bear right to stay on 66th Lane. Property is on the left.
  • MLS Area: 6331 - County Central (IR)

MLS Addon

  • Accessibility Features: No
  • Architectural Style: Ranch
  • Association Amenities: Tennis Court(s), Basketball Court, Pickleball, Sidewalks
  • Association Fee: $95
  • Association Fee Frequency: Monthly
  • Association Fee Includes: Common Areas, Security, Recreation Facilities
  • Close Price: $0
  • Elementary School: Treasure Coast
  • Exterior Features: No
  • Flooring: Tile, Wood, Other
  • Garage Spaces: 3
  • High School: Sebastian River
  • Insurance Expense: $0
  • Interior Features: Bedroom on Main Level, Dual Sinks, Entrance Foyer, Walk-In Closet(s), Kitchen Island, Garden Tub/Roman Tub, High Ceilings, Pantry, Split Bedrooms, Separate Shower, Custom Mirrors, Main Level Primary, Vaulted Ceiling(s), Attic, Pull Down Attic Stairs, Bathtub, Soaking Tub, Cathedral Ceiling(s), Storage
  • Laundry Features: Laundry Tub, Washer Hookup, Laundry Room, Electric Dryer Hookup
  • Levels: One
  • Lot Features: 1/4 to 1/2 Acre Lot, Interior Lot, Landscaped
  • Middle Or Junior School: Storm Grove
  • New Taxes Expense: $0
  • Stories: 1
  • Stories Total: 1
  • Tax Annual Amount: $973
  • Utilities: Cable Available, Underground Utilities, Phone Available, Electricity Connected, Water Connected, Sewer Connected
  • Zoning: RS-3

Location

Listing Updated: 2026-05-21 15:25:32

  • Property Type : Single Family
  • Property Sub Type : Single Family Residence
  • Listing Type : For Sale
  • Listing ID : B26024090
  • Price : $665,000
  • View : Lake
  • Bedrooms : 3
  • Bathrooms : 3
  • Full Bathrooms : 3
  • Half Bathrooms : 0
  • Square Footage : 2,417 Sqft
  • Year Built : 2025
  • Lot Area : 0.28 Acre
  • Listing Status : Active
  • Days On Market : 23
Contact Agent
Required
Required
Required
By proceeding, you consent to receive calls and texts at the number you provided, including marketing by autodialer and prerecorded and artificial voice, and ettmail, about your inquiry and other home-related matters, but not as a condition of any purchase.

Similar Single Family