• Share

6491 NW Regal Circle, Port St Lucie, Florida 34983

Active For Sale
$524,900
  • Beds 3
  • Baths 2
  • Sq Ft 2,066 Sqft
  • Visits: 8 in 23 days

Description

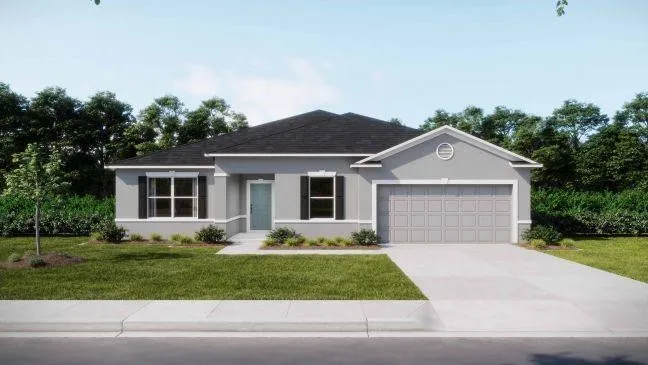
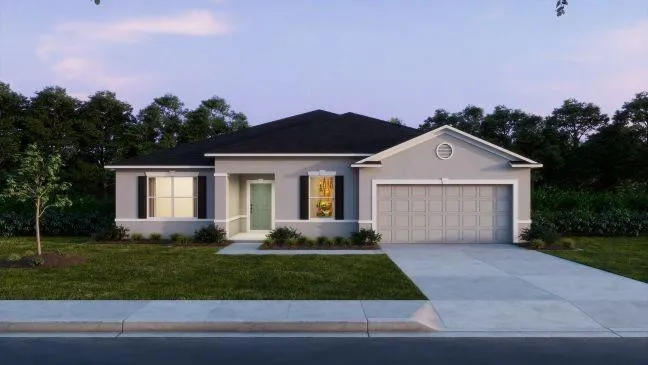
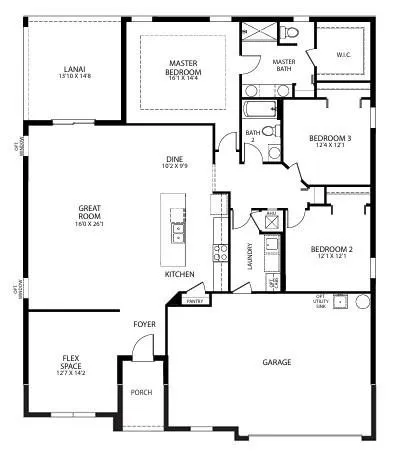
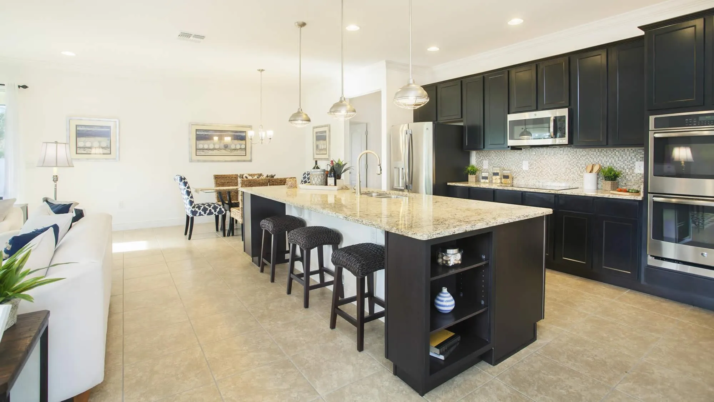
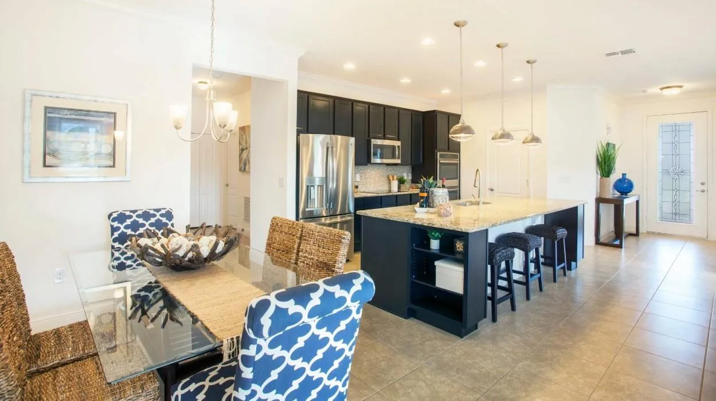
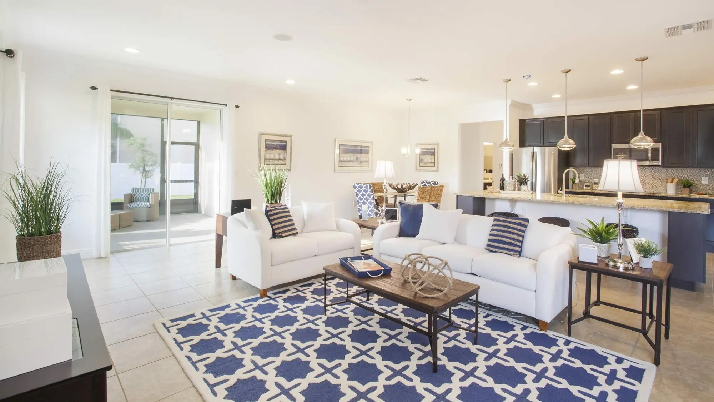
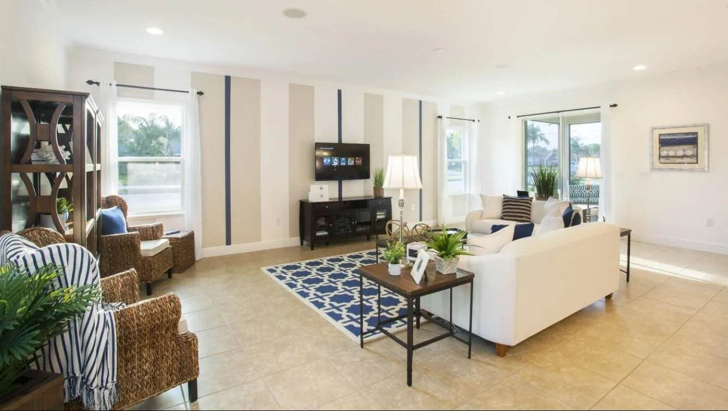
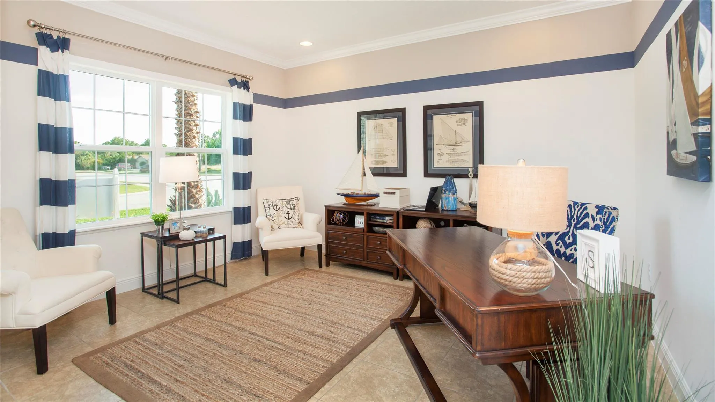
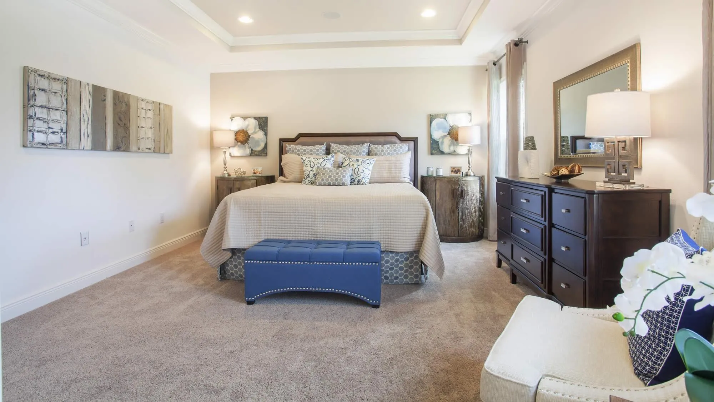
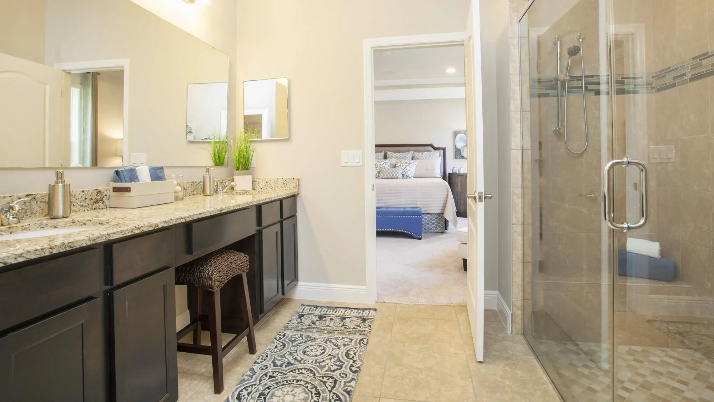
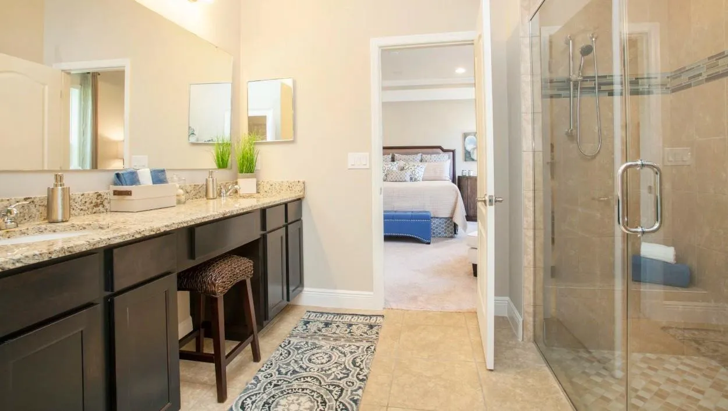
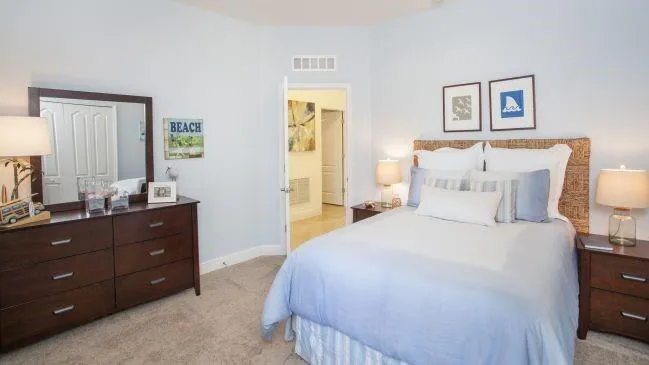
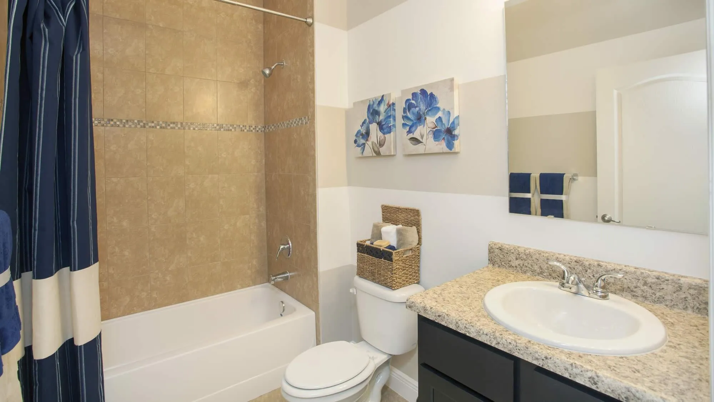
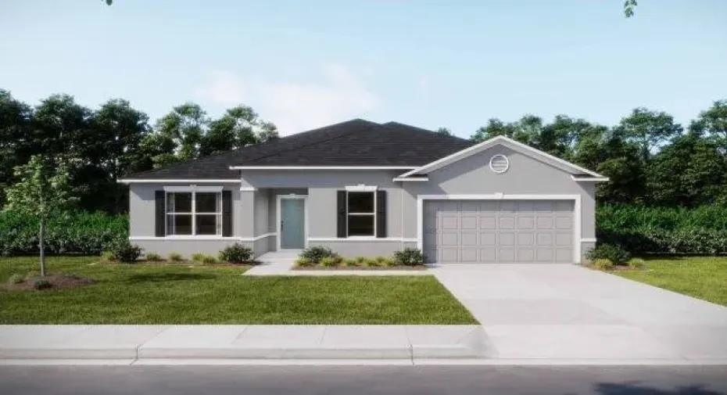
Pre-Construction. To Be Built. Set in the vibrant city of Port St. Lucie along Florida’s Treasure Coast, the Melody brings together thoughtful design, modern finishes, and everyday comfort in a setting known for its outdoor recreation, St. Lucie River, and nearby PGA Village and Clover Park. From the front covered porch, step into a welcoming foyer where clean lines and natural light immediately stand out. Just off the entry, the den enclosed by double French glass doors creates a private and flexible space suited for a home office, study, or quiet retreat. The main living area unfolds into a bright and open great room enhanced by additional windows and flush mount LED lighting, creating an airy atmosphere throughout the day. The kitchen anchors the space with granite countertops, Shaker cabinets in a soft pearl finish, and stainless steel appliances. Deako light switches add a modern, customizable touch, while the seamless flow between kitchen and living areas supports both daily living and entertaining. A thoughtfully placed lanai extends the living space outdoors, creating a relaxing setting to enjoy Florida’s warm, subtropical climate year-round, complemented by professionally designed landscaping that enhances curb appeal and outdoor enjoyment. Tucked at the rear for privacy, the primary suite features a tray ceiling with crown molding, additional LED lighting, and a spacious layout that feels both refined and comfortable. The en-suite bath includes a glass-enclosed walk-in shower with 13×13 ceramic tile wall surround and a double vanity, creating a clean and polished retreat. Two secondary bedrooms are positioned along a separate hallway and finished with soft Ecru carpet, while the main living areas feature 20×20 ceramic tile flooring in a pearl tone for durability and style. The guest bath includes a practical tub and shower combination, also finished with coordinating tile. Additional highlights include a 3-car garage, hurricane shutters for added peace of mind, interior paint in a cohesive pearl palette that enhances the home’s bright, modern feel, and thoughtfully designed landscaping that completes the exterior. The Melody blends smart design with elevated finishes, creating a space that feels both functional and refined in one of Port St. Lucie’s most desirable locations.

Features

  • Heating System: Central, Electric
  • Cooling System: Electric, Central Air
  • Patio: Patio
  • Parking: Driveway, Garage, Garage Door Opener, Attached

Appliances

  • Appliances: Dishwasher, Electric Range, Microwave, Electric Water Heater, Disposal, Water Heater

Address Map

  • Country: US
  • State: FL
  • County: St Lucie
  • City: Port St Lucie
  • Subdivision: PORT ST LUCIE-SECTION 48
  • Zipcode: 34983
  • Street: Regal
  • Street Number: 6491
  • Street Suffix: Circle
  • Floor Number: 0
  • Longitude: W81° 37' 50.3''
  • Latitude: N27° 22' 26''
  • Directions: From I-95, head southwest & take exit 126 for Midway Rd. Use the ramp toward US-1, then turn left onto W Midway Rd and continue for a couple of miles. Turn right onto NW Milner Dr, then left onto NW Rugby Dr, & right onto NW Regal Cir, home on your left
  • Street Dir Prefix: NW
  • MLS Area: 7370

MLS Addon

  • Architectural Style: Traditional
  • Association Fee: $0
  • Close Price: $0
  • Elementary School: Floresta
  • Exterior Features: Outdoor Living Area
  • Flooring: Ceramic Tile, Carpet
  • Garage Spaces: 3
  • High School: St. Lucie West Centennial
  • Insurance Expense: $0
  • Interior Features: Bedroom on Main Level, Breakfast Area, Dual Sinks, Other, Entrance Foyer, Eat-in Kitchen, Walk-In Closet(s), Kitchen Island, Pantry, Separate Shower, Main Level Primary, Kitchen/Dining Combo
  • Laundry Features: Washer Hookup, Laundry Room, Electric Dryer Hookup
  • Levels: One
  • Lot Features: < 1/4 Acre
  • Middle Or Junior School: Southern Oaks
  • New Taxes Expense: $0
  • Stories: 1
  • Stories Total: 1
  • Tax Annual Amount: $2,665
  • Utilities: Cable Available
  • Window Features: Blinds, Insulated Windows, ENERGY STAR Qualified Windows
  • Zoning: RS-2 PSL

Location

Listing Updated: 2026-05-13 07:25:48

  • Property Type : Single Family
  • Property Sub Type : Single Family Residence
  • Listing Type : For Sale
  • Listing ID : B26024127
  • Price : $524,900
  • View : Lake
  • Bedrooms : 3
  • Bathrooms : 2
  • Full Bathrooms : 2
  • Half Bathrooms : 0
  • Square Footage : 2,066 Sqft
  • Year Built : 2026
  • Lot Area : 0.23 Acre
  • Listing Status : Active
  • Days On Market : 23
Contact Agent
Required
Required
Required
By proceeding, you consent to receive calls and texts at the number you provided, including marketing by autodialer and prerecorded and artificial voice, and ettmail, about your inquiry and other home-related matters, but not as a condition of any purchase.

Similar Single Family