• Share

5919 Jasmine Lane, Westlake, Florida 33470

Active For Sale
$729,998
  • Beds 3
  • Baths 3
  • Sq Ft 2,464 Sqft
  • Visits: 7 in 22 days

Description

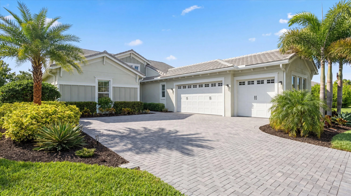
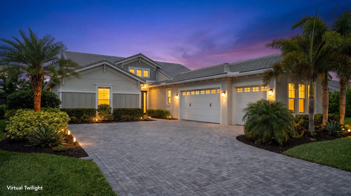
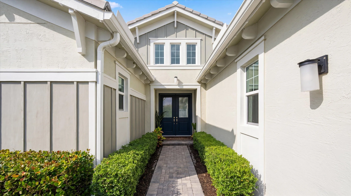
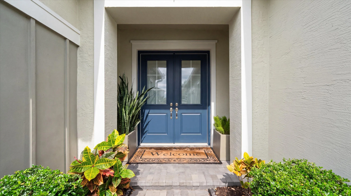
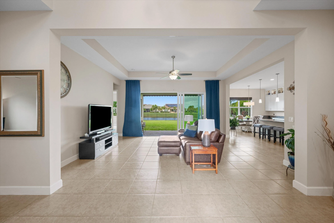
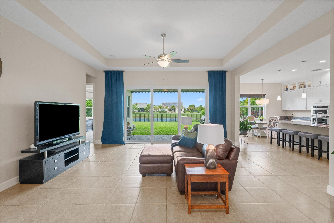
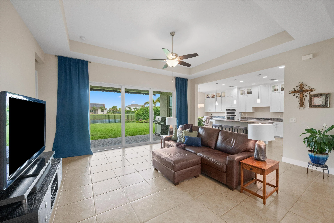
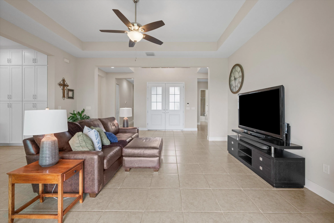
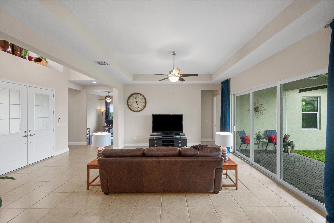
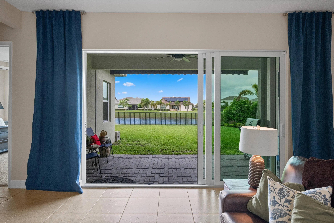
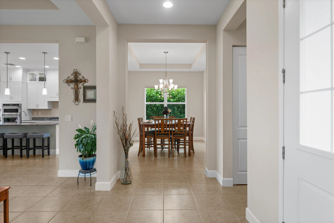
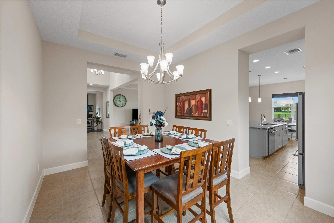
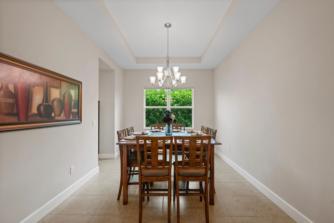
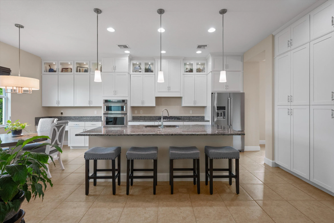
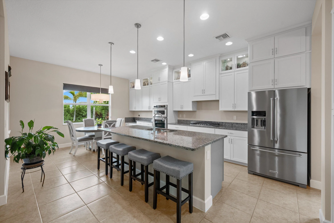
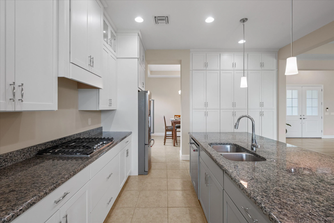
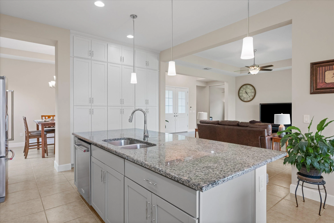
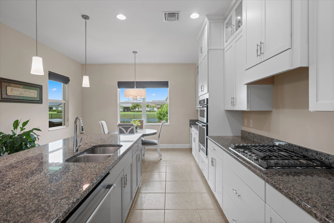
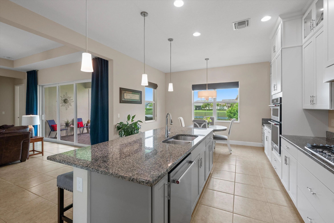
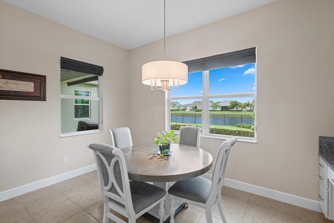
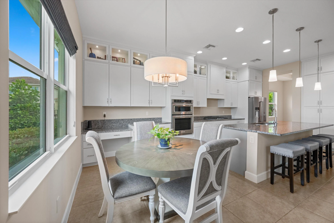
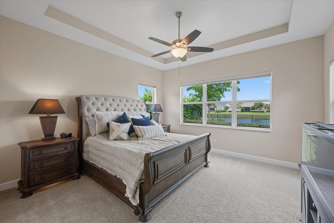
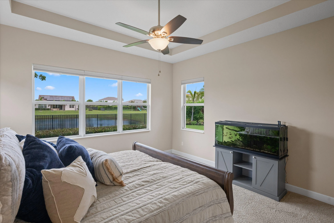
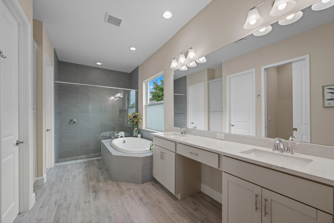
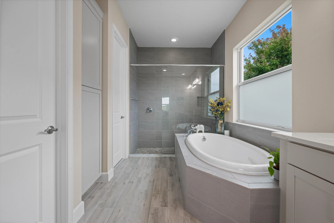
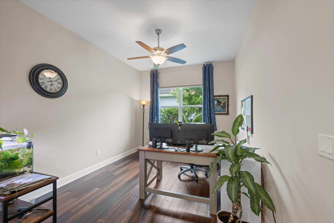
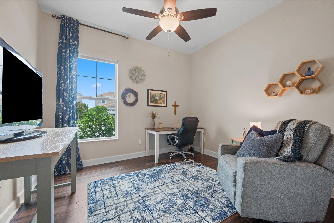
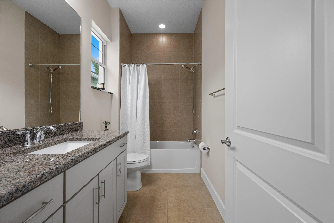
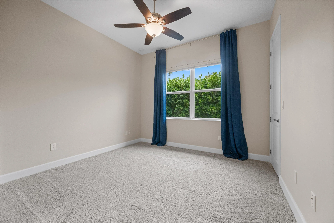
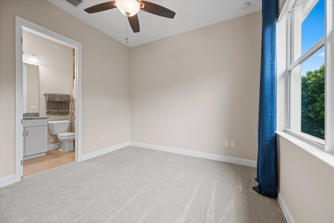
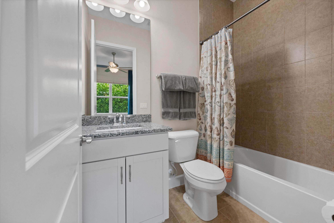
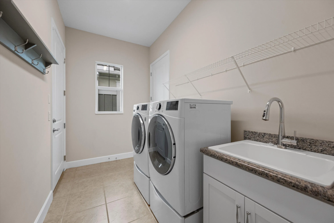
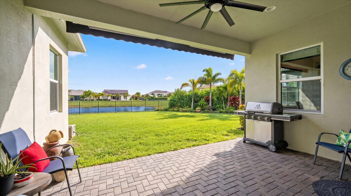
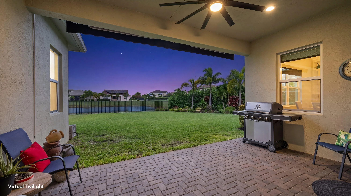
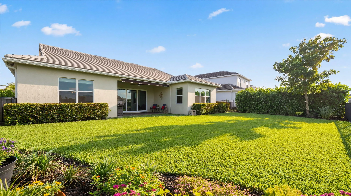
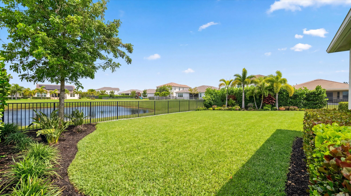
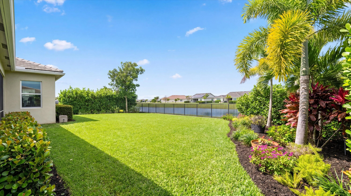
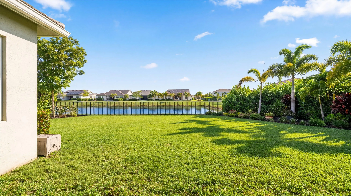
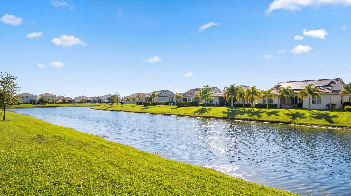
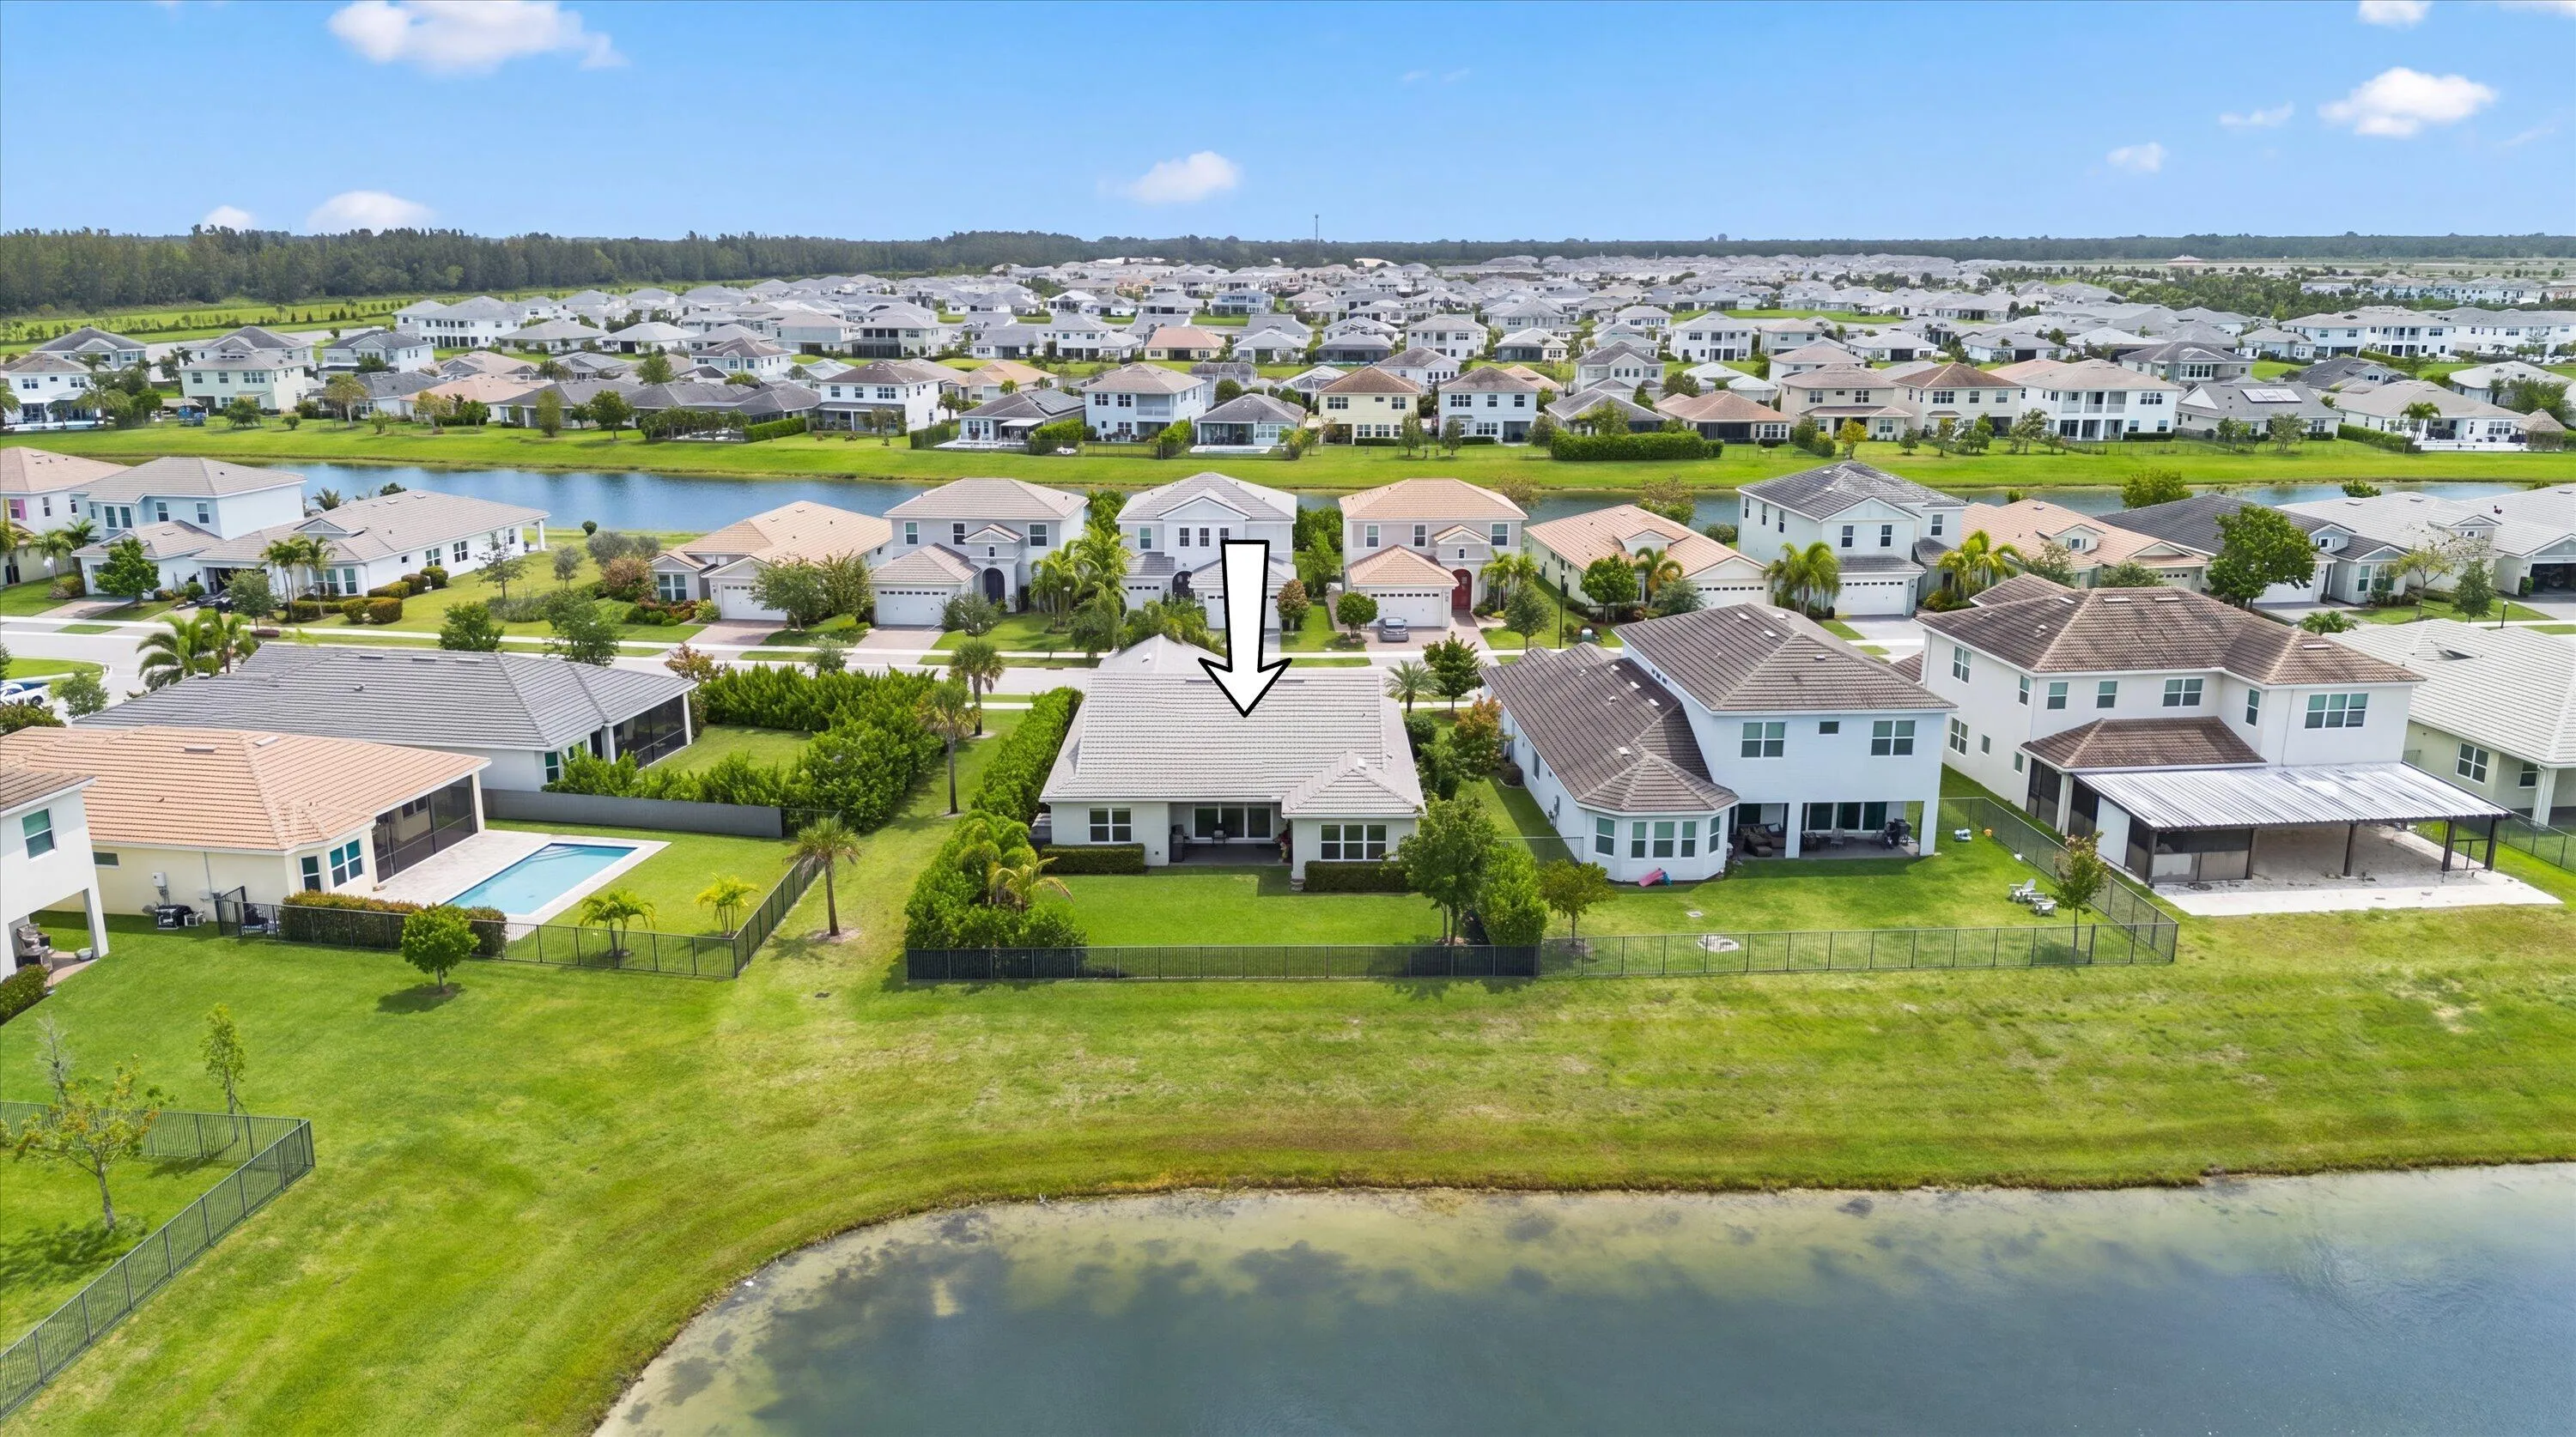
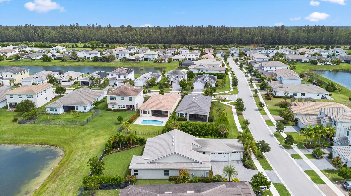
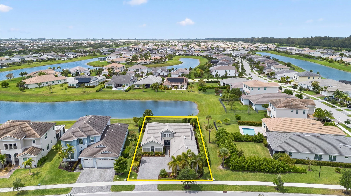
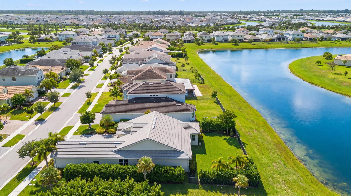
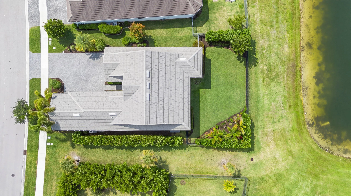
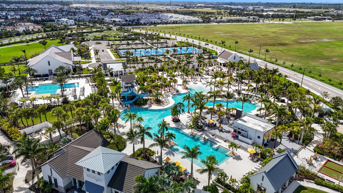
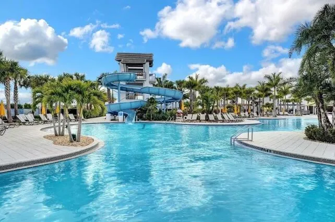
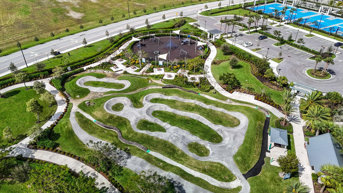
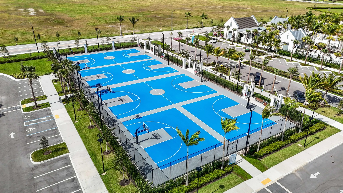
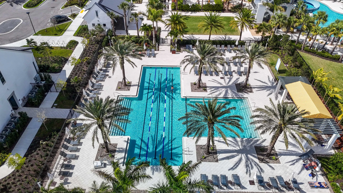
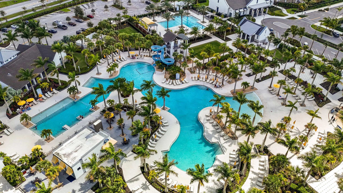
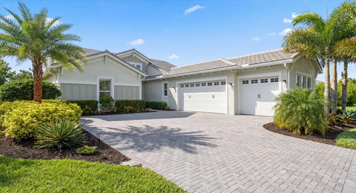
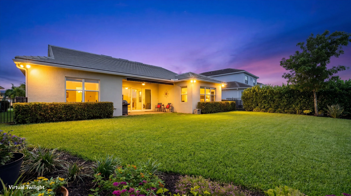
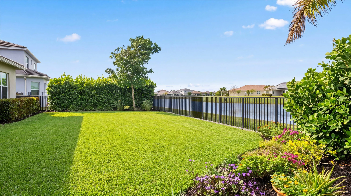
Welcome to this beautifully maintained Sandhill model in the Meadows of Westlake, offering a versatile layout, key upgrades, and a lake-view setting. Featuring 3 bedrooms, 3 full bathrooms, plus a den that can easily function as a 4th bedroom, office, or flex space. The kitchen is bright and inviting, featuring white Shaker cabinetry with extended upper cabinets, granite countertops, a gas cooktop, a wall oven and microwave, and a built-in workspace with additional cabinetry. The primary suite is a true highlight, offering a fully upgraded bathroom with updated flooring, cabinetry, and quartz countertops, along with a separate soaking tub and walk-in shower, a rare offering for this model. The 3-car garage offers extra storage, a utility sink, and side door access. Additional features include full-impact windows, gutters, a Tesla charger, a water softener, and under-sink filtration systems. The fully fenced backyard includes an electric retractable awning, toad buster screen, and permanent Govee lighting throughout the property. Situated on a unique lot with additional space providing separation from neighboring properties, featuring lush landscaping throughout. Enjoy lake views and gorgeous sunsets from your own backyard. Located in Westlake, Palm Beach County’s newest and fastest growing city, residents enjoy a vibrant lifestyle with golf cart-friendly living and resort-style amenities, including Adventure Park with pools, splash pad, playground, BMX pump park, basketball courts, fitness trail, and more. This is more than just a home; it’s a lifestyle you do not want to miss.

Features

  • Swimming Pool: Heated, Association
  • Heating System: Central
  • Cooling System: Central Air, Ceiling Fan(s)
  • Fence: Fenced, Back Yard, Full
  • Patio: Patio, Porch, Covered
  • Parking: Driveway, Garage, Garage Door Opener, Attached, Electric Vehicle Charging Station(s), Golf Cart Garage

Appliances

  • Appliances: Dryer, Dishwasher, Microwave, Refrigerator, Washer, Disposal, Ice Maker, Gas Water Heater, Water Heater, Water Softener Owned, Water Purifier, Cooktop, Water Softener, Water Purifier Owned, Oven, Gas Cooktop, Tankless Water Heater

Address Map

  • Country: US
  • State: FL
  • County: Palm Beach
  • City: Westlake
  • Subdivision: MEADOWS OF WESTLAKE
  • Zipcode: 33470
  • Street: Jasmine
  • Street Number: 5919
  • Street Suffix: Lane
  • Floor Number: 0
  • Longitude: W81° 42' 57.9''
  • Latitude: N26° 45' 40.3''
  • Directions: From Southern Blvd, head north on Seminole Pratt Whitney Rd. Turn left onto Town Center Pkwy, then right onto Meadows. Continue straight and turn onto Jasmin Lane. Property will be on the corner.
  • MLS Area: 5540

MLS Addon

  • Accessibility Features: No
  • Architectural Style: Ranch, Traditional
  • Association Amenities: Clubhouse, Pool, Picnic Area, Playground, Management, Basketball Court, Trail(s), Cabana, Shuffleboard Court, Bocce Court, Restaurant, Dog Park, Park
  • Association Fee: $374
  • Association Fee Frequency: Quarterly
  • Association Fee Includes: Common Areas, Recreation Facilities
  • Close Price: $0
  • Elementary School: Golden Grove
  • Exterior Features: Lighting, Awning(s), Room For Pool, Outdoor Living Area
  • Flooring: Ceramic Tile, Tile, Wood, Carpet
  • Garage Spaces: 3
  • High School: Seminole Ridge
  • Insurance Expense: $0
  • Interior Features: Breakfast Area, Dual Sinks, Eat-in Kitchen, Walk-In Closet(s), Kitchen Island, Garden Tub/Roman Tub, High Ceilings, Split Bedrooms, Separate Shower, Dining Area, Separate/Formal Dining Room, Main Level Primary, Vaulted Ceiling(s), Tub Shower, Bathtub, Soaking Tub, Storage
  • Laundry Features: Laundry Tub, Inside, Laundry Room, Sink
  • Levels: One
  • Lot Features: < 1/4 Acre, Sprinklers Automatic, Sprinkler System, Irregular Lot, Landscaped
  • Middle Or Junior School: Osceola Creek
  • New Taxes Expense: $0
  • Stories: 1
  • Stories Total: 1
  • Tax Annual Amount: $10,785
  • Utilities: Cable Available, Electricity Available, Water Available, Natural Gas Available
  • Window Features: Blinds, Drapes, Sliding, Storm Window(s)
  • Zoning: R-1

Location

Listing Updated: 2026-05-13 08:12:24

  • Property Type : Single Family
  • Property Sub Type : Single Family Residence
  • Listing Type : For Sale
  • Listing ID : B26024851
  • Price : $729,998
  • View : Bay, Ocean, River
  • Bedrooms : 3
  • Bathrooms : 3
  • Full Bathrooms : 3
  • Half Bathrooms : 0
  • Square Footage : 2,464 Sqft
  • Year Built : 2021
  • Lot Area : 0.22 Acre
  • Listing Status : Active
  • Days On Market : 21
Contact Agent
Required
Required
Required
By proceeding, you consent to receive calls and texts at the number you provided, including marketing by autodialer and prerecorded and artificial voice, and ettmail, about your inquiry and other home-related matters, but not as a condition of any purchase.

Similar Single Family