• Share

1110 Aviary Road, Wellington, Florida 33414

Pending
$584,500
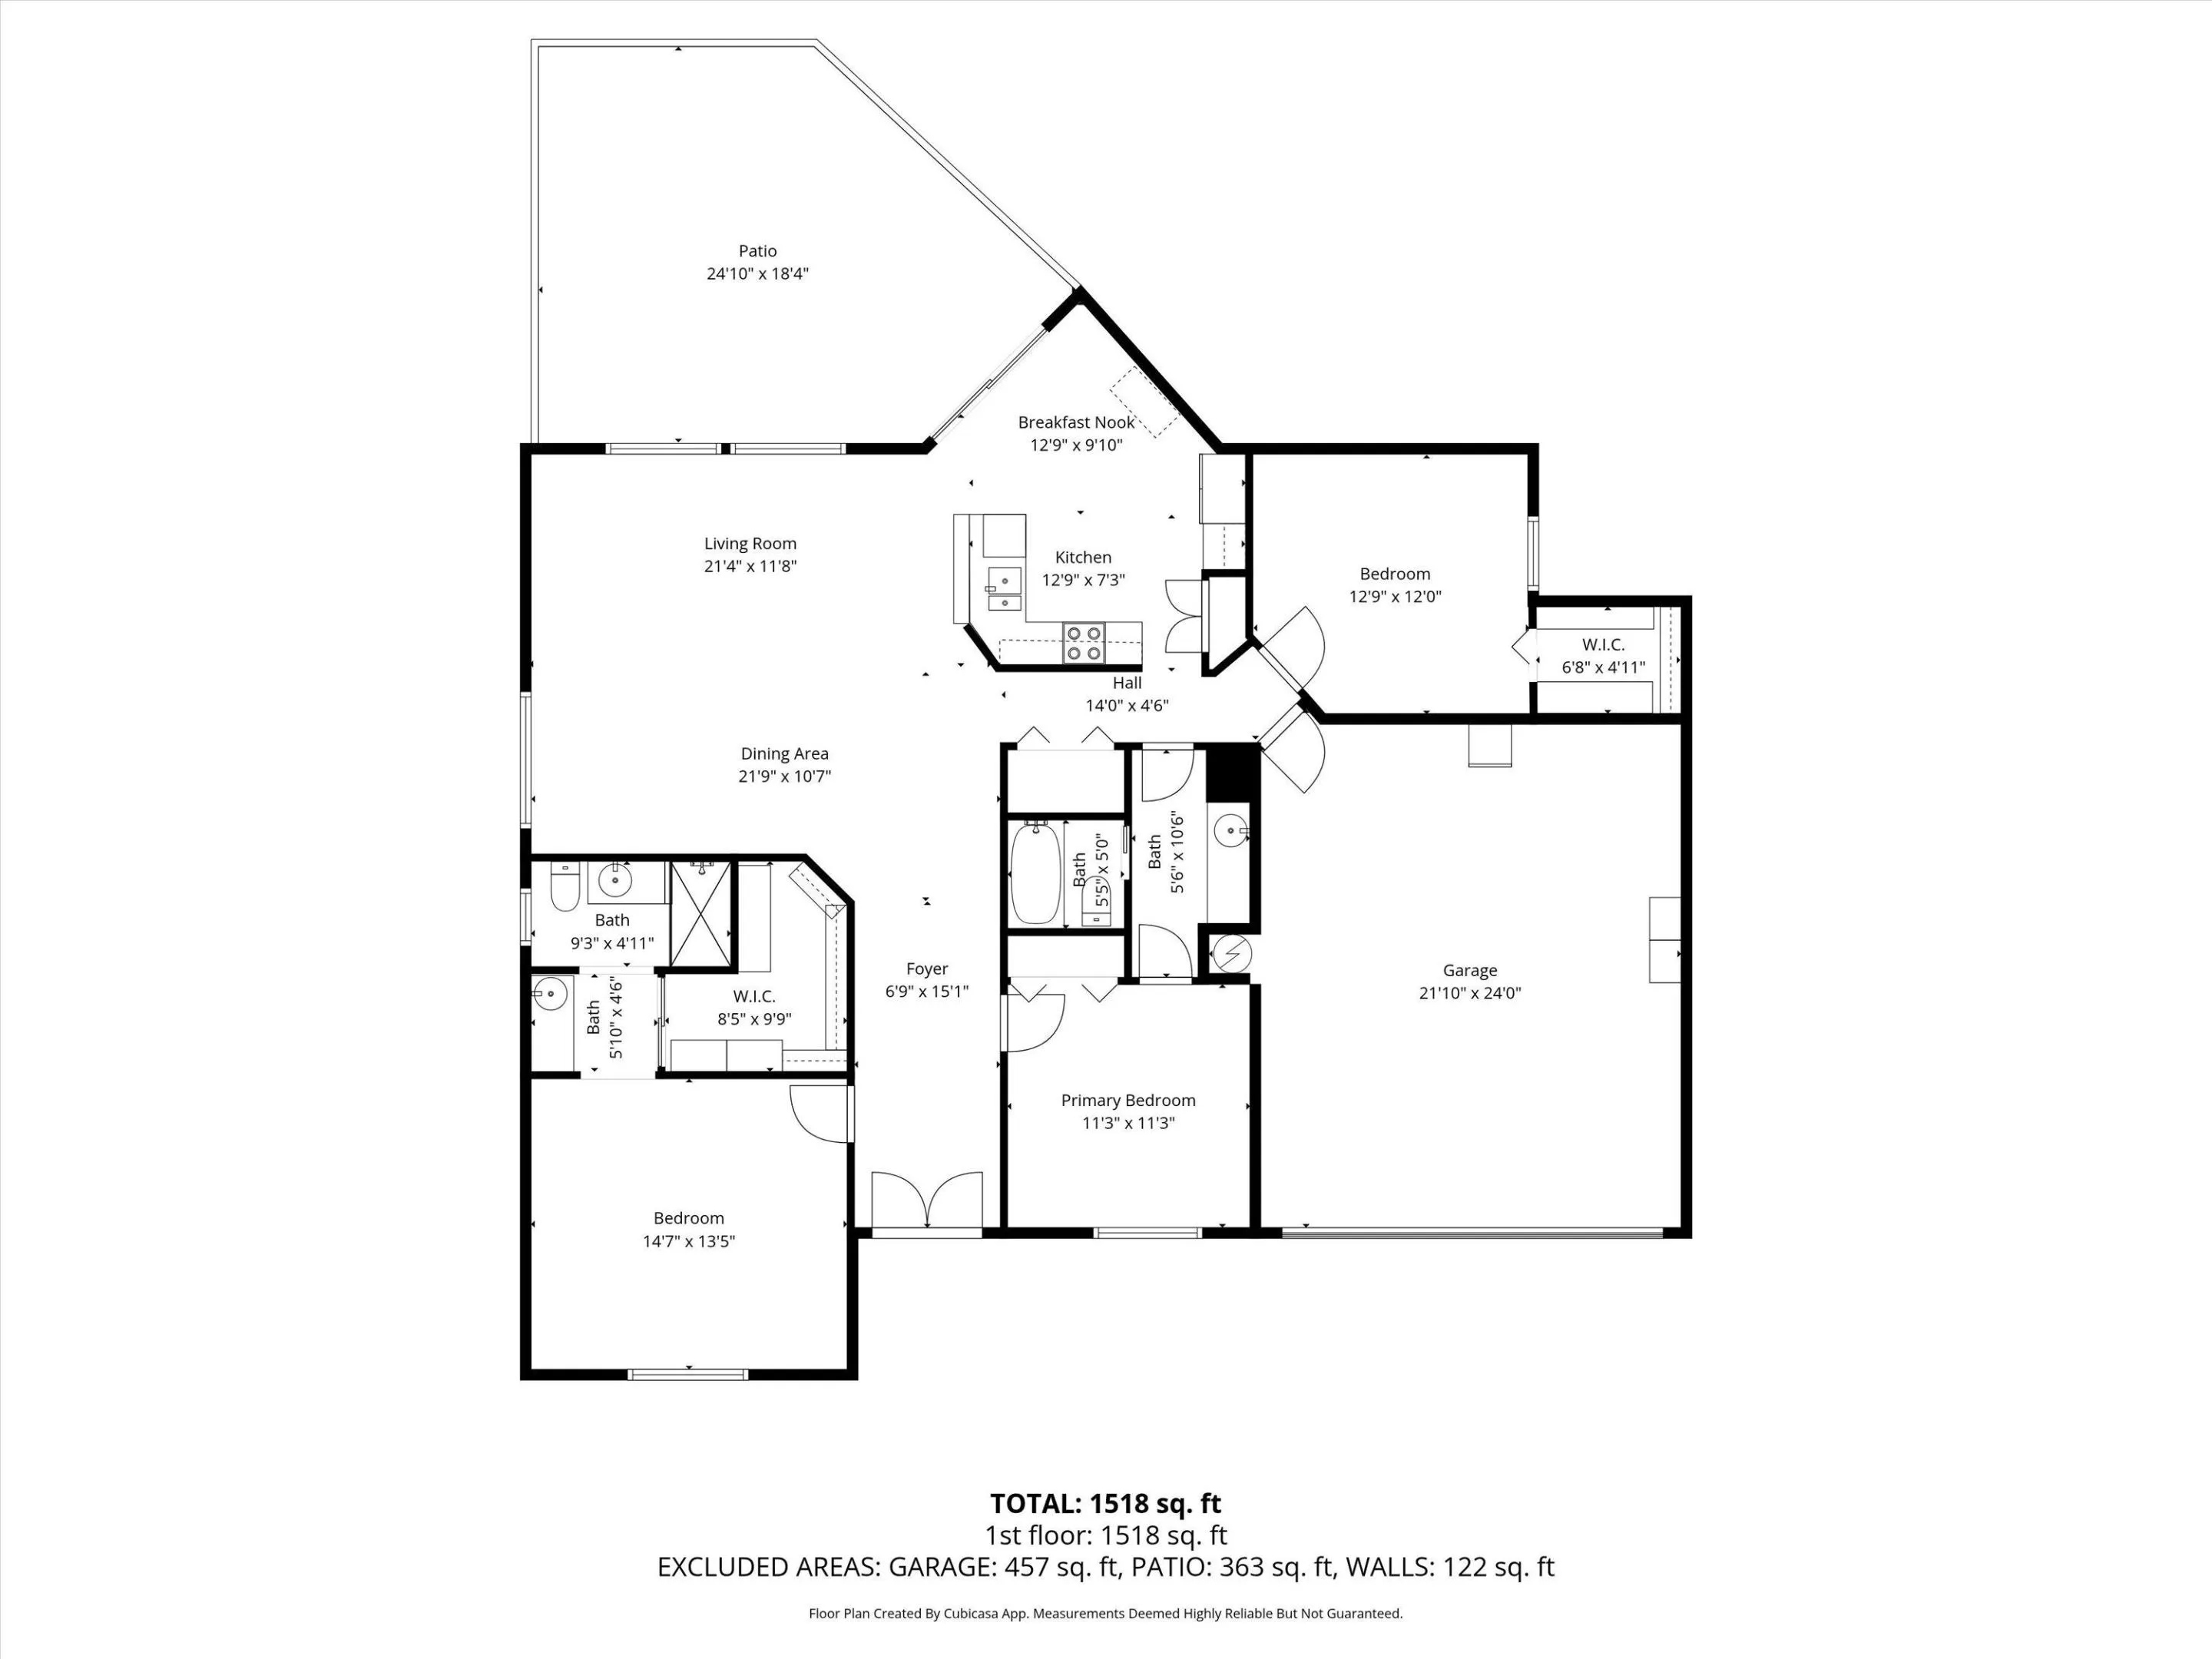
  • Beds 3
  • Baths 2
  • Sq Ft 1,608 Sqft
  • Visits: 6 in 21 days

Description

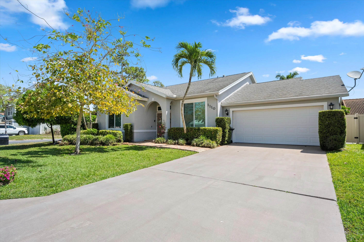
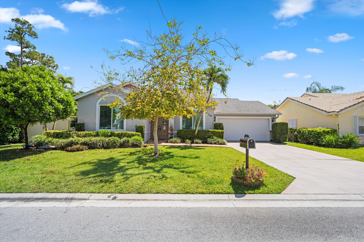
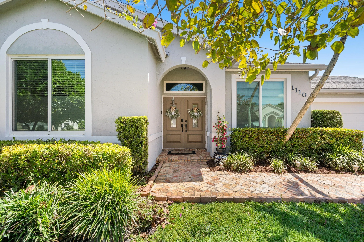
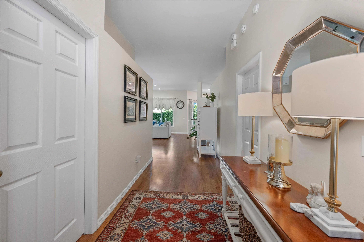
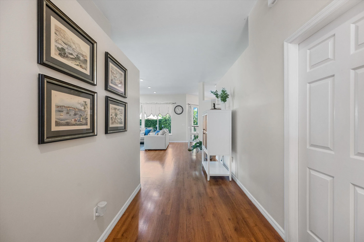
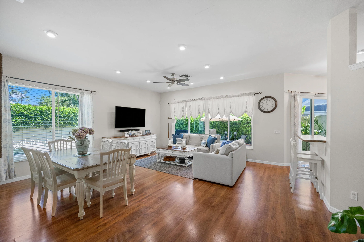
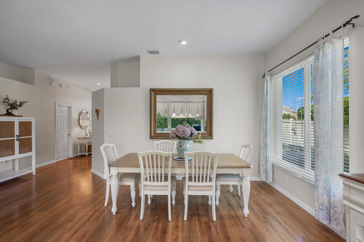
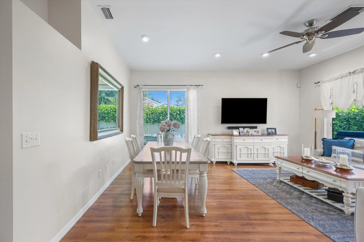
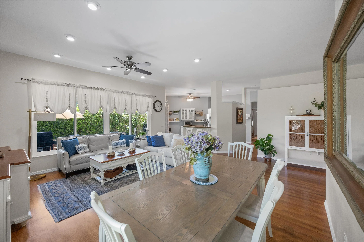
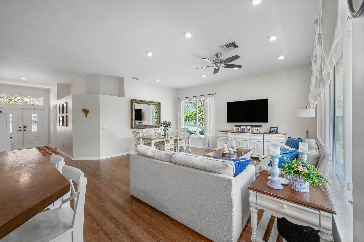
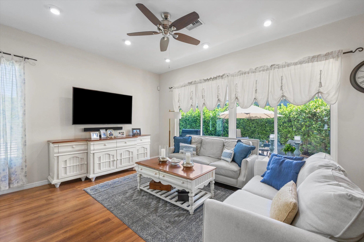
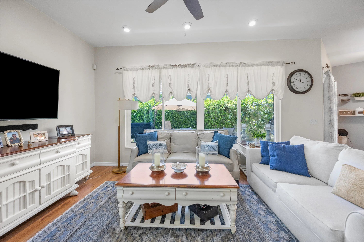
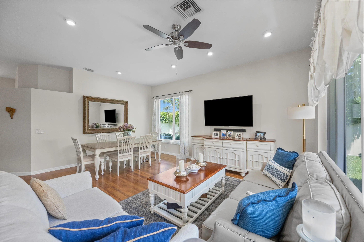
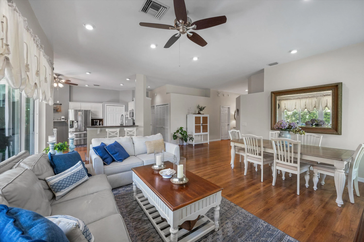
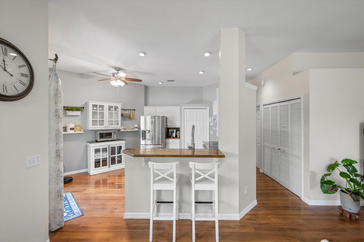
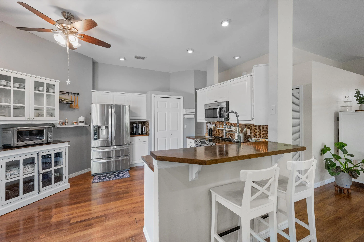
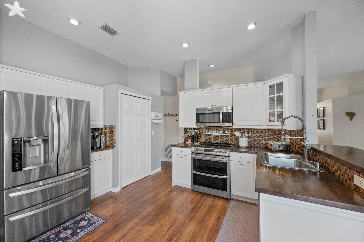
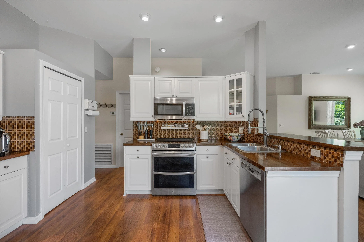
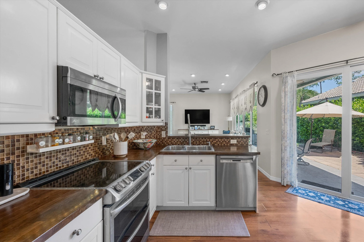
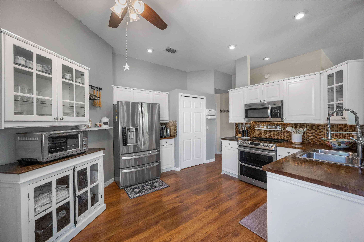
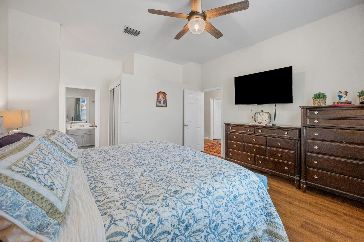
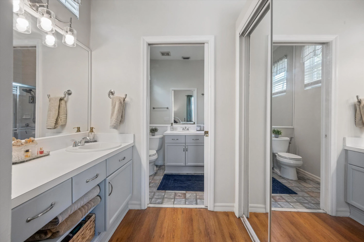
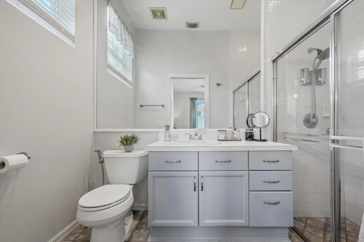
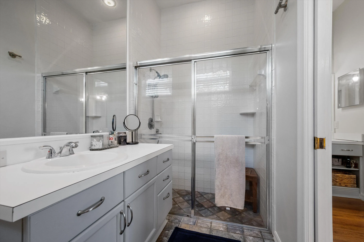
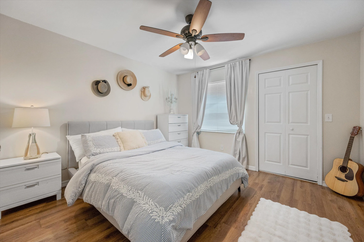
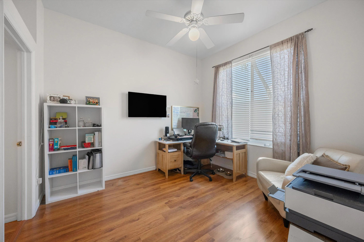
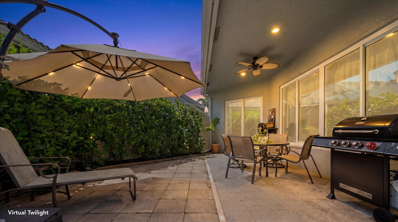
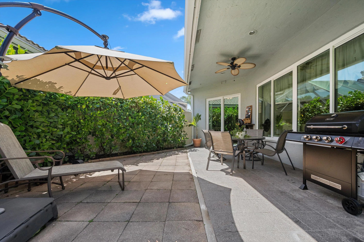
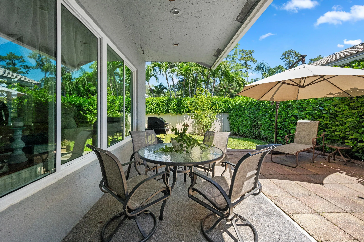
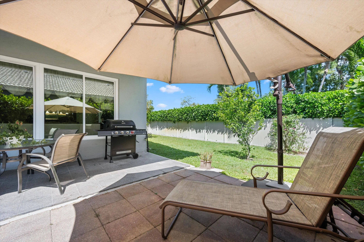
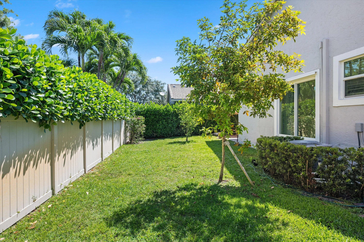
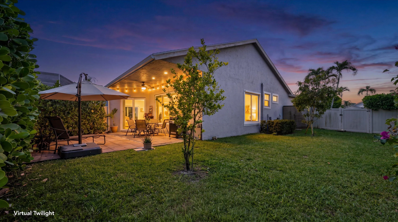
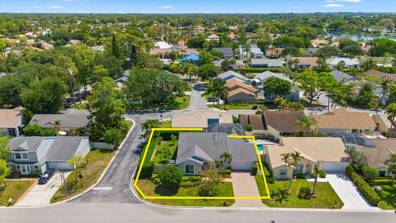
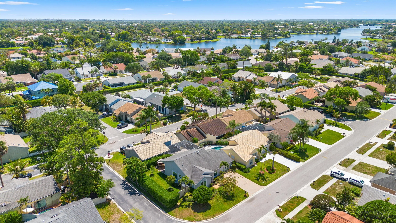
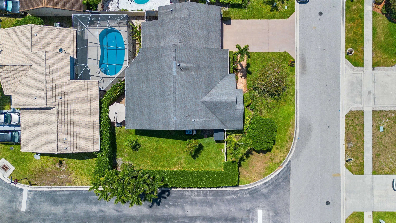
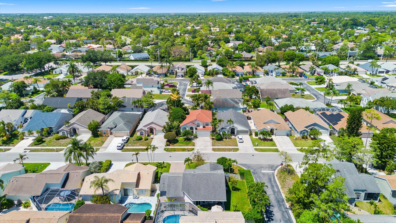
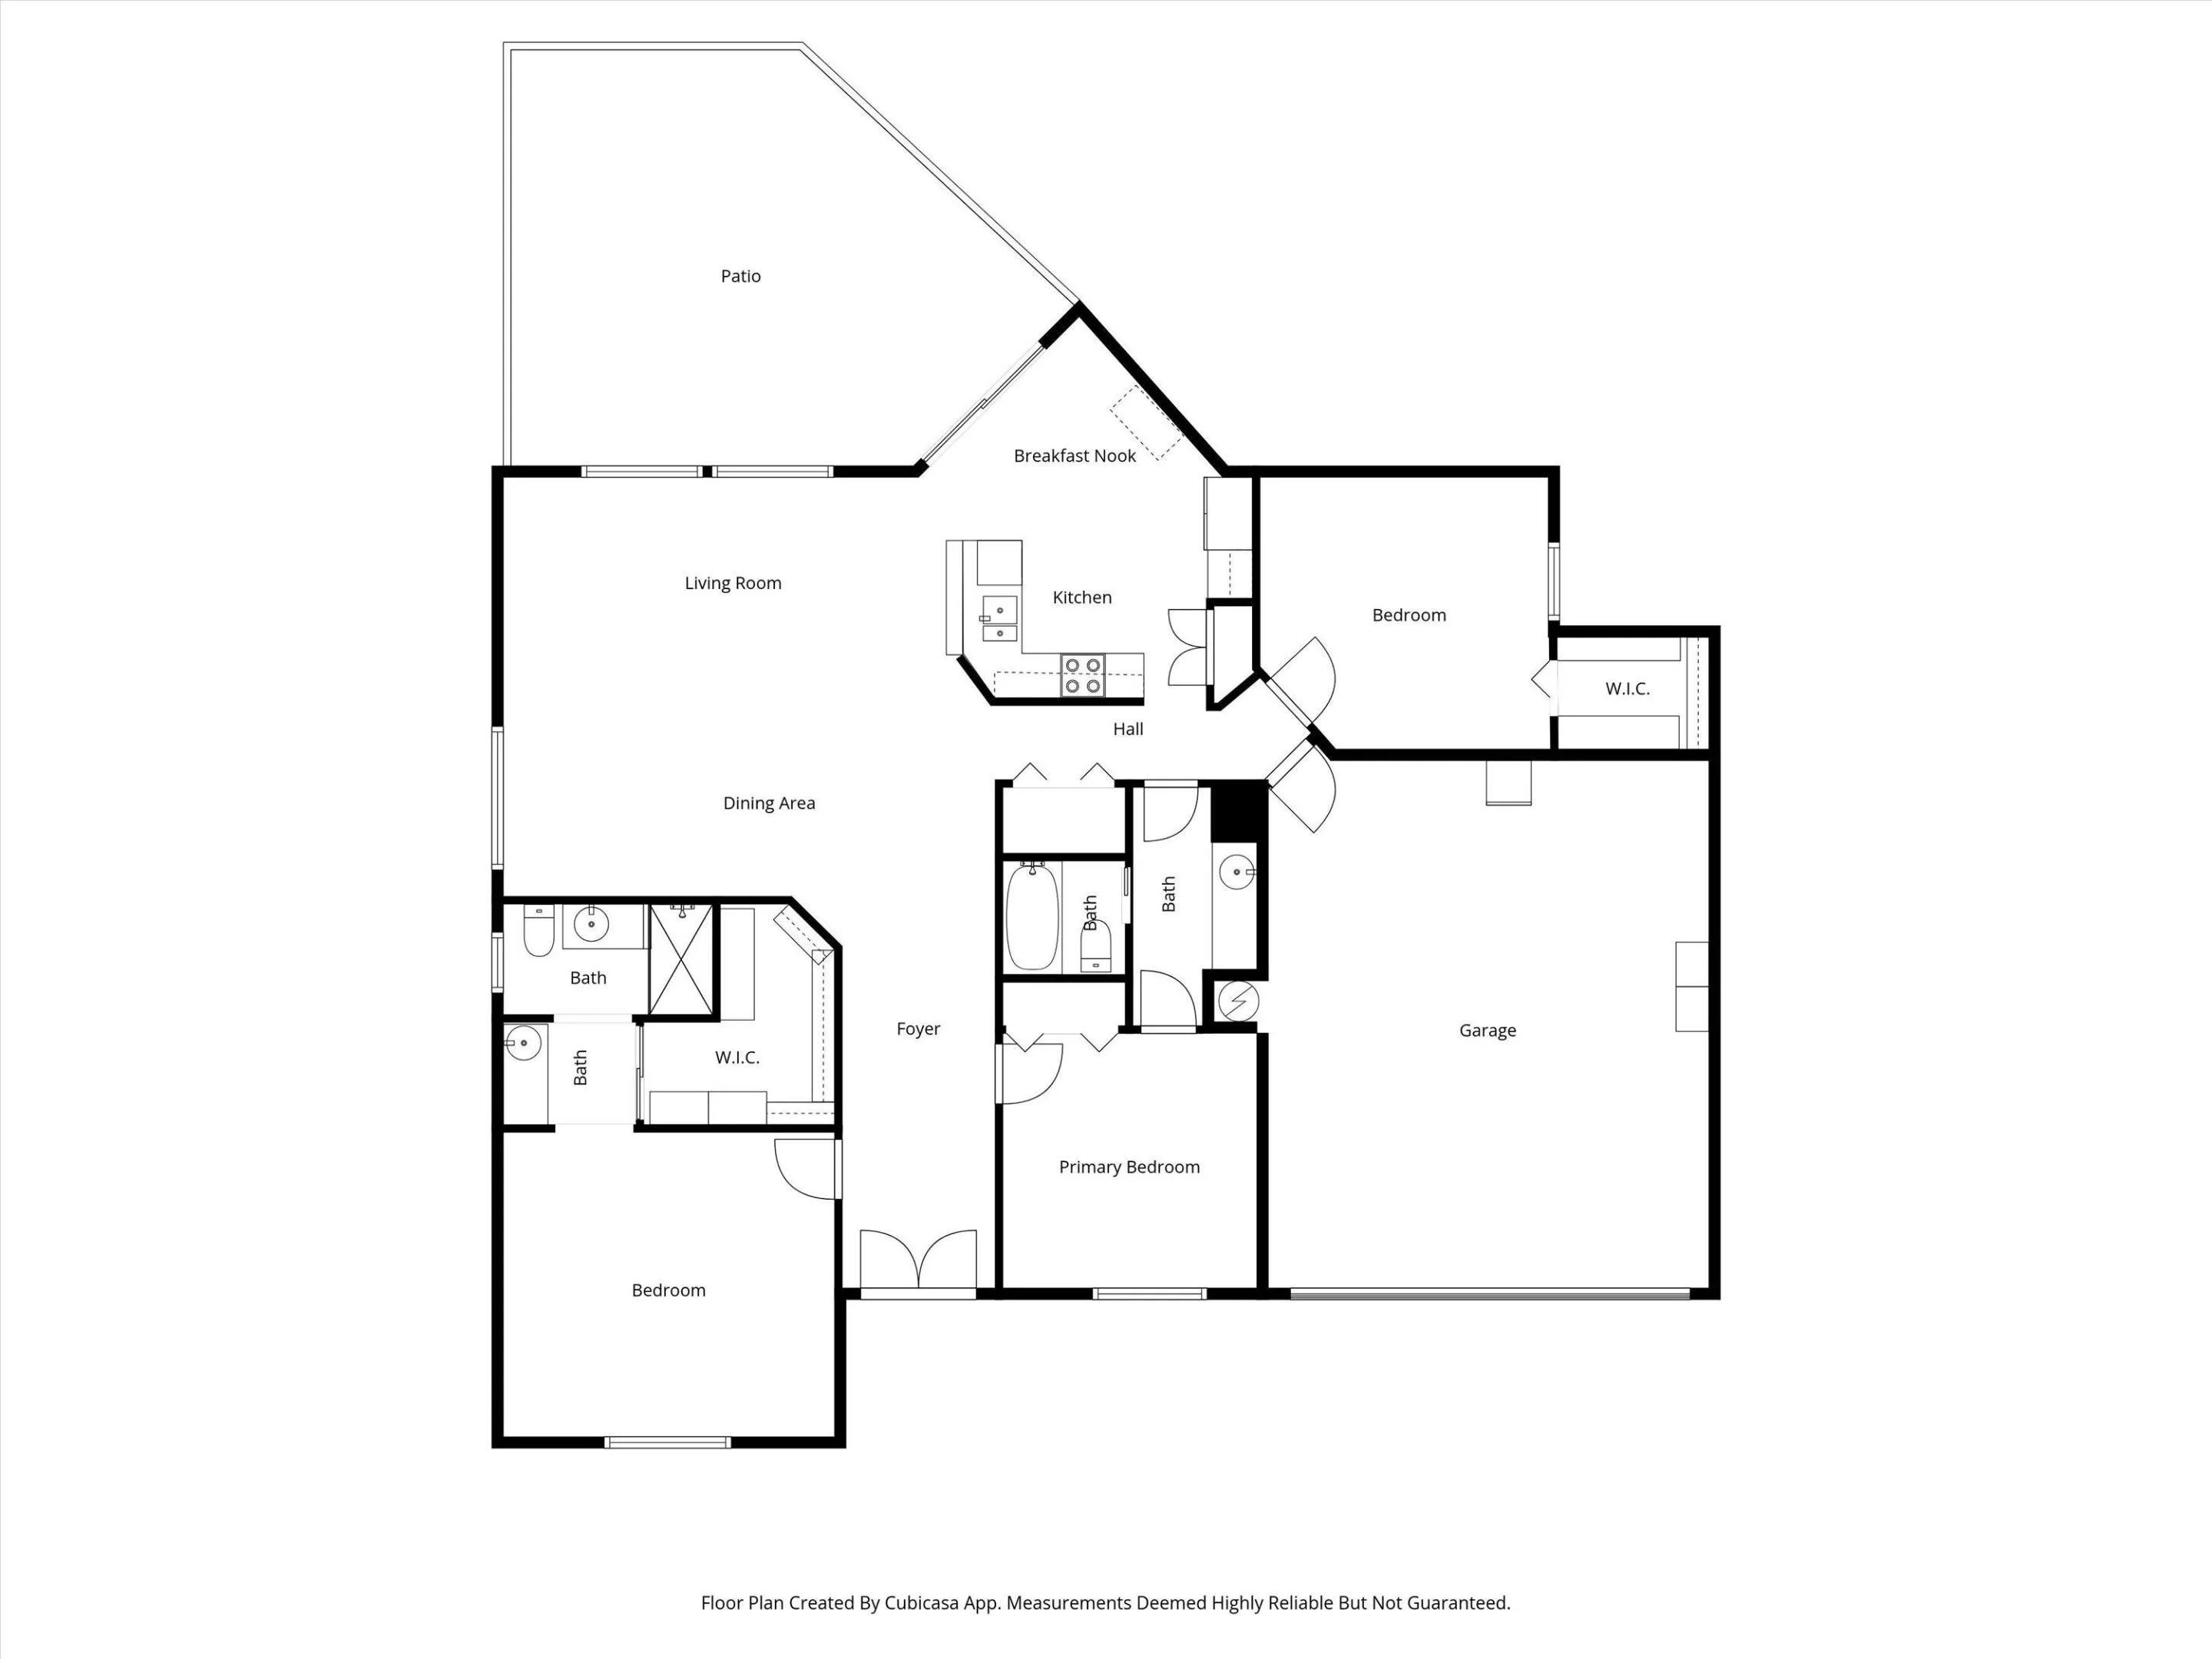
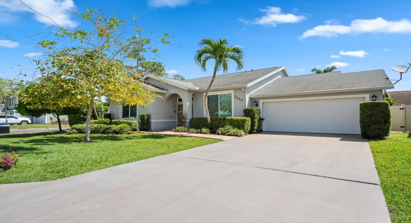
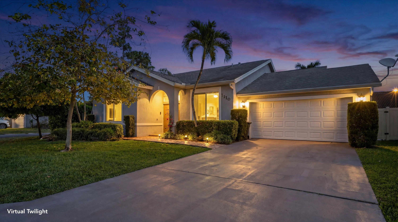
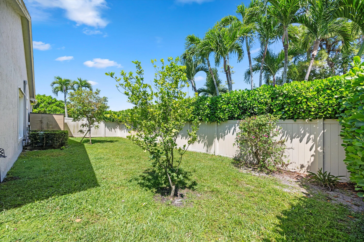
Impeccably maintained, this functional corner residence offers 3 bedrooms, 2 baths, and a bright, open-concept design that seamlessly blends comfort and sophistication. The inviting living spaces flow effortlessly into a beautifully appointed kitchen, creating the perfect setting for both everyday living and refined entertaining. Step outside to your private, fully fenced backyard oasis—thoughtfully designed for relaxation and enjoyment. Unwind in the privacy of your fenced in backyard aound a fire pit, or entertain guests in the stylish seating area beneath an oversized umbrella. This home is enhanced with premium upgrades, including impact windows and doors throughout, a hurricane-rated garage door, a new irrigation well, and a fully fenced PVC yard. Inside, the refreshed kitchen features wood block countertops, newer LG appliances, and a Bosch dishwasher, complemented by a new LG washer and dryer and a 2025 water heater for added convenience. Ideally situated within the desirable Emerald Forest community in the heart of Wellington, this exceptional residence offers a perfect blend of privacy, style, and convenience.

Features

  • Heating System: Central, Electric
  • Cooling System: Electric, Central Air, Ceiling Fan(s)
  • Fence: Fenced, Back Yard
  • Patio: Patio
  • Parking: Driveway, Garage, Attached

Appliances

  • Appliances: Dryer, Dishwasher, Electric Range, Microwave, Refrigerator, Washer, Electric Water Heater, Disposal, Ice Maker, Water Heater, Range, Oven

Address Map

  • Country: US
  • State: FL
  • County: Palm Beach
  • City: Wellington
  • Subdivision: EMERALD FOREST OF WELLINGTON
  • Zipcode: 33414
  • Street: Aviary
  • Street Number: 1110
  • Street Suffix: Road
  • Floor Number: 0
  • Longitude: W81° 44' 46.2''
  • Latitude: N26° 39' 54.5''
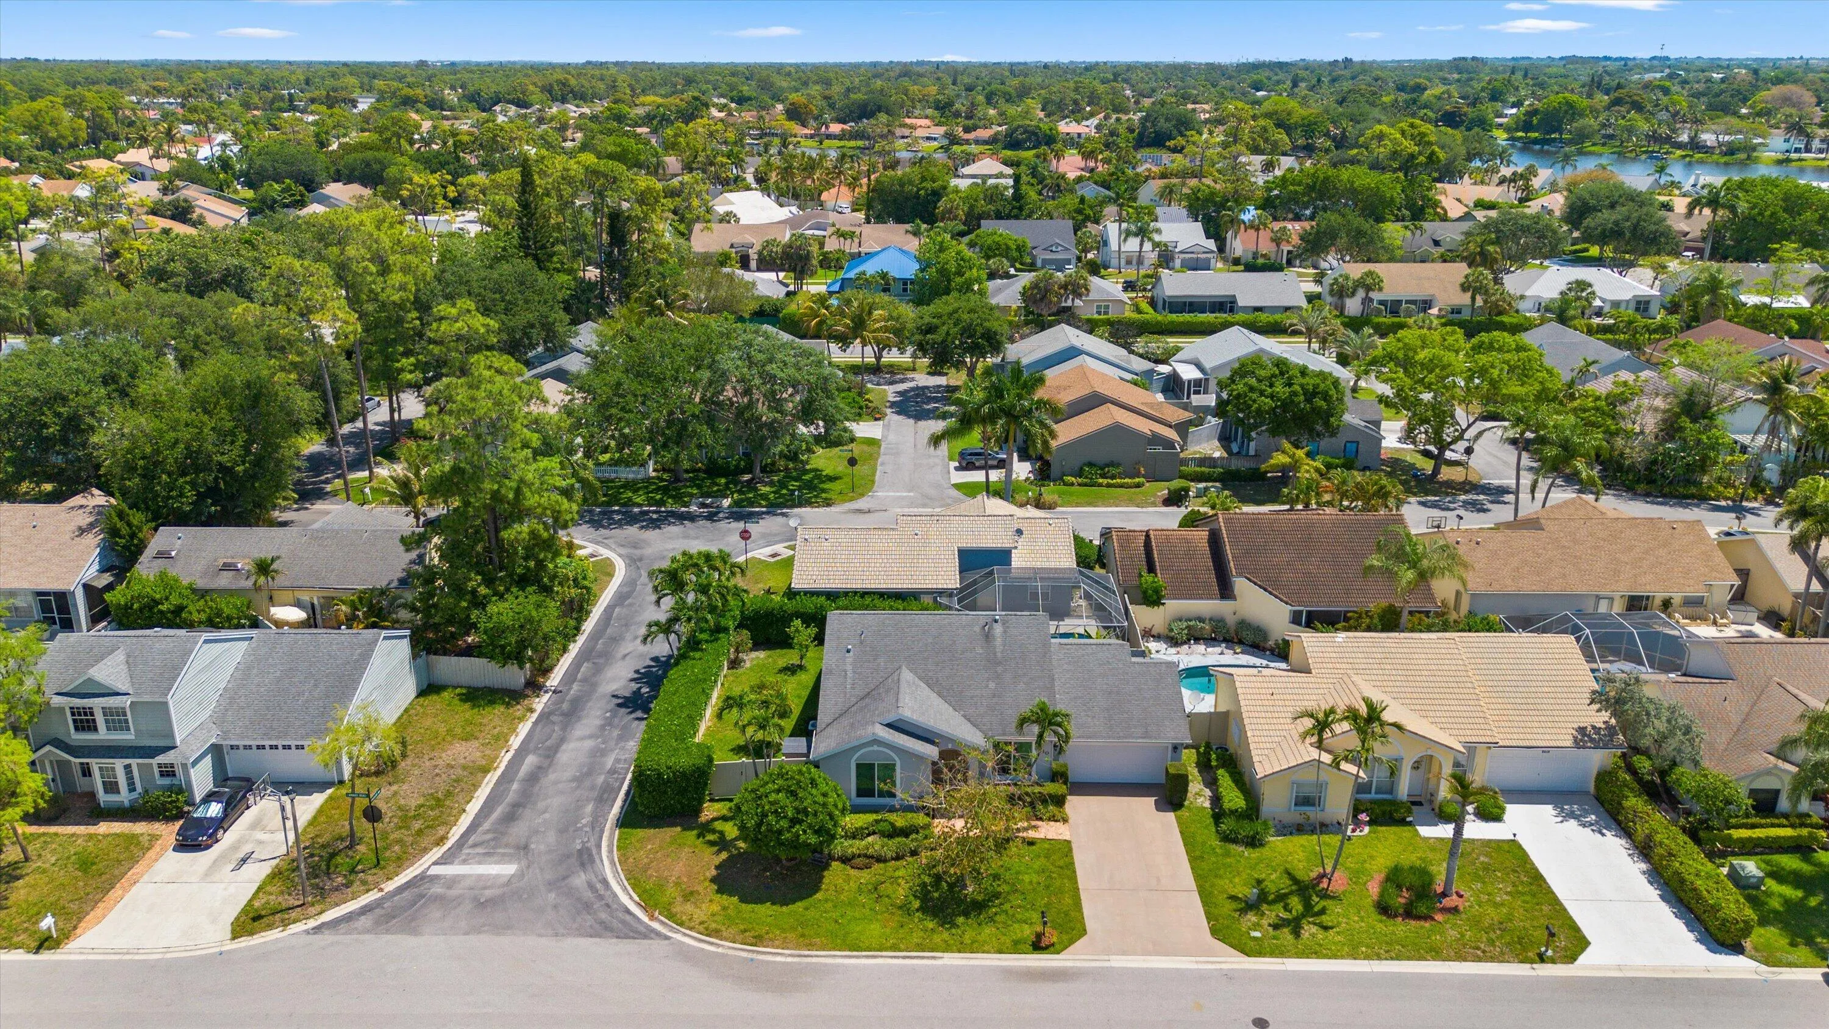
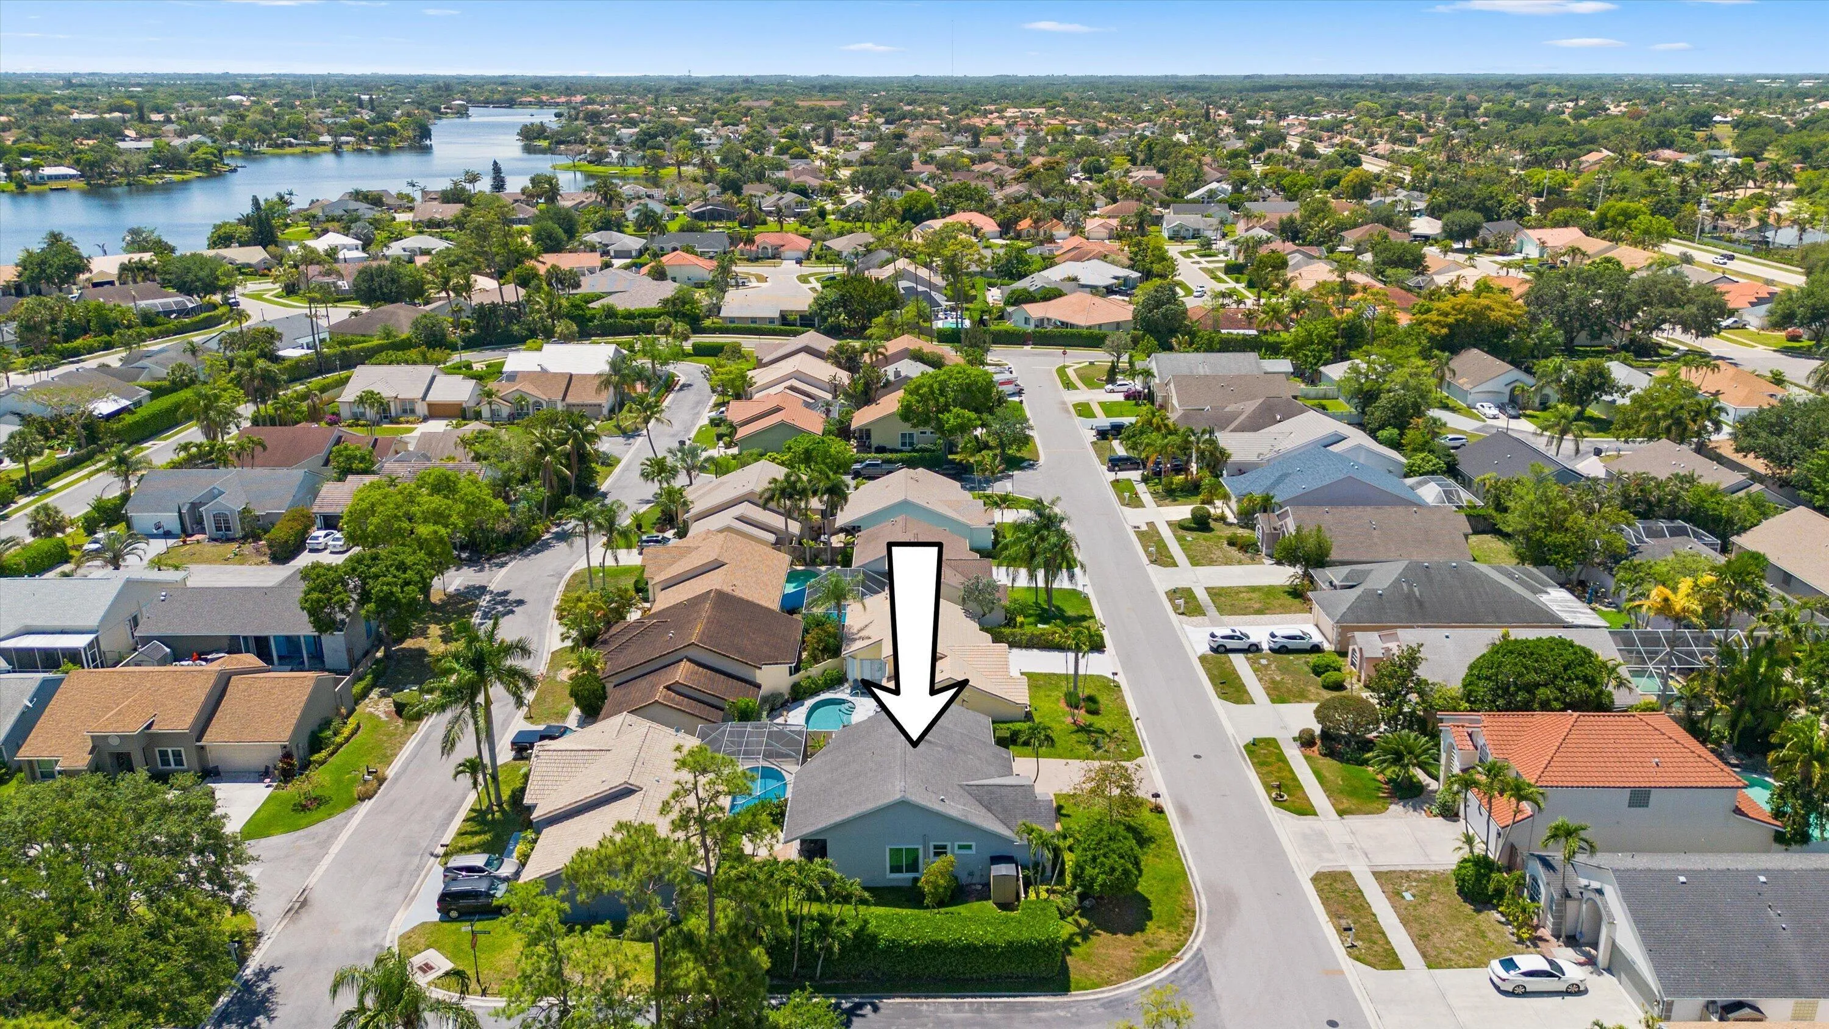
  • Directions: Big Blue Trace east of Wellington Trace to Emerald Forest, left into community, then 2nd left on Aviary
  • MLS Area: 5520

MLS Addon

  • Accessibility Features: No
  • Architectural Style: Ranch, Traditional
  • Association Amenities: Sidewalks
  • Association Fee: $66
  • Association Fee Frequency: Monthly
  • Association Fee Includes: Common Areas
  • Close Price: $0
  • Elementary School: Wellington
  • Exterior Features: Barbecue, Outdoor Living Area, Garden
  • Flooring: Wood, Laminate
  • Garage Spaces: 2
  • High School: Wellington
  • Insurance Expense: $0
  • Interior Features: Dual Sinks, Living/Dining Room, Entrance Foyer, Eat-in Kitchen, Walk-In Closet(s), High Ceilings, Pantry, Split Bedrooms, Separate Shower, Vaulted Ceiling(s), Breakfast Bar, Cathedral Ceiling(s)
  • Laundry Features: In Garage
  • Levels: One
  • Lot Features: < 1/4 Acre, Sprinklers Automatic, Sprinkler System
  • Middle Or Junior School: Wellington Landings
  • New Taxes Expense: $0
  • Spa Features: Above Ground
  • Stories: 1
  • Stories Total: 1
  • Tax Annual Amount: $8,761
  • Utilities: Cable Available, Sewer Available, Phone Available, Electricity Connected, Water Connected, Natural Gas Not Available
  • Window Features: Metal, Single Hung
  • Zoning: WELL_PUD (city)

Location

Listing Updated: 2026-05-23 22:45:34
  • Property Type : Single Family
  • Property Sub Type : Single Family Residence
  • Listing Type : For Sale
  • Listing ID : B26023511
  • Price : $584,500
  • View : Garden
  • Bedrooms : 3
  • Bathrooms : 2
  • Full Bathrooms : 2
  • Half Bathrooms : 0
  • Square Footage : 1,608 Sqft
  • Year Built : 1992
  • Lot Area : 0.14 Acre
  • Listing Status : Pending
  • Days On Market : 9
Contact Agent
Required
Required
Required
By proceeding, you consent to receive calls and texts at the number you provided, including marketing by autodialer and prerecorded and artificial voice, and ettmail, about your inquiry and other home-related matters, but not as a condition of any purchase.

Similar Single Family