• Share

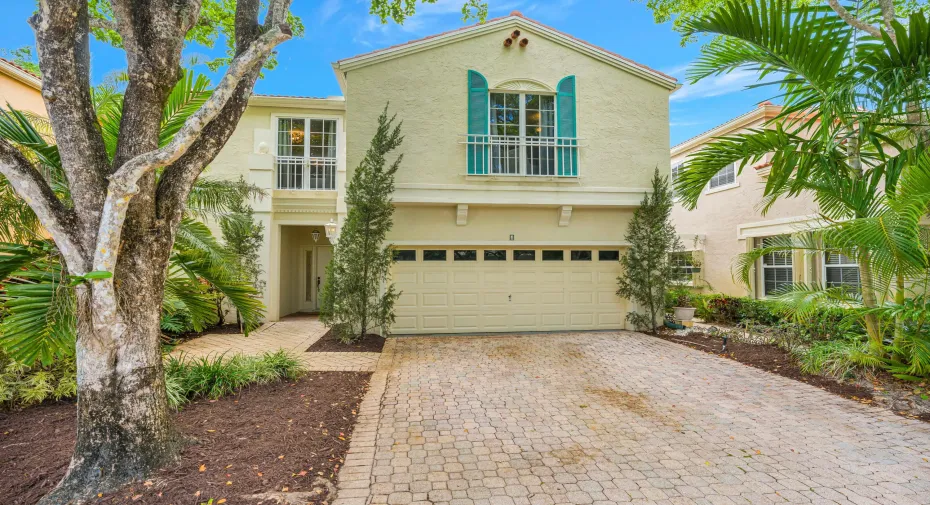
4 Via Del Corso, Palm Beach Gardens, Florida 33418
Active For Sale
$774,500
  • Beds 3
  • Baths 3
  • Sq Ft 2,093 Sqft
  • Visits: 6 in 21 days

Description

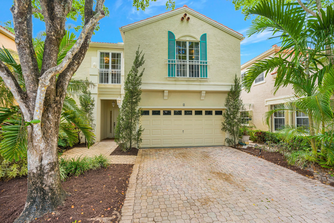
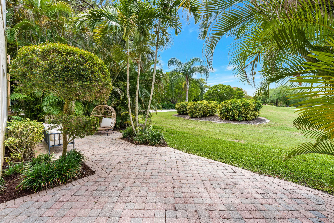
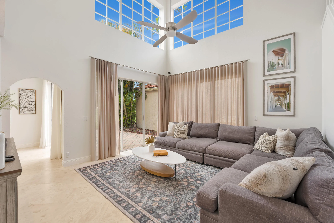
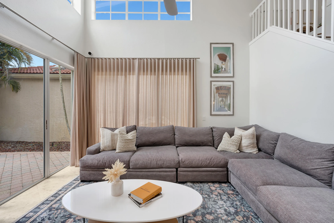
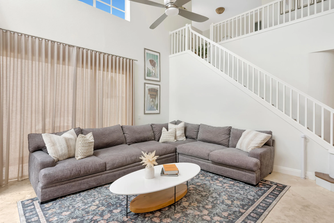
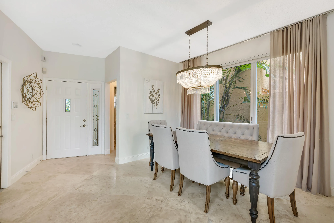
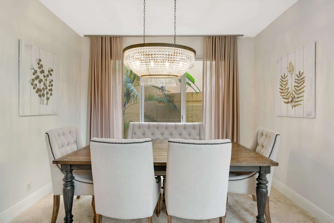
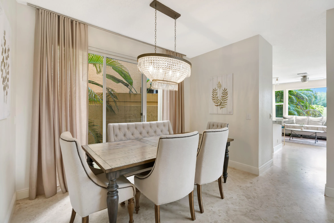
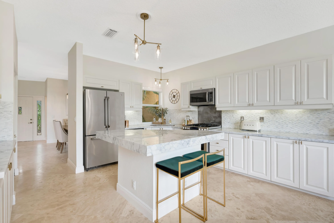
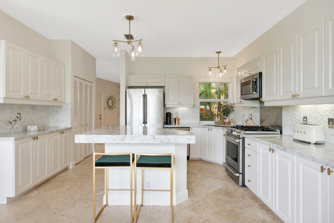
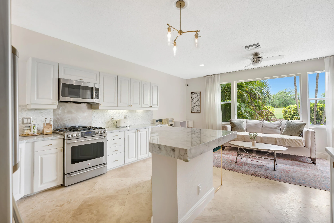
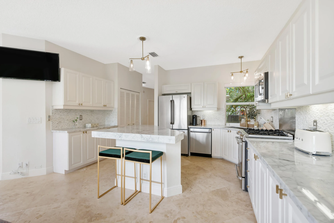
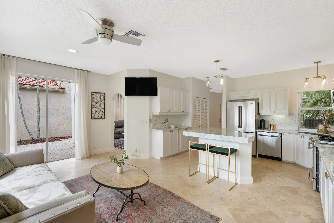
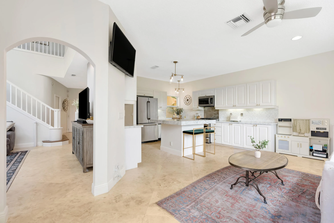
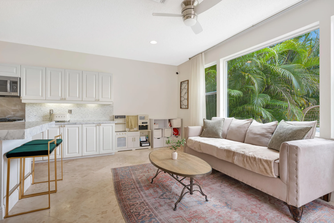
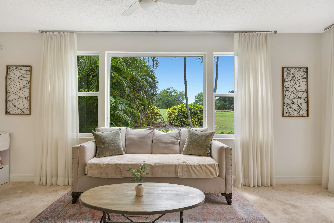
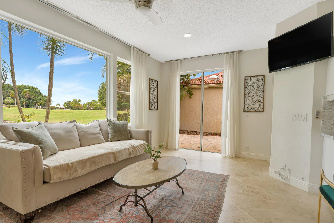
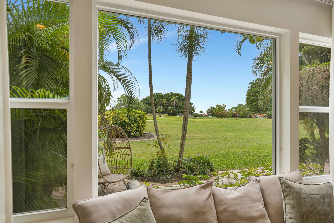
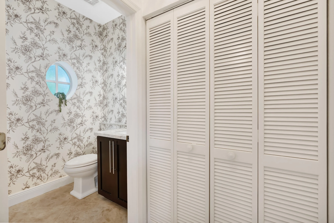
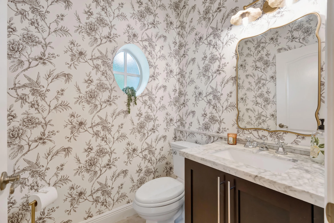
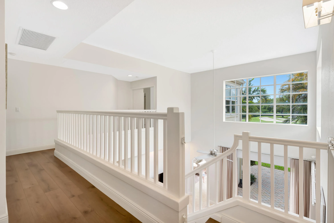
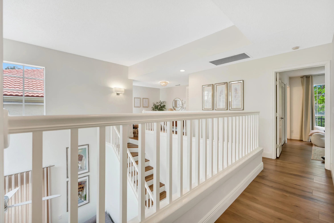
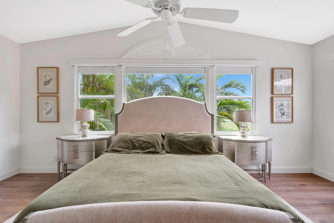
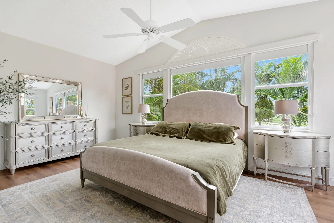
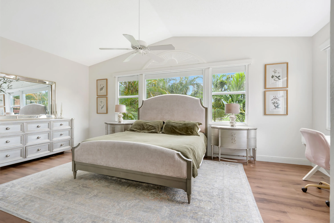
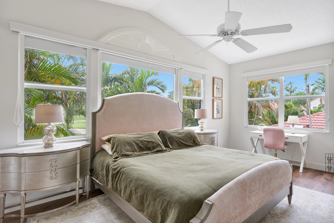
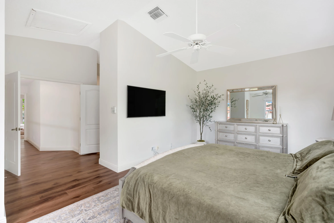
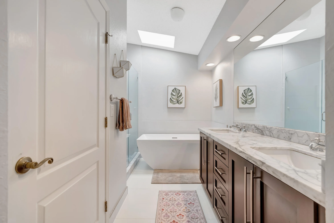
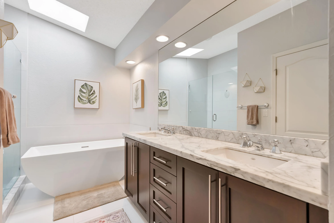
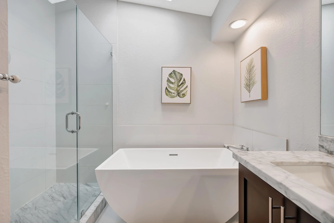
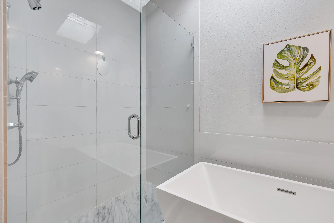
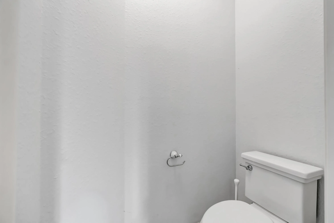
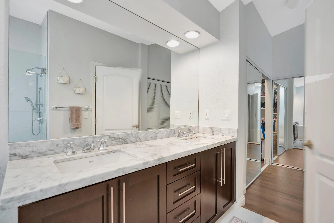
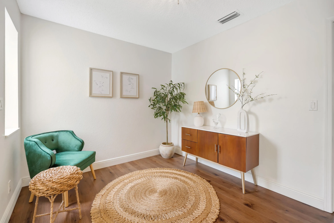
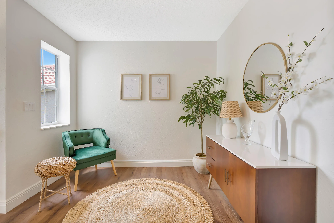
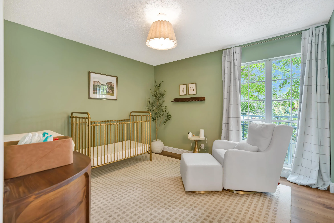
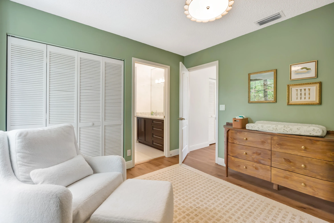
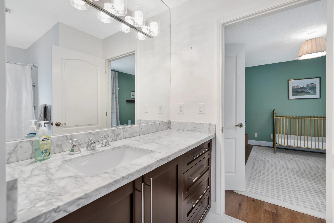
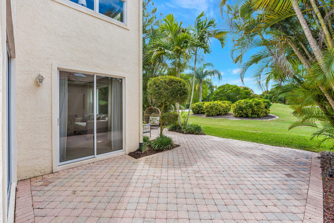
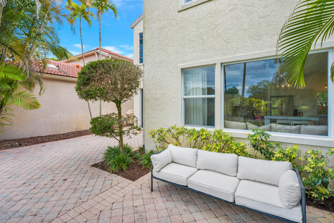
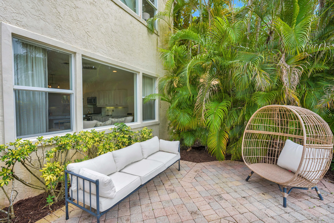
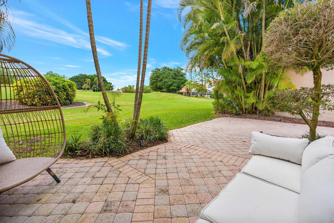
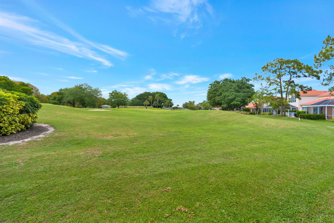
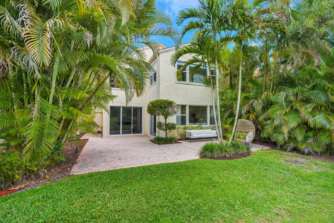
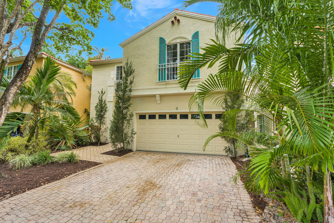
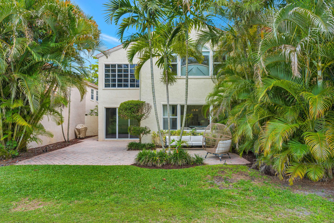
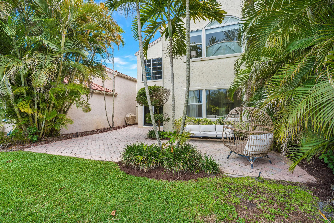
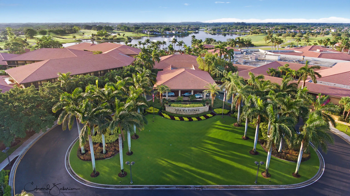
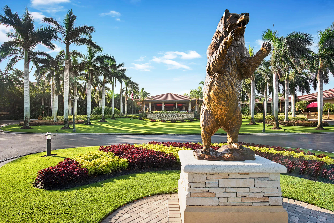
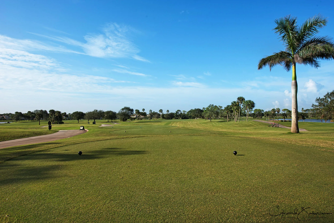
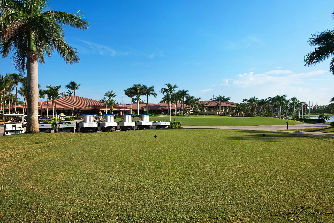
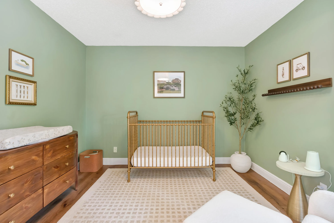
Stunning panoramic golf views surround this fabulously bright & spacious 3BR/2½BA + loft for an office located on the 2nd hole of the Palmer course in Villa d’Este the most picturesque subdivision in the highly sought-after PGA National community this Mediterranean-style home has many desirable features such as soaring two-story ceilings, partial impact-glass, travertine marble flooring, gourmet kitchen, marble countertops, stainless steel appliances, and a roomy master suite and luxurious bath, there are two more spacious bedrooms with a jack and Jill bathroom plus the loft. The expansive patio has paver flooring and is surrounded by lush tropical landscaping. PGA National is a country club where membership is optional. Must see!!!!!!!!!!

Features

  • Swimming Pool: Association
  • Heating System: Central, Electric
  • Cooling System: Electric, Central Air
  • Patio: Patio
  • Parking: Driveway, Garage, Garage Door Opener, Attached, Paver Block

Appliances

  • Appliances: Dryer, Dishwasher, Microwave, Refrigerator, Washer, Disposal, Gas Range, Gas Water Heater, Water Heater, Tankless Water Heater

Address Map

  • Country: US
  • State: FL
  • County: Palm Beach
  • City: Palm Beach Gardens
  • Subdivision: VILLA D ESTE
  • Zipcode: 33418
  • Street: Via Del Corso
  • Street Number: 4
  • Floor Number: 0
  • Longitude: W81° 51' 53.5''
  • Latitude: N26° 49' 18.5''
  • Directions: Ave. of the Masters to General Dr. then right into Villa D Este straight ahead to Via Del Corso
  • MLS Area: 5360

MLS Addon

  • Accessibility Features: No
  • Architectural Style: Mediterranean
  • Association Amenities: Pool, Spa/Hot Tub, Sidewalks
  • Association Fee: $398
  • Association Fee Frequency: Monthly
  • Association Fee Includes: Common Areas, Maintenance Grounds, Cable TV
  • Close Price: $0
  • Exterior Features: Courtyard, Outdoor Living Area, Uncovered Courtyard
  • Flooring: Other, Vinyl, Engineered Hardwood
  • Garage Spaces: 2
  • Insurance Expense: $0
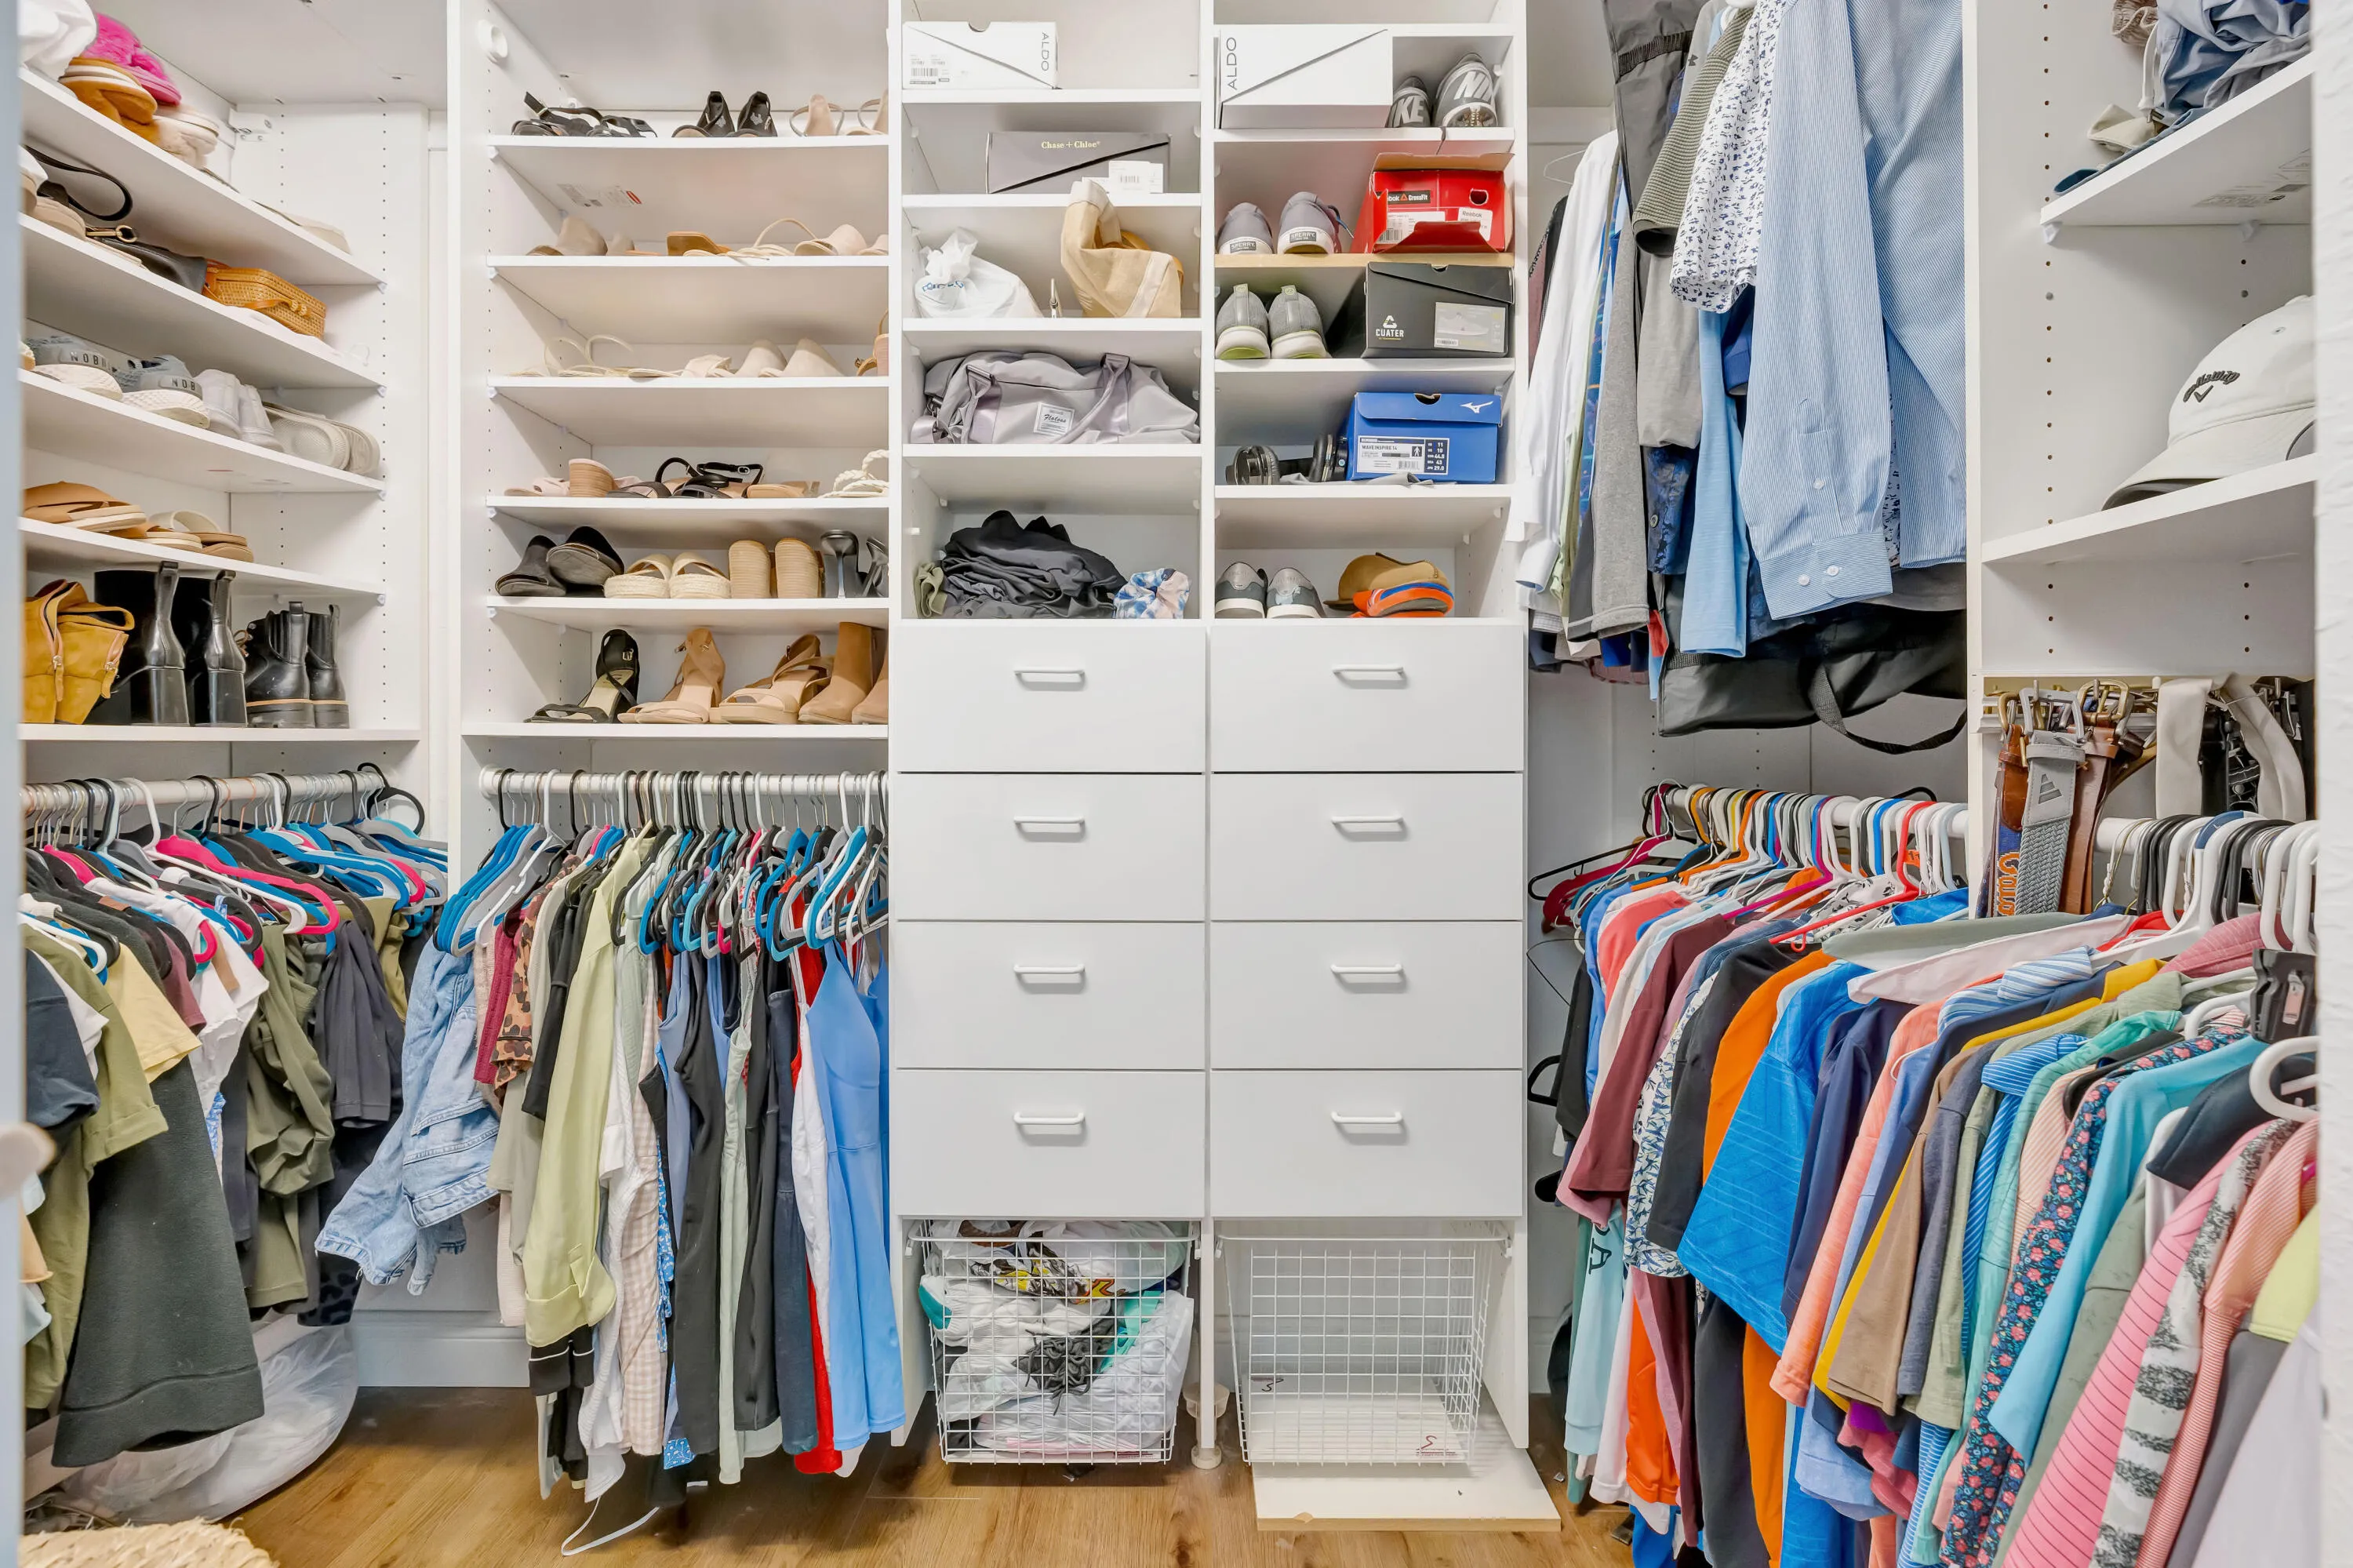
  • Interior Features: Breakfast Area, Dual Sinks, Living/Dining Room, Upper Level Primary, Walk-In Closet(s), Kitchen Island, Garden Tub/Roman Tub, High Ceilings, Pantry, Split Bedrooms, Separate Shower, Dining Area, Separate/Formal Dining Room, Vaulted Ceiling(s), Breakfast Bar, Bathtub, Soaking Tub
  • Laundry Features: Laundry Room, Upper Level, In Hall, Gas Dryer Hookup
  • Levels: Two
  • Lot Features: < 1/4 Acre, Sprinklers Automatic, On Golf Course, Cul-De-Sac
  • New Taxes Expense: $0
  • Stories: 2
  • Stories Total: 2
  • Tax Annual Amount: $8,148
  • Utilities: Cable Available, Electricity Available, Sewer Available, Water Available, Natural Gas Available
  • Window Features: Blinds, Drapes, Sliding, Storm Window(s)
  • Zoning: PCD (city)

Location

Listing Updated: 2026-05-27 13:21:01

  • Property Type : Single Family
  • Property Sub Type : Single Family Residence
  • Listing Type : For Sale
  • Listing ID : B26020156
  • Price : $774,500
  • View : Golf Course,Garden
  • Bedrooms : 3
  • Bathrooms : 3
  • Full Bathrooms : 2
  • Half Bathrooms : 1
  • Square Footage : 2,093 Sqft
  • Year Built : 1995
  • Lot Area : 0.09 Acre
  • Listing Status : Active
  • Days On Market : 20
Contact Agent
Required
Required
Required
By proceeding, you consent to receive calls and texts at the number you provided, including marketing by autodialer and prerecorded and artificial voice, and ettmail, about your inquiry and other home-related matters, but not as a condition of any purchase.

Similar Single Family