• Share

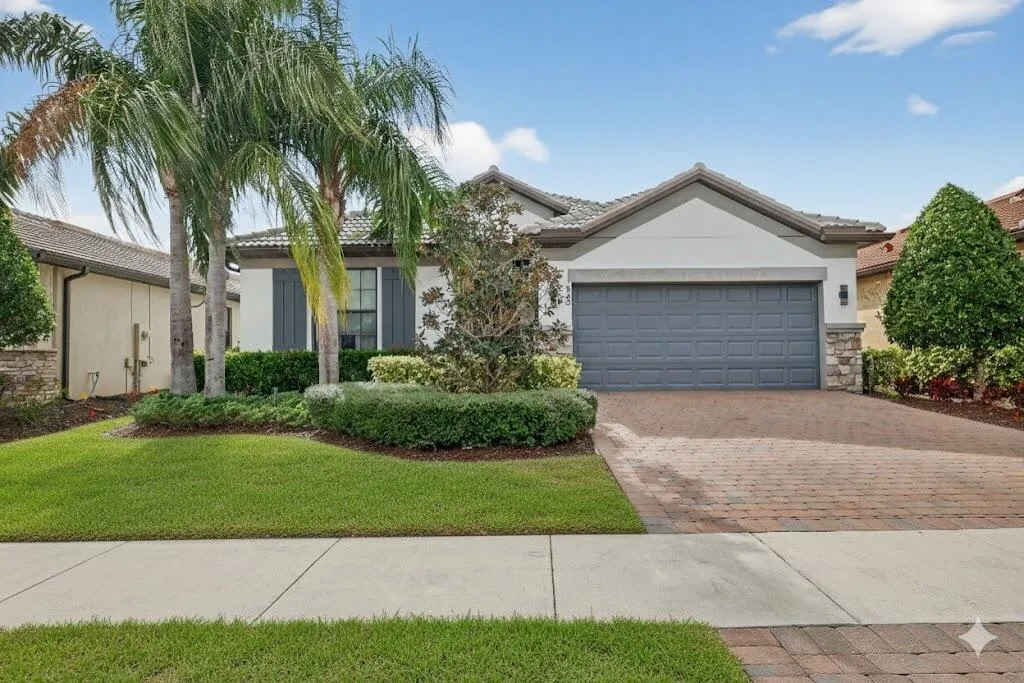
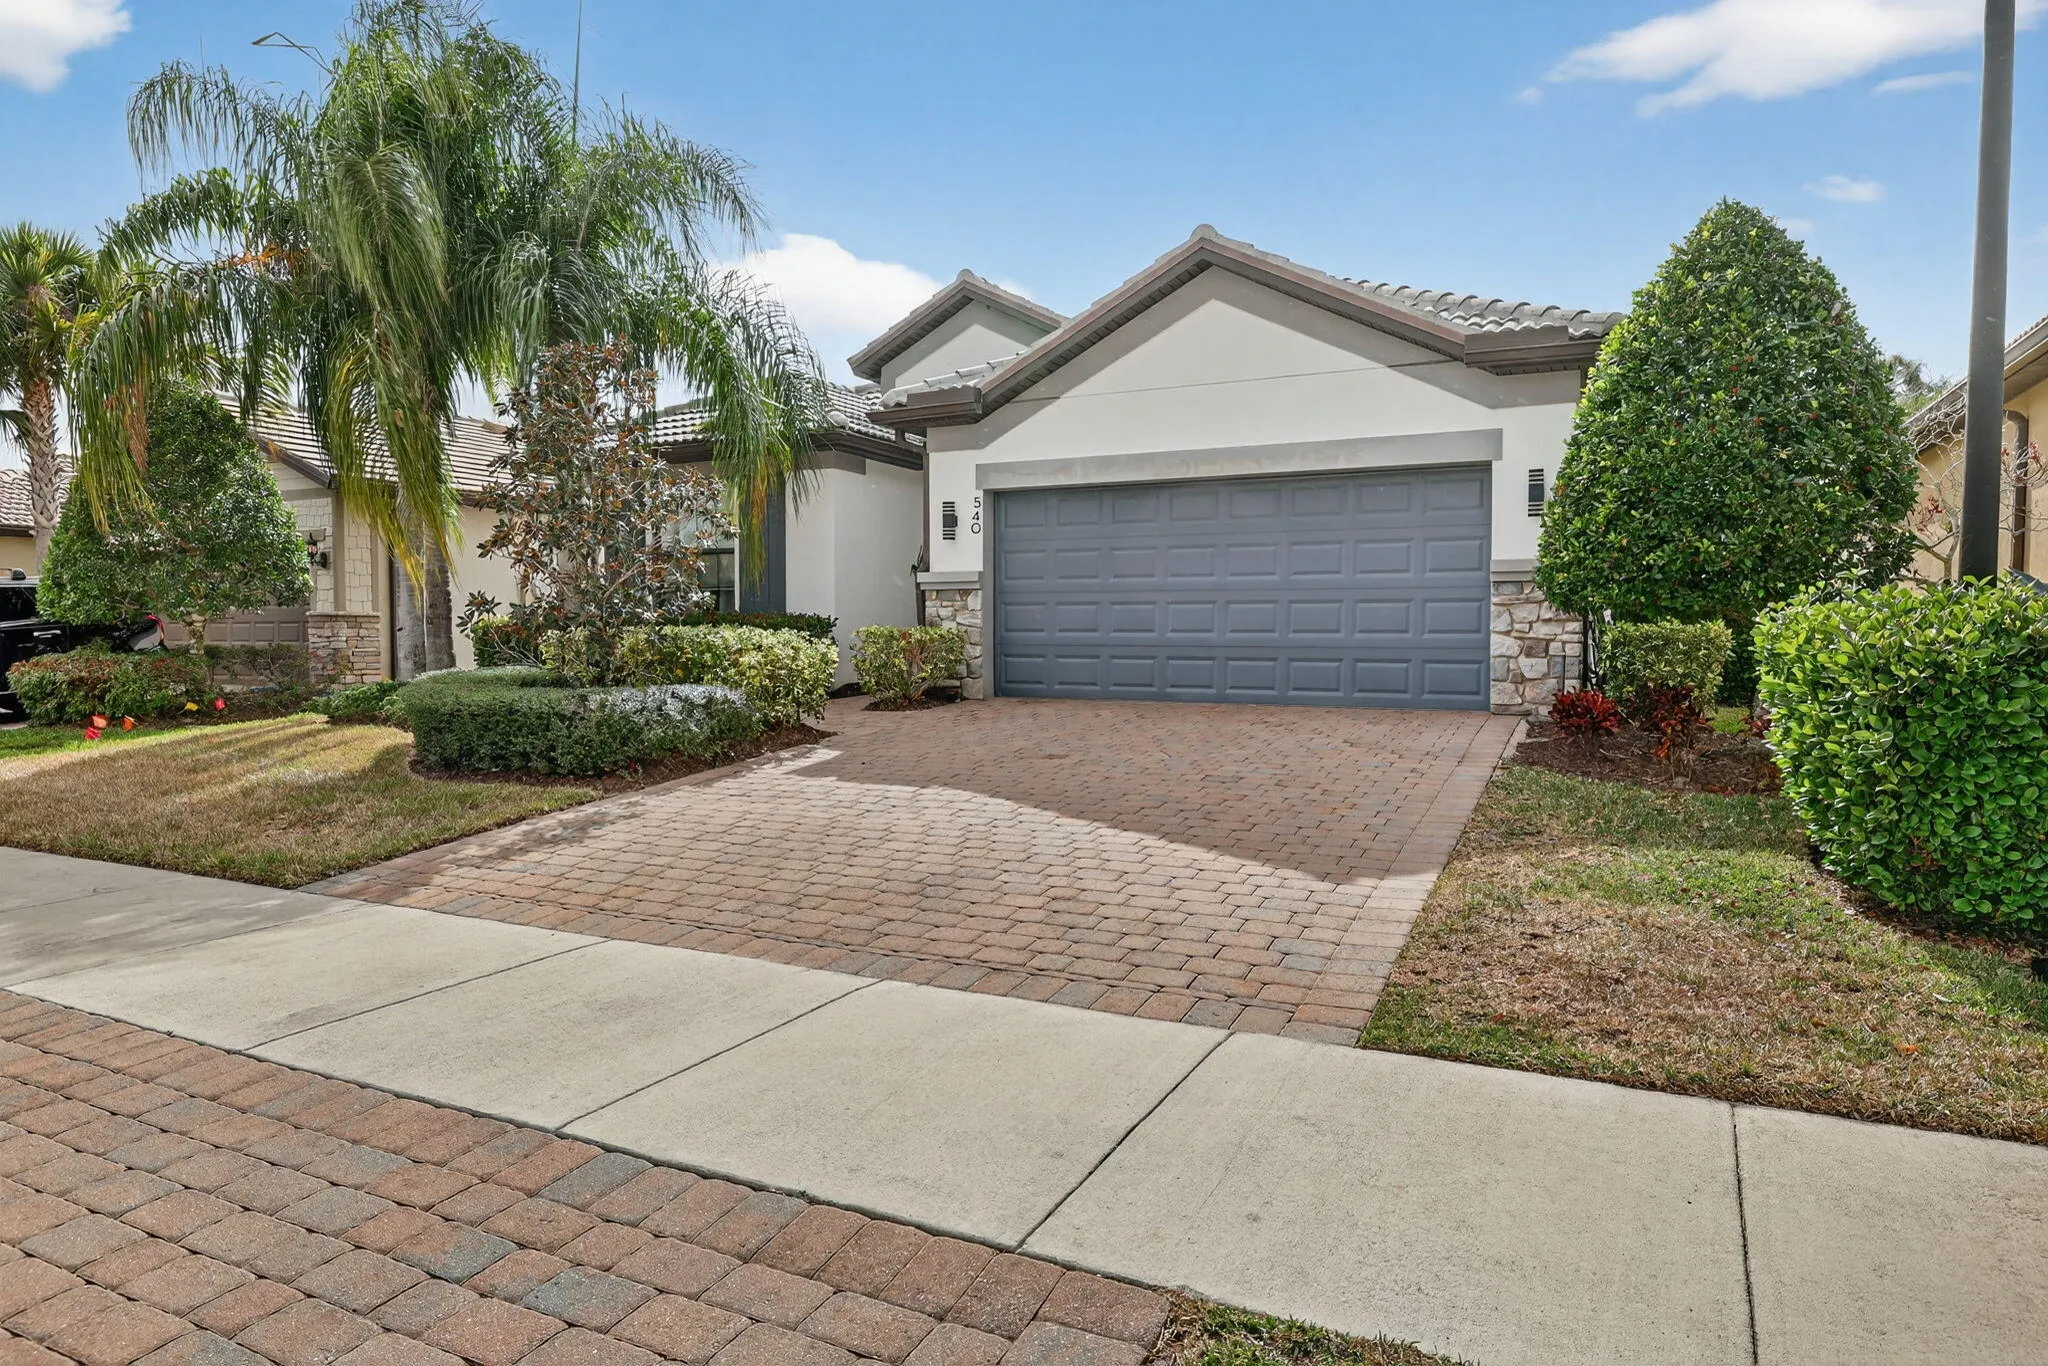
540 SE Monet Drive, Port St Lucie, Florida 34984

Active Under Contract
$425,000
  • Beds 3
  • Baths 2
  • Sq Ft 2,020 Sqft
  • Visits: 5 in 93 days

Description

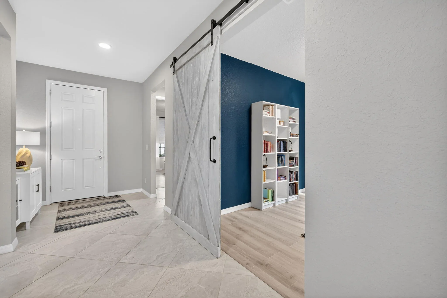
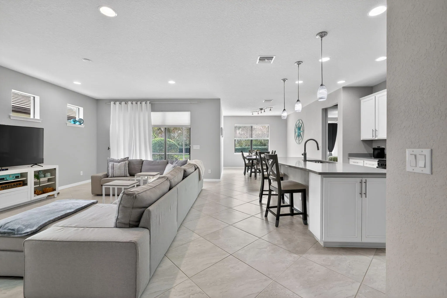
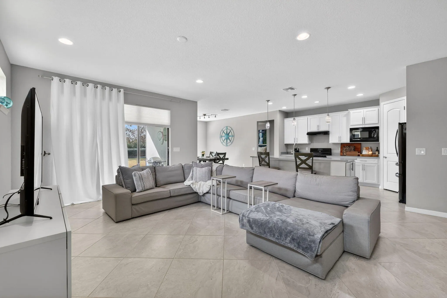
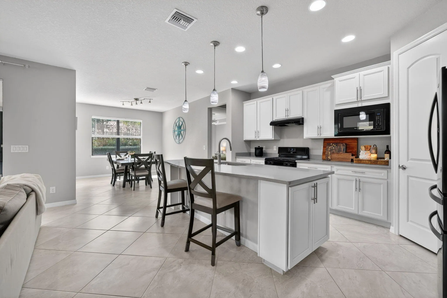
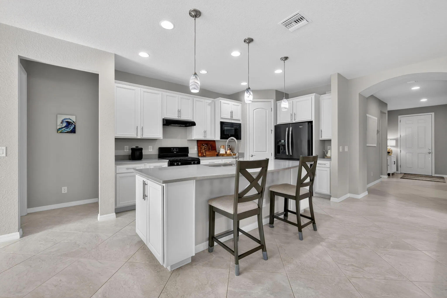
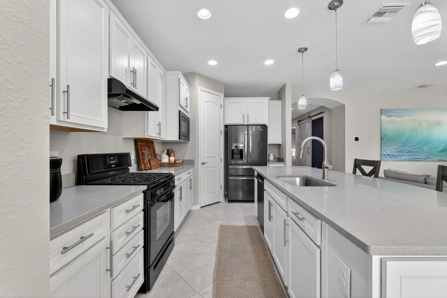
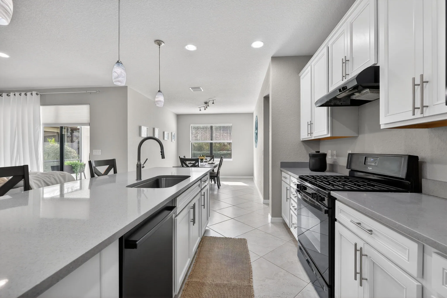
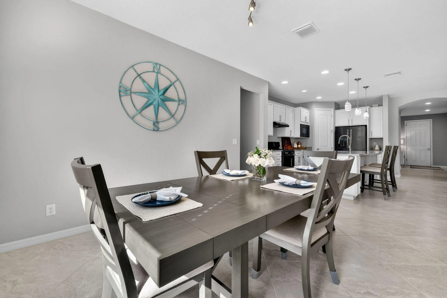
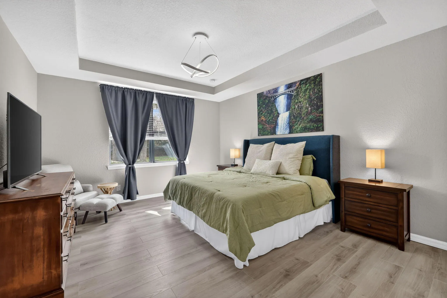
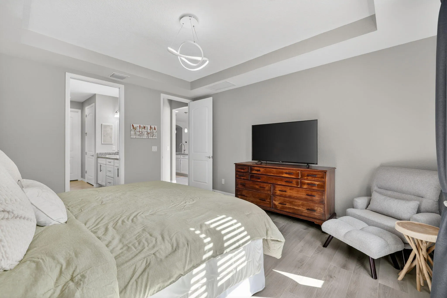
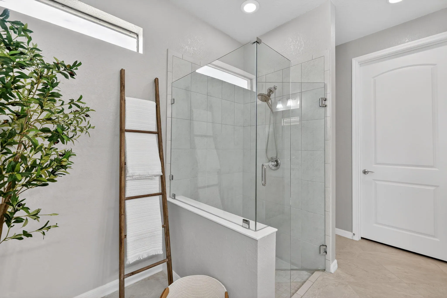
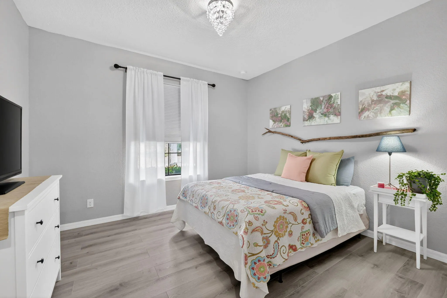
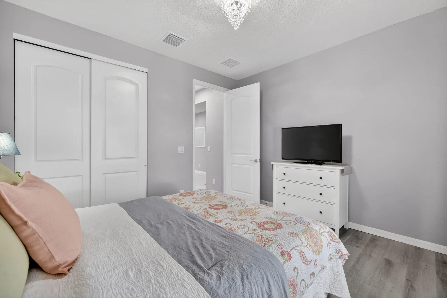
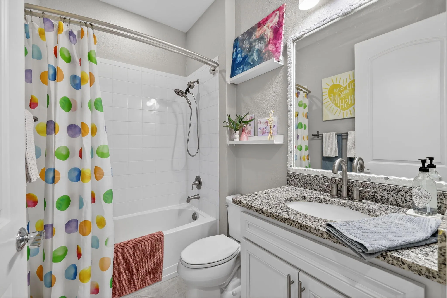
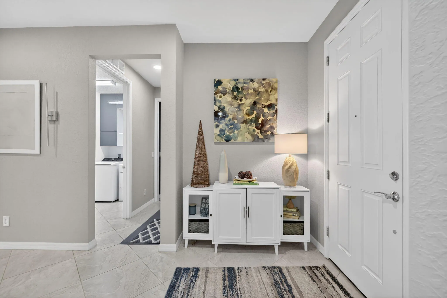
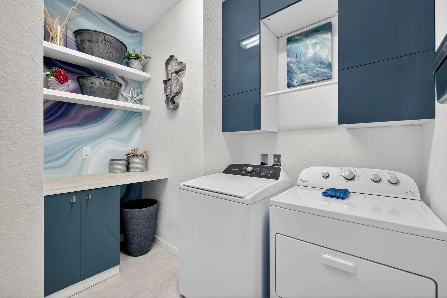
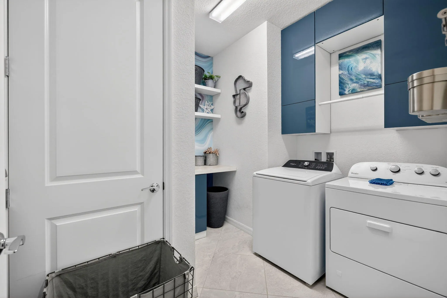
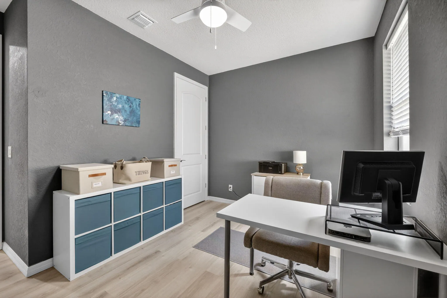
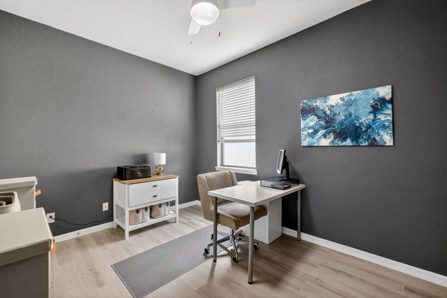
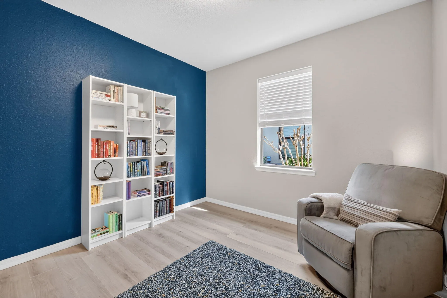
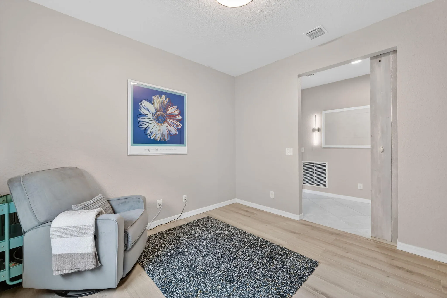
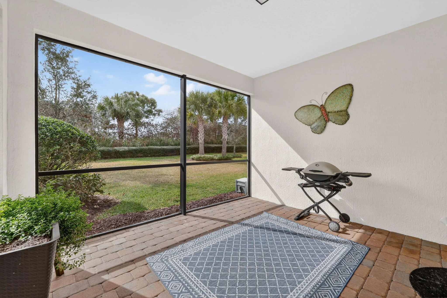
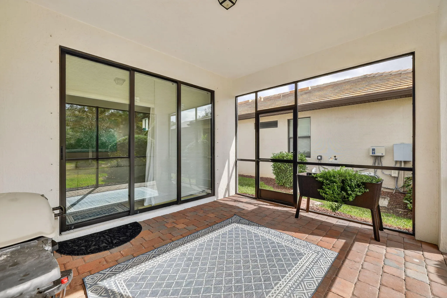
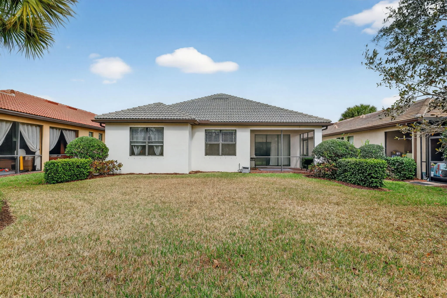
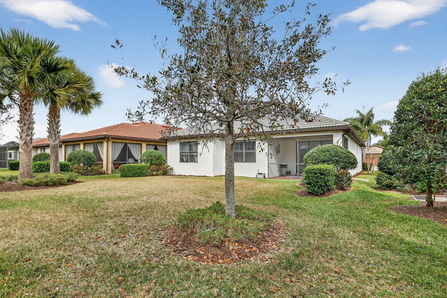
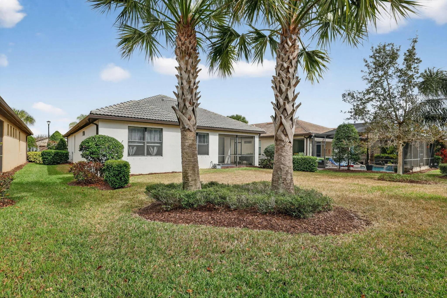
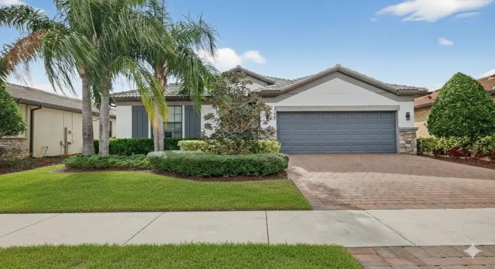
Welcome to this exceptional 3-bedroom plus office/den, 2-bath home located in the gated community of Veranda Gardens. Built in 2017, this home is beautifully decorated, immaculately maintained, and loaded with the owners’ upgrades that make it one of a kind.rnrnThe interior features ceramic tile laid on a diagonal throughout the living areas, with luxury vinyl flooring in the bedrooms. The kitchen is a standout with 42” cabinets (taller than the standard 36”), an extended island, quartz countertops, and a gas stove. Both kitchen and bathrooms feature comfort-height counters for added convenience. The master bathroom boasts a frameless shower, while the screened patio offers a relaxing outdoor retreat. An extra outlet located on the living room floor adds functionality, and the backyard ample space for a pool.nnPractical upgrades include 8-foot two-panel doors, a gas dryer, hot water heater, and an in-wall pest control system that creates a “virtual barrier” against pests like ants, cockroaches, and silverfish.nnVeranda Gardens offers a vibrant lifestyle with plentiful amenities, including a clubhouse, playground, fitness center, multiple pools, dog park, pickleball and tennis courts, a fire pit, outdoor bar/dining area, grilling areas, and more. Conveniently located just minutes from Palm City and Stuart, this community provides easy access to interstates, beaches, shopping, restaurants, and top-rated schools.nnThis home is a rare find, combining luxury, practicality, and an unbeatable location. Don’t miss the chance to make it yours!

Features

  • Swimming Pool: Association
  • Heating System: Central, Electric
  • Cooling System: Electric, Central Air
  • Patio: Patio, Screened, Covered
  • Parking: Garage, Garage Door Opener, Attached

Appliances

  • Appliances: Dryer, Dishwasher, Refrigerator, Washer, Disposal, Ice Maker, Gas Range, Gas Water Heater, Water Heater

Address Map

  • Country: US
  • State: FL
  • County: St Lucie
  • City: Port St Lucie
  • Subdivision: Veranda Gardens
  • Zipcode: 34984
  • Street: Monet
  • Street Number: 540
  • Street Suffix: Drive
  • Floor Number: 0
  • Longitude: W81° 40' 38.6''
  • Latitude: N27° 12' 34.8''
  • Directions: From Tpke: east on Becker rd, right into community, give address and license at gate, right onto SE Courances Dr, right onto SE Monteiro Dr, right onto SE Monet Dr, house will be on the left.
  • Street Dir Prefix: SE
  • MLS Area: 7220

MLS Addon

  • Association Amenities: Clubhouse, Fitness Center, Pool, Tennis Court(s), Playground, Spa/Hot Tub, Basketball Court, Pickleball, Bocce Court
  • Association Fee: $334
  • Association Fee Frequency: Monthly
  • Association Fee Includes: Common Areas, Maintenance Grounds, Recreation Facilities
  • Close Price: $0
  • Elementary School: Savanna Ridge
  • Exterior Features: Outdoor Living Area
  • Flooring: Ceramic Tile, Vinyl
  • Garage Spaces: 2
  • High School: Port St. Lucie
  • Insurance Expense: $0
  • Interior Features: Dual Sinks, Eat-in Kitchen, Family/Dining Room, Walk-In Closet(s), Kitchen Island, Pantry, Split Bedrooms, Separate Shower, Main Level Primary, Vaulted Ceiling(s), Breakfast Bar, Cathedral Ceiling(s)
  • Laundry Features: Inside
  • Levels: Multi/Split, One
  • Lot Features: < 1/4 Acre, Sprinklers Automatic
  • Middle Or Junior School: Northport K-8
  • New Taxes Expense: $0
  • Stories: 1
  • Stories Total: 1
  • Tax Annual Amount: $7,855
  • Utilities: Sewer Available, Water Available
  • Zoning: RES

Location

Listing Updated: 2026-05-29 15:00:26
  • Property Type : Single Family
  • Property Sub Type : Single Family Residence
  • Listing Type : For Sale
  • Listing ID : R11166812
  • Price : $425,000
  • View : Garden
  • Bedrooms : 3
  • Bathrooms : 2
  • Full Bathrooms : 2
  • Half Bathrooms : 0
  • Square Footage : 2,020 Sqft
  • Year Built : 2017
  • Lot Area : 0.16 Acre
  • Listing Status : Active Under Contract
  • Days On Market : 52
Contact Agent
Required
Required
Required
By proceeding, you consent to receive calls and texts at the number you provided, including marketing by autodialer and prerecorded and artificial voice, and ettmail, about your inquiry and other home-related matters, but not as a condition of any purchase.

Similar Single Family