• Share

8091 Brigamar Isles Avenue, Boynton Beach, Florida 33473

Active For Rent
$6,000
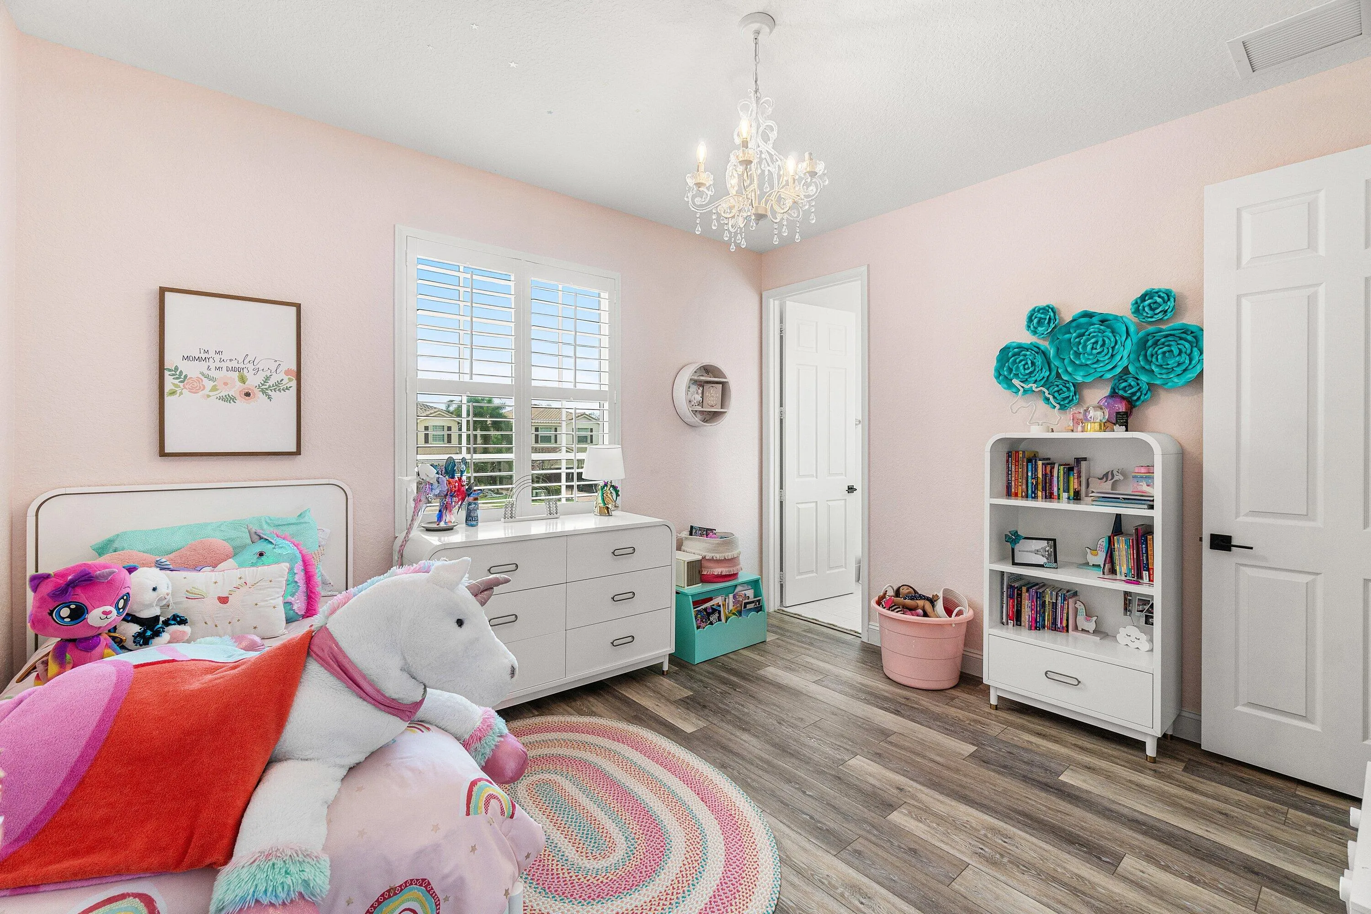
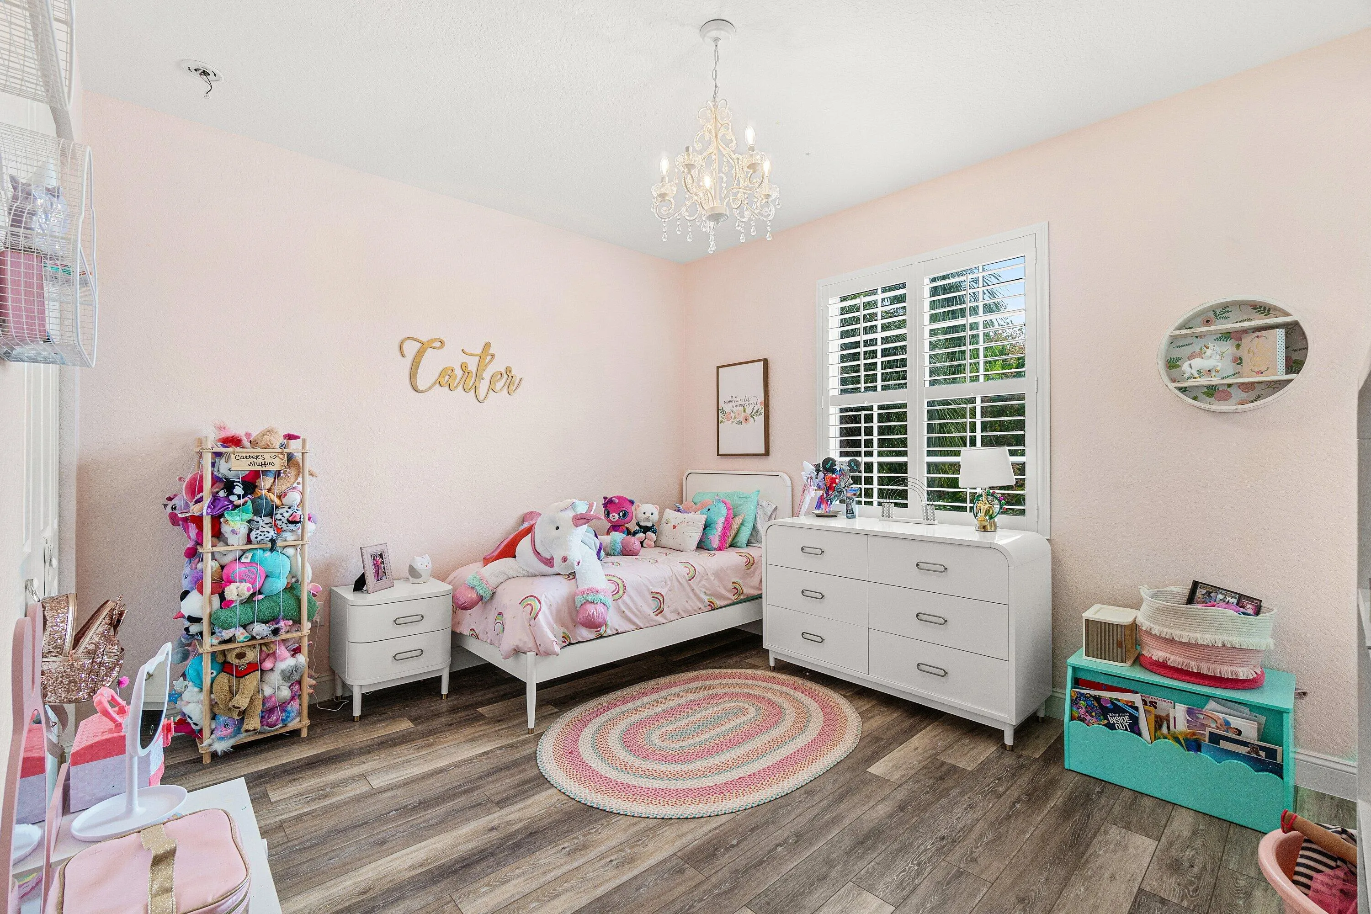
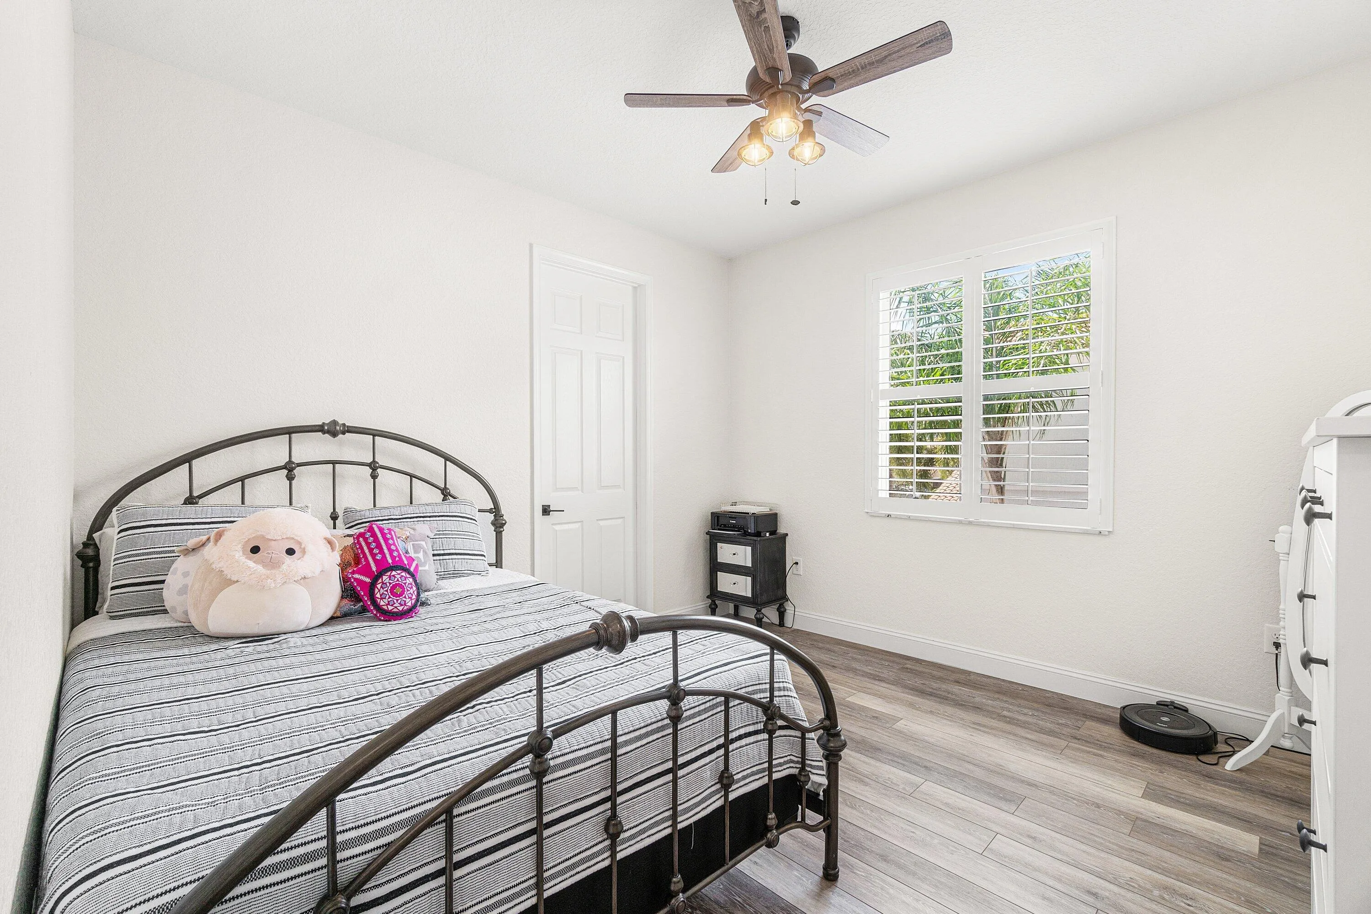
  • Beds 5
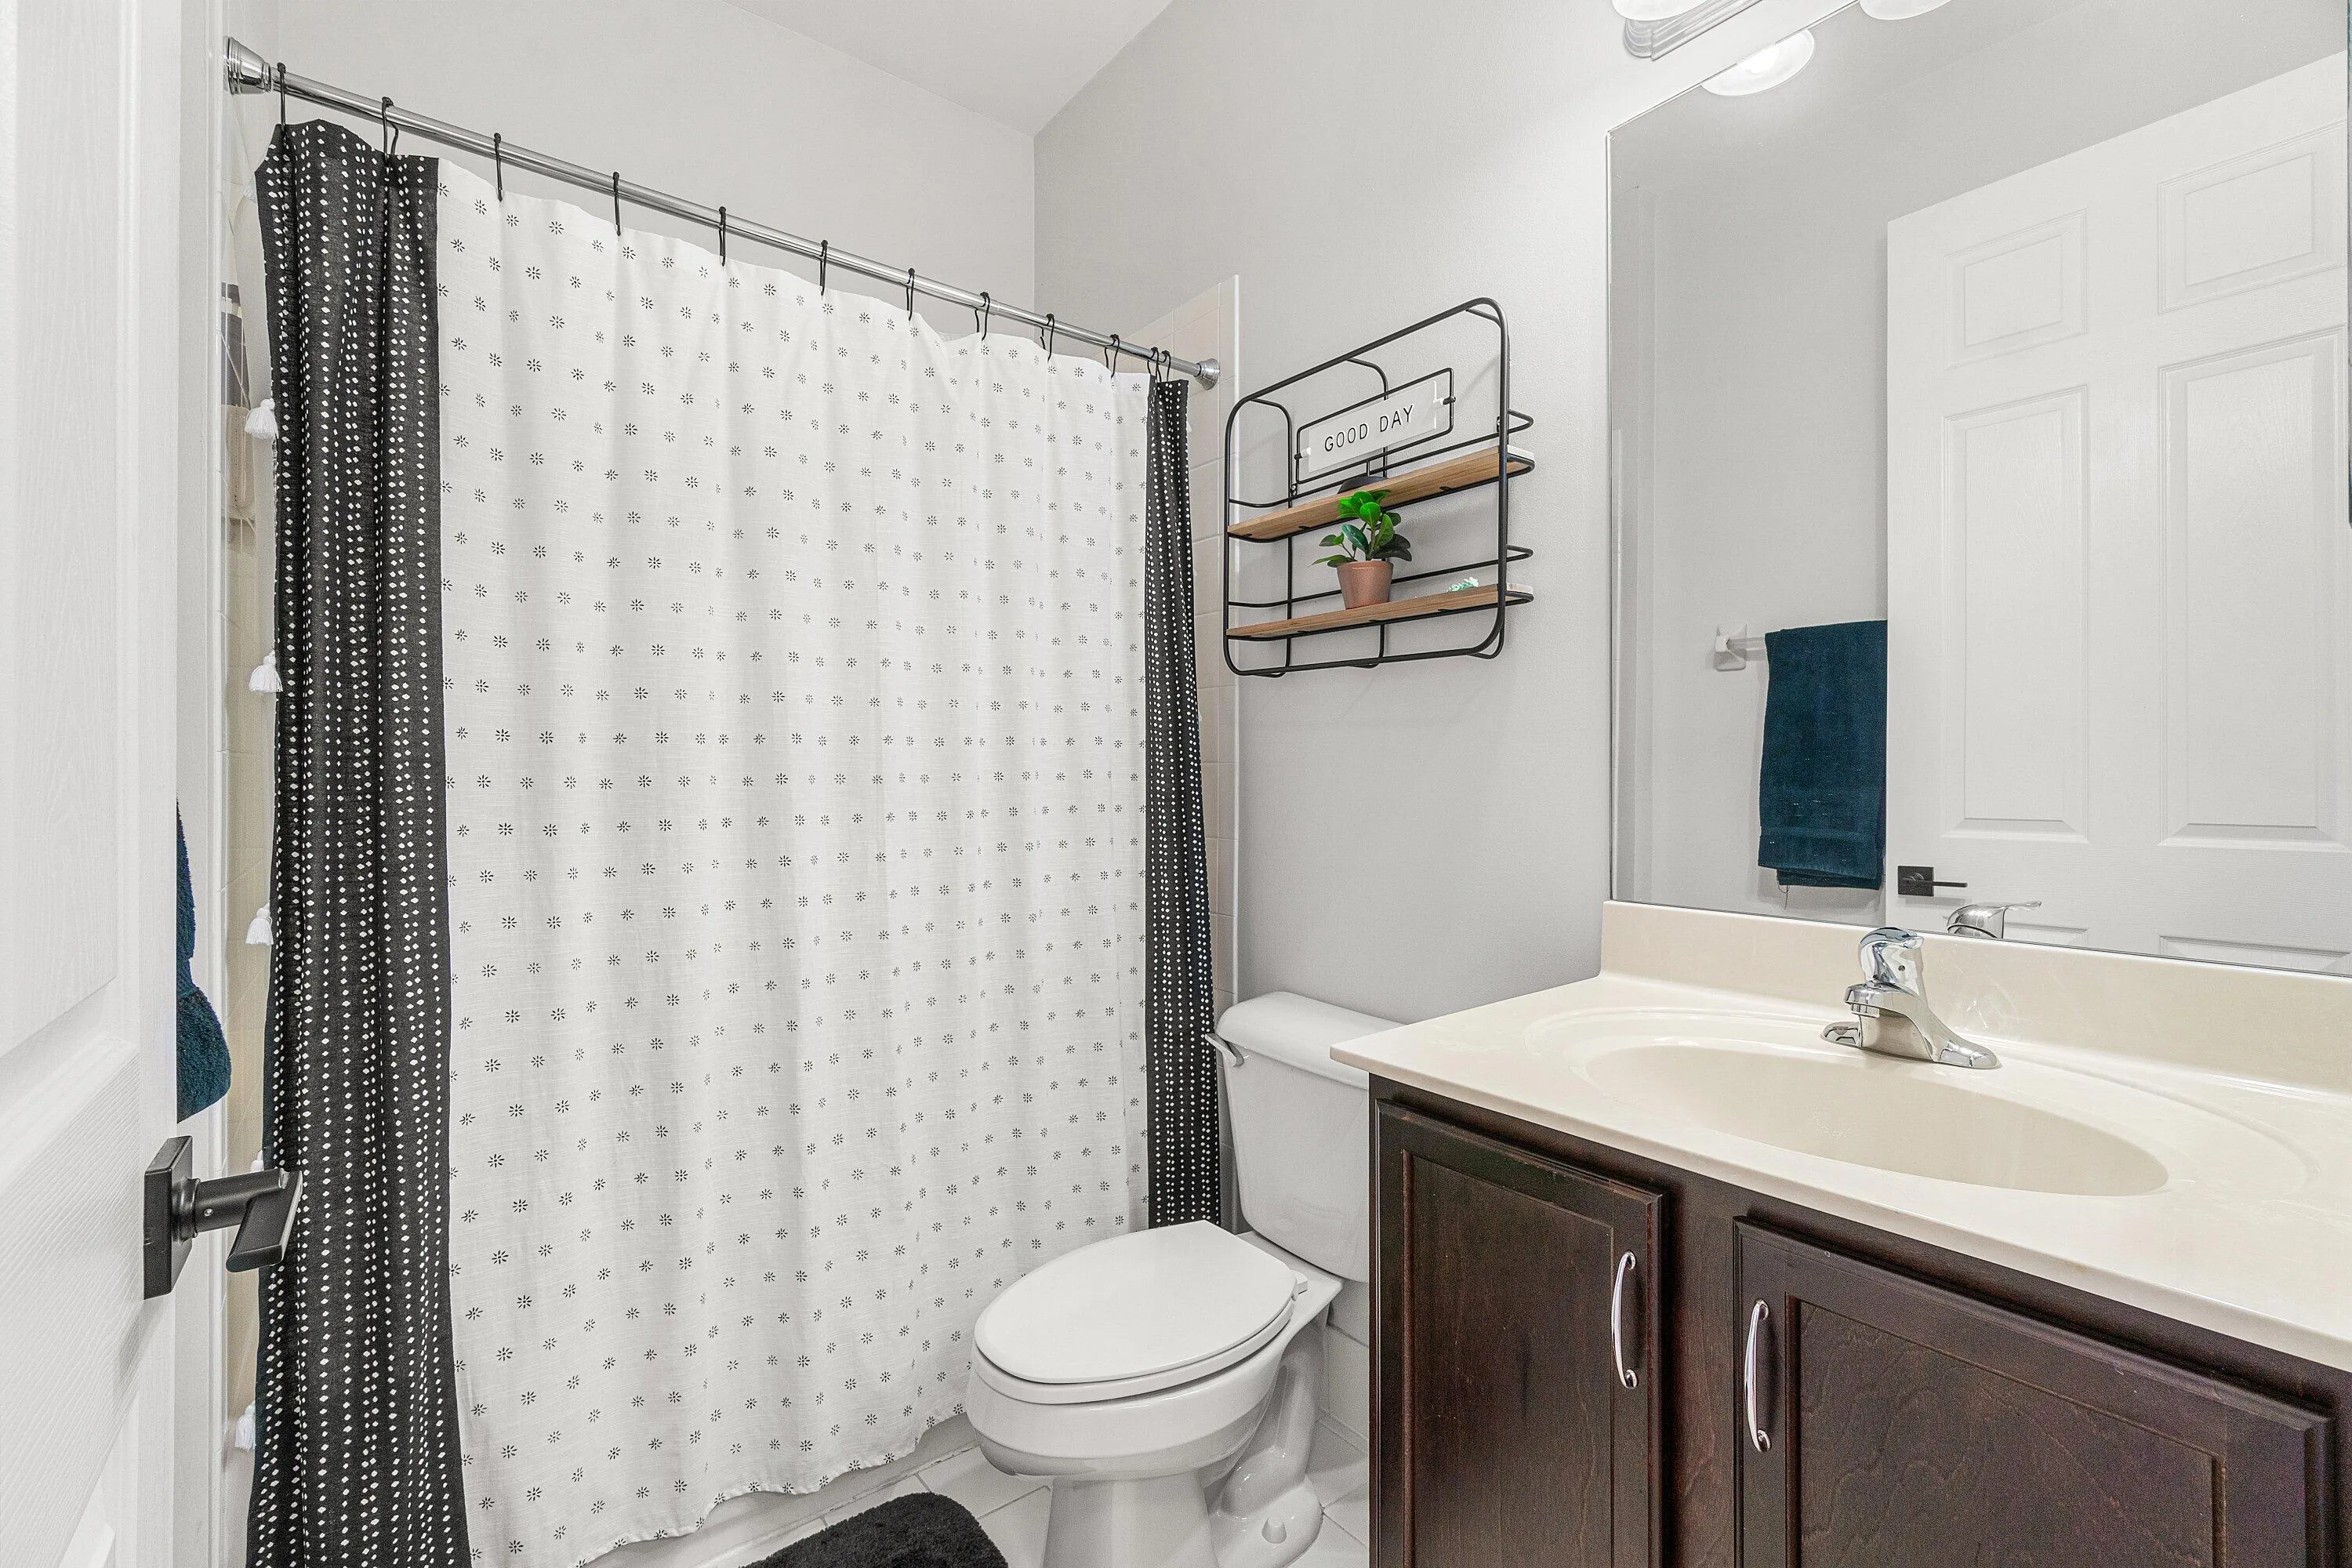
  • Baths 4
  • Sq Ft 3,230 Sqft
  • Visits: 4 in 64 days

Description

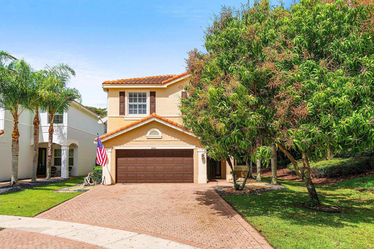
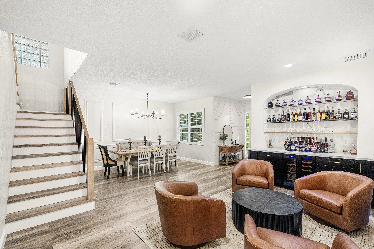
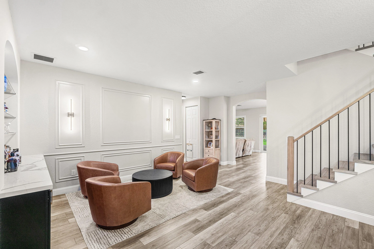
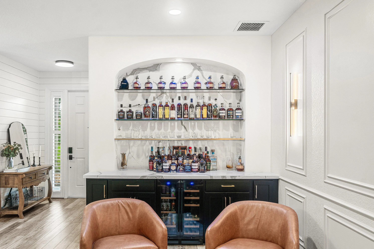
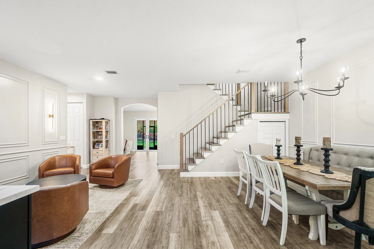
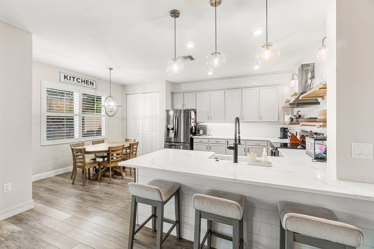
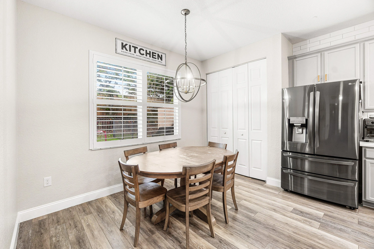
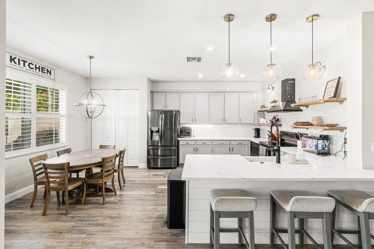
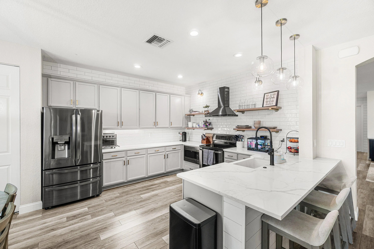
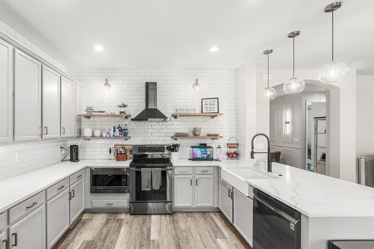
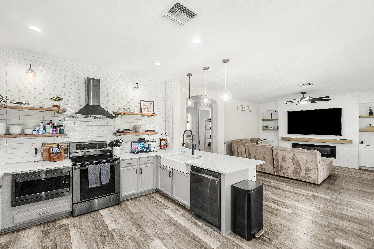
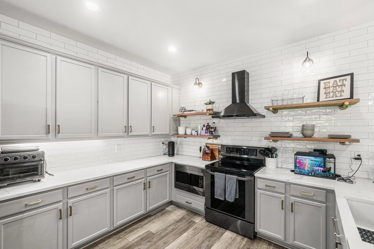
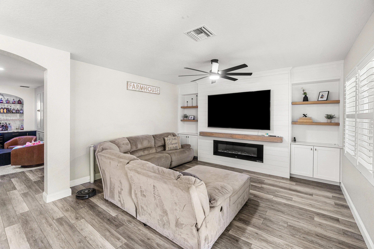
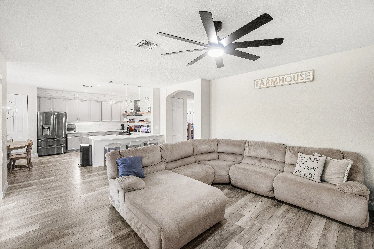
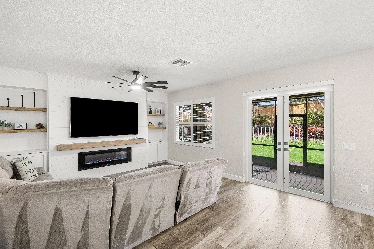
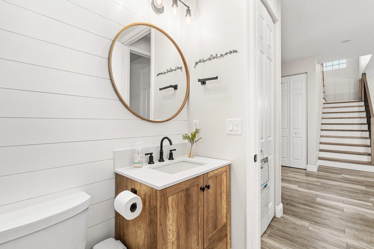
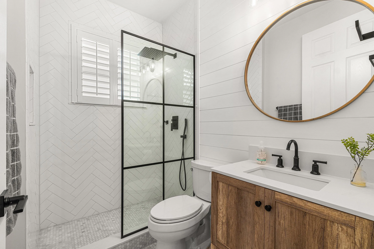
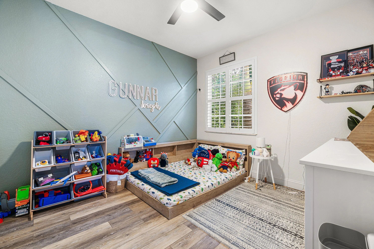
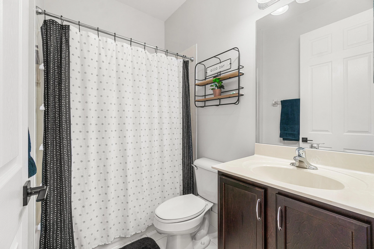
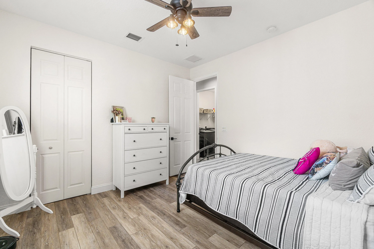
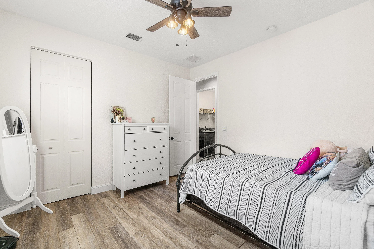
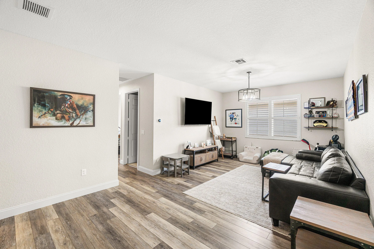
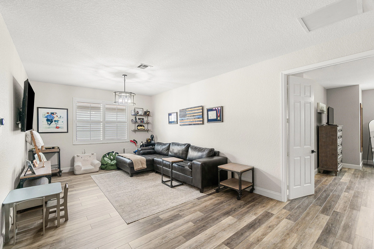
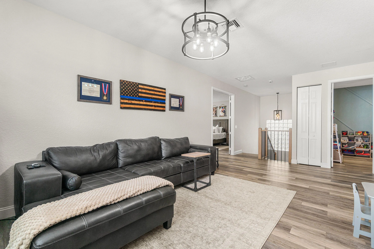
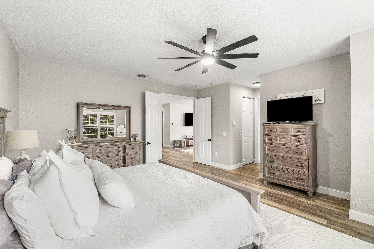
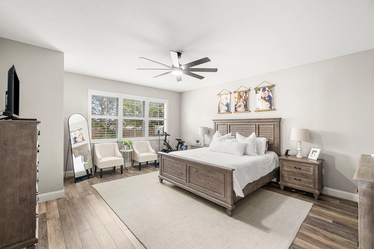
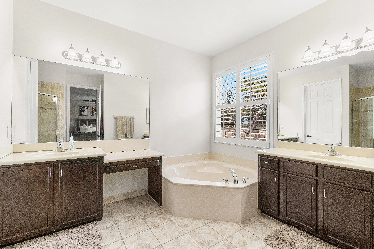
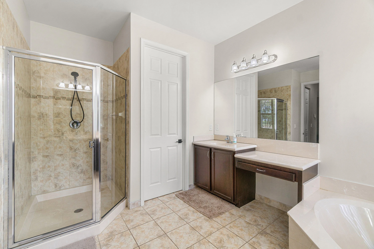
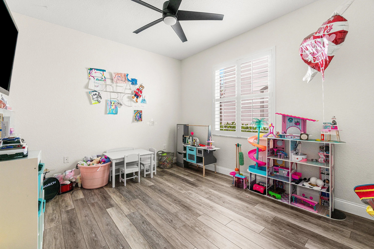
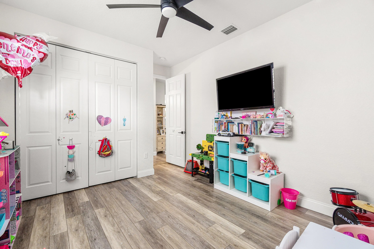
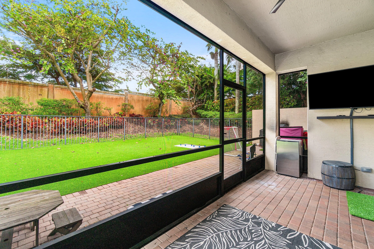
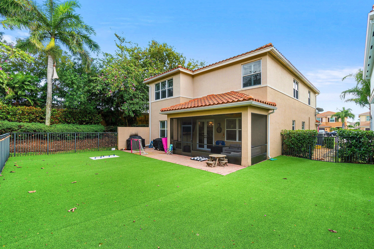
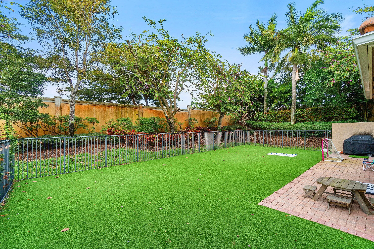
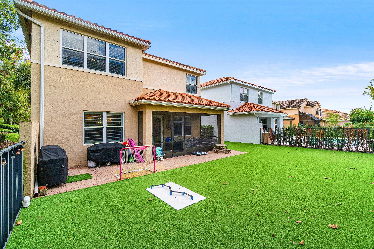
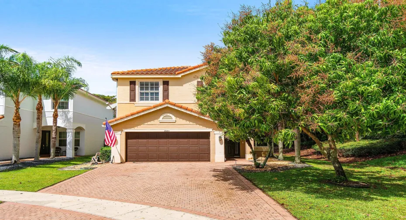
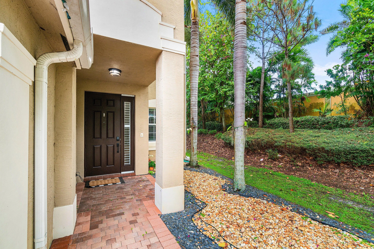
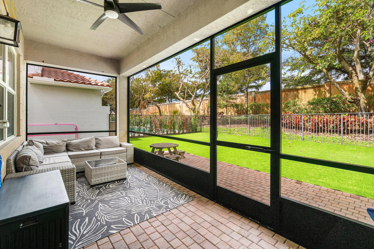
Spacious and beautifully updated 5-bedroom, 4-bath single-family home located at the end of a quiet cul-de-sac in the sought-after Canyon Trails community in Boynton Beach. Built in 2012 and thoughtfully updated with a renovated kitchen, updated bar and seating area, refreshed living room, new flooring, and an updated downstairs bathroom. The layout offers plenty of space for both everyday living and entertaining. The backyard has turf and a screened-in patio, making it a great spot to relax or spend time outside. Located in a gated community with a clubhouse, pool, and great amenities, all close to shopping, dining, and major roads. SEE IT TODAY!

Features

  • Swimming Pool: Association
  • Heating System: Central, Electric
  • Cooling System: Electric, Central Air, Ceiling Fan(s)
  • Fence: Fenced, Back Yard
  • Fireplace: Electric
  • Patio: Patio, Porch, Screened, Covered
  • Parking: Driveway, Garage, Attached

Appliances

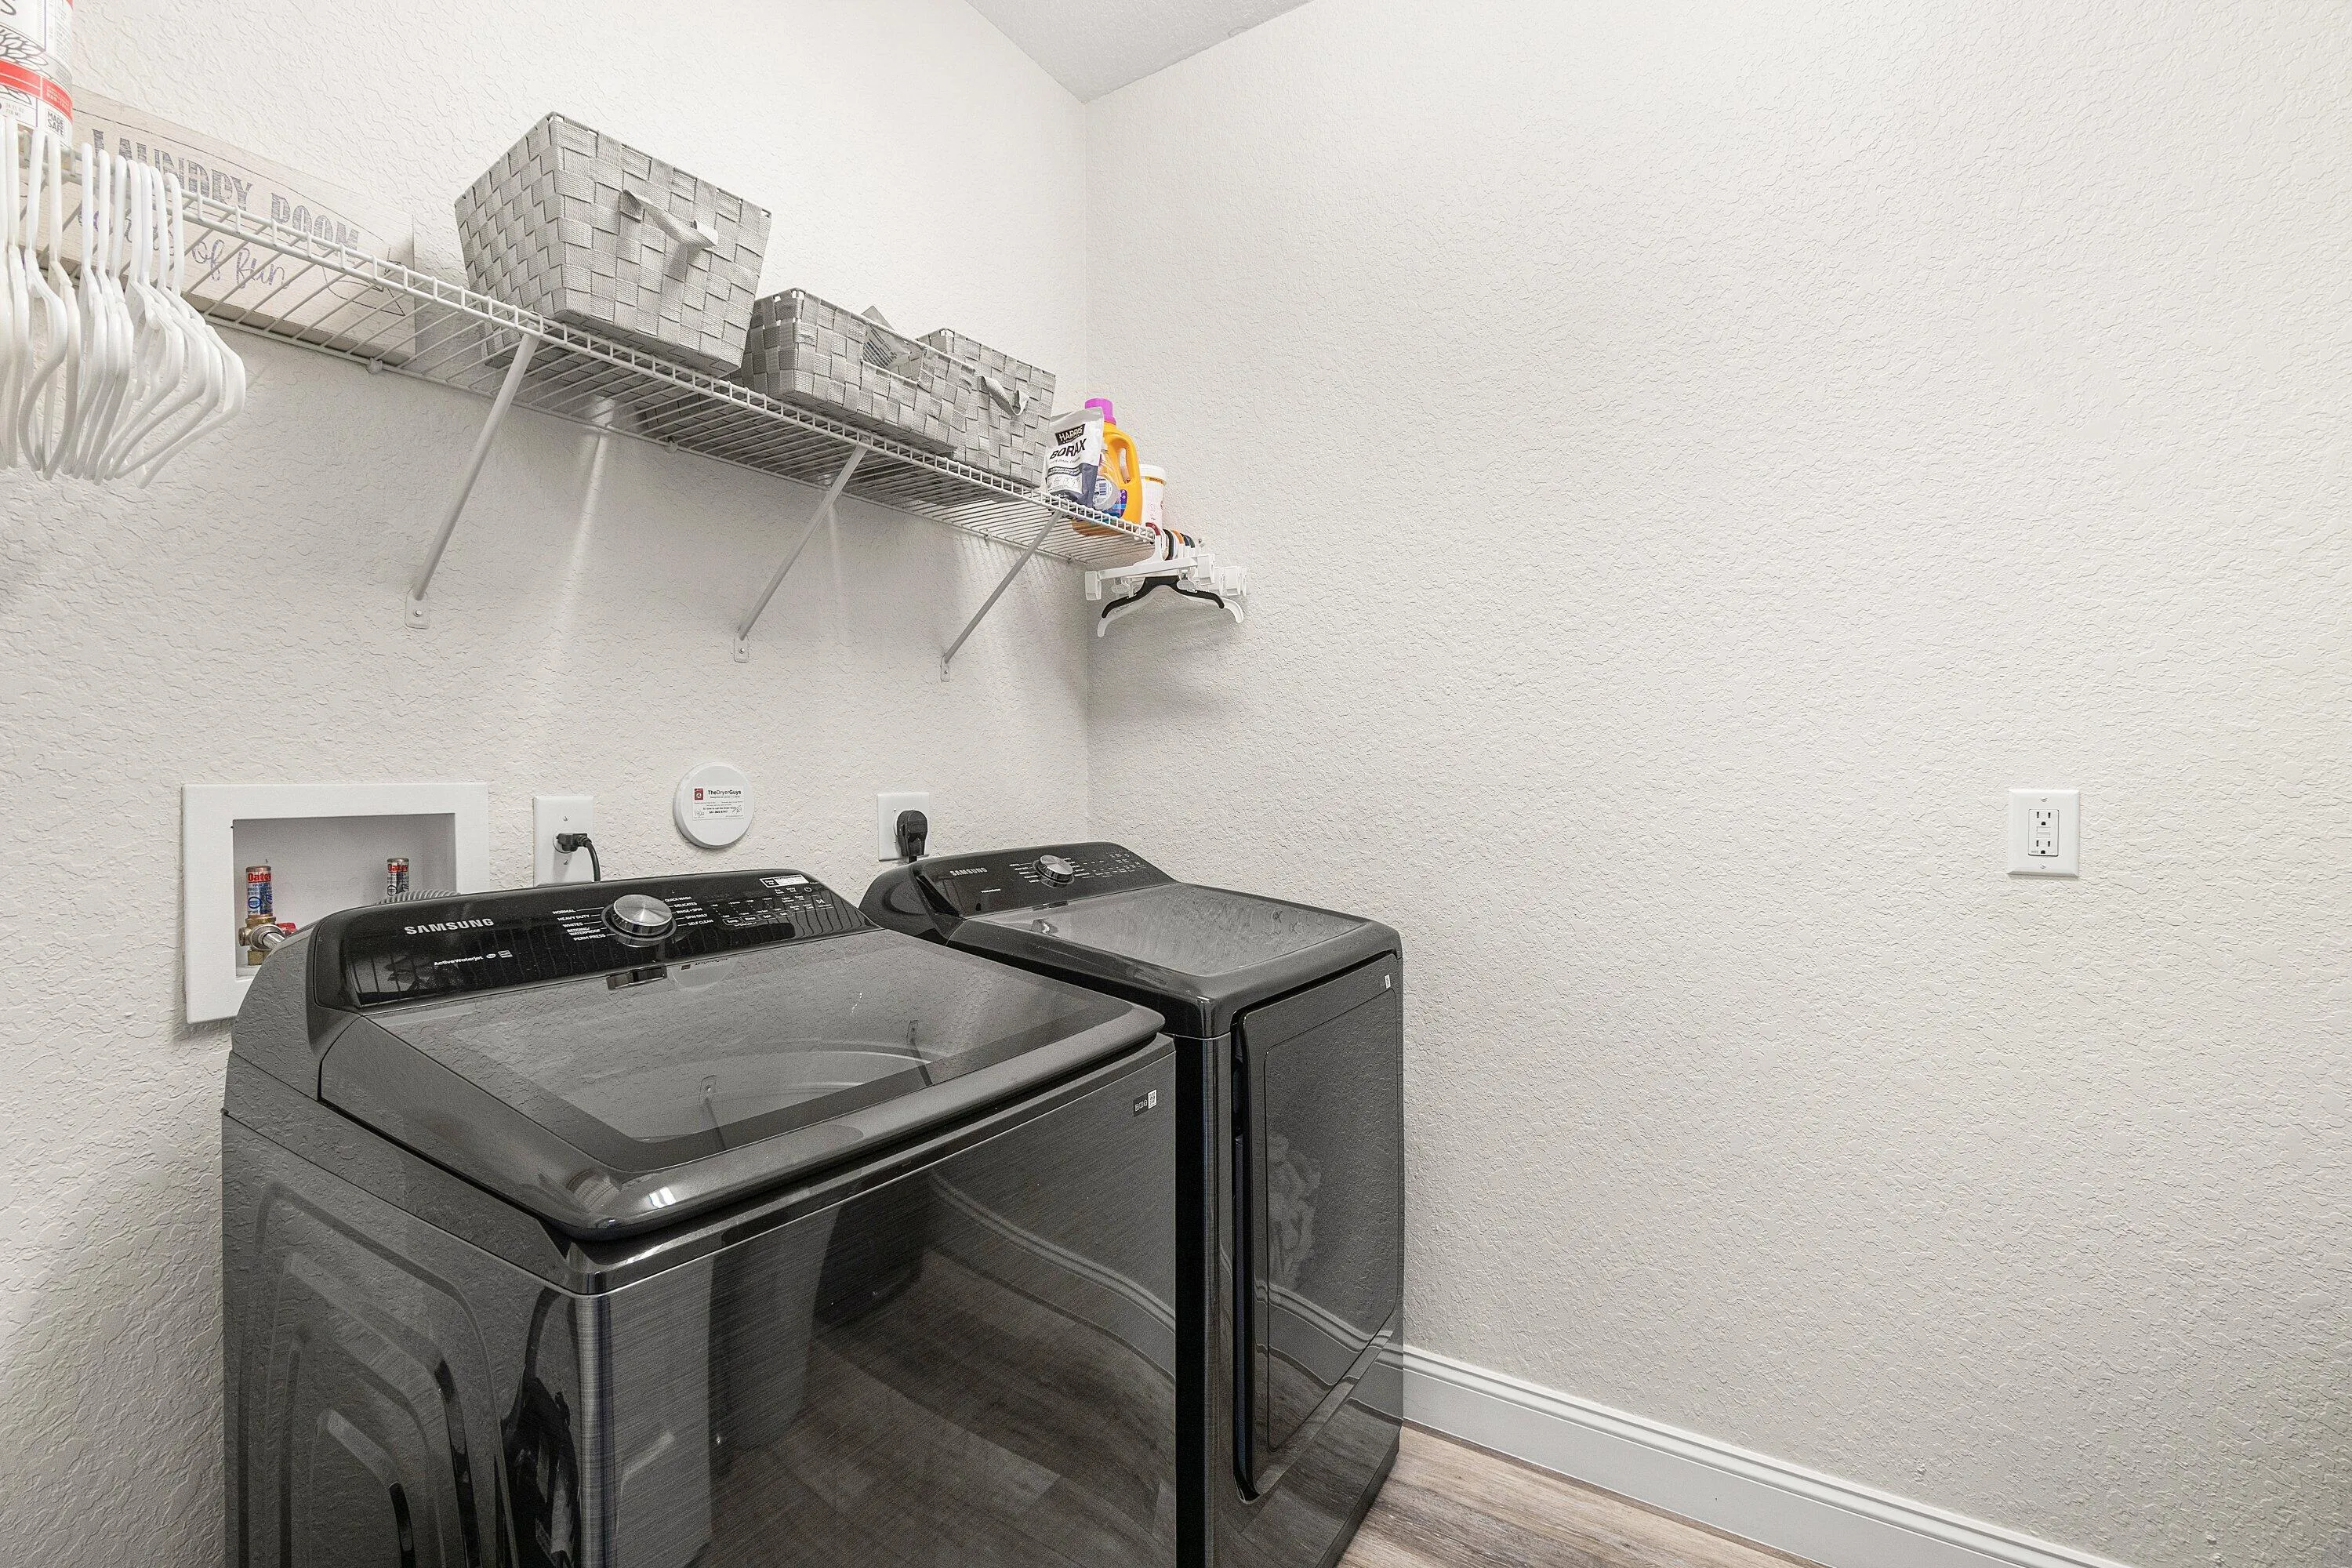
  • Appliances: Dryer, Dishwasher, Electric Range, Microwave, Refrigerator, Washer, Electric Water Heater, Disposal, Ice Maker, Water Heater, Cooktop, Range, Electric Cooktop

Address Map

  • Country: US
  • State: FL
  • County: Palm Beach
  • City: Boynton Beach
  • Subdivision: TRAILS AT CANYON
  • Zipcode: 33473
  • Street: Brigamar Isles
  • Street Number: 8091
  • Street Suffix: Avenue
  • Floor Number: 0
  • Longitude: W81° 49' 35.5''
  • Latitude: N26° 31' 10.8''
  • Directions: Boynton Beach Blvd West of Turnpike, to Acme Dairy Road. Left to Canyon Trails Gatehouse on the left. Thru Gate, 1st left, to end, Right, Left
  • MLS Area: 4720

MLS Addon

  • Accessibility Features: No
  • Association Amenities: Clubhouse, Fitness Center, Pool, Tennis Court(s), Picnic Area, Management, Basketball Court, Trail(s), Sidewalks
  • Association Fee: $0
  • Close Price: $0
  • Elementary School: Sunset Palms
  • Exterior Features: Barbecue, Porch, None, Outdoor Living Area
  • Flooring: Tile, Vinyl
  • Garage Spaces: 2
  • High School: Park Vista
  • Insurance Expense: $0
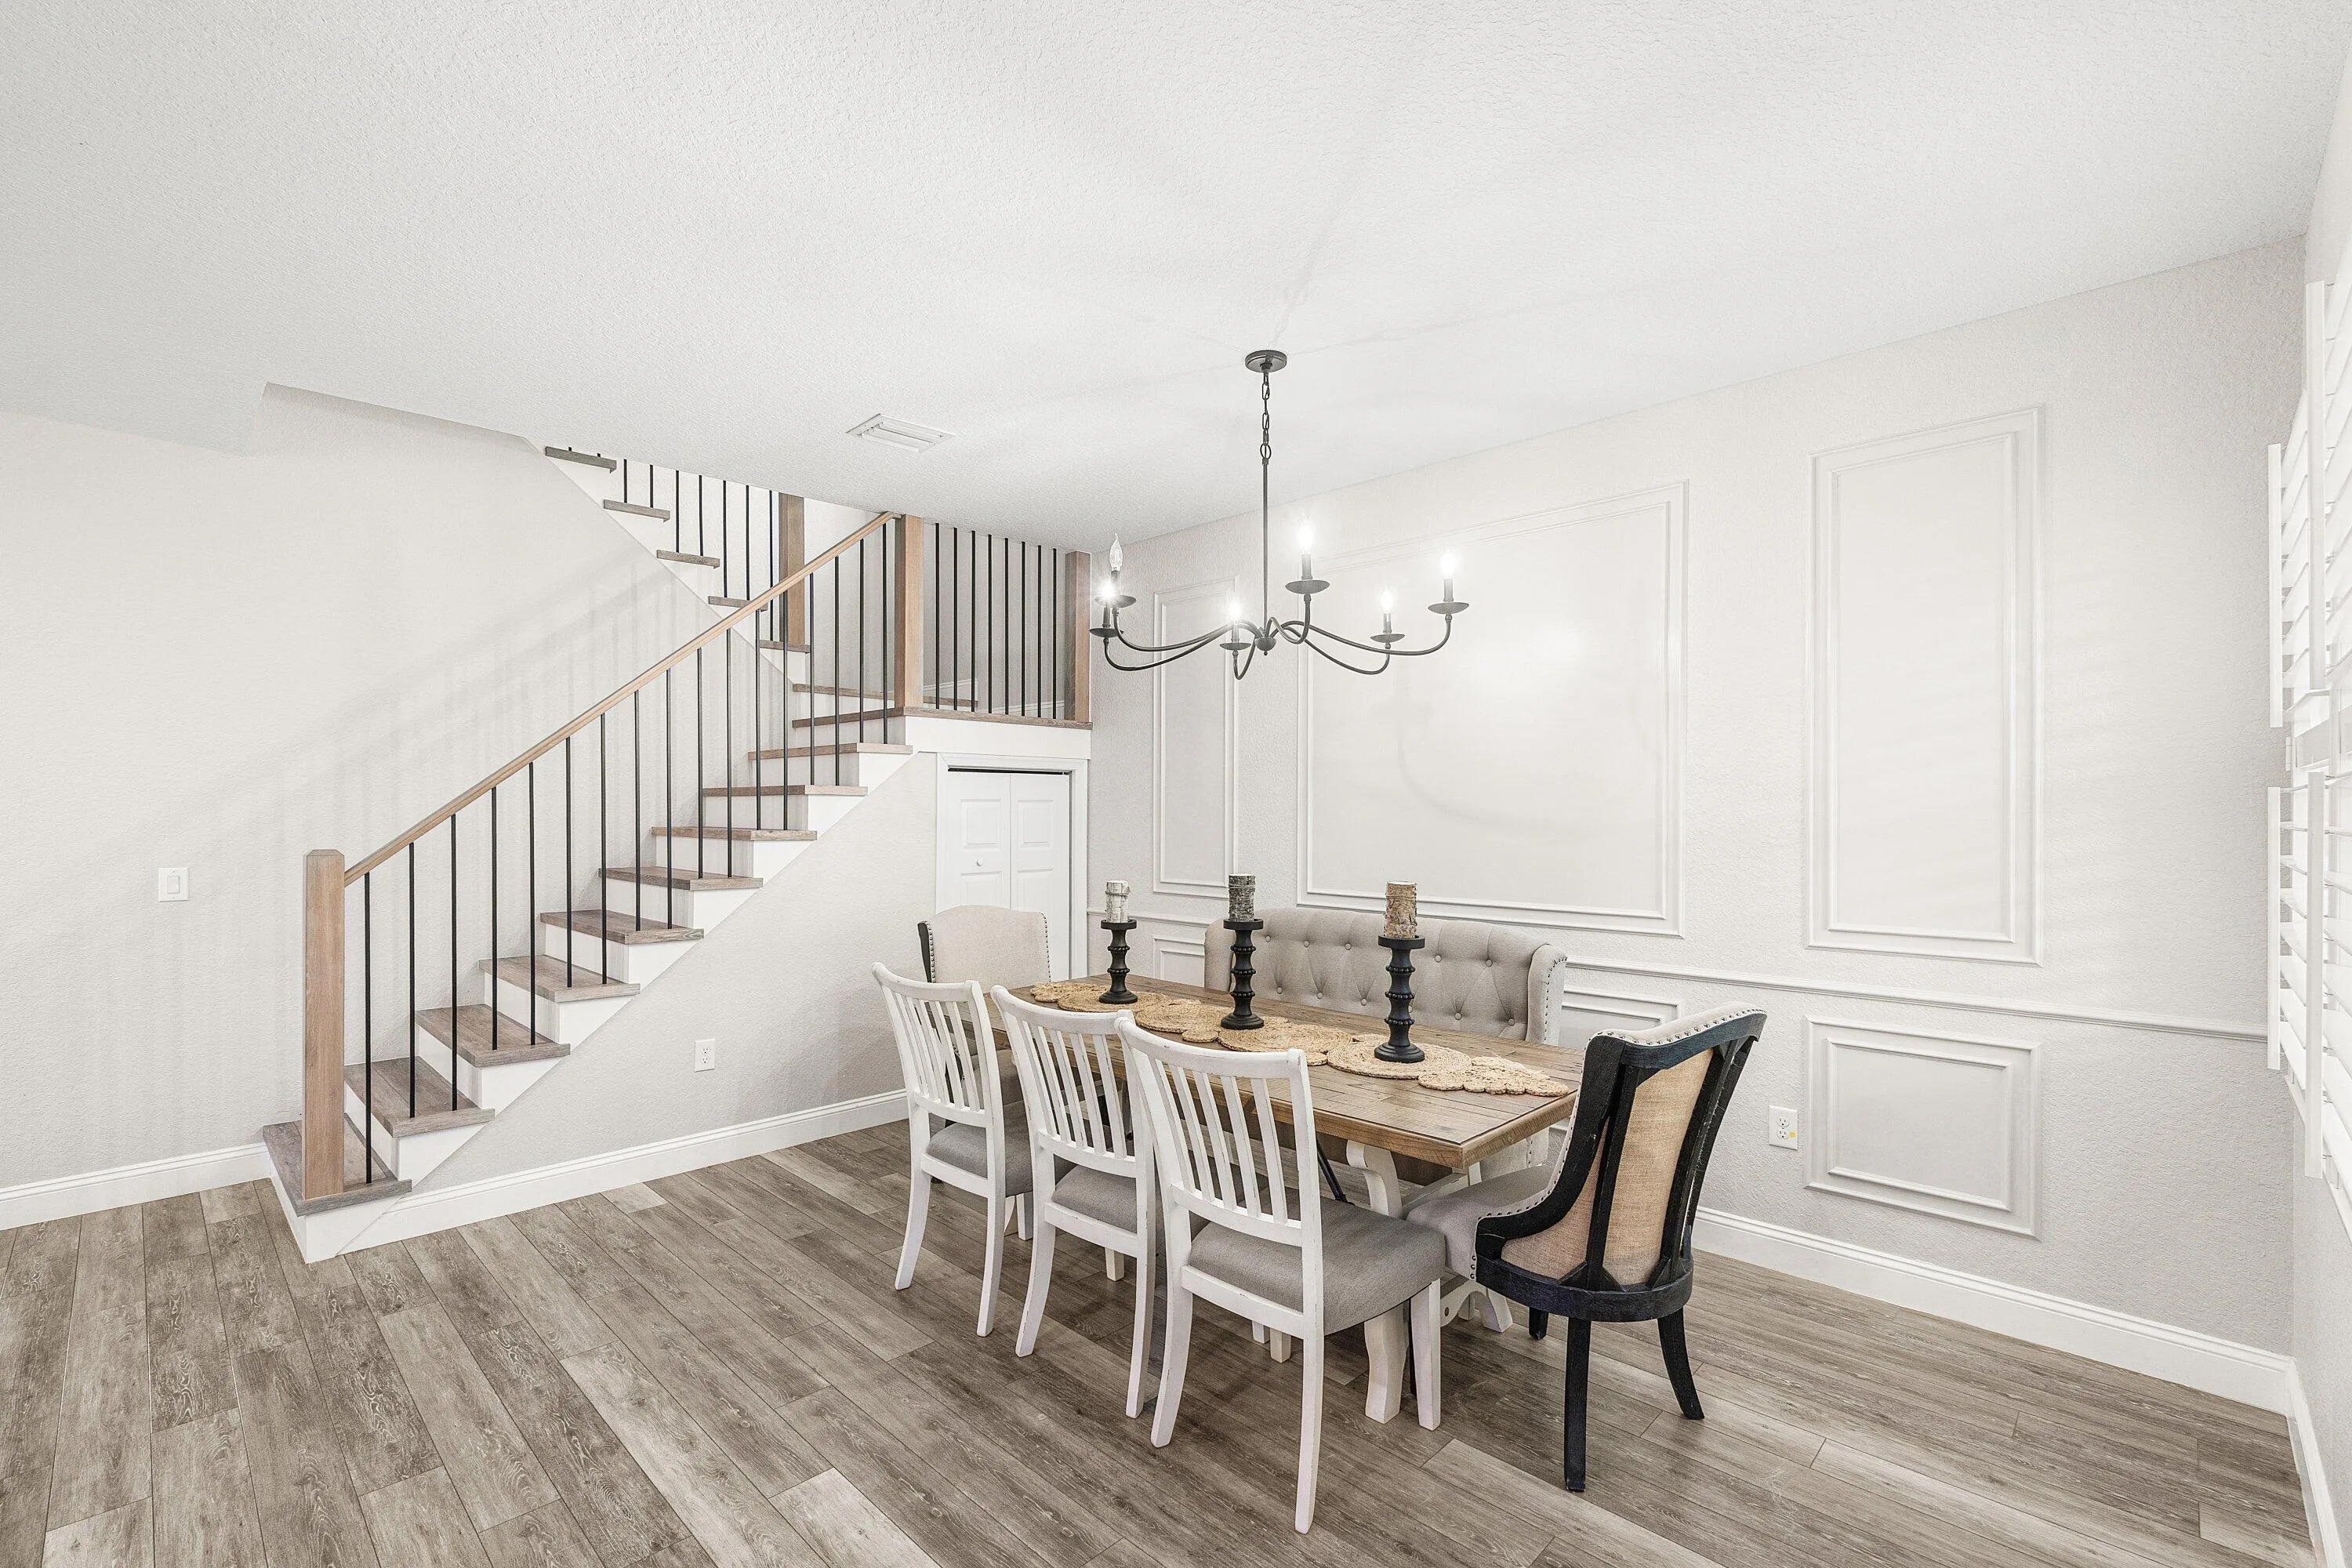
  • Interior Features: Dual Sinks, Upper Level Primary, Entrance Foyer, Walk-In Closet(s), Built-in Features, Garden Tub/Roman Tub, High Ceilings, Pantry, Split Bedrooms, Dining Area, Separate/Formal Dining Room, Bar, Kitchen/Dining Combo, Wet Bar, Tub Shower
  • Laundry Features: Washer Hookup, Inside, Laundry Room, Upper Level, Electric Dryer Hookup
  • Levels: Two
  • Lot Features: Sprinklers Automatic, Sprinkler System, Cul-De-Sac, Many Trees
  • New Taxes Expense: $0
  • Stories: 2
  • Stories Total: 2
  • Tax Annual Amount: $0
  • Utilities: Cable Available, Electricity Available, Sewer Available, Water Available, Underground Utilities

Location

Listing Updated: 2026-05-23 02:40:34
  • Property Type : Residential Lease
  • Property Sub Type : Single Family Residence
  • Listing Type : For Rent
  • Listing ID : B26006196
  • Price : $6,000
  • View : Garden
  • Bedrooms : 5
  • Bathrooms : 4
  • Full Bathrooms : 4
  • Half Bathrooms : 0
  • Square Footage : 3,230 Sqft
  • Year Built : 2012
  • Lot Area : 0.15 Acre
  • Listing Status : Pending
  • Days On Market : 24
Contact Agent
Required
Required
Required
By proceeding, you consent to receive calls and texts at the number you provided, including marketing by autodialer and prerecorded and artificial voice, and ettmail, about your inquiry and other home-related matters, but not as a condition of any purchase.

Similar Residential Lease