• Share

642 Palm Drive, Hallandale Beach, Florida 33009

Active For Sale
$6,199,000
  • Beds 8
  • Baths 8
  • Sq Ft 5,660 Sqft
  • Visits: 4 in 517 days

Description

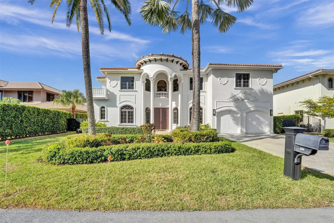
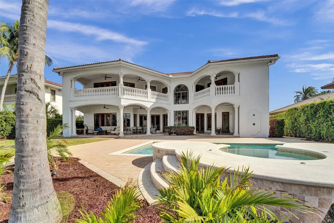
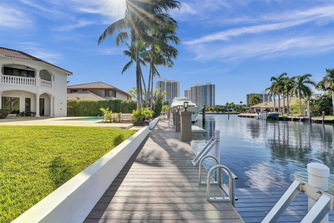
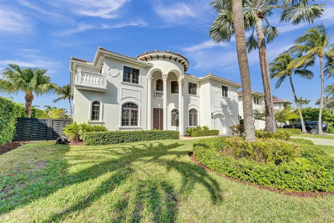
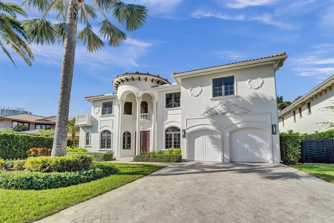
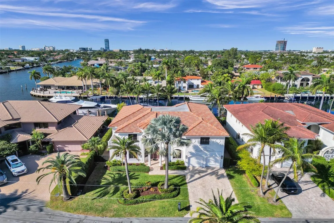
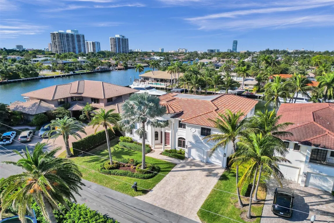
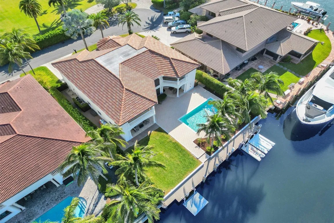
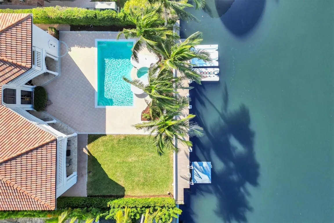
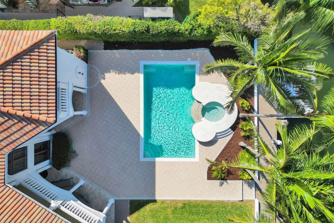
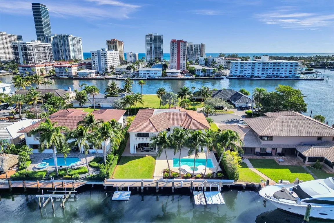
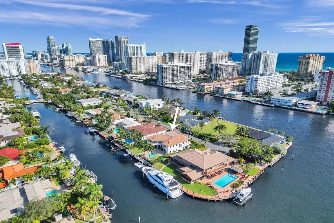
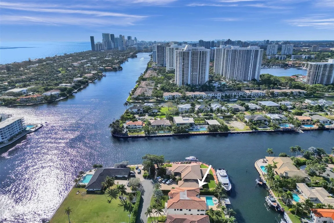
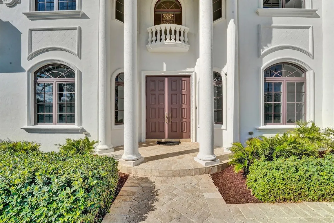
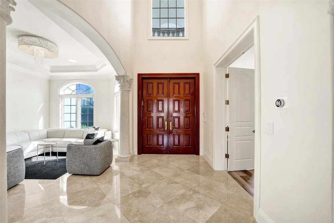
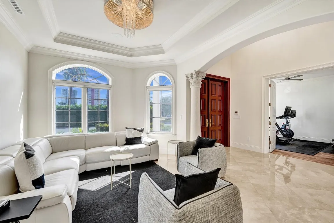
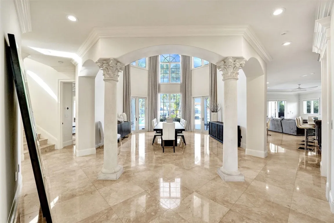
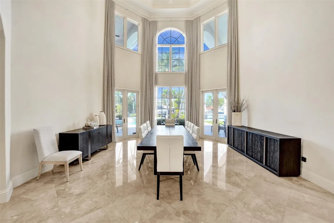
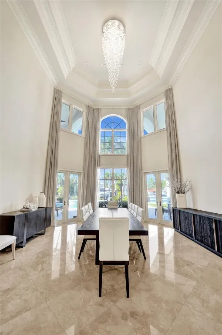
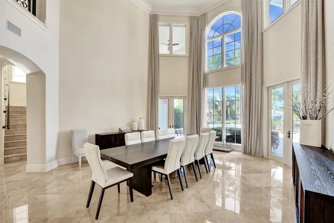
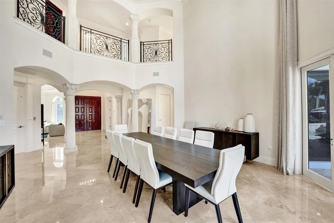
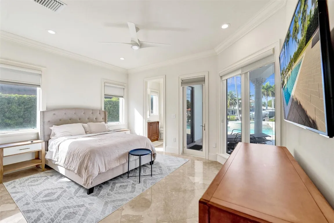
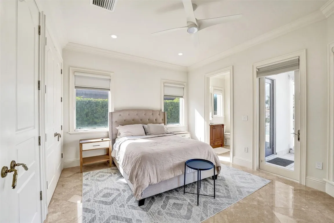
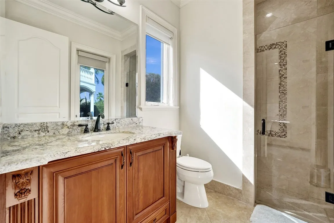
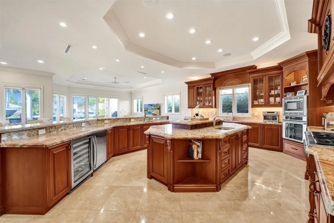
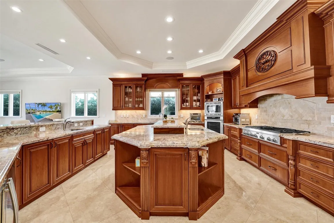
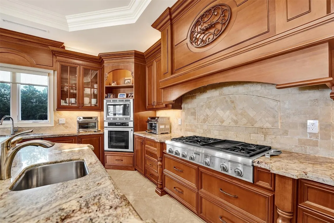
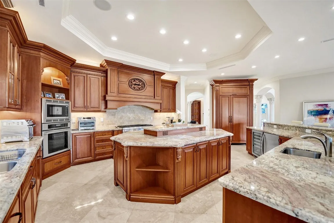
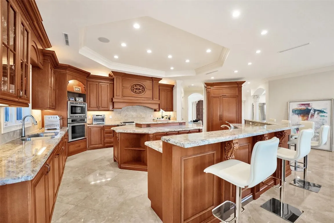
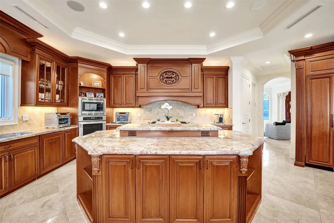
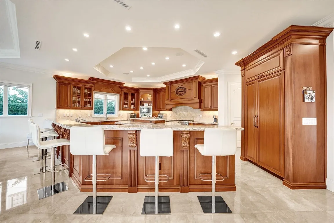
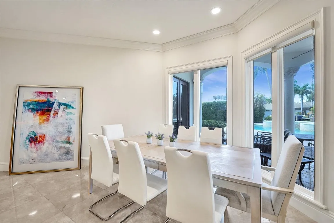
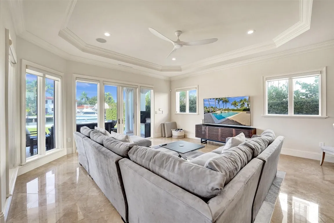
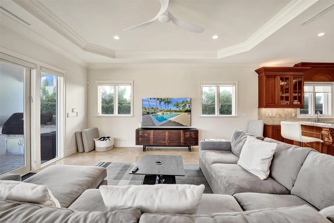
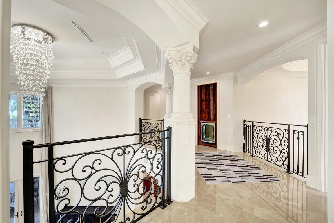
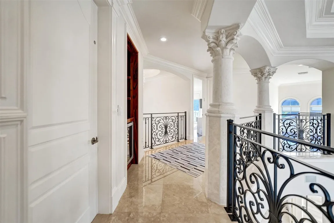
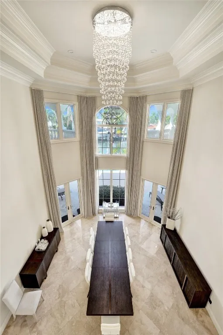
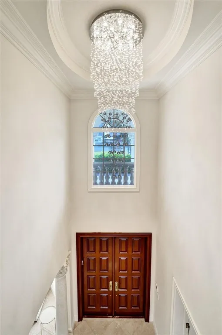
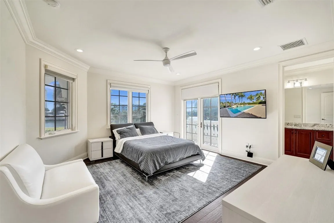
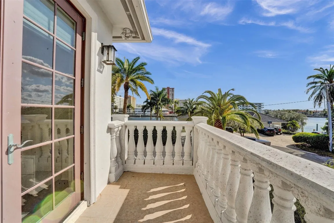
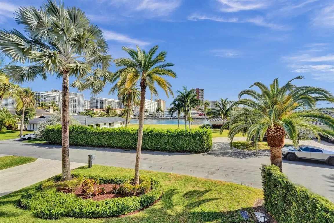
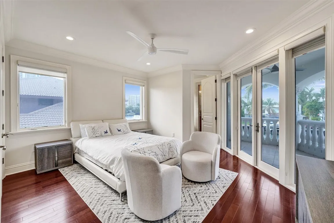
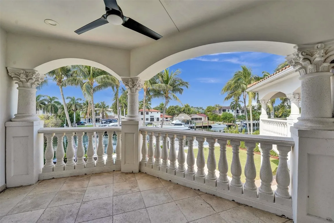
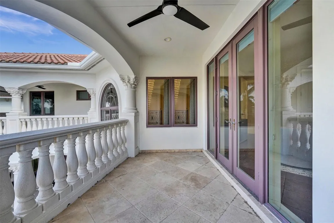
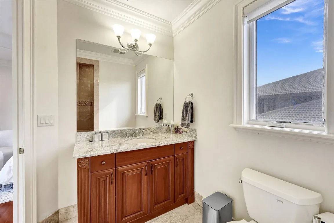
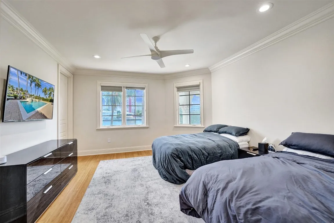
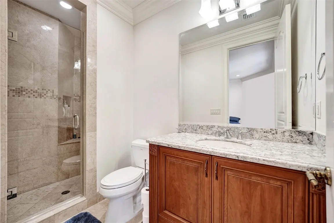
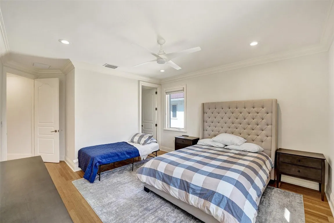
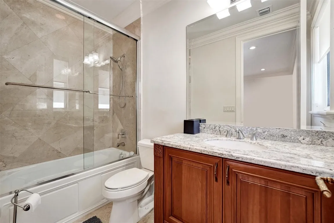
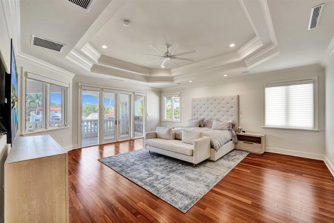
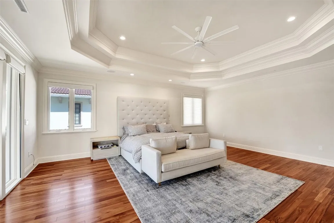
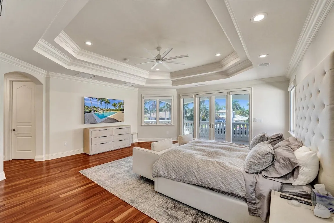
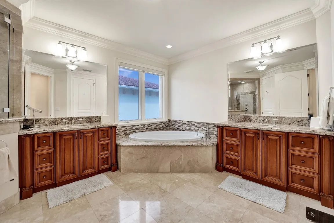
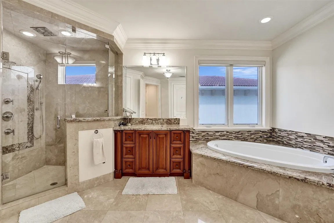
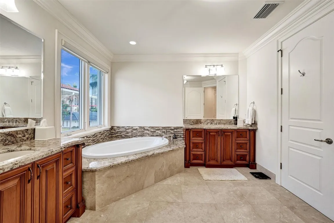
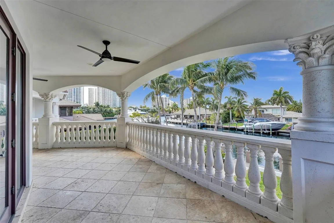
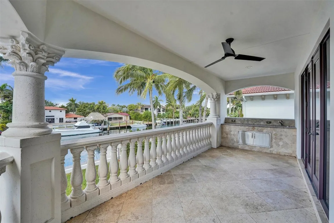
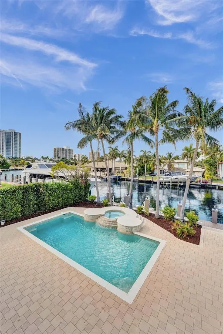
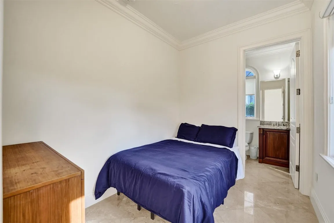
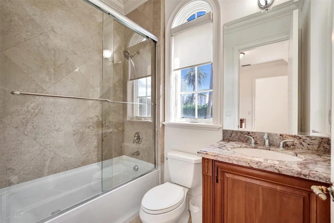
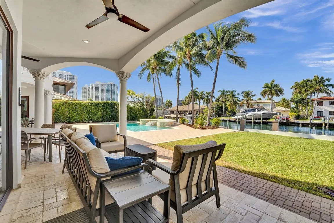
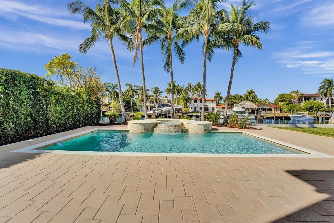
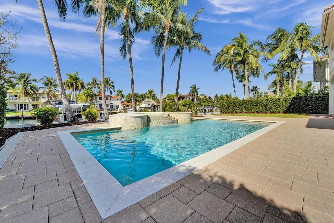
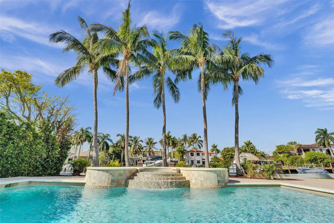
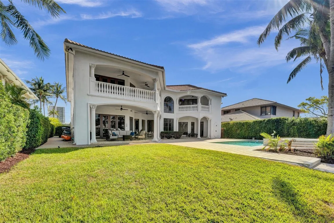
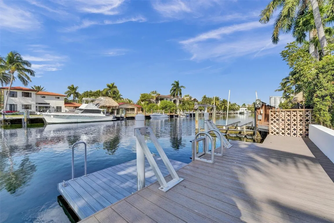
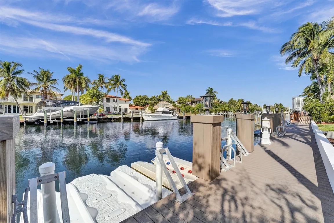
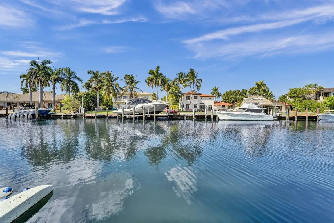
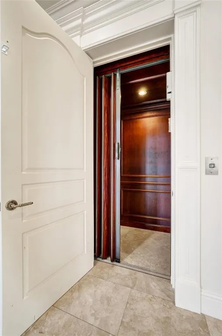
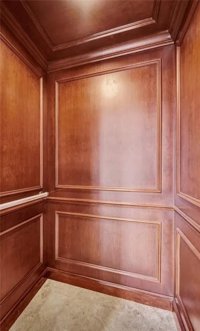
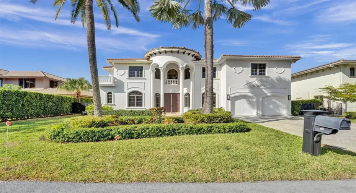
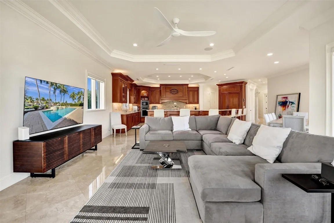
Elegant Spacious and Luxurious Describes This Stunning 8 Bedroom, 7 1/2 Bath Two Story 85′ of Waterfront Home Located in The Highly Desirable Gated Community of Golden Isles. Features of this Magnificent Home Include Breathtaking Volume Ceilings, Marble Floors, A Huge Gourmet Kitchen That’s an Entertainers Delight with Thermidor Oven, Gas Stove, Subzero, Wine Cooler, Walk-in Pantry & Breakfast Area. Seven of the Bedrooms Are En-Suite. The Ultimate Luxury of Stunning Balcony Views from Three of the Bedrooms, An Elevator and 2nd wine Cooler Upstairs, The Spectacular Backyard has an 85 Foot Dock Ready to Accommodate Your Yacht or Water Toys with Direct Ocean Access. Heated Pool & Jacuzzi and Wonderful Summer Kitchen Will Bring You Endless Enjoyment as you Watch the Sunset in the Evening. Copy of the floor Plans are in the supplements.

Features

  • Swimming Pool: Heated, In Ground
  • Heating System: Central, Electric
  • Cooling System: Electric, Central Air, Ceiling Fan(s)
  • Patio: Balcony, Open, Patio
  • Parking: Driveway, Garage, Garage Door Opener, Attached, Paver Block

Appliances

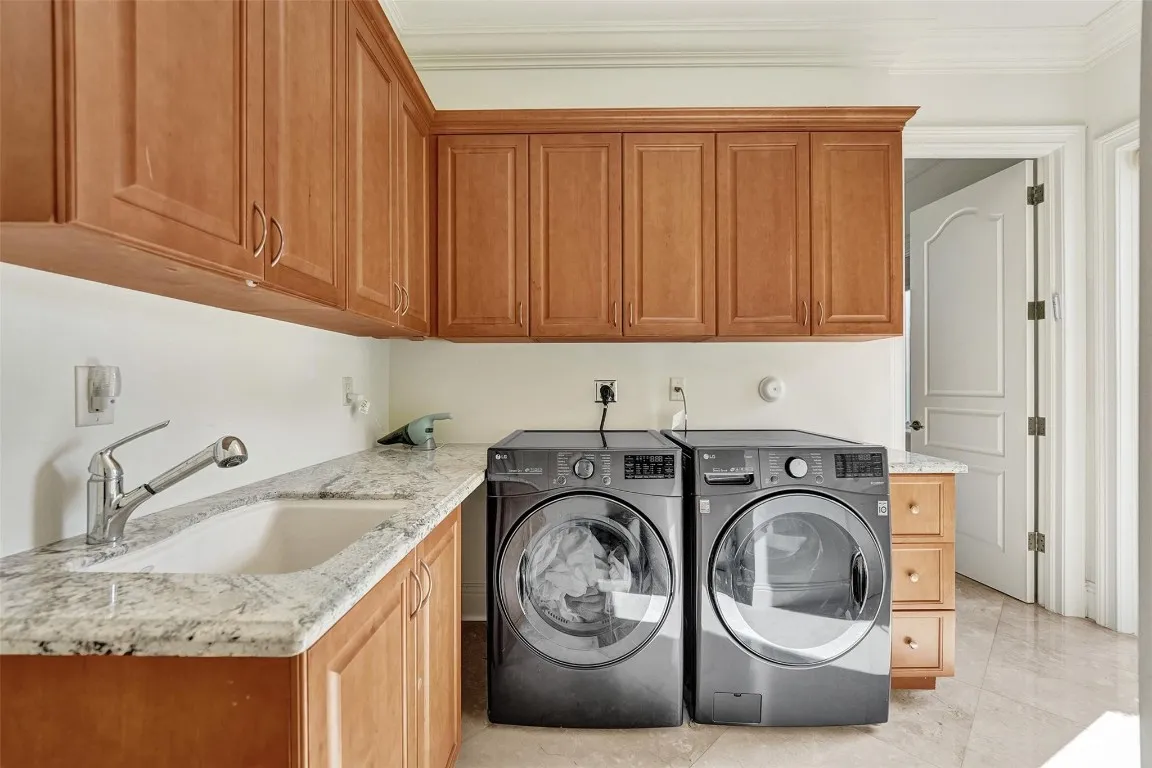
  • Appliances: Dryer, Dishwasher, Microwave, Refrigerator, Washer, Disposal, Ice Maker, Gas Range, Water Purifier, Oven

Address Map

  • Country: US
  • State: FL
  • County: Broward
  • City: Hallandale Beach
  • Subdivision: Golden Isles Sec A Rev
  • Zipcode: 33009
  • Street: Palm
  • Street Number: 642
  • Street Suffix: Drive
  • Floor Number: 0
  • Longitude: W81° 52' 32.3''
  • Latitude: N25° 58' 35.9''
  • Directions: From Hallandale Beach Blvd go South on Layne Blvd. Through the guard Gate make a left on Sunset Drive and a right on Palm Drive. The home will be on the right near the end of the Cul De Sac.
  • MLS Area: 3040

MLS Addon

  • Accessibility Features: No
  • Architectural Style: Mediterranean
  • Association Fee: $0
  • Close Price: $0
  • Exterior Features: Balcony, Barbecue, Outdoor Living Area, Built-in Barbecue
  • Flooring: Wood, Marble
  • Garage Spaces: 2
  • Insurance Expense: $0
  • Interior Features: Breakfast Area, Dual Sinks, Upper Level Primary, Closet Cabinetry, Elevator, Walk-In Closet(s), Kitchen Island, High Ceilings, Split Bedrooms, Separate Shower, Dining Area, Separate/Formal Dining Room, Main Level Primary, Breakfast Bar, Bathtub, Soaking Tub
  • Levels: Two
  • New Taxes Expense: $0
  • Spa Features: Heated
  • Stories: 2
  • Stories Total: 2
  • Tax Annual Amount: $86,162
  • Utilities: Cable Available
  • Window Features: Blinds
  • Zoning: RS-5

Location

Listing Updated: 2026-05-12 16:39:57

  • Property Type : Single Family
  • Property Sub Type : Single Family Residence
  • Listing Type : For Sale
  • Listing ID : F10476251
  • Price : $6,199,000
  • View : Other, Pool, Water
  • Bedrooms : 8
  • Bathrooms : 8
  • Full Bathrooms : 7
  • Half Bathrooms : 1
  • Square Footage : 5,660 Sqft
  • Year Built : 2011
  • Lot Area : 0.26 Acre
  • Listing Status : Active
  • Days On Market : 517
Contact Agent
Required
Required
Required
By proceeding, you consent to receive calls and texts at the number you provided, including marketing by autodialer and prerecorded and artificial voice, and ettmail, about your inquiry and other home-related matters, but not as a condition of any purchase.

Similar Single Family