• Share

625 San Marco Drive, Fort Lauderdale, Florida 33301

Active For Sale
$44,995,000
  • Beds 6
  • Baths 10
  • Sq Ft 10,160 Sqft
  • Visits: 6 in 209 days
Description

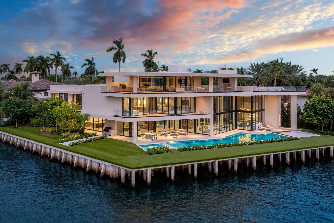
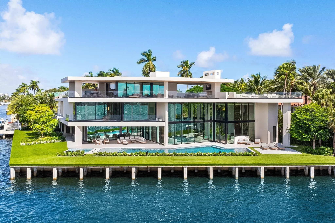
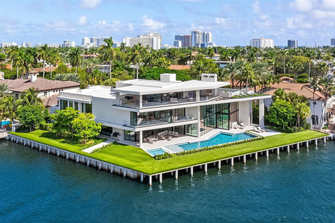
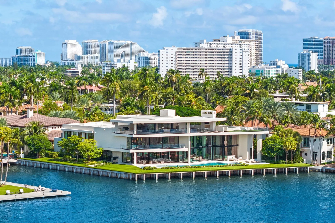
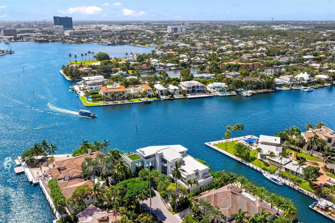
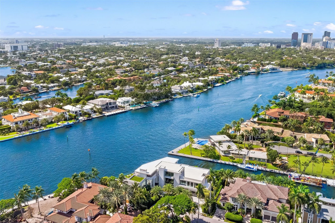
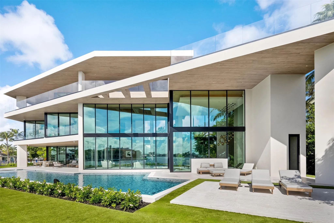
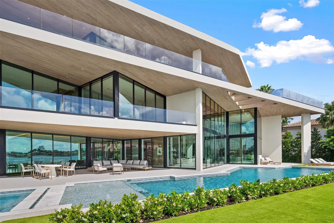
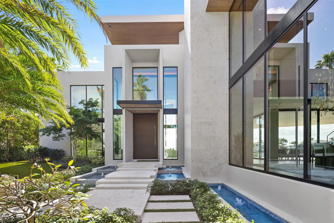
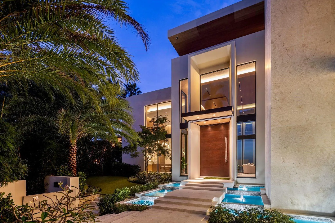
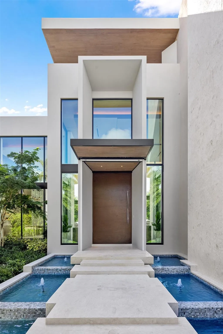
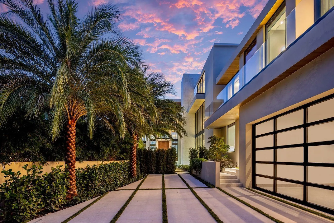
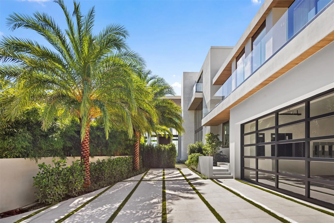
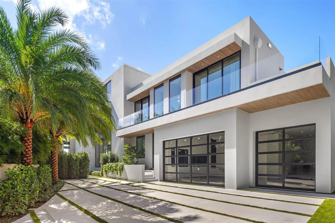
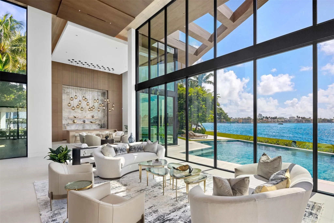
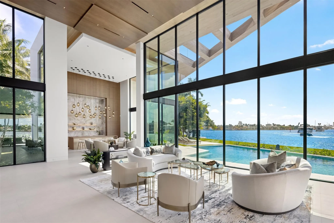
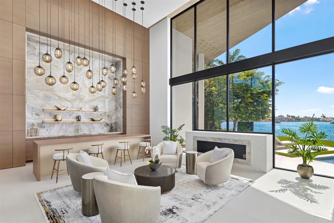
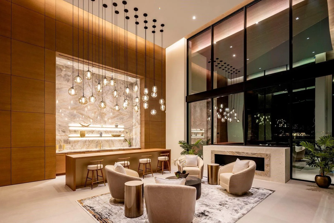
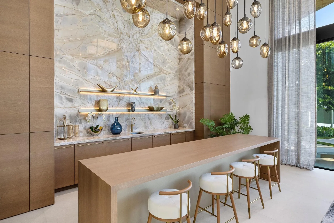
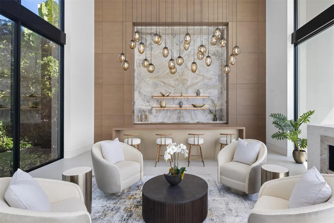
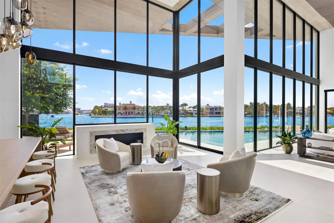
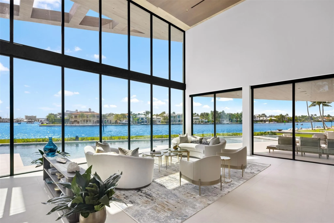
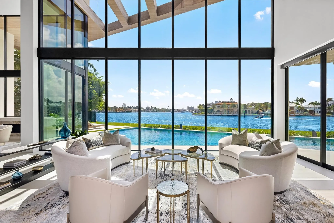
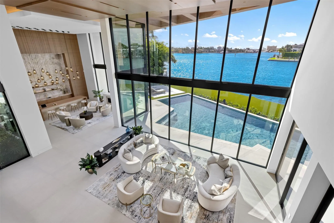
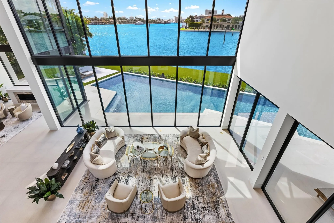
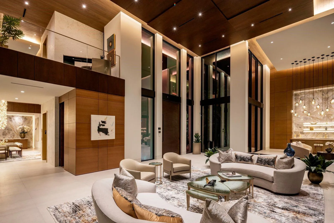
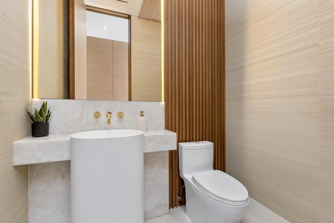
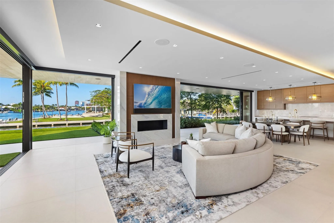
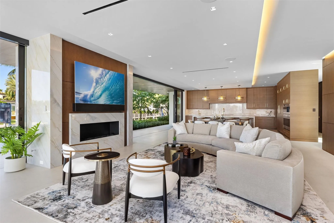
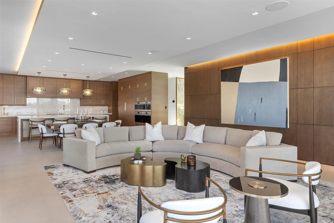
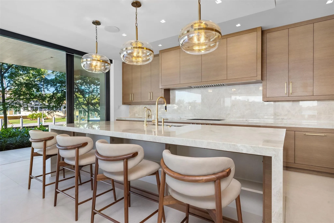
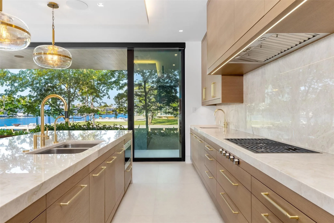
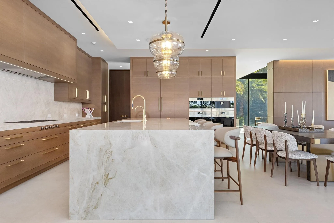
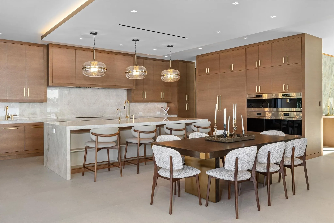
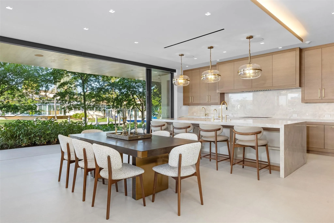
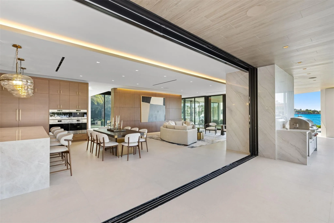
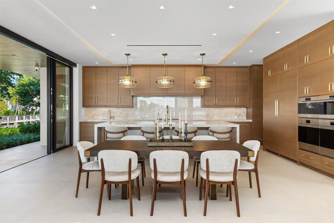
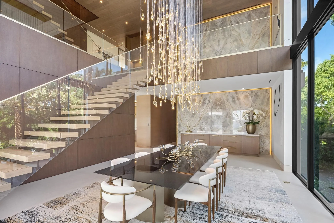
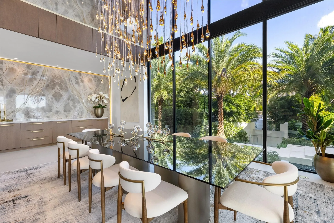
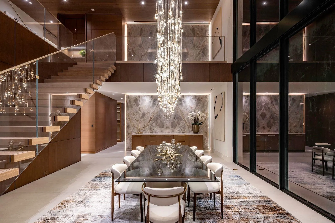
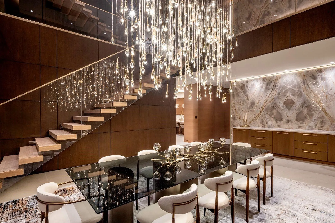
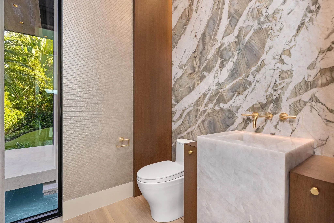
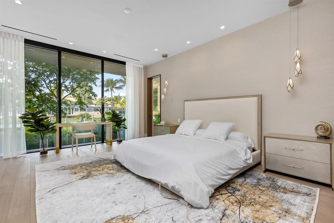
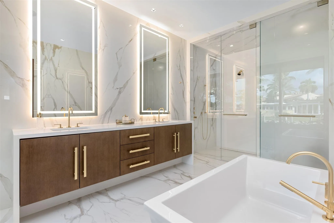
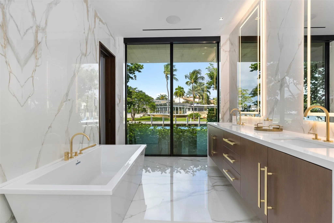
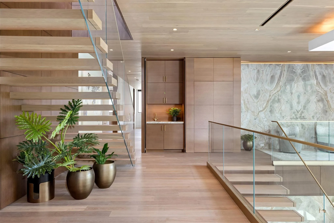
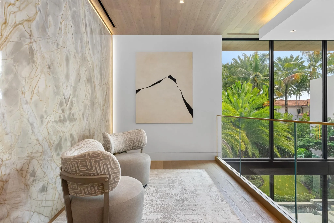
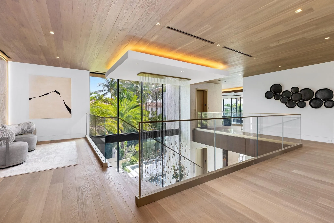
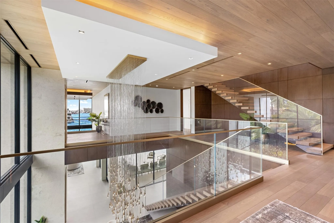
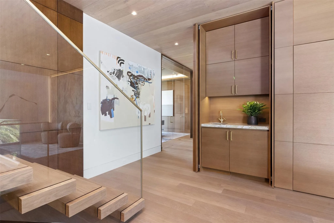
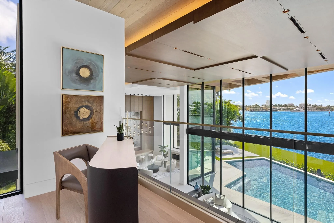
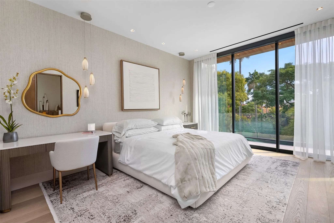
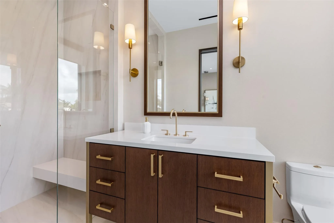
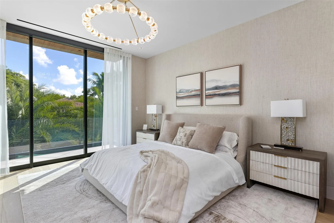
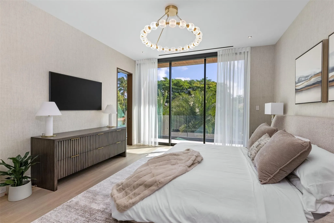
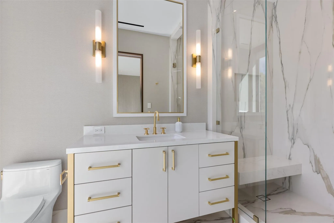
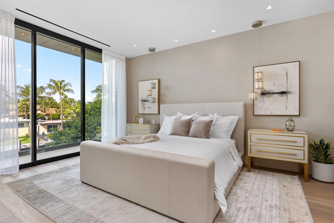
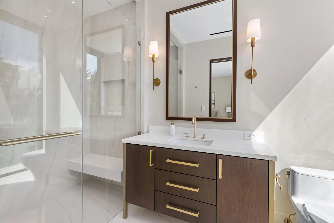
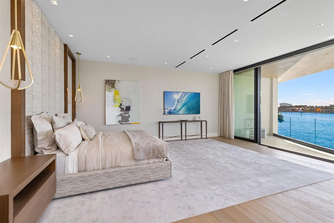
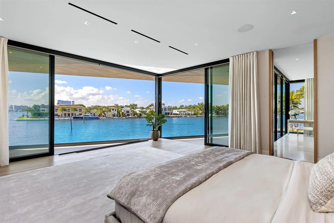
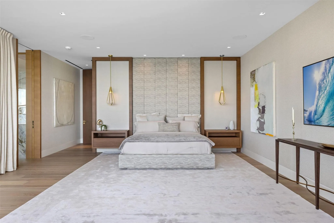
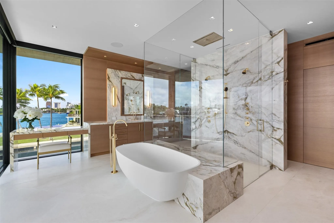
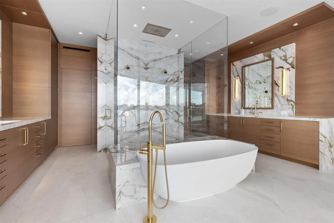
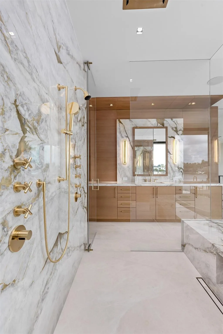
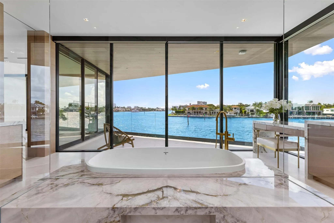
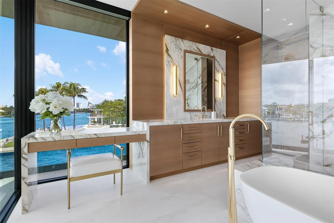
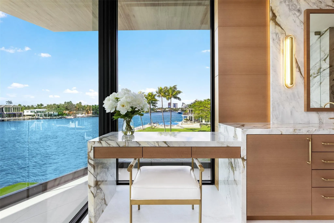
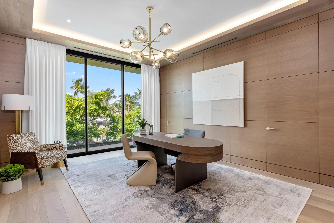
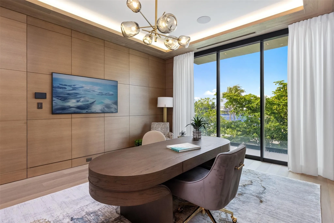
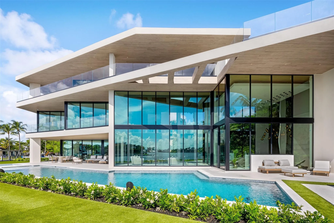
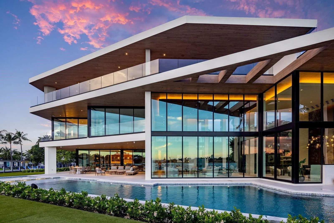
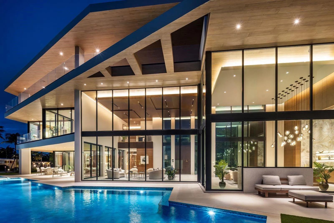
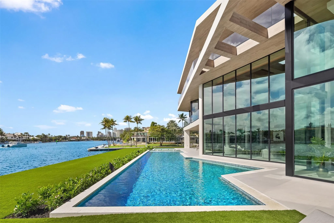
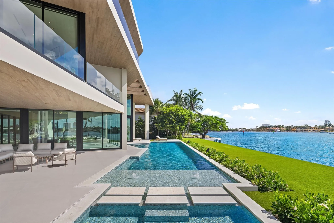
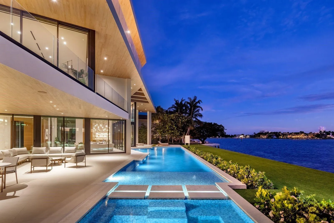
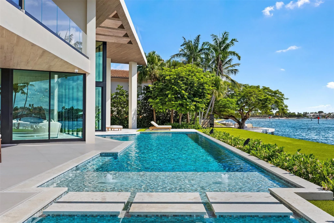
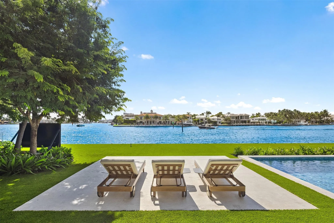
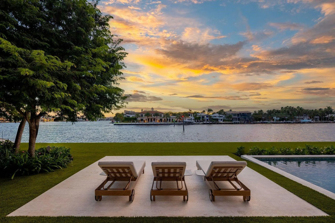
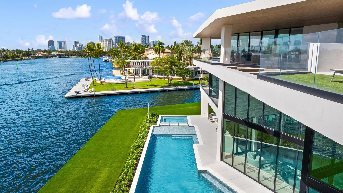
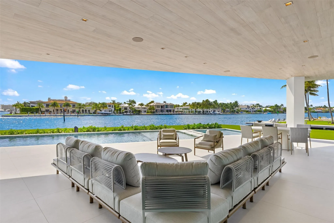
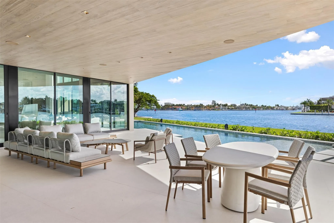
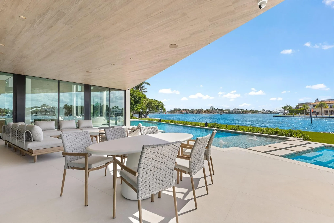
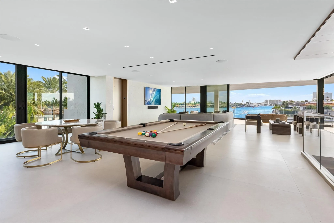
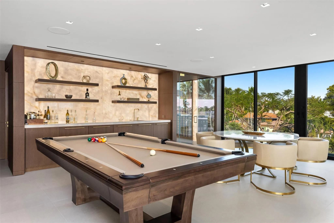
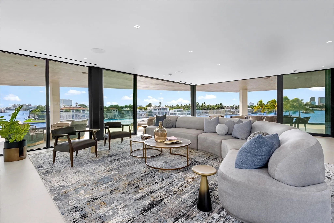
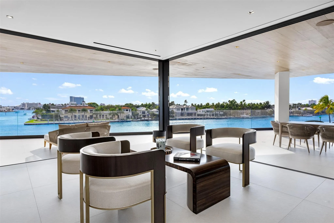
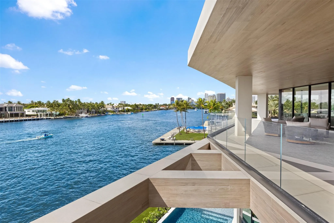
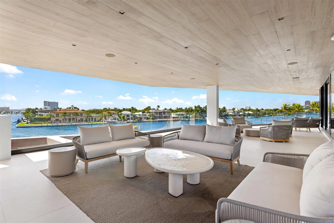
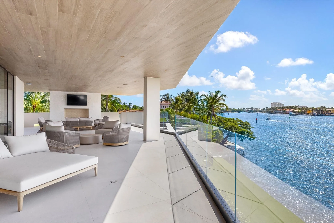
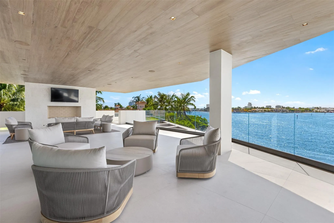
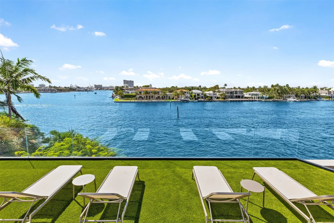
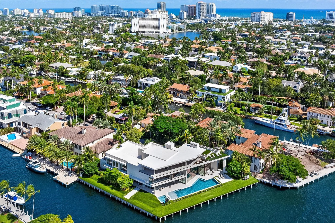
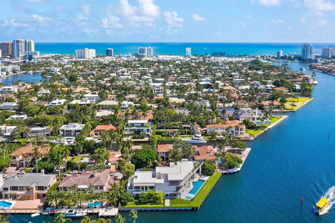
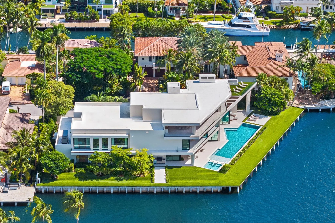
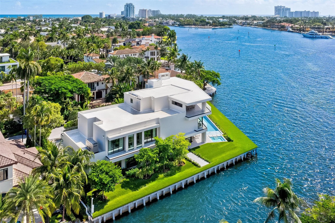
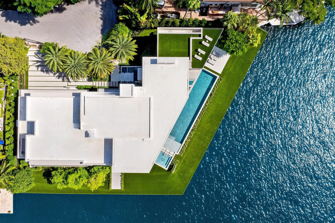
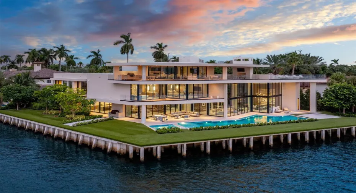
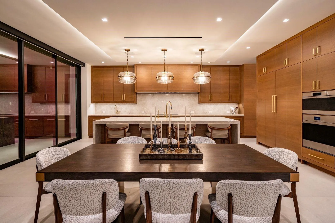
A masterpiece of modern waterfront luxury, 625 San Marco is a brand-new point lot estate designed to astonish, by Carlos Martin Architects & Bomar Builders. Spanning 3 floors & over 10,000SF with 277′ of prime water frontage, this fully furnished residence w interiors by Artistic View blends modern sophistication w natural warmth. Open living spaces showcase oak millwork, Italian porcelain & walls of glass framing panoramic Intracoastal views. Features include an expansive primary suite, chef’s kitchen, office, 2 fireplaces, 2 summer kitchens & a third-floor roof deck/lounge complete w a temperature controlled wine room. Outside, enjoy a 70′ lap pool, spa & mega yacht dockage. A commercial-grade elevator, Lutron lighting & Savant smart home integration complete this statement of elegance.

Features

  • Swimming Pool: Heated, In Ground, Private
  • Heating System: Central
  • Cooling System: Central Air
  • Patio: Patio, Rooftop
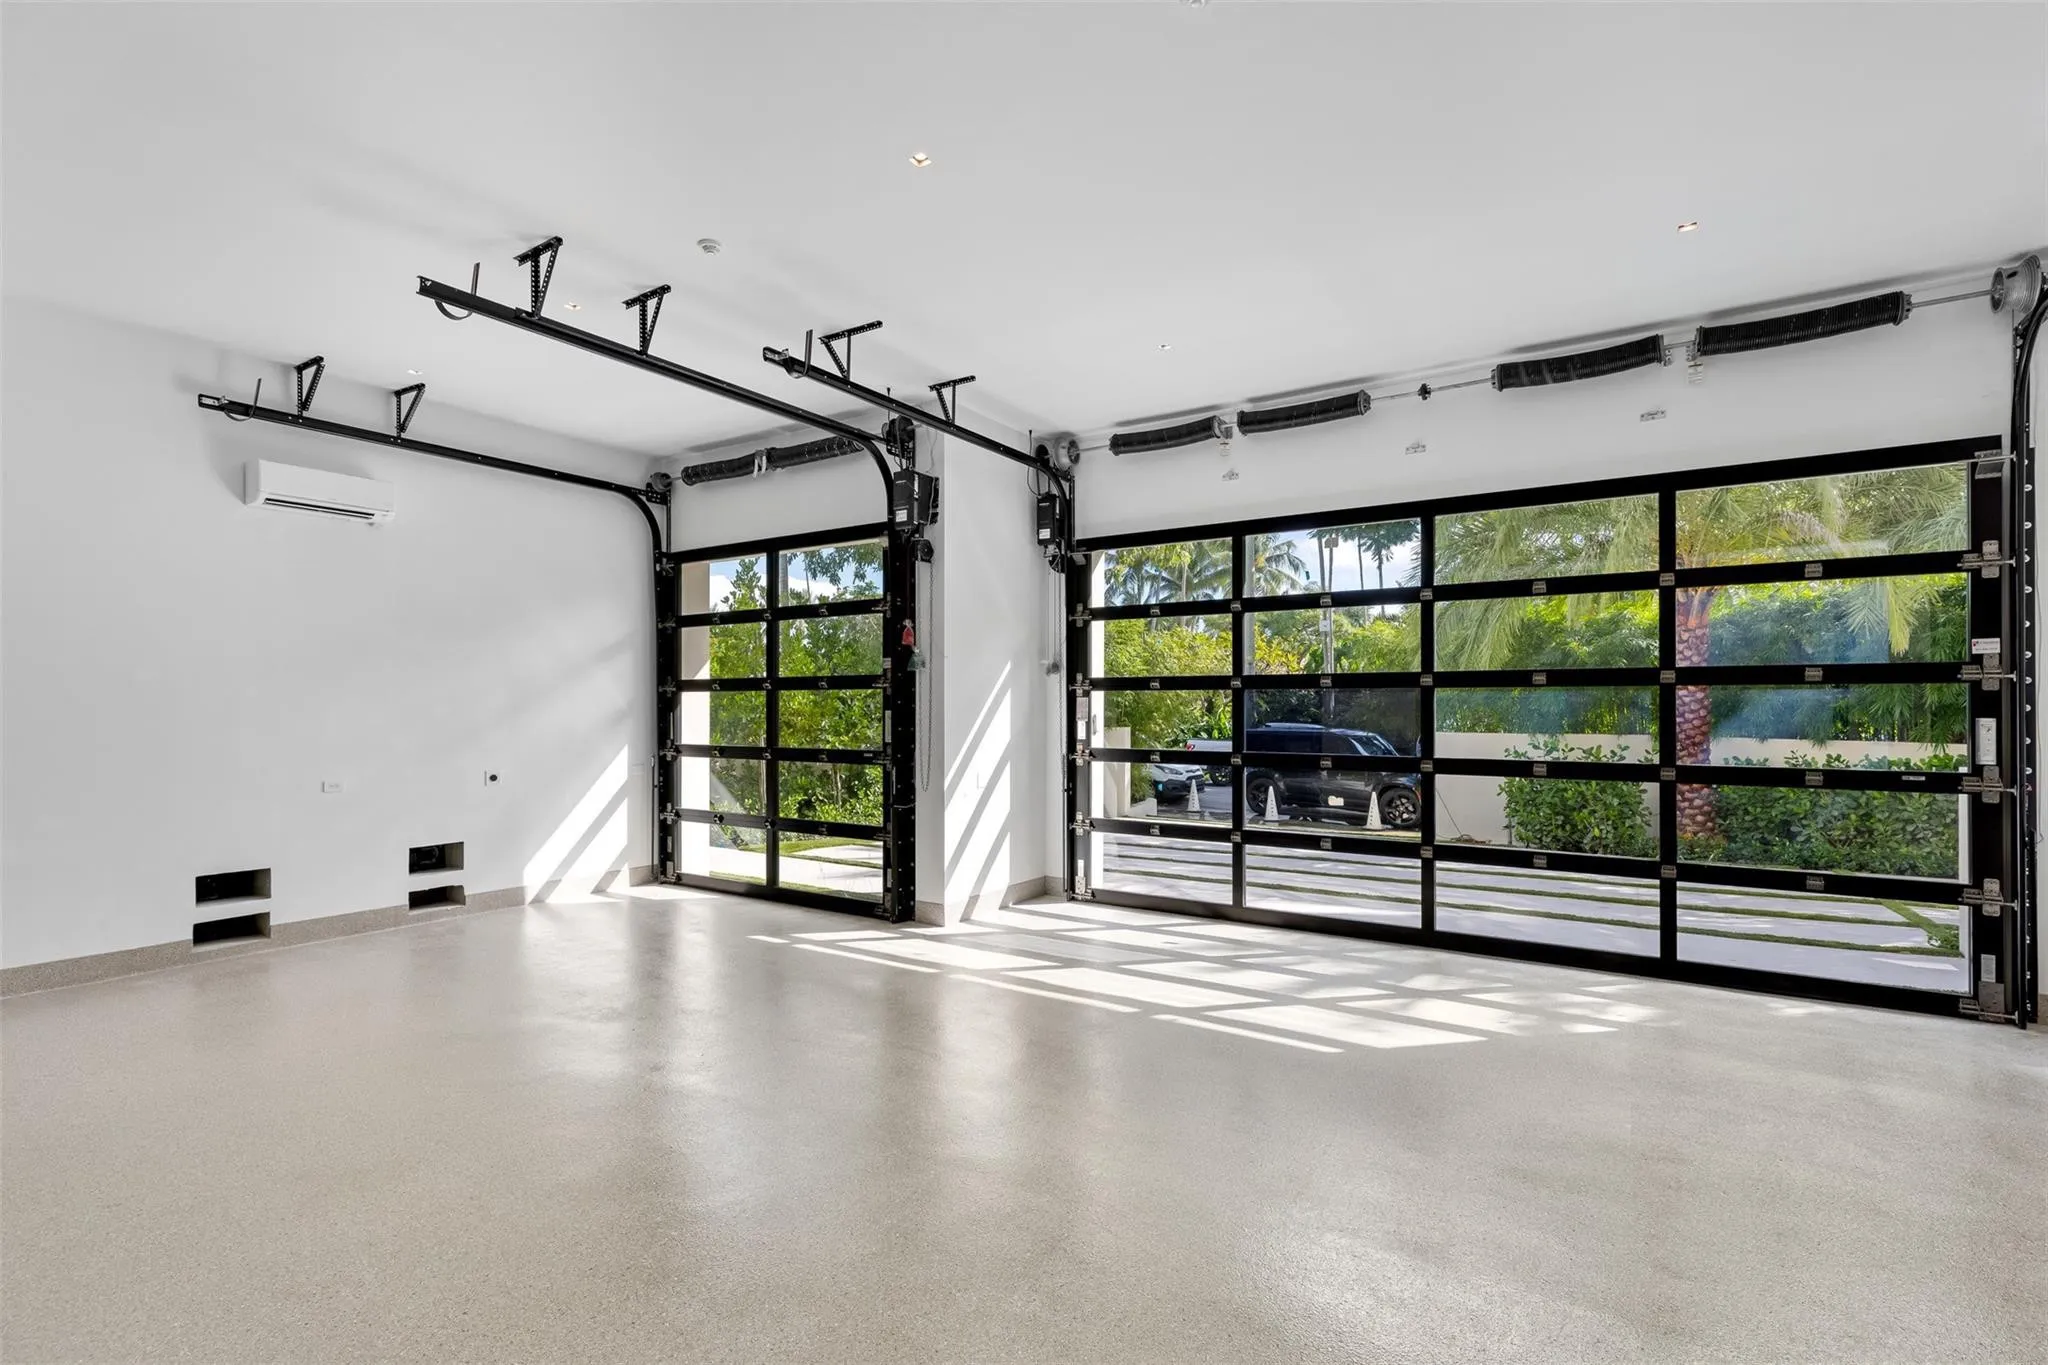
  • Parking: Driveway, Garage, Attached

Appliances

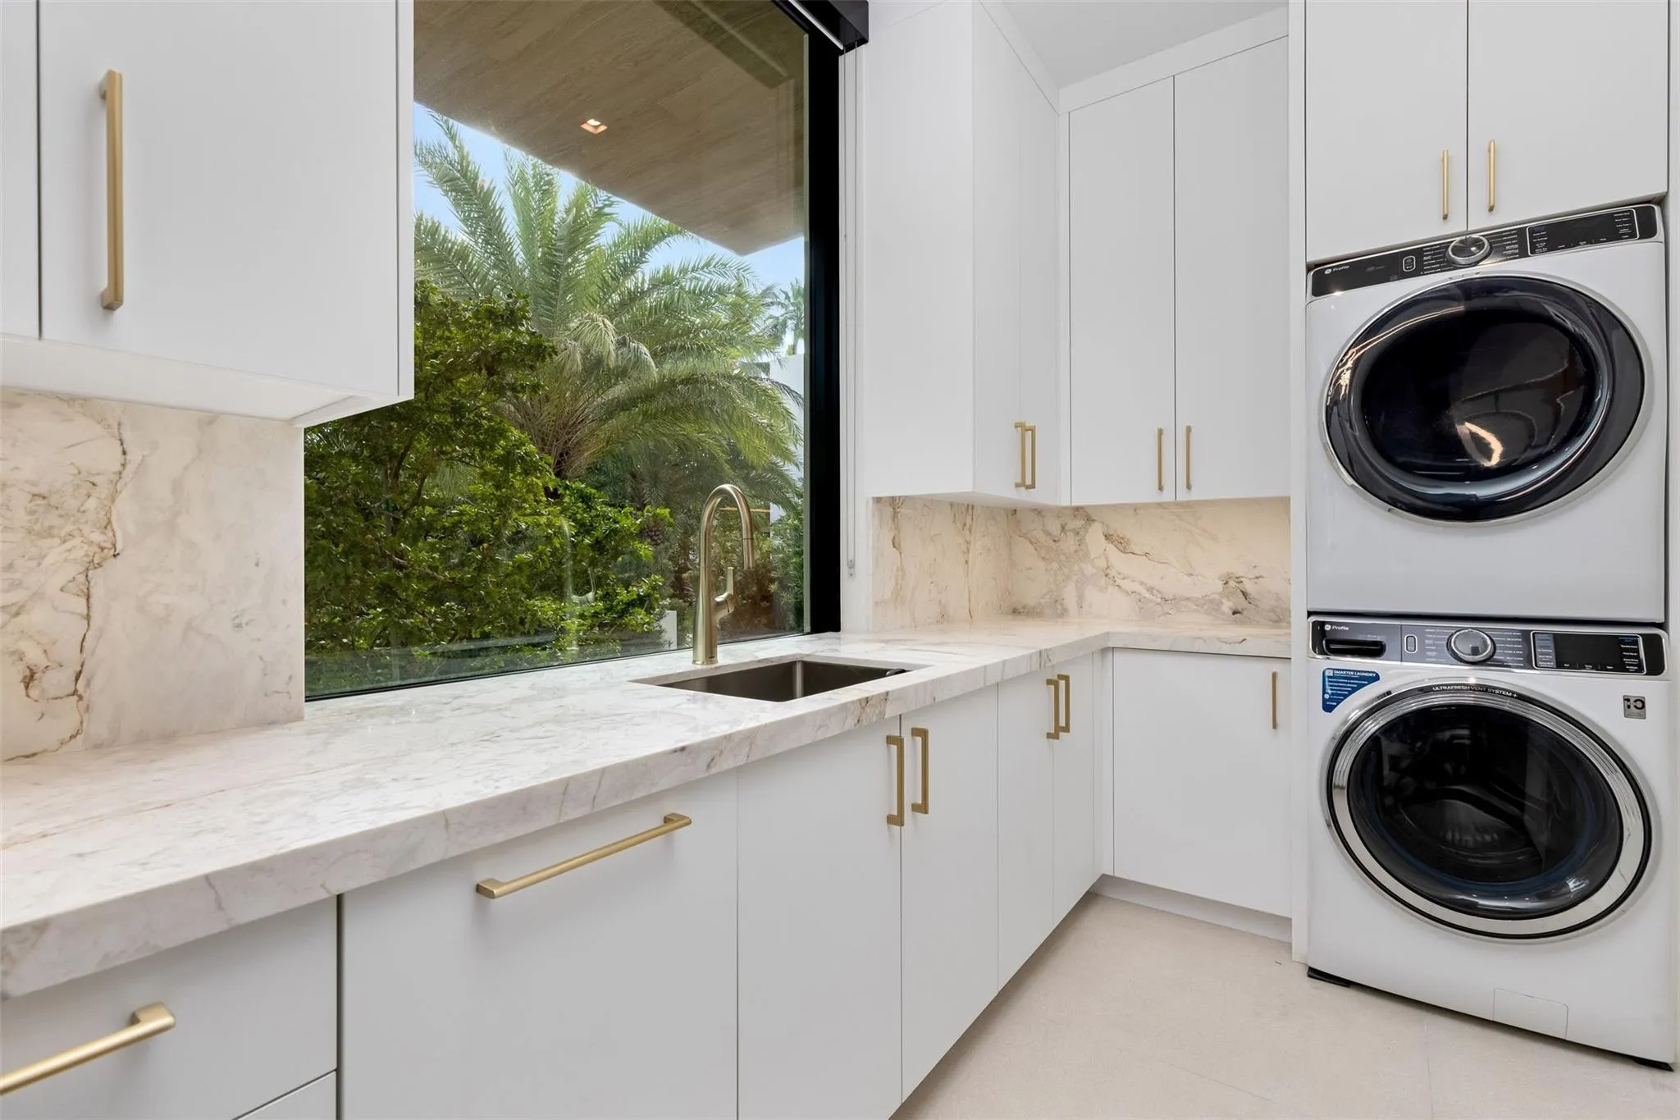
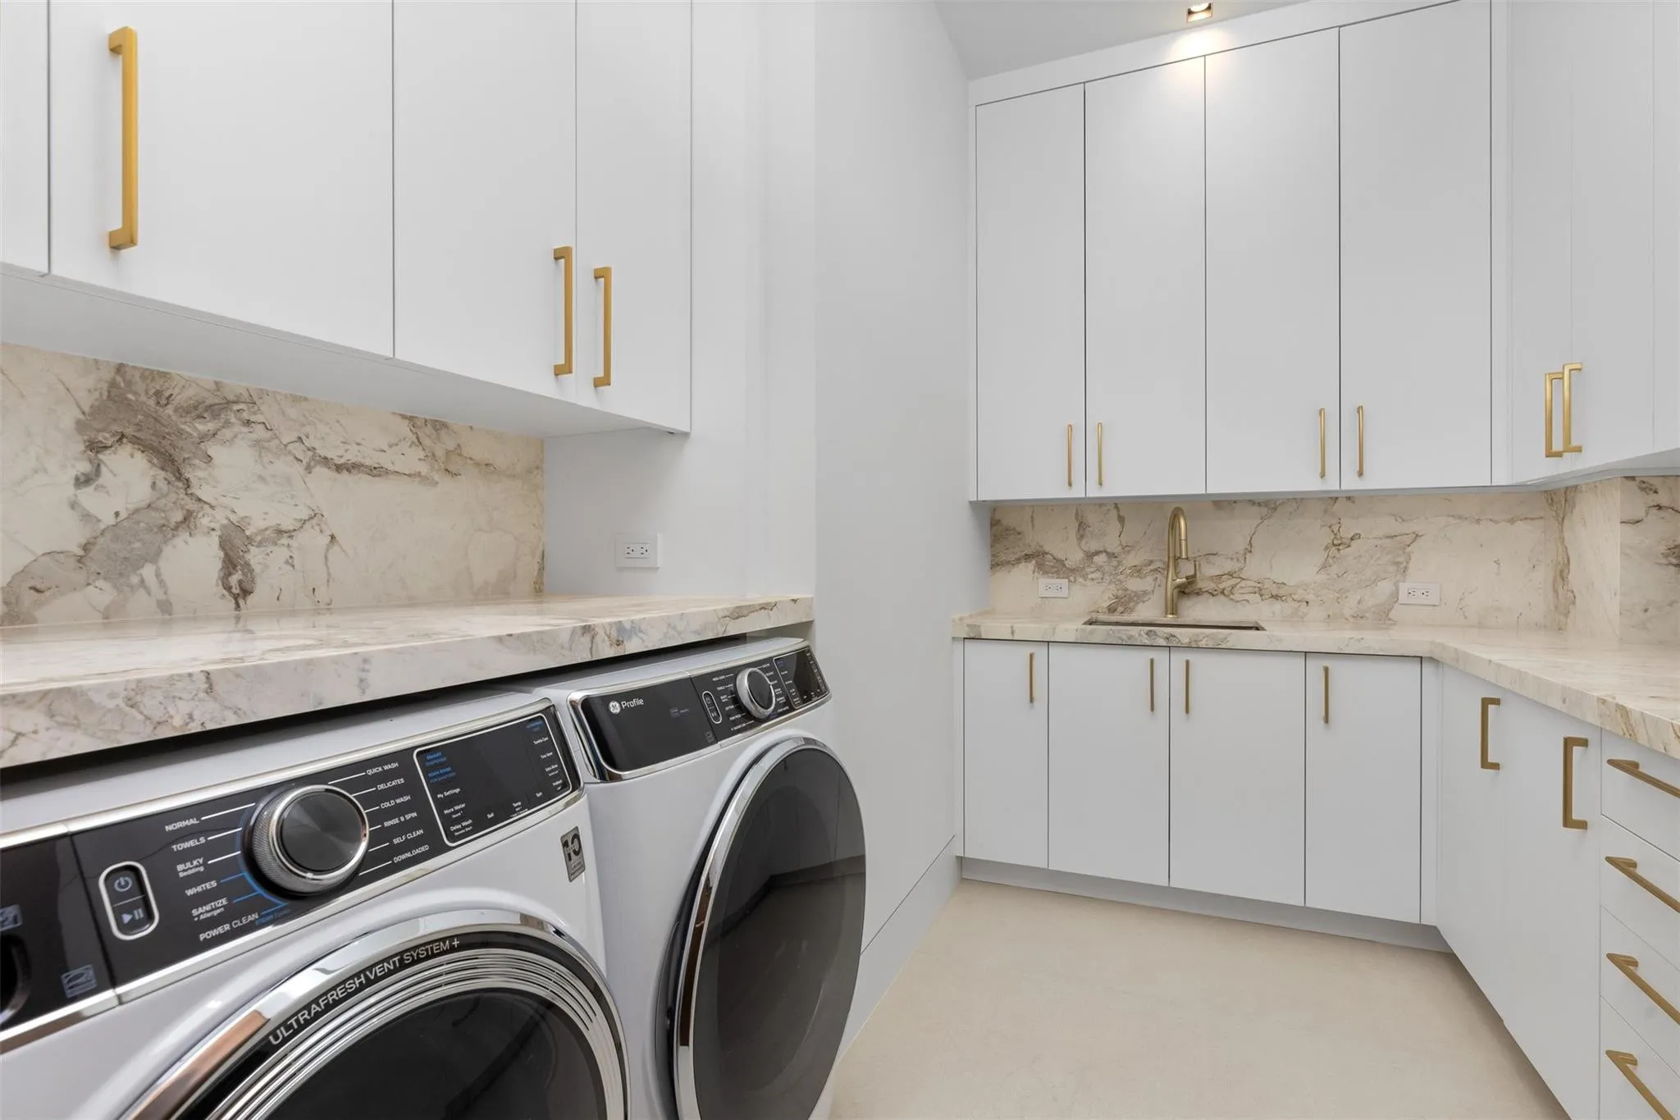
  • Appliances: Dryer, Dishwasher, Refrigerator, Washer

Address Map

  • Country: US
  • State: FL
  • County: Broward
  • City: Fort Lauderdale
  • Subdivision: Coral Isles 15-60 B
  • Zipcode: 33301
  • Street: San Marco
  • Street Number: 625
  • Street Suffix: Drive
  • Floor Number: 0
  • Longitude: W81° 52' 49.4''
  • Latitude: N26° 6' 52.9''
  • Directions: From E Las Olas Blvd, turn onto San Marco Dr and continue to the end of the street. The property is the last house on the right.
  • MLS Area: 3280

MLS Addon

  • Association Fee: $0
  • Close Price: $0
  • Elementary School: Harbordale
  • Exterior Features: Barbecue, Outdoor Living Area, Built-in Barbecue
  • Flooring: Wood, Other
  • Garage Spaces: 8
  • High School: Fort Lauderdale
  • Insurance Expense: $0
  • Interior Features: Dual Sinks, Sitting Area in Primary, Upper Level Primary, Eat-in Kitchen, Elevator, Walk-In Closet(s), Kitchen Island, Built-in Features, Separate Shower, Dining Area, Separate/Formal Dining Room, Main Level Primary, Wet Bar, Bathtub, Soaking Tub
  • Levels: Three Or More
  • Middle Or Junior School: Sunrise
  • New Taxes Expense: $0
  • Stories: 3
  • Stories Total: 3
  • Tax Annual Amount: $95,755
  • Zoning: RS-4.4

Location

Listing Updated: 2026-05-14 16:17:20

  • Property Type : Single Family
  • Property Sub Type : Single Family Residence
  • Listing Type : For Sale
  • Listing ID : F10533058
  • Price : $44,995,000
  • View : Lake, Other, Water
  • Bedrooms : 6
  • Bathrooms : 10
  • Full Bathrooms : 7
  • Half Bathrooms : 3
  • Square Footage : 10,160 Sqft
  • Year Built : 2025
  • Lot Area : 0.44 Acre
  • Listing Status : Active
  • Days On Market : 208
Contact Agent
Required
Required
Required
By proceeding, you consent to receive calls and texts at the number you provided, including marketing by autodialer and prerecorded and artificial voice, and ettmail, about your inquiry and other home-related matters, but not as a condition of any purchase.

Similar Single Family