• Share

1100 Fleetwood Lane, Fort Pierce, Florida 34982

Pending
$549,900
  • Beds 3
  • Baths 3
  • Sq Ft 1,869 Sqft
  • Visits: 7 in 112 days

Description

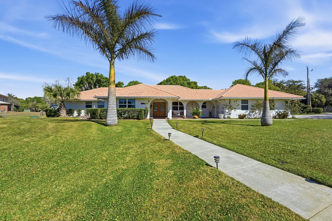
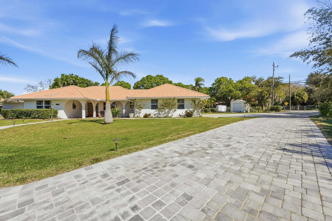
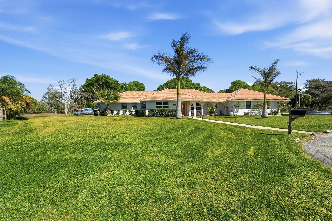
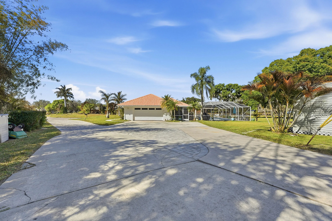
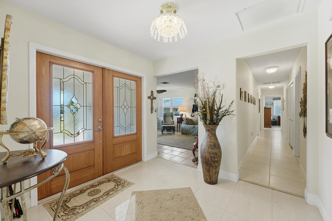
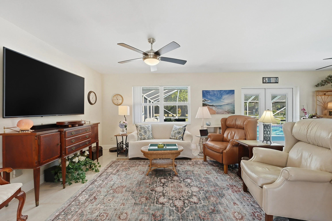
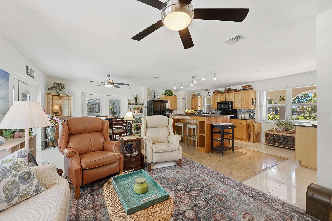
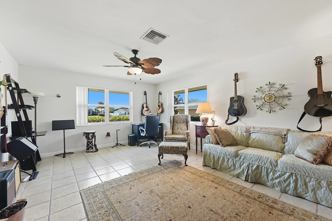
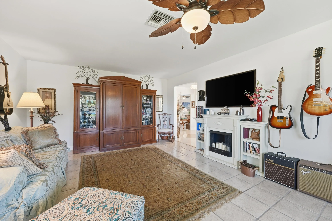
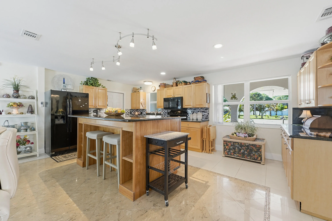
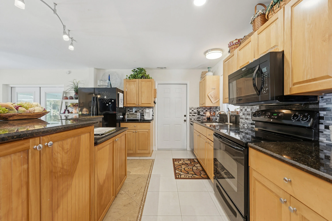
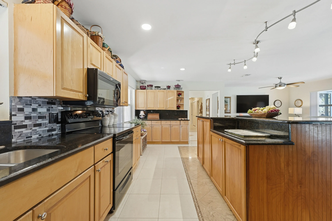
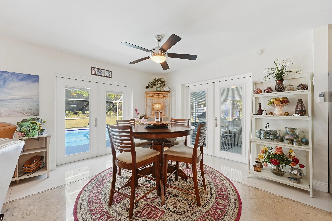
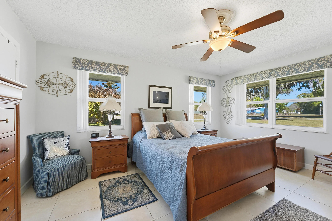
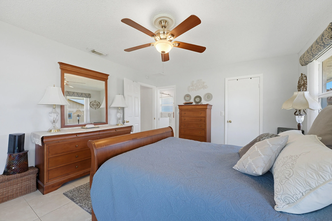
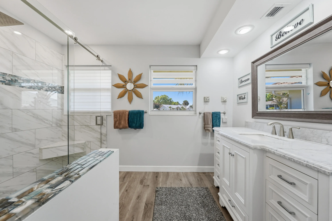
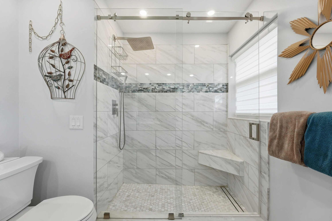
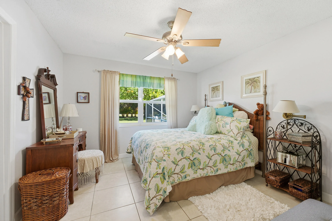
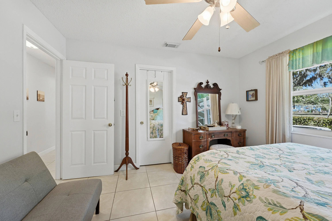
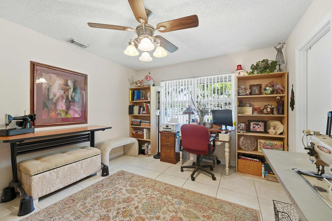
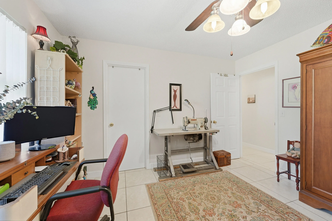
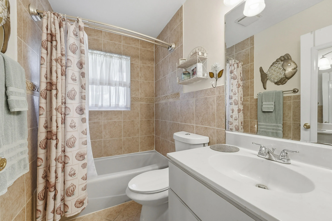
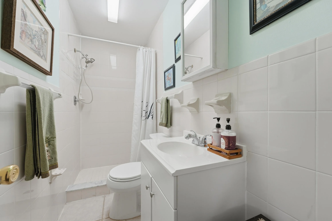
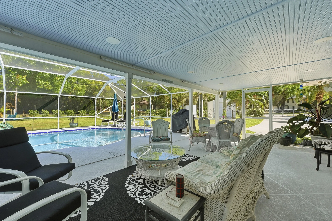
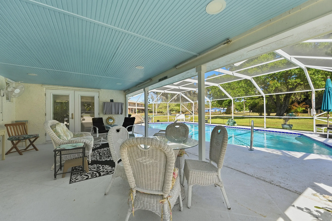
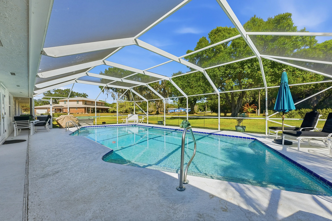
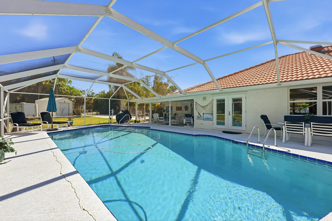
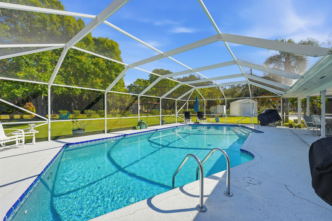
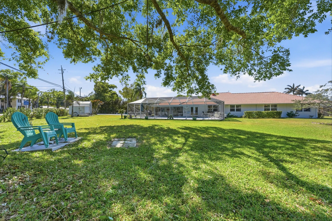
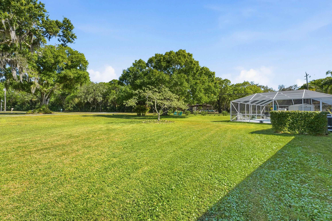
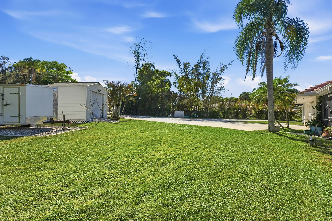
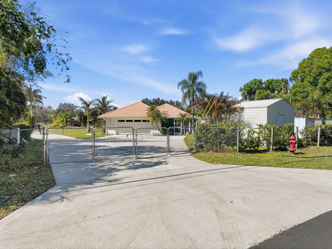
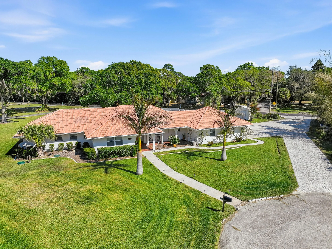
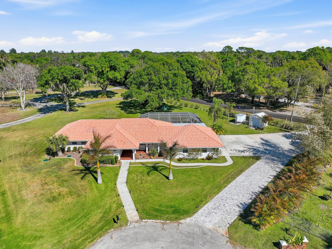
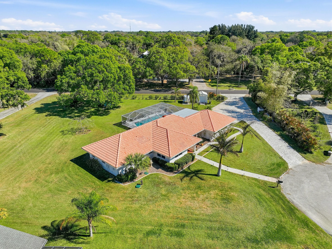
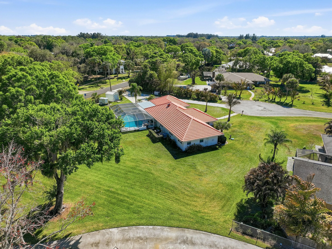
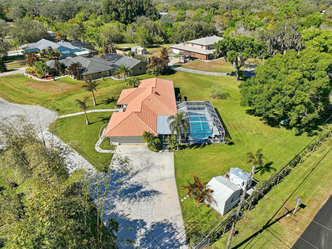
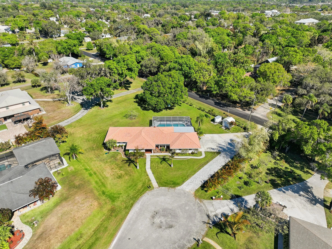
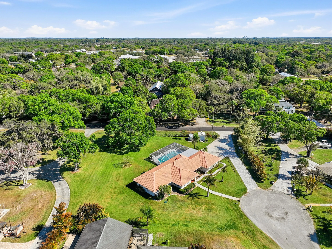
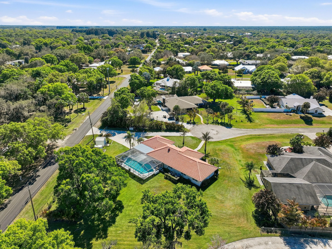
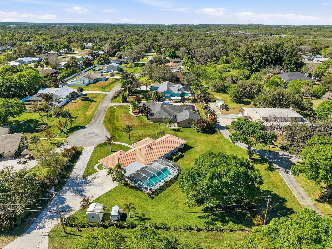
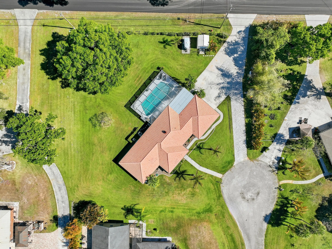
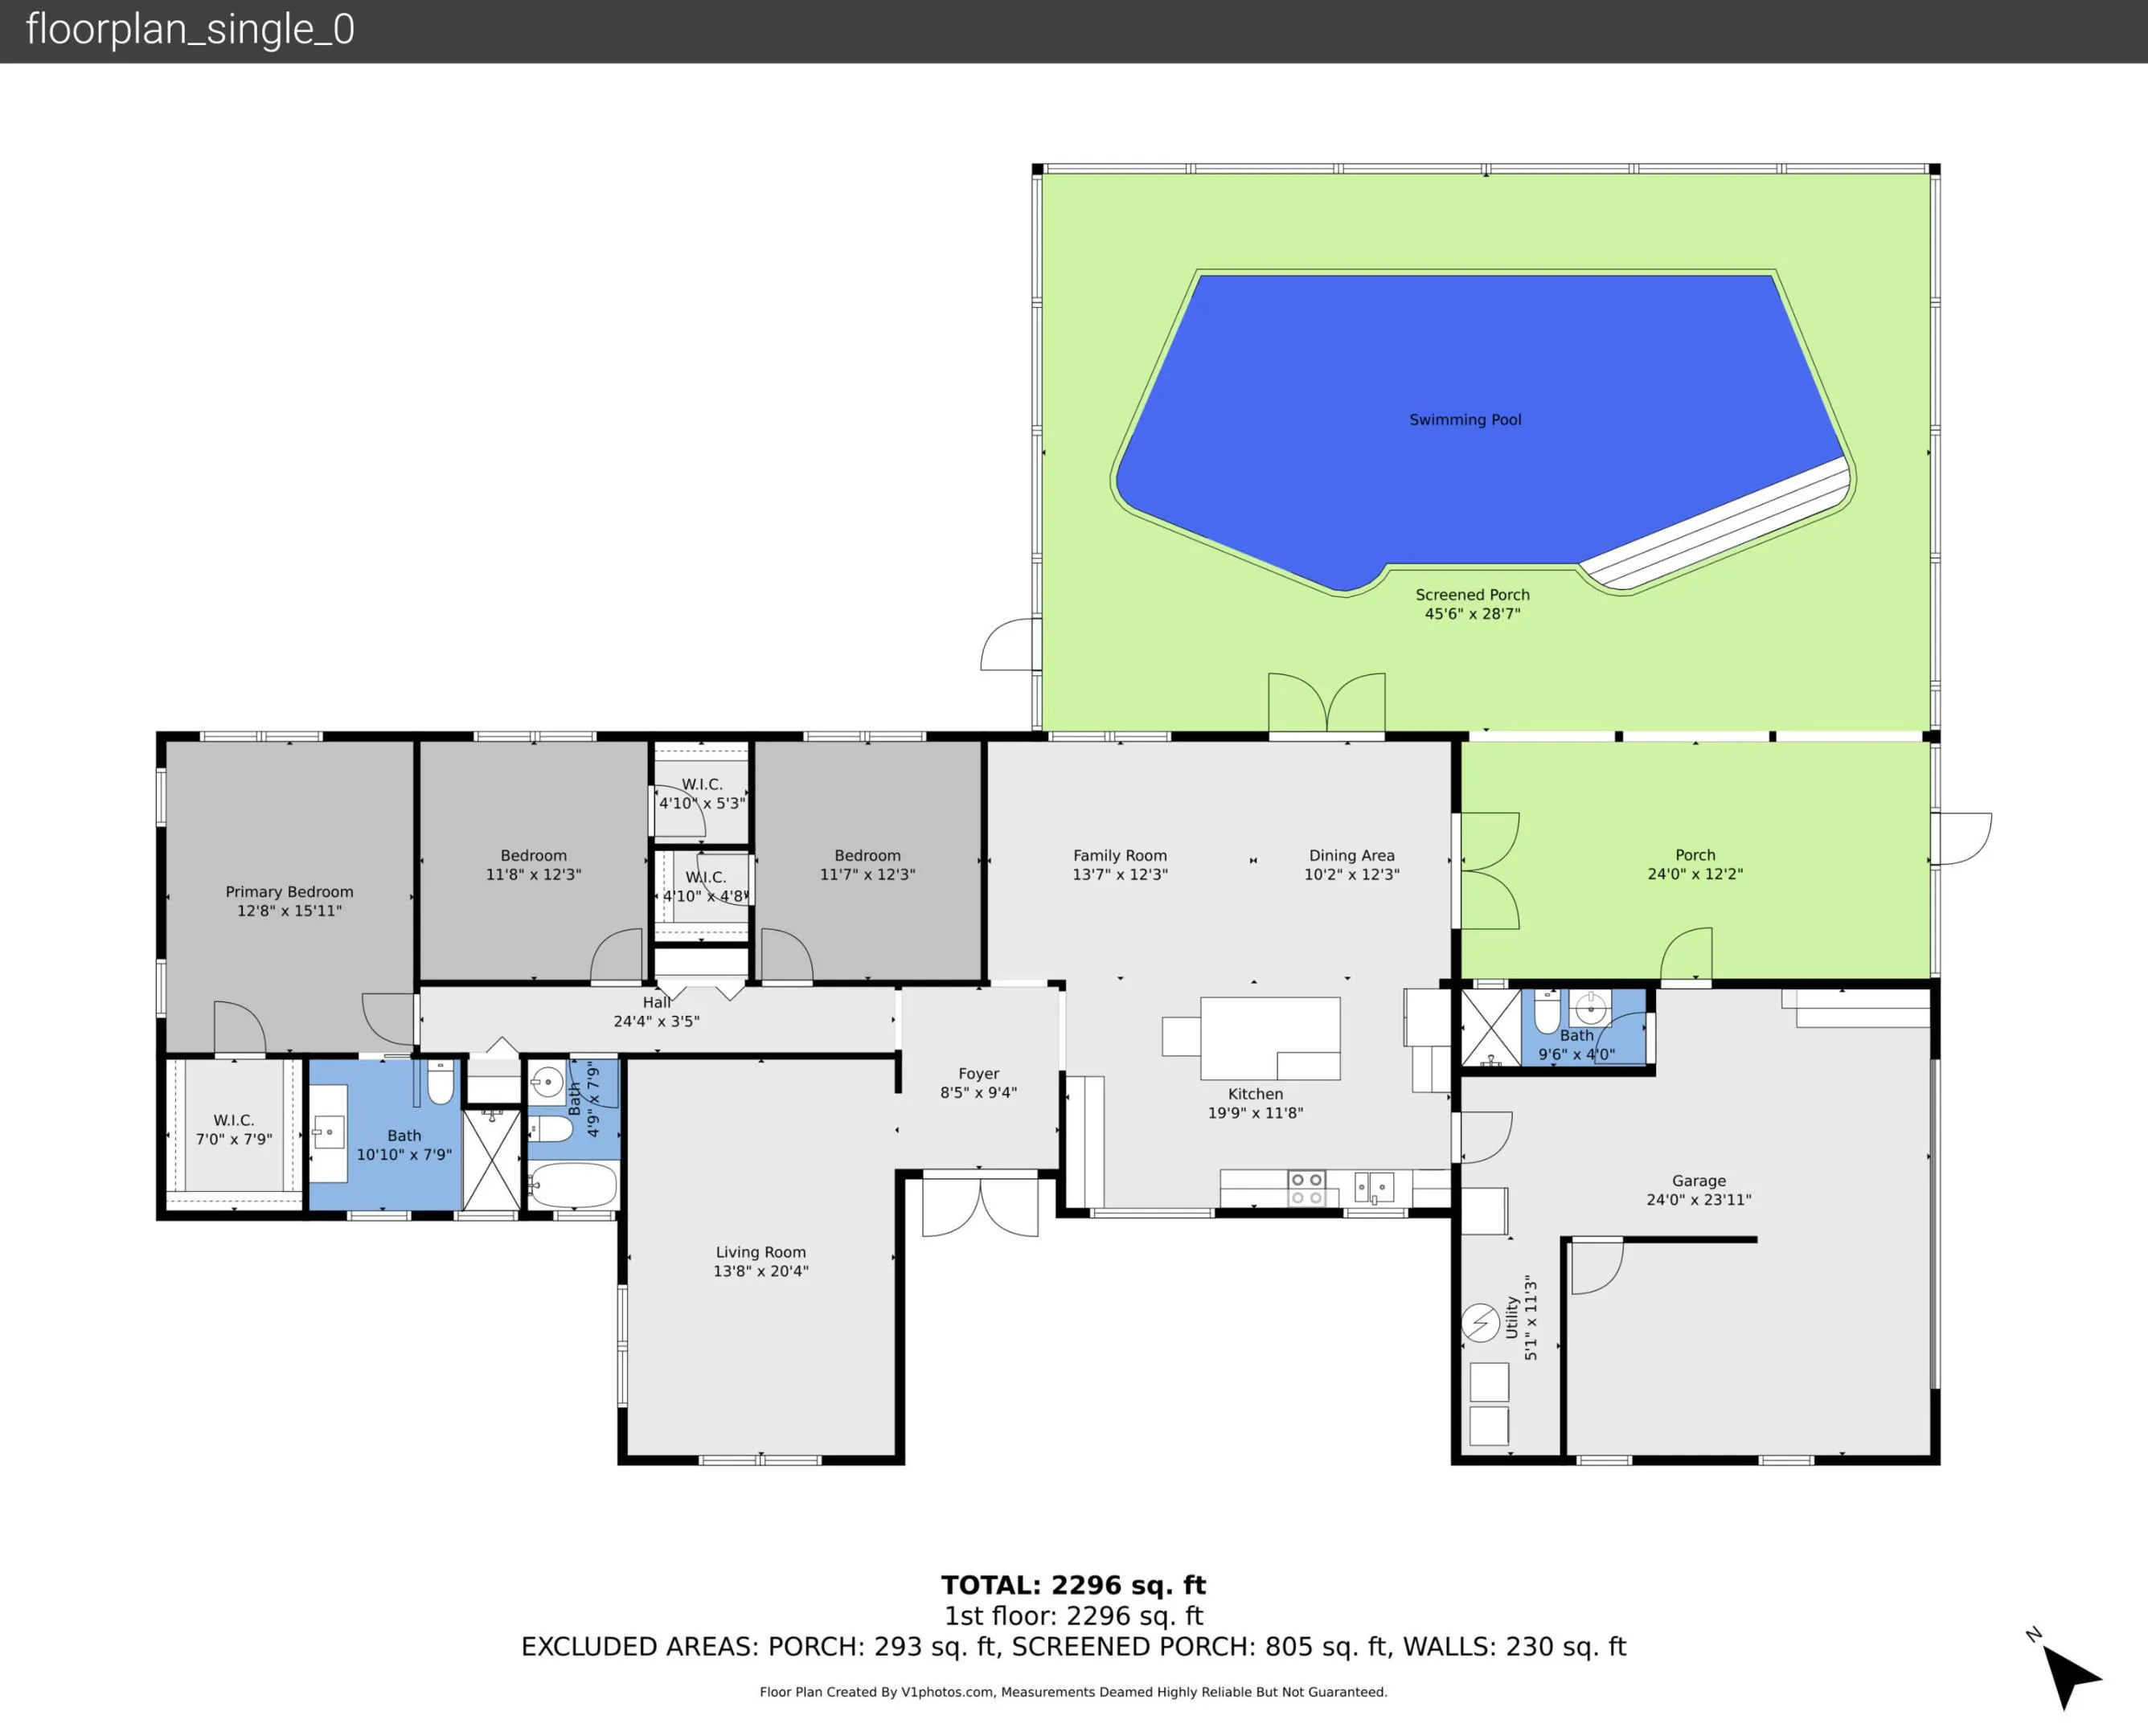
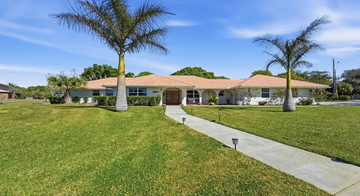
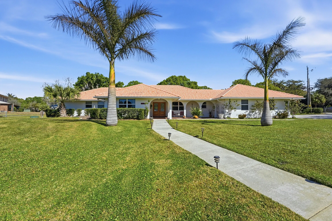
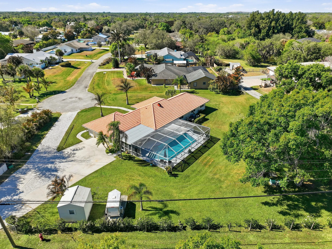
Located on a quiet cul-de-sac, this 3-bedroom, 3-bath home sits on a spacious .62-acre lot and offers extensive upgrades throughout. Key highlights include impact-rated doors and windows, an updated primary bathroom, removed popcorn ceilings, new baseboards, LED lighting, ceiling fans, and a tankless-style water heater for the bedroom baths. The true two-car garage features added lighting, cabinetry, attic access, and flexibility for future expansion.rnOutdoor living shines with a covered patio (2025), new decking with LED lighting, a screened pool with upgraded pump, filter, plumbing, and high-efficiency electric heater, plus hurricane shutters for the updated French doors. Additional features include an approx. 84′ paver driveway with RV parking, extra 50 amps for RV hook up, permitted storage shed, improved drainage, solar attic fan, Ring camera system, mature landscaping, and a recent Florida wind mitigation inspection. Call agent to schedule. PLEASE DO NOT DISTURB OWNERS.

Features

  • Swimming Pool: Heated, In Ground, Screen Enclosure
  • Heating System: Central, Electric, Zoned
  • Cooling System: Attic Fan, Central Air, Ceiling Fan(s)
  • Patio: Patio, Porch, Screened, Covered
  • Parking: Garage, Garage Door Opener, Attached, RV Access/Parking

Appliances

  • Appliances: Dishwasher, Electric Range, Microwave, Refrigerator, Electric Water Heater, Disposal, Water Heater

Address Map

  • Country: US
  • State: FL
  • County: St Lucie
  • City: Fort Pierce
  • Subdivision: DRIFTWOOD MANOR SECTION 1
  • Zipcode: 34982
  • Street: Fleetwood
  • Street Number: 1100
  • Street Suffix: Lane
  • Floor Number: 0
  • Longitude: W81° 39' 40.8''
  • Latitude: N27° 22' 16.8''
  • Directions: From US1, Midway towards 95, left on Sunrise Blvd, Right on W 1st St, continue on Palmetto Ave, left on Fleetwood Ln, house at end of cul de sac. 1100
  • MLS Area: 7140

MLS Addon

  • Architectural Style: Mediterranean
  • Association Amenities: No
  • Association Fee: $0
  • Close Price: $0
  • Elementary School: Savanna Ridge
  • Exterior Features: Lighting, Outdoor Living Area
  • Flooring: Laminate
  • Garage Spaces: 2
  • High School: Port St. Lucie
  • Insurance Expense: $0
  • Interior Features: Living/Dining Room, Entrance Foyer, Eat-in Kitchen, Walk-In Closet(s), Kitchen Island, Kitchen/Dining Combo, Attic, None, Stacked Bedrooms, Pull Down Attic Stairs
  • Laundry Features: Washer Hookup, In Garage
  • Levels: One
  • Lot Features: Cul-De-Sac, Many Trees
  • Middle Or Junior School: Northport K-8
  • New Taxes Expense: $0
  • Stories: 1
  • Stories Total: 1
  • Tax Annual Amount: $3,813
  • Utilities: Water Available
  • Window Features: Blinds, Drapes
  • Zoning: RS-3-C

Location

Listing Updated: 2026-05-21 17:20:33
  • Property Type : Single Family
  • Property Sub Type : Single Family Residence
  • Listing Type : For Sale
  • Listing ID : R11160890
  • Price : $549,900
  • View : Pool
  • Bedrooms : 3
  • Bathrooms : 3
  • Full Bathrooms : 3
  • Half Bathrooms : 0
  • Square Footage : 1,869 Sqft
  • Year Built : 1977
  • Lot Area : 0.62 Acre
  • Listing Status : Pending
  • Days On Market : 77
Contact Agent
Required
Required
Required
By proceeding, you consent to receive calls and texts at the number you provided, including marketing by autodialer and prerecorded and artificial voice, and ettmail, about your inquiry and other home-related matters, but not as a condition of any purchase.

Similar Single Family