• Share

1610 SE Shepard Lane, Port St Lucie, Florida 34983

Active For Sale
$415,000
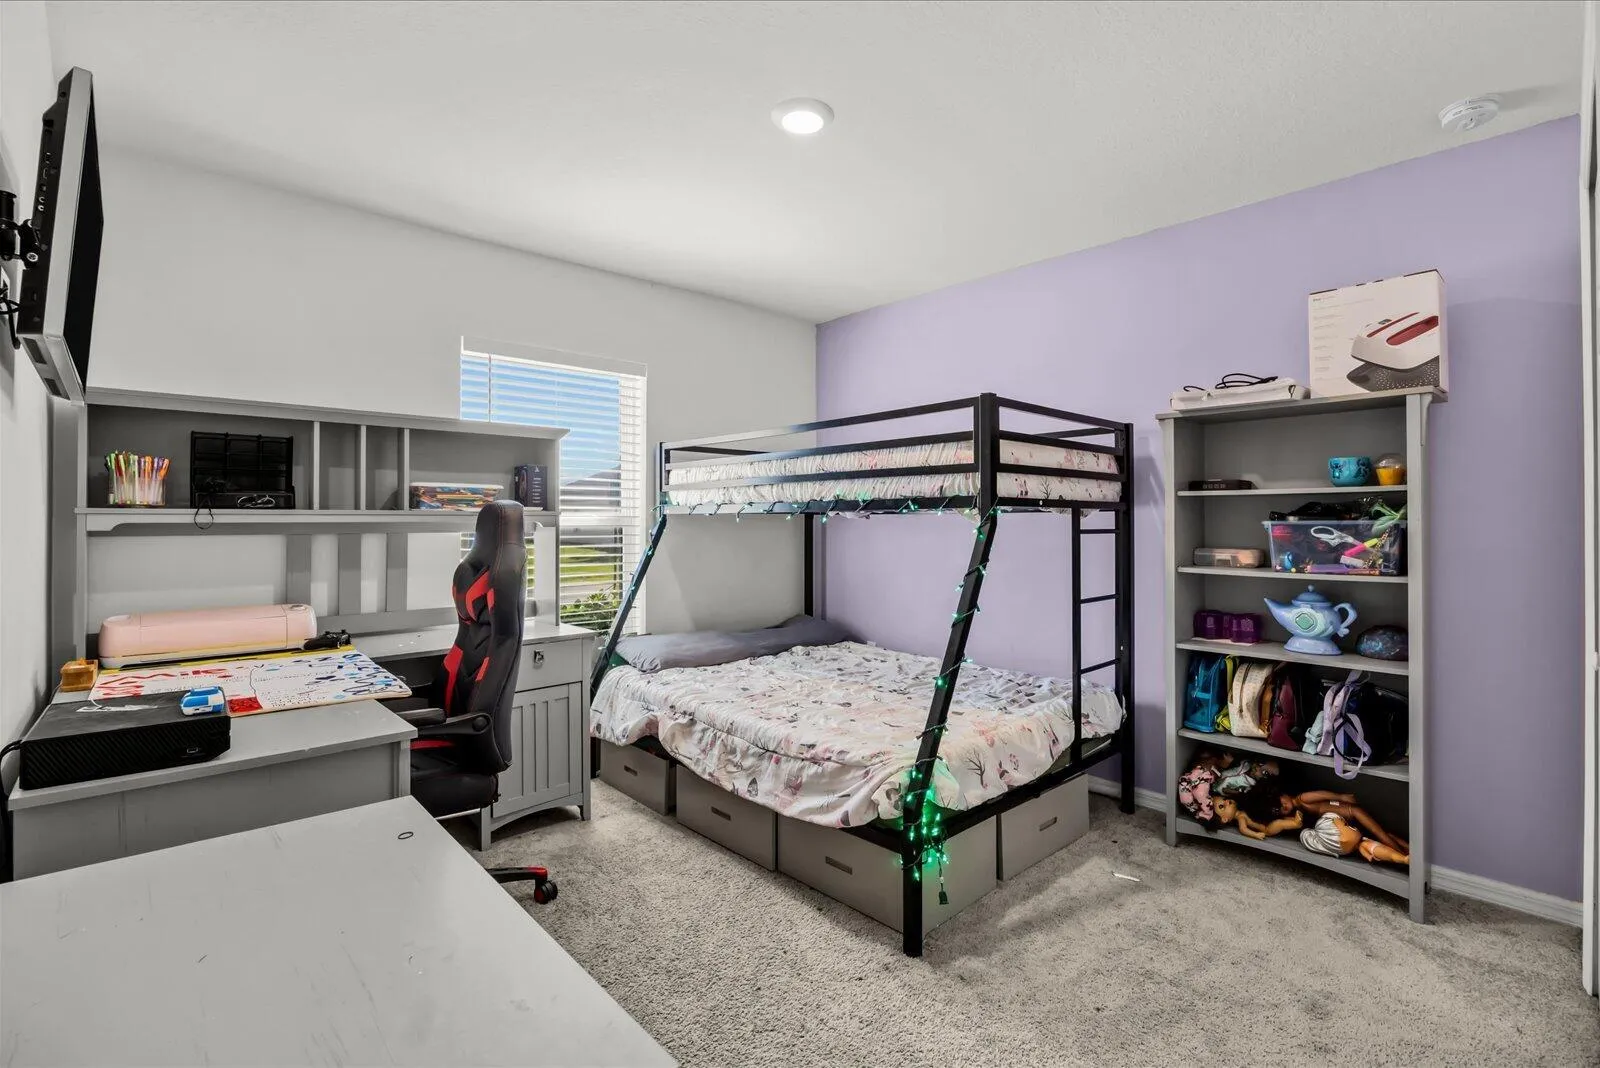
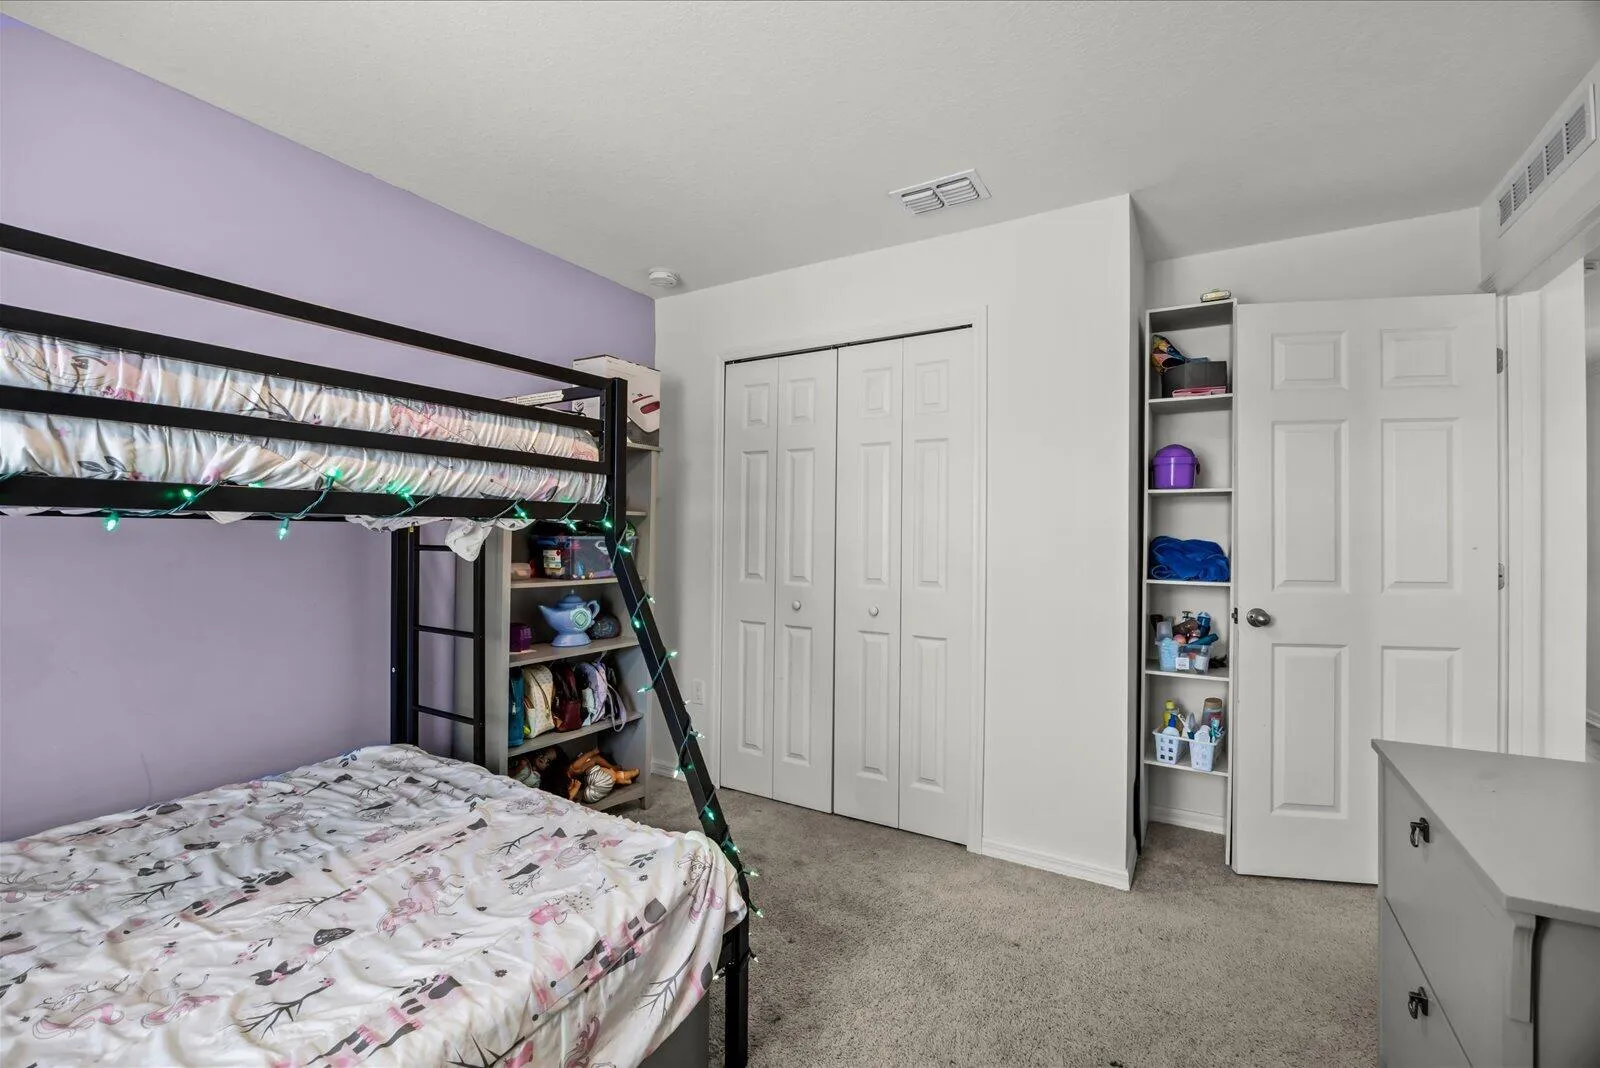
  • Beds 4
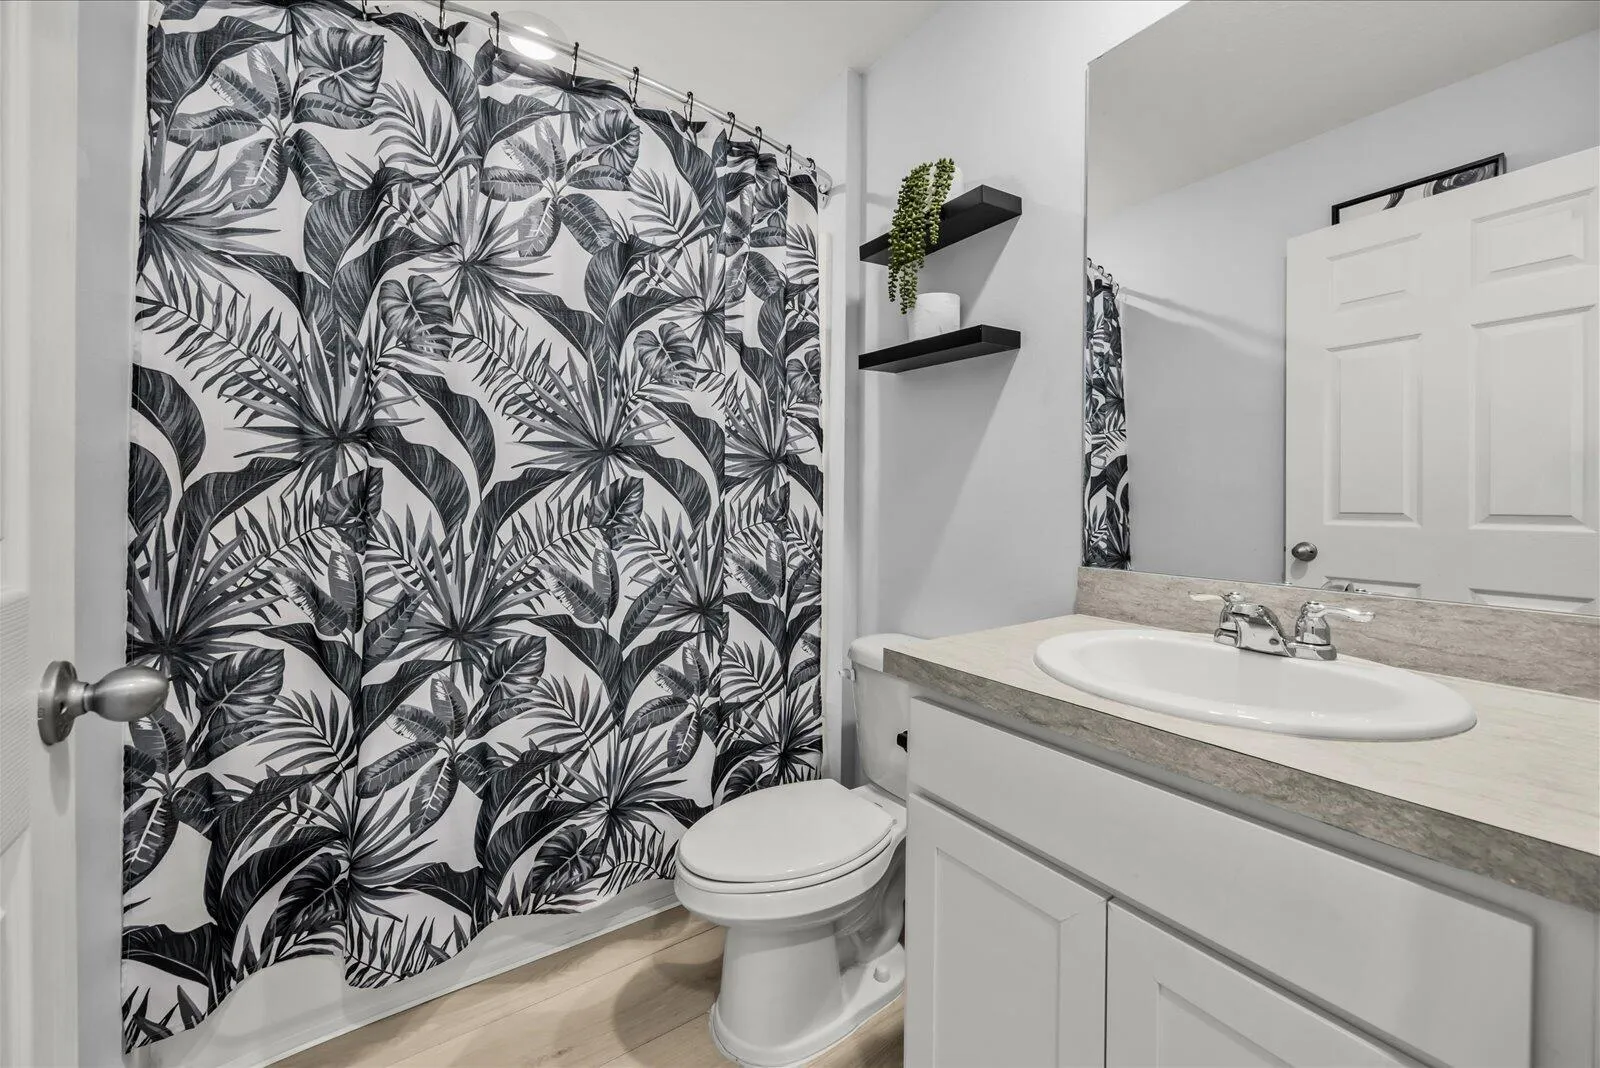
  • Baths 2
  • Sq Ft 1,806 Sqft
  • Visits: 11 in 67 days

Description

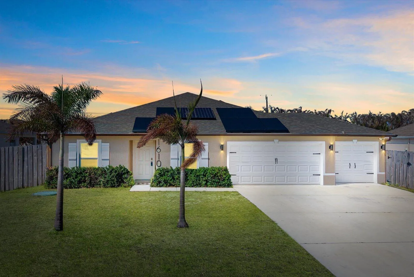
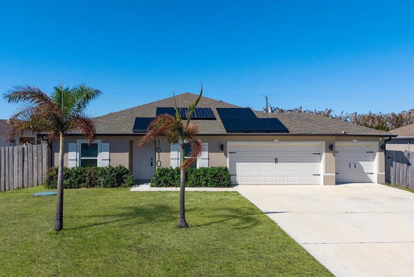
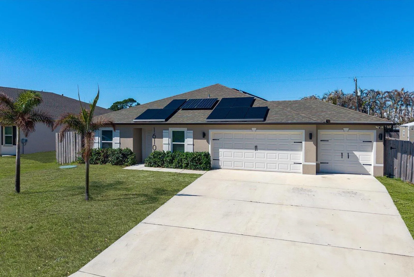
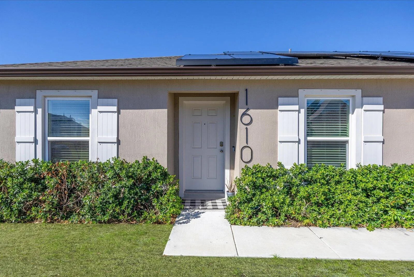
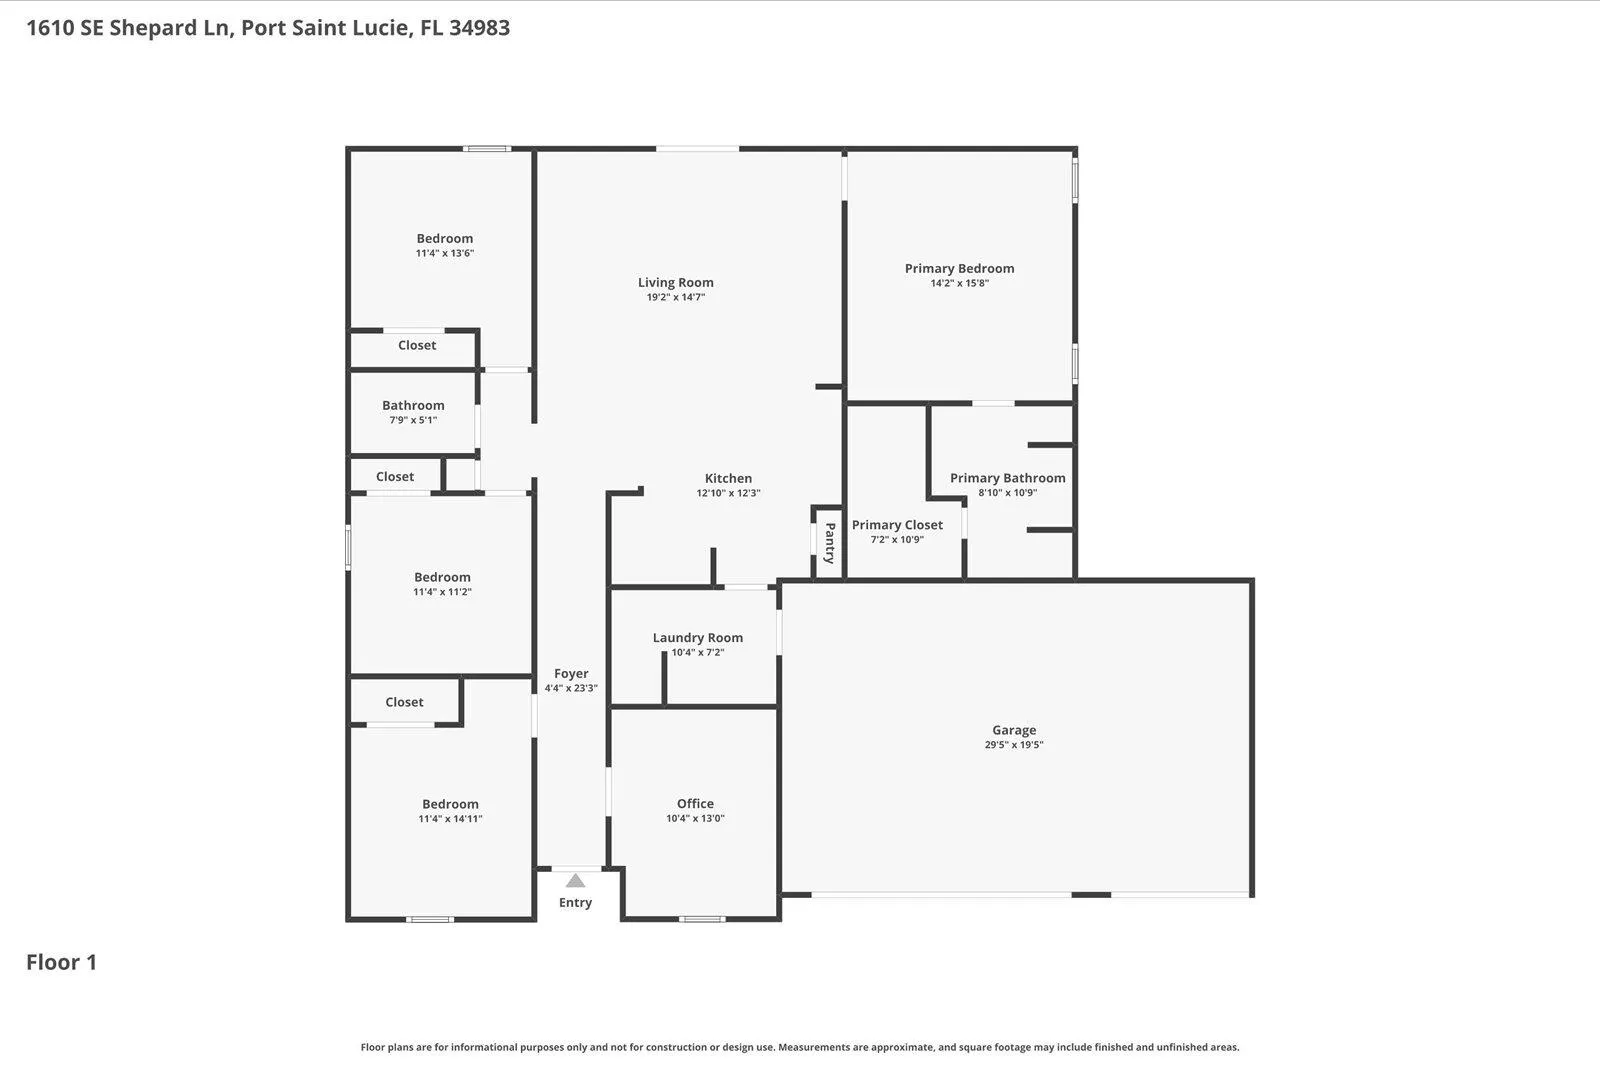
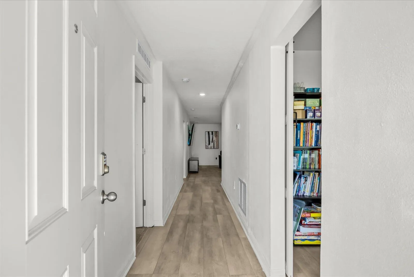
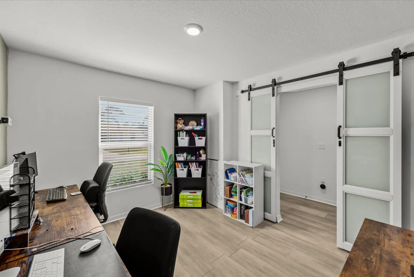
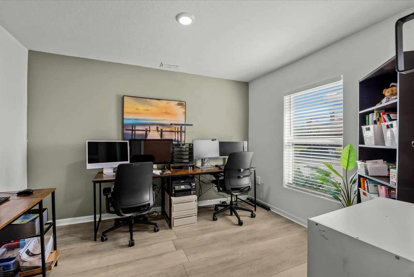
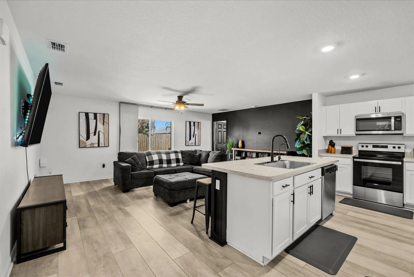
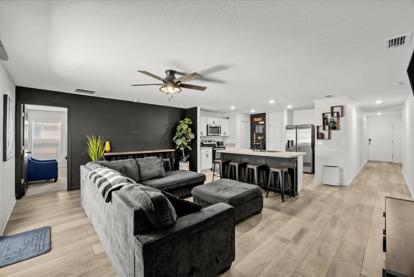
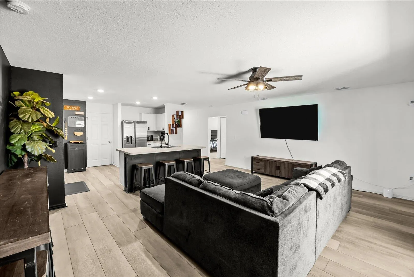
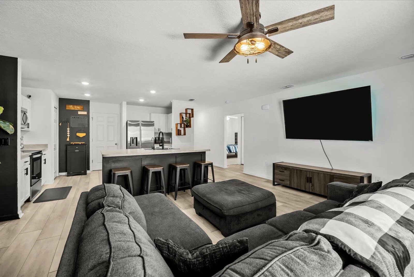
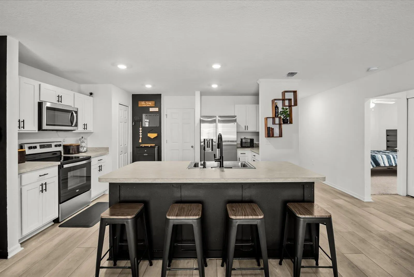
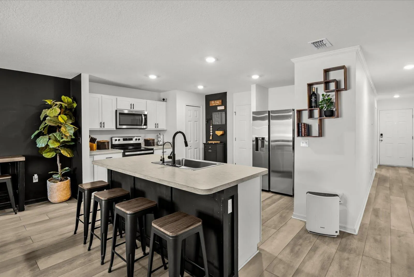
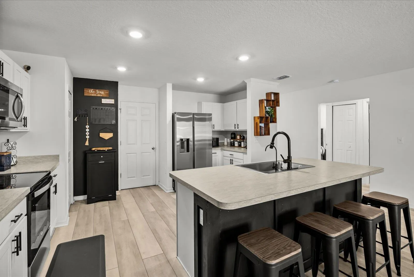
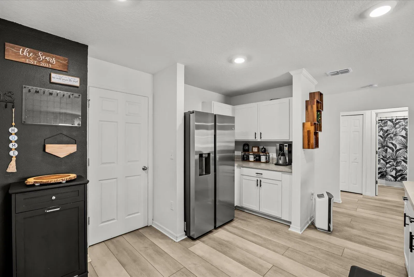
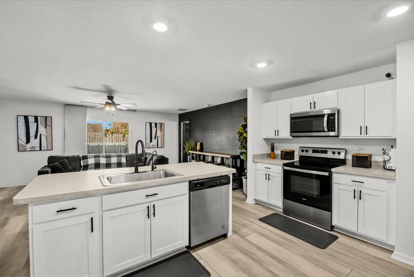
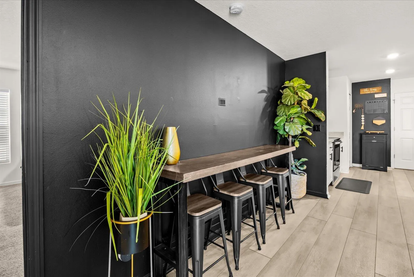
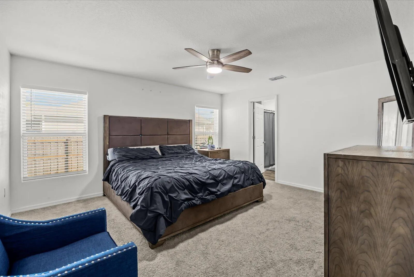
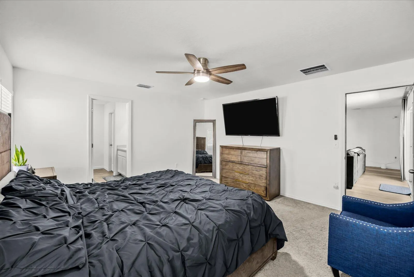
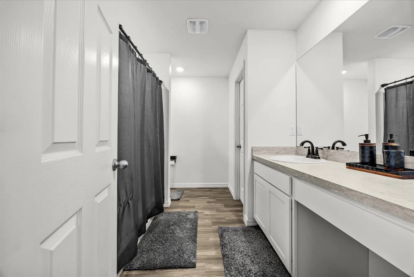
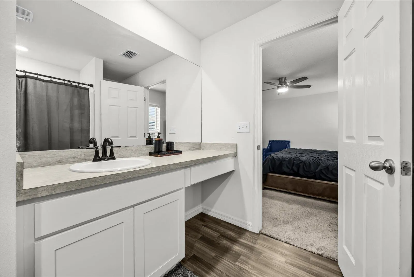
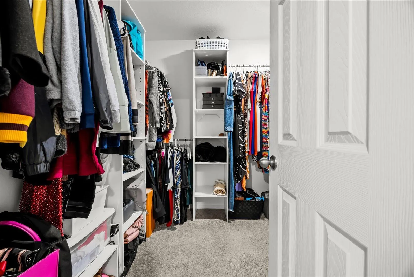
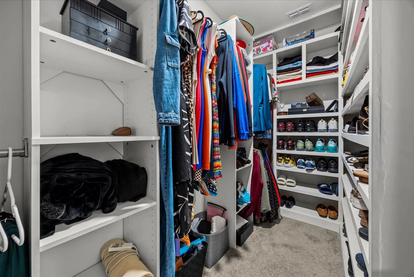
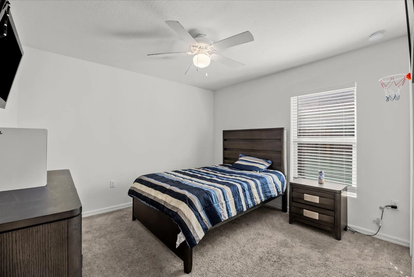
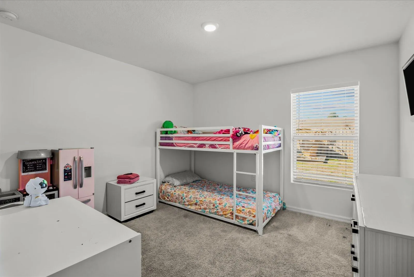
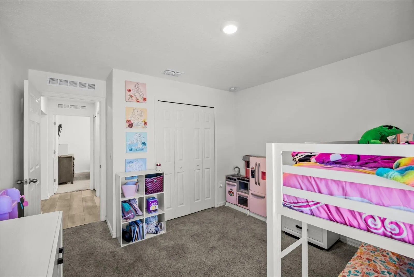
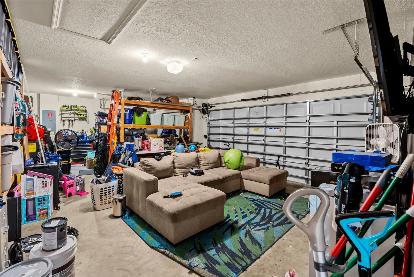
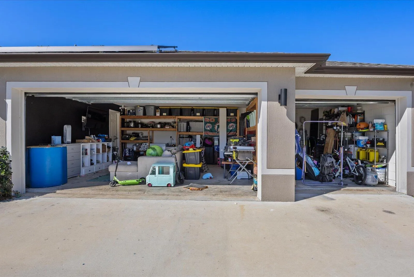
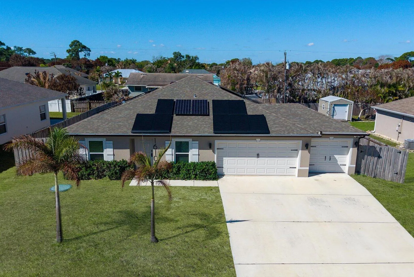
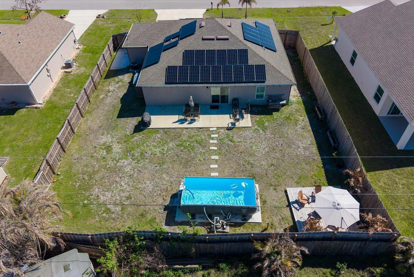
Open on 3/28. Beautiful 2023-built 4BR 2BA home offering over 1,800 sqft of thoughtfully designed living space filled with natural light. Open layout creates an easy, connected feel between kitchen and main living areas, ideal for everyday living and entertaining. The original dining space has been converted into a den, providing flexible use as a home office or additional living area. Kitchen features modern finishes, ample cabinetry, and great functionality. Split-bedroom design offers privacy with a spacious primary suite. Solar system adds efficiency. 3-car garage provides excellent storage. Conveniently located near shopping, dining, and major roads.

Features

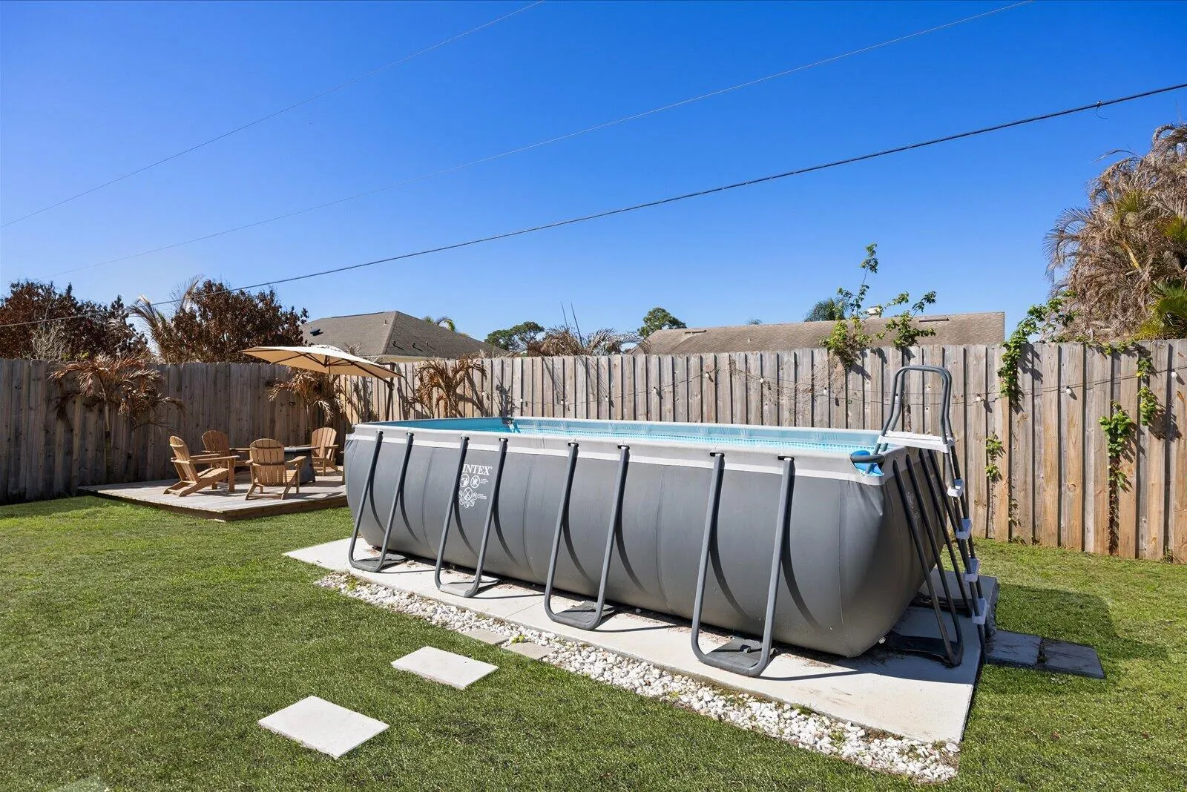
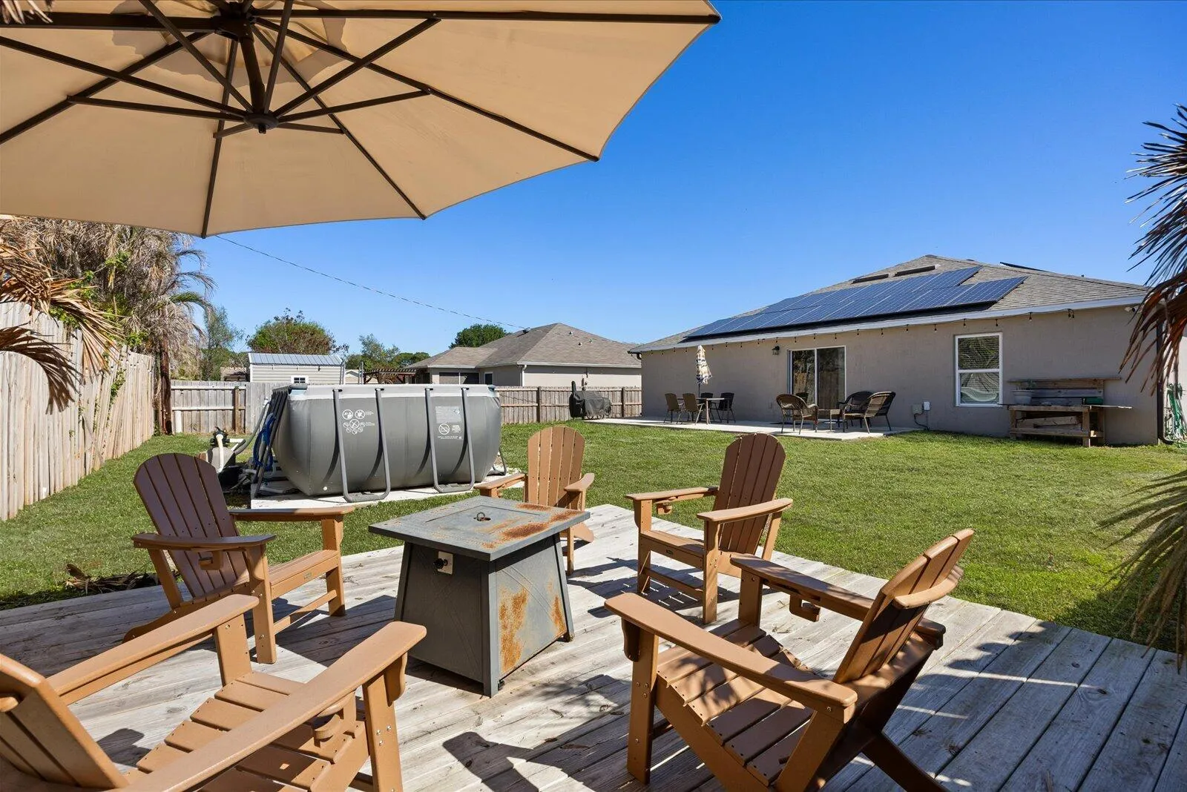
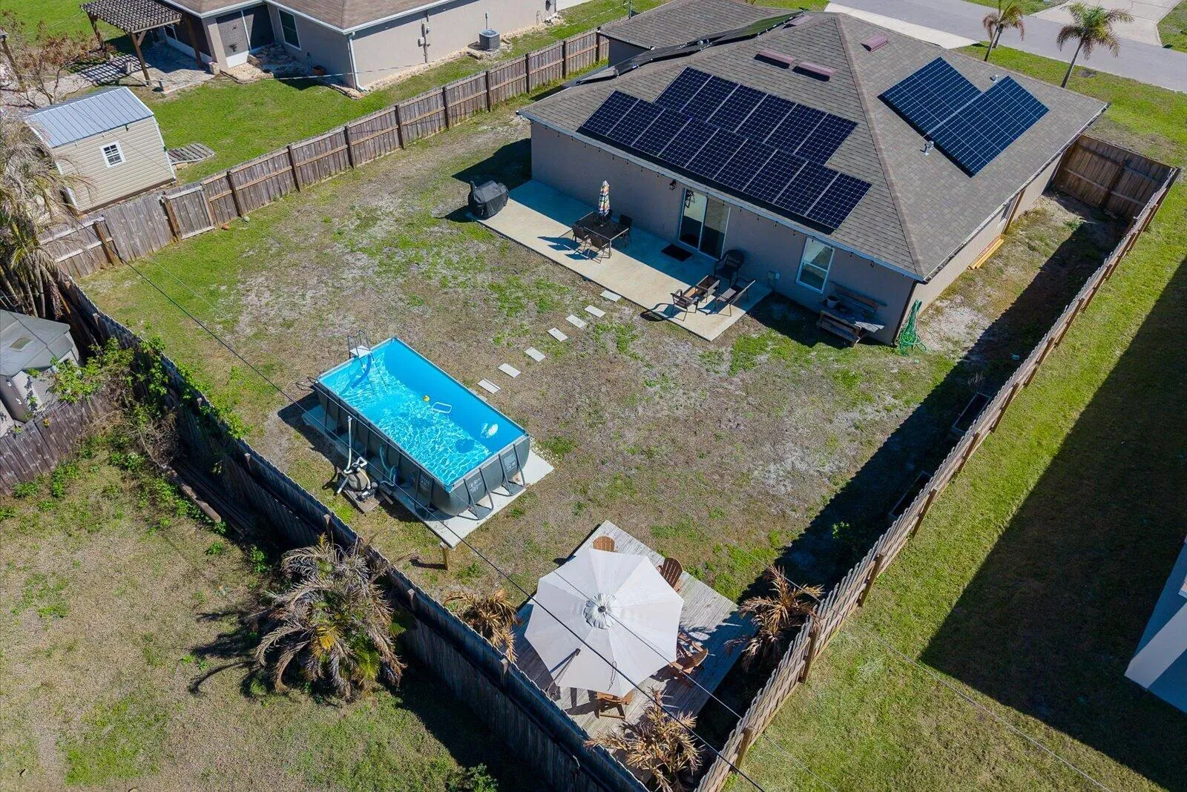
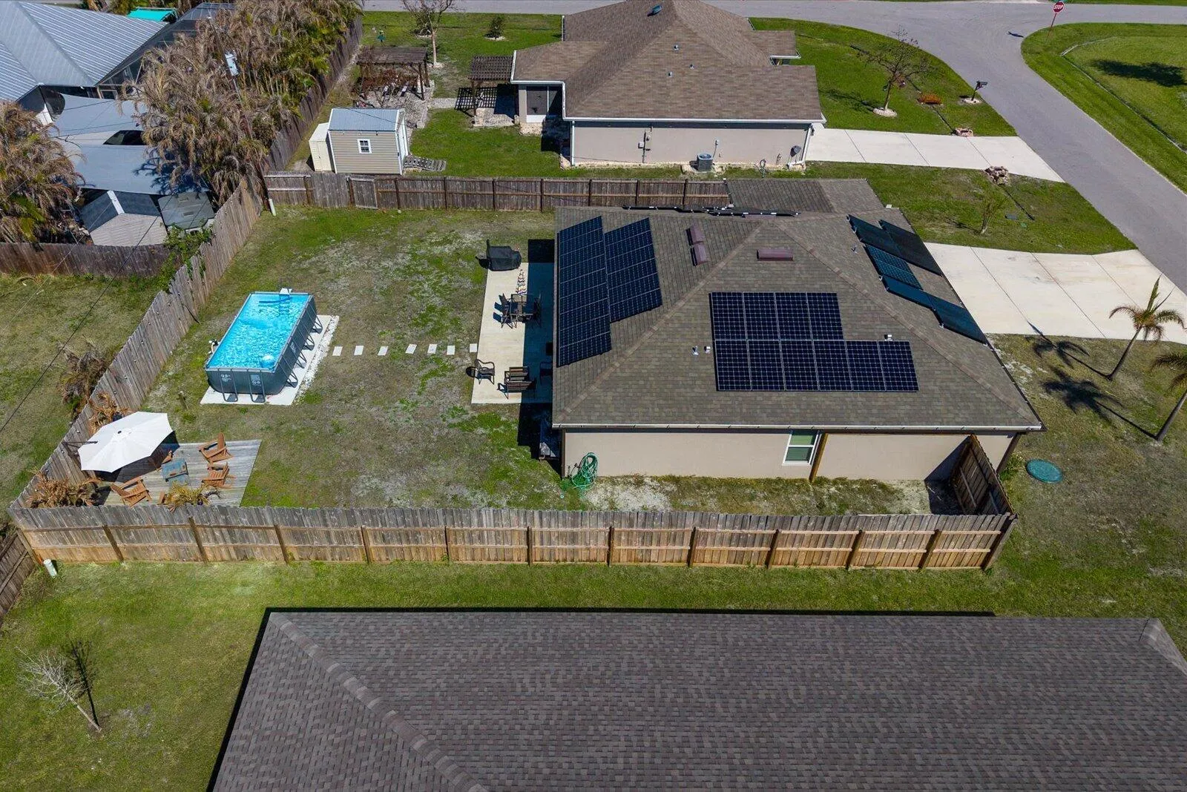
  • Swimming Pool: Above Ground, Pool Equipment, Fenced, Private, Vinyl
  • Heating System: Central
  • Cooling System: Central Air, Ceiling Fan(s)
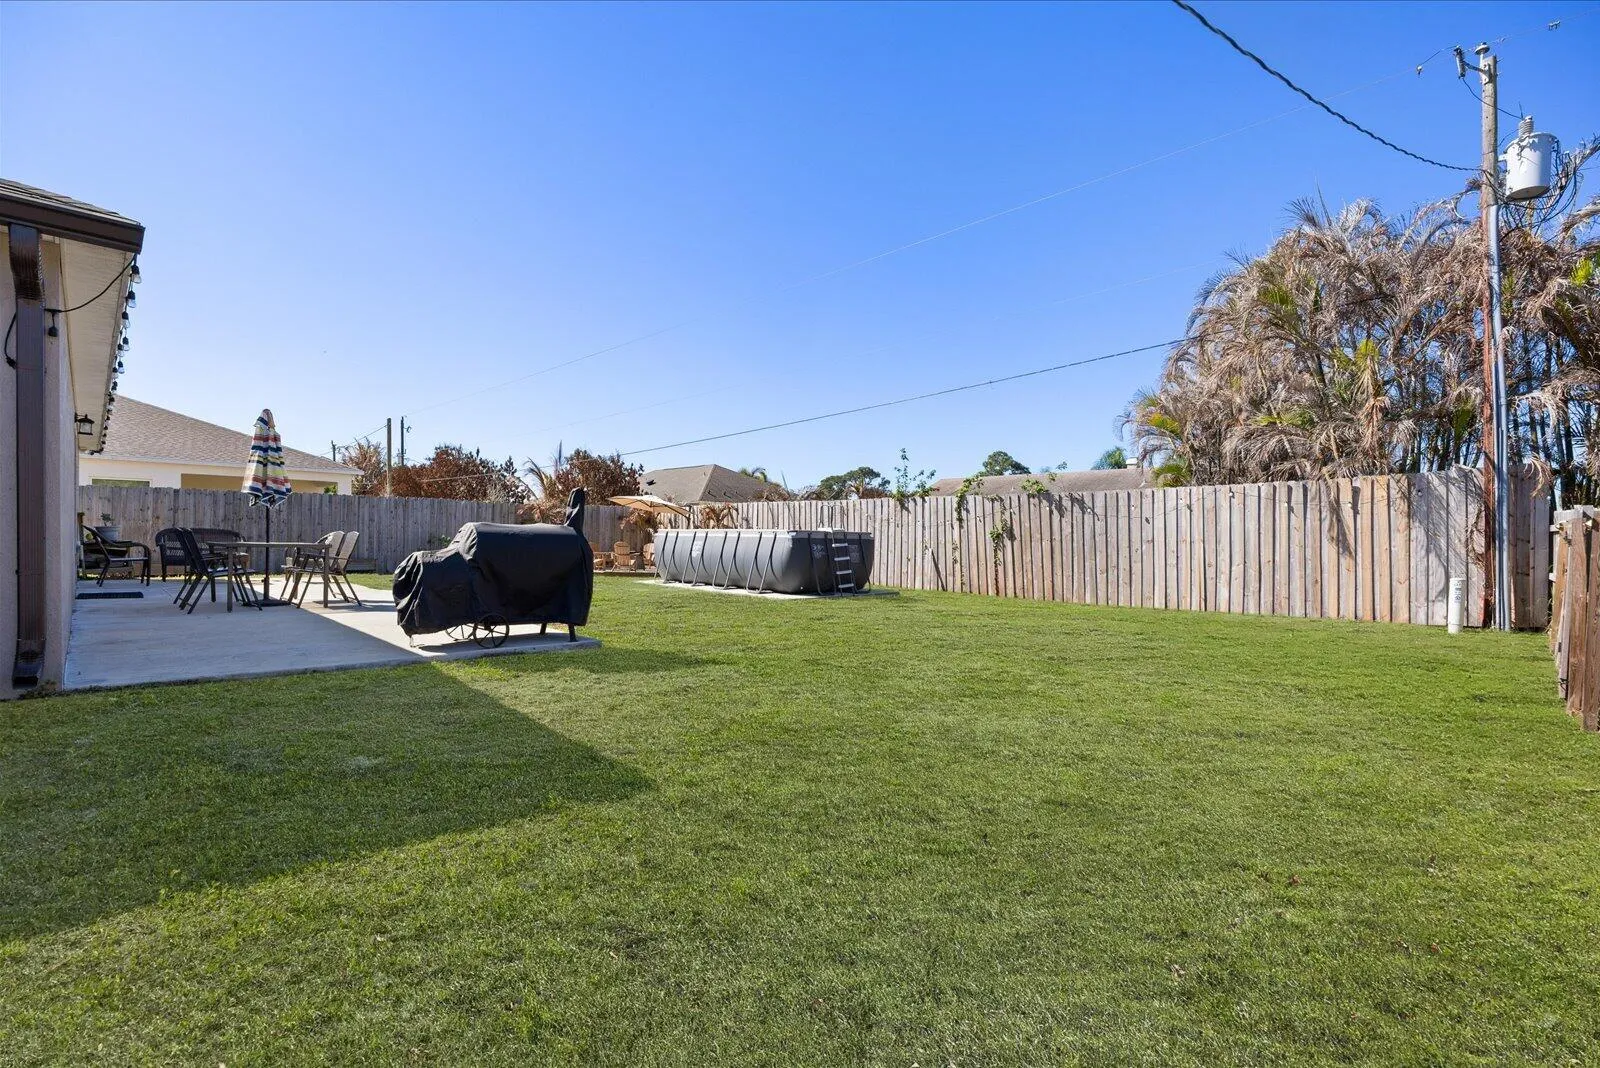
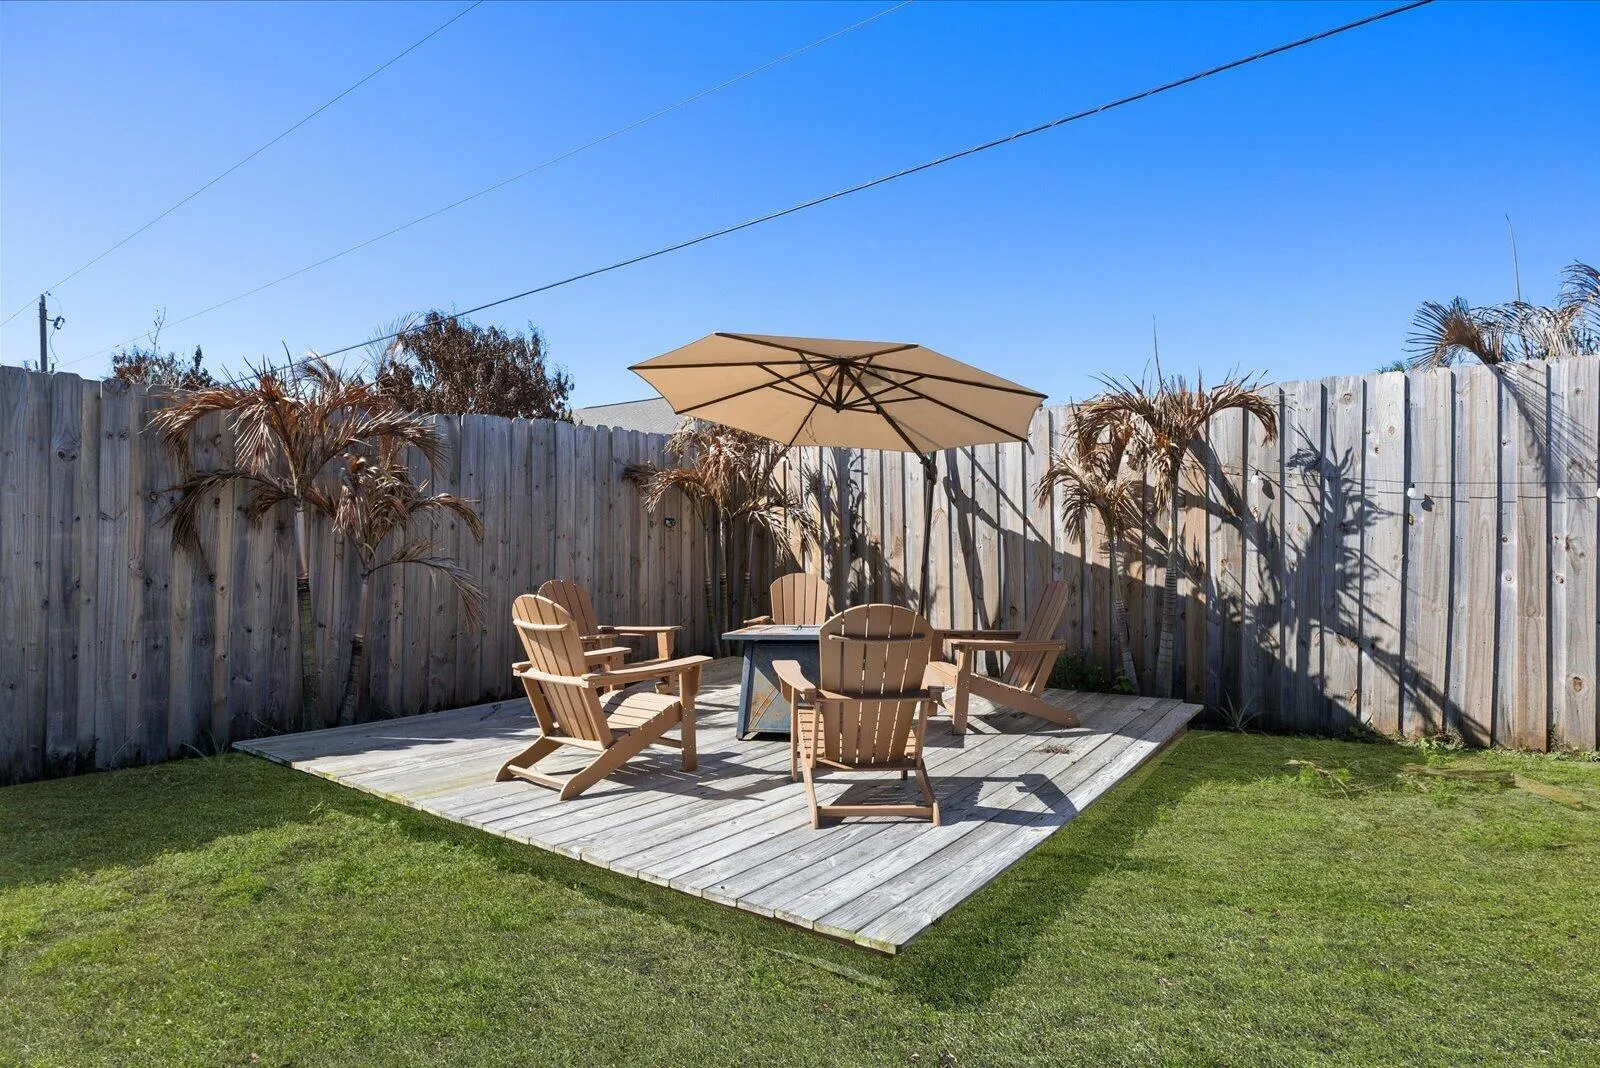
  • Fence: Fenced, Back Yard, Gate, Wood
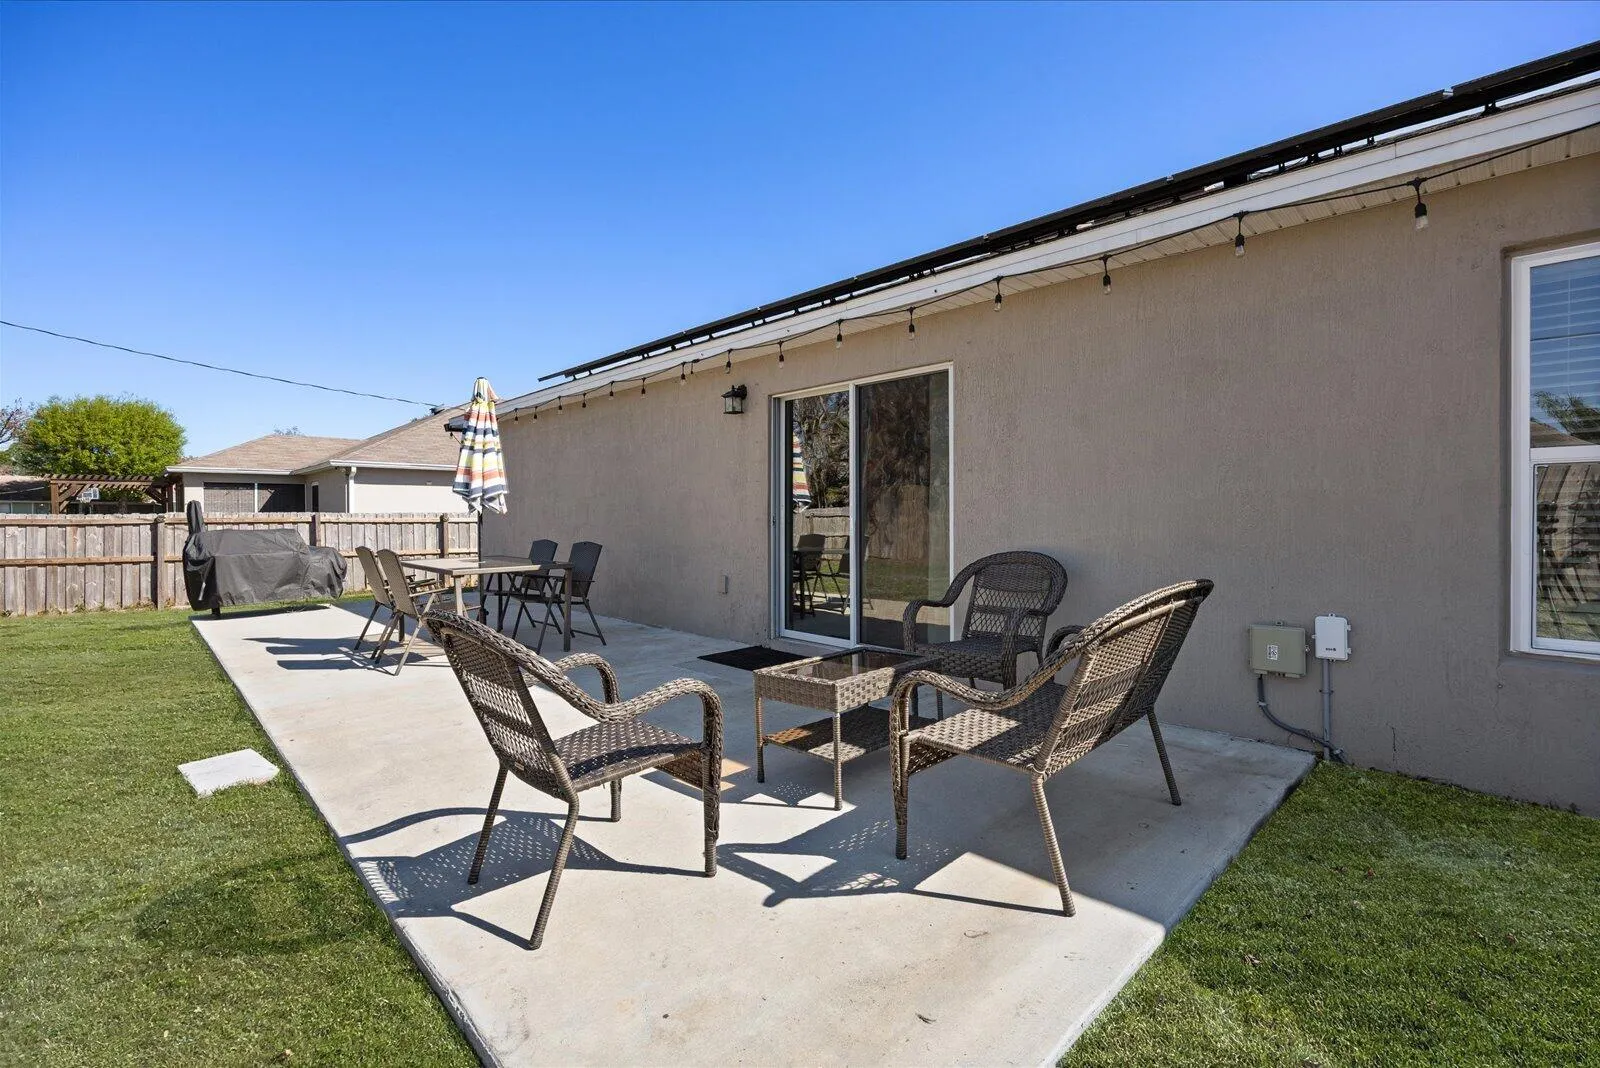
  • Patio: Deck, Patio
  • Parking: Driveway, Garage, Garage Door Opener, Attached, Concrete

Appliances

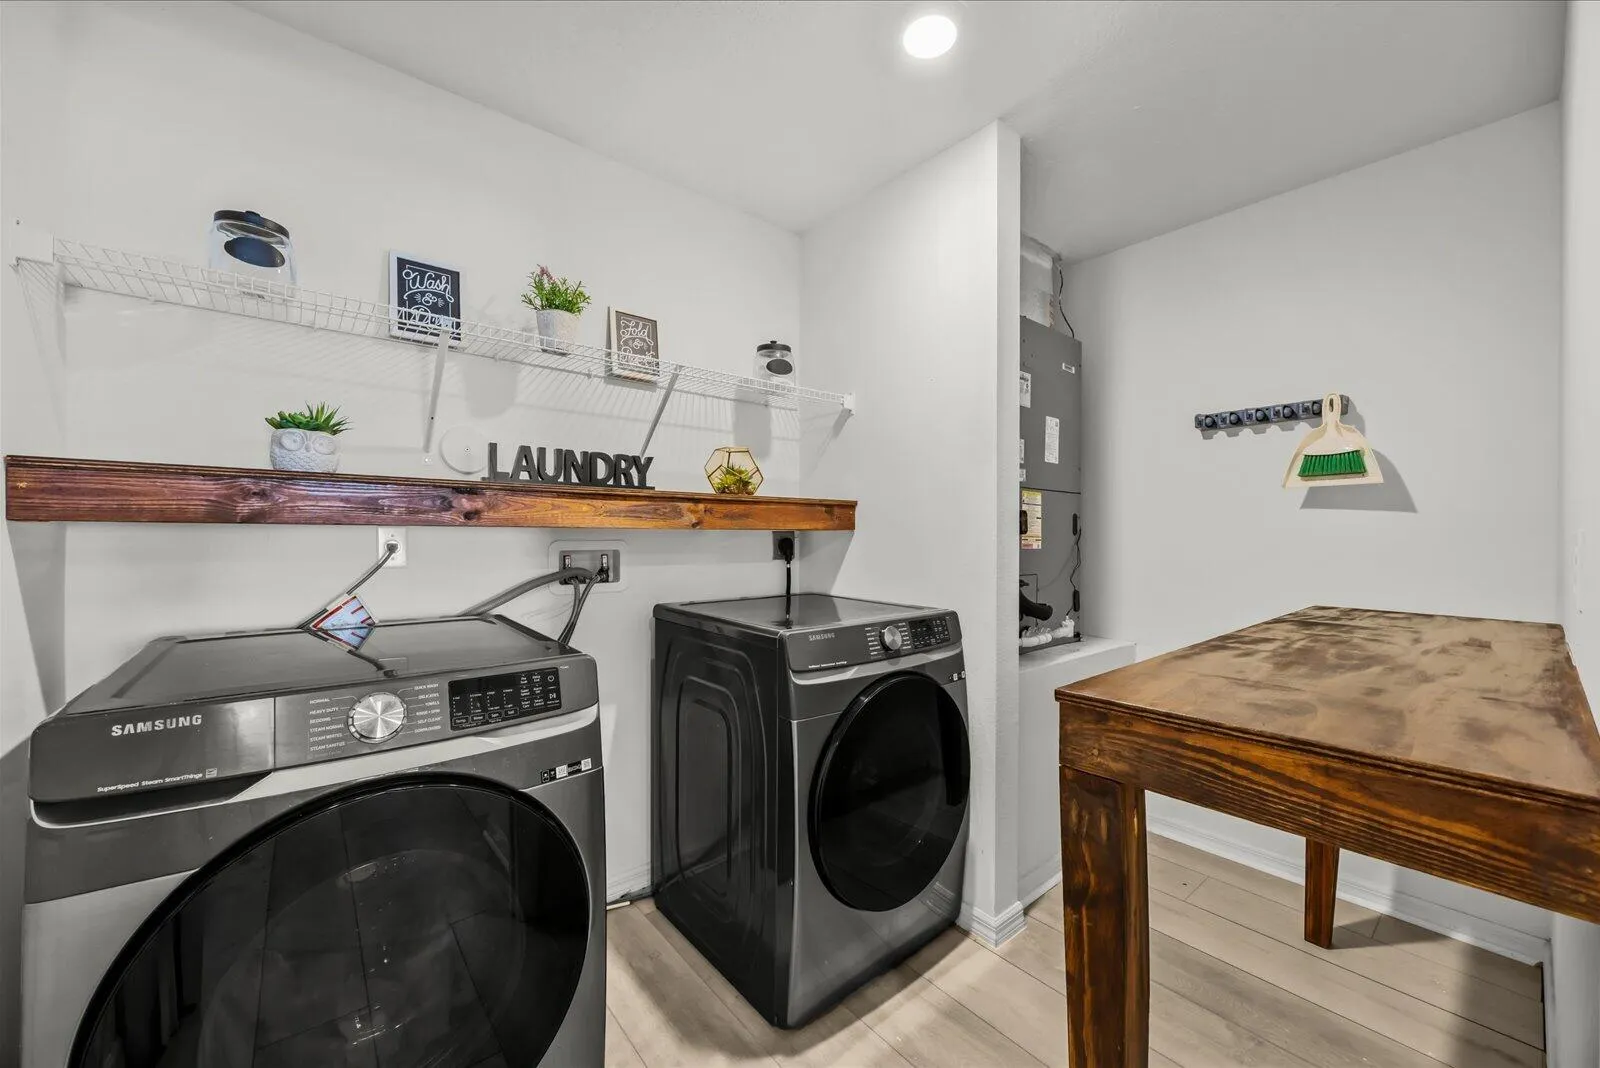
  • Appliances: Dryer, Dishwasher, Electric Range, Microwave, Refrigerator, Washer, Electric Water Heater, Disposal, Ice Maker, Water Heater, Range

Address Map

  • Country: US
  • State: FL
  • County: St Lucie
  • City: Port St Lucie
  • Subdivision: Floresta Gardens
  • Zipcode: 34983
  • Street: Shepard
  • Street Number: 1610
  • Street Suffix: Lane
  • Floor Number: 0
  • Longitude: W81° 39' 43.1''
  • Latitude: N27° 17' 33.3''
  • Directions: Sandia to Ron Rico to Shepard Ln. House 2nd in on west.
  • Street Dir Prefix: SE
  • MLS Area: 7170

MLS Addon

  • Accessibility Features: No
  • Architectural Style: Ranch, Traditional
  • Association Fee: $0
  • Close Price: $0
  • Elementary School: Floresta
  • Exterior Features: Barbecue, None, Outdoor Living Area
  • Flooring: Wood, Carpet, Laminate
  • Garage Spaces: 3
  • High School: St. Lucie West Centennial
  • Insurance Expense: $0
  • Interior Features: Walk-In Closet(s), Kitchen Island, Built-in Features, High Ceilings, Pantry, Split Bedrooms, Main Level Primary, Breakfast Bar
  • Laundry Features: Washer Hookup, Inside, Laundry Room, Electric Dryer Hookup
  • Levels: One
  • Lot Features: < 1/4 Acre, None
  • Lot Size Dimensions: 125' x 80'
  • Middle Or Junior School: Northport K-8
  • New Taxes Expense: $0
  • Stories: 1
  • Stories Total: 1
  • Tax Annual Amount: $6,097
  • Utilities: Cable Available
  • Zoning: RS-2 PSL

Location

Listing Updated: 2026-05-29 10:11:22

  • Property Type : Single Family
  • Property Sub Type : Single Family Residence
  • Listing Type : For Sale
  • Listing ID : B26005391
  • Price : $415,000
  • View : Garden, Pool
  • Bedrooms : 4
  • Bathrooms : 2
  • Full Bathrooms : 2
  • Half Bathrooms : 0
  • Square Footage : 1,806 Sqft
  • Year Built : 2023
  • Lot Area : 0.23 Acre
  • Listing Status : Active
  • Days On Market : 66
Contact Agent
Required
Required
Required
By proceeding, you consent to receive calls and texts at the number you provided, including marketing by autodialer and prerecorded and artificial voice, and ettmail, about your inquiry and other home-related matters, but not as a condition of any purchase.

Similar Single Family