• Share

441 SE Pine Road, Port St Lucie, Florida 34984

Active For Sale
$994,900
  • Beds 4
  • Baths 3
  • Sq Ft 3,389 Sqft
  • Visits: 8 in 46 days

Description

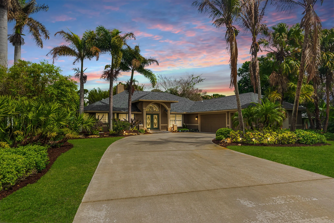
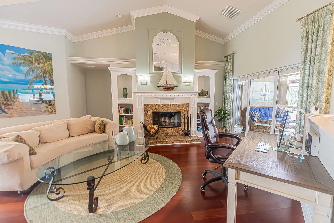
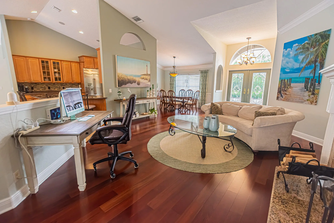
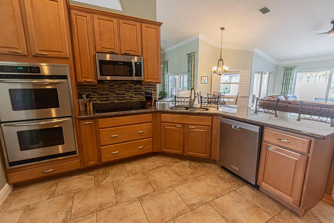
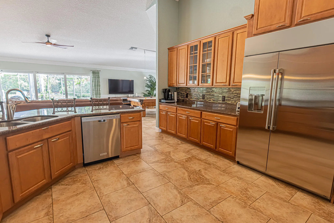
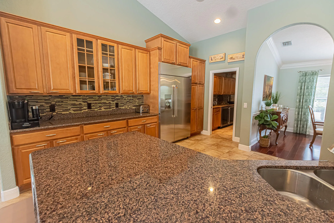
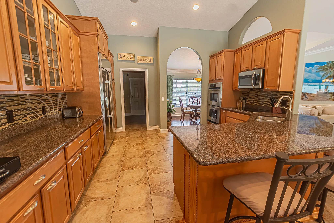
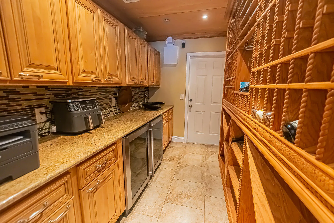
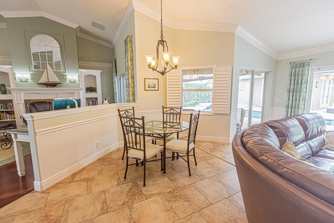
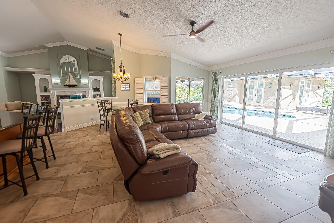
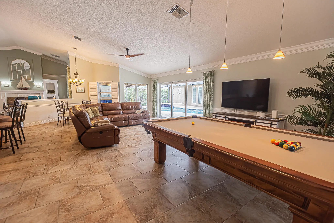
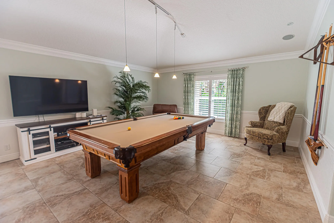
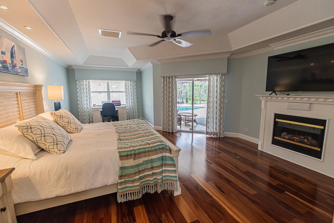
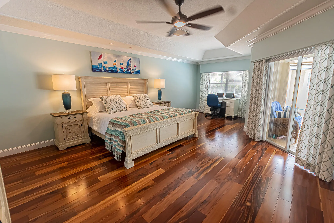
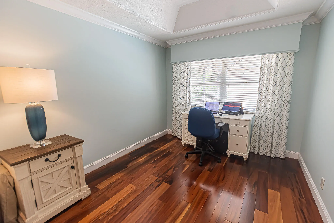
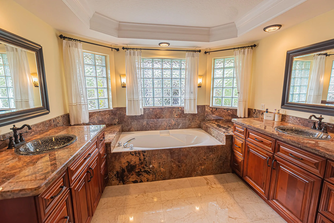
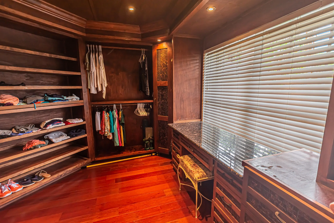
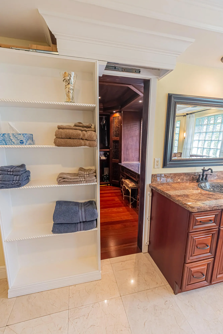
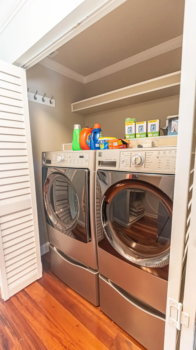
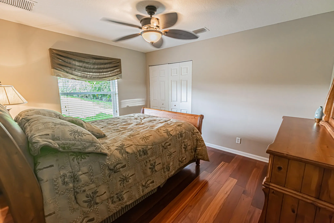
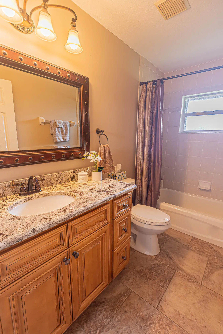
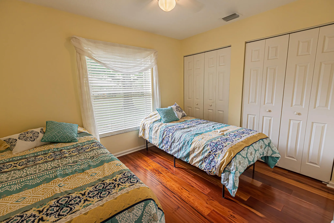
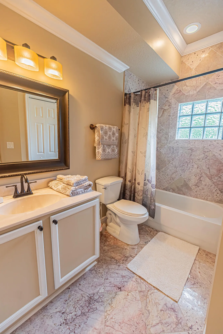
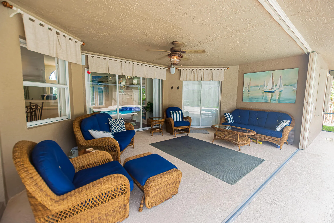
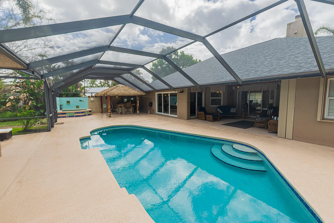
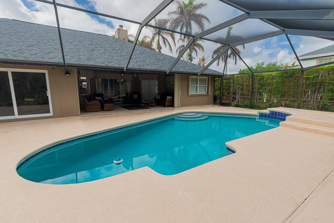
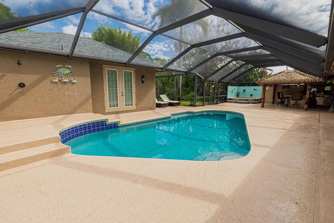
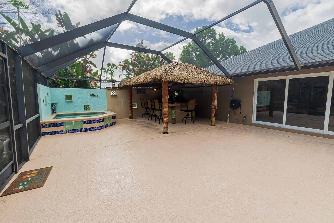
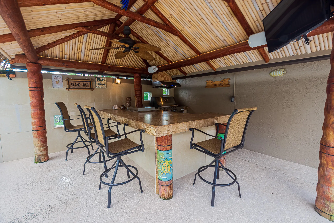
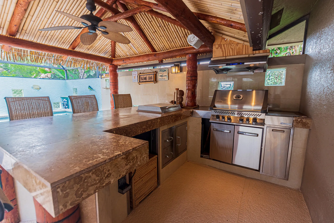
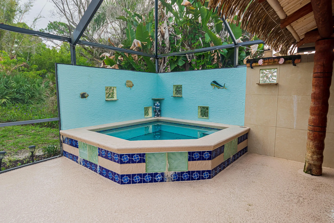
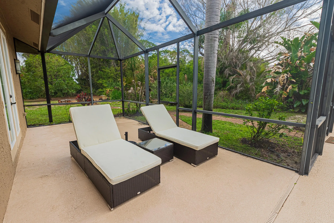
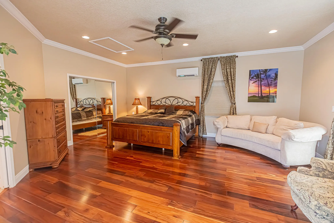
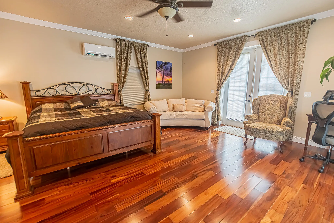
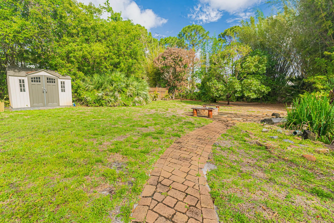
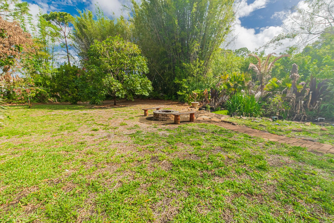
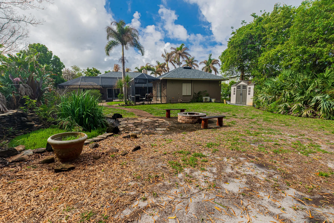
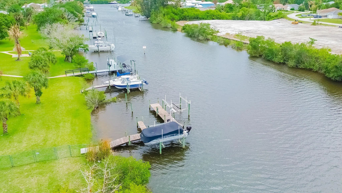
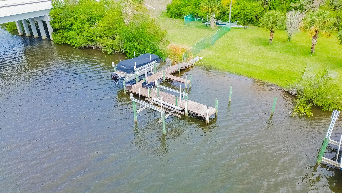
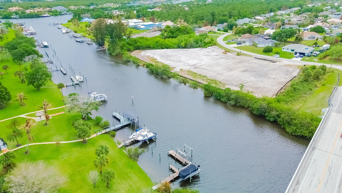
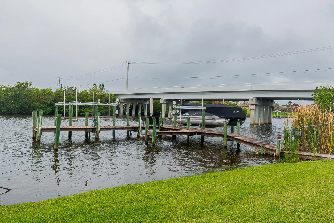
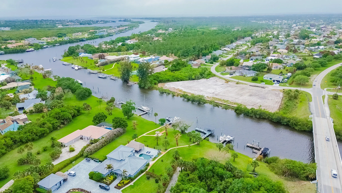
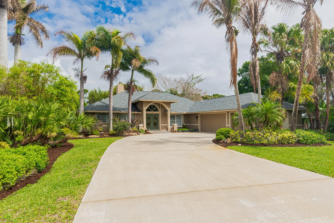
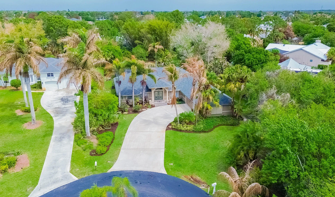
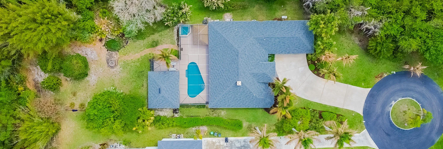
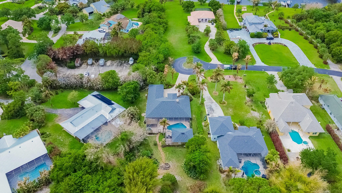
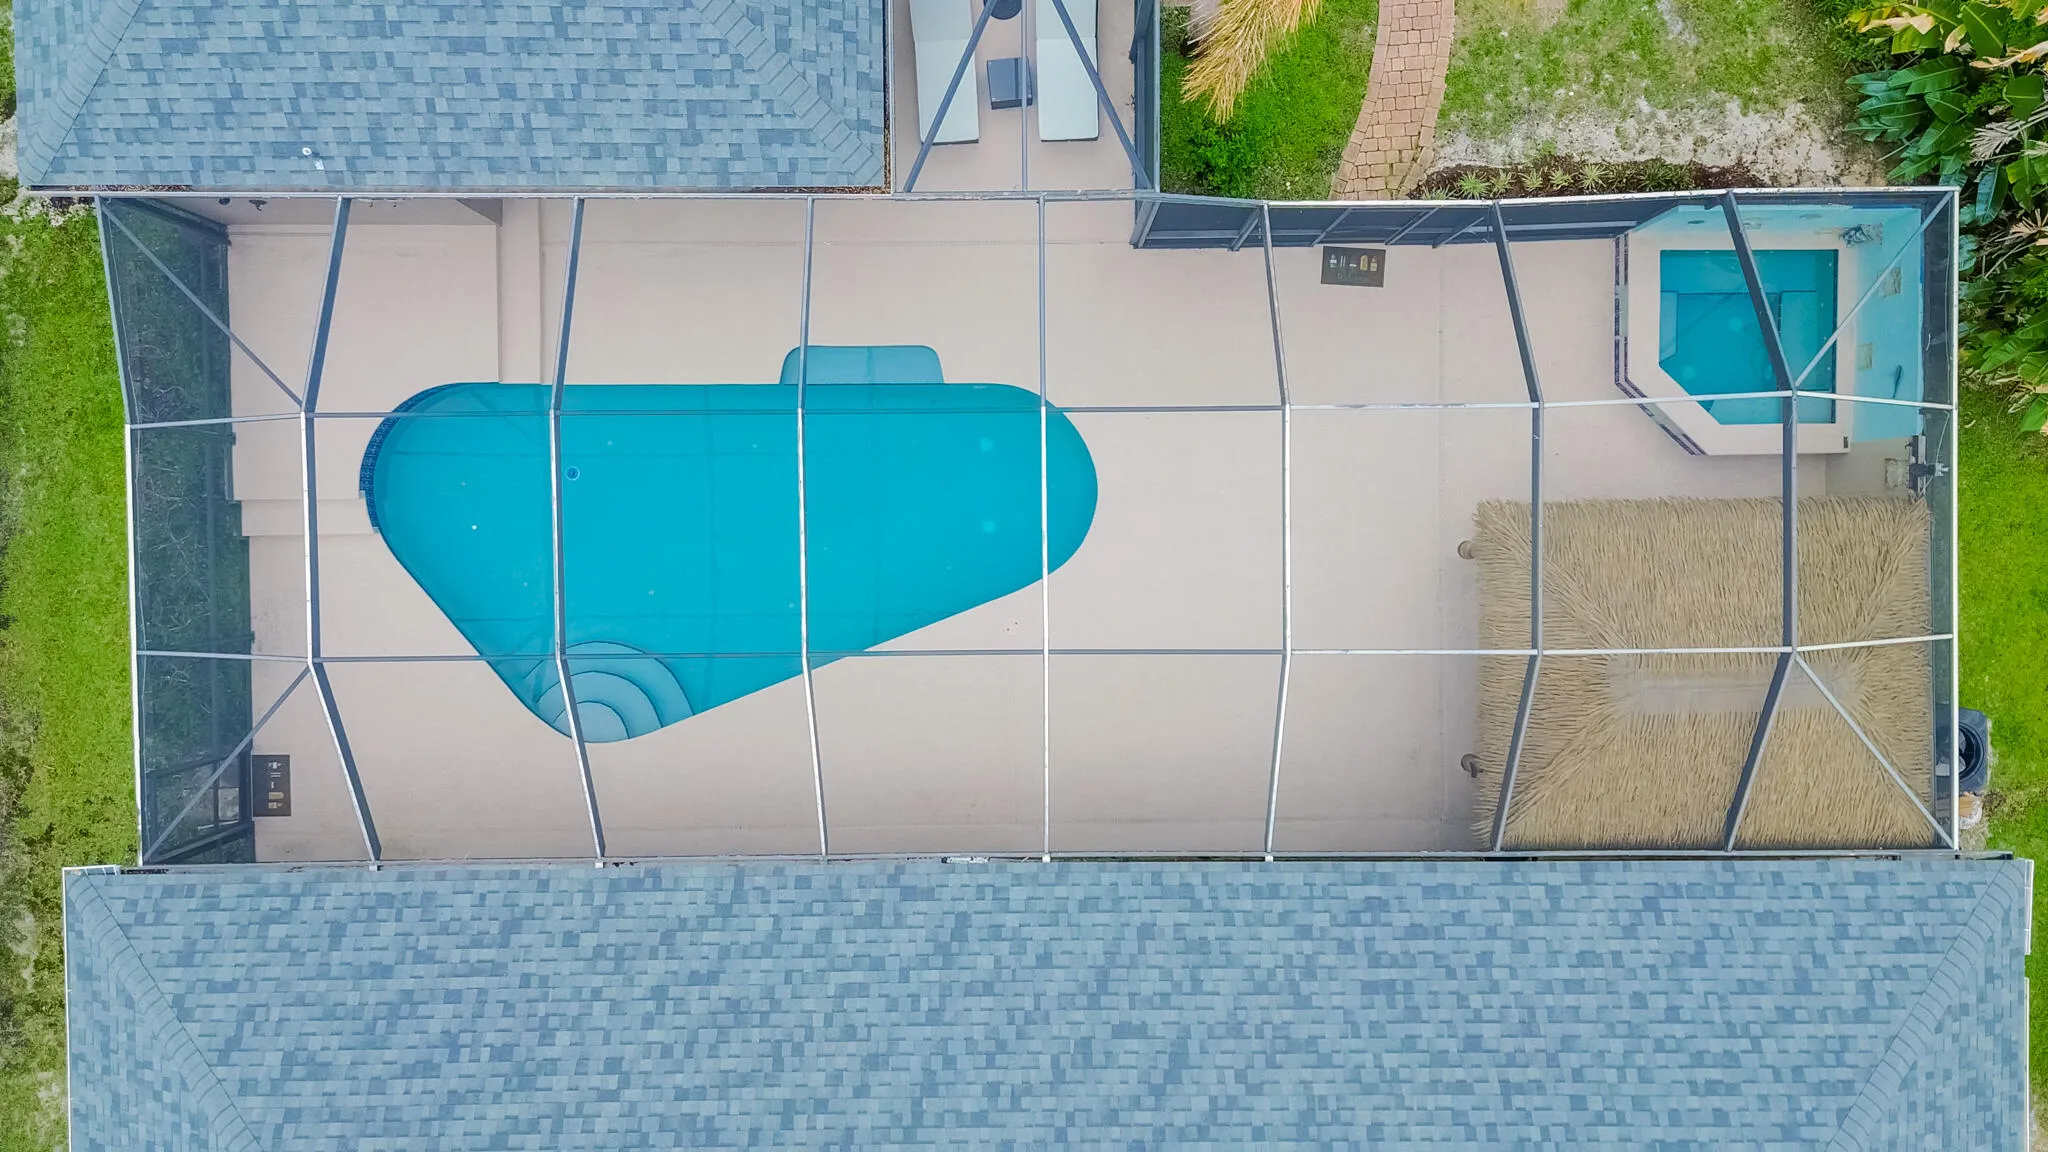
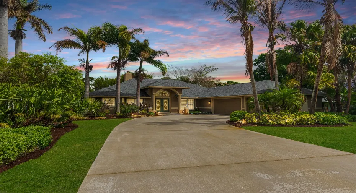
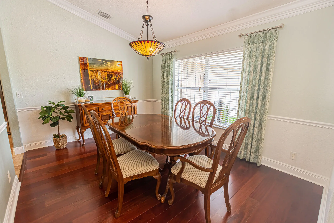
Waterfront living meets effortless entertaining—bring your boat and step into your private paradise. This custom 3BR/2BA main home plus 1BR/1BA guest house offers an open, inviting layout with a chef’s kitchen featuring induction cooktop, double wall ovens, butler’s pantry, and dual wine fridges. The great room impresses with a wood-burning fireplace, pool table, and seamless flow to the screened pool via new impact sliders. Relax in the heated pool and spa, or host at the tiki bar and outdoor grill. The primary suite is a retreat with spa bath, hidden dressing room, and nearby laundry. Set on ½ acre with private dock on c24 canal with 9,000 lb lift, ocean access/no fixed bridges, 3-car garage, generator, 2023 roof & 2025 A/C—this is true Florida living. Schedule your showing today!

Features

  • Swimming Pool: Heated, In Ground, Pool Equipment, Gunite, Screen Enclosure, Electric Heat
  • Heating System: Central, Electric
  • Cooling System: Electric, Central Air, Ceiling Fan(s), Wall/Window Unit(s)
  • Fence: No
  • Fireplace: Electric, Wood Burning
  • Patio: Patio, Covered
  • Parking: Garage, Garage Door Opener, Circular Driveway, Attached

Appliances

  • Appliances: Dryer, Dishwasher, Microwave, Refrigerator, Washer, Electric Water Heater, Disposal, Ice Maker, Water Heater, Cooktop, Oven, Free-Standing Freezer, Electric Cooktop, Wine Refrigerator

Address Map

  • Country: US
  • State: FL
  • County: St Lucie
  • City: Port St Lucie
  • Subdivision: PINE ESTATES
  • Zipcode: 34984
  • Street: Pine
  • Street Number: 441
  • Street Suffix: Road
  • Floor Number: 0
  • Longitude: W81° 39' 57''
  • Latitude: N27° 15' 48.9''
  • Directions: EAST GATLIN BLVD, PSL BLVD L, BAYSHORE BLVD R, TURNS INTO OAKRIDGE, OAKLYN R, PINE L
  • Street Dir Prefix: SE
  • MLS Area: 7170

MLS Addon

  • Accessibility Features: No
  • Association Amenities: Gated, Boating
  • Association Fee: $1,200
  • Association Fee Frequency: Annually
  • Association Fee Includes: Common Areas
  • Close Price: $0
  • Exterior Features: Outdoor Shower, Propane Tank - Leased, Outdoor Living Area, Outdoor Kitchen
  • Flooring: Tile, Engineered Hardwood
  • Garage Spaces: 3
  • Insurance Expense: $0
  • Interior Features: Breakfast Area, Dual Sinks, Entrance Foyer, Walk-In Closet(s), Garden Tub/Roman Tub, Pantry, Split Bedrooms, Separate Shower, Dining Area, Separate/Formal Dining Room, Main Level Primary, Breakfast Bar, Bathtub, Soaking Tub
  • Laundry Features: Washer Hookup, Inside, Electric Dryer Hookup, Main Level
  • Levels: One
  • Lot Features: Oversized Lot, Sprinklers Automatic, Sprinkler System, Cul-De-Sac, Landscaped
  • New Taxes Expense: $0
  • Spa Features: Heated, Above Ground, Gunite
  • Stories: 1
  • Stories Total: 1
  • Tax Annual Amount: $17,882
  • Utilities: Electricity Connected, Water Connected, Propane, Sewer Connected, Cable Connected, Phone Connected
  • Window Features: Drapes, Sliding, Plantation Shutters
  • Zoning: residential

Location

Listing Updated: 2026-05-23 13:30:17
  • Property Type : Single Family
  • Property Sub Type : Single Family Residence
  • Listing Type : For Sale
  • Listing ID : B26014209
  • Price : $994,900
  • View : Pool
  • Bedrooms : 4
  • Bathrooms : 3
  • Full Bathrooms : 3
  • Half Bathrooms : 0
  • Square Footage : 3,389 Sqft
  • Year Built : 2003
  • Lot Area : 0.58 Acre
  • Listing Status : Active
  • Days On Market : 46
Contact Agent
Required
Required
Required
By proceeding, you consent to receive calls and texts at the number you provided, including marketing by autodialer and prerecorded and artificial voice, and ettmail, about your inquiry and other home-related matters, but not as a condition of any purchase.

Similar Single Family