• Share

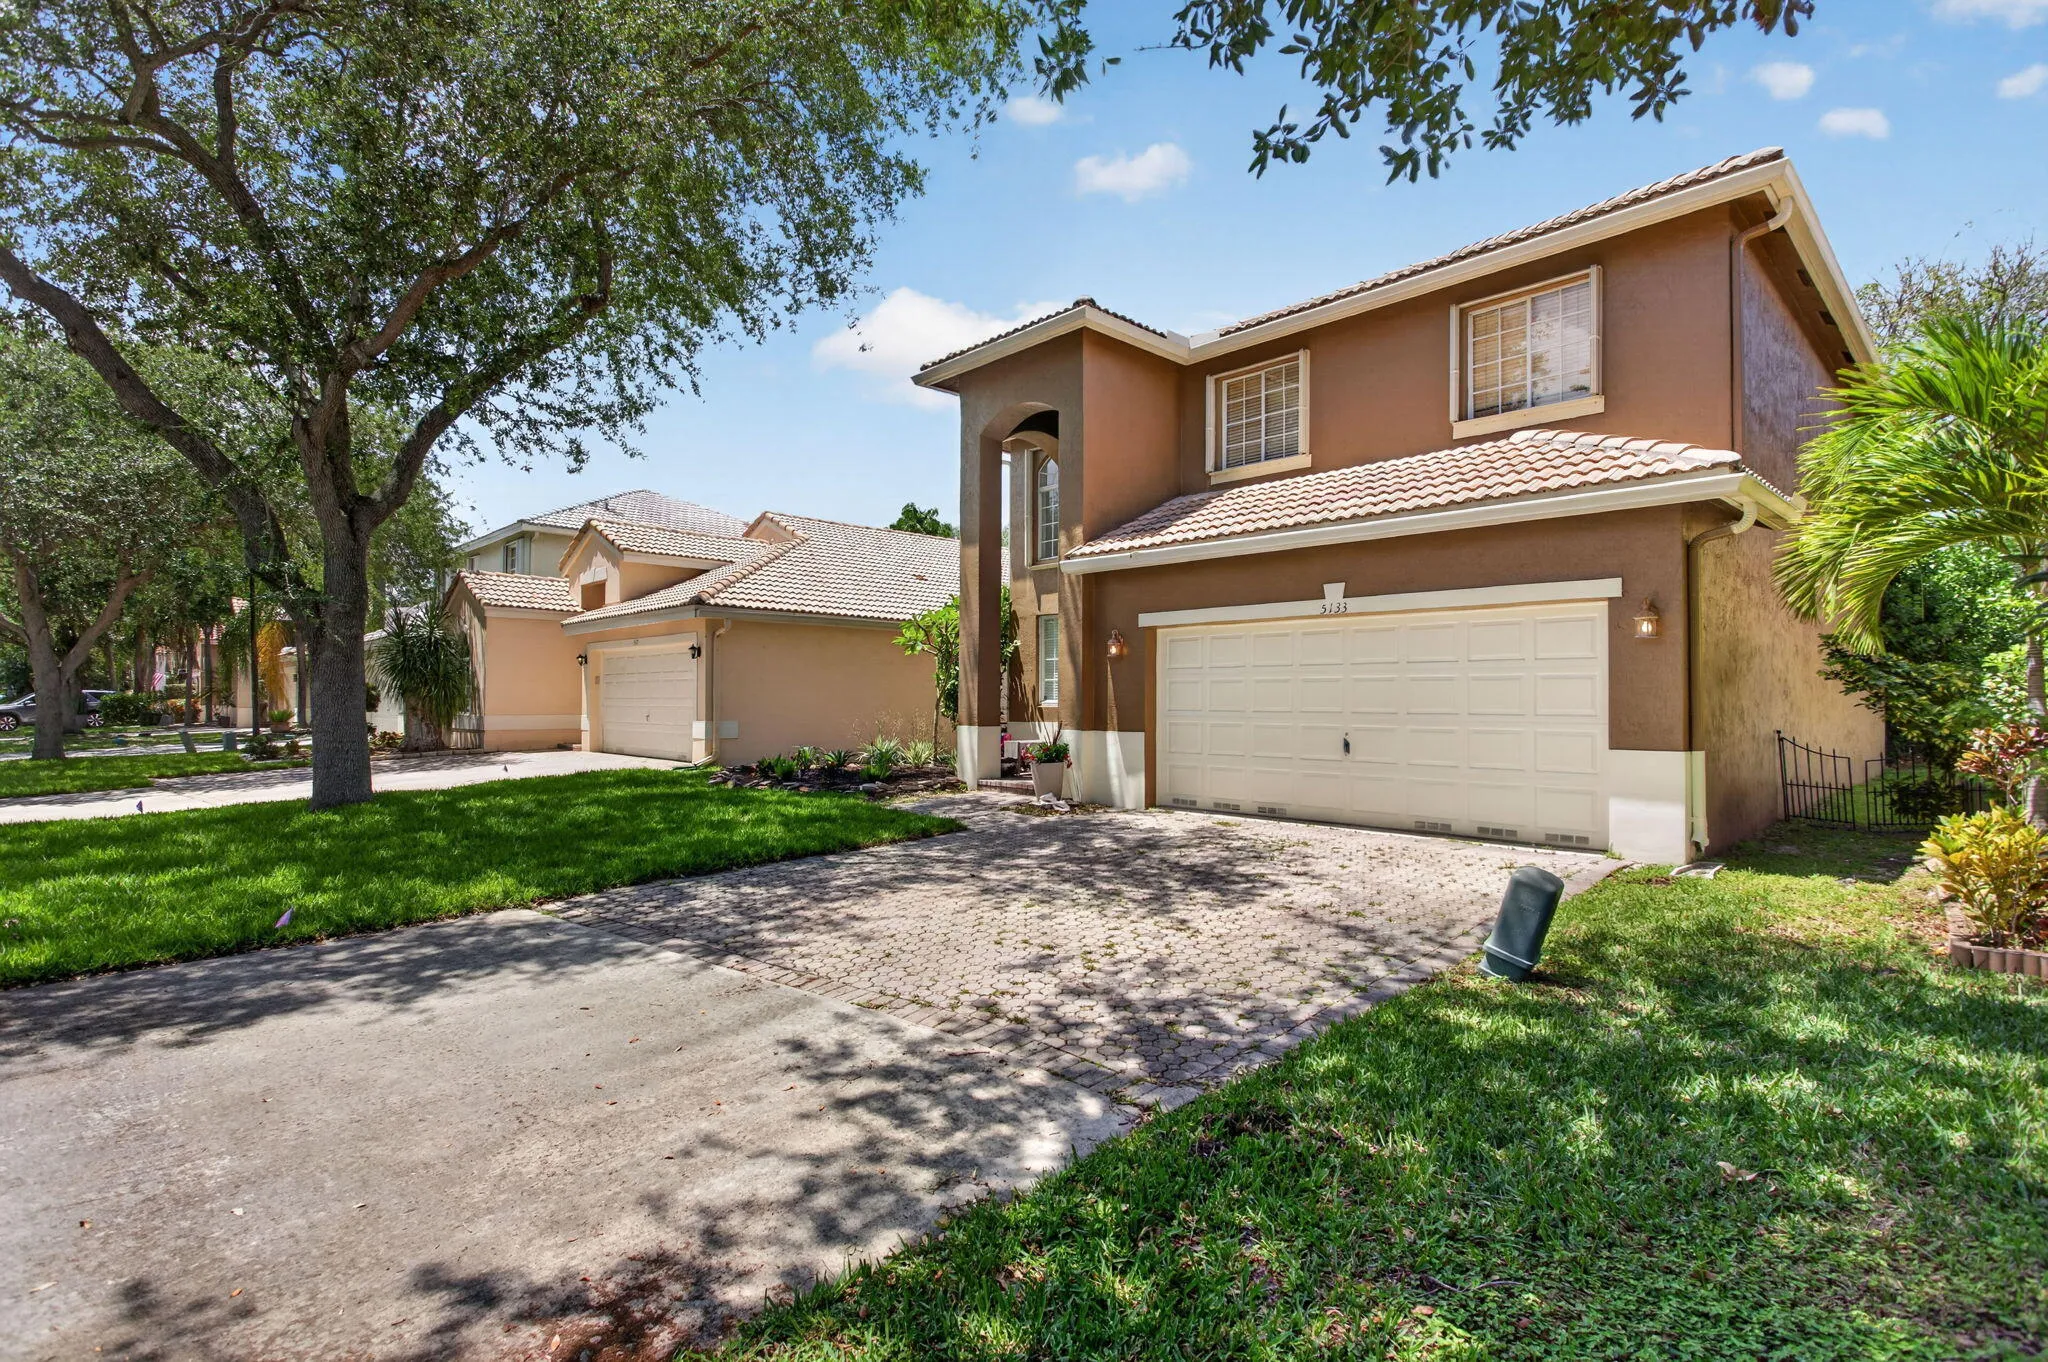
5133 Heron Place, Coconut Creek, Florida 33073

Active For Sale
$645,000
  • Beds 3
  • Baths 3
  • Sq Ft 2,211 Sqft
  • Visits: 3 in 25 days

Description

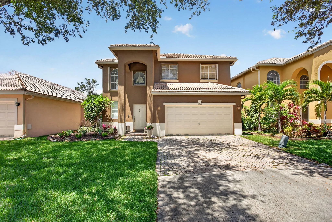
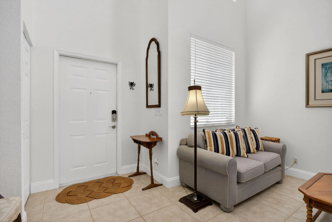
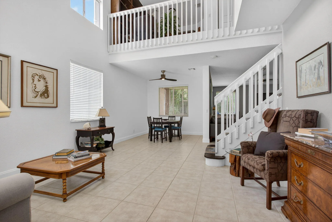
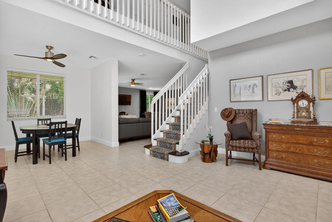
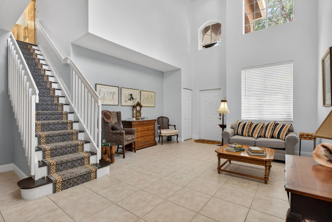
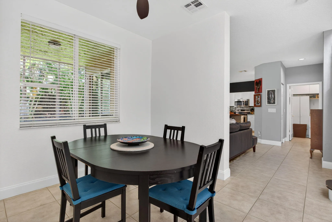
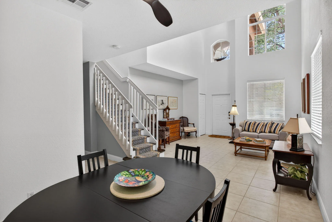
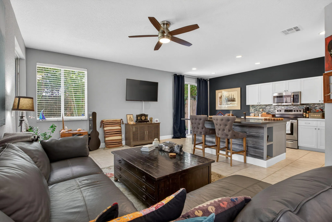
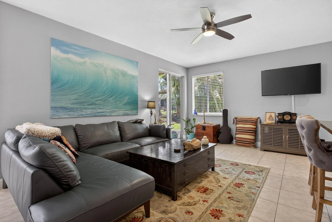
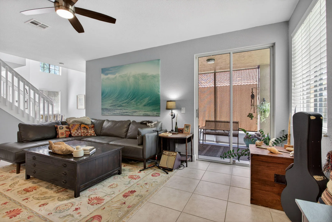
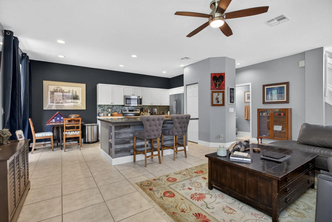
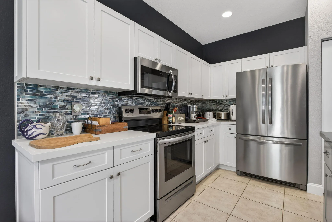
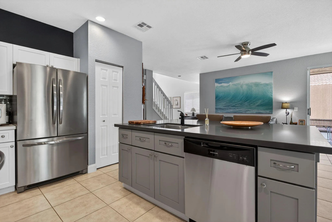
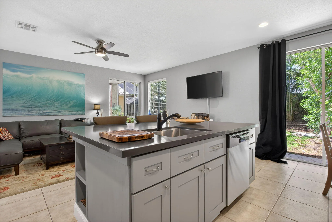
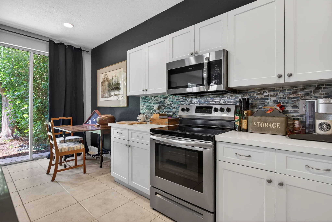
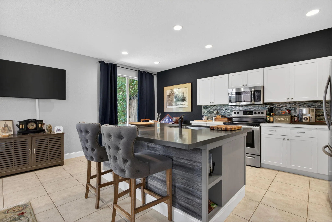
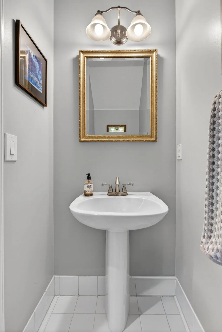
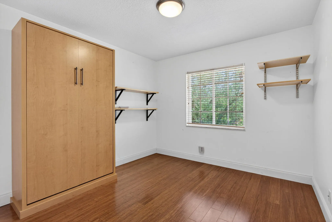
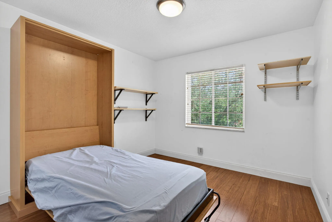
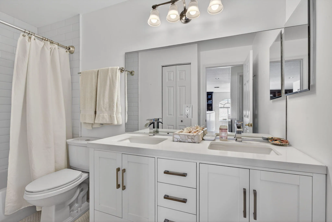
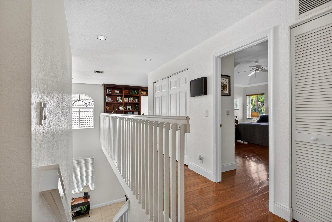
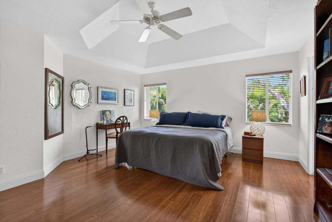
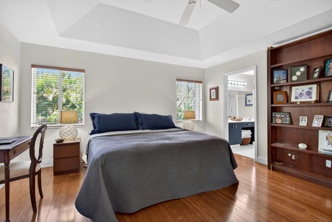
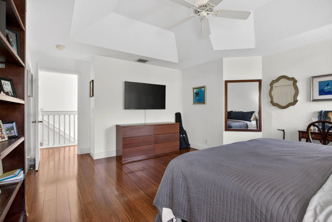
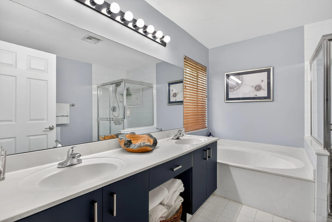
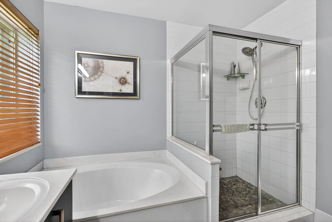
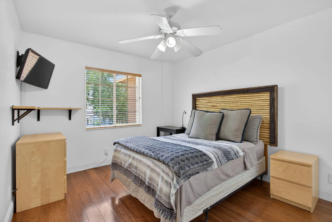
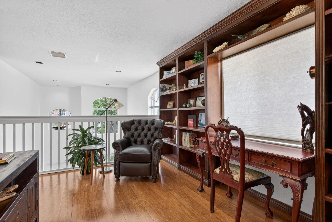
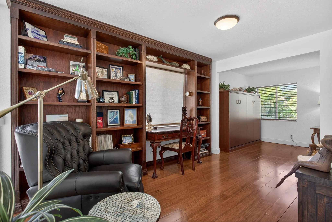
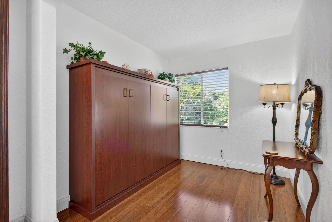
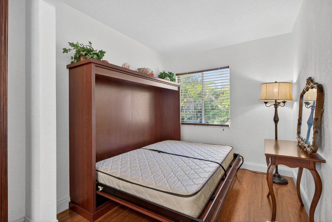
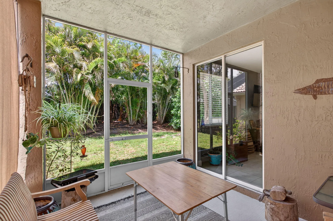
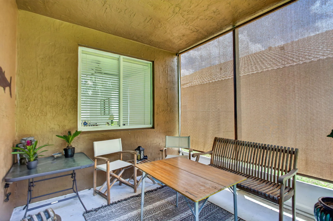
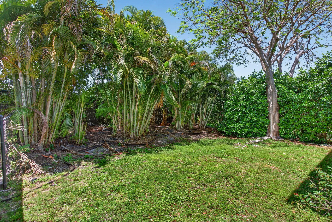
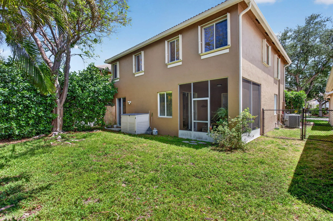
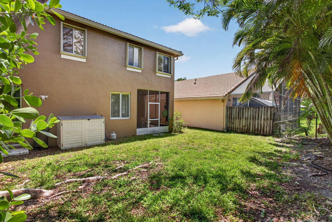
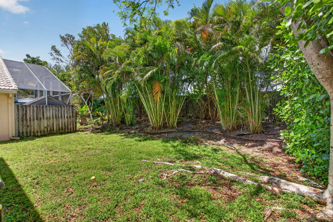
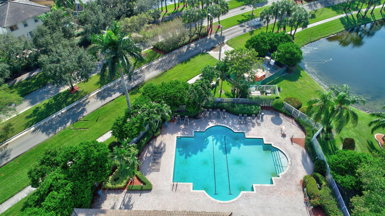
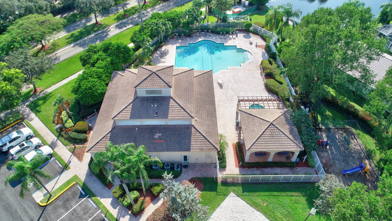
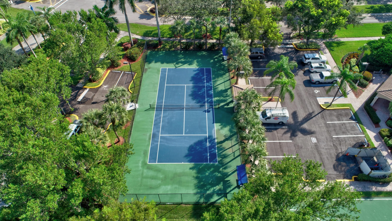
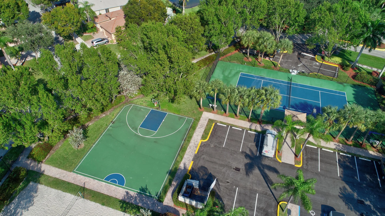
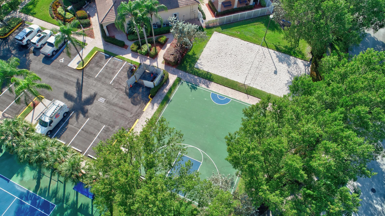
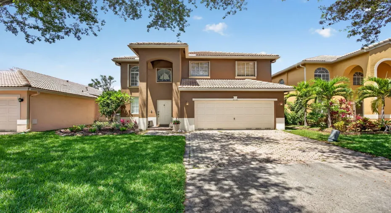
Welcome to this beautifully maintained 3-bedroom, 2.5 bathroom home with a versatile extra room and spacious loft, offering the perfect blend of comfort and functionality. The first floor features tile flooring, while the entire second level showcases elegant bamboo wood floors. The remodeled kitchen is a standout, complete with quartz countertops and an oversized island—ideal for entertaining and everyday living. Both bathrooms have been tastefully updated with quartz finishes. Step outside to a screened patio overlooking a private, beautifully landscaped backyard with plenty of room to add a pool. Additional highlights include accordion shutters on the second floor, and panel shutters on the first floor, a freshly painted exterior, 2022 water heater, and a 2023 A/C system. The back yard in this house is completely fenced, good for pets! Enjoy resort-style living with an HOA that includes lawn care, high-speed fiber optic internet, and 24-hour manned security. Community amenities feature a pool, spa, fitness center, playground, sand volleyball, basketball, tennis and pickleball courts, plus scenic lakes throughout. Ideally located within walking distance to shopping and dining, and just minutes from the Promenade, major highways, and top conveniences—this home truly has it all.

Features

  • Swimming Pool: Association
  • Heating System: Central
  • Cooling System: Central Air
  • Fence: Privacy, Back Yard, Full
  • Patio: Patio, Screened
  • Parking: Garage, Attached

Appliances

  • Appliances: Dryer, Dishwasher, Microwave, Refrigerator, Washer

Address Map

  • Country: US
  • State: FL
  • County: Broward
  • City: Coconut Creek
  • Subdivision: REGENCY LAKES AT COCONUT CREEK
  • Zipcode: 33073
  • Street: Heron
  • Street Number: 5133
  • Street Suffix: Place
  • Floor Number: 0
  • Longitude: W81° 48' 16.1''
  • Latitude: N26° 18' 42.1''
  • Directions: Use entrance on 441 and Regency Lakes Blvd only.
  • MLS Area: 3512

MLS Addon

  • Accessibility Features: No
  • Association Amenities: Clubhouse, Fitness Center, Pool, Tennis Court(s), Basketball Court, Gated, Sidewalks
  • Association Fee: $235
  • Association Fee Frequency: Monthly
  • Association Fee Includes: Common Areas, Cable TV
  • Close Price: $0
  • Elementary School: Tradewinds
  • Exterior Features: Outdoor Living Area
  • Flooring: Wood, Other
  • Garage Spaces: 2
  • High School: Monarch
  • Insurance Expense: $0
  • Interior Features: Breakfast Area, Upper Level Primary, Walk-In Closet(s), Dining Area, Separate/Formal Dining Room
  • Laundry Features: Laundry Closet, Main Level
  • Levels: Two
  • Lot Features: < 1/4 Acre
  • Middle Or Junior School: Lyons Creek
  • New Taxes Expense: $0
  • Stories: 2
  • Stories Total: 2
  • Tax Annual Amount: $12,108
  • Utilities: Cable Available, Electricity Available, Sewer Available, Water Available
  • Zoning: PUD

Location

Listing Updated: 2026-05-25 01:30:35
  • Property Type : Single Family
  • Property Sub Type : Single Family Residence
  • Listing Type : For Sale
  • Listing ID : B26022179
  • Price : $645,000
  • View : Bay, Intercoastal
  • Bedrooms : 3
  • Bathrooms : 3
  • Full Bathrooms : 2
  • Half Bathrooms : 1
  • Square Footage : 2,211 Sqft
  • Year Built : 1999
  • Lot Area : 0.12 Acre
  • Listing Status : Active
  • Days On Market : 24
Contact Agent
Required
Required
Required
By proceeding, you consent to receive calls and texts at the number you provided, including marketing by autodialer and prerecorded and artificial voice, and ettmail, about your inquiry and other home-related matters, but not as a condition of any purchase.

Similar Single Family