• Share

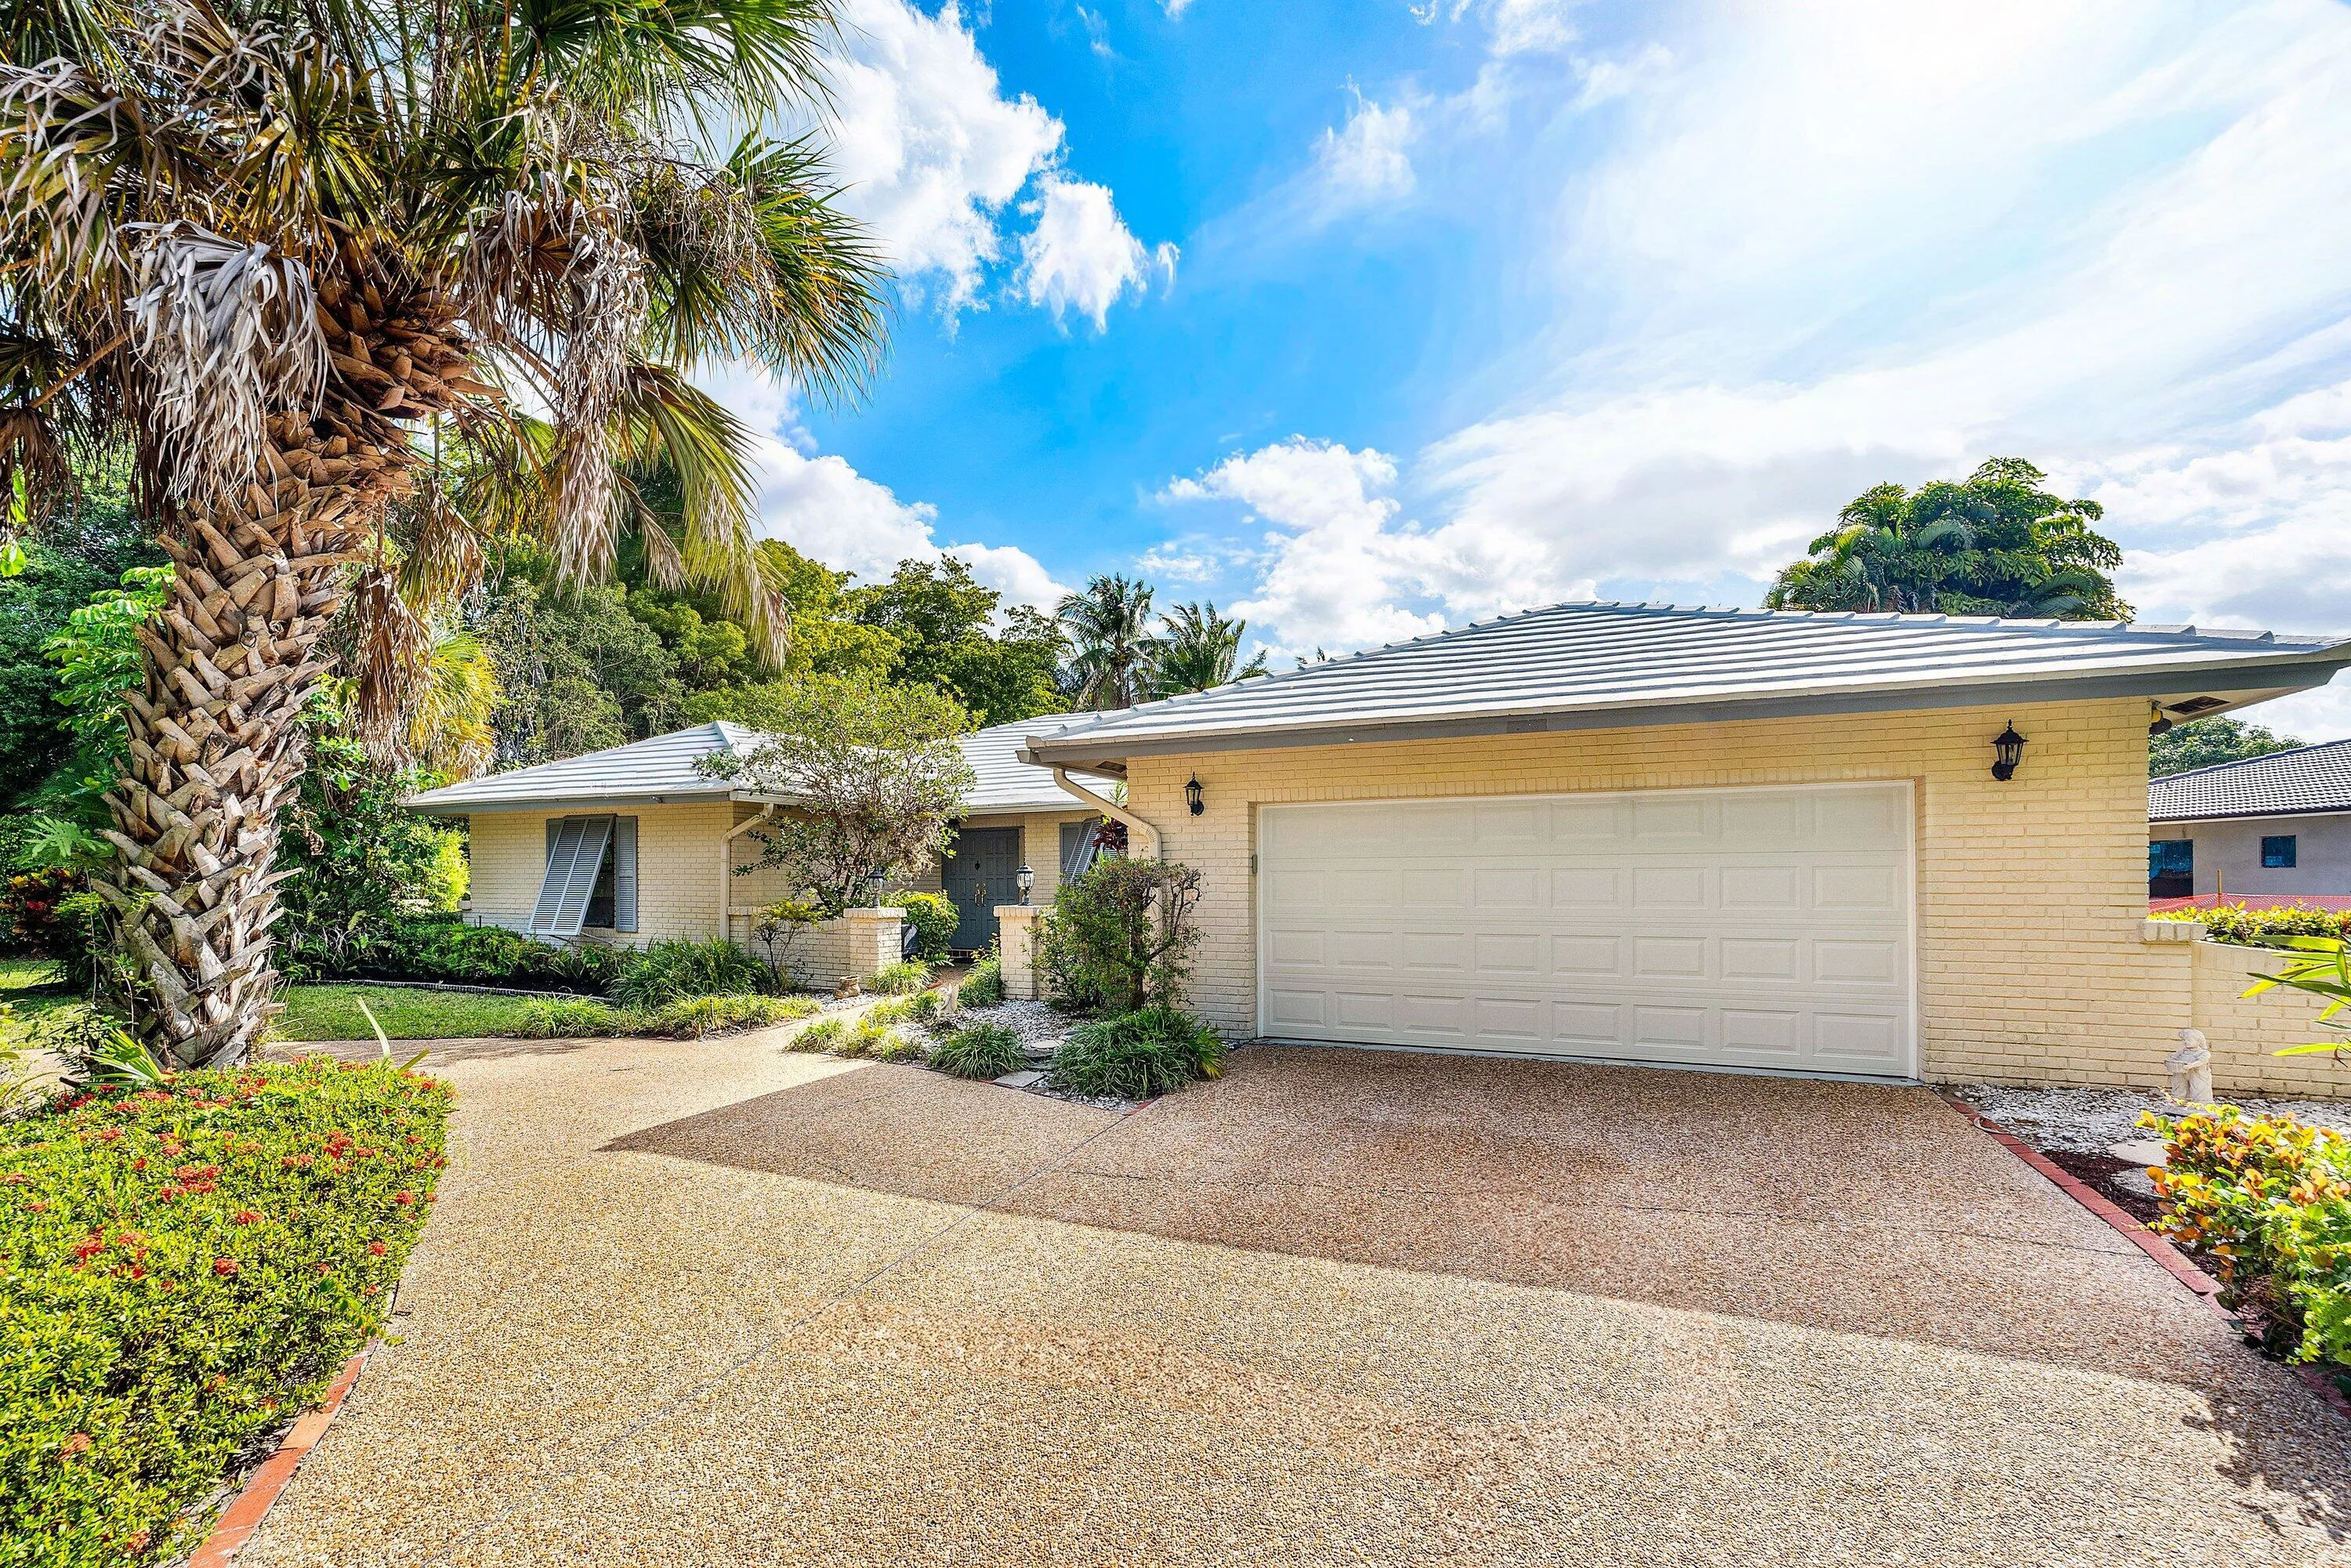
7290 Encina Lane, Boca Raton, Florida 33433

Pending
$1,249,000
  • Beds 4
  • Baths 3
  • Sq Ft 2,594 Sqft
  • Visits: 5 in 36 days

Description

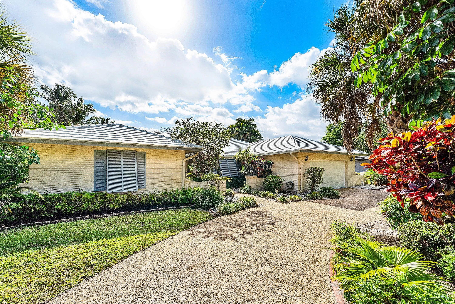
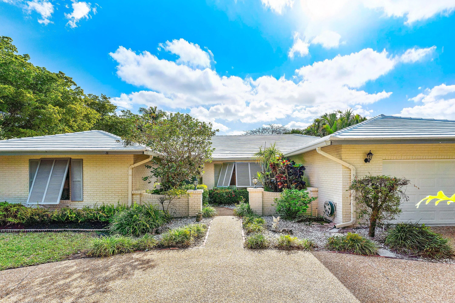
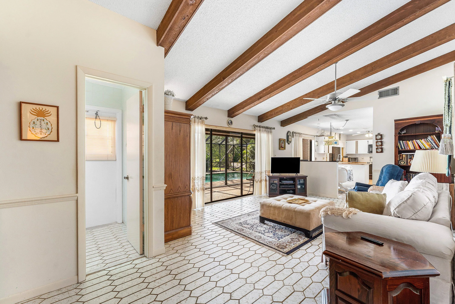
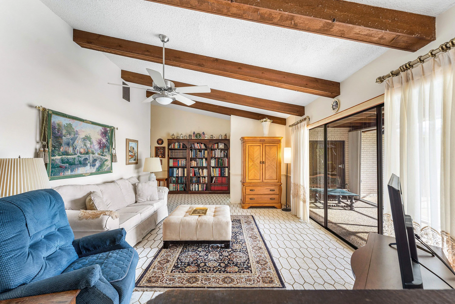
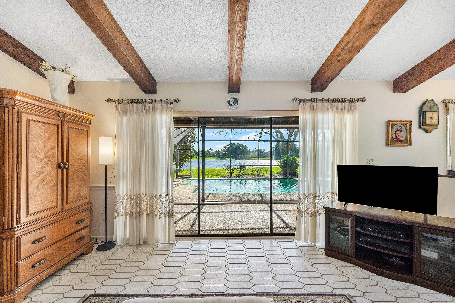
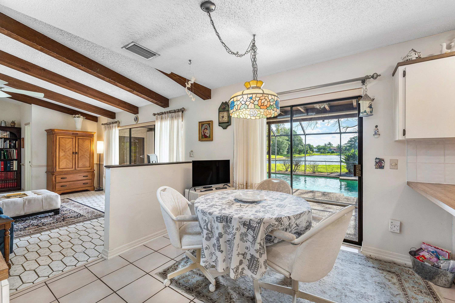
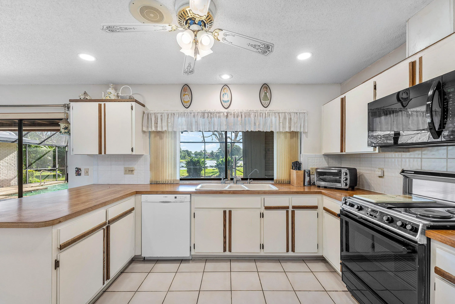
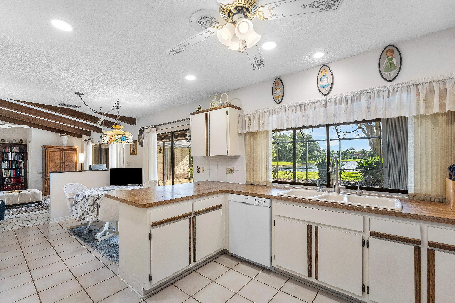
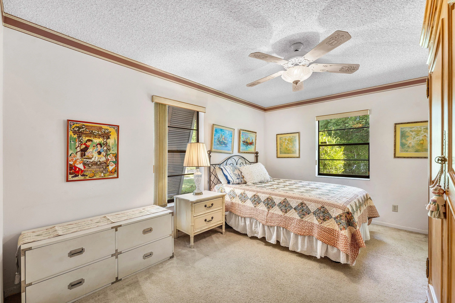
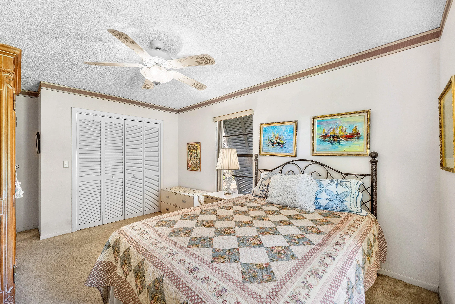
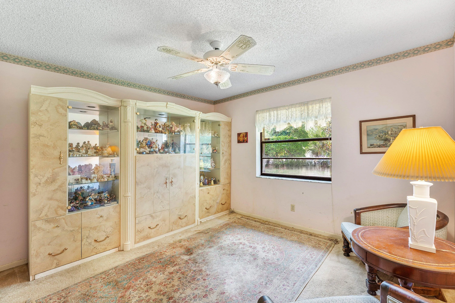
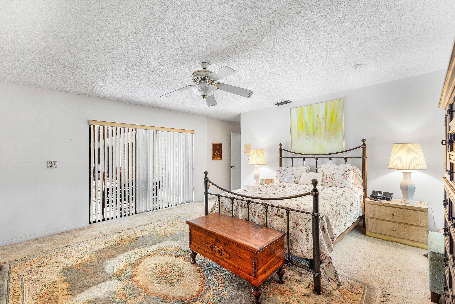
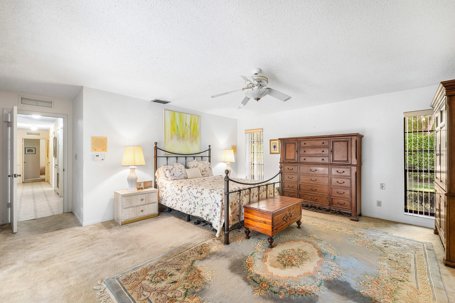
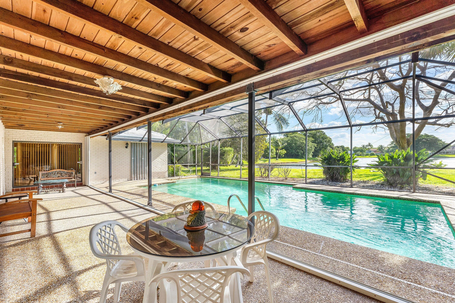
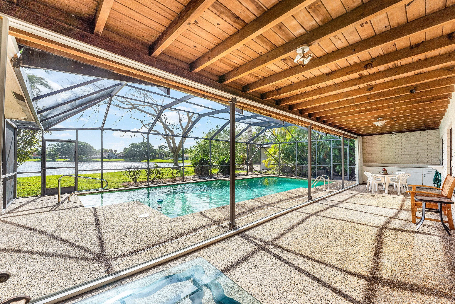
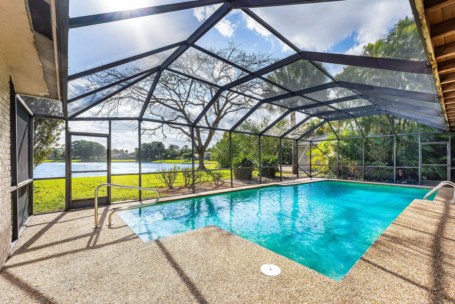
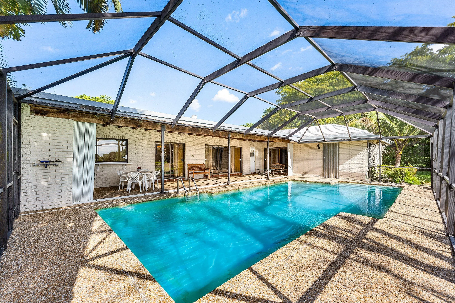
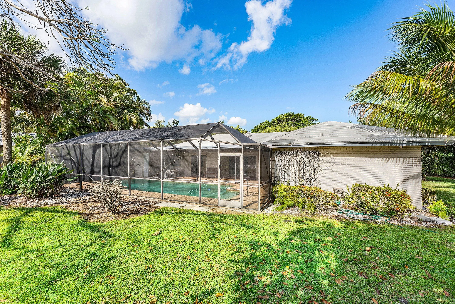
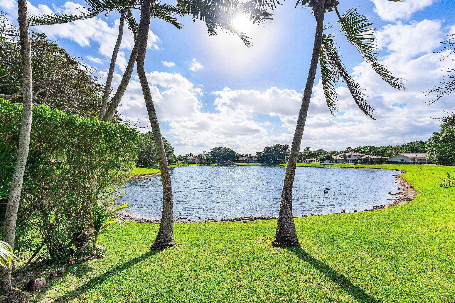
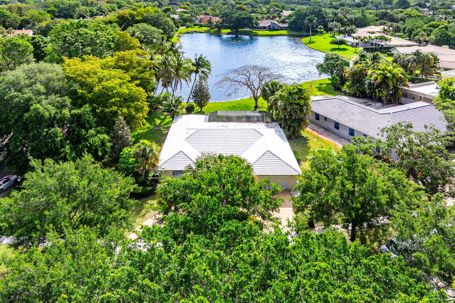
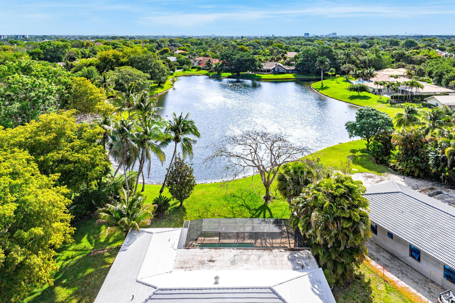
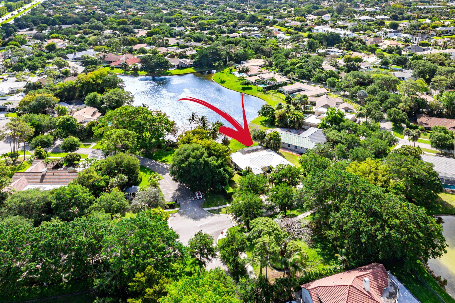
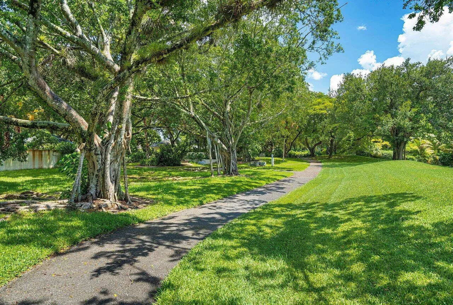
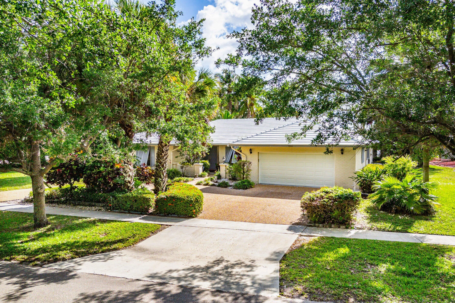
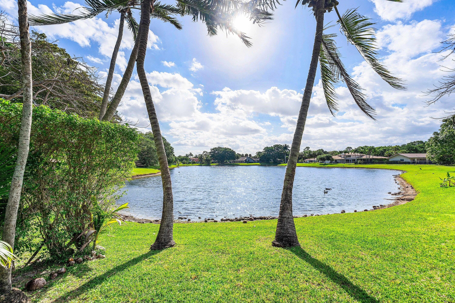
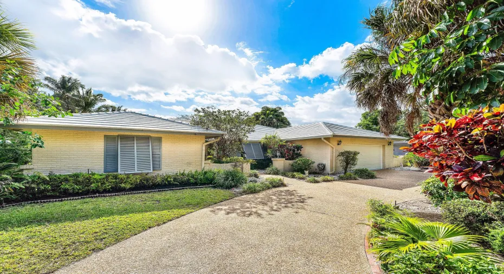
Spectacular Lakefront Property on a Prime Third-Acre Lot! Nestled on a tranquil lake, this well-appointed home offers an expansive screened pool and patio to enjoy the stunning views of the lush lawn and serene water. With four spacious bedrooms, this residence combines comfort and privacy while boasting gorgeous views of the lake, creating a peaceful atmosphere throughout. Located in prestigious Estancia, this elegant home is situated in a secure, manned-gated neighborhood with mature trees & sidewalks, friendly and welcoming! Zoned for A rated schools, just minutes from beaches, top dining spots, Town Center, Mizner Park & walk to Houses of Worship.

Features

  • Swimming Pool: In Ground, Concrete, Private
  • Heating System: Central
  • Cooling System: Central Air, Ceiling Fan(s)
  • Patio: Patio, Covered
  • Parking: Driveway, Garage, Attached

Appliances

  • Appliances: Dryer, Dishwasher, Electric Range, Microwave, Refrigerator, Washer, Electric Water Heater, Disposal, Freezer, Water Heater, Cooktop, Range, Oven, Electric Cooktop, Vented Exhaust Fan

Address Map

  • Country: US
  • State: FL
  • County: Palm Beach
  • City: Boca Raton
  • Subdivision: ESTANCIA II OF VIA VERDE
  • Zipcode: 33433
  • Street: Encina
  • Street Number: 7290
  • Street Suffix: Lane
  • Floor Number: 0
  • Longitude: W81° 50' 24.9''
  • Latitude: N26° 22' 0.5''
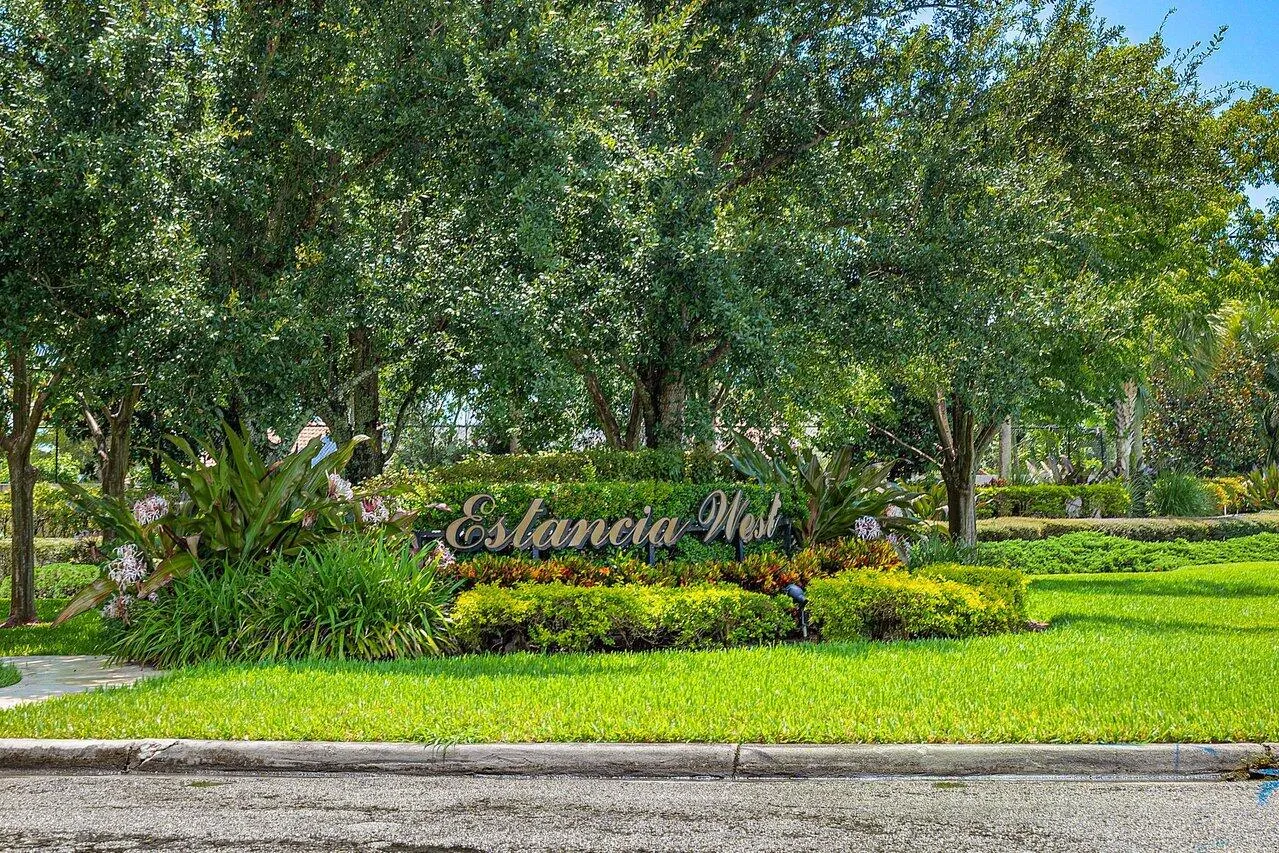
  • Directions: Estancia West is located off of Glades Road between Powerline and the Turnpike
  • MLS Area: 4670

MLS Addon

  • Accessibility Features: No
  • Architectural Style: Ranch
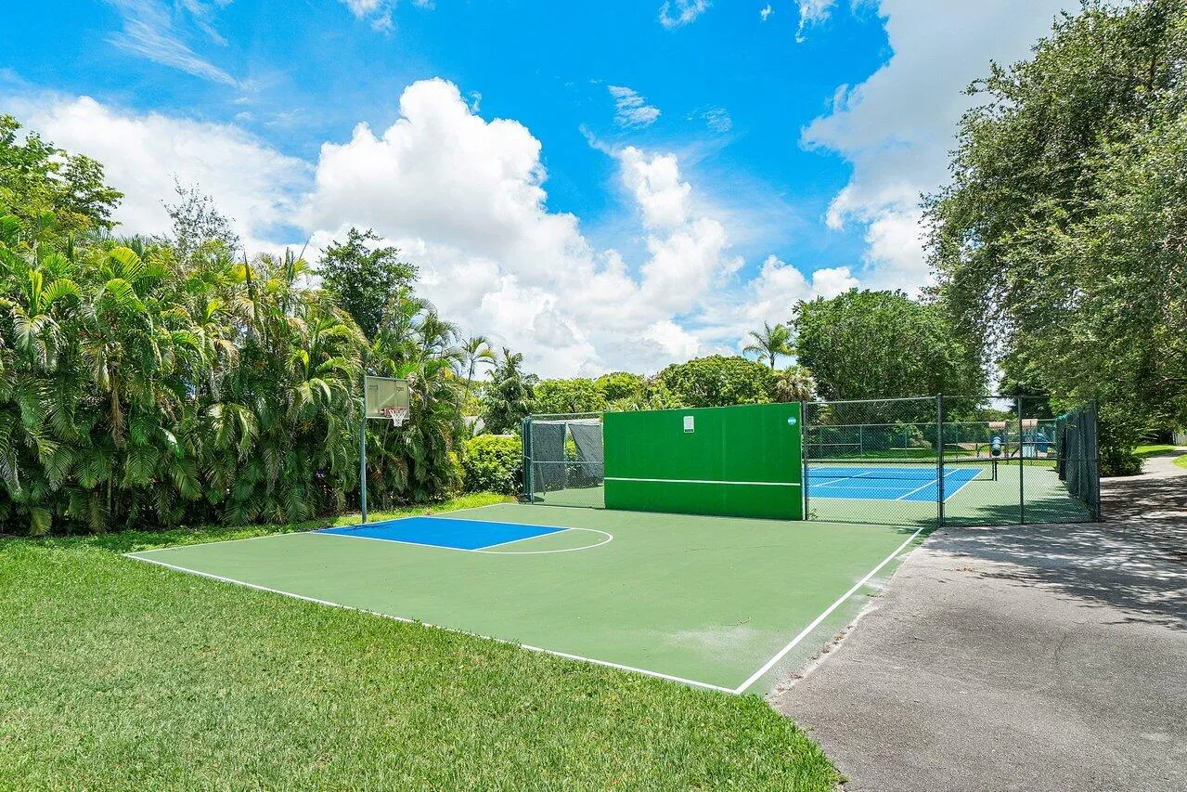
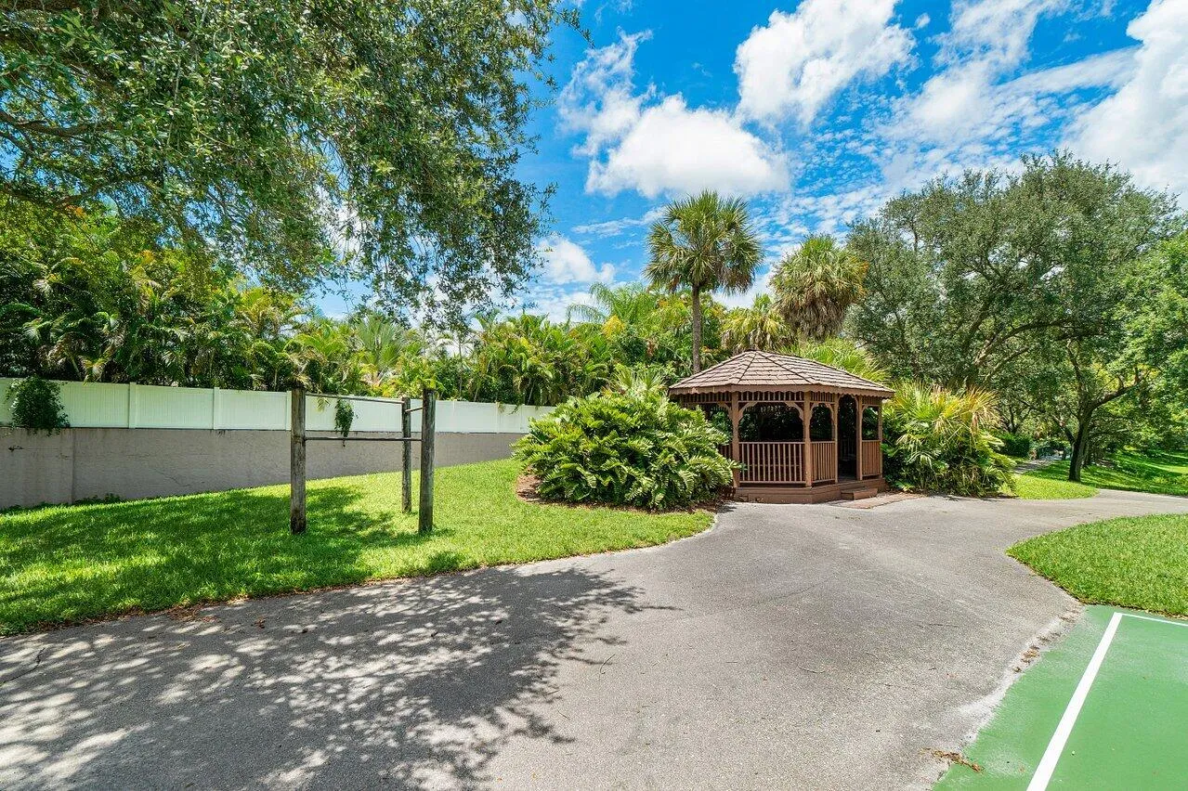
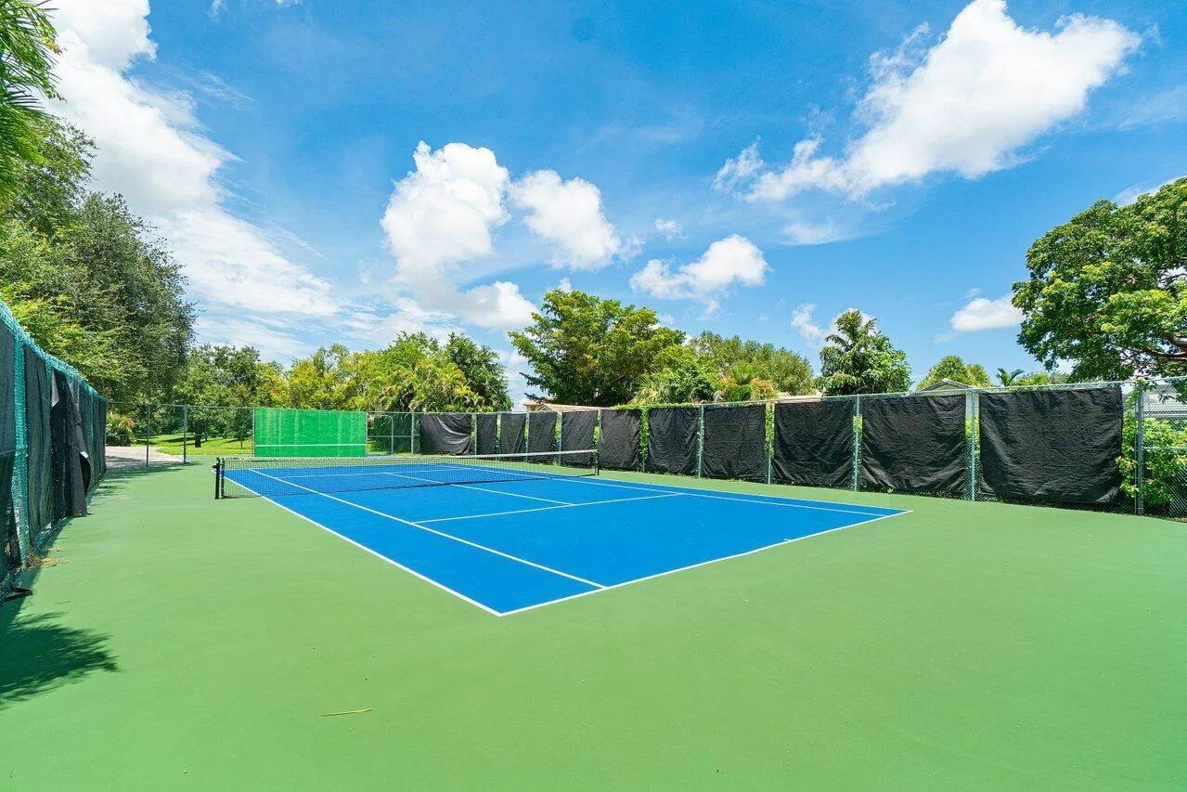
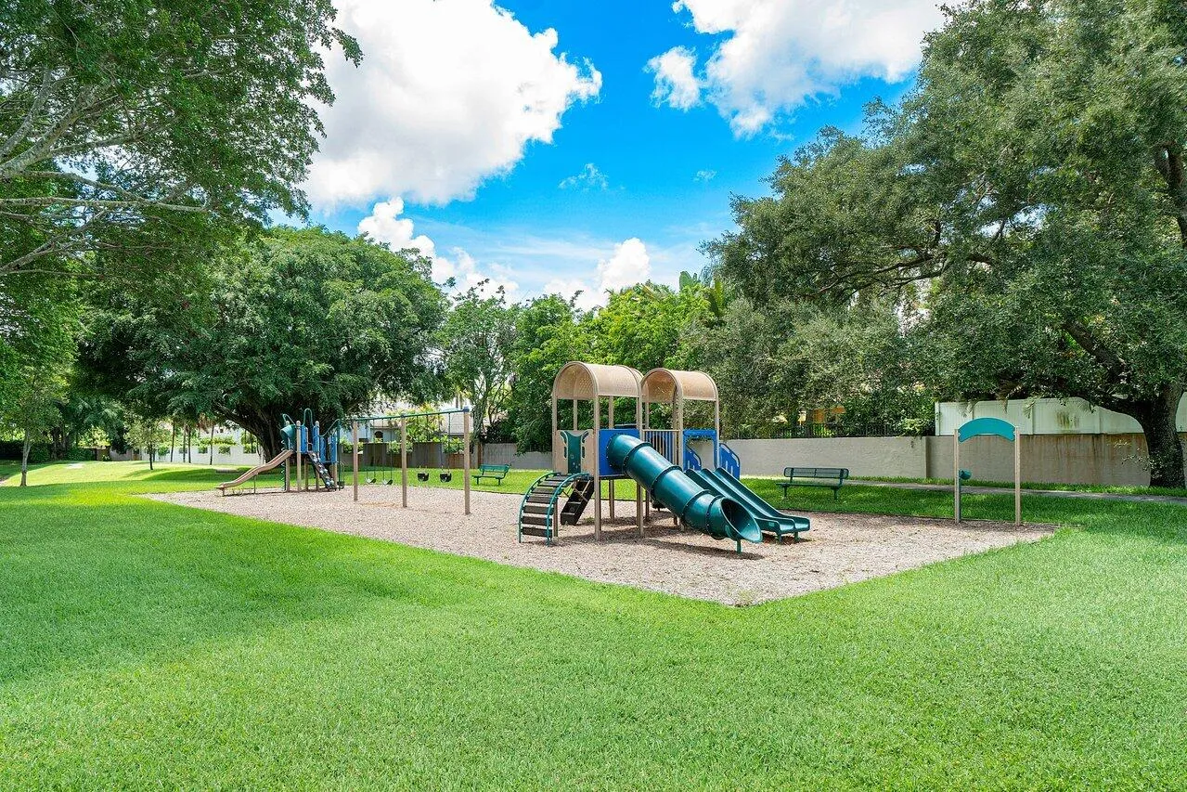
  • Association Amenities: Tennis Court(s), Playground, Basketball Court, Security, Pickleball, Gated
  • Association Fee: $340
  • Association Fee Frequency: Monthly
  • Association Fee Includes: Common Areas, Security, Cable TV
  • Close Price: $0
  • Elementary School: Del Prado
  • Exterior Features: Outdoor Living Area
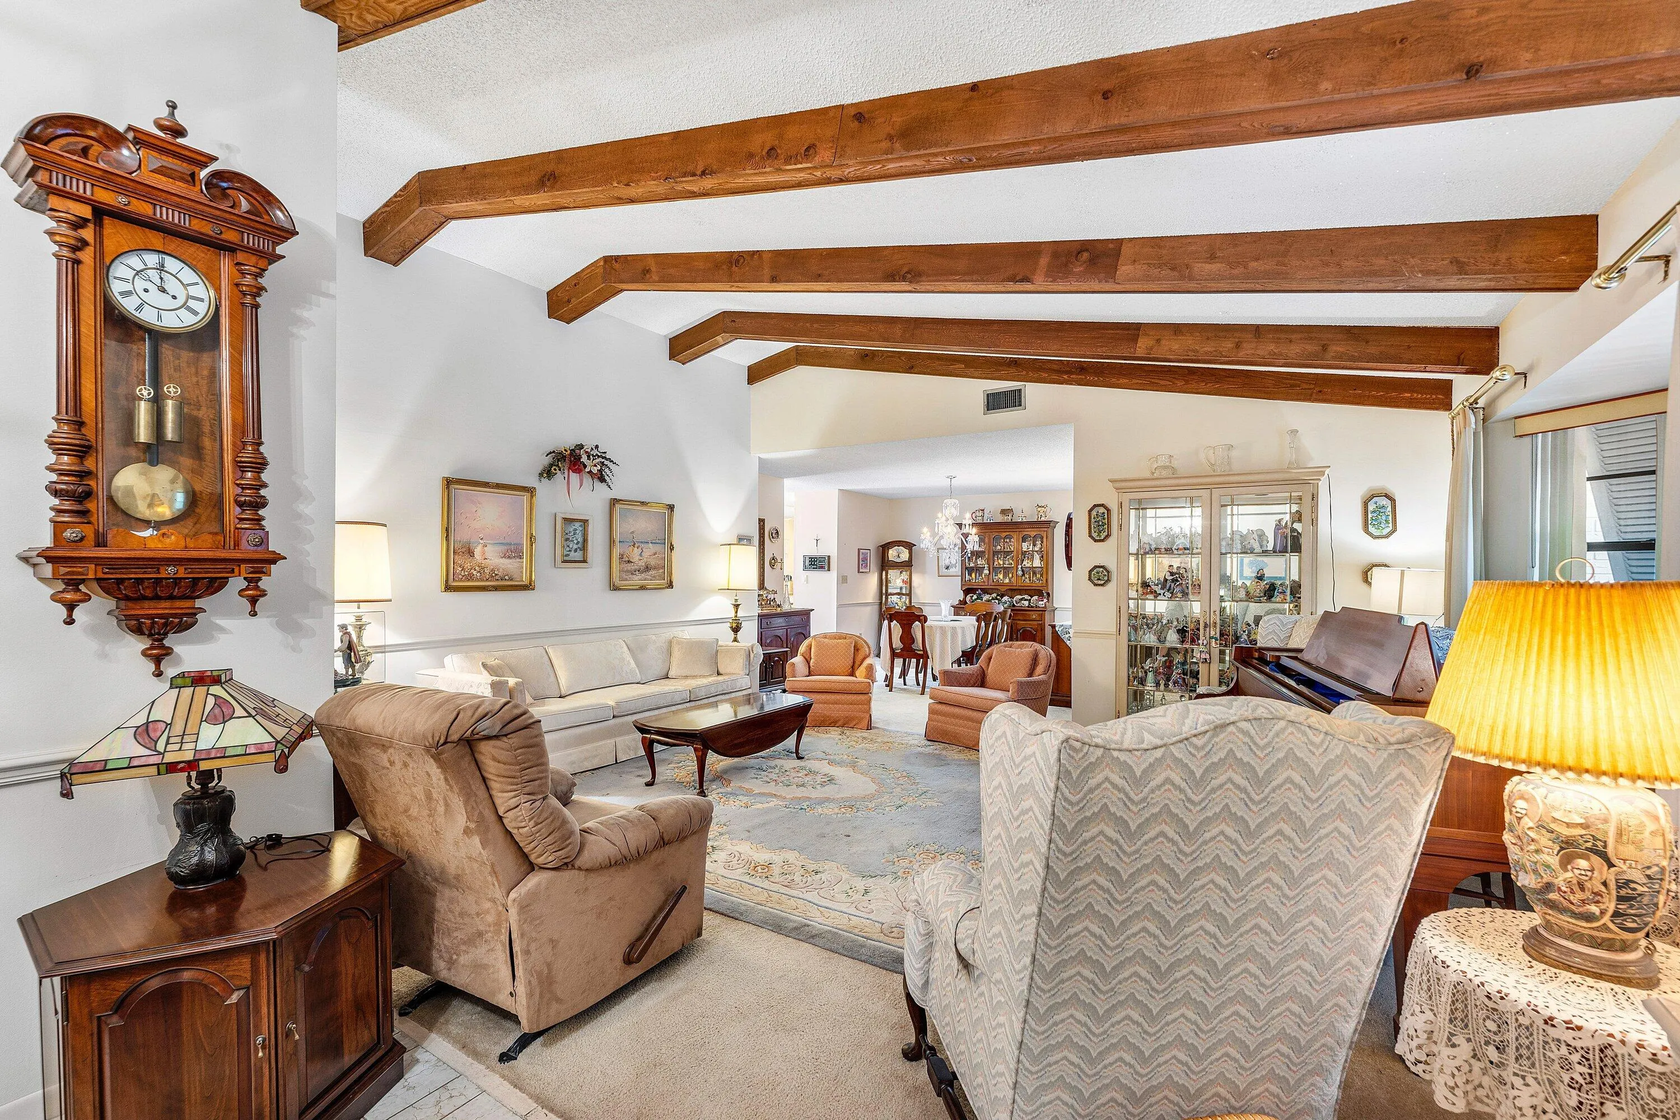
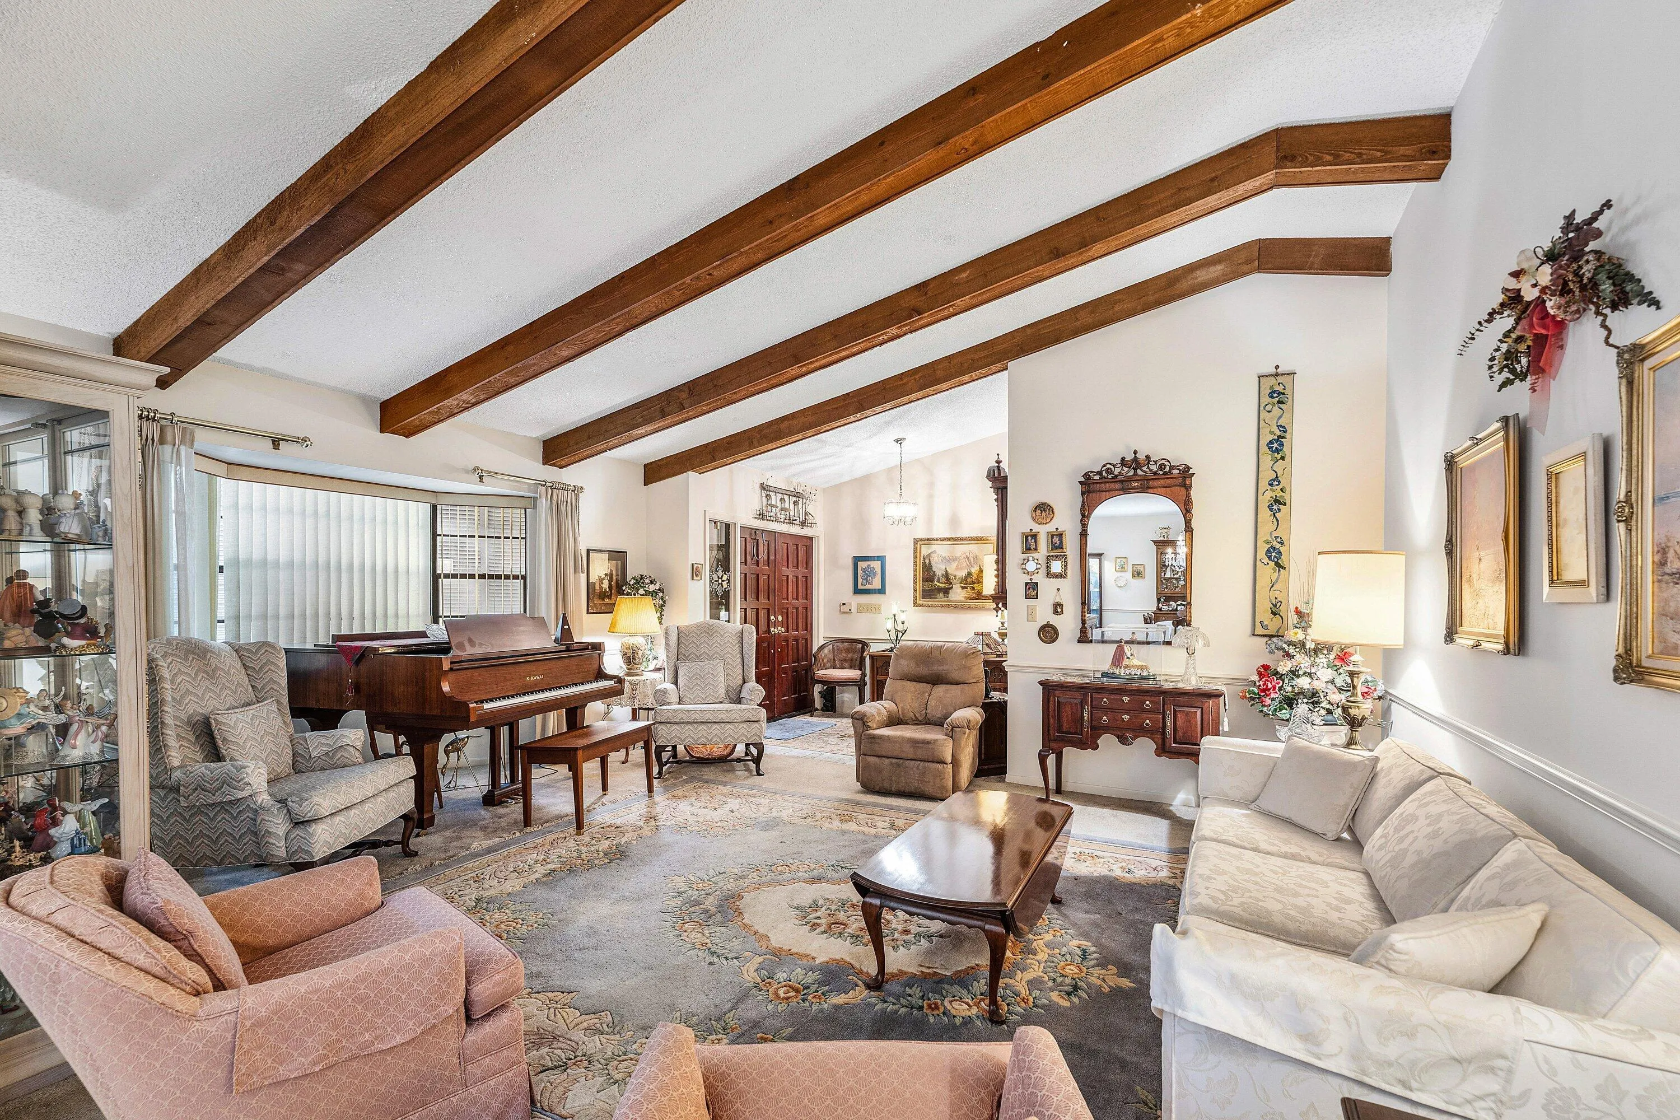
  • Flooring: Tile, Wood, Carpet
  • Garage Spaces: 2
  • High School: Spanish River
  • Insurance Expense: $0
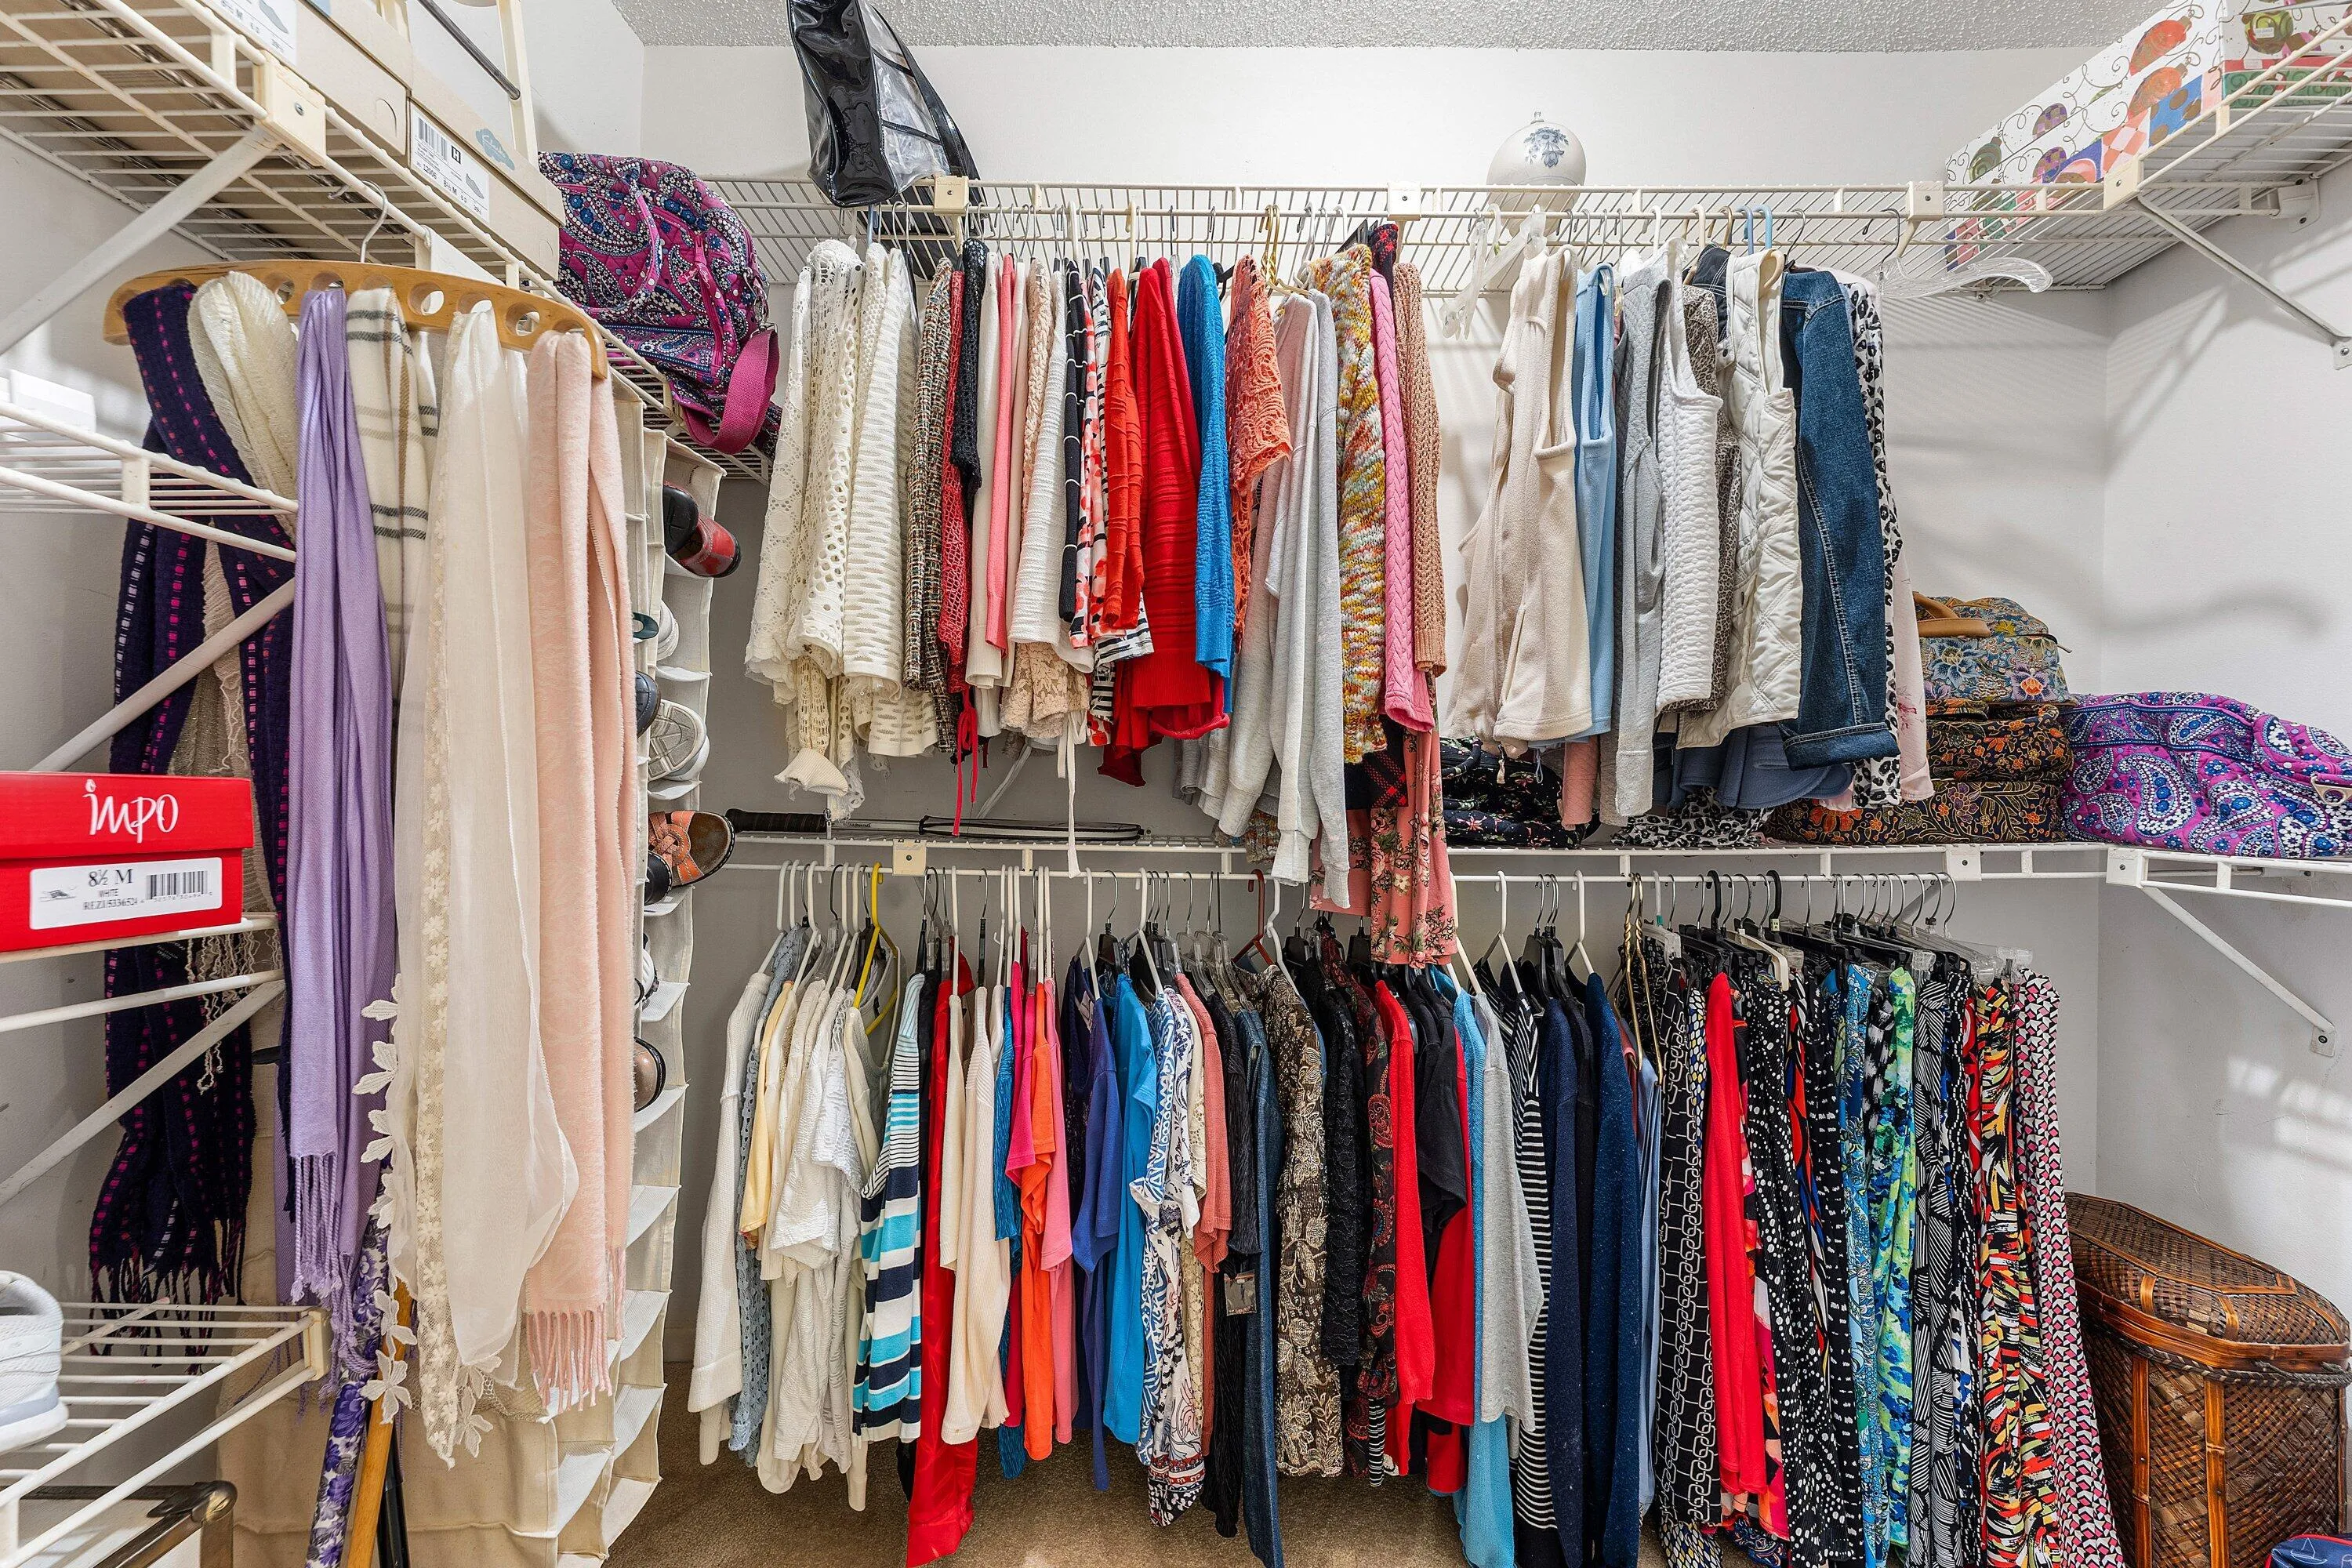
  • Interior Features: Bedroom on Main Level, Breakfast Area, Sitting Area in Primary, Eat-in Kitchen, Walk-In Closet(s), Dining Area, Separate/Formal Dining Room, Vaulted Ceiling(s)
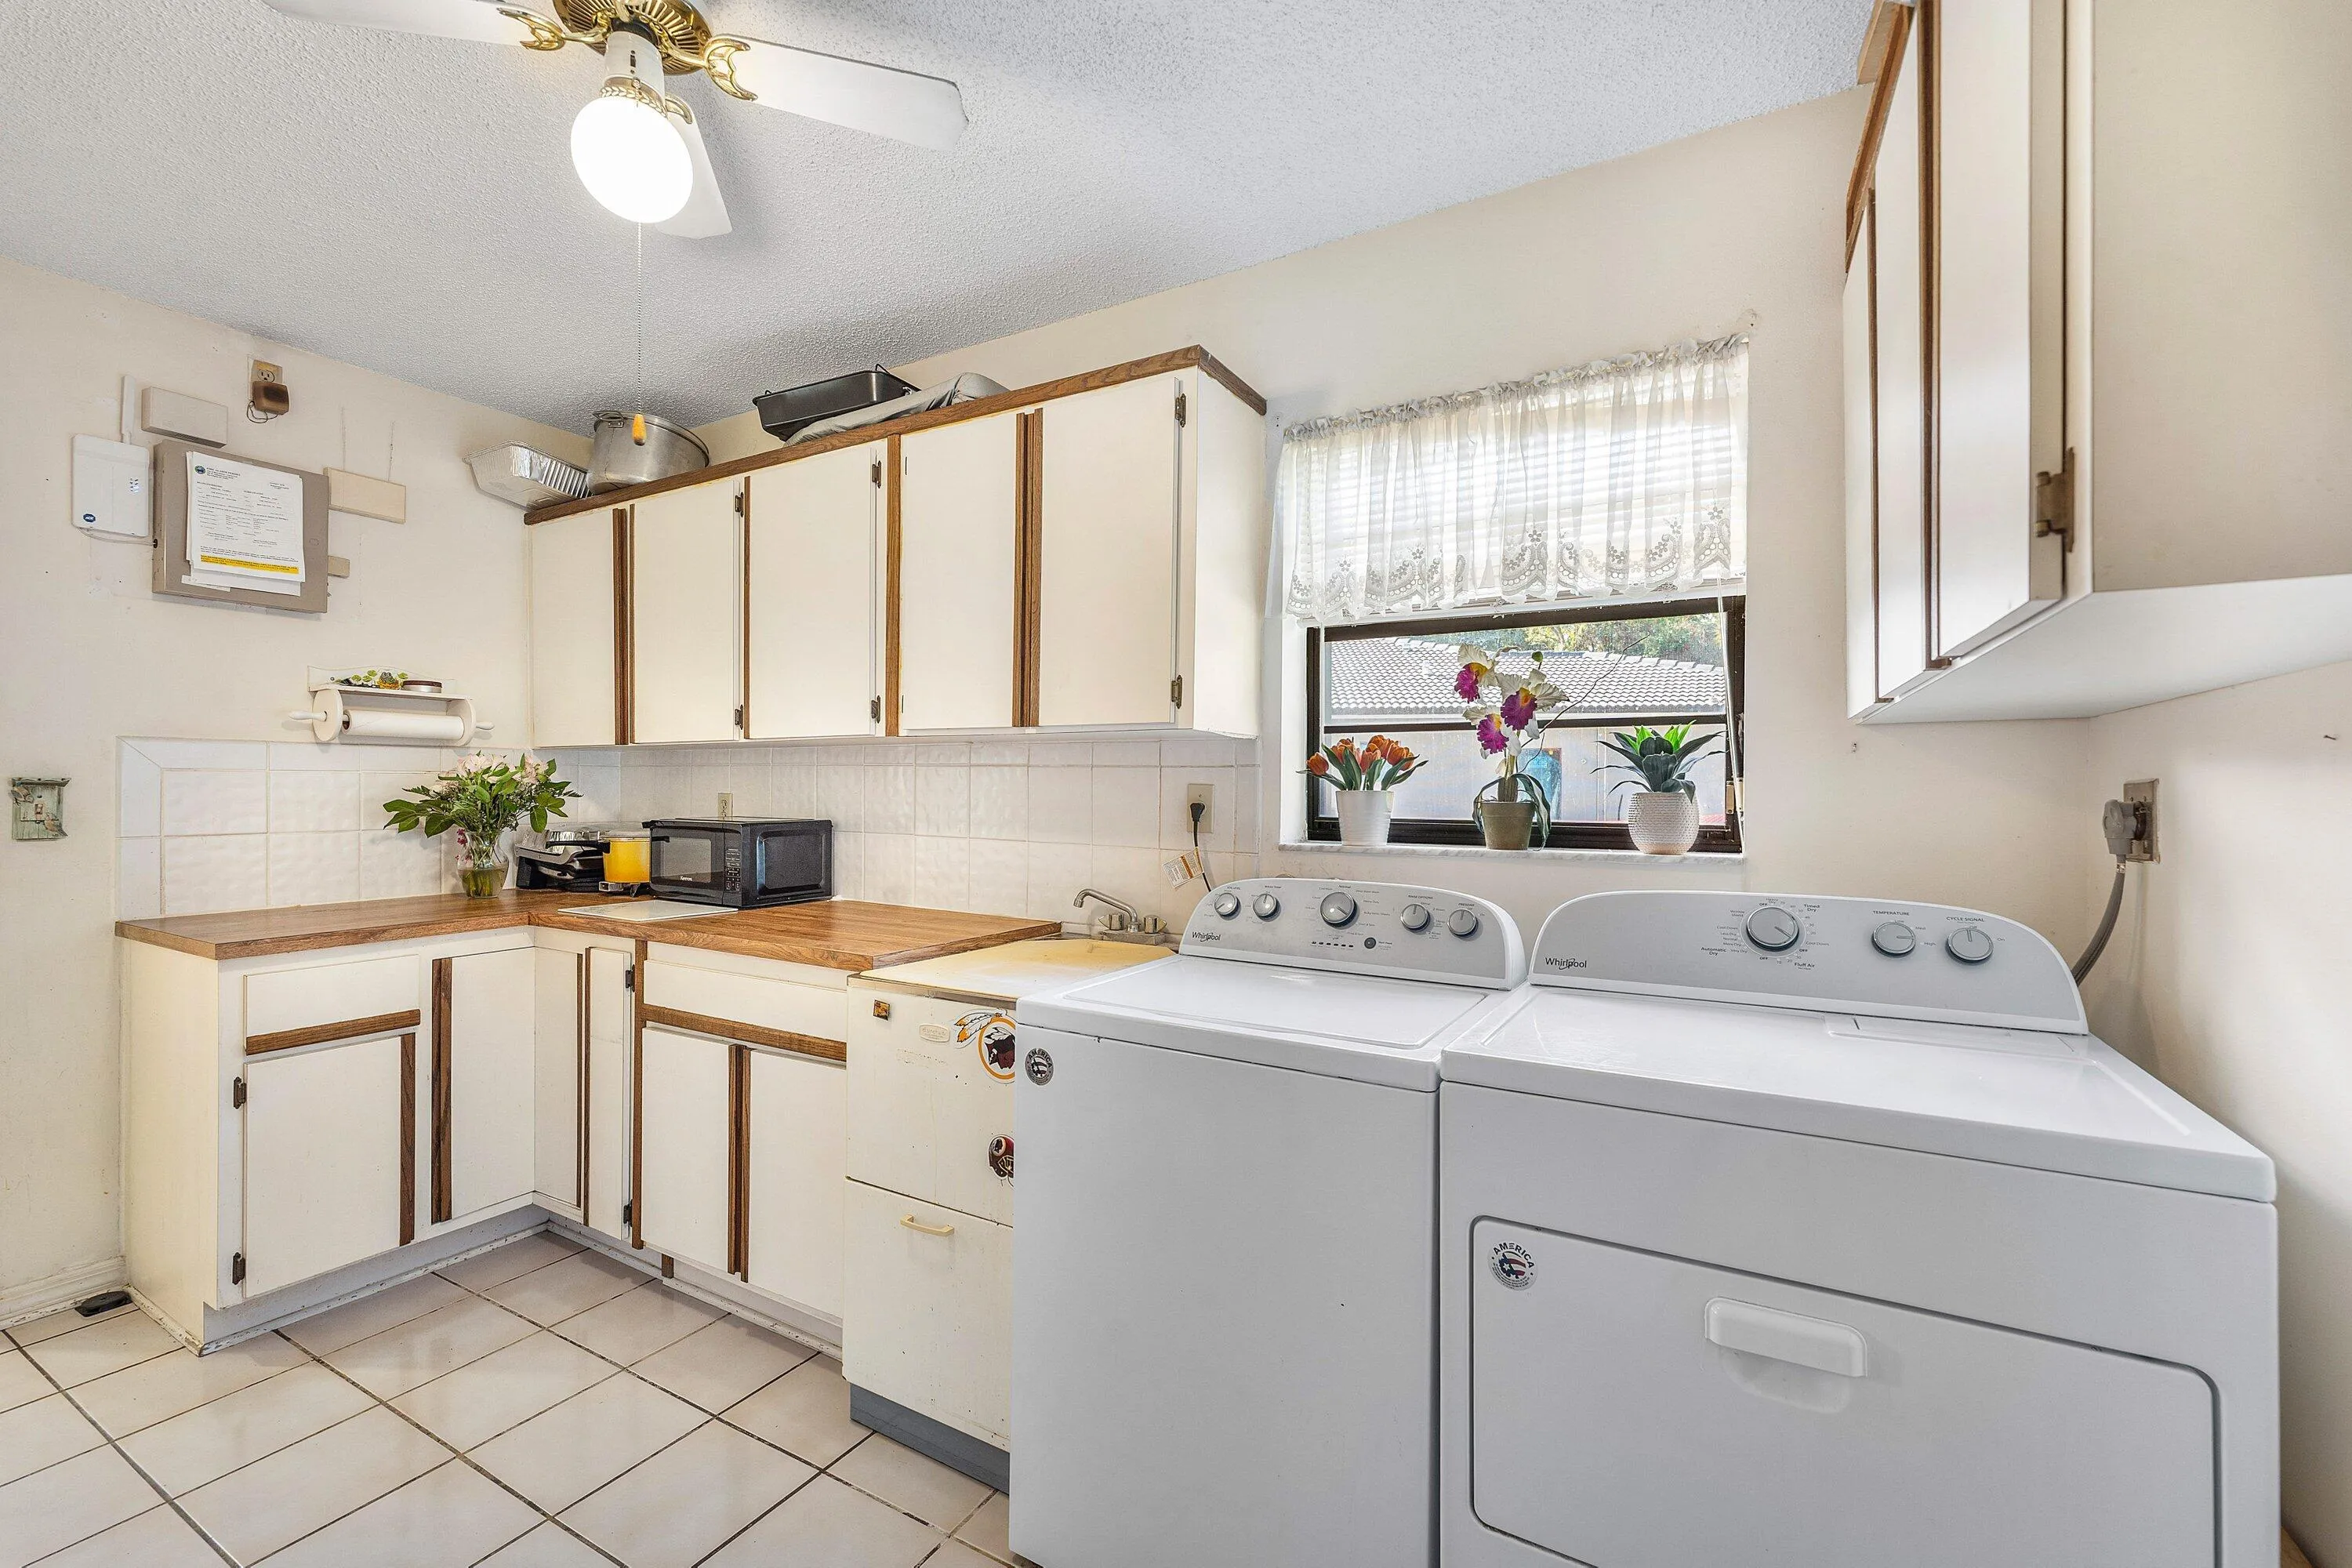
  • Laundry Features: Laundry Tub, Inside, Laundry Room, Sink, Washer Dryer Install Allowed, Main Level
  • Levels: One
  • Middle Or Junior School: Omni
  • New Taxes Expense: $0
  • Stories: 1
  • Stories Total: 1
  • Tax Annual Amount: $409
  • Utilities: Cable Available, Electricity Connected, Water Connected
  • Zoning: RS-SE (city)

Location

Listing Updated: 2026-05-29 21:45:37
  • Property Type : Single Family
  • Property Sub Type : Single Family Residence
  • Listing Type : For Sale
  • Listing ID : B26020018
  • Price : $1,249,000
  • View : Garden, Lake, Pool, Water
  • Bedrooms : 4
  • Bathrooms : 3
  • Full Bathrooms : 2
  • Half Bathrooms : 1
  • Square Footage : 2,594 Sqft
  • Year Built : 1978
  • Lot Area : 0.35 Acre
  • Listing Status : Pending
  • Days On Market : 3
Contact Agent
Required
Required
Required
By proceeding, you consent to receive calls and texts at the number you provided, including marketing by autodialer and prerecorded and artificial voice, and ettmail, about your inquiry and other home-related matters, but not as a condition of any purchase.

Similar Single Family