Share
Share

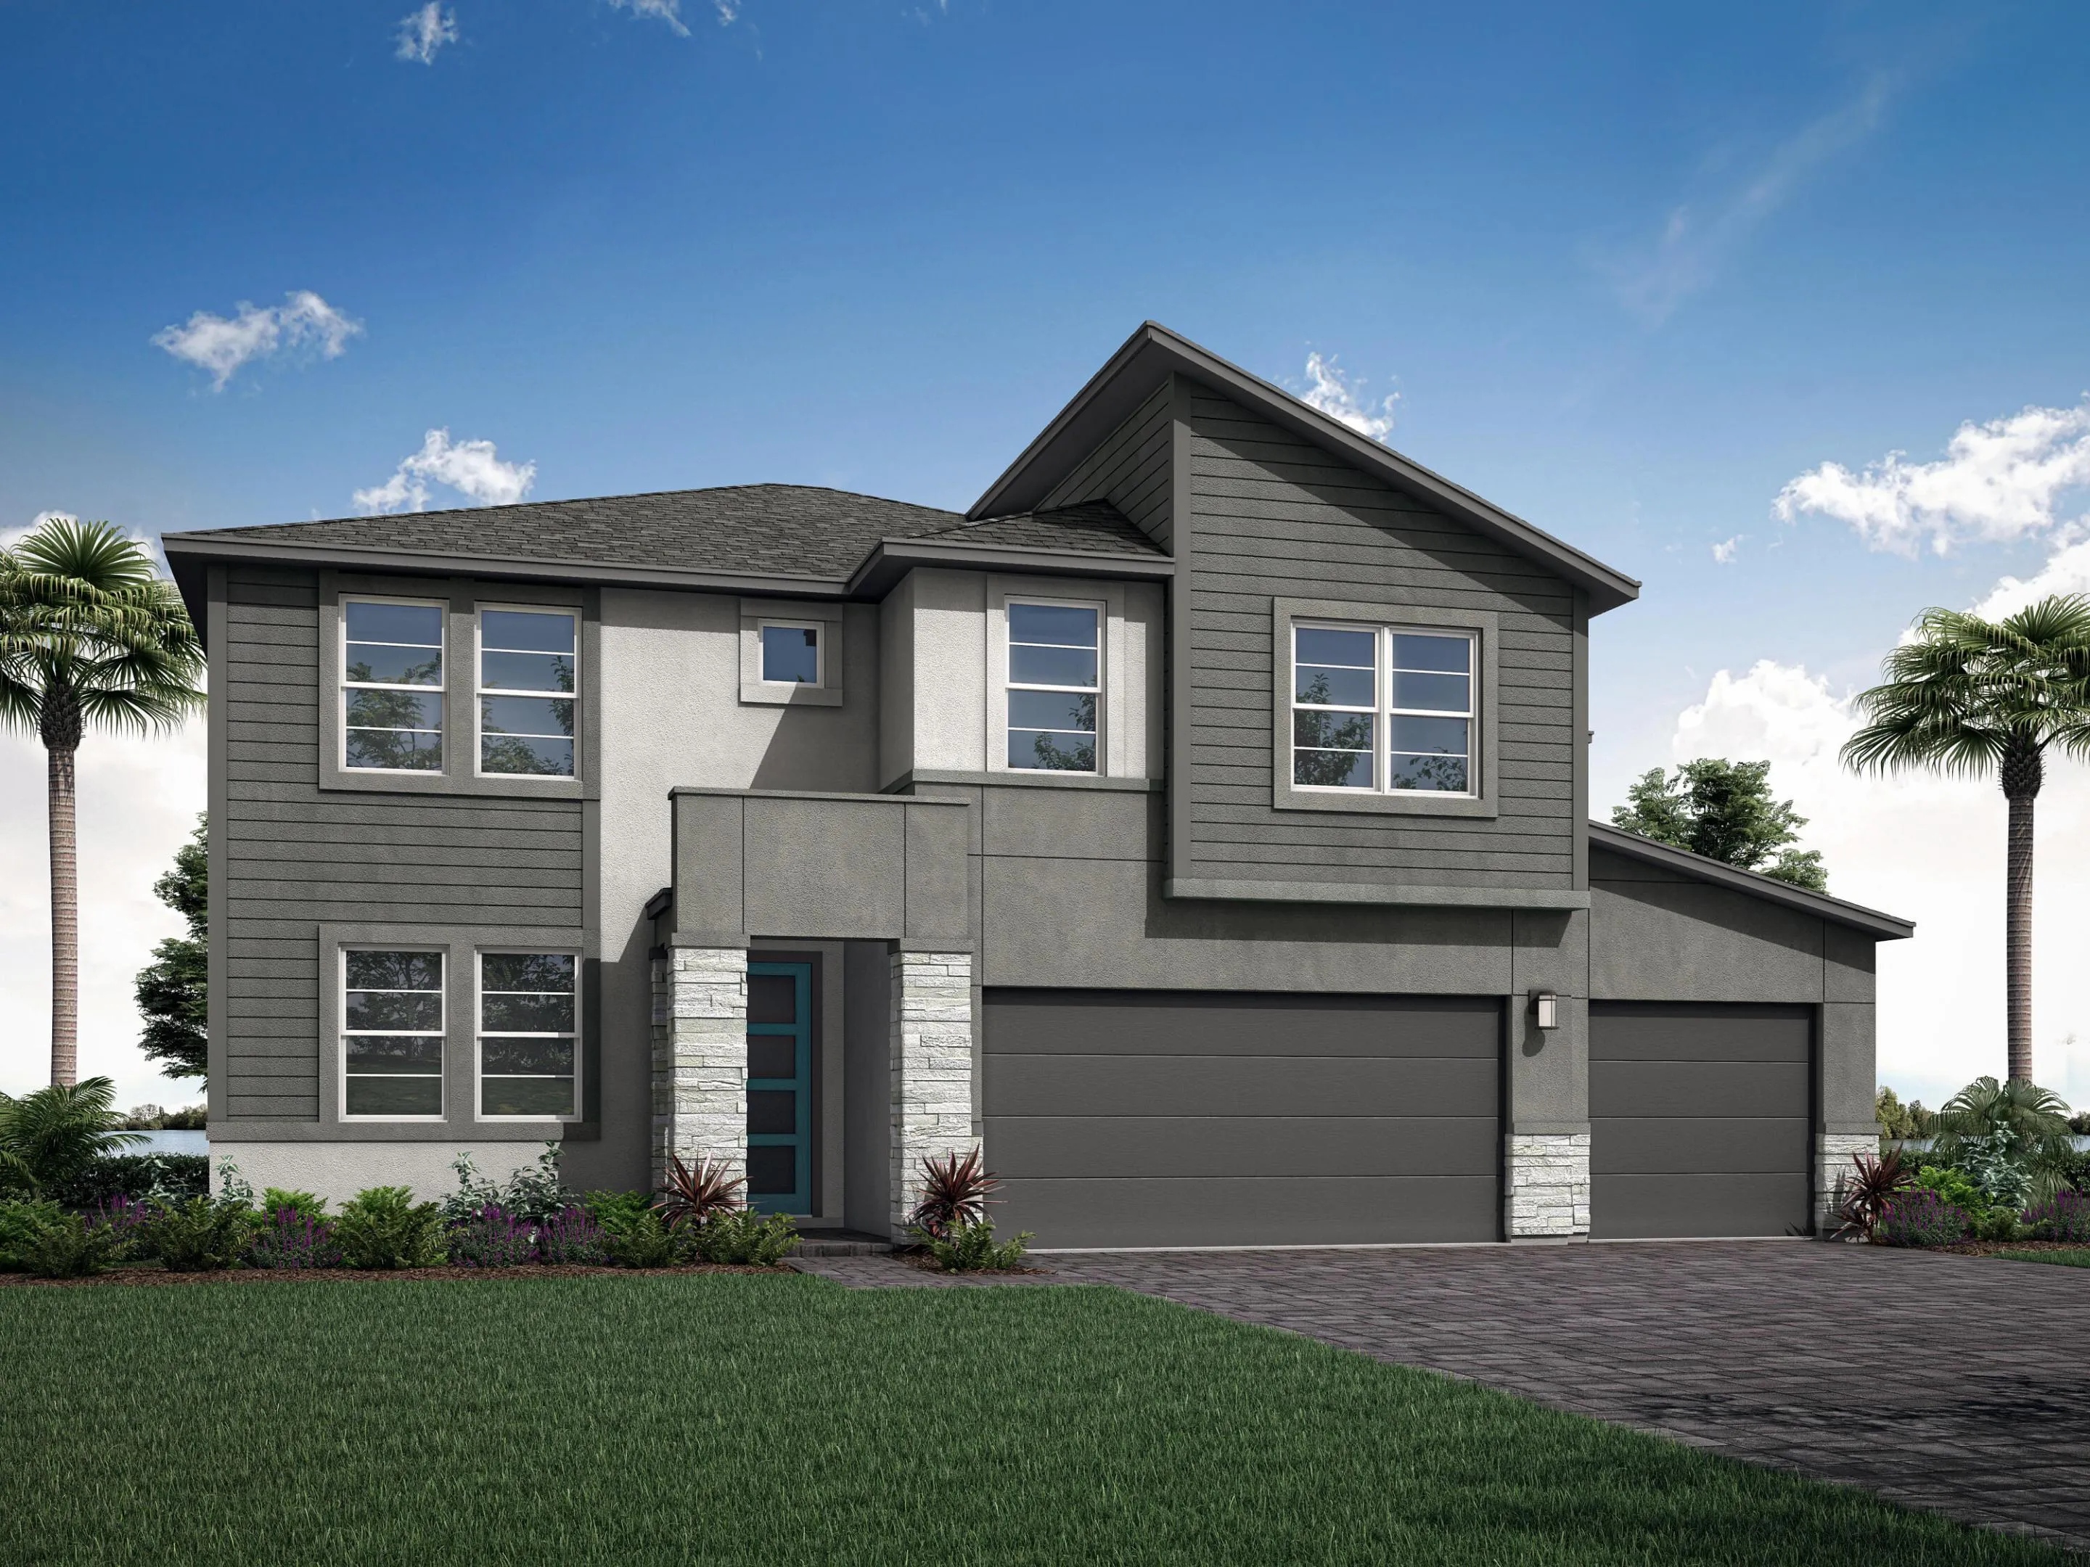
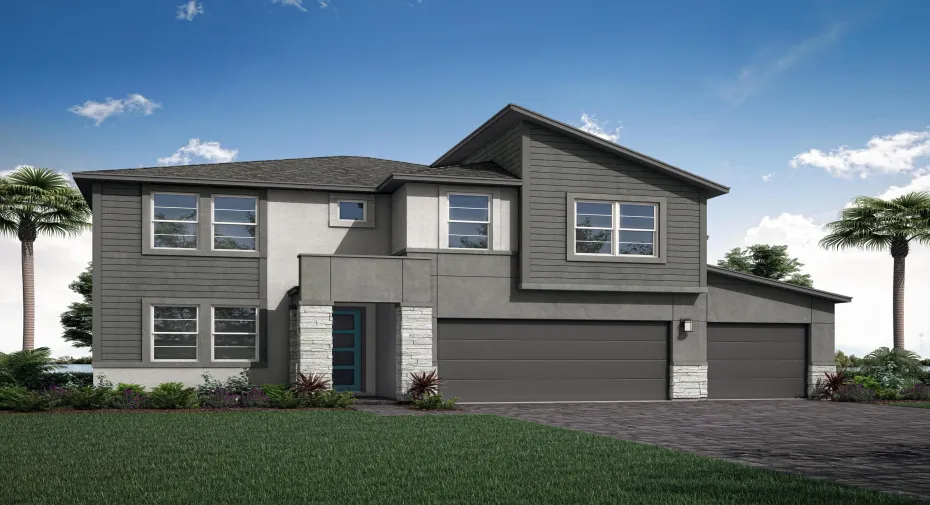
The Mount Rainier floorplan offers spacious two-story living with 5 bedrooms, 4 bathrooms, and a 3-car garage. Designed with an open-concept layout, expansive living spaces, and flexible upstairs loft area, this home is perfect for entertaining and everyday comfort in the heart of Tradition
Listing Updated: 2026-06-03 08:25:16