• Share

5622 Ainsley Court, Boynton Beach, Florida 33437

Active For Sale
$369,900
  • Beds 2
  • Baths 2
  • Sq Ft 1,430 Sqft
  • Visits: 11 in 90 days

Description

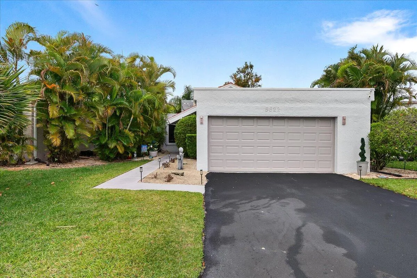
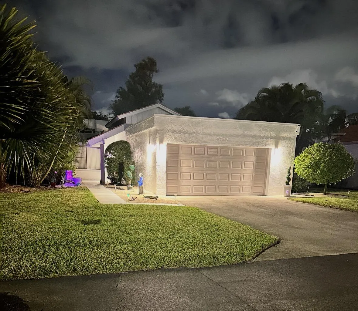
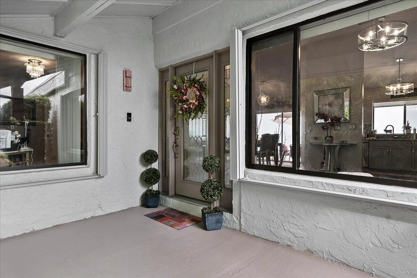
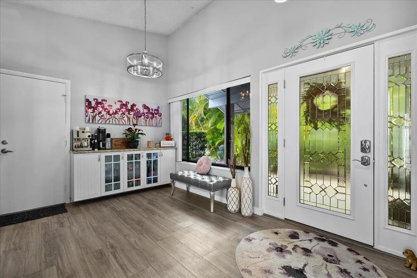
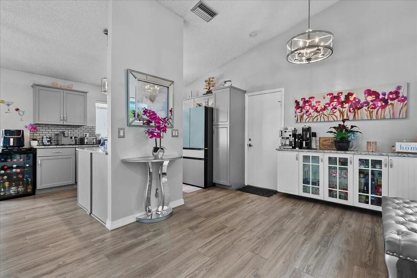
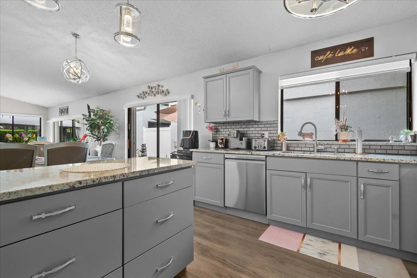
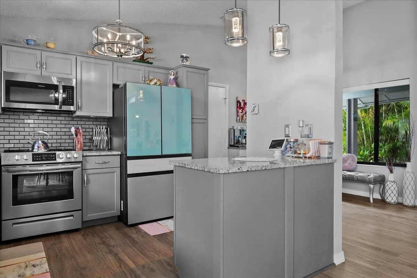
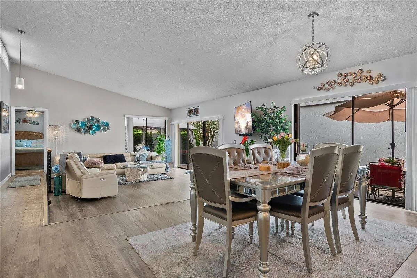
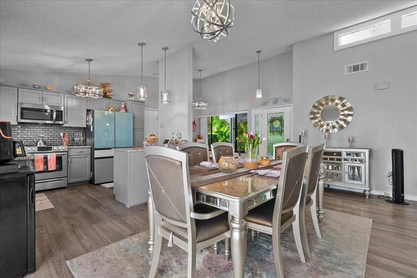
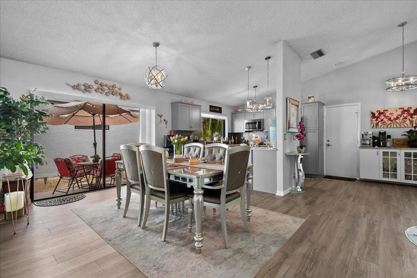
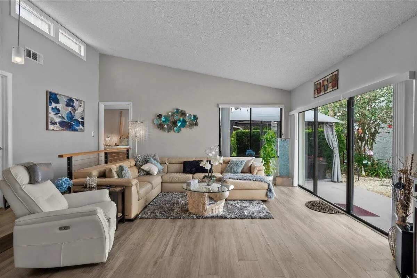
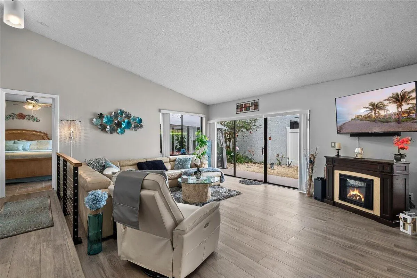
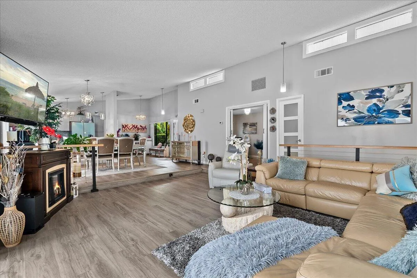
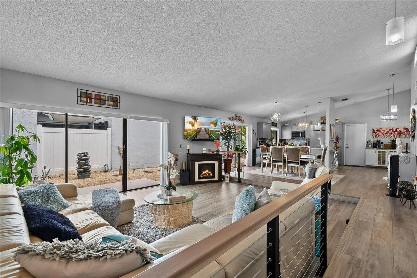
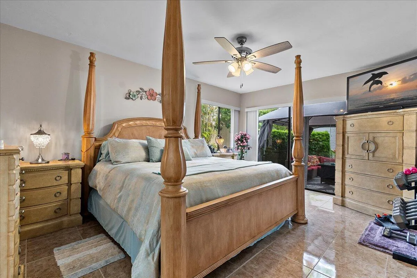
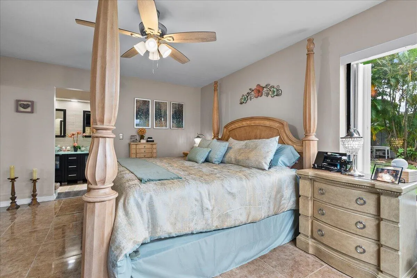
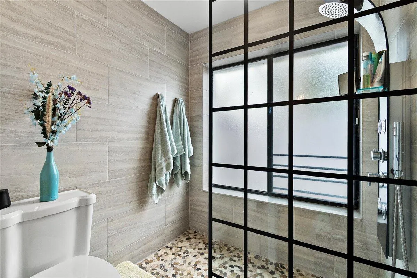
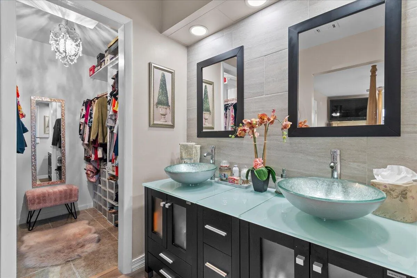
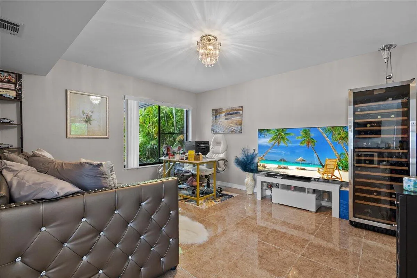
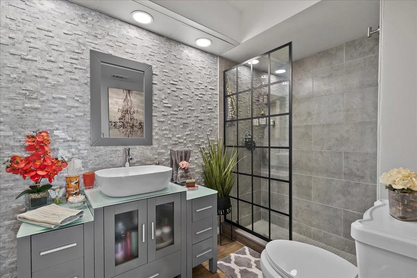
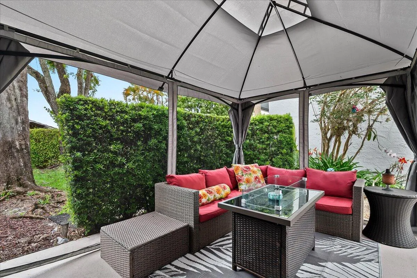
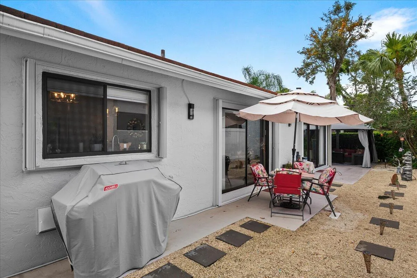
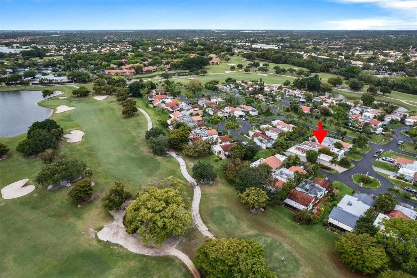
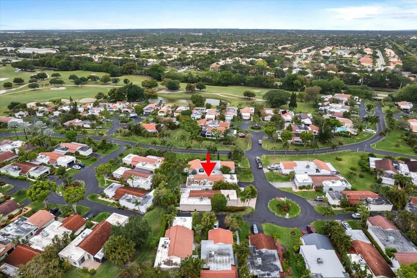
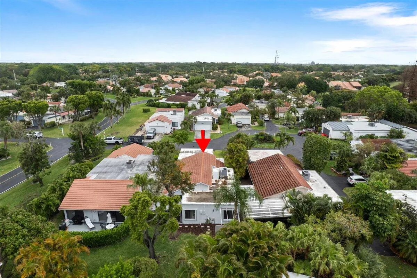
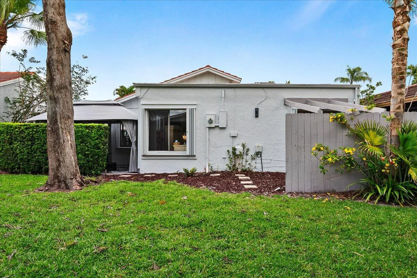
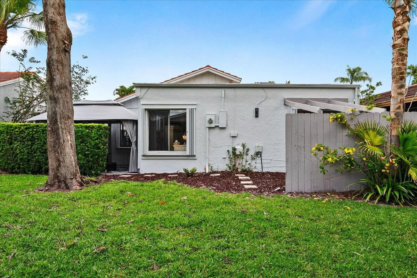
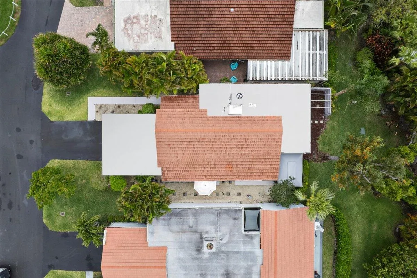
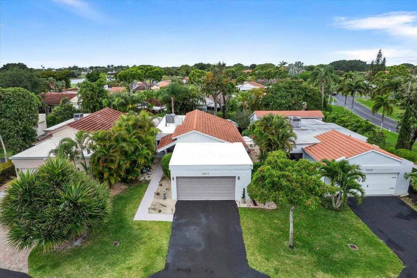
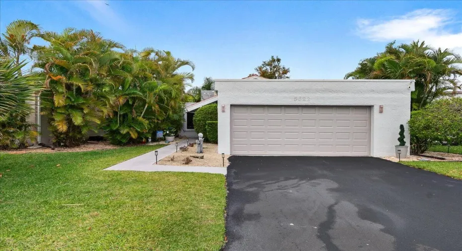
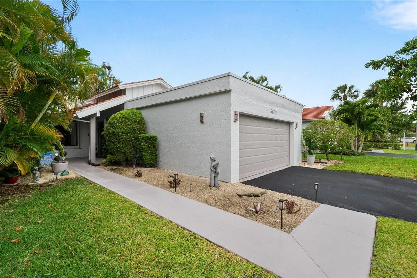
Fully renovated and thoughtfully upgraded, this move-in ready residence offers the rare combination of style, security, and peace of mind in one of Indian Spring’s most desirable 55+ communities. The home is fully protected with accordion hurricane shutters and a new hurricane-impact garage door with updated motor and rails, while major systems have been addressed with a resurfaced flat roof in 2026, a tile roof from 2013, a 2025 Lennox A/C system, a 2023 water heater, and a 2022 washer and dryer. A newer electrical panel, all newer kitchen appliances, fresh interior and exterior paint, a sealed driveway, and finished garage flooring further enhance both function and presentation. Inside, the home unfolds into a bright, open living space where vaulted ceilings and wide-plank flooring create an inviting sense of scale and warmth. The kitchen has been tastefully updated with modern finishes and newer appliances, designed to flow effortlessly into the main living and dining areas. Both bedrooms offer comfort and thoughtful design, each featuring walk-in closets with custom closet systems that make everyday living feel organized and effortless. The bathrooms have been beautifully renovated with clean, sophisticated finishes, creating a spa-like experience. Beyond the interiors, sliding glass doors lead to a private patio—an ideal setting for quiet mornings or relaxed evenings. Positioned along a series of peaceful cul-de-sacs that wind through the Indian Spring golf course, this home offers both privacy and a connection to the surrounding landscape. With a 24-hour manned gate and an optional country club for golf, tennis, dining, and social activities (membership is NOT mandatory), this is a home that delivers not only quality upgrades, but an elevated and flexible lifestyle.

Features

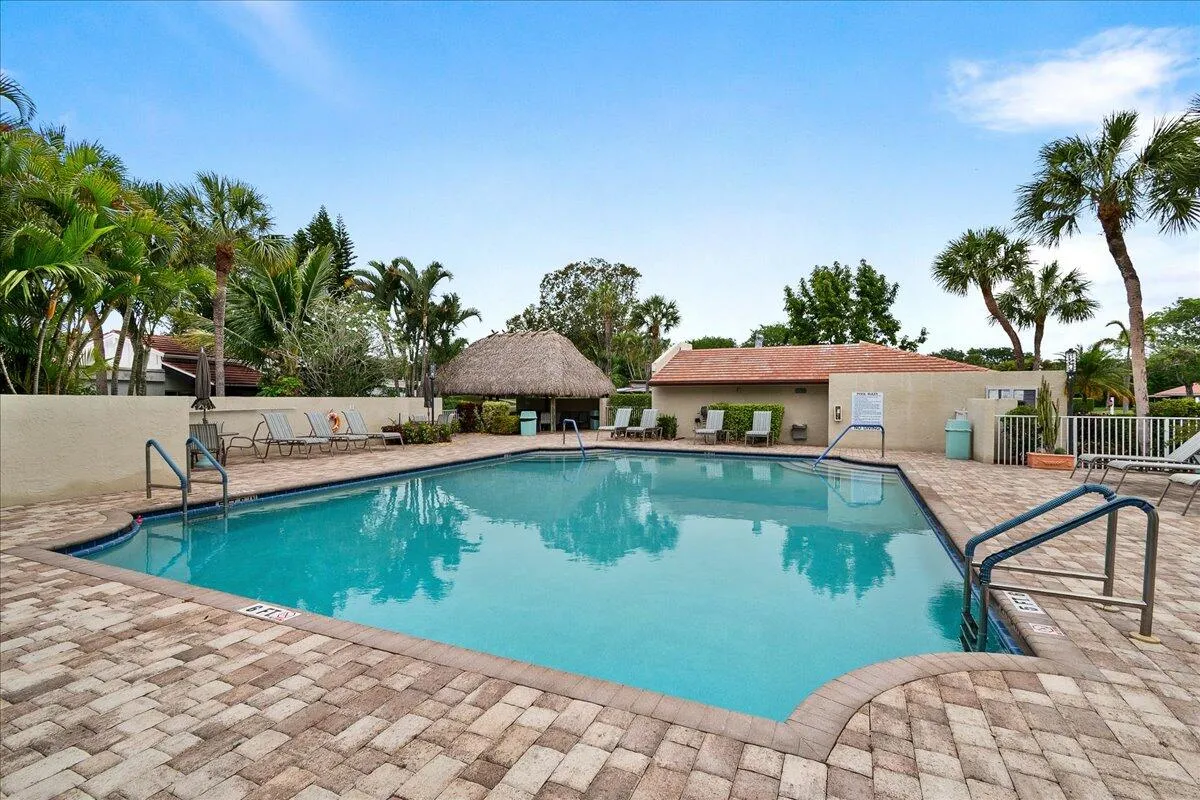
  • Swimming Pool: Association
  • Heating System: Central
  • Cooling System: Central Air, Ceiling Fan(s)
  • Fence: No
  • Patio: Patio
  • Parking: Driveway, Garage, Garage Door Opener, Attached, Guest

Appliances

  • Appliances: Dryer, Dishwasher, Electric Range, Microwave, Refrigerator, Washer, Electric Water Heater, Disposal, Ice Maker, Water Heater, Cooktop

Address Map

  • Country: US
  • State: FL
  • County: Palm Beach
  • City: Boynton Beach
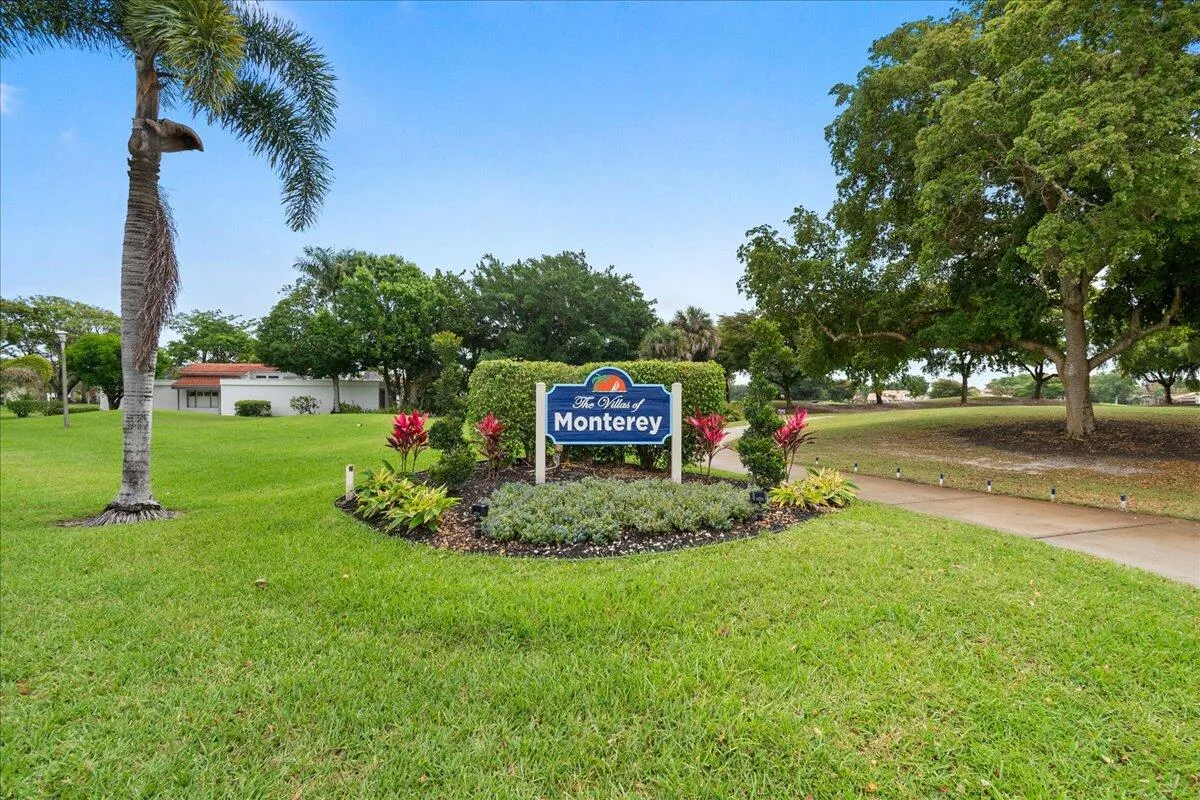
  • Subdivision: VILLAS OF MONTEREY AT INDIAN SPRING
  • Zipcode: 33437
  • Street: Ainsley
  • Street Number: 5622
  • Street Suffix: Court
  • Floor Number: 0
  • Longitude: W81° 52' 1.4''
  • Latitude: N26° 30' 39.1''
  • Directions: Woolbright Rd West of Military, south on El Clair Ranch Rd. Enter Gate 3 east side, straight to Ainsley Court
  • MLS Area: 4610

MLS Addon

  • Accessibility Features: No
  • Association Amenities: Pool, Management
  • Association Fee: $235
  • Association Fee Frequency: Monthly
  • Association Fee Includes: Common Areas, Sewer, Security, Maintenance Grounds, Trash, Water, Pest Control, Cable TV
  • Close Price: $0
  • Elementary School: Hagen Road
  • Exterior Features: Outdoor Living Area
  • Flooring: Tile, Vinyl
  • Garage Spaces: 2
  • High School: Boynton Beach
  • Insurance Expense: $0
  • Interior Features: Dual Sinks, Living/Dining Room, Family/Dining Room, Walk-In Closet(s), Kitchen Island, Built-in Features, High Ceilings, Separate Shower, Main Level Primary, Vaulted Ceiling(s), Bar
  • Laundry Features: Washer Hookup, In Garage, Main Level, Lower Level
  • Levels: One
  • Lot Features: < 1/4 Acre, Interior Lot, Zero Lot Line
  • Middle Or Junior School: Carver Community
  • New Taxes Expense: $0
  • Stories: 1
  • Stories Total: 1
  • Tax Annual Amount: $1,110
  • Utilities: Cable Available, Sewer Available, Water Available
  • Zoning: RS

Location

Listing Updated: 2026-06-02 21:25:23
  • Property Type : Single Family
  • Property Sub Type : Single Family Residence
  • Listing Type : For Sale
  • Listing ID : B26017603
  • Price : $369,900
  • View : Garden
  • Bedrooms : 2
  • Bathrooms : 2
  • Full Bathrooms : 2
  • Half Bathrooms : 0
  • Square Footage : 1,430 Sqft
  • Year Built : 1979
  • Lot Area : 0.11 Acre
  • Listing Status : Active
  • Days On Market : 89
Contact Agent
Required
Required
Required
By proceeding, you consent to receive calls and texts at the number you provided, including marketing by autodialer and prerecorded and artificial voice, and ettmail, about your inquiry and other home-related matters, but not as a condition of any purchase.

Similar Single Family