• Share

7027 Aliso Avenue, West Palm Beach, Florida 33413

Pending
$610,000
  • Beds 4
  • Baths 3
  • Sq Ft 2,630 Sqft
  • Visits: 29 in 190 days

Description

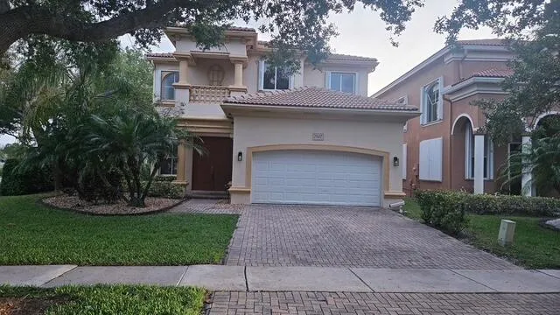
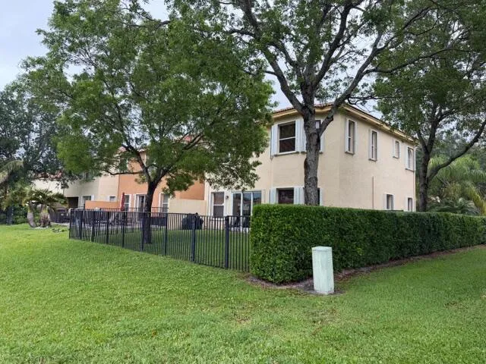
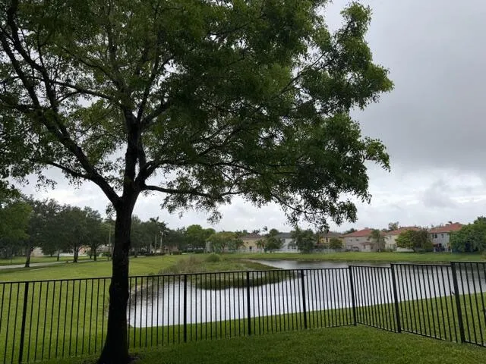
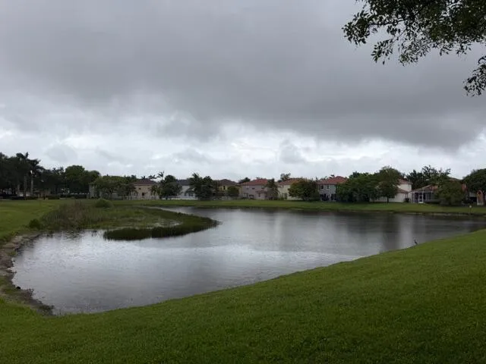
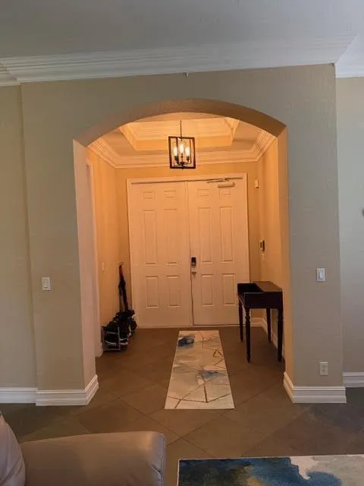
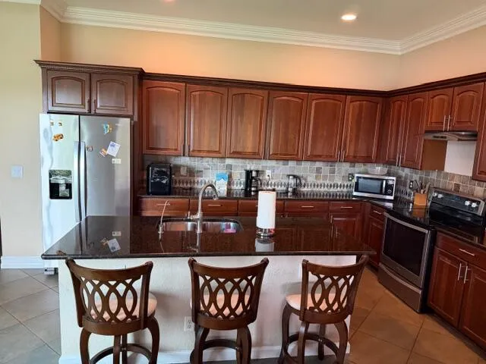
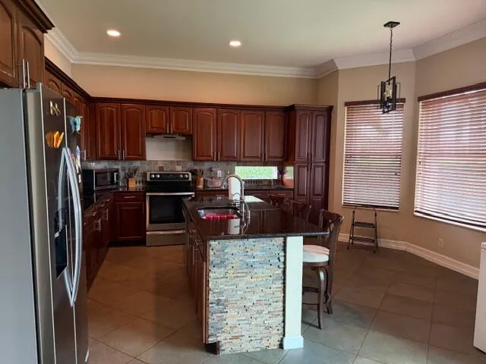
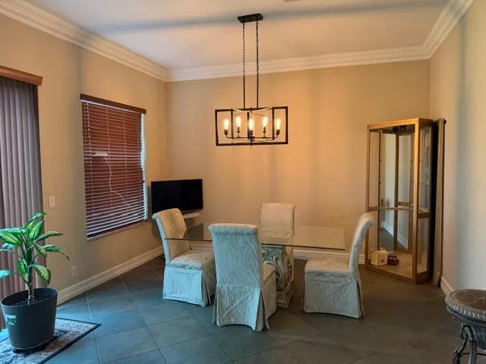
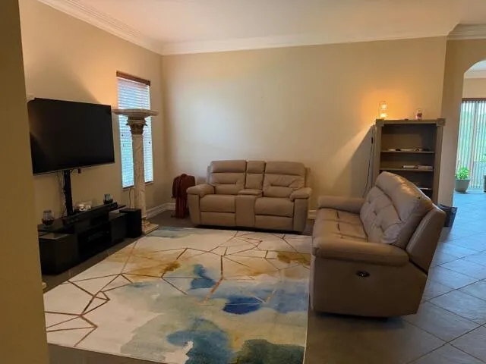
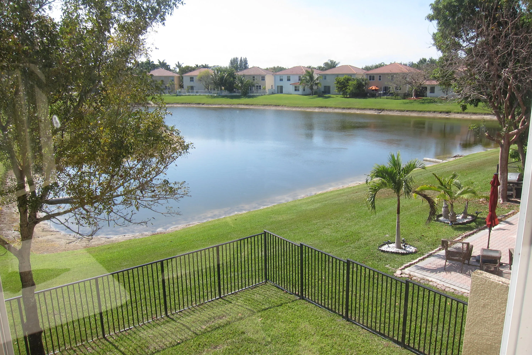
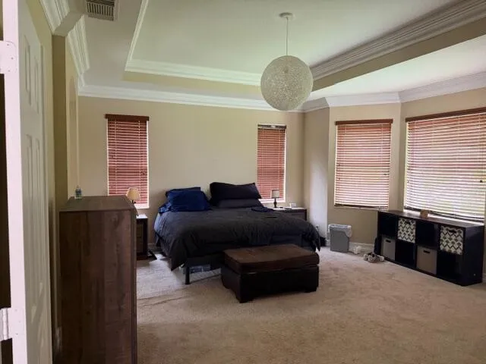
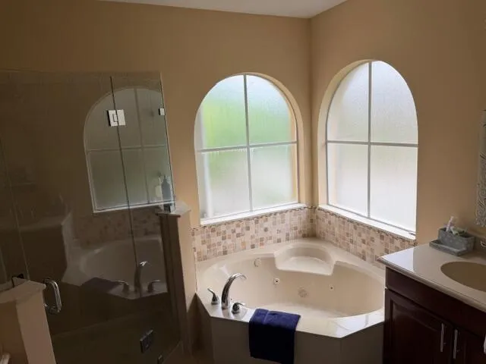
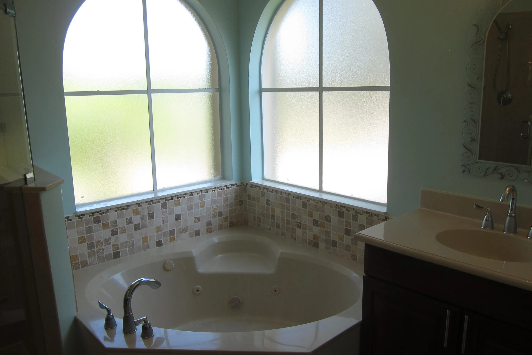
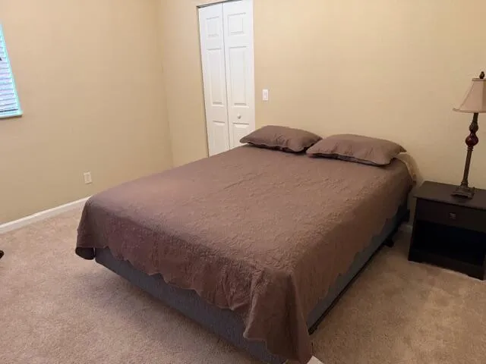
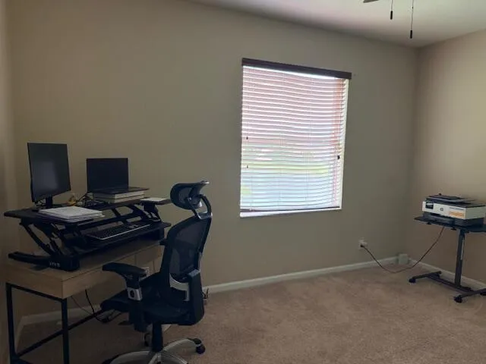
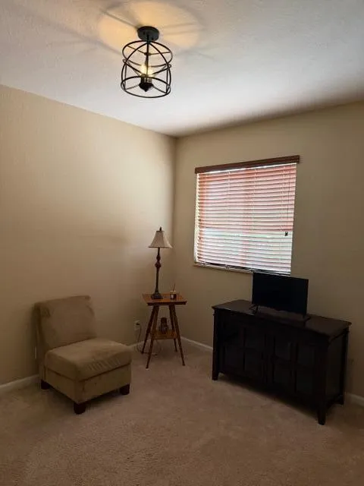
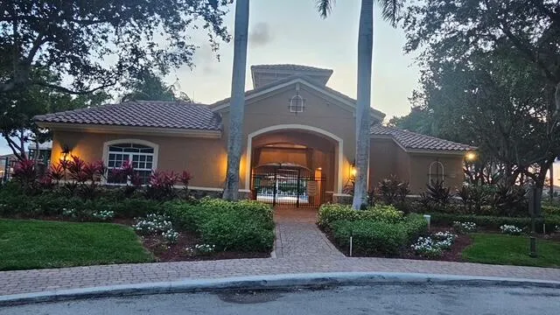
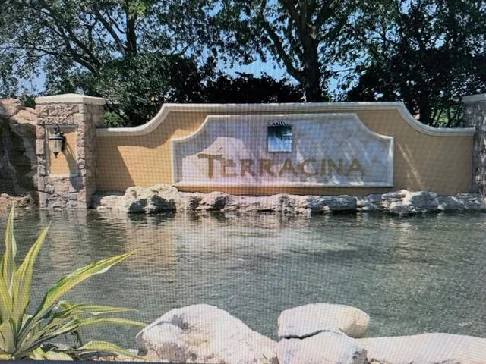
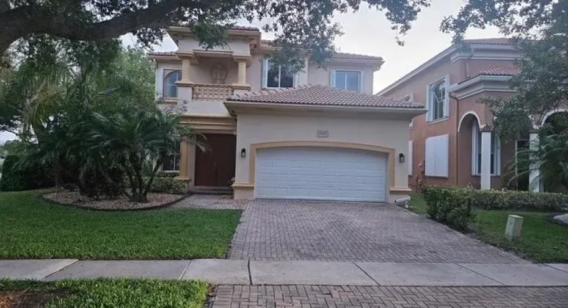
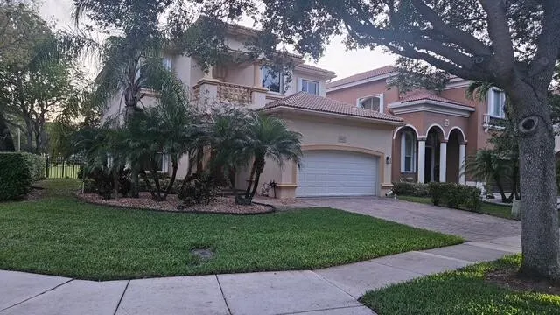
Discover this elegant former model home in the sought-after, gated Terracina community. Situated on a premium corner lot, it offers serene lake views and over 3,000 square feet of living space. This 4-bedroom, 3-bath residence features a spacious open kitchen that flows seamlessly into the main living areas, perfect for entertaining. Enjoy tranquil water views from the patio, impact doors, primary suite, and flexible office or fourth bedroom. Natural light fills the home, highlighting its clean, elegant design and thoughtful layout. Relax and unwind with peaceful mornings and scenic evenings in this exceptional home that perfectly blends comfort, style, and location. The entire home has a water purification system, newer AC, duct purification, reverse osmosis, and double door entrance.

Features

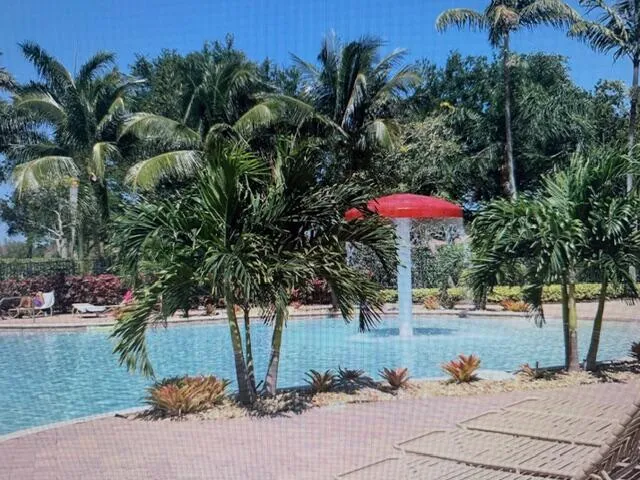
  • Swimming Pool: Association
  • Heating System: Central
  • Cooling System: Central Air, Ceiling Fan(s)
  • Pet Policy: Yes, Dogs OK, Pet Fee, Call
  • Security: Security Gate, Gated Community, Security Guard, Security System, Key Card Entry, Secured Garage/Parking, Gated with Guard
  • Parking: Garage, Garage Door Opener, Attached
  • Furnished: Unfurnished

Appliances

  • Appliances: Dryer, Dishwasher, Electric Range, Microwave, Refrigerator, Electric Water Heater, Disposal, Ice Maker, Water Heater, Water Softener Owned, Water Purifier, Water Softener, Water Purifier Owned, Range

Address Map

  • Country: US
  • State: FL
  • County: Palm Beach
  • City: West Palm Beach
  • Subdivision: TERRACINA JOHNSON PROPERTY
  • Zipcode: 33413
  • Street: Aliso
  • Street Number: 7027
  • Street Suffix: Avenue
  • Floor Number: 0
  • Longitude: W81° 50' 43.8''
  • Latitude: N26° 41' 15.3''
  • Directions: Jog Road North of Southern Blvd and South of Beleveder to Terracina subdivision
  • MLS Area: 5500

MLS Addon

  • Accessibility Features: No
  • Architectural Style: Mediterranean
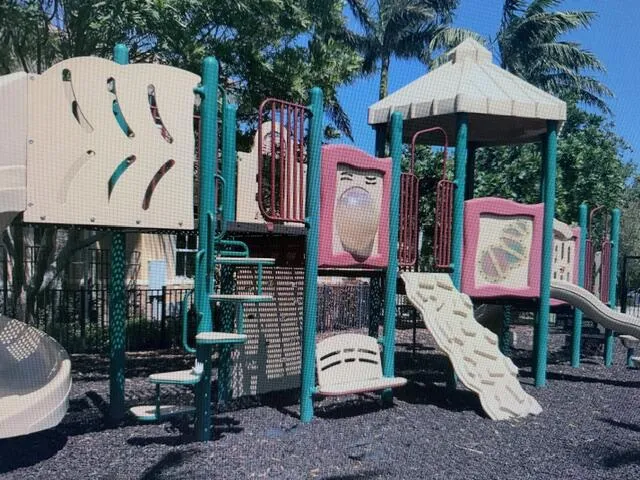
  • Association Amenities: Fitness Center, Pool, Tennis Court(s), Picnic Area, Basketball Court, Security, Pickleball, Parking, Sidewalks
  • Association Fee: $450
  • Association Fee Frequency: Monthly
  • Association Fee Includes: Common Areas, Security, Maintenance Grounds, Pest Control
  • Carport Spaces:
  • Close Date:
  • Close Price: $0
  • Community Features: Gated, Home Owners Association, Sidewalks
  • Development Status: New Construction
  • Elementary School: Grassy Waters
  • Exterior Features: Lighting, Garden
  • Fireplaces Total: 0
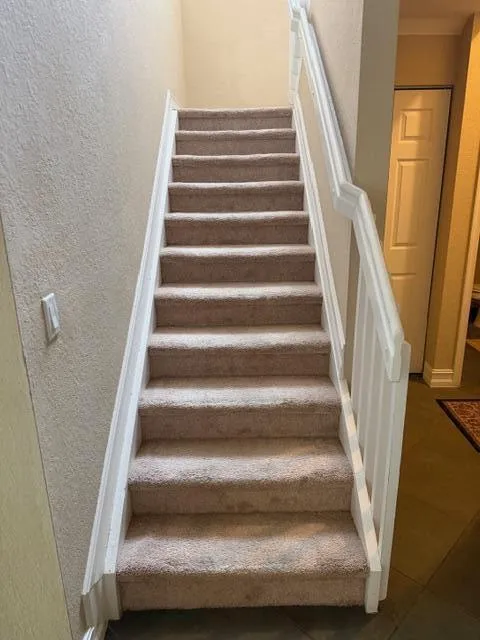
  • Flooring: Ceramic Tile, Tile, Carpet
  • Garage Spaces: 2
  • High School: Royal Palm Beach
  • Insurance Expense: $0
  • Interior Features: Breakfast Area, Living/Dining Room, Upper Level Primary, Entrance Foyer, Eat-in Kitchen, Family/Dining Room, Walk-In Closet(s), Kitchen Island, Garden Tub/Roman Tub, High Ceilings, Jetted Tub, Separate Shower, Vaulted Ceiling(s), Kitchen/Dining Combo, Breakfast Bar, Bathtub, Soaking Tub, Storage
  • Laundry Features: Inside, Laundry Closet, Laundry Room, Main Level, Lower Level
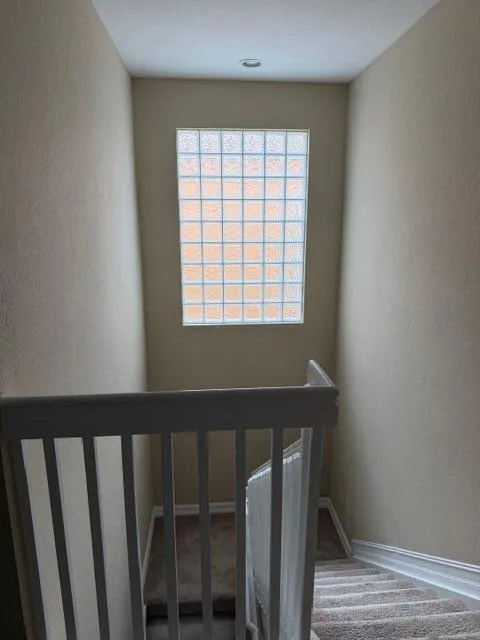
  • Levels: Two
  • Listing Terms: Cash, Conventional, FHA, VA Loan
  • Lot Features: < 1/4 Acre, Sprinklers Automatic, Corner Lot, Landscaped
  • Lot Size Dimensions: 0.11
  • Middle Or Junior School: Jeaga
  • New Taxes Expense: $0
  • Stories: 2
  • Stories Total: 2
  • Tax Annual Amount: $7,770
  • Tax Year: 2025
  • Utilities: Cable Available, Sewer Available, Water Available
  • Water Front Features: Lake Privileges
  • Window Features: Blinds, Drapes, Shutters
  • Zoning: PUD

Location

Listing Updated: 2026-11-10 08:50:40
  • Property Type : Single Family
  • Property Sub Type : Single Family Residence
  • Listing Type : For Sale
  • Listing ID : B26024797
  • Price : $610,000
  • View : Lake, Water
  • Bedrooms : 4
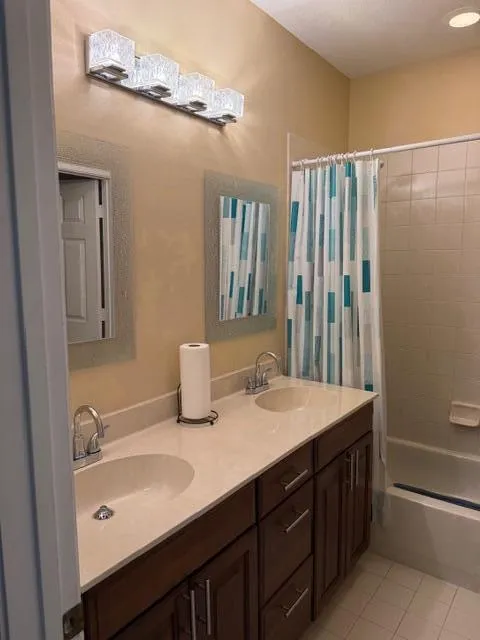
  • Bathrooms : 3
  • Full Bathrooms : 2
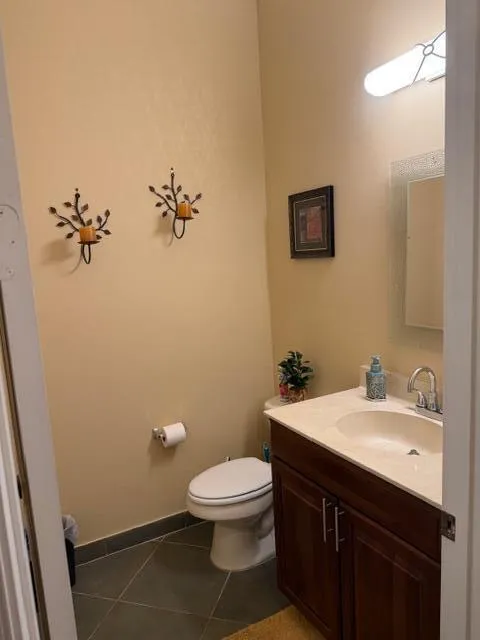
  • Half Bathrooms : 1
  • Square Footage : 2,630 Sqft
  • Year Built : 2007
  • Lot Area : 0.11 Acre
  • Listing Status : Pending
  • Days On Market : 175
Contact Agent
Required
Required
Required
By proceeding, you consent to receive calls and texts at the number you provided, including marketing by autodialer and prerecorded and artificial voice, and ettmail, about your inquiry and other home-related matters, but not as a condition of any purchase.

Similar Single Family