• Share

5575 Whirlaway Road, Palm Beach Gardens, Florida 33418
Active For Sale
$3,599,000
  • Beds 5
  • Baths 5
  • Sq Ft 4,996 Sqft
  • Visits: 7 in 24 days

Description

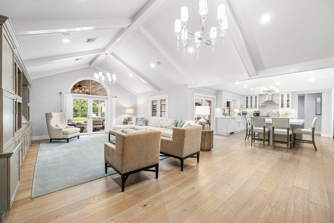
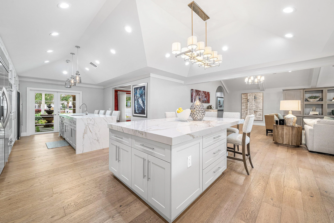
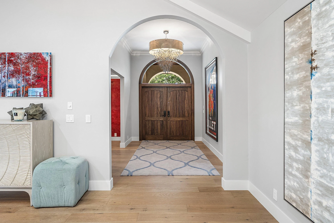
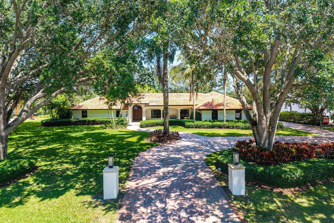
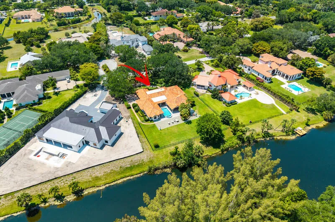
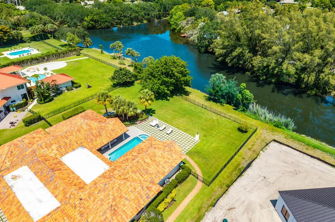
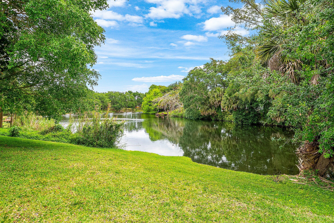
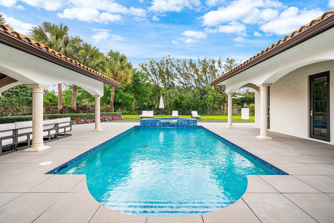
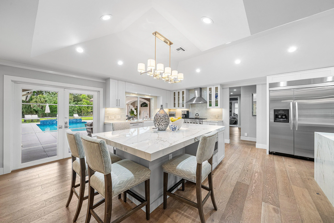
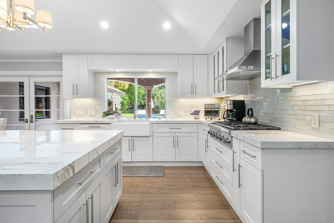
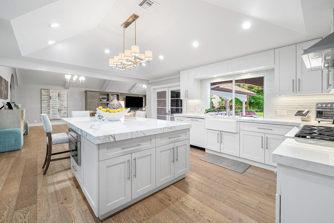
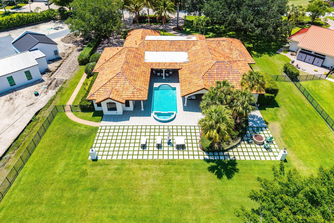
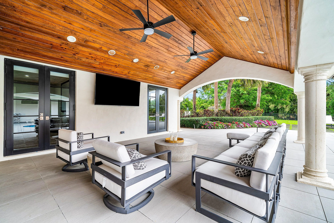
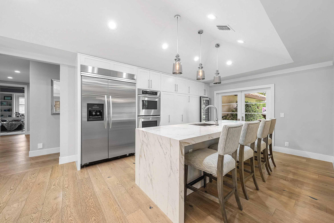
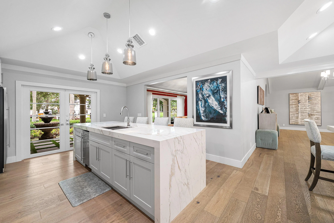
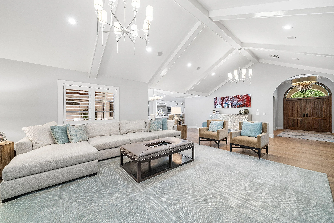
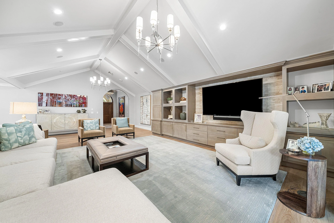
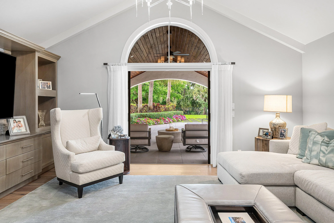
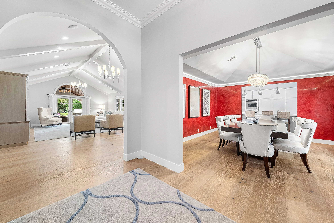
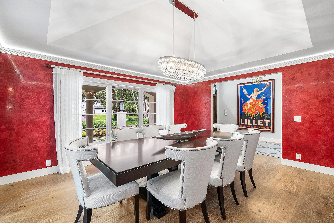
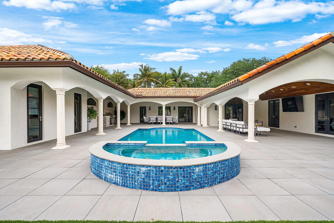
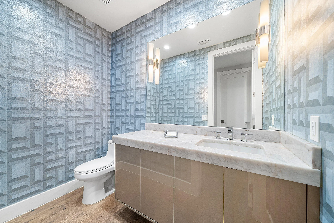
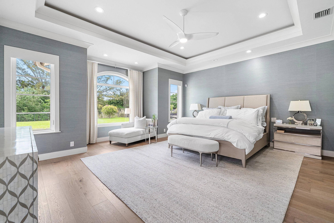
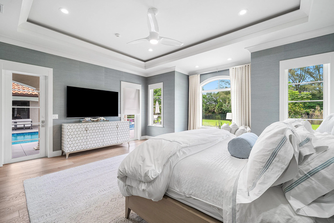
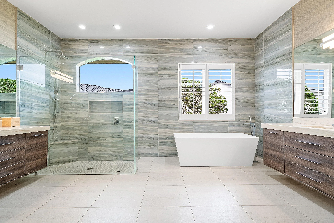
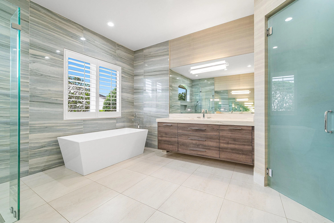
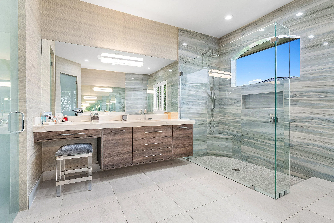
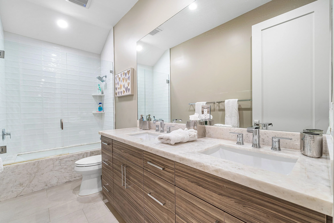
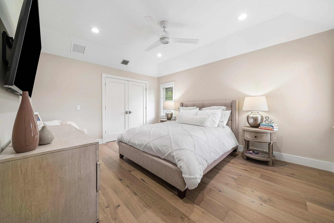
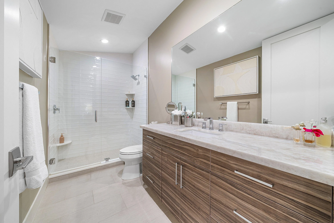
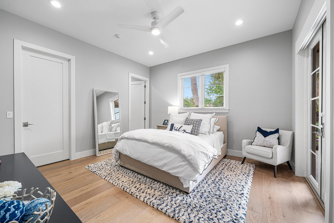
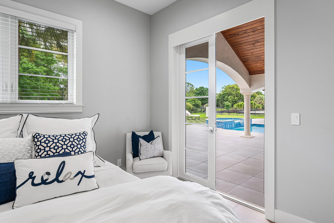
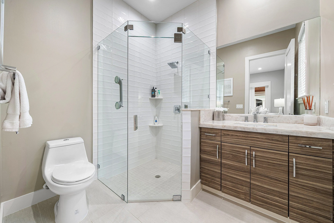
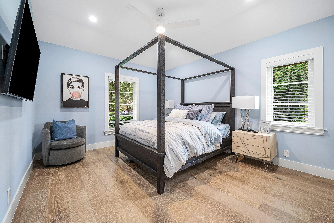
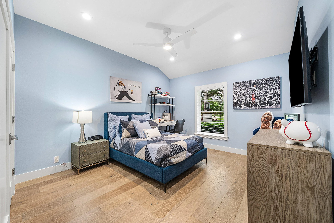
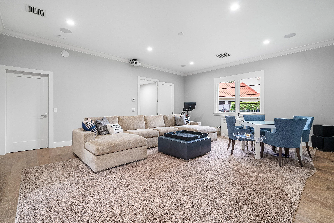
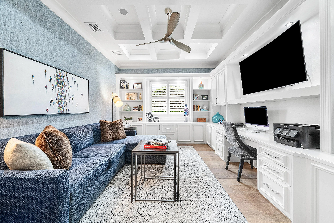
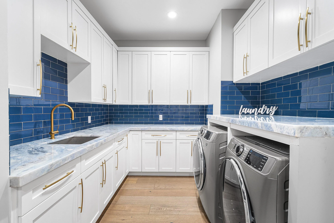
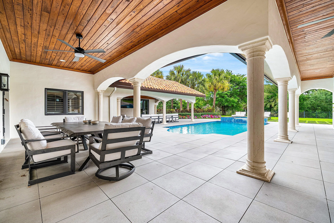
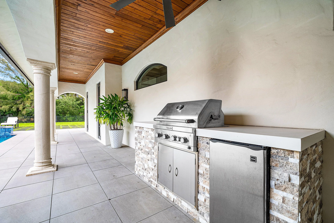
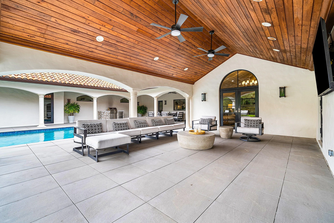
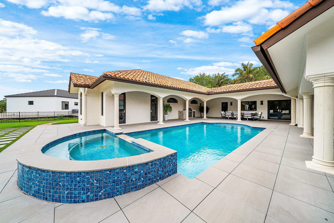
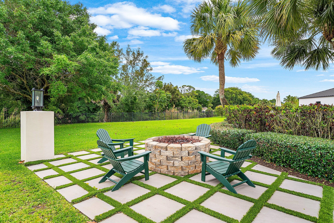
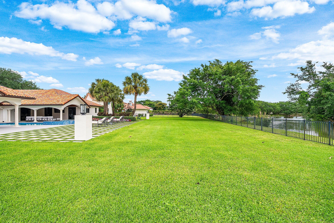
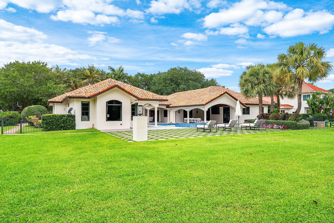
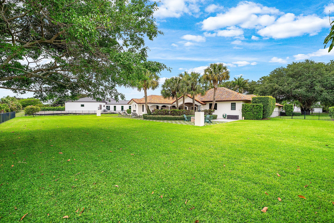
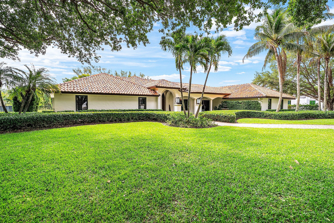
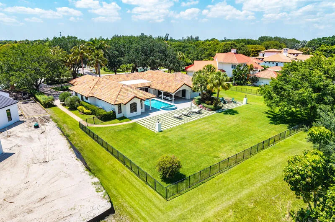
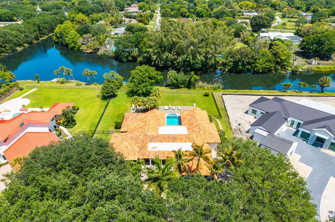
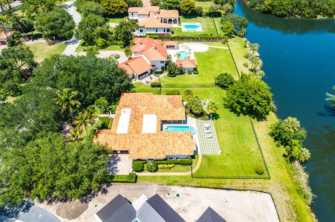
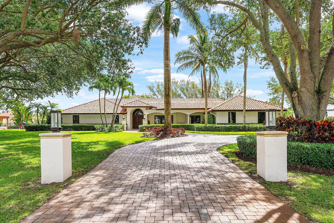
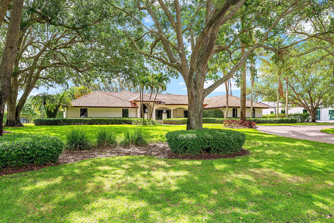
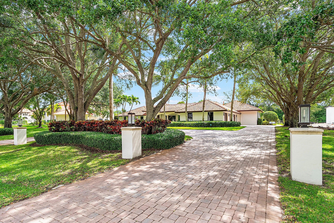
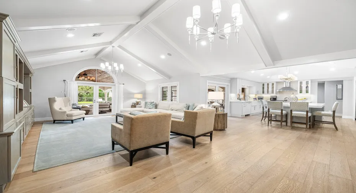
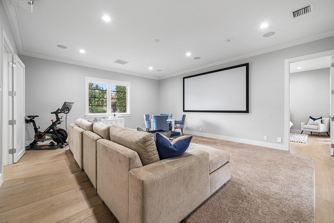
Beautifully reimagined and fully updated single story estate in Steeplechase offers 5000 sq ft of living space, thoughtfully designed recently for both comfort and entertaining. Featuring 5 bedrooms plus a dedicated media room, plus office and 4.5 bathrooms, this impressive residence is one not to be missed. Upon entry, this exquisite estate is adorned with high ceilings and expansive rooms to enjoy. The heart of the home is the show stopping, expanded kitchen – complete with dual oversized porcelain islands, a 6-burner gas range, wine refrigerator and abundant seating and storage – perfectly suited for gathering with family and guests next to the formal dining room. The spacious primary suite split from the guest bedrooms, also, equally impressive with oversized custom walk in closet and a luxurious spa inspired bathroom with dual vanities, a large glass shower, soaking tub, gleaming marble countertops and two water closets. Designed to embrace South Florida’s coveted indoor-outdoor lifestyle, the home seamlessly transitions to a private backyard oasis. Enjoy tranquil water views, a heated pool and spa and charming Spanish-inspired covered walkways adorned with rich Pecky Cyprus wood ceilings. Multiple outdoor dining areas, along with a built in BBQ and refrigerator, create the ideal setting for year round entertaining. Additional highlights include a separate guest wing showcasing four bedrooms, three full bathrooms and a spacious media room. Engineered hardwood flooring runs throughout, complemented by a well-appointed laundry room with a convenient dog wash station. This stunning residence effortlessly combines luxury, functionality and timeless design- Schedule your private showing today!

Features

  • Swimming Pool: Heated, In Ground
  • Heating System: Central
  • Cooling System: Central Air
  • Fence: Back Yard
  • Patio: Patio, Covered
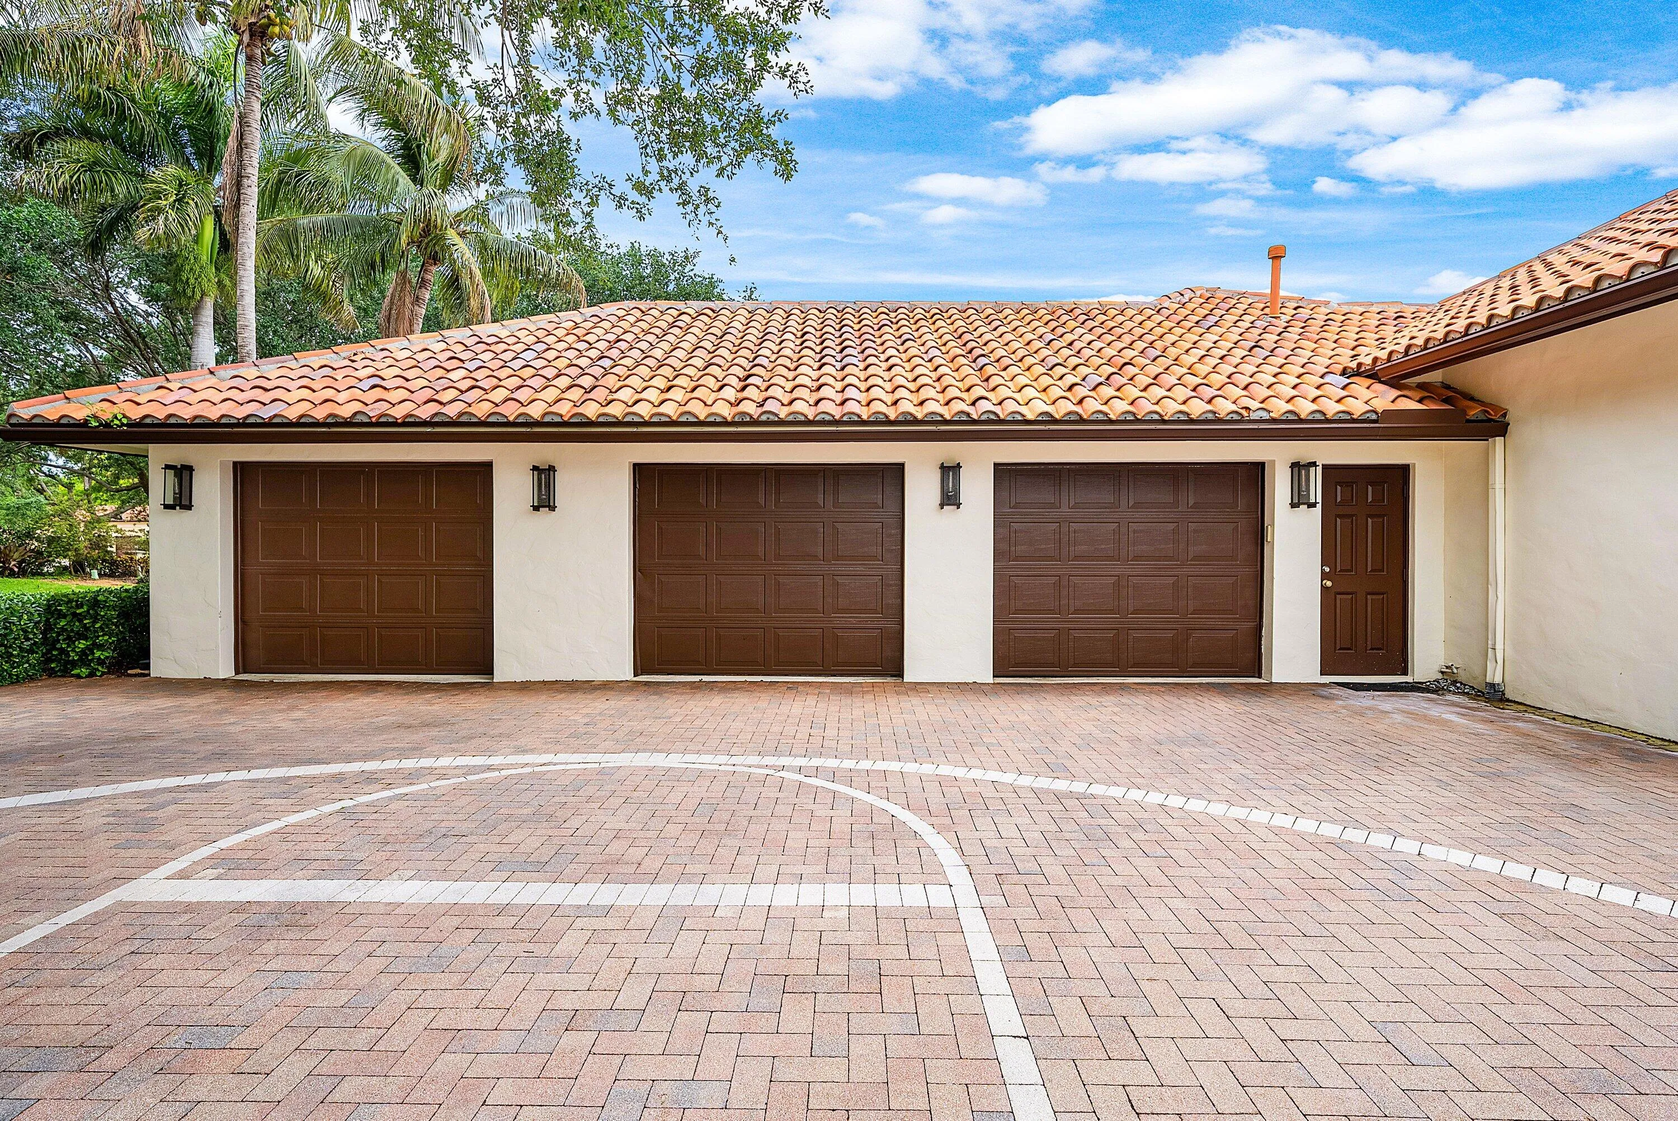
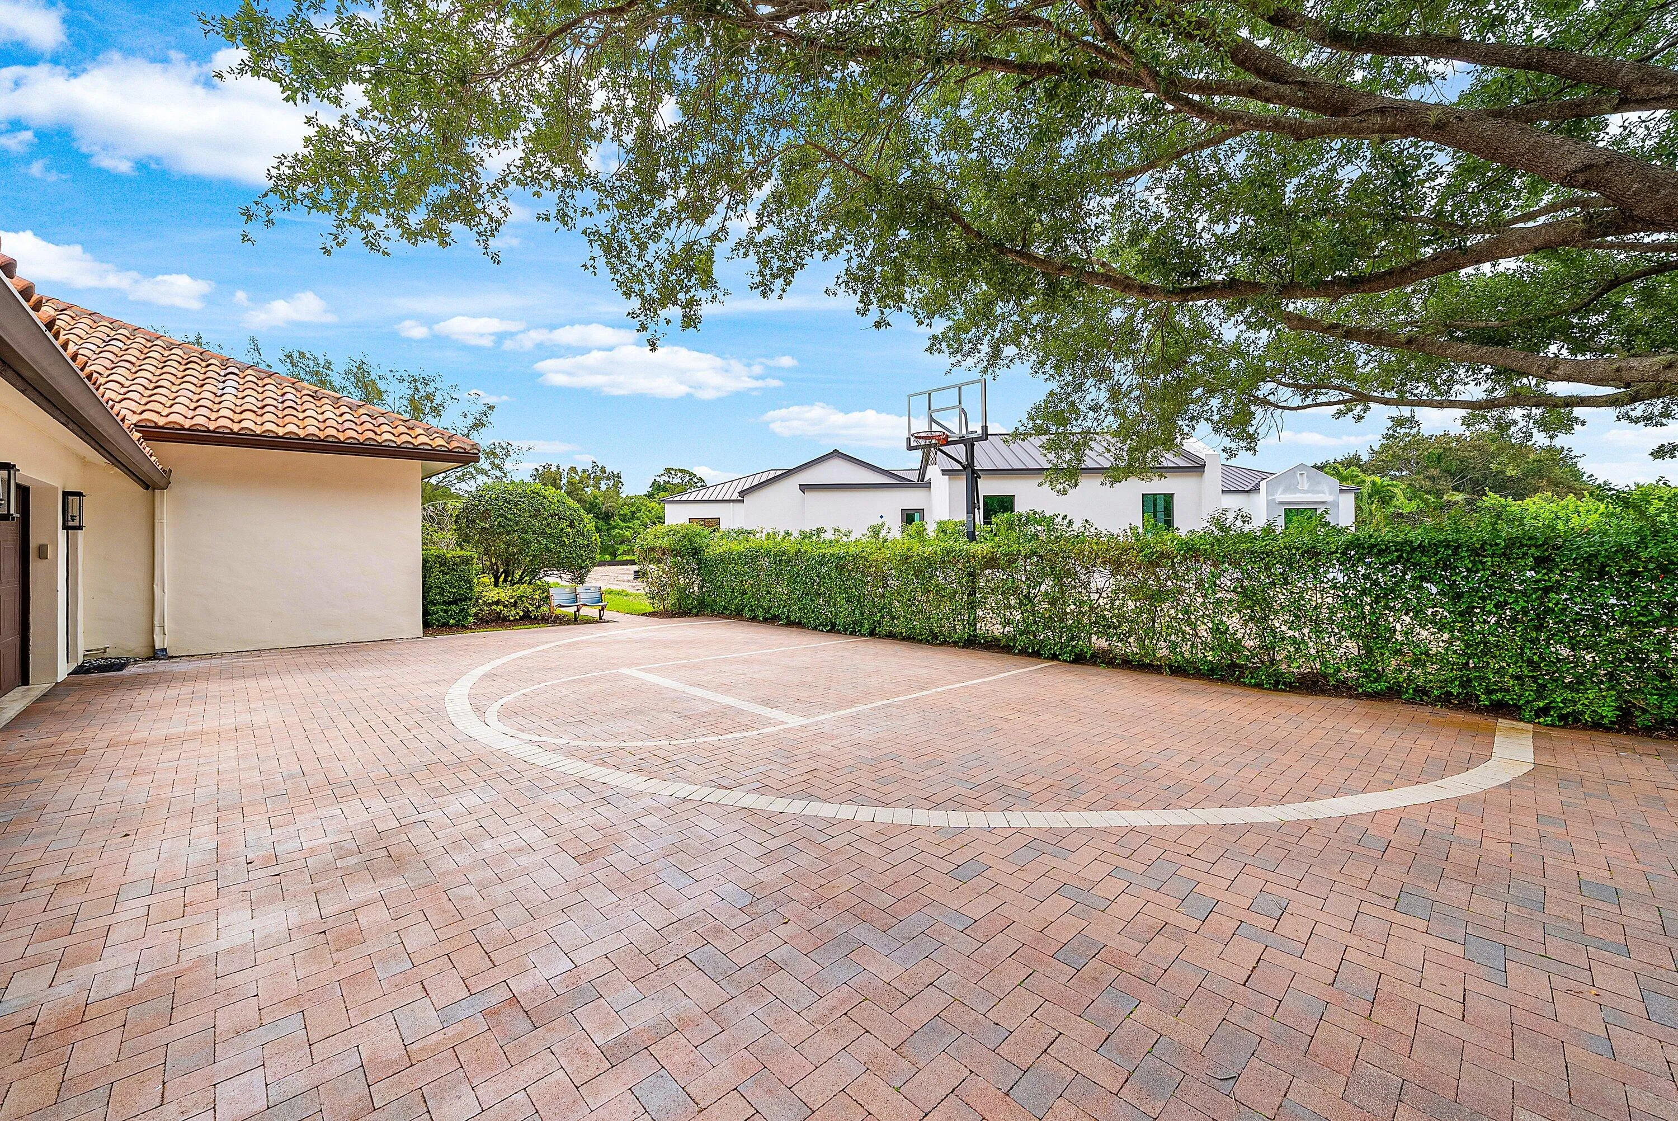
  • Parking: Driveway, Garage, Attached

Appliances

  • Appliances: Dryer, Dishwasher, Microwave, Refrigerator, Washer, Electric Water Heater, Gas Range, Water Heater, Wine Refrigerator

Address Map

  • Country: US
  • State: FL
  • County: Palm Beach
  • City: Palm Beach Gardens
  • Subdivision: STEEPLECHASE
  • Zipcode: 33418
  • Street: Whirlaway
  • Street Number: 5575
  • Street Suffix: Road
  • Floor Number: 0
  • Longitude: W81° 52' 35.5''
  • Latitude: N26° 48' 24.4''
  • Directions: From Northlake Blvd, turn into Steeplechase. Make first left onto Whirlaway Rd, home will be on your left.
  • MLS Area: 5290

MLS Addon

  • Accessibility Features: No
  • Association Amenities: Sidewalks
  • Association Fee: $4,400
  • Association Fee Frequency: Annually
  • Association Fee Includes: Common Areas, Security
  • Close Price: $0
  • Elementary School: Grove Park
  • Exterior Features: Barbecue, Outdoor Living Area, Built-in Barbecue
  • Flooring: Wood, Other
  • Garage Spaces: 3
  • High School: Palm Beach Gardens
  • Insurance Expense: $0
  • Interior Features: Dual Sinks, Other, Closet Cabinetry, Entrance Foyer, Eat-in Kitchen, Walk-In Closet(s), Kitchen Island, Built-in Features, Garden Tub/Roman Tub, Pantry, Split Bedrooms, Separate Shower, Dining Area, Separate/Formal Dining Room, Main Level Primary, Vaulted Ceiling(s), Breakfast Bar, Bathtub, Soaking Tub
  • Laundry Features: Inside, Laundry Room
  • Levels: One
  • Lot Features: Cul-De-Sac
  • Lot Size Dimensions: .87 ACRES
  • Middle Or Junior School: John F. Kennedy (Palm Beach)
  • New Taxes Expense: $0
  • Spa Features: In Ground, Heated
  • Stories: 1
  • Stories Total: 1
  • Tax Annual Amount: $17,332
  • Utilities: Cable Available, Electricity Available, Water Available
  • Zoning: RE (city)

Location

Listing Updated: 2026-05-30 10:10:35

  • Property Type : Single Family
  • Property Sub Type : Single Family Residence
  • Listing Type : For Sale
  • Listing ID : B26025478
  • Price : $3,599,000
  • View : Canal, Garden, Pool, Water
  • Bedrooms : 5
  • Bathrooms : 5
  • Full Bathrooms : 4
  • Half Bathrooms : 1
  • Square Footage : 4,996 Sqft
  • Year Built : 1988
  • Lot Area : 0.87 Acre
  • Listing Status : Active
  • Days On Market : 23
Contact Agent
Required
Required
Required
By proceeding, you consent to receive calls and texts at the number you provided, including marketing by autodialer and prerecorded and artificial voice, and ettmail, about your inquiry and other home-related matters, but not as a condition of any purchase.

Similar Single Family