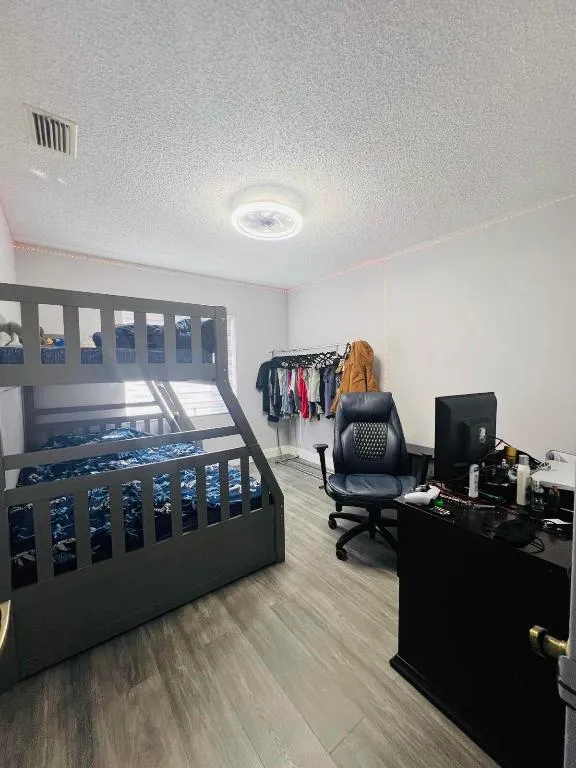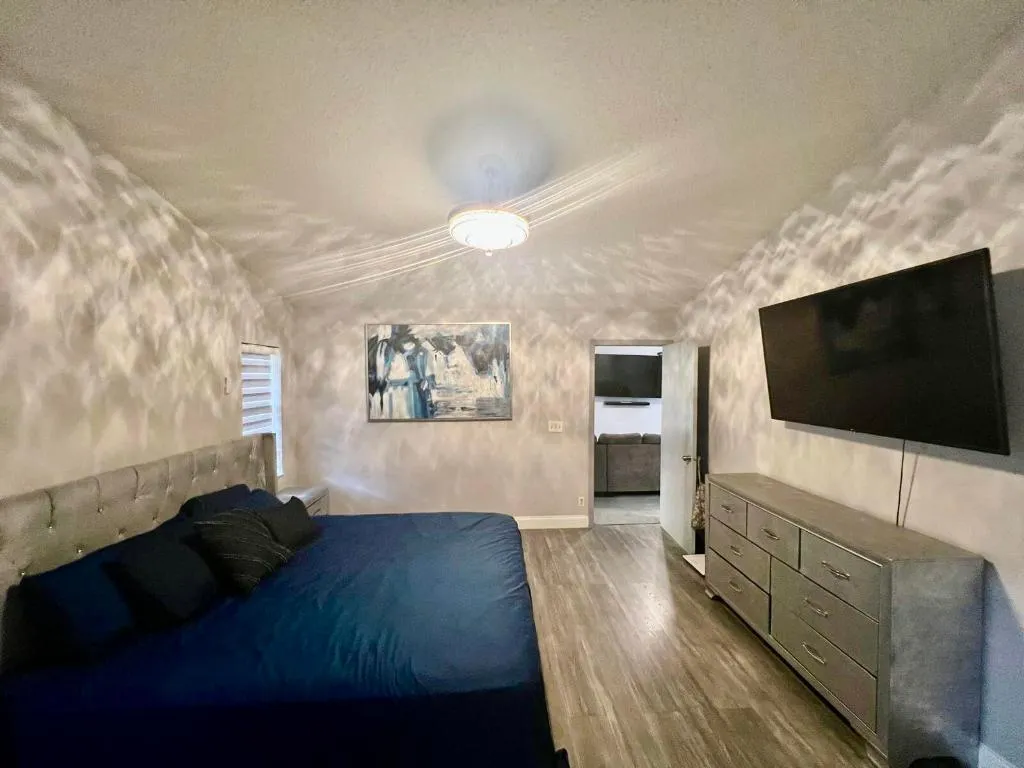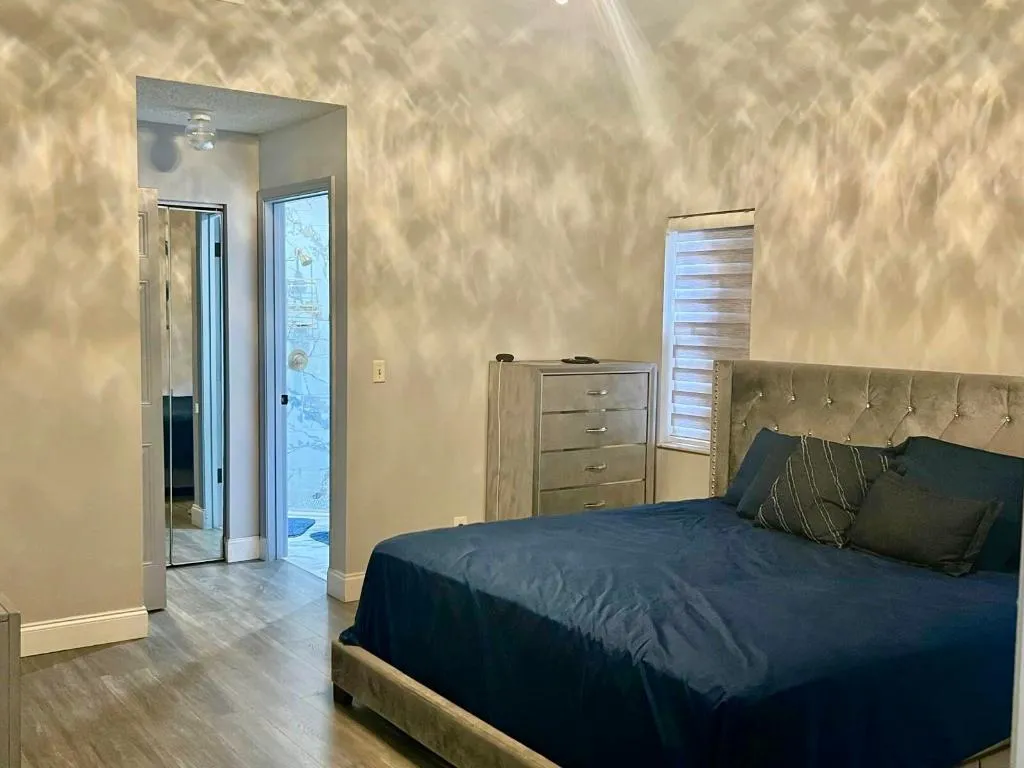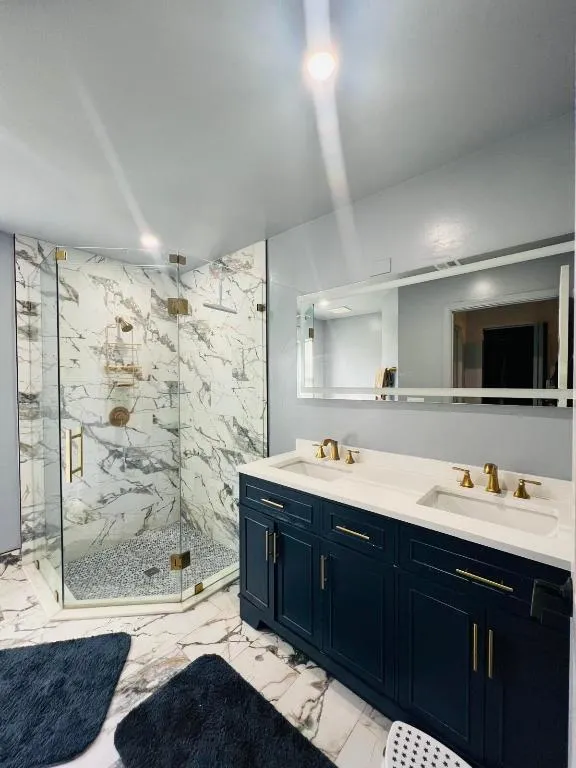
• Share

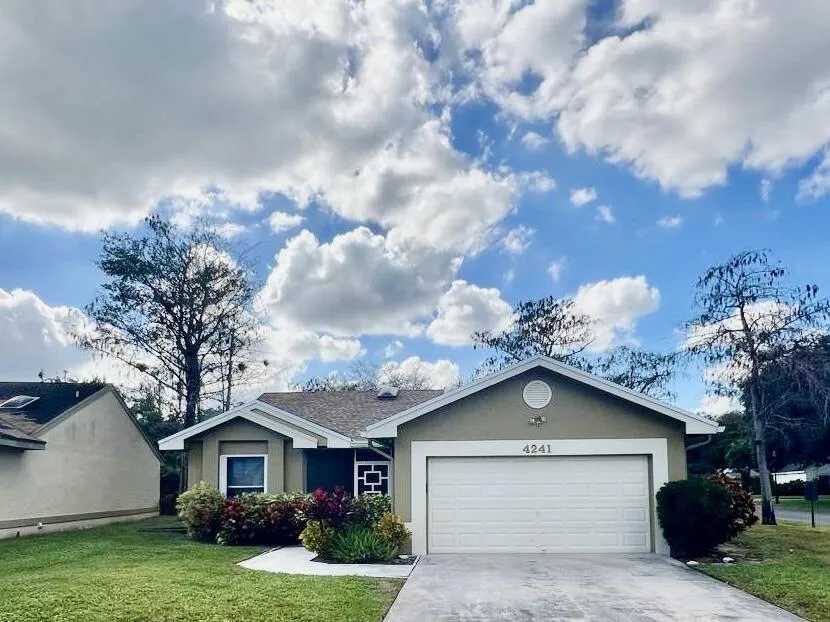
4241 Green Forest Way, Boynton Beach, Florida 33436

Active For Sale
$465,000
  • Beds 3
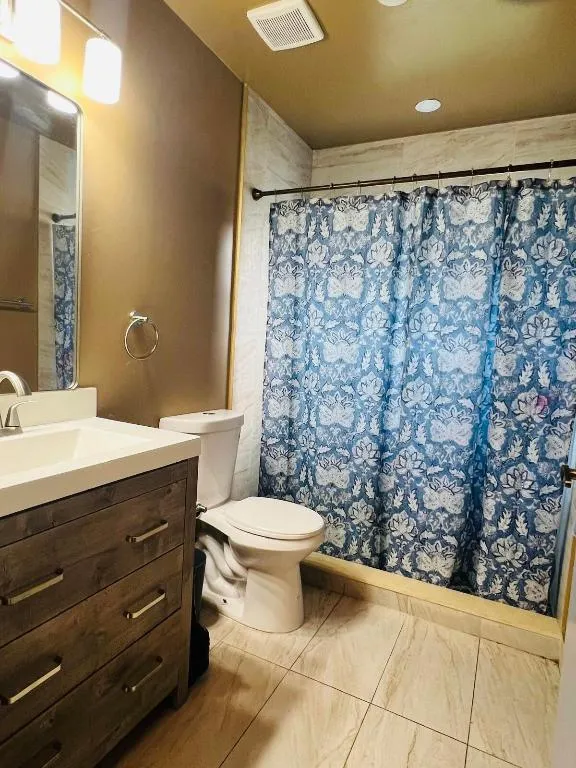
  • Baths 2
  • Sq Ft 1,647 Sqft
  • Visits: 20 in 292 days

Description

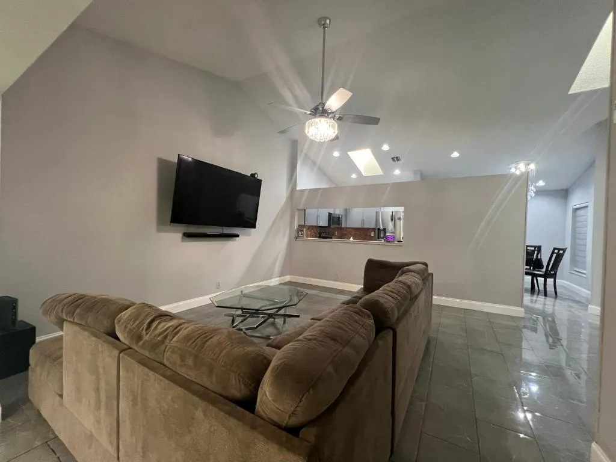
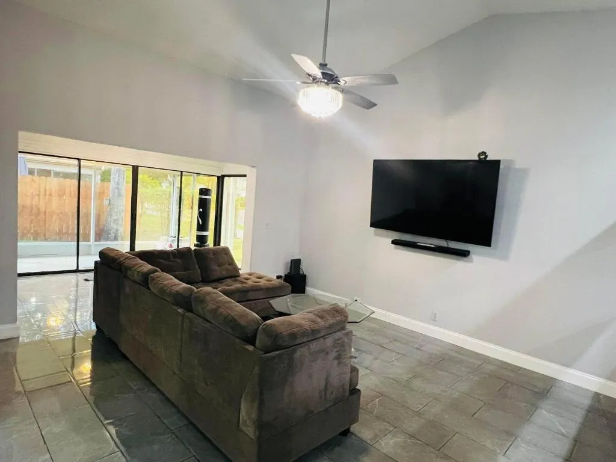
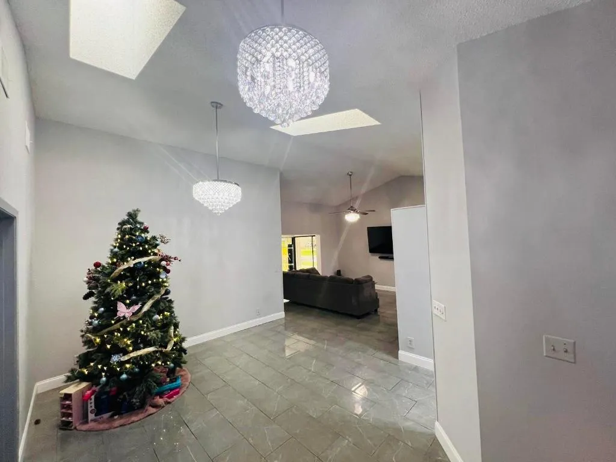
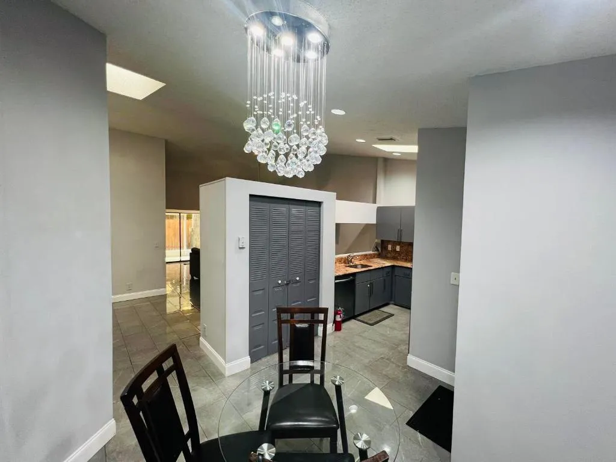
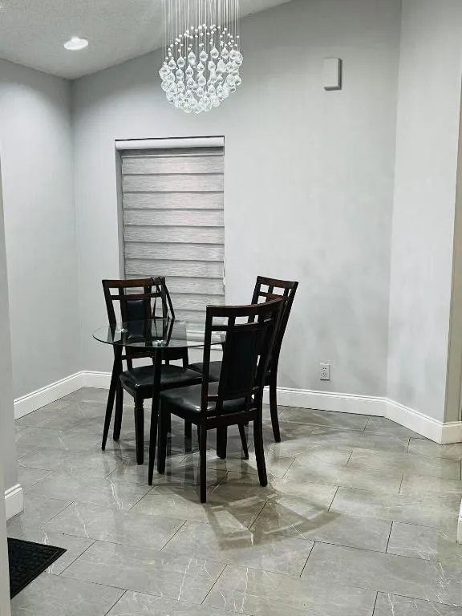
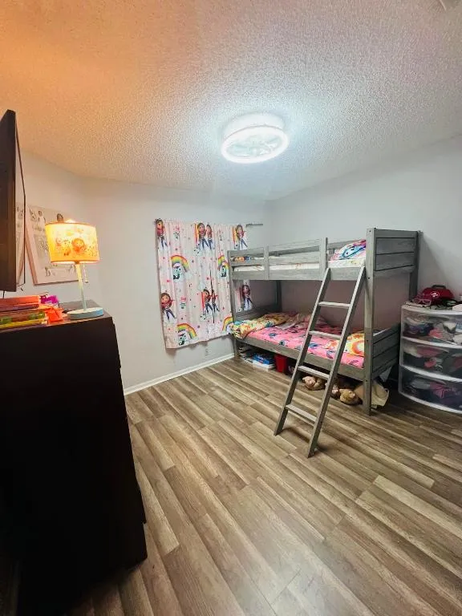
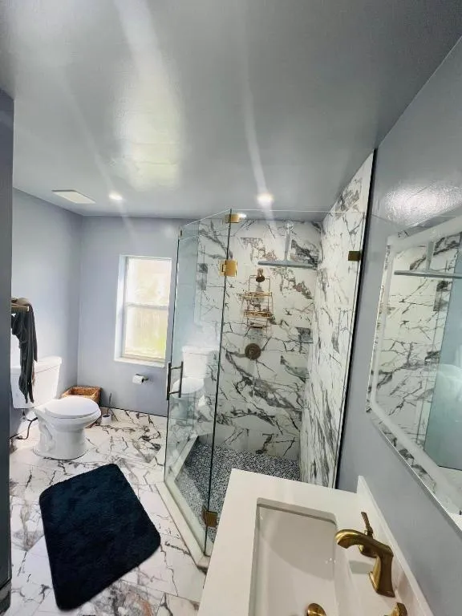
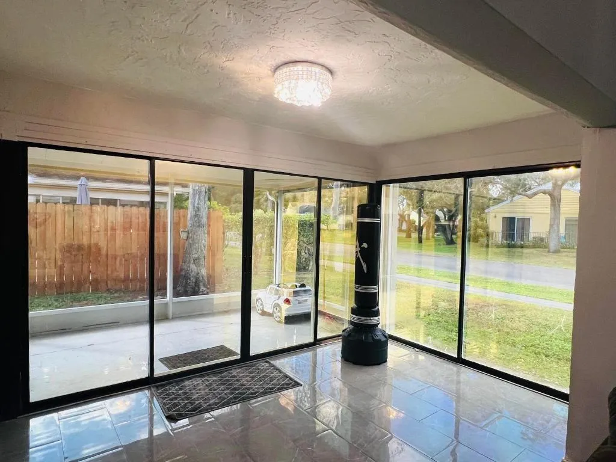
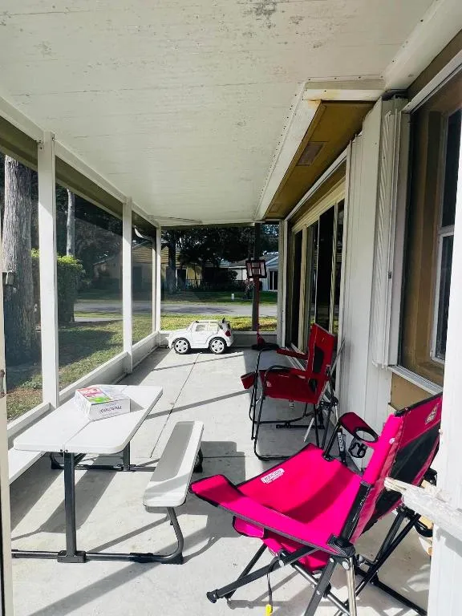
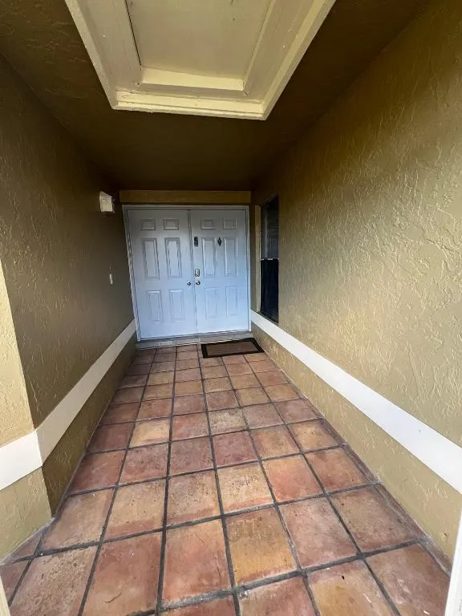
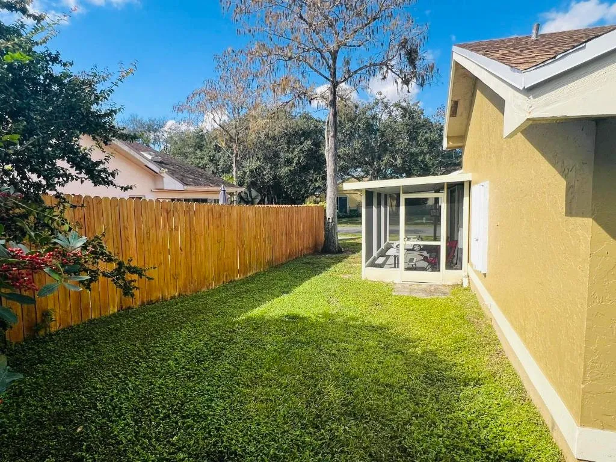
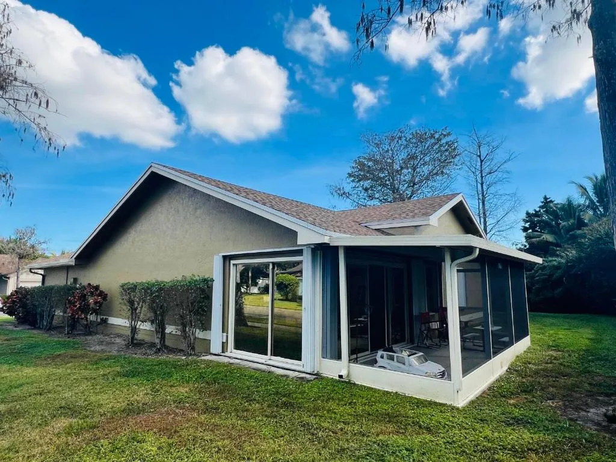
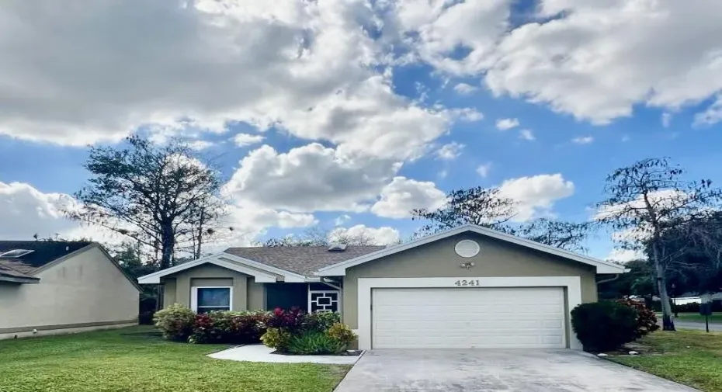
NEW ROOF 2025! A/C 2022! Charming home in the desirable Manor Forest community of Boynton Beach. Enjoy Florida living from the screened-in patio, perfect for relaxing or entertaining. Major updates include a new roof in 2025 and A/C replaced in 2022, providing added peace of mind. Conveniently located near shopping, dining, entertainment, and major roadways. Great opportunity for a first-time buyer or anyone looking for a well-located Boynton Beach home!

Features

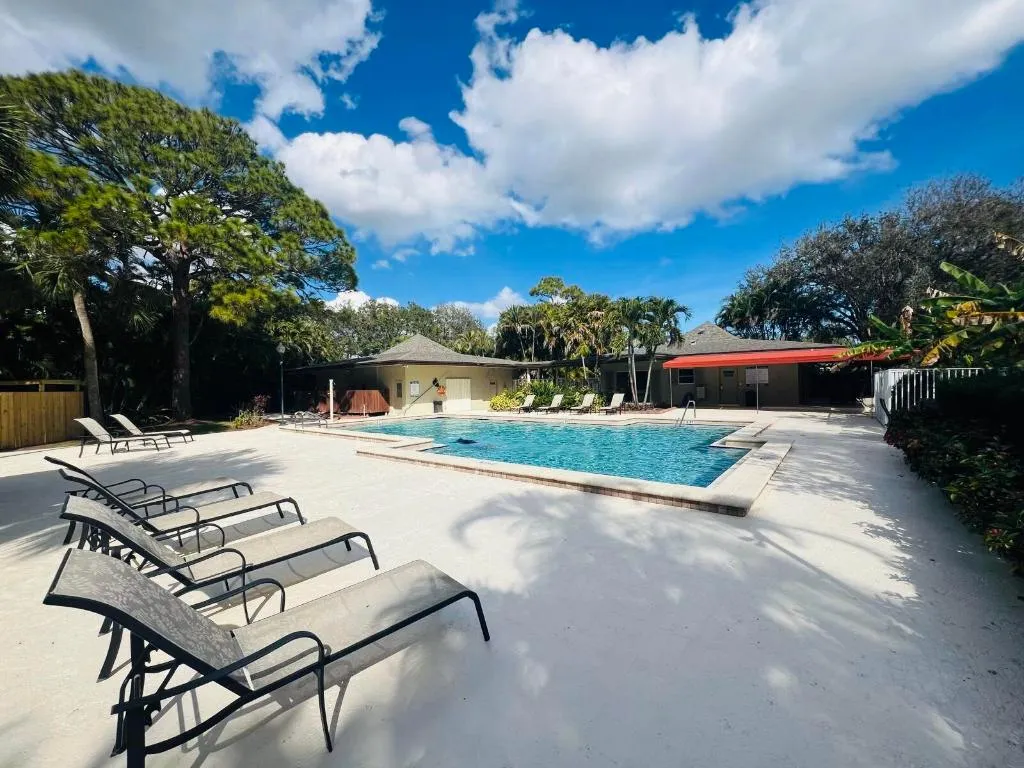
  • Swimming Pool: Association
  • Heating System: Central
  • Cooling System: Central Air
  • Pet Policy: Number Limit, Yes, Size Limit, Pet Restrictions
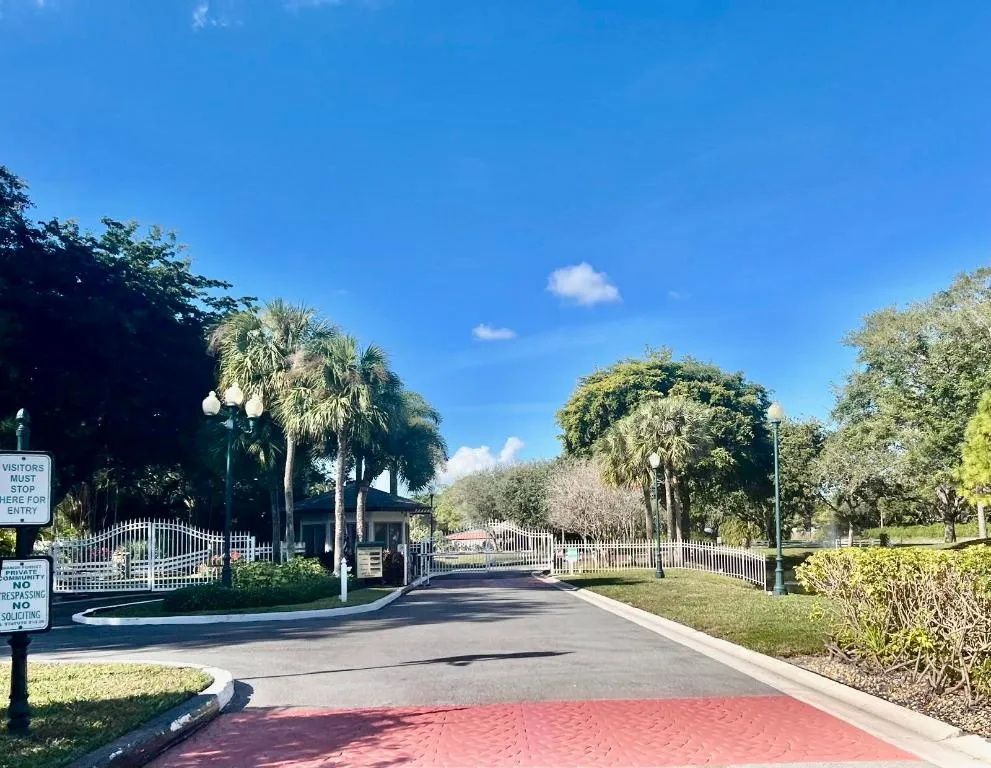
  • Security: Gated Community, Key Card Entry
  • Patio: Patio, Porch, Screened
  • Parking: Garage, Garage Door Opener, Attached
  • Furnished: Unfurnished

Appliances

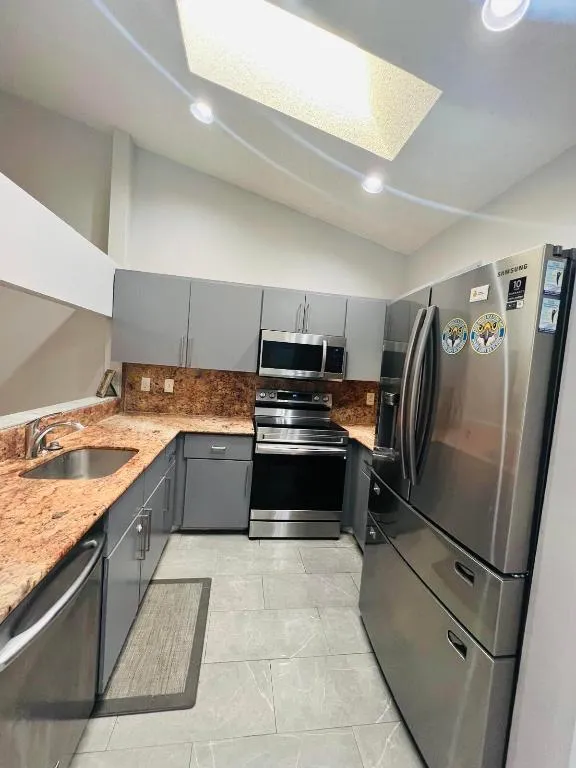
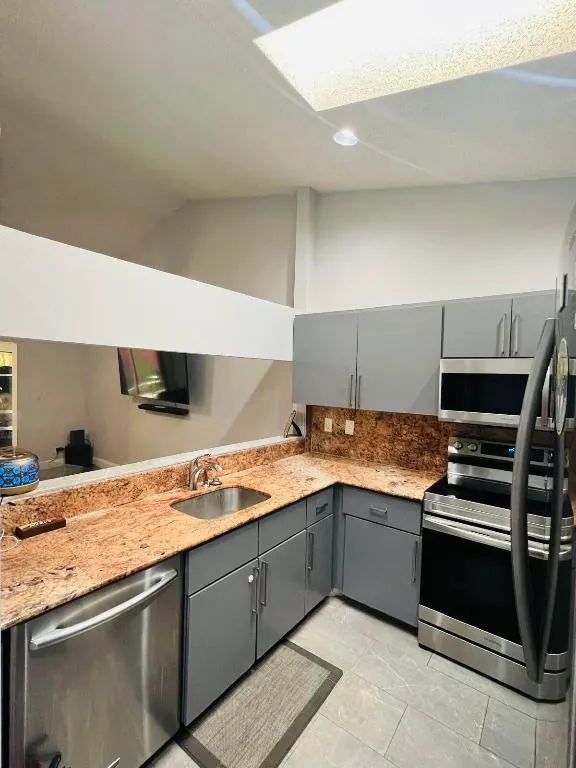
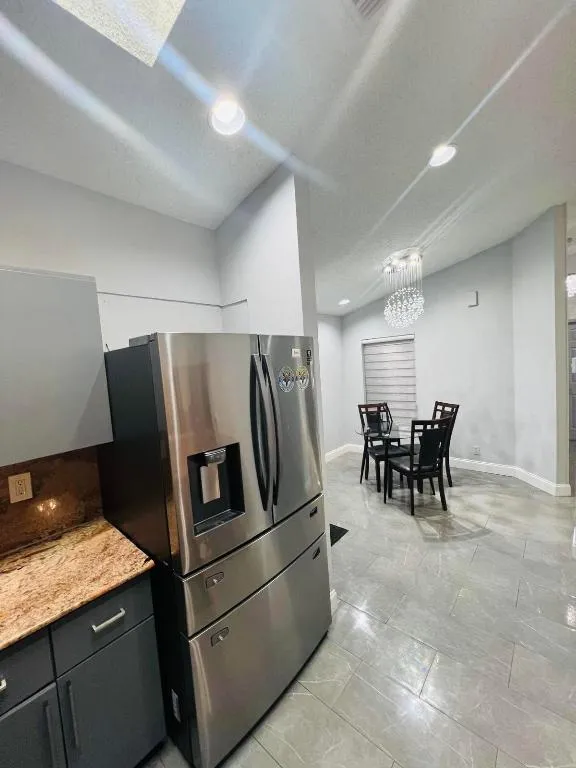
  • Appliances: Dryer, Dishwasher, Electric Range, Microwave, Refrigerator, Washer

Address Map

  • Country: US
  • State: FL
  • County: Palm Beach
  • City: Boynton Beach
  • Subdivision: MNR FOREST 3
  • Zipcode: 33436
  • Street: Green Forest
  • Street Number: 4241
  • Street Suffix: Way
  • Floor Number: 0
  • Longitude: W81° 53' 24.4''
  • Latitude: N26° 33' 40.7''
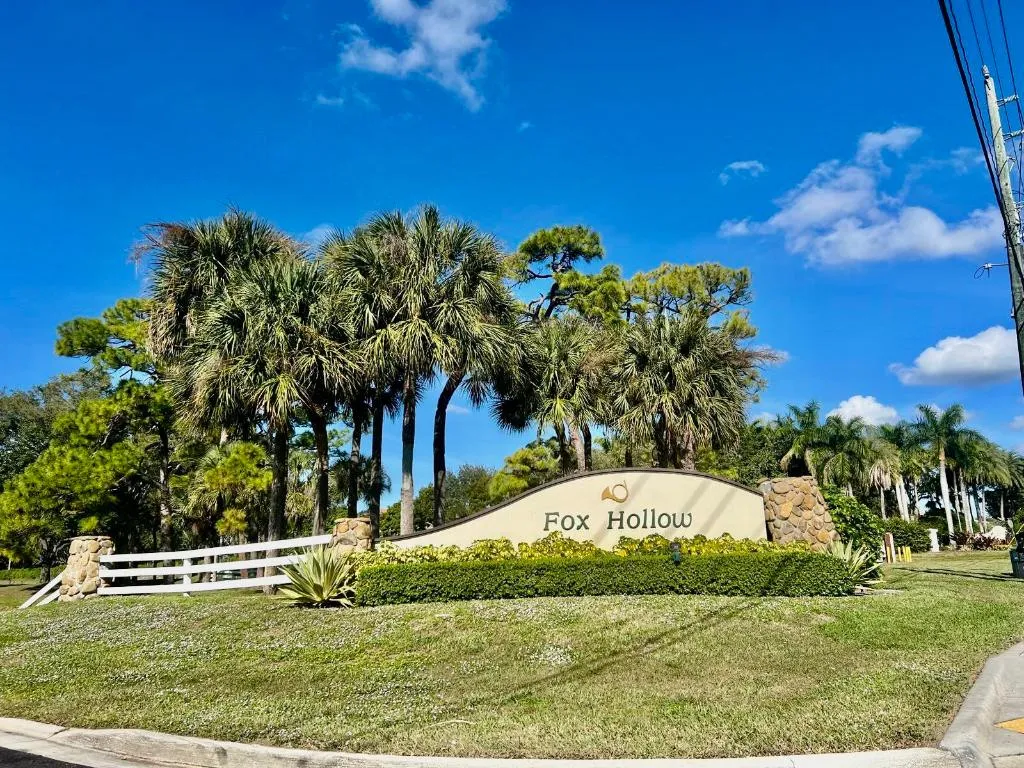
  • Directions: I-95 to Hypoluxo Rd, west to Lawrence Rd, left to Fox Hollow. Gate access look up Cardet A. Continue ½ mile to Green Forest Way on the left house on right.
  • MLS Area: 4490

MLS Addon

  • Architectural Style: Ranch
  • Association Amenities: Clubhouse, Pool, Billiard Room, Library
  • Association Fee: $413
  • Association Fee Frequency: Monthly
  • Association Fee Includes: Maintenance Grounds
  • Carport Spaces:
  • Close Date:
  • Close Price: $0
  • Community Features: Gated, Home Owners Association
  • Development Status: New Construction
  • Elementary School: Hidden Oaks K-8
  • Exterior Features: Porch, Outdoor Living Area
  • Fireplaces Total: 0
  • Garage Spaces: 2
  • High School: Santaluces
  • Insurance Expense: $0
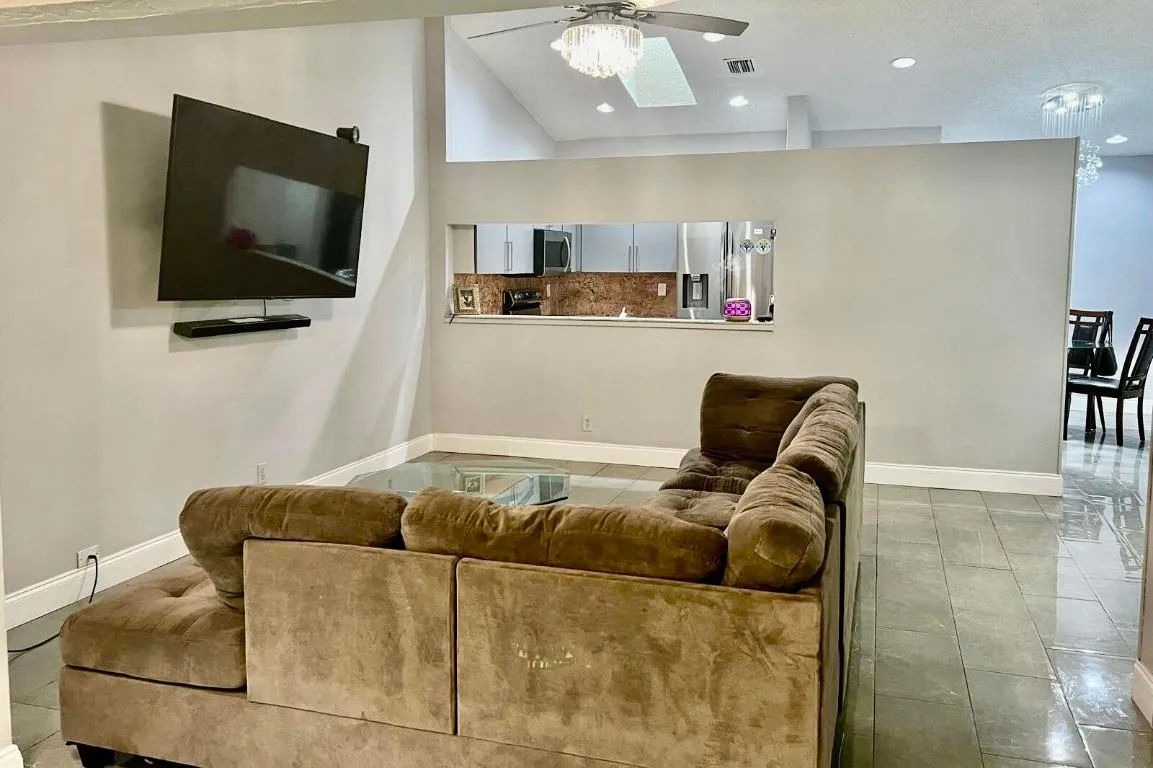
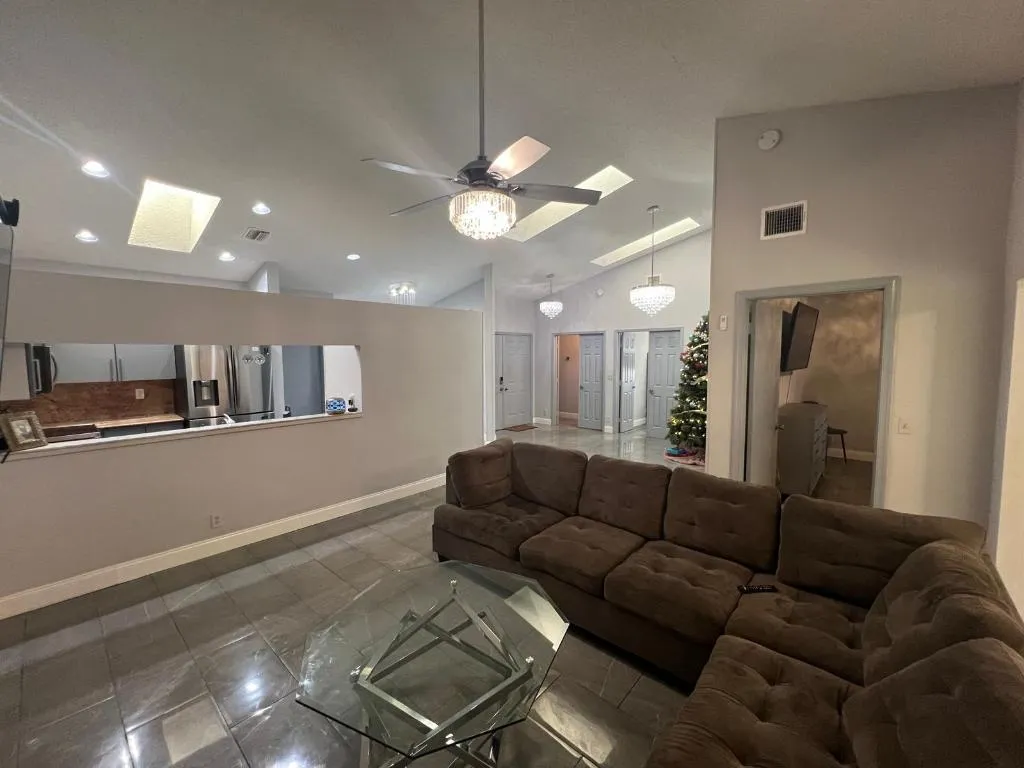
  • Interior Features: Eat-in Kitchen, Walk-In Closet(s), High Ceilings, Split Bedrooms, Main Level Primary
  • Laundry Features: In Garage, Inside
  • Levels: One
  • Listing Terms: Cash, Conventional, FHA, VA Loan
  • Lot Features: < 1/4 Acre, Zero Lot Line
  • Middle Or Junior School: Tradewinds
  • New Taxes Expense: $0
  • Stories: 1
  • Stories Total: 1
  • Tax Annual Amount: $4,780
  • Tax Year: 2025
  • Utilities: Cable Available, Sewer Available, Water Available
  • Water Front Features: No
  • Window Features: Skylight(s)
  • Zoning: RS

Location

Listing Updated: 2026-10-25 09:15:27
  • Property Type : Single Family
  • Property Sub Type : Single Family Residence
  • Listing Type : For Sale
  • Listing ID : R11151989
  • Price : $465,000
  • View : Garden, Other
  • Bedrooms : 3
  • Bathrooms : 2
  • Full Bathrooms : 2
  • Half Bathrooms : 0
  • Square Footage : 1,647 Sqft
  • Year Built : 1988
  • Lot Area : 0.13 Acre
  • Listing Status : Active
  • Days On Market : 291
Contact Agent
Required
Required
Required
By proceeding, you consent to receive calls and texts at the number you provided, including marketing by autodialer and prerecorded and artificial voice, and ettmail, about your inquiry and other home-related matters, but not as a condition of any purchase.

Similar Single Family