• Share

17730 Scarsdale Way, Boca Raton, Florida 33496

Active For Sale
$5,999,000
  • Beds 7
  • Baths 9
  • Sq Ft 7,709 Sqft
  • Visits: 10 in 55 days

Description

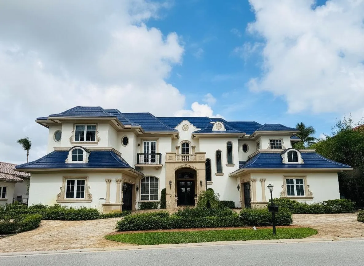
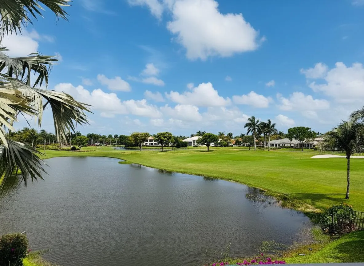
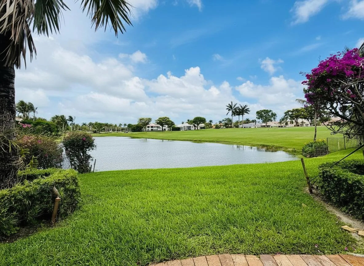
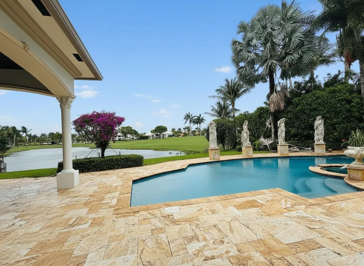
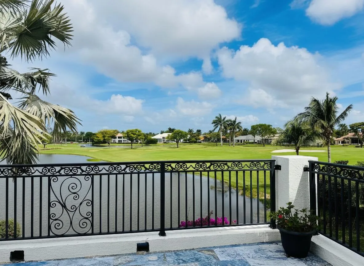
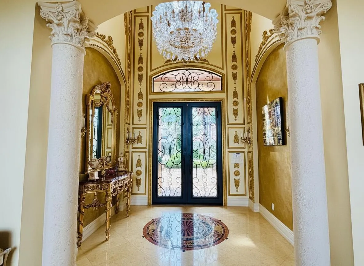
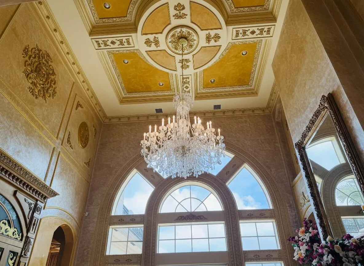
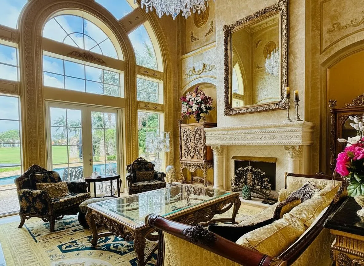
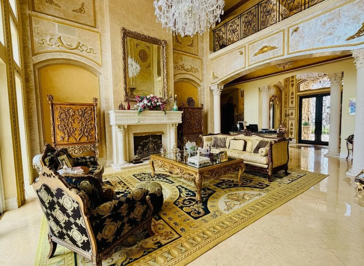
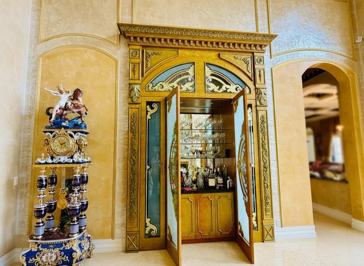
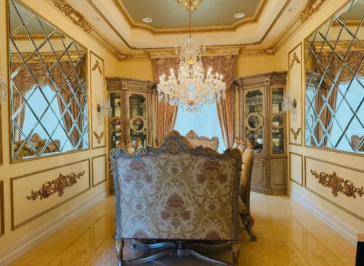
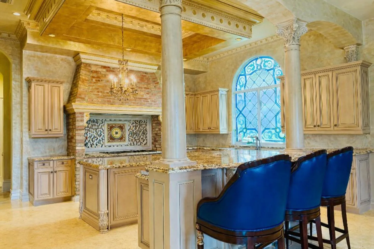
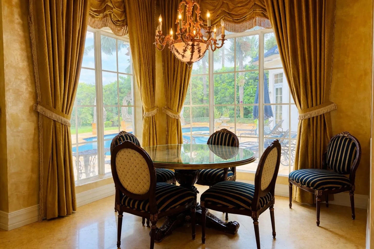
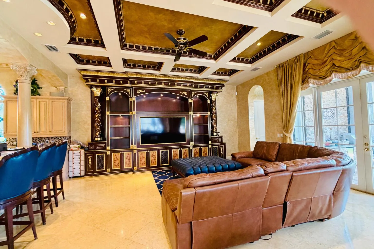
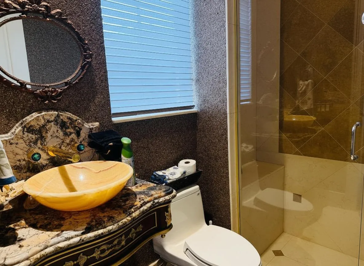
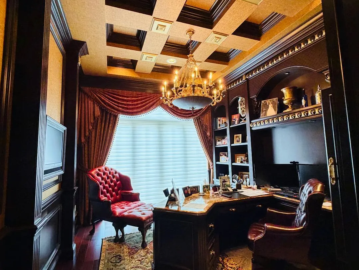
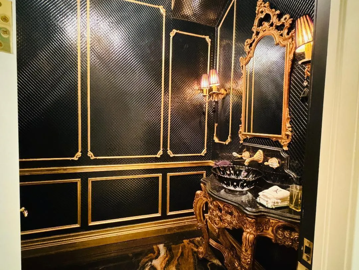
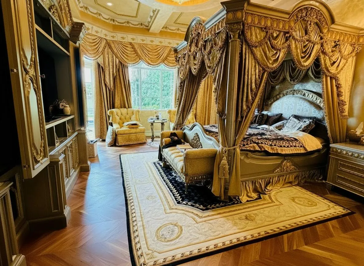
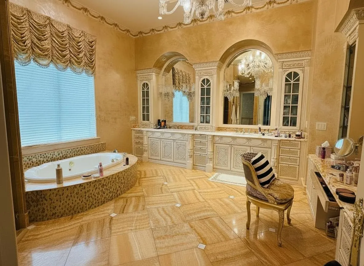
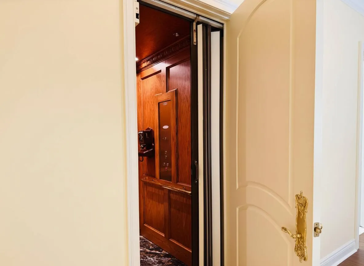
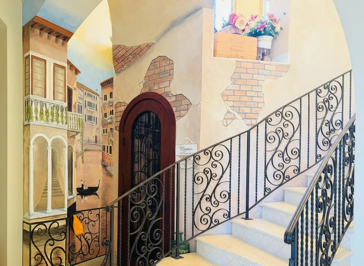
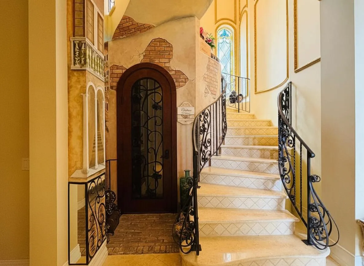
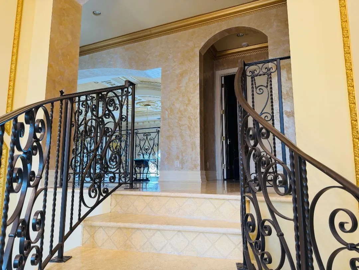
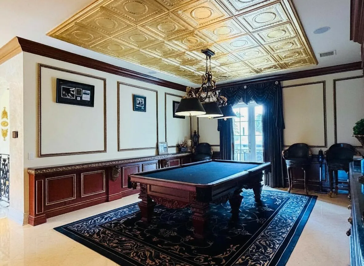
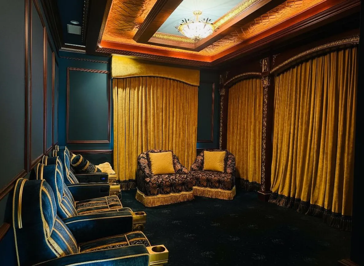
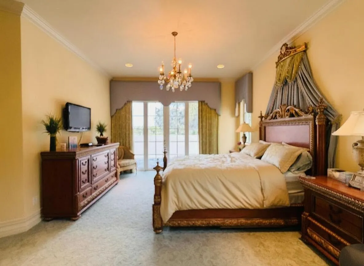
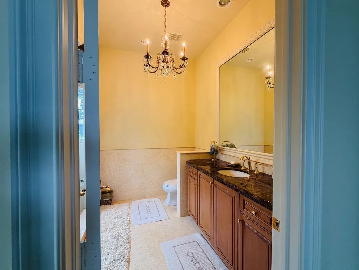
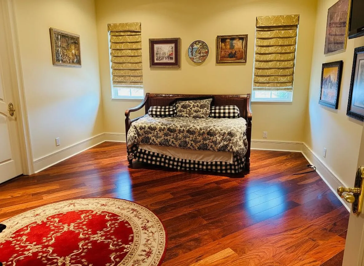
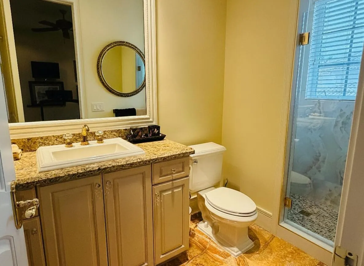
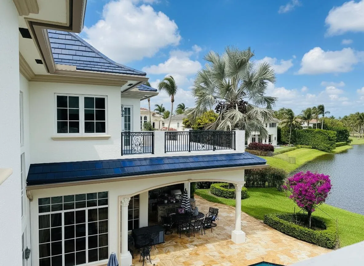
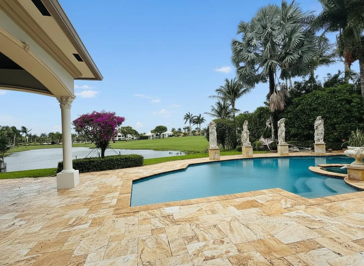
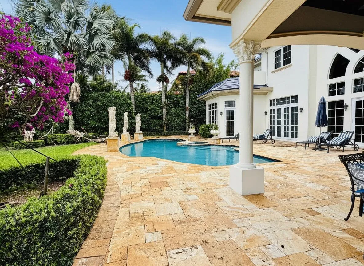
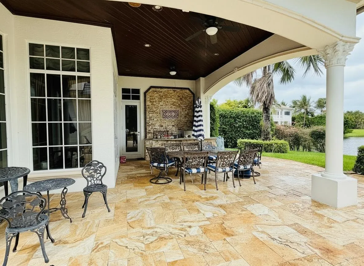
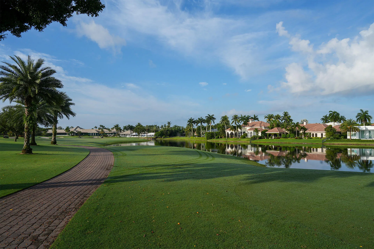
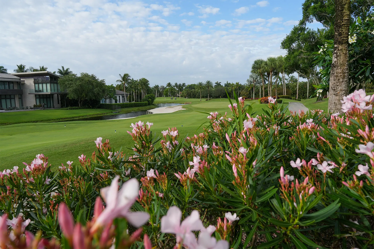
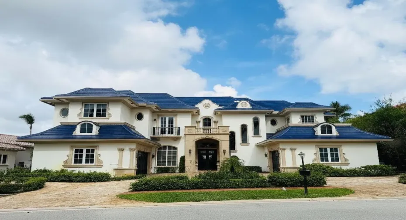
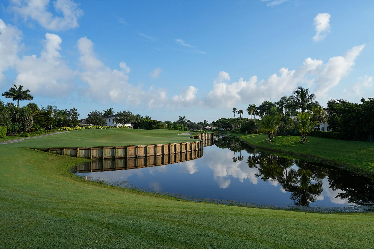
Commanding serene lakefront and double fairway vistas, this 2-story, 6 bedroom,7 1/2 bath estate embodies timeless elegance and European-inspired sophistication. Designed with extraordinary attention to detail, the residence showcases stately architecture,a custom royal-blue roof,and exquisite gold-inlaid finishes throughout.The grand living room impresses with soaring volume ceilings, a wood-burning fireplace, and a custom bar area that creates an inviting setting for elegant entertaining. The gourmet island kitchen combines beauty and function with light oak 42″ cabinetry, granite countertops, tile backsplash, gas cooking, premium appliances, and a charming breakfast nook overlooking the water.The family room offers an elaborate entertainment center and detailed gold-accented ceiling ++ The primary suite on the main level offers a sanctuary of comfort and style, featuring walnut floors, dual custom-fitted closets, and separate his-and-hers bathrooms. The library exudes sophistication with built-in cabinetry, intricate ceiling detail, and tranquil lake views. A guest suite with full bath completes the first floor. A winding staircase and private elevator lead to the second level, appointed with a spacious loft, 4 additional bedrooms, and a media room designed for relaxation and entertainment. At the base of the staircase lies a 1,500-bottle wine cellar crafted for the discerning collector. The outdoor living space is equally impressive, offering a resort-style pool, spa, and summer kitchen overlooking the picturesque lake and golf course—perfect for grand-scale entertaining or serene retreats. Additional highlights include travertine floors in the living areas, Venetian plaster walls, custom stained-glass window accents, designer window treatments and lighting, a circular travertine driveway, impact windows and doors, and 2 laundry rooms. (Exclusions: Dining Room & Powder Room chandeliers, 4 Foyer sconces.)

Features

  • Swimming Pool: Association, In Ground
  • Heating System: Central, Zoned
  • Cooling System: Electric, Zoned, Central Air, Ceiling Fan(s)
  • Fireplace: Wood Burning
  • Patio: Balcony, Open, Patio, Terrace
  • Parking: Driveway, Garage, Garage Door Opener, Attached

Appliances

  • Appliances: Dryer, Dishwasher, Electric Range, Microwave, Refrigerator, Washer, Electric Water Heater, Disposal, Ice Maker, Water Heater, Cooktop, Range, Oven, Vented Exhaust Fan

Address Map

  • Country: US
  • State: FL
  • County: Palm Beach
  • City: Boca Raton
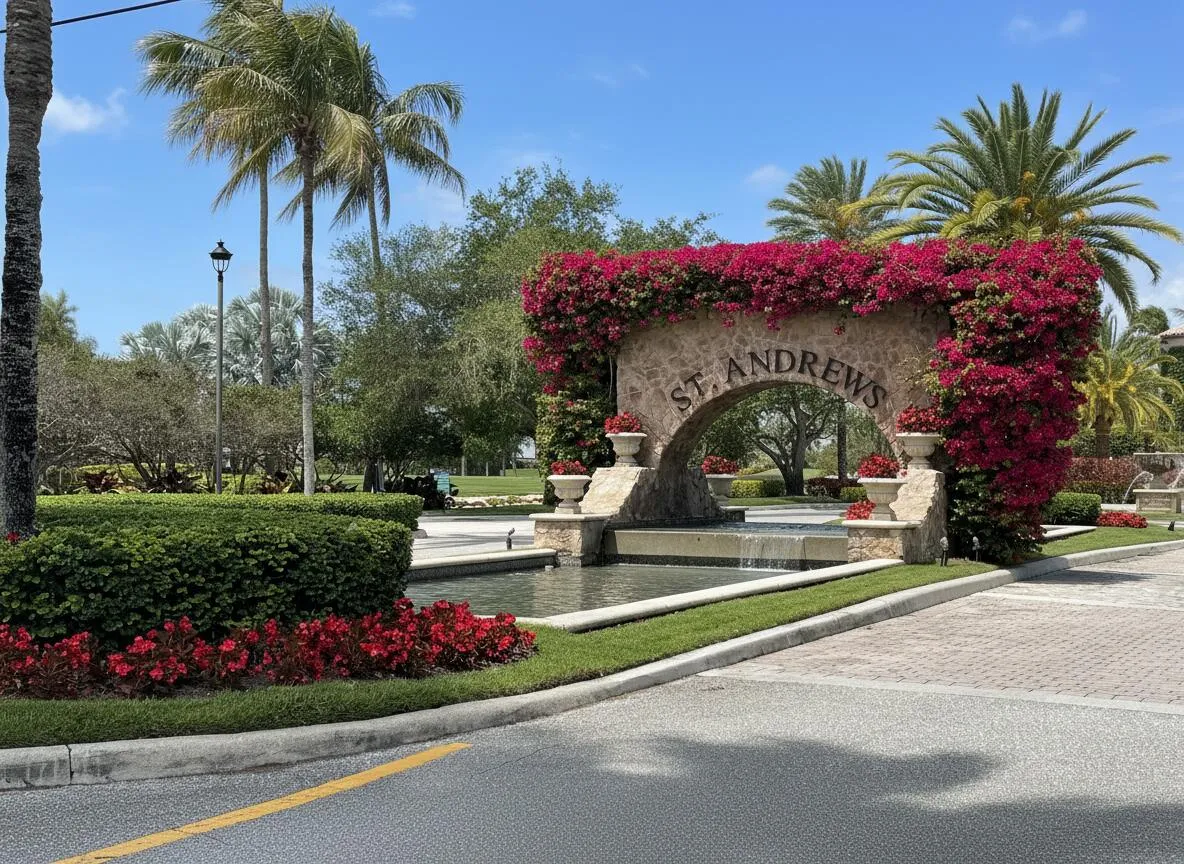
  • Subdivision: ST ANDREWS COUNTRY CLUB
  • Zipcode: 33496
  • Street: Scarsdale
  • Street Number: 17730
  • Street Suffix: Way
  • Floor Number: 0
  • Longitude: W81° 49' 57.4''
  • Latitude: N26° 24' 48.8''
  • Directions: Clint Moore Rd west of Jog Rd. North at light into St Andrews CC. Through gate. Left on Charney Ln. Left on Scarsdale Way.
  • MLS Area: 4650

MLS Addon

  • Accessibility Features: No
  • Architectural Style: European, French Provincial
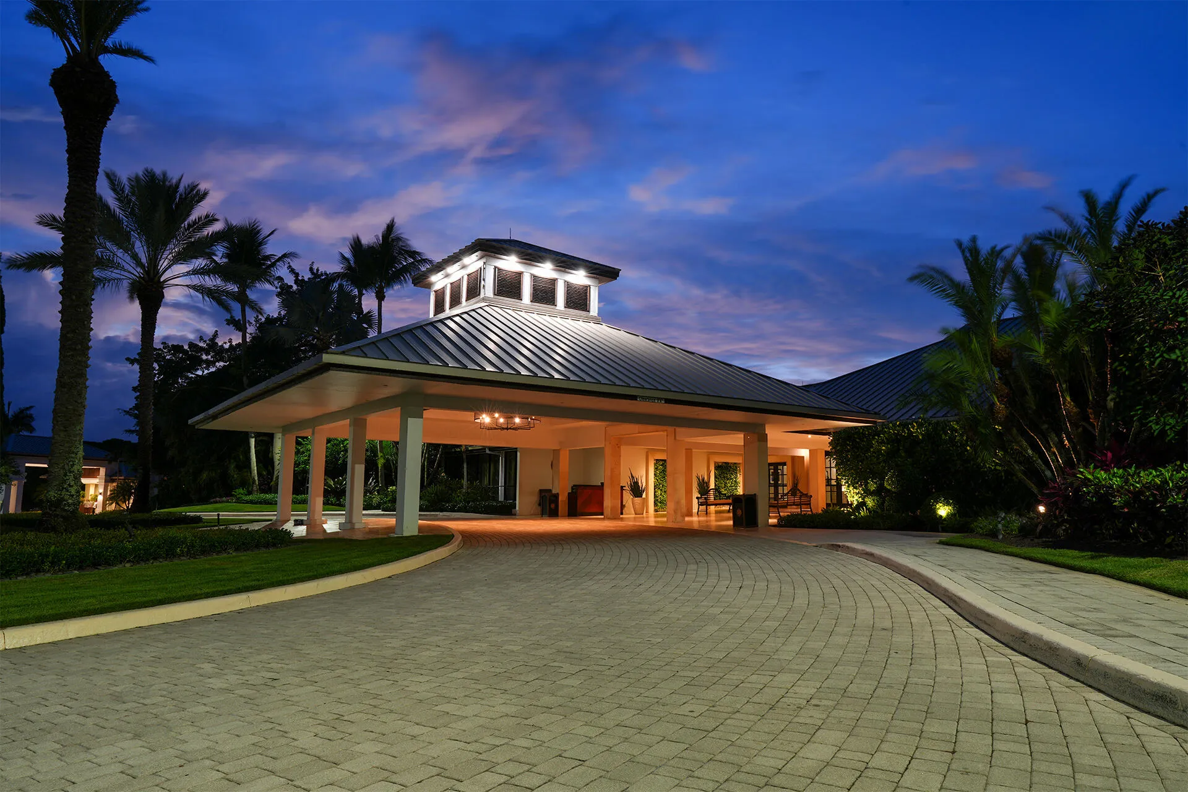
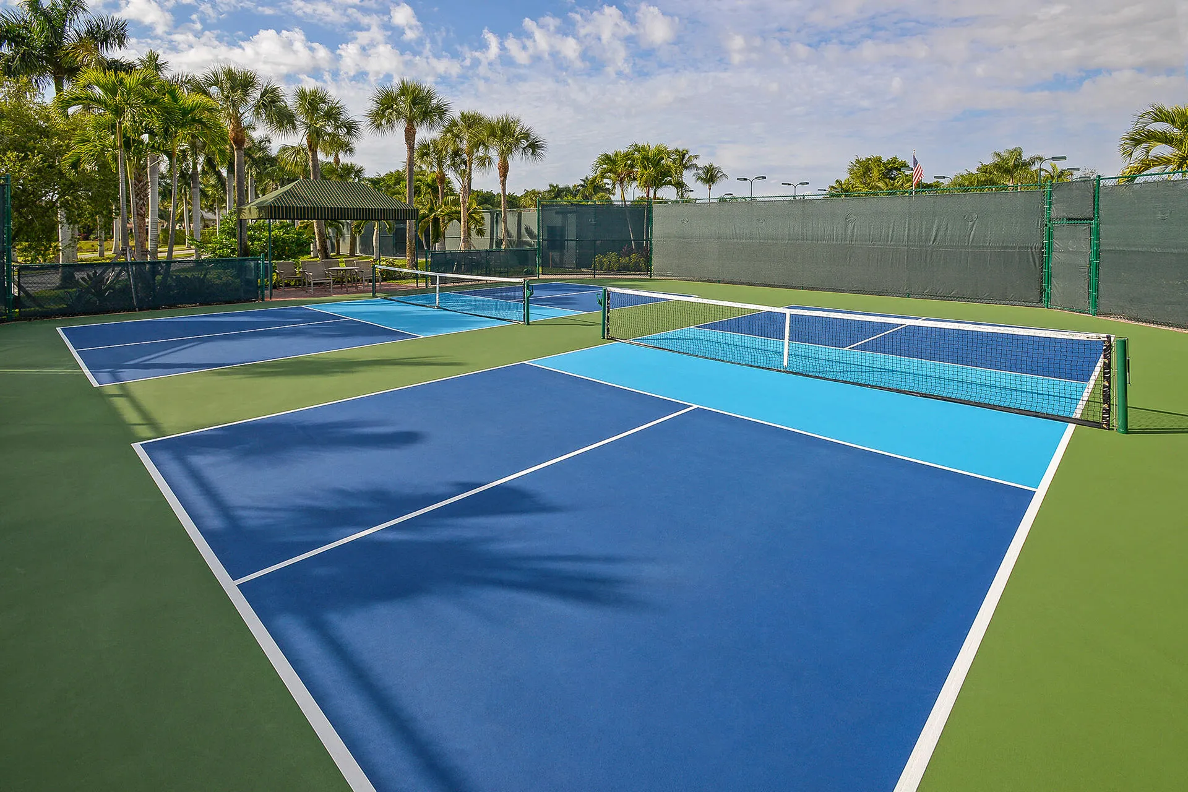
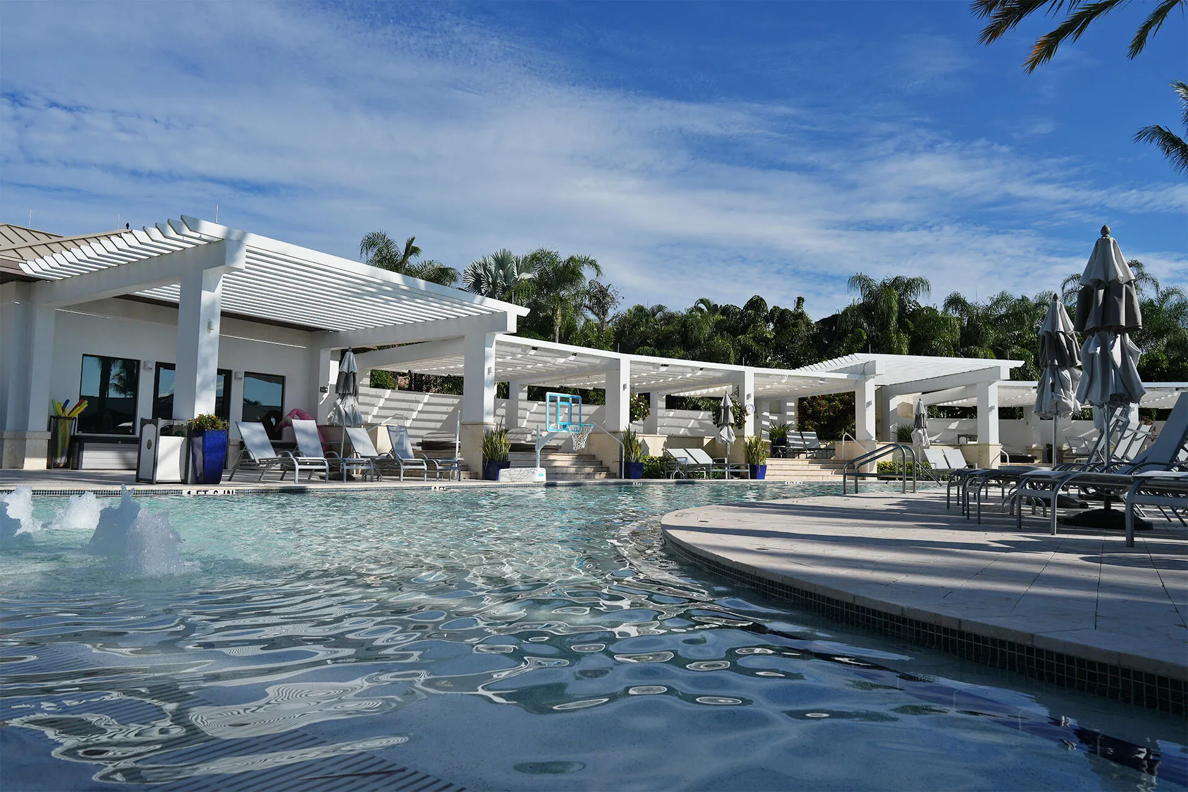
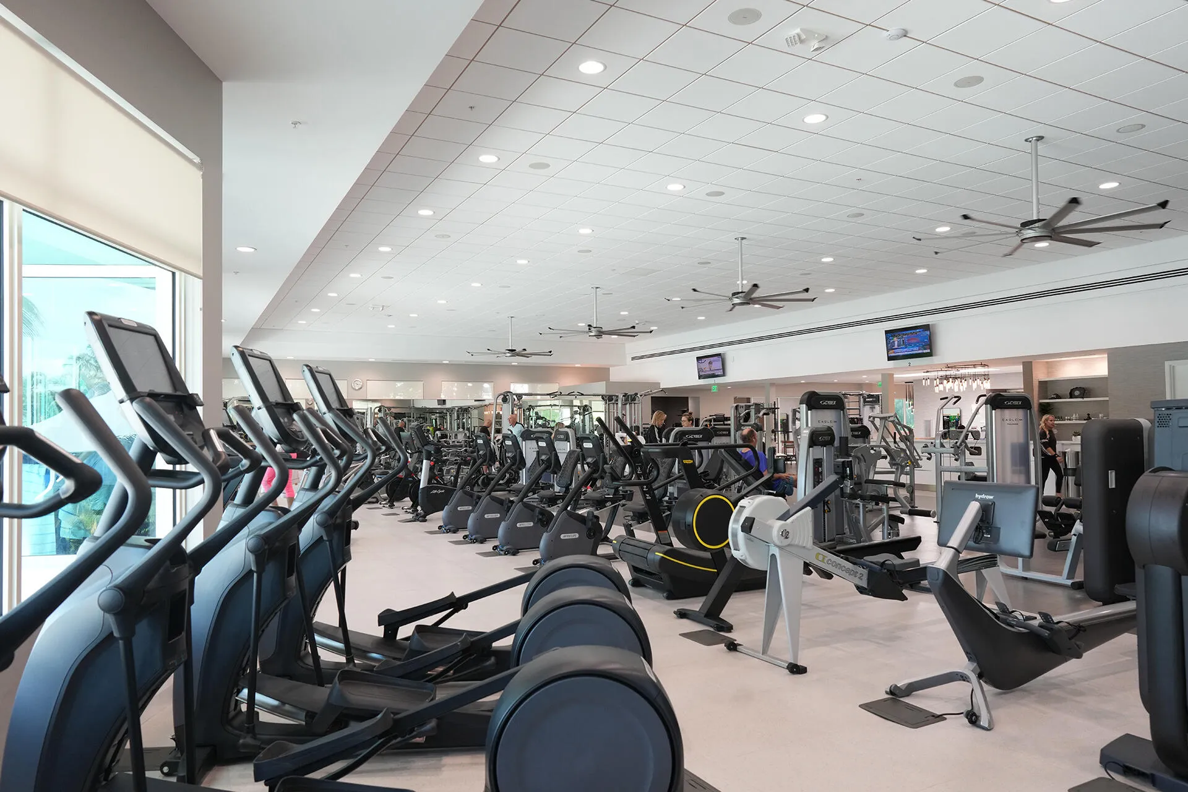
  • Association Amenities: Clubhouse, Fitness Center, Pool, Sauna, Tennis Court(s), Playground, Spa/Hot Tub, Basketball Court, Golf Course, Trail(s), Putting Green(s), Security, Pickleball, Restaurant, Gated, Recreation Facilities
  • Association Fee: $684
  • Association Fee Frequency: Monthly
  • Association Fee Includes: Common Areas, Security, Trash, Cable TV
  • Close Price: $0
  • Elementary School: Calusa (Palm Beach)
  • Exterior Features: Balcony, Barbecue, Outdoor Living Area, Built-in Barbecue
  • Flooring: Tile, Wood, Marble, Parquet, Carpet, Vinyl
  • Garage Spaces: 3.5
  • High School: Spanish River
  • Insurance Expense: $0
  • Interior Features: Breakfast Area, Elevator, Walk-In Closet(s), Built-in Features, High Ceilings, Dining Area, Separate/Formal Dining Room, Main Level Primary, Bar, Wet Bar, Central Vacuum, Multiple En Suite Bathrooms
  • Laundry Features: Inside, Laundry Room
  • Levels: Two
  • Lot Features: 1/4 to 1/2 Acre Lot, Sprinklers Automatic, Sprinkler System
  • Lot Size Dimensions: .32 ACRE
  • Middle Or Junior School: Omni
  • New Taxes Expense: $0
  • Spa Features: In Ground
  • Stories: 2
  • Stories Total: 2
  • Tax Annual Amount: $36,095
  • Utilities: Electricity Available, Sewer Available, Water Available
  • Window Features: Sliding
  • Zoning: Res

Location

Listing Updated: 2026-05-27 06:05:44

  • Property Type : Single Family
  • Property Sub Type : Single Family Residence
  • Listing Type : For Sale
  • Listing ID : B26010857
  • Price : $5,999,000
  • View : Golf Course,Lake,Water
  • Bedrooms : 7
  • Bathrooms : 9
  • Full Bathrooms : 8
  • Half Bathrooms : 1
  • Square Footage : 7,709 Sqft
  • Year Built : 2005
  • Lot Area : 0.32 Acre
  • Listing Status : Active
  • Days On Market : 54
Contact Agent
Required
Required
Required
By proceeding, you consent to receive calls and texts at the number you provided, including marketing by autodialer and prerecorded and artificial voice, and ettmail, about your inquiry and other home-related matters, but not as a condition of any purchase.

Similar Single Family