• Share

17688 Charnwood Drive, Boca Raton, Florida 33498

Active Under Contract
$990,000
  • Beds 3
  • Baths 3
  • Sq Ft 2,661 Sqft
  • Visits: 5 in 126 days

Description

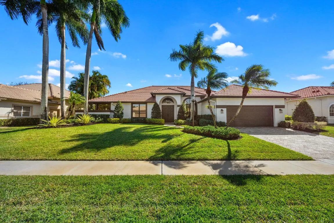
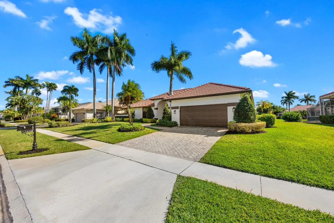
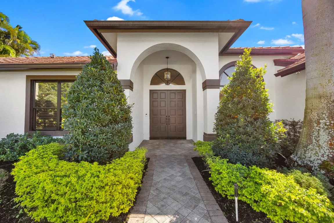
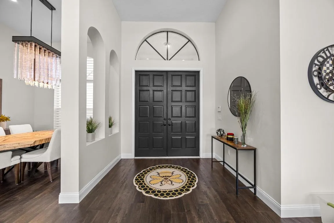
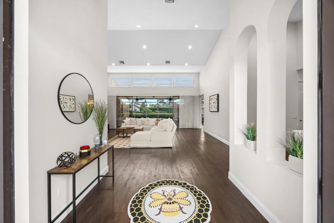
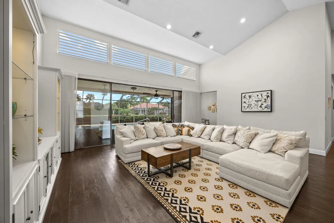
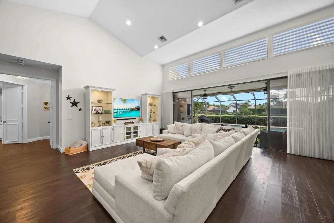
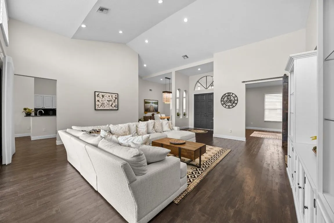
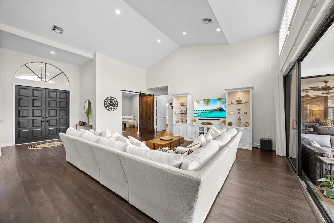
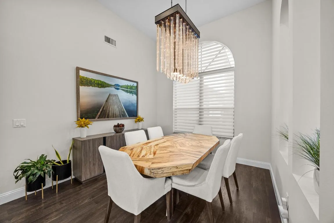
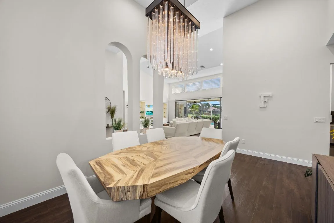
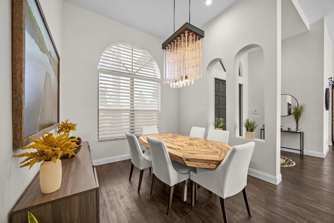
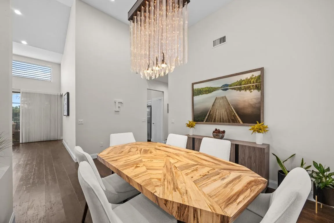
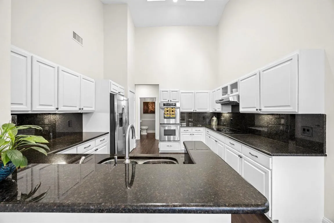
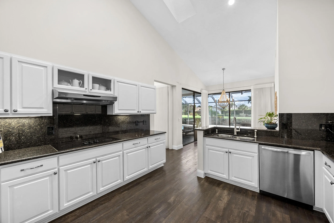
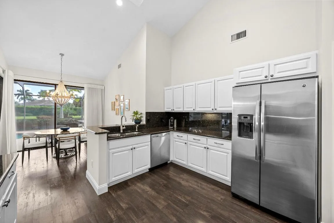
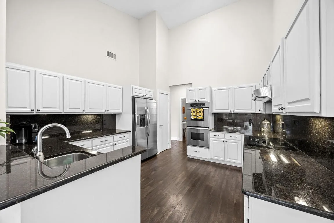
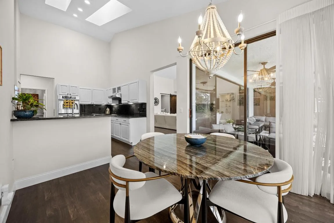
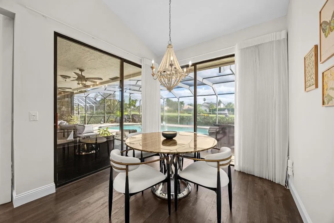
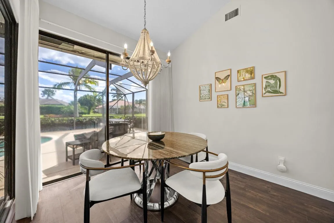
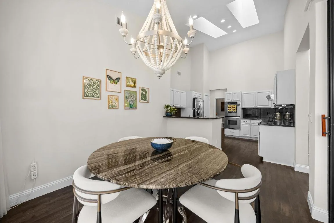
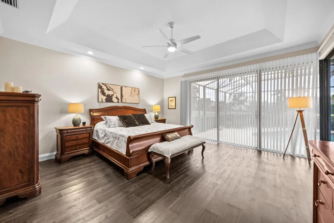
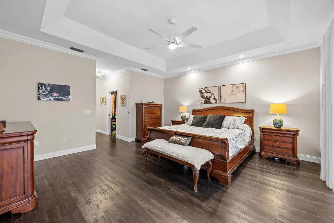
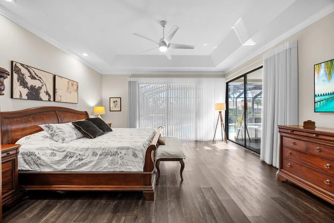
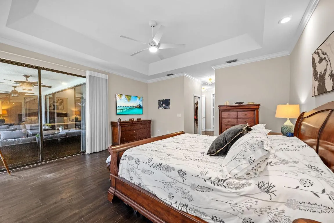
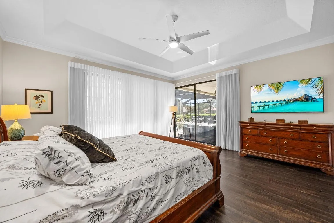
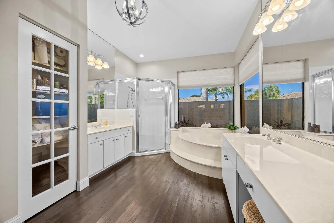
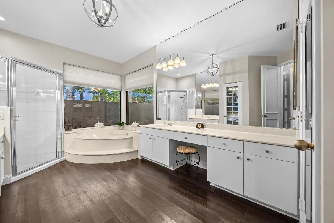
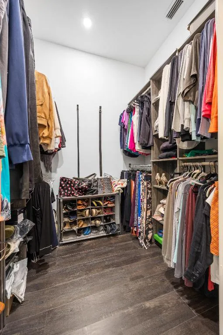
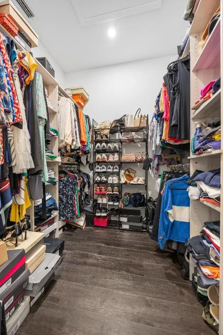
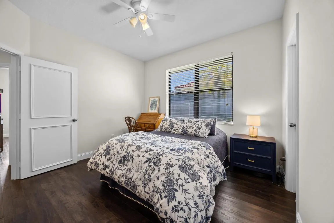
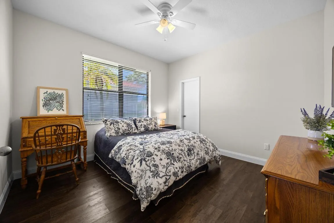
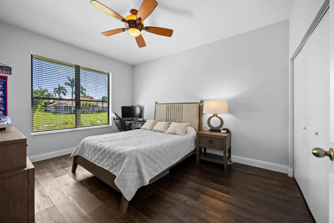
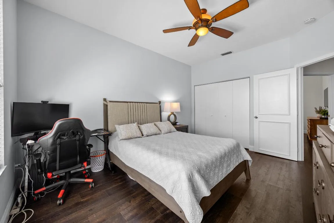
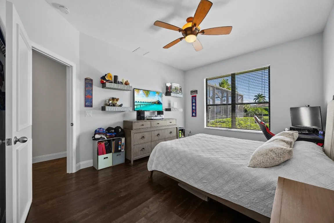
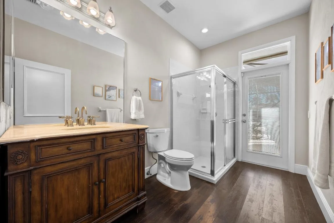
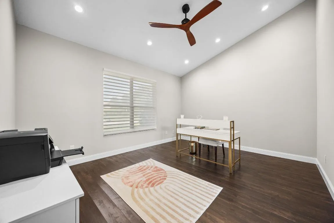
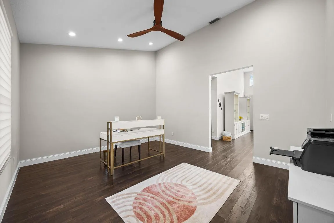
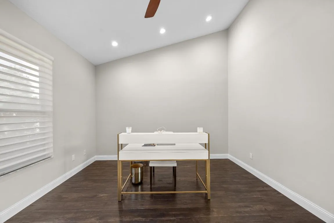
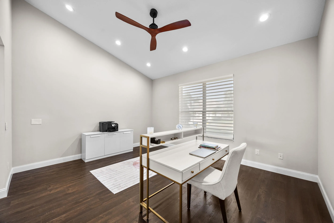
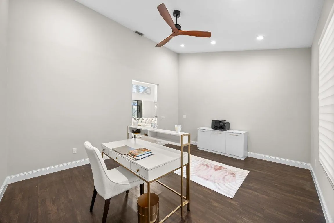
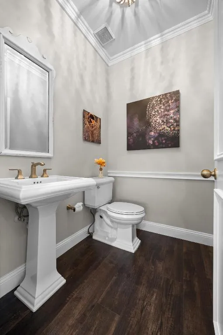
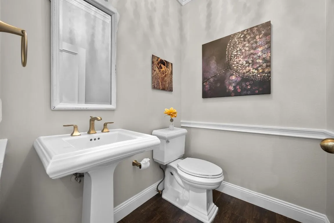
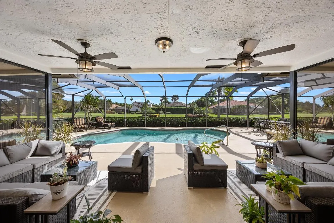
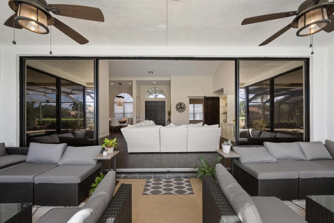
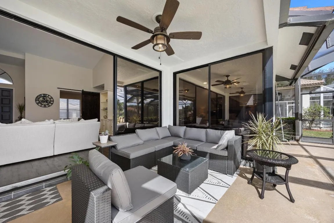
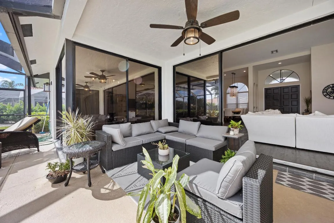
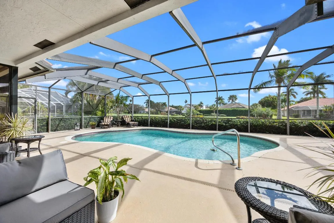
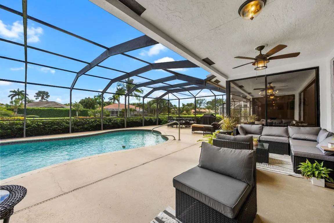
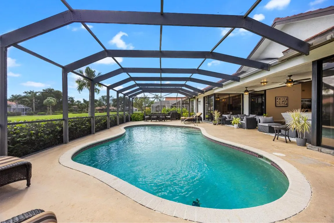
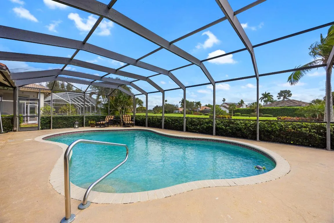
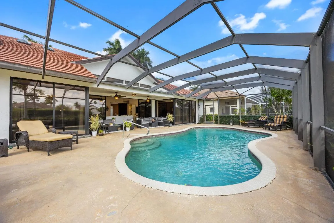
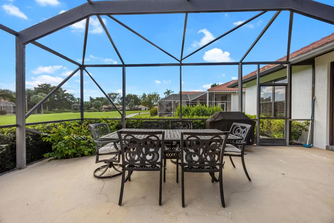
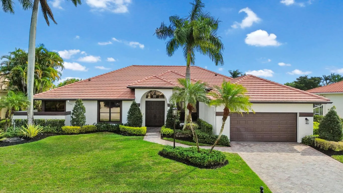
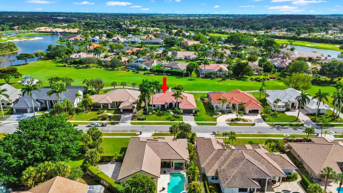
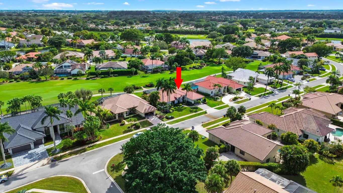
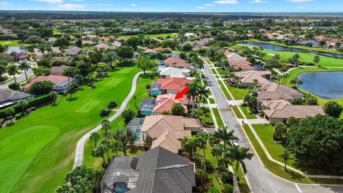
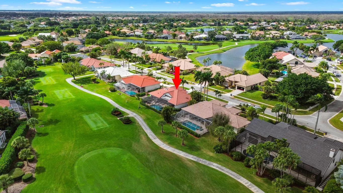
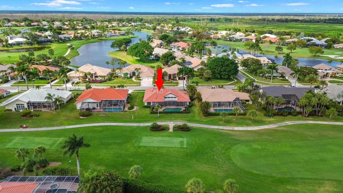
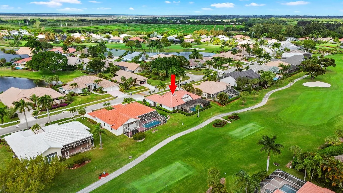
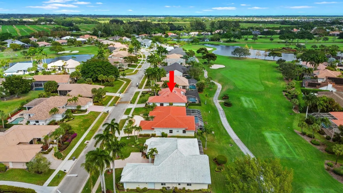
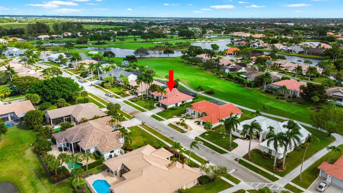
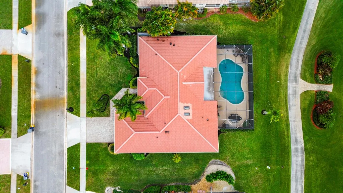
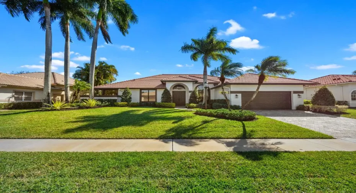
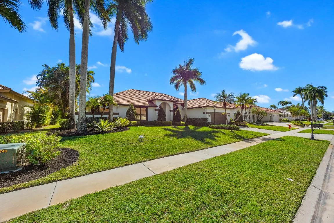
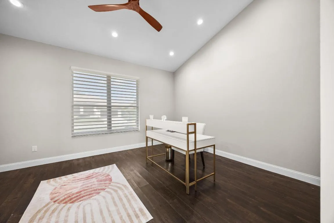
Situated within the prestigious Stonebridge Country Club, this beautifully updated residence offers sweeping golf course views overlooking the17th hole, combining refined interiors w/serene outdoor living.rnrnThe home has been refreshed inside and out, beginning with newly re-landscaped grounds and a freshly painted exterior. Inside, the residence features three bedrooms, two full bathrooms, and a renovated half bath, all enhanced by fresh interior paint and new flooring throughout.rnrnThoughtful upgrades include a fully renovated powder room with new sink, toilet, and lighting, updated ceiling light fixtures throughout, and new fans in every room, including the outdoor living area. A newly built-in bonus room offers versatility as a home office, flex space, or an addt’l bedroom. more.. The primary suite is elevated with custom closet systems and new lighting, creating a refined and functional retreat. Two AC units replaced in 2023 provide peace of mind and energy efficiency.nnStep outside to a beautifully screened-in lanai featuring a built-in pool, ideal for relaxing or entertaining, complemented by a new pool pump installed this year.nnThis move-in-ready home delivers modern upgrades, flexible living space, and a prime golf course setting in one of Boca Raton’s most sought-after country club communities.

Features

  • Swimming Pool: In Ground, Other, Free Form
  • Heating System: Central, Electric
  • Cooling System: Electric, Central Air
  • Patio: Patio, Screened
  • Parking: Garage, Garage Door Opener, Attached, Golf Cart Garage

Appliances

  • Appliances: Dryer, Dishwasher, Electric Range, Microwave, Refrigerator, Washer, Electric Water Heater, Disposal, Ice Maker, Water Heater

Address Map

  • Country: US
  • State: FL
  • County: Palm Beach
  • City: Boca Raton
  • Subdivision: STONEBRIDGE
  • Zipcode: 33498
  • Street: Charnwood
  • Street Number: 17688
  • Street Suffix: Drive
  • Floor Number: 0
  • Longitude: W81° 47' 3.9''
  • Latitude: N26° 24' 45.1''
  • Directions: West side of 441 just north of ClintoMoore
  • MLS Area: 4380

MLS Addon

  • Architectural Style: Ranch
  • Association Amenities: Clubhouse, Fitness Center, Tennis Court(s), Golf Course, Pickleball, Sidewalks
  • Association Fee: $365
  • Association Fee Frequency: Monthly
  • Association Fee Includes: Common Areas, Security, Cable TV
  • Close Price: $0
  • Elementary School: Sunrise Park
  • Exterior Features: Outdoor Living Area
  • Flooring: Vinyl
  • Garage Spaces: 2.5
  • High School: Olympic Heights
  • Insurance Expense: $0
  • Interior Features: Breakfast Area, Dual Sinks, Walk-In Closet(s), Bidet, Garden Tub/Roman Tub, High Ceilings, Jetted Tub, Split Bedrooms, Separate Shower, Dining Area, Separate/Formal Dining Room, Bathtub, Soaking Tub
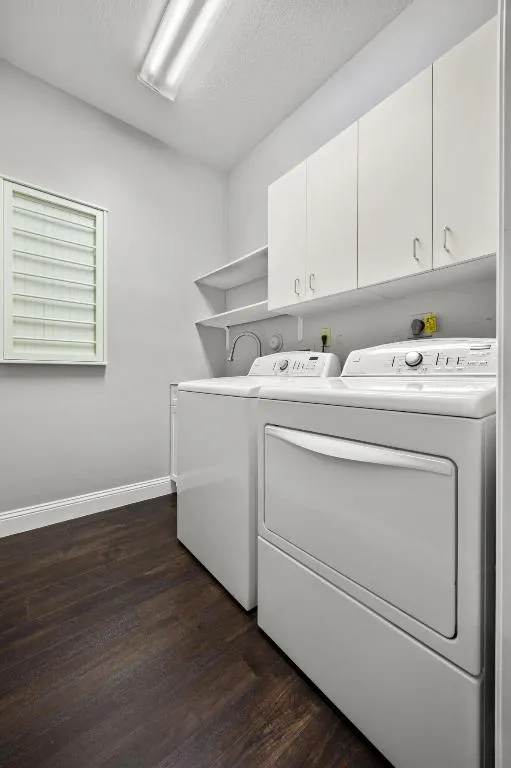
  • Laundry Features: Inside, Laundry Closet
  • Levels: One
  • Lot Features: 1/4 to 1/2 Acre Lot, Sprinklers Automatic, On Golf Course
  • Middle Or Junior School: Eagles Landing
  • New Taxes Expense: $0
  • Stories: 1
  • Stories Total: 1
  • Tax Annual Amount: $7,906
  • Utilities: Cable Available, Sewer Available, Water Available
  • Window Features: Sliding
  • Zoning: AR

Location

Listing Updated: 2026-05-12 19:01:05
  • Property Type : Single Family
  • Property Sub Type : Single Family Residence
  • Listing Type : For Sale
  • Listing ID : R11156953
  • Price : $990,000
  • View : Preserve
  • Bedrooms : 3
  • Bathrooms : 3
  • Full Bathrooms : 2
  • Half Bathrooms : 1
  • Square Footage : 2,661 Sqft
  • Year Built : 1990
  • Lot Area : 0.29 Acre
  • Listing Status : Active Under Contract
  • Days On Market : 125
Contact Agent
Required
Required
Required
By proceeding, you consent to receive calls and texts at the number you provided, including marketing by autodialer and prerecorded and artificial voice, and ettmail, about your inquiry and other home-related matters, but not as a condition of any purchase.

Similar Single Family