• Share

4221 NE 13th Avenue, Oakland Park, Florida 33334

Active Under Contract
$579,000
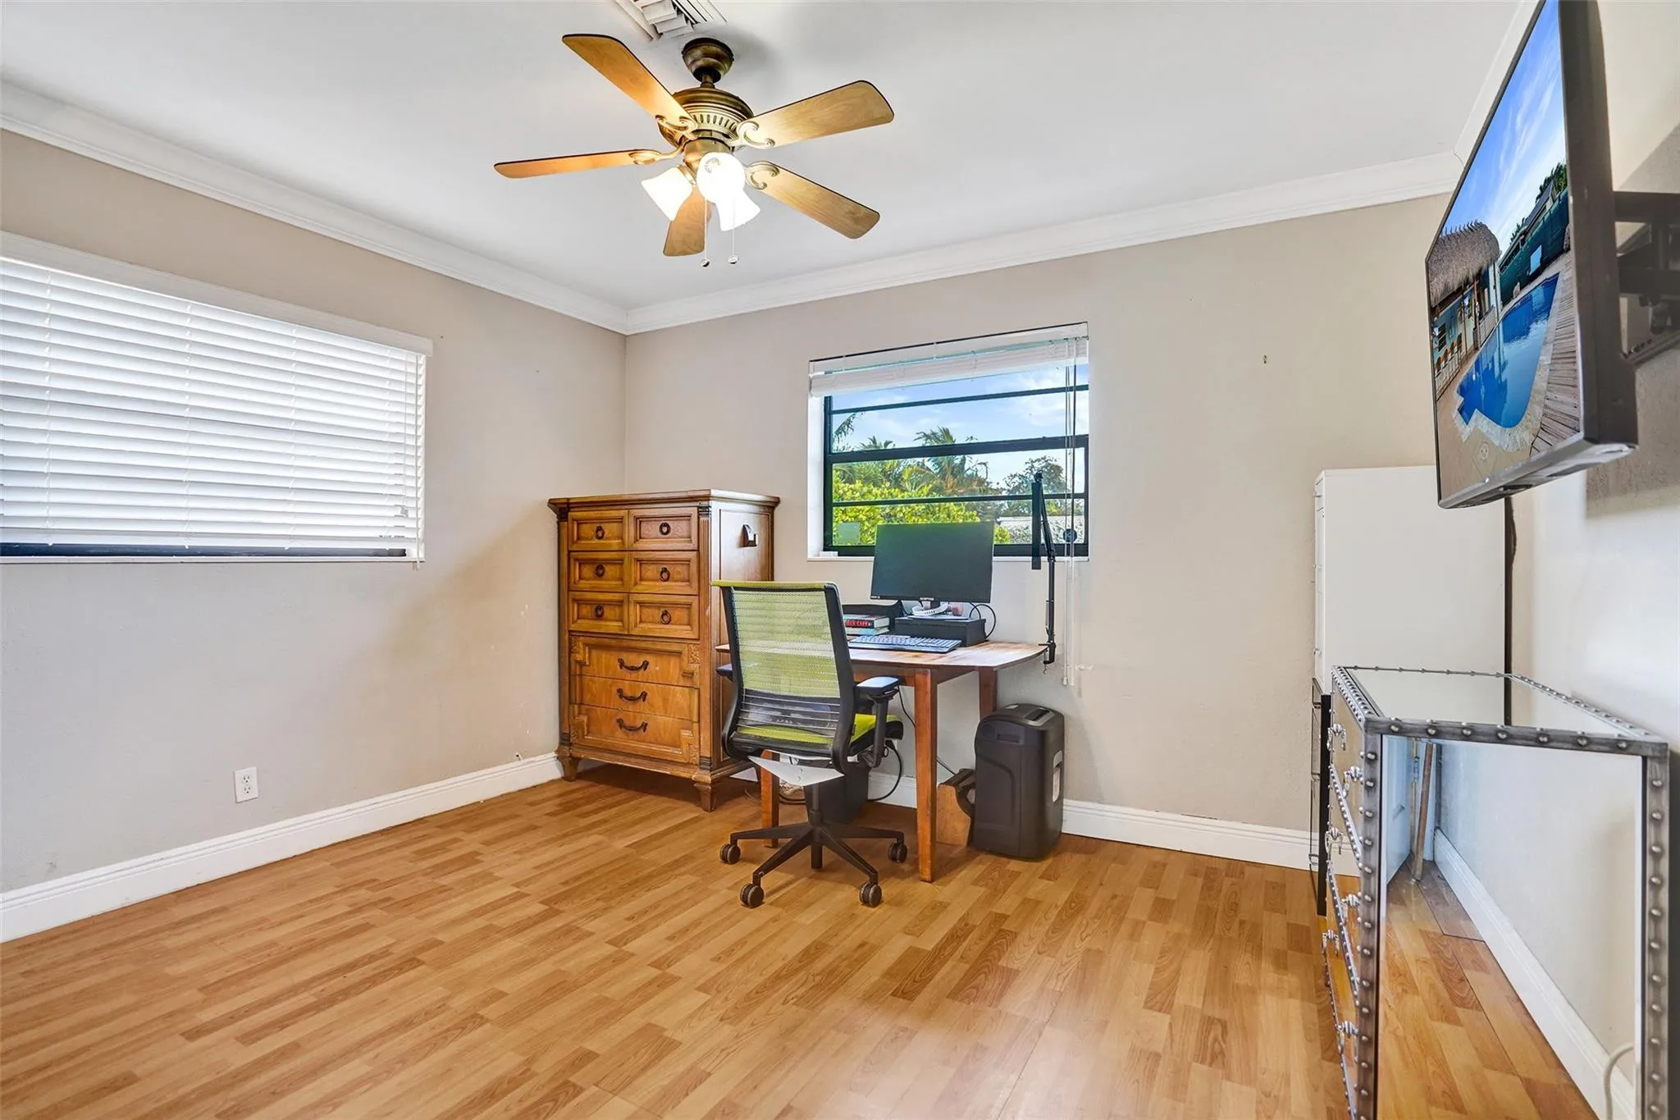
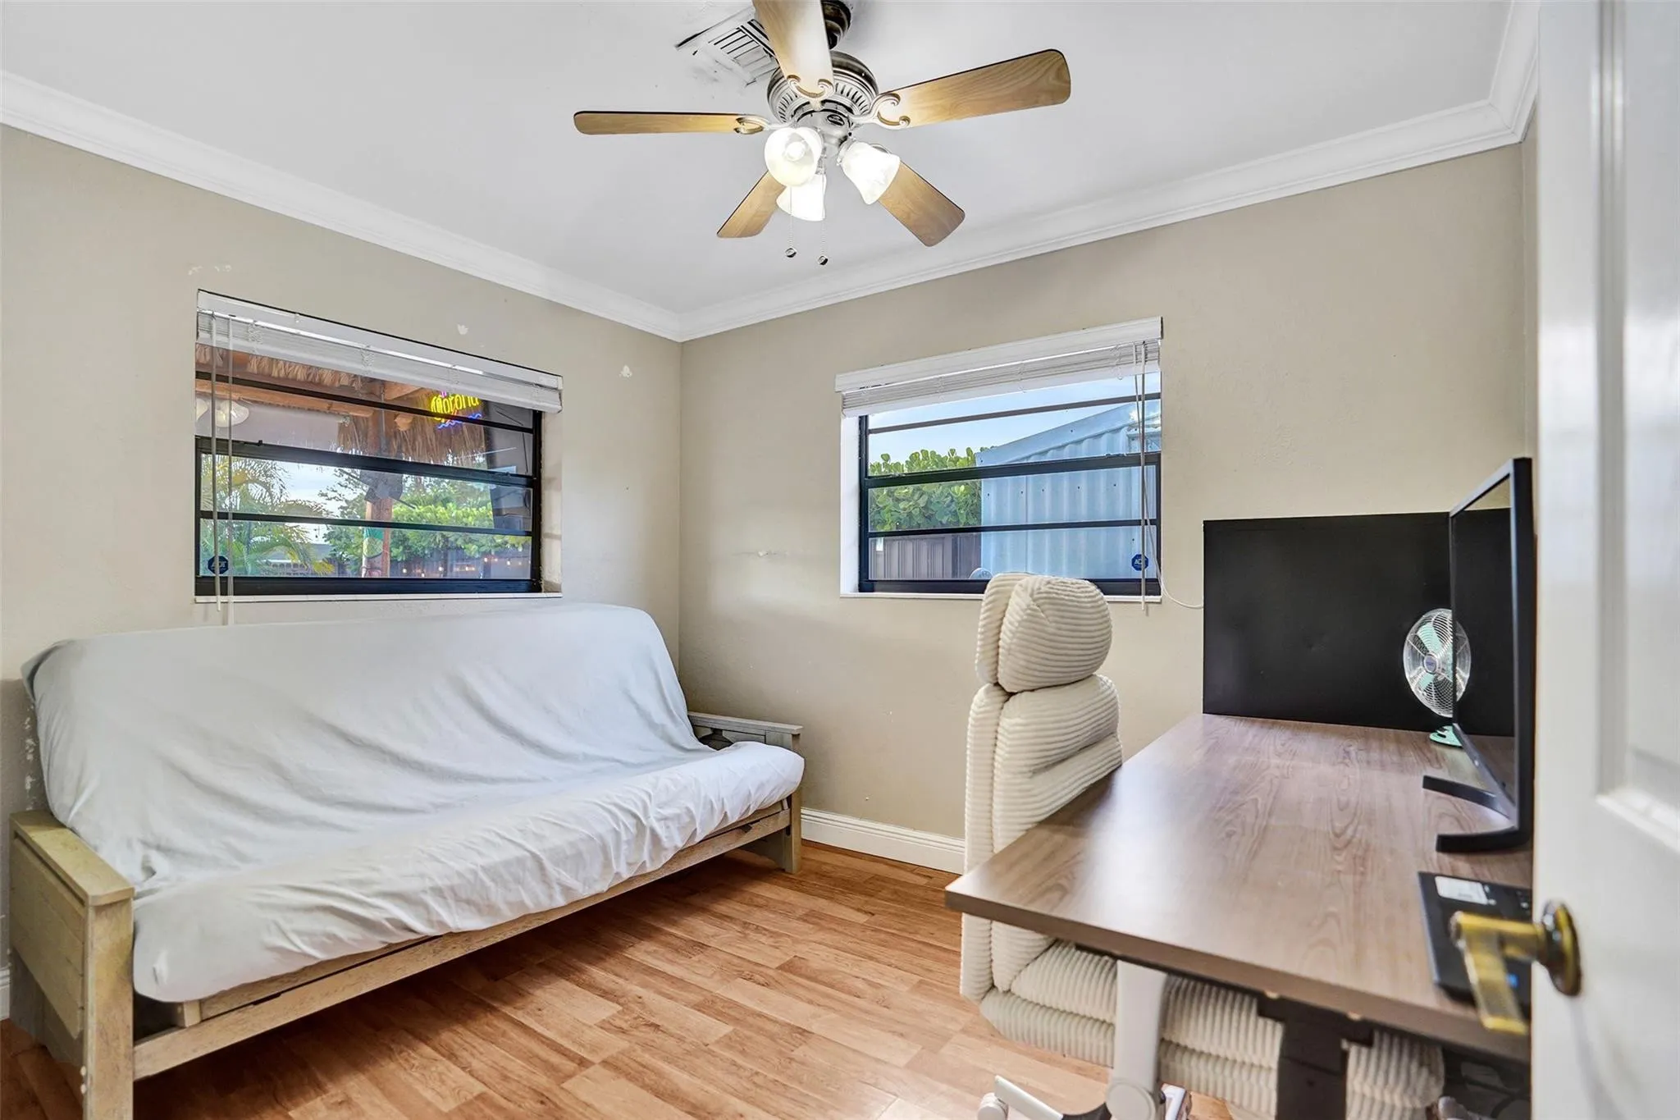
  • Beds 3
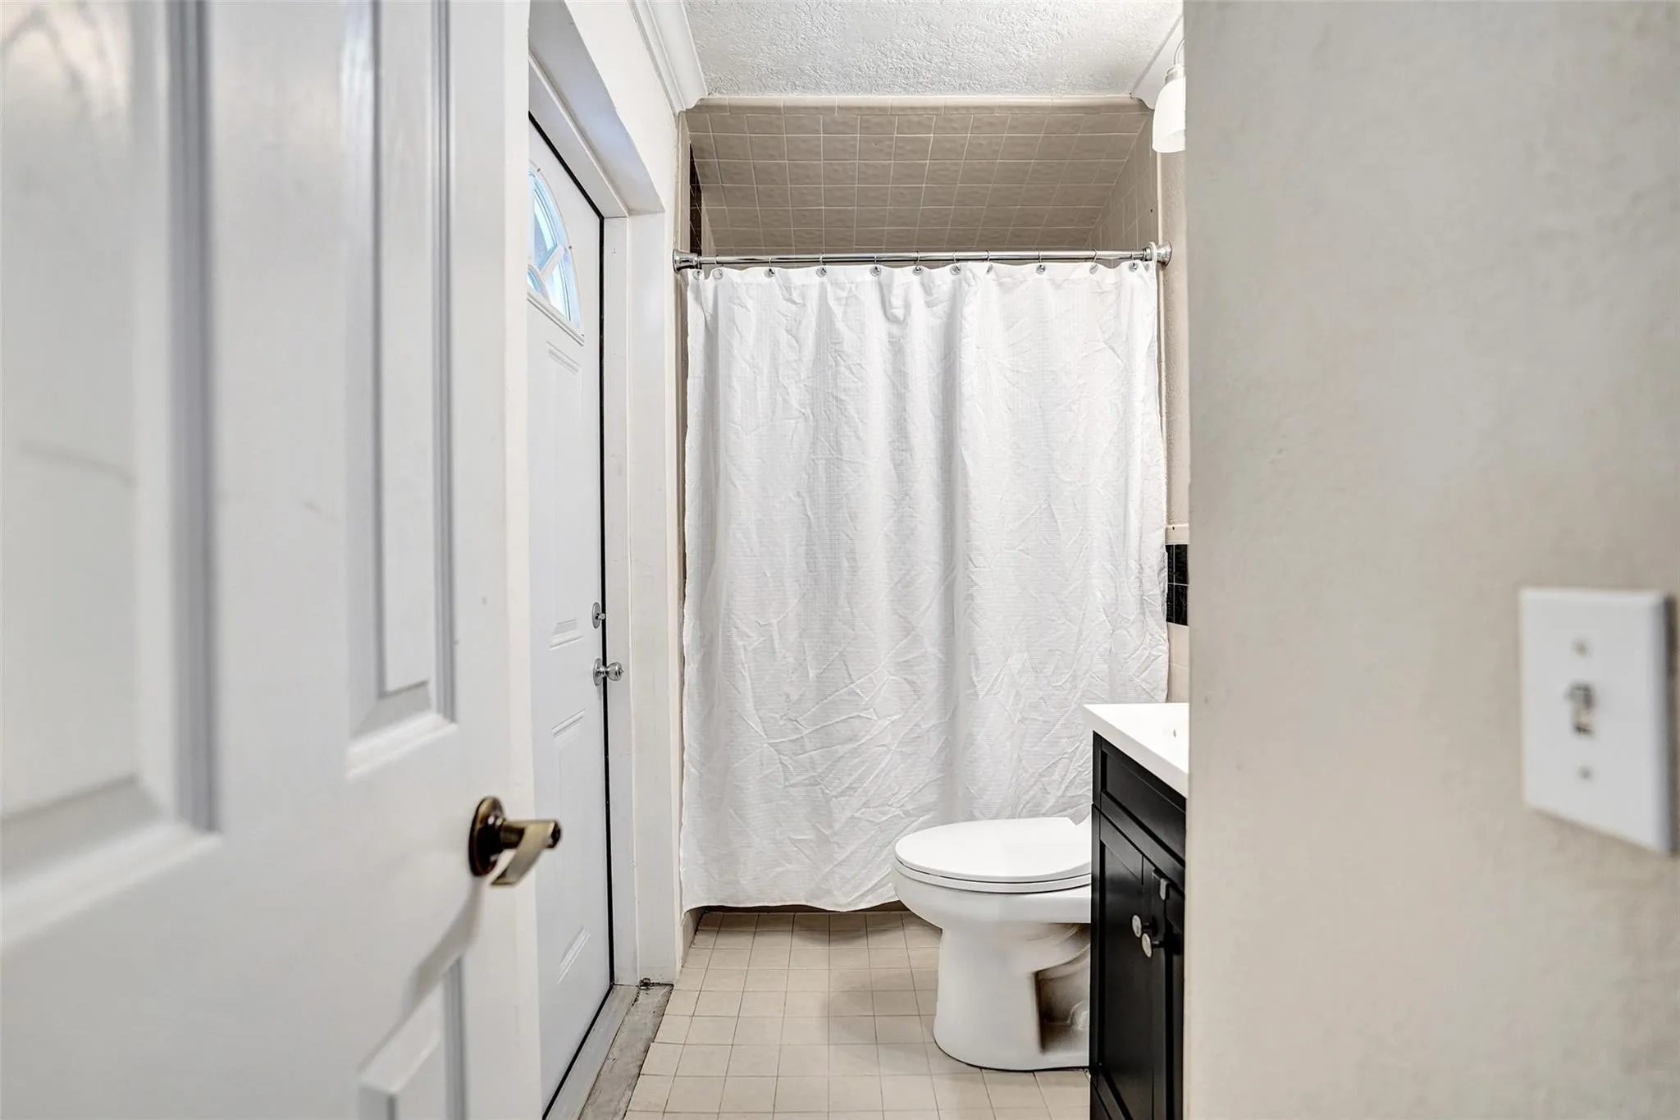
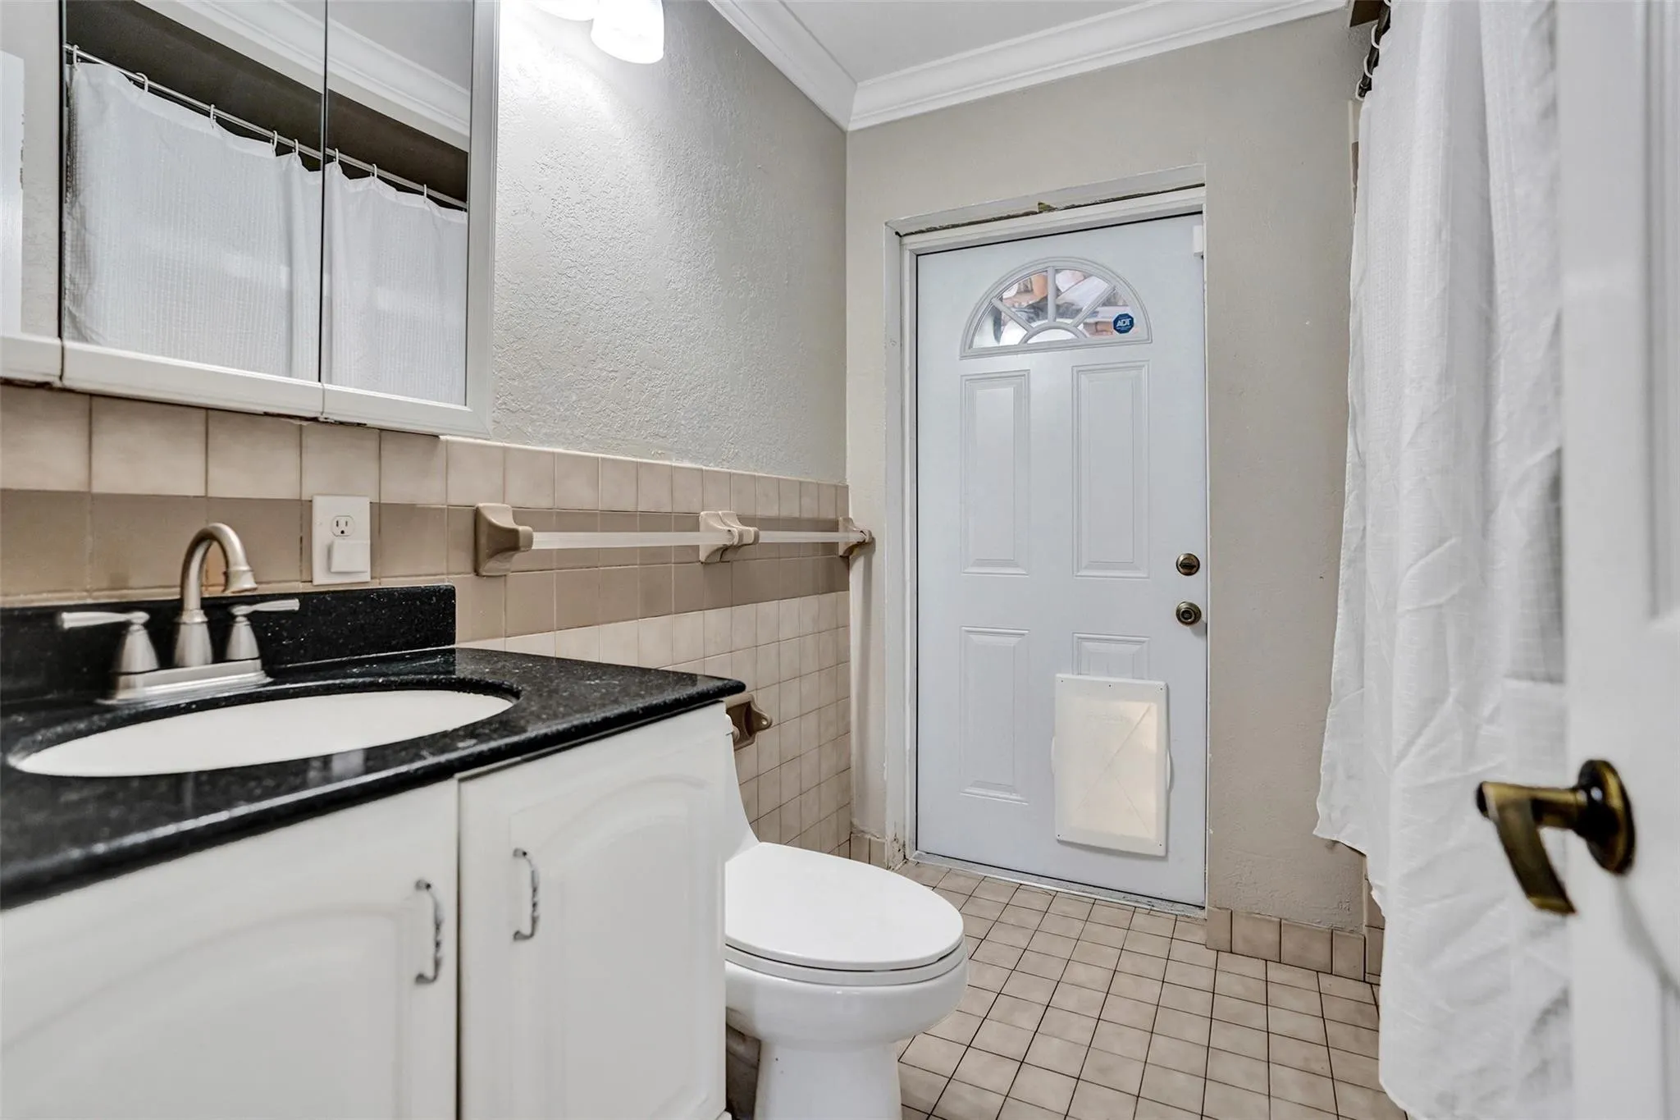
  • Baths 2
  • Sq Ft 1,107 Sqft
  • Visits: 6 in 166 days

Description

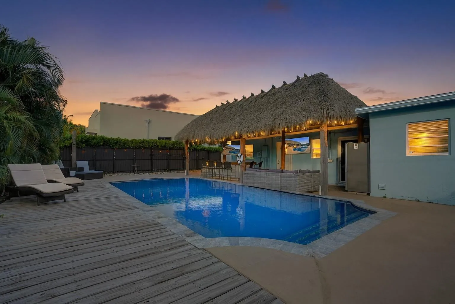
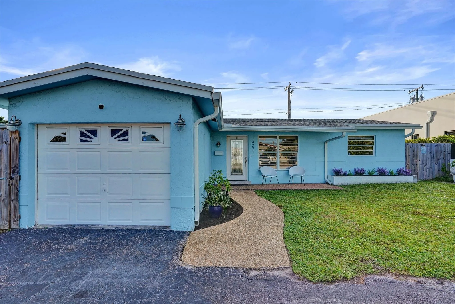
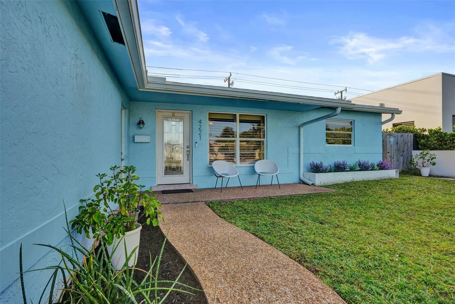
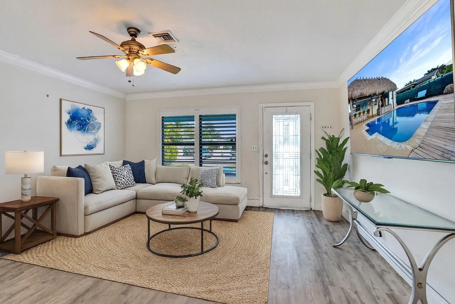
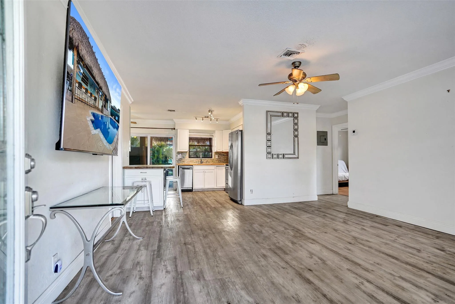
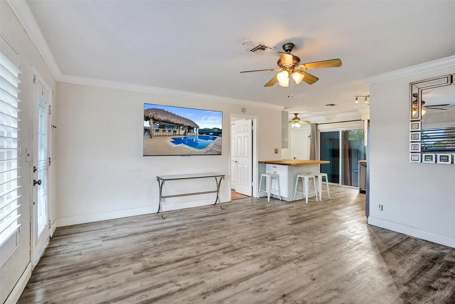
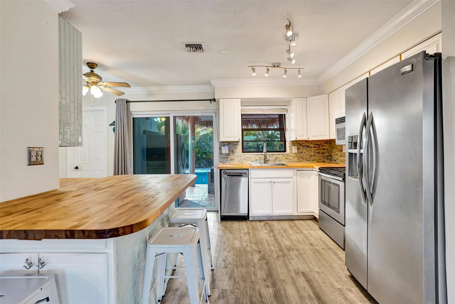
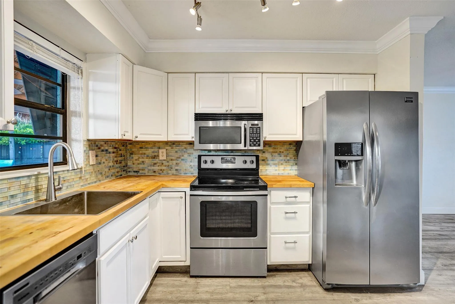
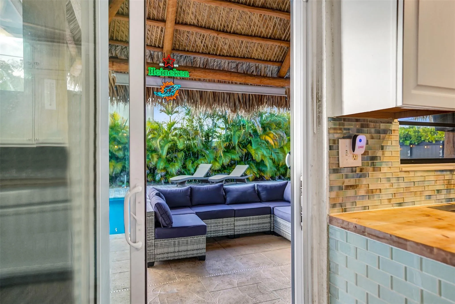
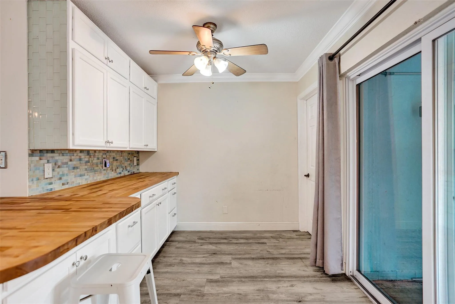
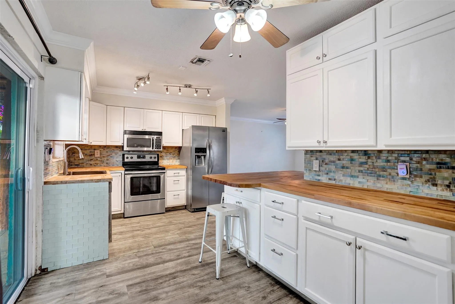
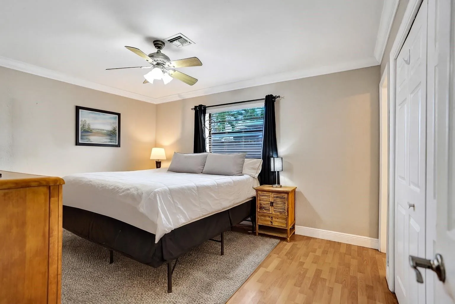
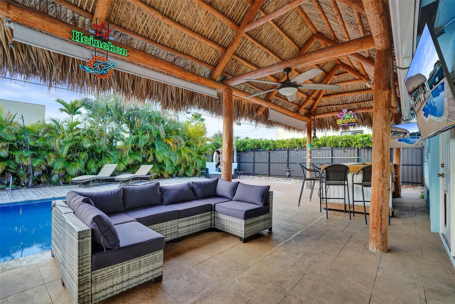
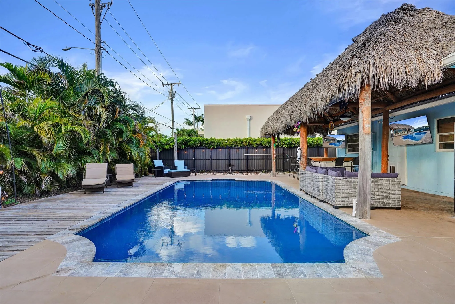
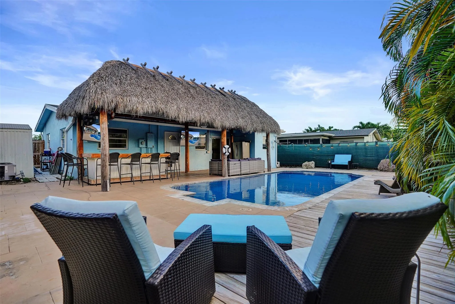
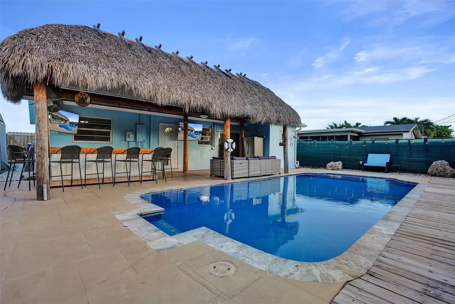
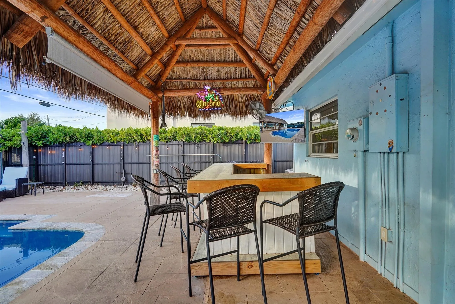
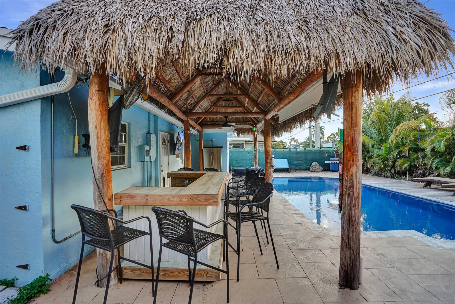
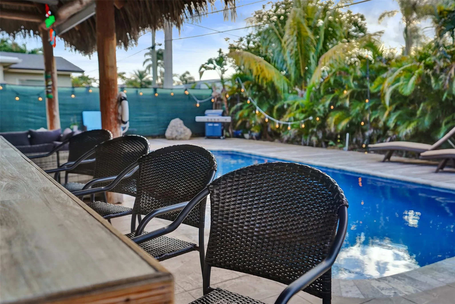
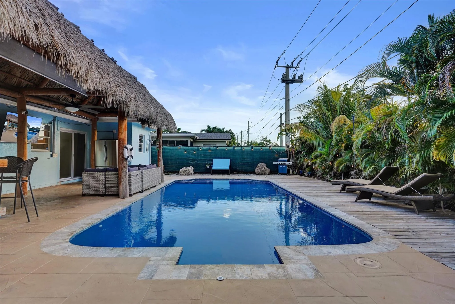
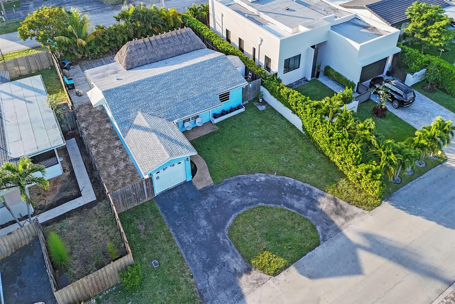
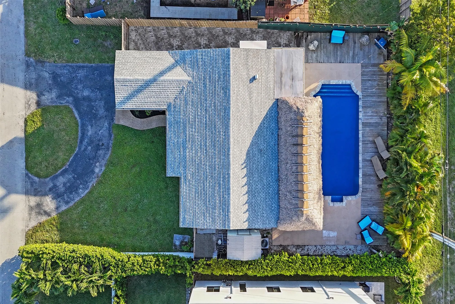
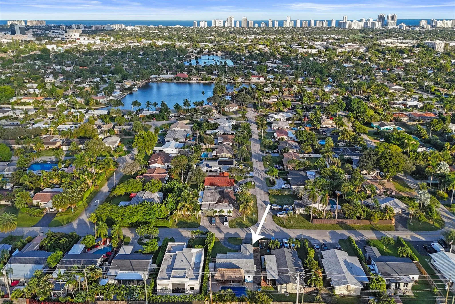
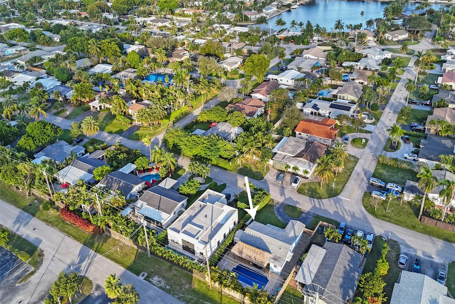
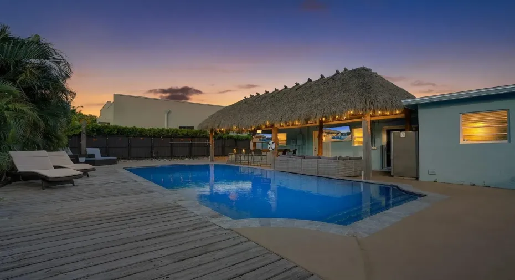
Discover your private tropical retreat in this 3 Bedroom, 2 Bathroom home in desirable East Oakland Park. The backyard offers a resort-style escape with a sparkling pool and an expansive tiki hut perfect for relaxing or entertaining. Inside, enjoy a bright open concept with a split floor plan for both flow and privacy. The kitchen and living areas connect seamlessly, complemented by a 2023 roof and interior laundry room. The primary suite opens directly to the backyard, while two additional bedrooms offer versatile use. A one-car garage provides added storage or potential flex space, with side yard space offering room to park a boat. Minutes to the beach, downtown Oakland Park, Wilton Drive, and top local dining this home blends comfort, style, and the South Florida lifestyle.

Features

  • Swimming Pool: Association, Private
  • Heating System: Central
  • Cooling System: Central Air, Ceiling Fan(s)
  • Fence: Fenced
  • Patio: Deck, Patio
  • Parking: Garage, Circular Driveway, Attached, RV Access/Parking

Appliances

  • Appliances: Dryer, Dishwasher, Electric Range, Refrigerator, Washer, Disposal

Address Map

  • Country: US
  • State: FL
  • County: Broward
  • City: Oakland Park
  • Subdivision: Coral Heights Sec Two Res
  • Zipcode: 33334
  • Street: 13th
  • Street Number: 4221
  • Street Suffix: Avenue
  • Floor Number: 0
  • Longitude: W81° 52' 11.2''
  • Latitude: N26° 10' 45.2''
  • Directions: Head east on Commercial Blvd. Turn right on NE 6th Ave. Turn left on NE 43rd St. Turn right on NE 13th Ave and the home will be on your right.
  • Street Dir Prefix: NE
  • MLS Area: 3360

MLS Addon

  • Architectural Style: Ranch
  • Association Amenities: Pool, Park
  • Association Fee: $0
  • Close Price: $0
  • Elementary School: Oakland Park
  • Exterior Features: Outdoor Shower, Outdoor Living Area
  • Flooring: Tile, Vinyl, Terrazzo
  • Garage Spaces: 1
  • High School: Northeast
  • Insurance Expense: $0
  • Interior Features: Split Bedrooms, Main Level Primary
  • Levels: One
  • Lot Features: < 1/4 Acre
  • Middle Or Junior School: James S. Rickards
  • New Taxes Expense: $0
  • Stories: 1
  • Stories Total: 1
  • Tax Annual Amount: $5,597
  • Utilities: Cable Available
  • Window Features: Plantation Shutters
  • Zoning: R-1

Location

Listing Updated: 2026-05-12 18:11:25

  • Property Type : Single Family
  • Property Sub Type : Single Family Residence
  • Listing Type : For Sale
  • Listing ID : F10540367
  • Price : $579,000
  • View : Garden, Preserve
  • Bedrooms : 3
  • Bathrooms : 2
  • Full Bathrooms : 2
  • Half Bathrooms : 0
  • Square Footage : 1,107 Sqft
  • Year Built : 1964
  • Lot Area : 0 Acre
  • Listing Status : Active Under Contract
  • Days On Market : 166
Contact Agent
Required
Required
Required
By proceeding, you consent to receive calls and texts at the number you provided, including marketing by autodialer and prerecorded and artificial voice, and ettmail, about your inquiry and other home-related matters, but not as a condition of any purchase.

Similar Single Family