• Share

124 Chelsea Lane, Plantation, Florida 33324

Active For Sale
$419,900
  • Beds 2
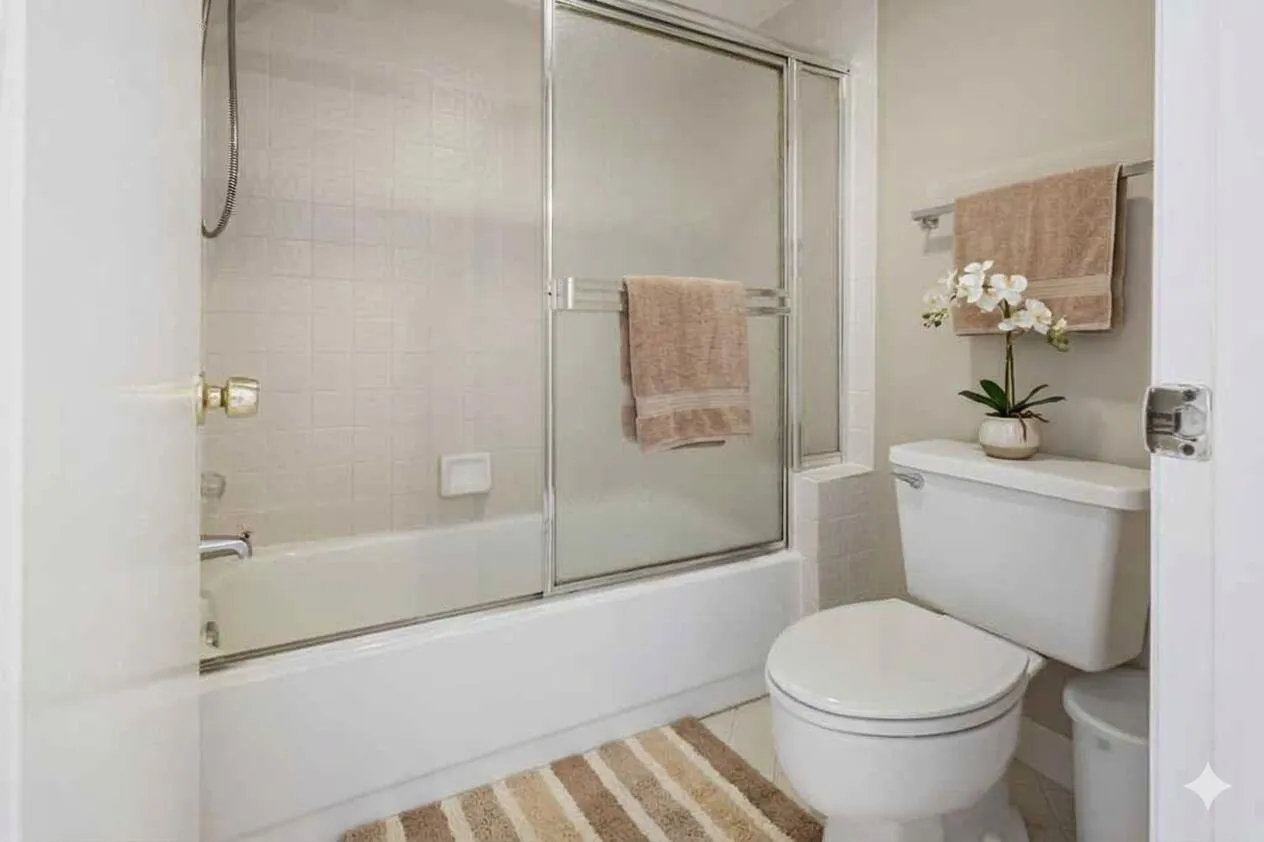
  • Baths 3
  • Sq Ft 1,395 Sqft
  • Visits: 13 in 72 days

Description

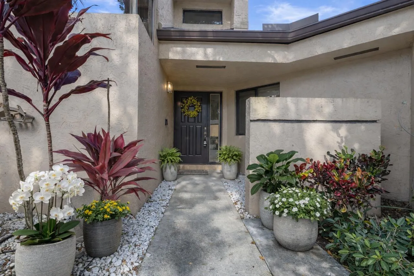
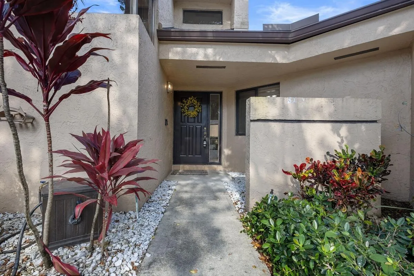
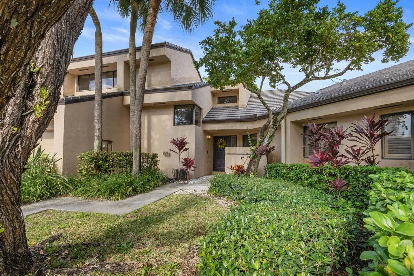
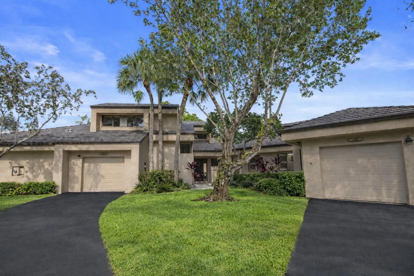
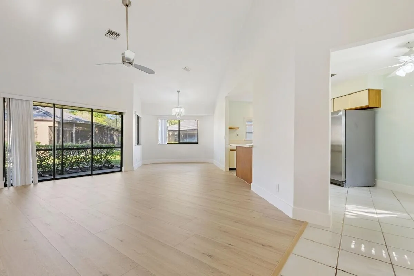
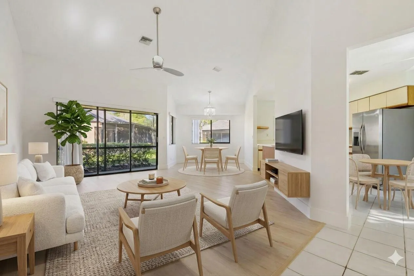
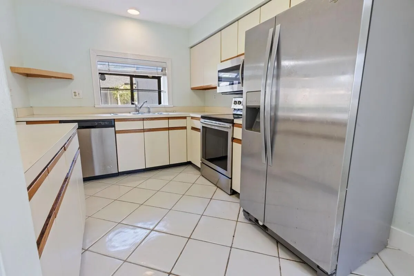
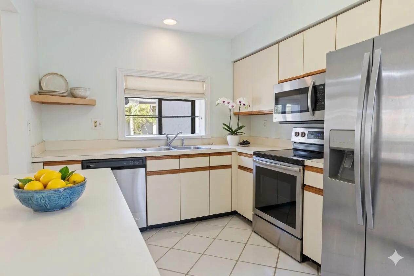
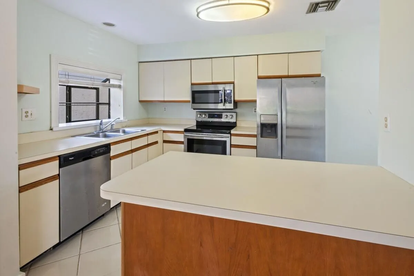
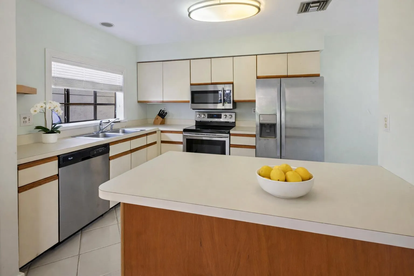
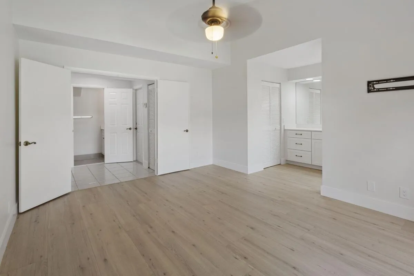
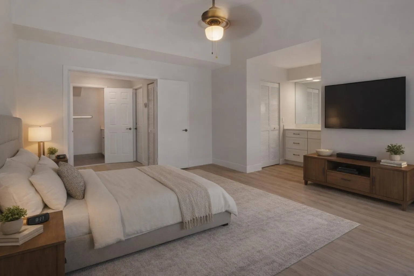
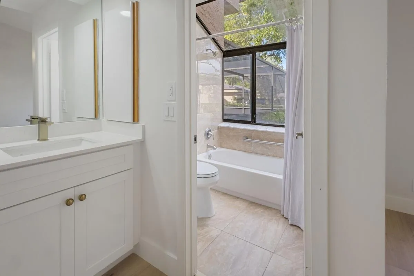
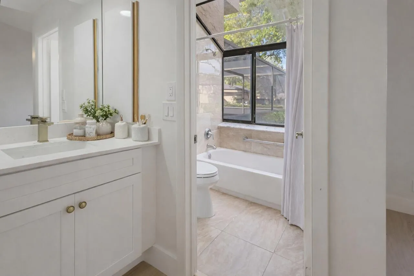
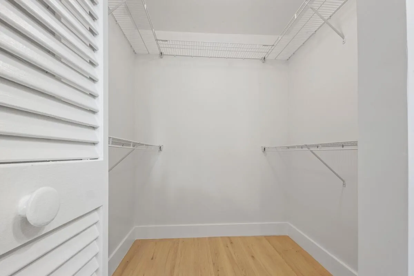
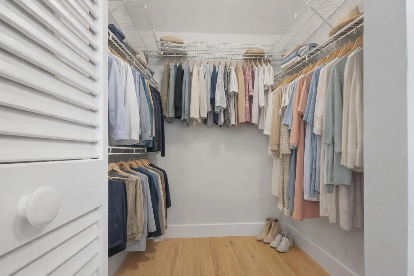
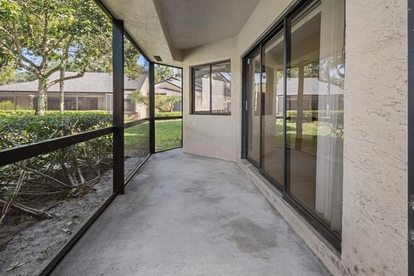
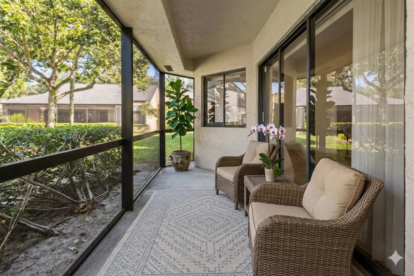
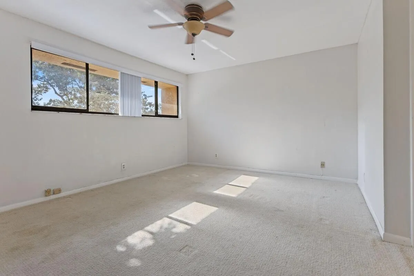
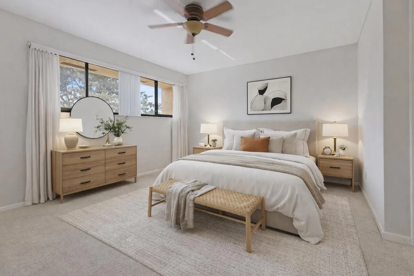
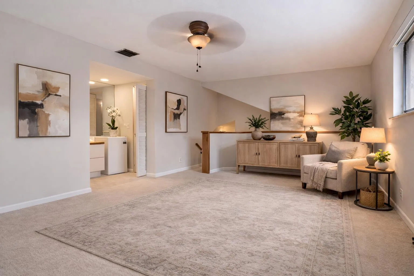
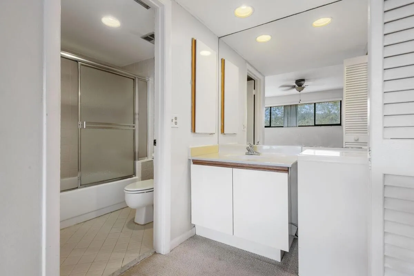
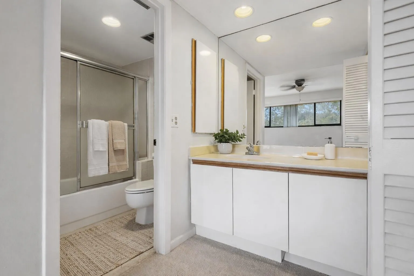
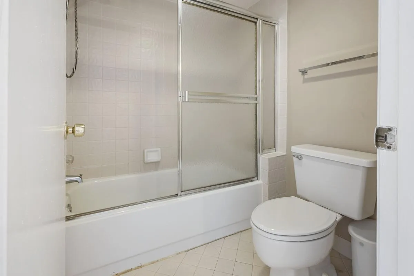
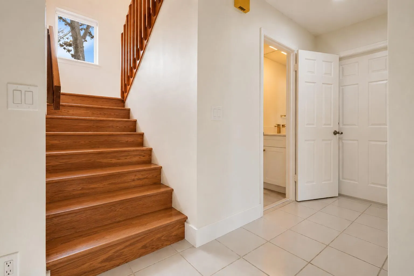
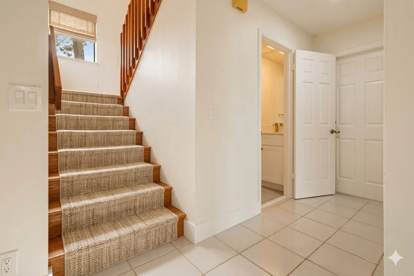
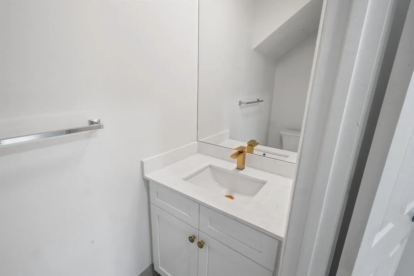
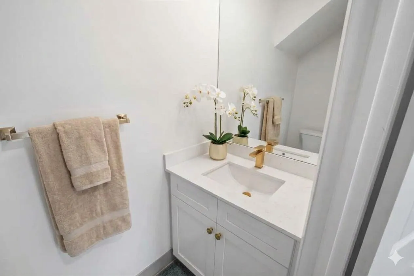
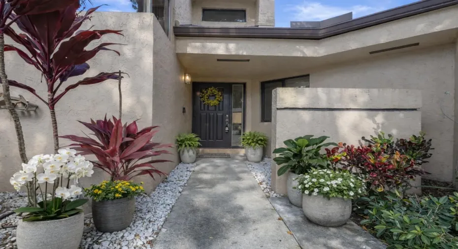
The Luxury & Lifestyle Retreat Experience the perfect blend of modern elegance and effortless living in this stunning, privately situated two-story townhome. The main level welcomes you with gleaming porcelain white tile and a light wood laminate in the living and dining area, that flows through an open-concept living space, anchored by a sought-after primary master suite on the bottom floor for ultimate convenience. There is also a powder room for guest convenience. Upstairs, the second bedroom suite features warm tone carpet, creating a cozy, elevated retreat for guests or a home office. Premium Interiors: Includes an attached one-car garage, in-unit washer and dryer, and a peaceful private patio for outdoor relaxation. All photos are AI Staged. Resort Amenities: Enjoy exclusive access to the community pool, clubhouse, and spa just steps from your door. Unbeatable Location: Perfectly positioned near Central Park, giving you instant access to tennis, pickleball, a swimming pool, and a full weight room. Walkable Perks: Leave the car behind! You are just a short stroll away from the area’s best restaurants and bars.

Features

  • Swimming Pool: Heated
  • Heating System: Central, Electric
  • Cooling System: Electric, Central Air, Ceiling Fan(s)
  • Fence: No
  • Patio: Patio, Screened, Covered
  • Parking: Driveway, Garage, Garage Door Opener, Attached, Covered, Asphalt

Appliances

  • Appliances: Dryer, Dishwasher, Microwave, Refrigerator, Washer, Disposal, Ice Maker, Freezer, Water Heater, Cooktop, Oven, Electric Cooktop, Tankless Water Heater

Address Map

  • Country: US
  • State: FL
  • County: Broward
  • City: Plantation
  • Subdivision: CHELSEA ONE
  • Zipcode: 33324
  • Street: Chelsea
  • Street Number: 124
  • Street Suffix: Lane
  • Floor Number: 0
  • Longitude: W81° 43' 37.4''
  • Latitude: N26° 7' 20.2''
  • Directions: Google Maps
  • MLS Area: 3860

MLS Addon

  • Accessibility Features: No
  • Architectural Style: Other
  • Association Amenities: Clubhouse, Pool, Spa/Hot Tub, Maintenance, Parking
  • Association Fee: $475
  • Association Fee Frequency: Monthly
  • Association Fee Includes: Common Areas, Pool(s), Maintenance Grounds, Reserve Fund, Roof, Recreation Facilities
  • Close Price: $0
  • Exterior Features: Lighting, Outdoor Living Area
  • Flooring: Ceramic Tile, Concrete, Carpet, Laminate
  • Garage Spaces: 1
  • Insurance Expense: $0
  • Interior Features: Bedroom on Main Level, Breakfast Area, Living/Dining Room, Entrance Foyer, Walk-In Closet(s), High Ceilings, Split Bedrooms, Main Level Primary, Vaulted Ceiling(s), Tub Shower, Multiple Primary Suites, Multiple En Suite Bathrooms
  • Laundry Features: Washer Hookup, In Garage, Washer Dryer Install Allowed, Electric Dryer Hookup
  • Levels: Two
  • Lot Features: < 1/4 Acre, Sprinklers Automatic, Irregular Lot, Zero Lot Line, Landscaped
  • New Taxes Expense: $0
  • Stories: 2
  • Stories Total: 2
  • Tax Annual Amount: $3,438
  • Utilities: Cable Available, Underground Utilities, Electricity Connected, Water Connected, Sewer Connected
  • Window Features: Blinds, Sliding
  • Zoning: PRD-15Q **

Location

Listing Updated: 2026-05-27 05:55:32

  • Property Type : Townhouse
  • Property Sub Type : Townhouse
  • Listing Type : For Sale
  • Listing ID : B26004134
  • Price : $419,900
  • View : Bay, Intercoastal
  • Bedrooms : 2
  • Bathrooms : 3
  • Full Bathrooms : 2
  • Half Bathrooms : 1
  • Square Footage : 1,395 Sqft
  • Year Built : 1985
  • Lot Area : 0.06 Acre
  • Listing Status : Active
  • Days On Market : 71
Contact Agent
Required
Required
Required
By proceeding, you consent to receive calls and texts at the number you provided, including marketing by autodialer and prerecorded and artificial voice, and ettmail, about your inquiry and other home-related matters, but not as a condition of any purchase.

Similar Townhouse