• Share

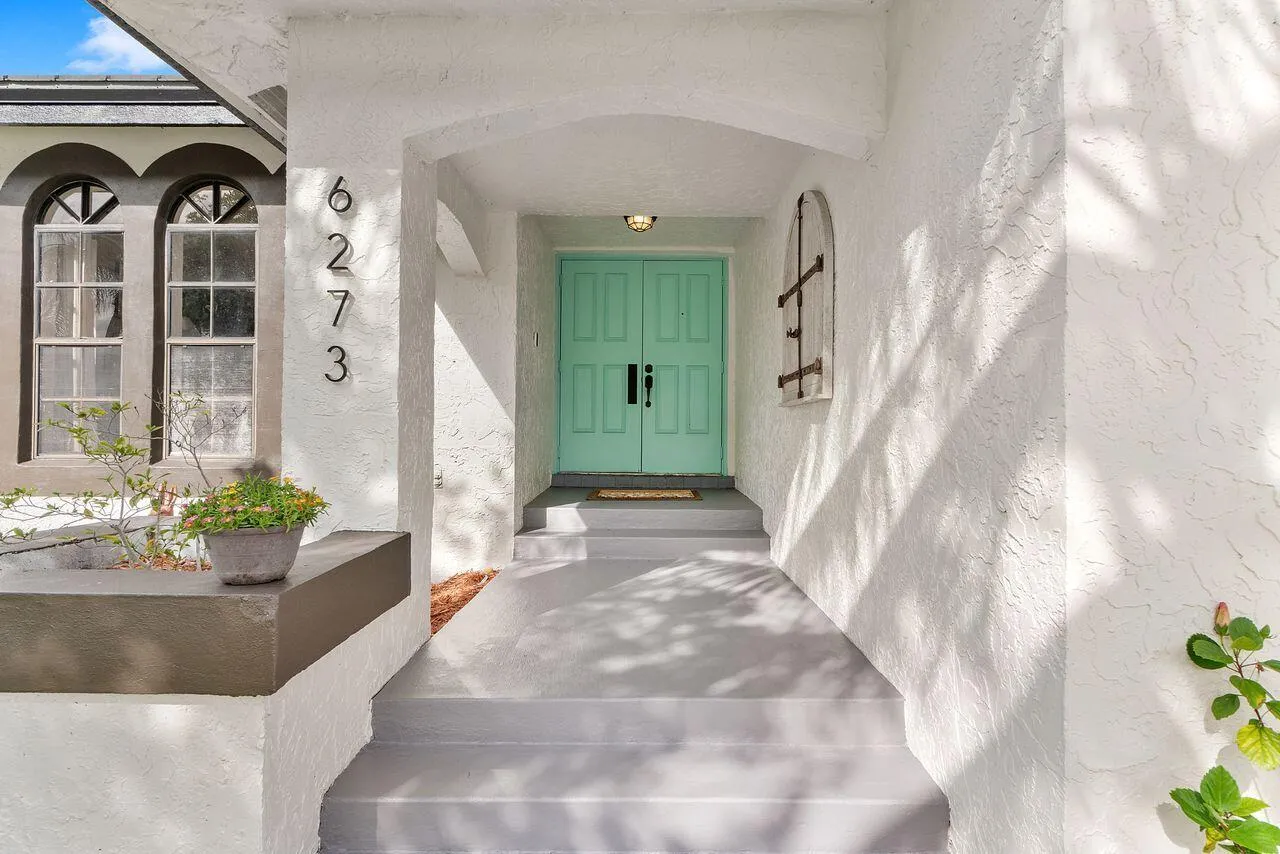
6273 NW 52nd Street, Coral Springs, Florida 33067

Pending
$777,000
  • Beds 4
  • Baths 3
  • Sq Ft 2,458 Sqft
  • Visits: 8 in 58 days

Description

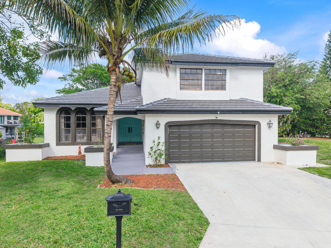
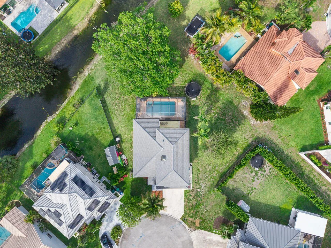
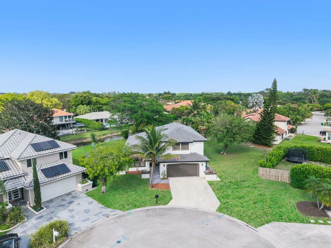
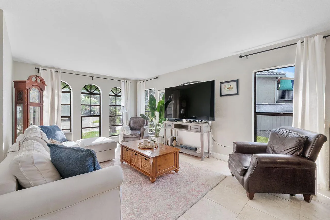
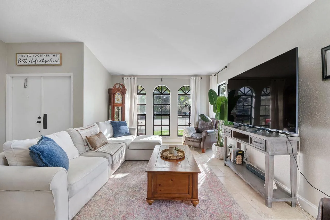
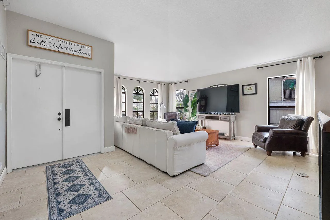
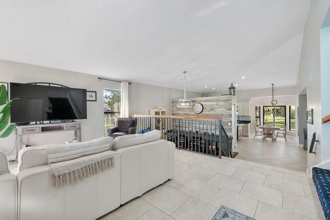
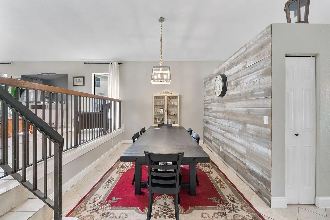
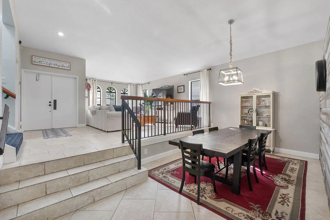
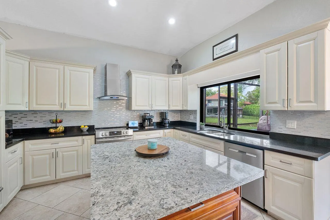
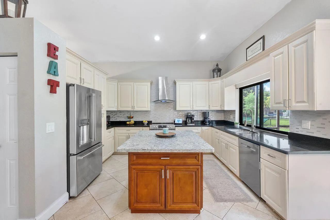
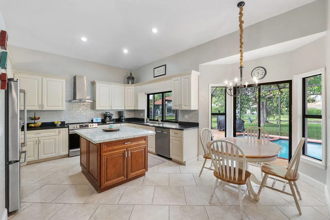
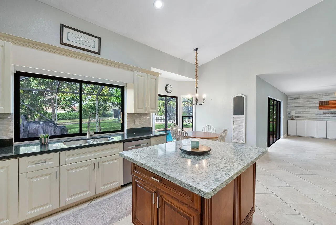
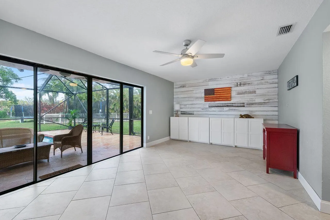
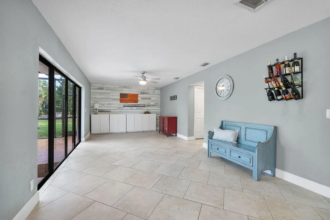
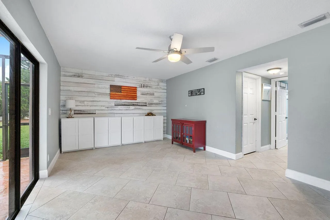
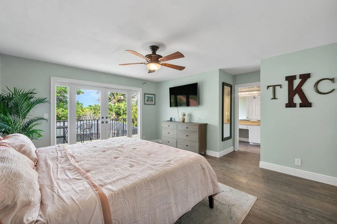
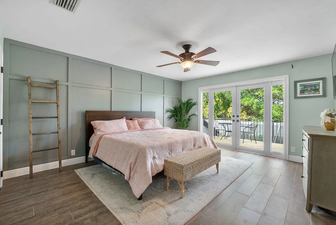
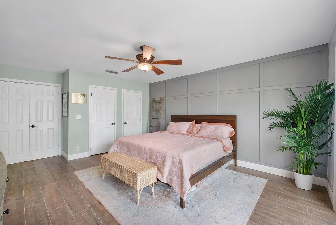
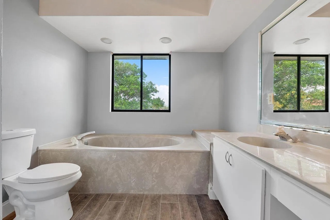
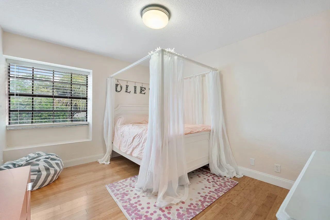
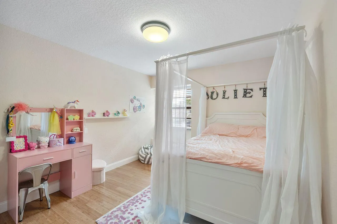
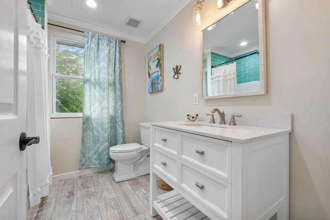
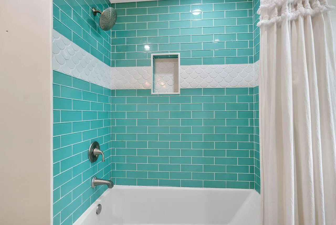
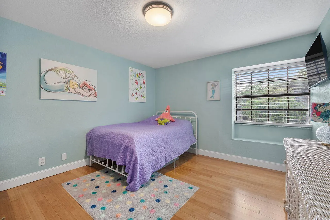
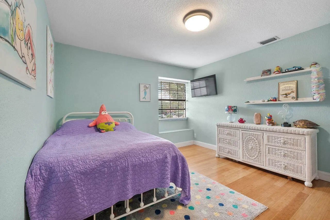
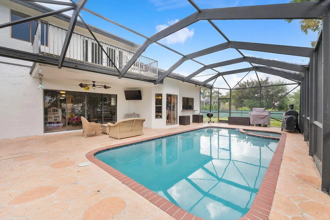
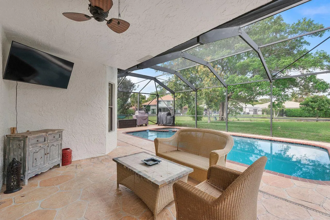
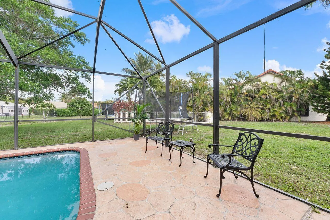
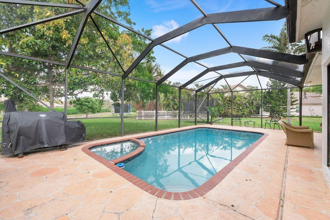
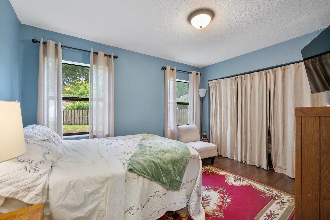
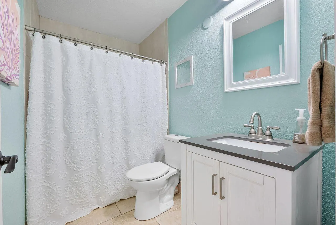
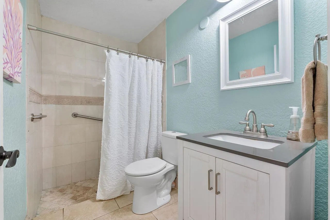
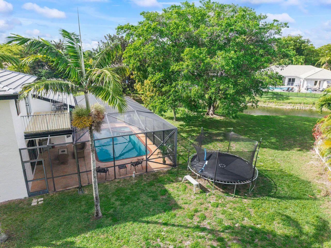
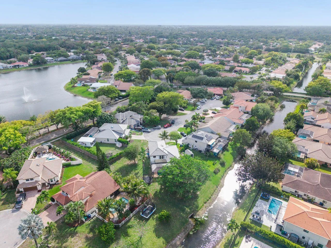
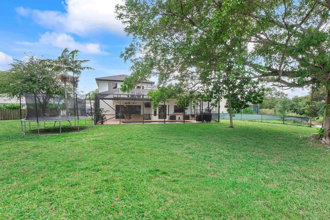
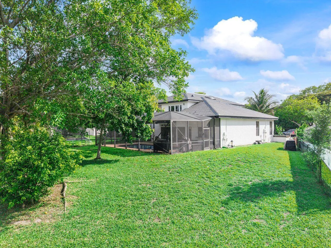
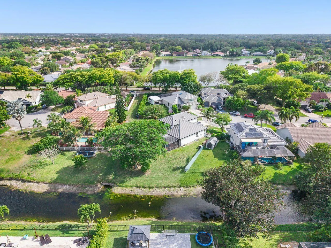
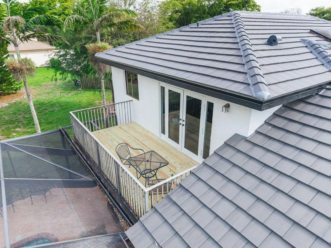
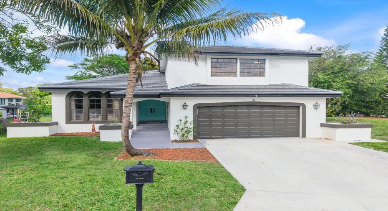
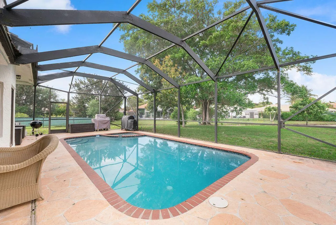
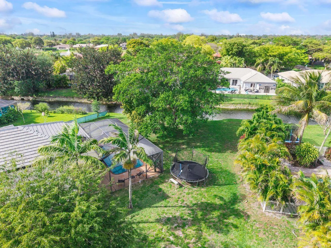
More land? Check. More space? Check. Premium lot, located on a cul-de-sac in Butler Farms. This 4-bedroom, 3-bath residence offers 2,507 sq. ft. of open, effortless living. Inside, the open-concept layout creates a bright & connected feel, ideal for everyday living & gathering together. One bedroom & full bath are conveniently located on the 1st floor—perfect for guests, a home office, or multi-generational living. Upstairs, you’ll find the primary suite along with the remaining bedrooms, offering privacy & a great setup for families. Step outside to a screened-in pool where you can enjoy weekends, family time, & year-round outdoor living. A NEW ROOF was installed in 2025! Low HOA! Located near shopping, dining, a short drive to the beach, & Hwy. Seller’s Motivated, make this your own!

Features

  • Swimming Pool: Above Ground, In Ground, Concrete, Screen Enclosure
  • Heating System: Central, Zoned
  • Cooling System: Central Air, Ceiling Fan(s)
  • Patio: Balcony, Open, Patio, Screened
  • Parking: Garage, Attached

Appliances

  • Appliances: Dishwasher, Microwave, Refrigerator, Disposal, Trash Compactor, Ice Maker

Address Map

  • Country: US
  • State: FL
  • County: Broward
  • City: Coral Springs
  • Subdivision: BUTLER FARMS SECTION TWO
  • Zipcode: 33067
  • Street: 52nd
  • Street Number: 6273
  • Street Suffix: Street
  • Floor Number: 0
  • Longitude: W81° 47' 10.8''
  • Latitude: N26° 17' 36.6''
  • Street Dir Prefix: NW
  • MLS Area: 3621

MLS Addon

  • Accessibility Features: No
  • Association Amenities: Trail(s), None
  • Association Fee: $500
  • Association Fee Frequency: Annually
  • Association Fee Includes: Common Areas
  • Close Price: $0
  • Elementary School: Park Springs
  • Exterior Features: Balcony, Outdoor Living Area
  • Flooring: Ceramic Tile, Tile
  • Garage Spaces: 2
  • High School: Coral Springs
  • Insurance Expense: $0
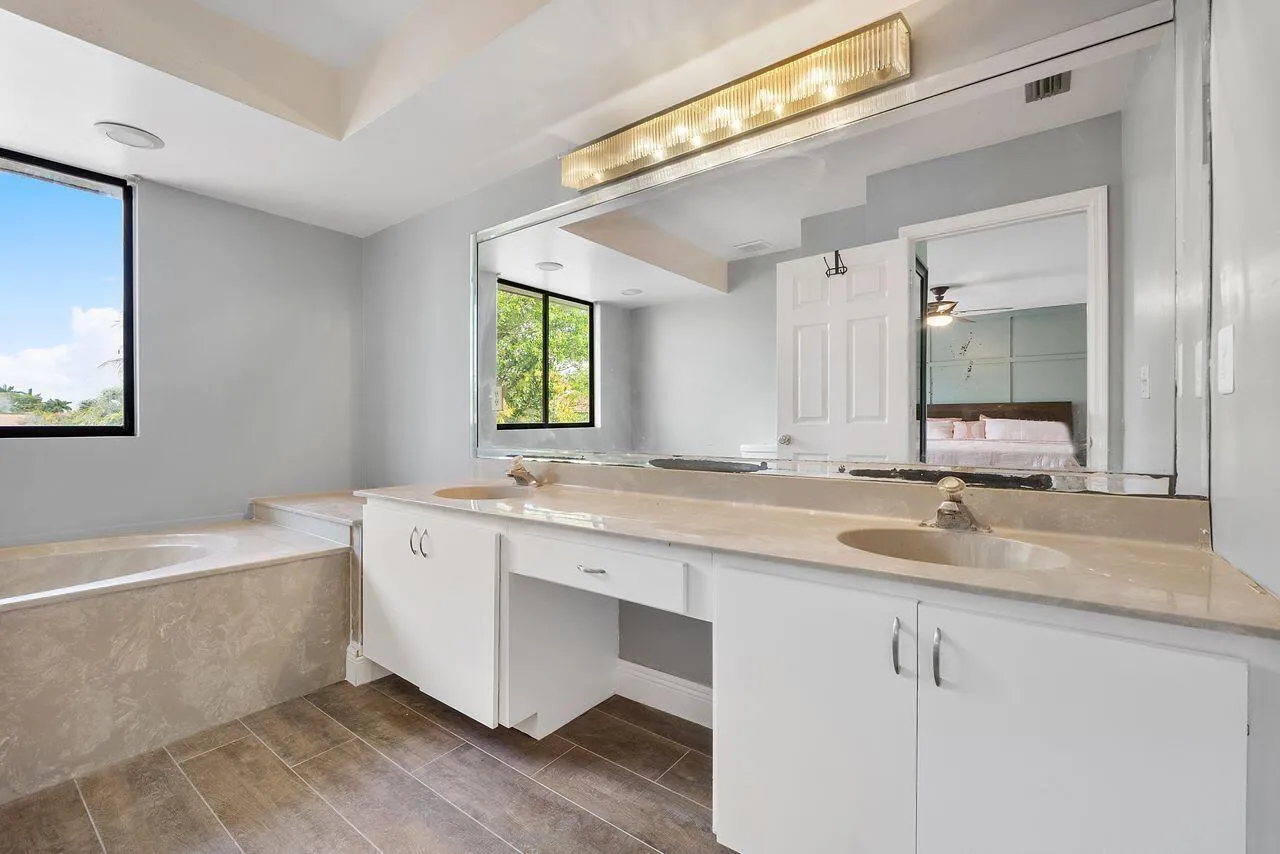
  • Interior Features: Breakfast Area, Dual Sinks, Living/Dining Room, Closet Cabinetry, Entrance Foyer, Eat-in Kitchen, Walk-In Closet(s), Dining Area, Separate/Formal Dining Room, Bathtub, Soaking Tub
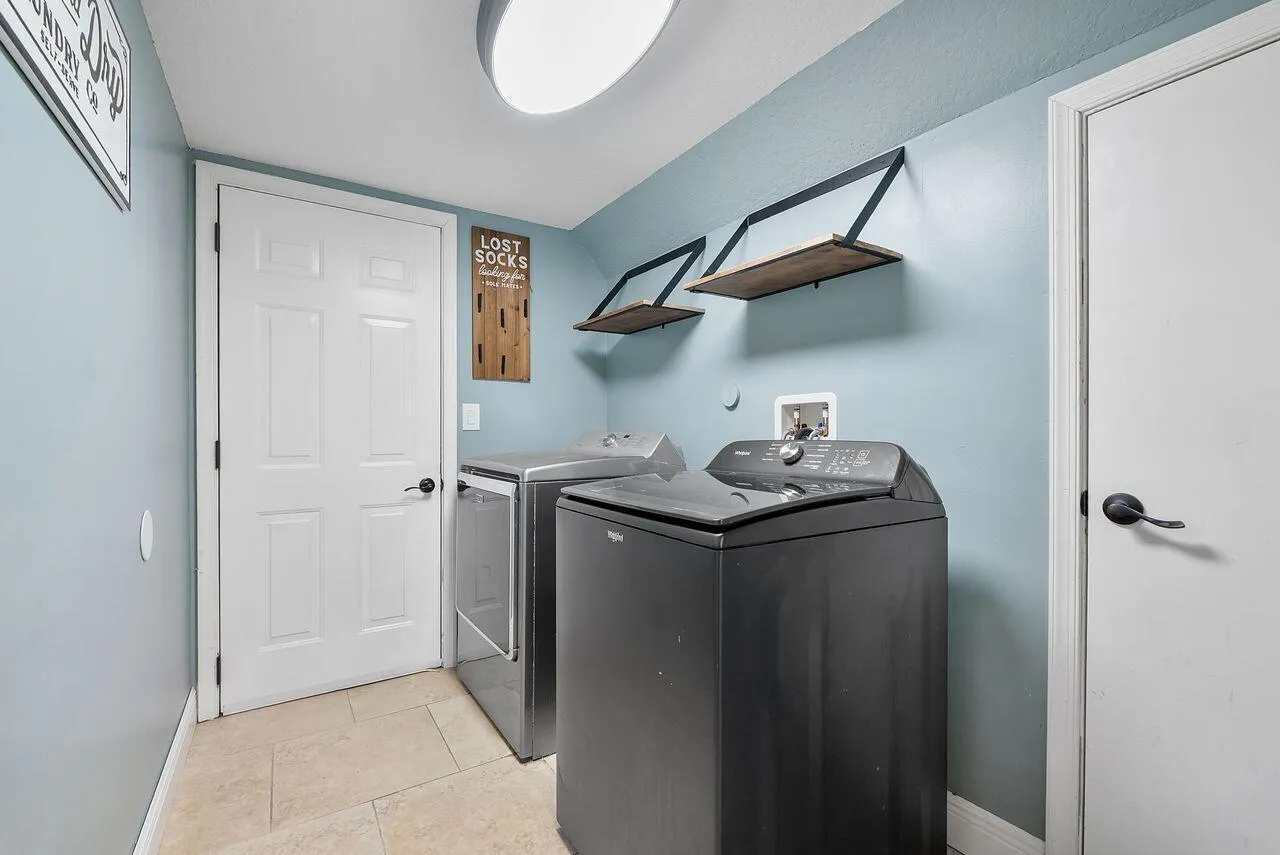
  • Laundry Features: Laundry Tub, Washer Hookup, In Garage, Inside, Laundry Closet, Washer Dryer Install Allowed
  • Levels: Two
  • Lot Features: 1/4 to 1/2 Acre Lot, Sprinklers Automatic, Cul-De-Sac
  • Middle Or Junior School: Forest Glen
  • New Taxes Expense: $0
  • Stories: 2
  • Stories Total: 2
  • Tax Annual Amount: $14,628
  • Utilities: Cable Available, Electricity Available, Water Available, Phone Available
  • Window Features: Rods, Shutters
  • Zoning: RS-3,4,5

Location

Listing Updated: 2026-05-30 00:20:38
  • Property Type : Single Family
  • Property Sub Type : Single Family Residence
  • Listing Type : For Sale
  • Listing ID : B26009137
  • Price : $777,000
  • View : Lagoon, Pool, Water
  • Bedrooms : 4
  • Bathrooms : 3
  • Full Bathrooms : 3
  • Half Bathrooms : 0
  • Square Footage : 2,458 Sqft
  • Year Built : 1989
  • Lot Area : 0.28 Acre
  • Listing Status : Pending
  • Days On Market : 26
Contact Agent
Required
Required
Required
By proceeding, you consent to receive calls and texts at the number you provided, including marketing by autodialer and prerecorded and artificial voice, and ettmail, about your inquiry and other home-related matters, but not as a condition of any purchase.

Similar Single Family