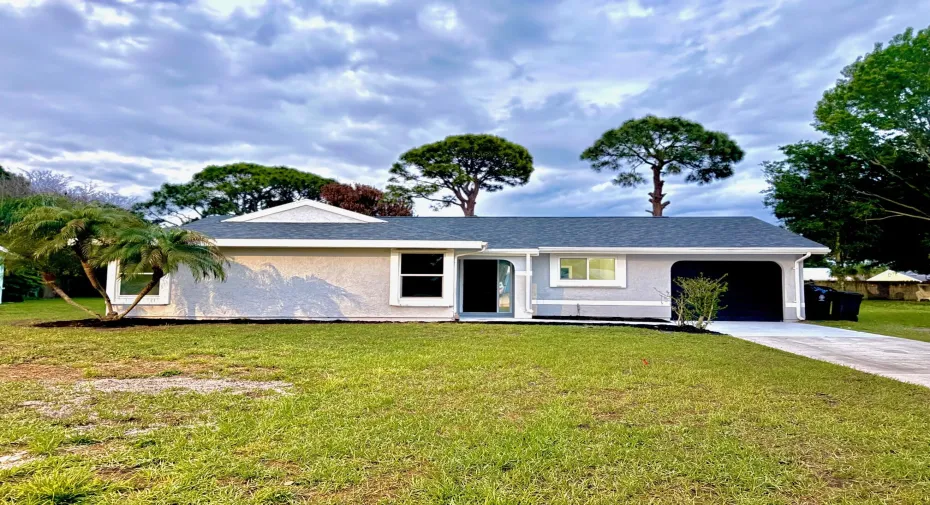
• Share

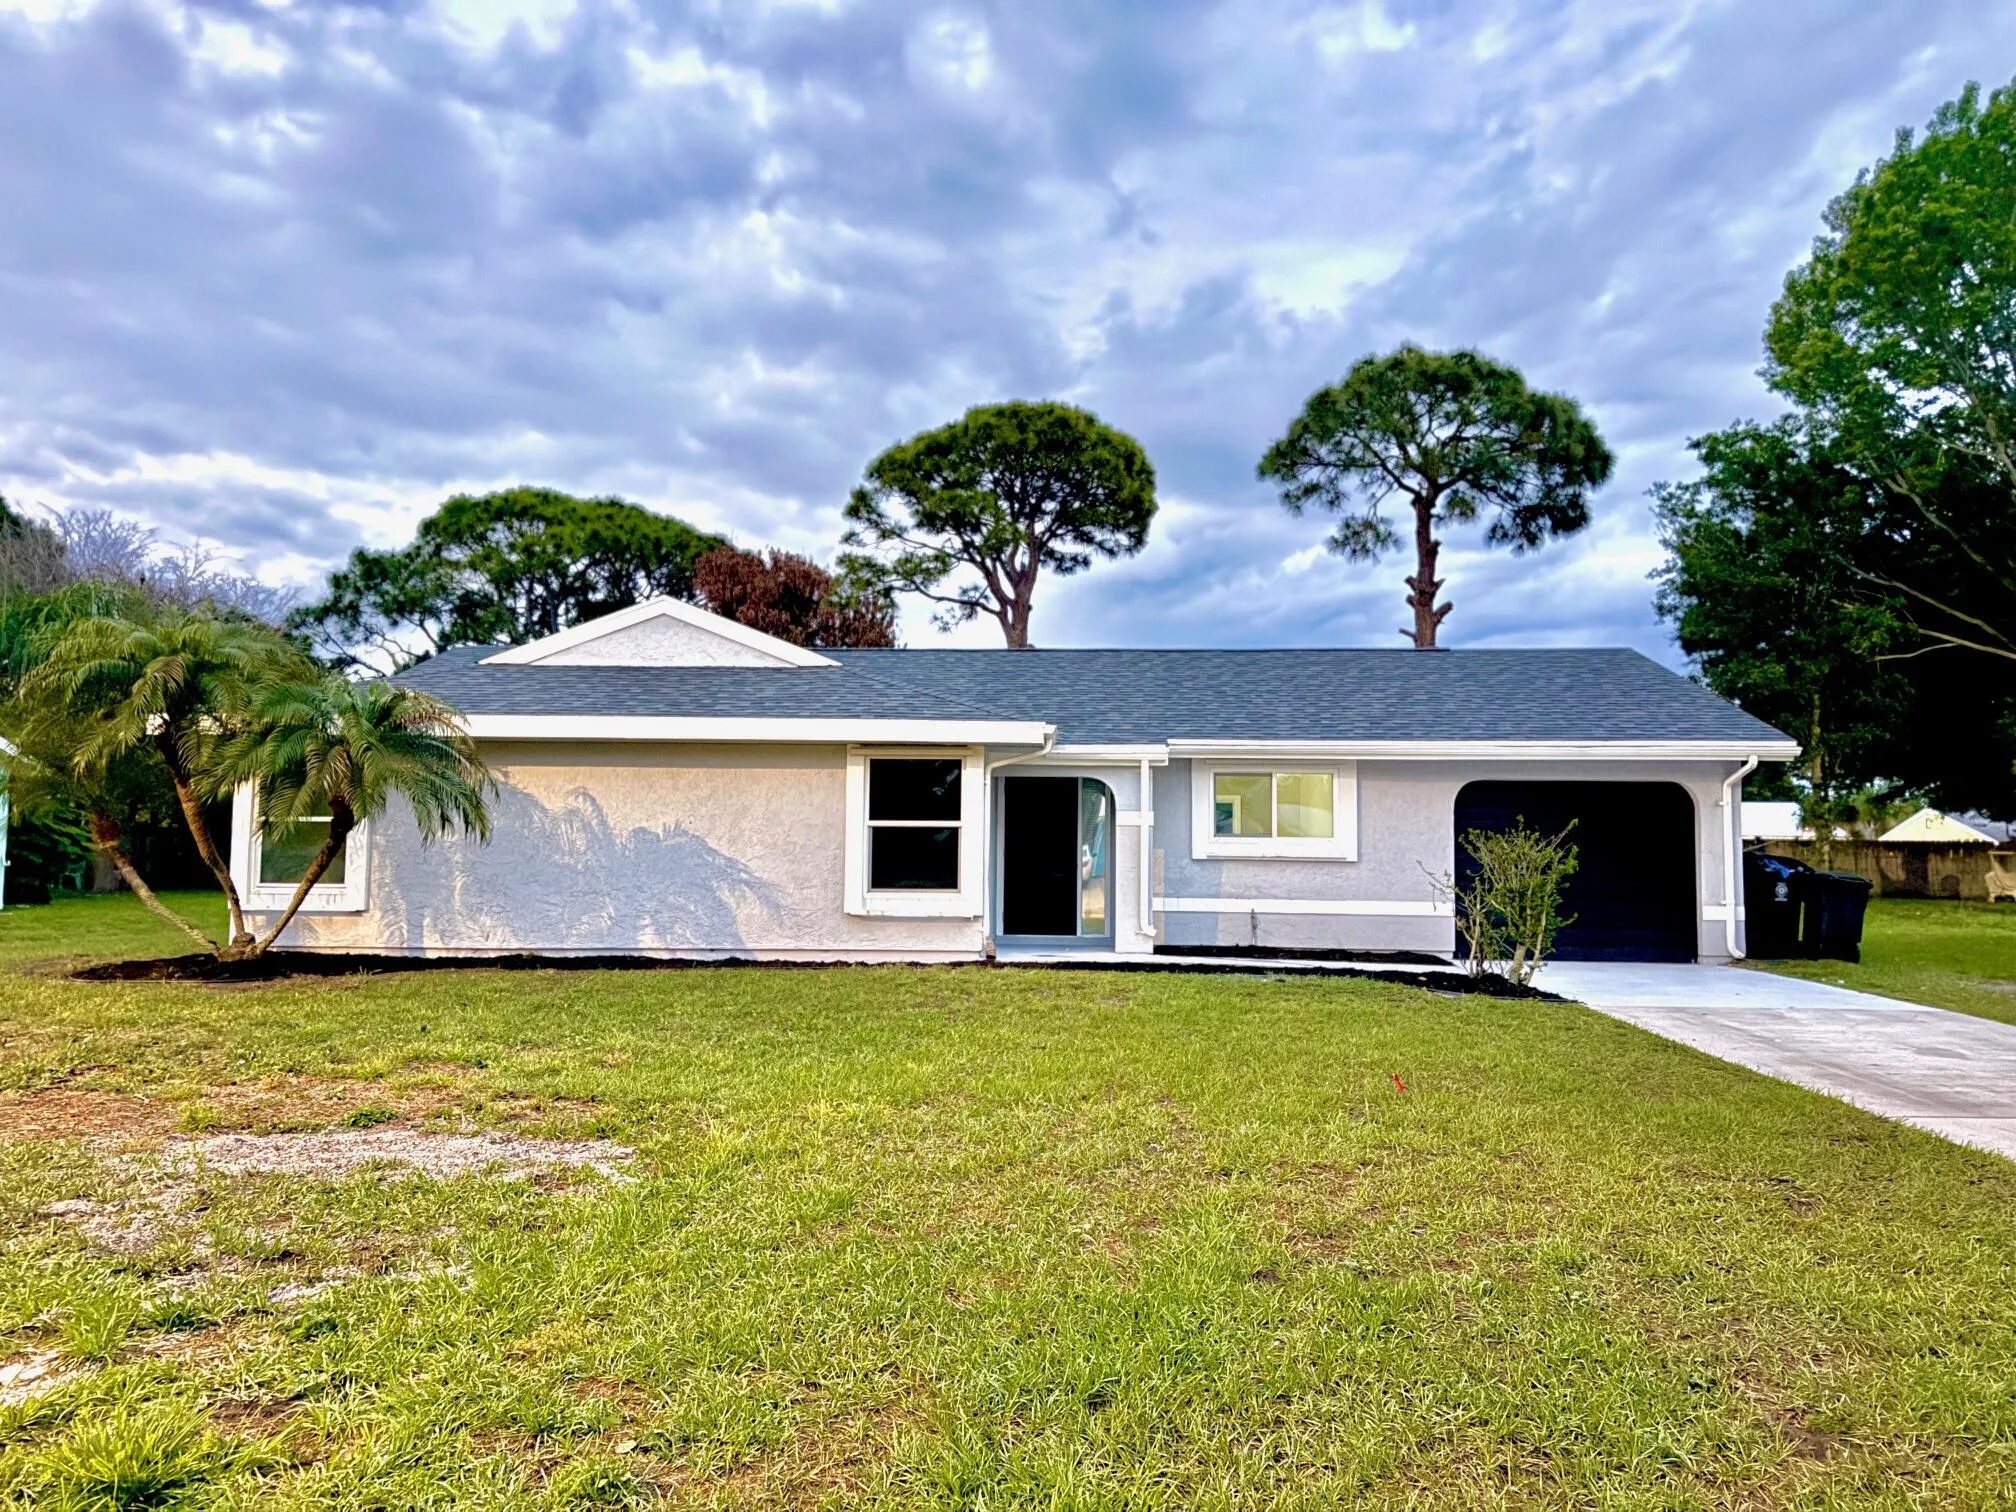
1343 SE Vestridge Lane, Port St Lucie, Florida 34952

Active For Sale
$334,900
  • Beds 3
  • Baths 2
  • Sq Ft 1,288 Sqft
  • Visits: 6 in 23 days

Description

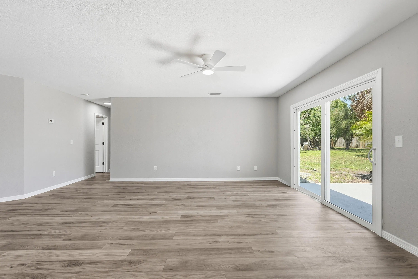
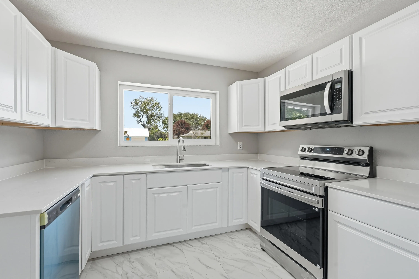
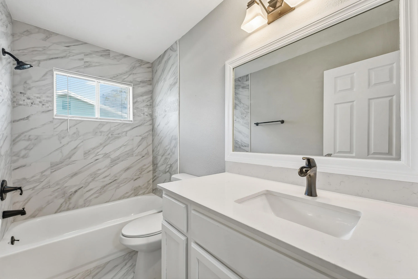
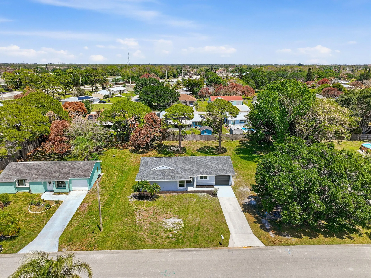
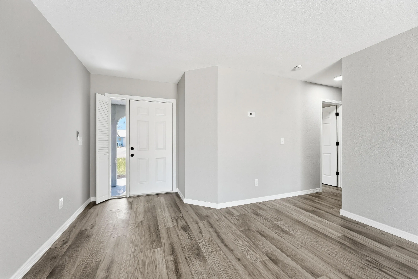
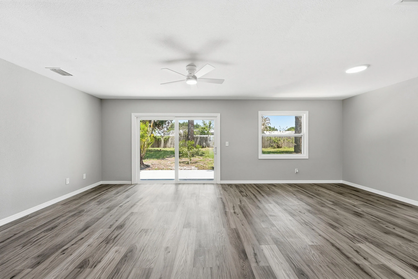
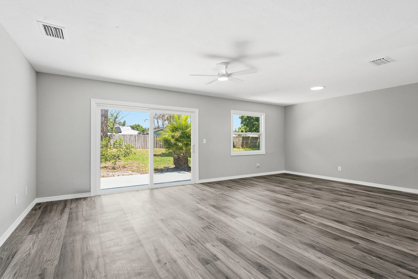
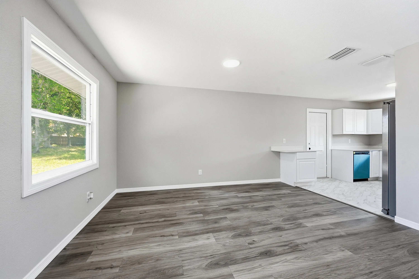
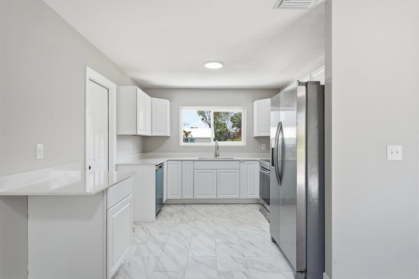
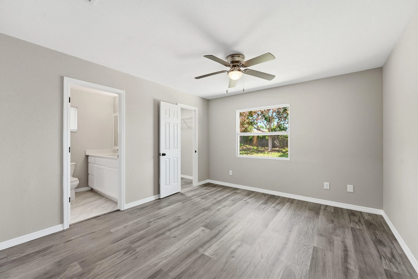
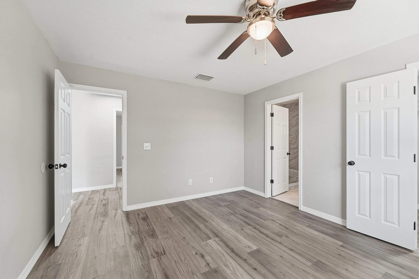
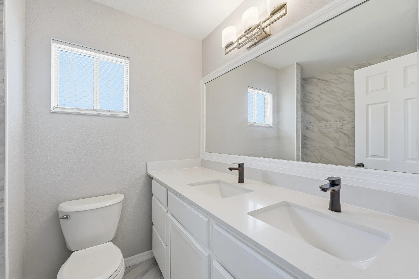
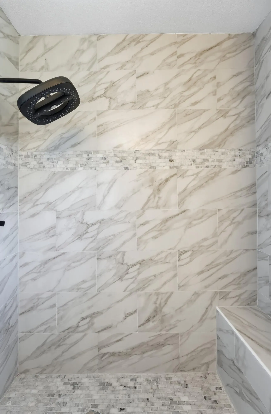
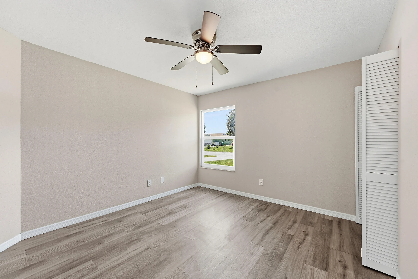
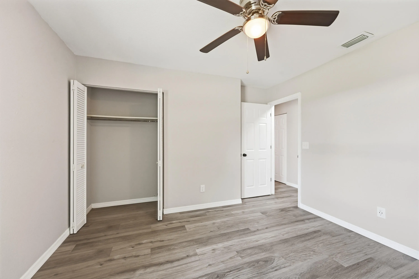
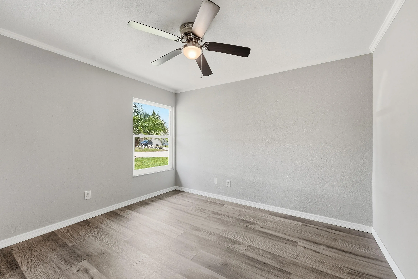
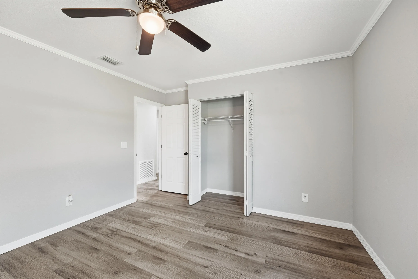
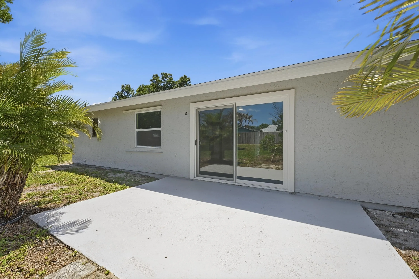
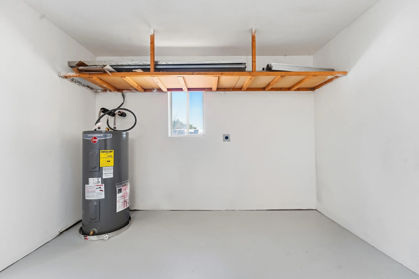
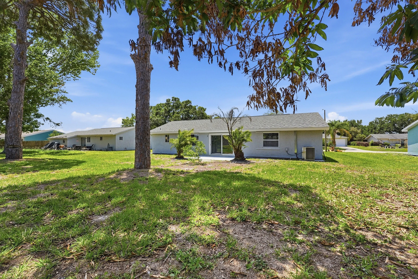
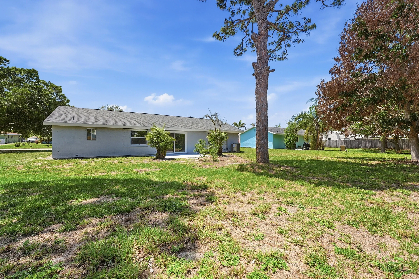
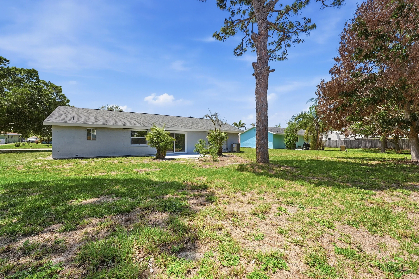
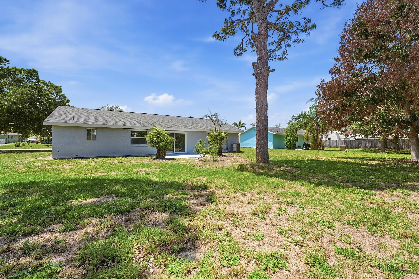
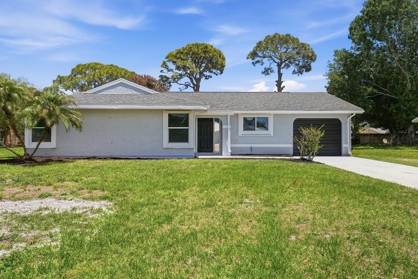
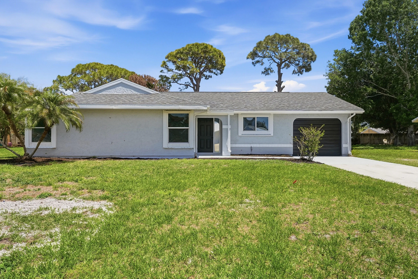
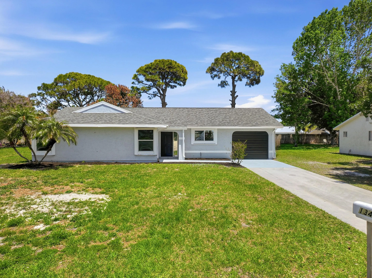
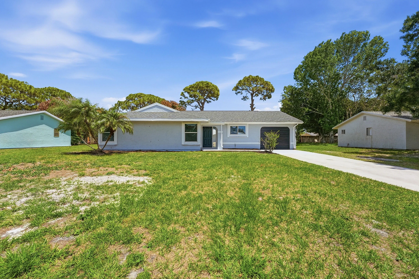
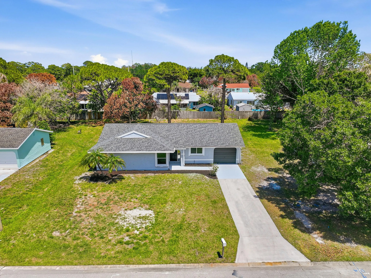
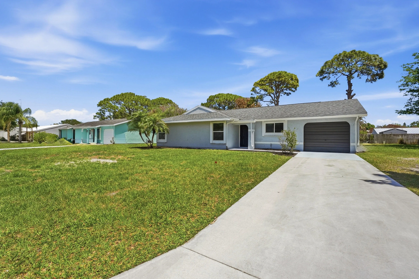
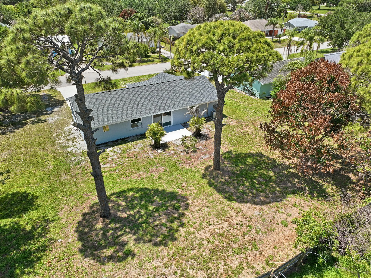
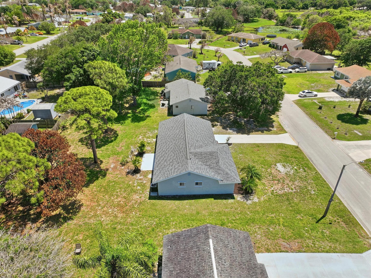
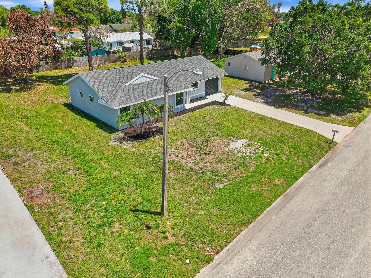
BRAND NEW ROOF, NEW A/C SYSTEM, FULLY RENOVATED .This beautifully updated home in Port St. Lucie features a full top-to-bottom rehab. Enjoy peace of mind with a brand new roof, new A/C system, new ductwork, and new water heater. The interior boasts a modern design with fresh paint inside and out, brand new wood cabinetry, and elegant quartz countertops in both the kitchen and bathrooms. The kitchen and bathrooms feature ceramic tile flooring, with fully tiled shower walls for a clean, contemporary look. New Flooring throughout the main living areas, offering durability and style. Home is centrally located, walking distance to City Center, motor vehicle, Mid Florida Credit Union Event center, live music, festivals, shopping, finance, hospitals, worship. Beaches are 10-15 min car ride . steel appliances included. Perfect for homeowners seeking a turnkey property or investors looking for a low-maintenance asset. Conveniently located near shopping, dining, schools and roadways. Don’t miss this opportunity to own a fully upgraded home in a desirable area!

Features

  • Heating System: Central, Electric
  • Cooling System: Central Air, Ceiling Fan(s)
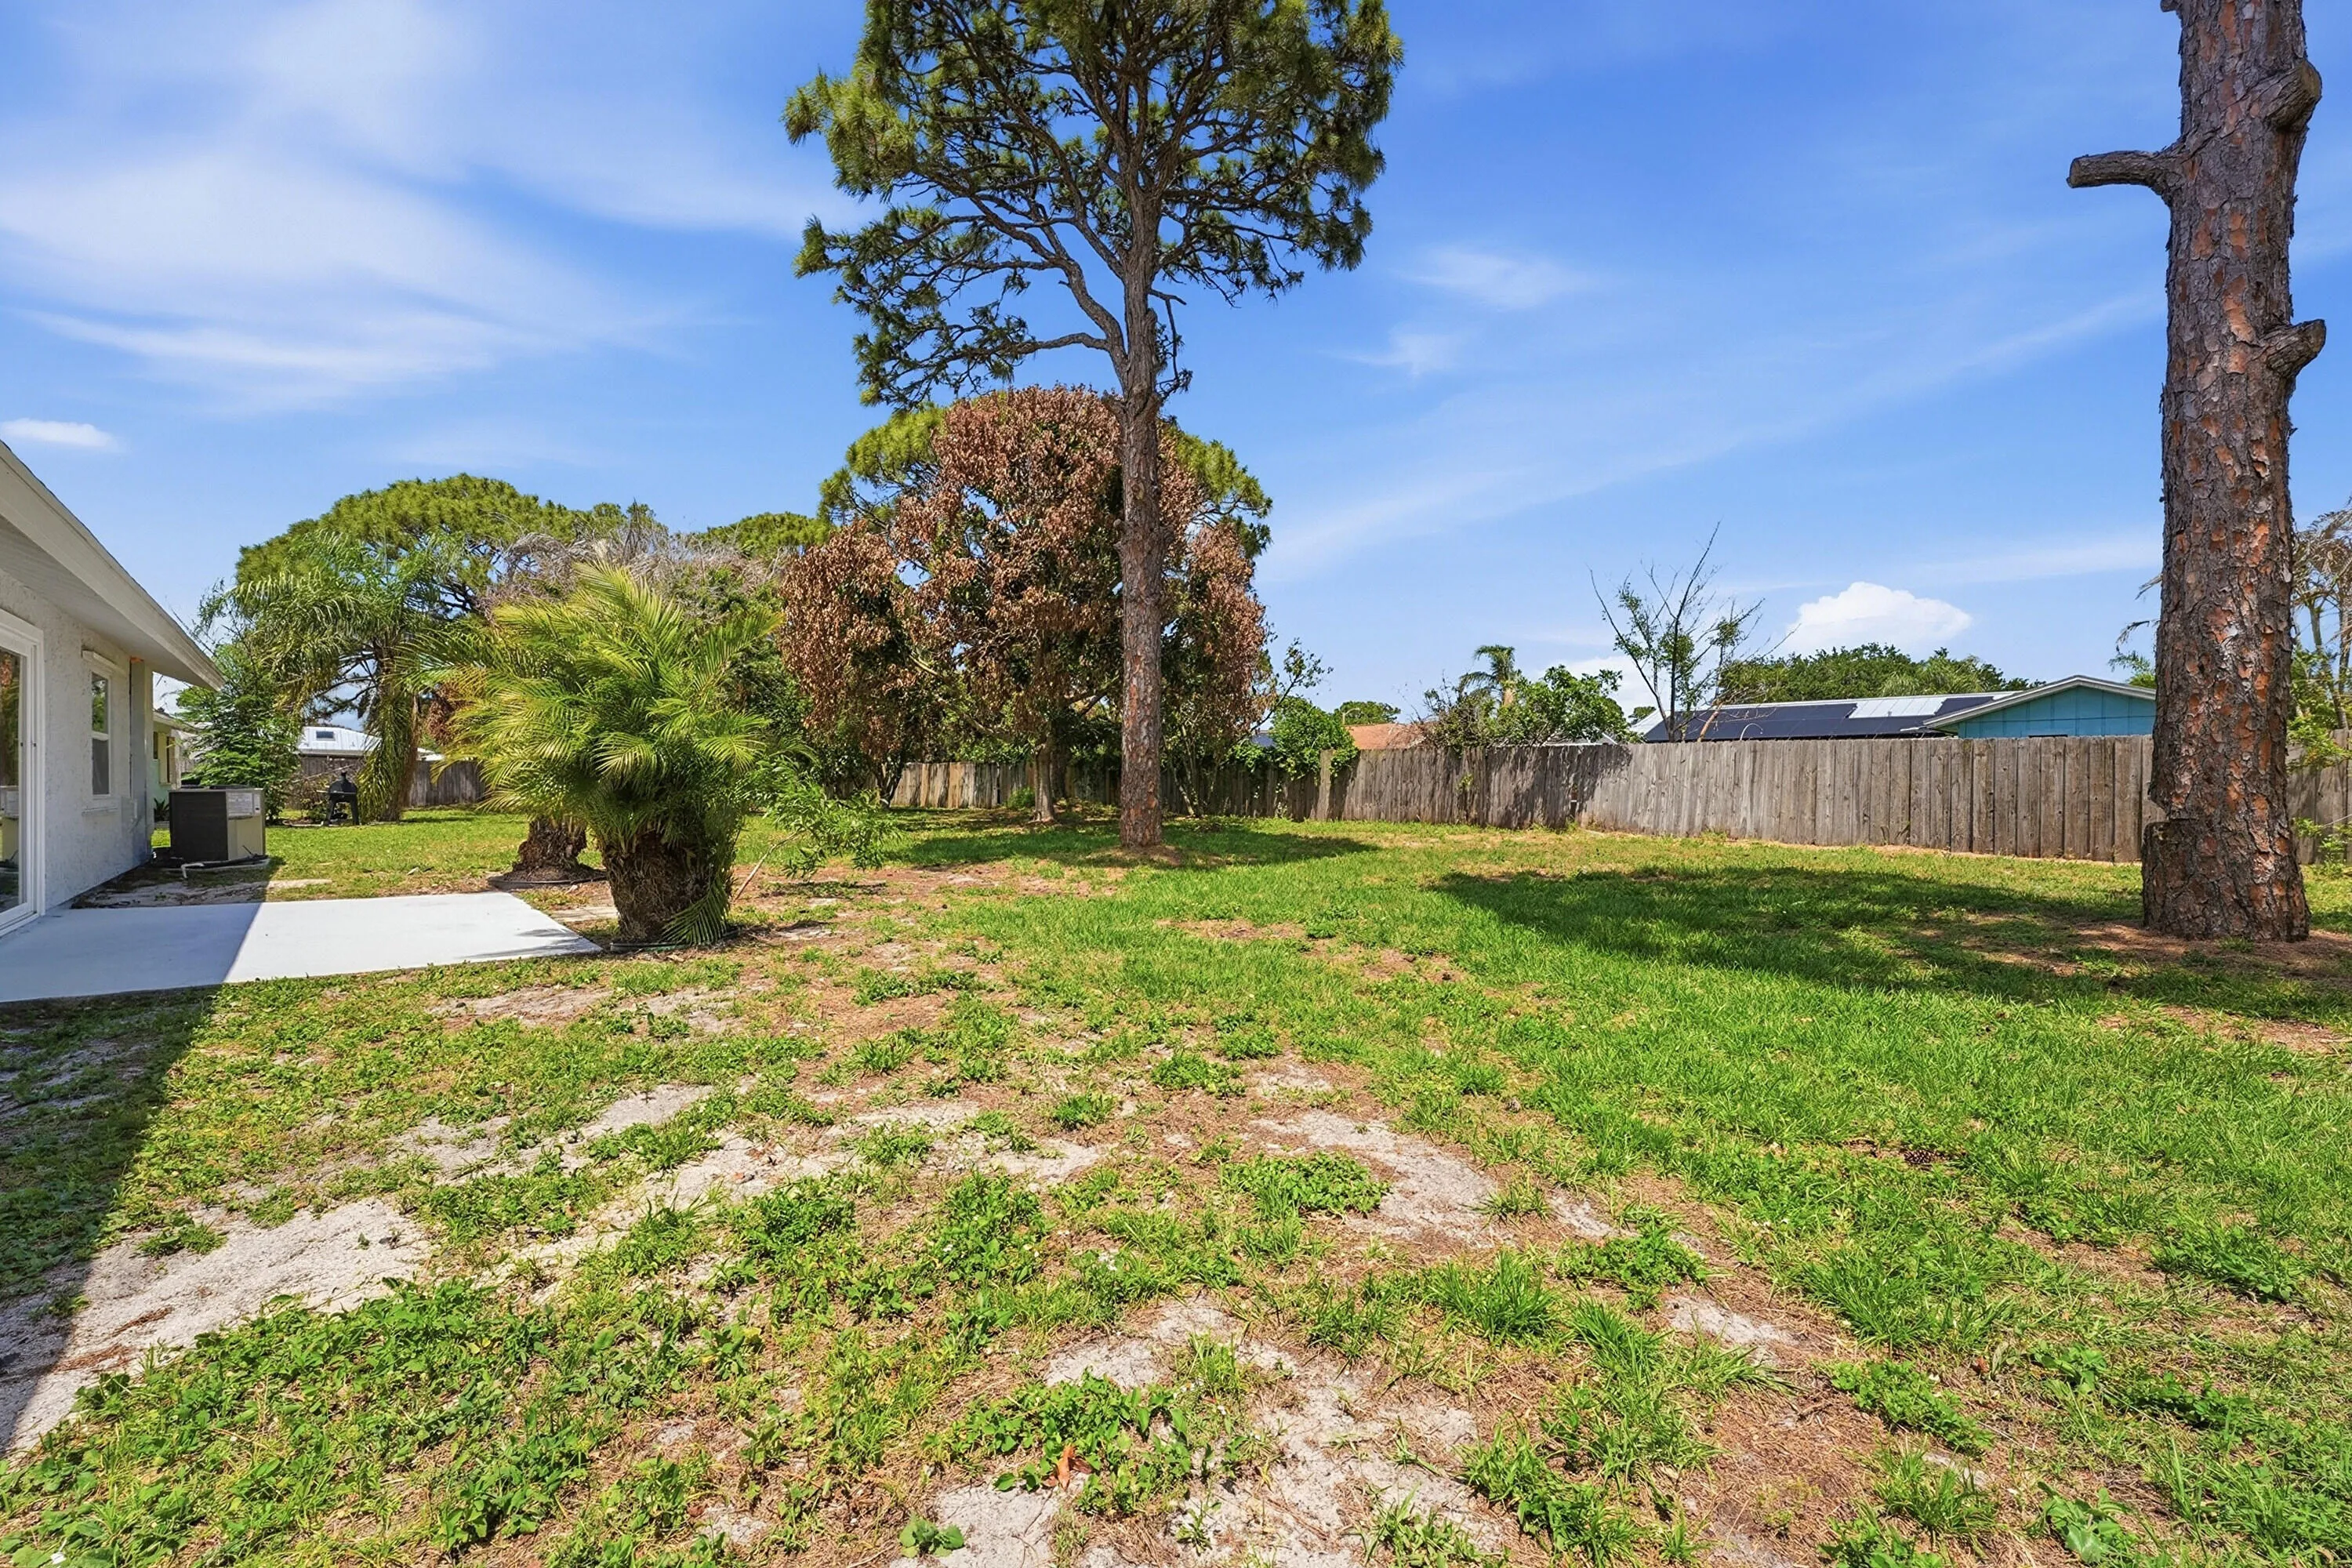
  • Fence: Fenced, Back Yard, Partial
  • Patio: Patio
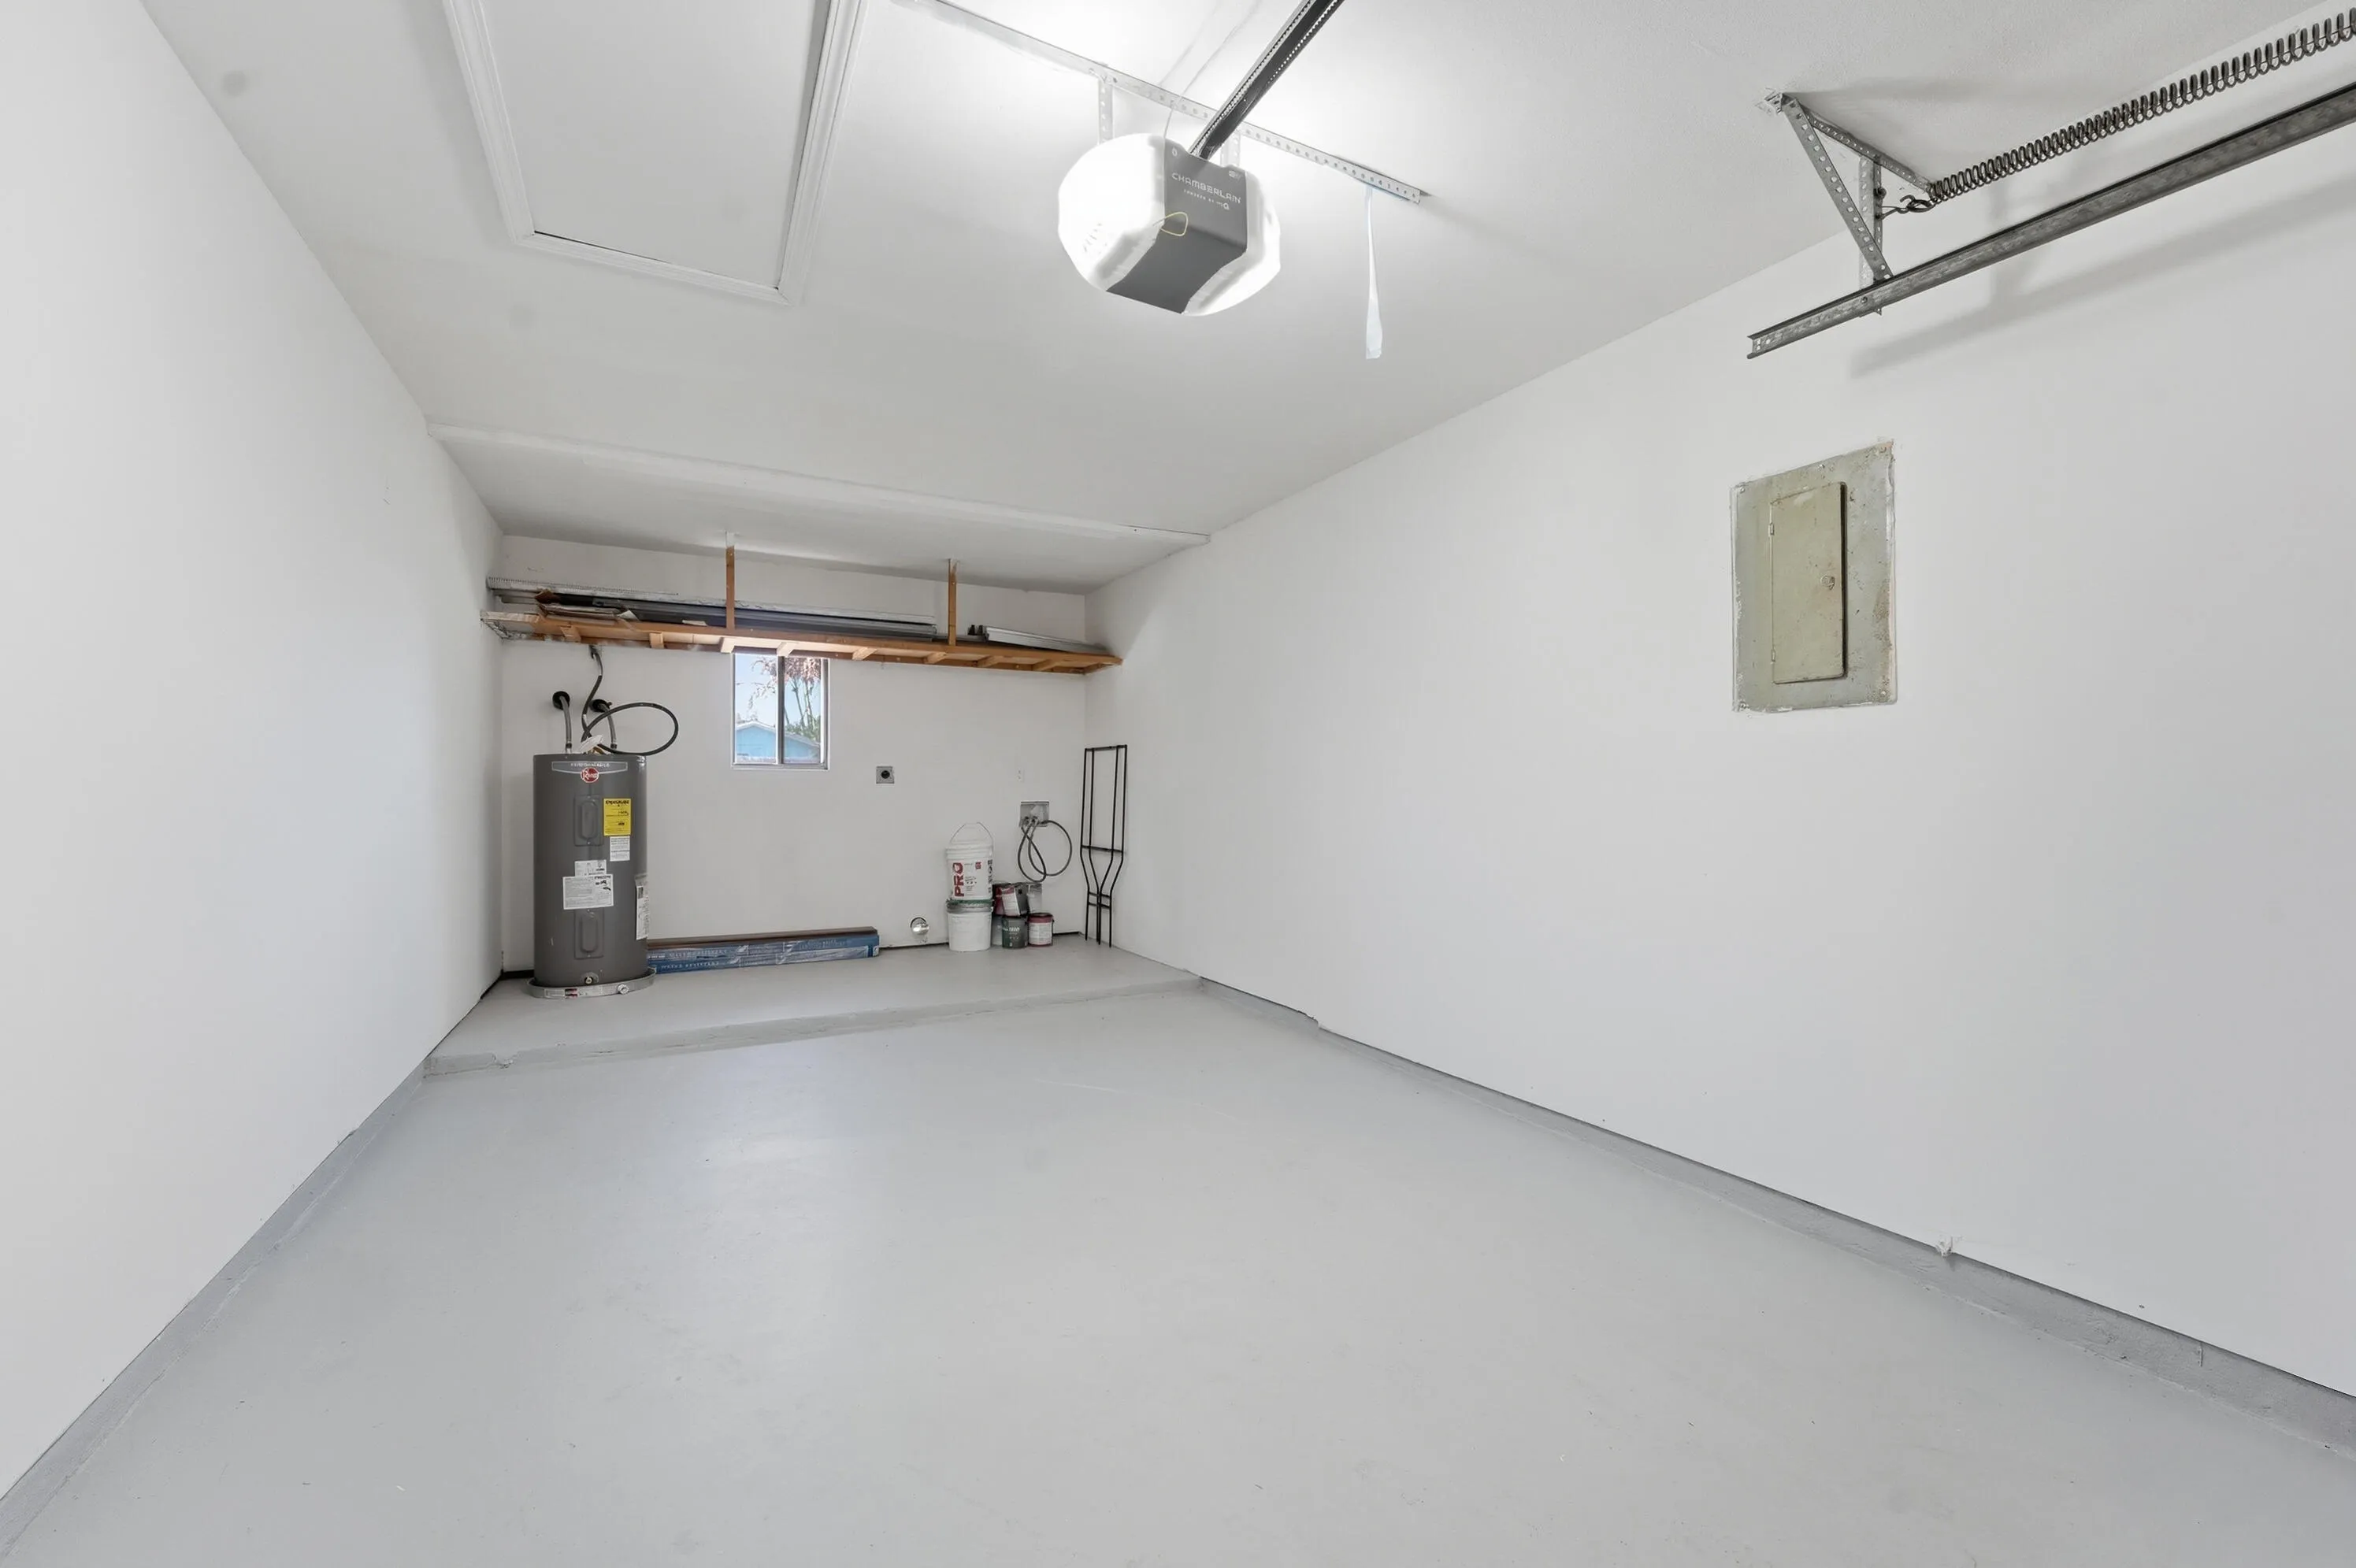
  • Parking: Driveway, Garage, Garage Door Opener, Attached, Concrete

Appliances

  • Appliances: Dishwasher, Electric Range, Microwave, Refrigerator, Electric Water Heater, Ice Maker, Water Heater, Range

Address Map

  • Country: US
  • State: FL
  • County: St Lucie
  • City: Port St Lucie
  • Subdivision: PORT ST LUCIE SECTION 49
  • Zipcode: 34952
  • Street: Vestridge
  • Street Number: 1343
  • Street Suffix: Lane
  • Floor Number: 0
  • Longitude: W81° 42' 43''
  • Latitude: N27° 17' 50.5''
  • Directions: Crosstown Expressway turns into Village Green , left on Walton Rd , right on Rainer rd to Vestridge
  • Street Dir Prefix: SE
  • MLS Area: 7190

MLS Addon

  • Accessibility Features: No
  • Architectural Style: Ranch, Contemporary
  • Association Fee: $0
  • Close Price: $0
  • Exterior Features: Room For Pool, Outdoor Living Area
  • Flooring: Ceramic Tile, Tile, Wood, Laminate
  • Garage Spaces: 1
  • Insurance Expense: $0
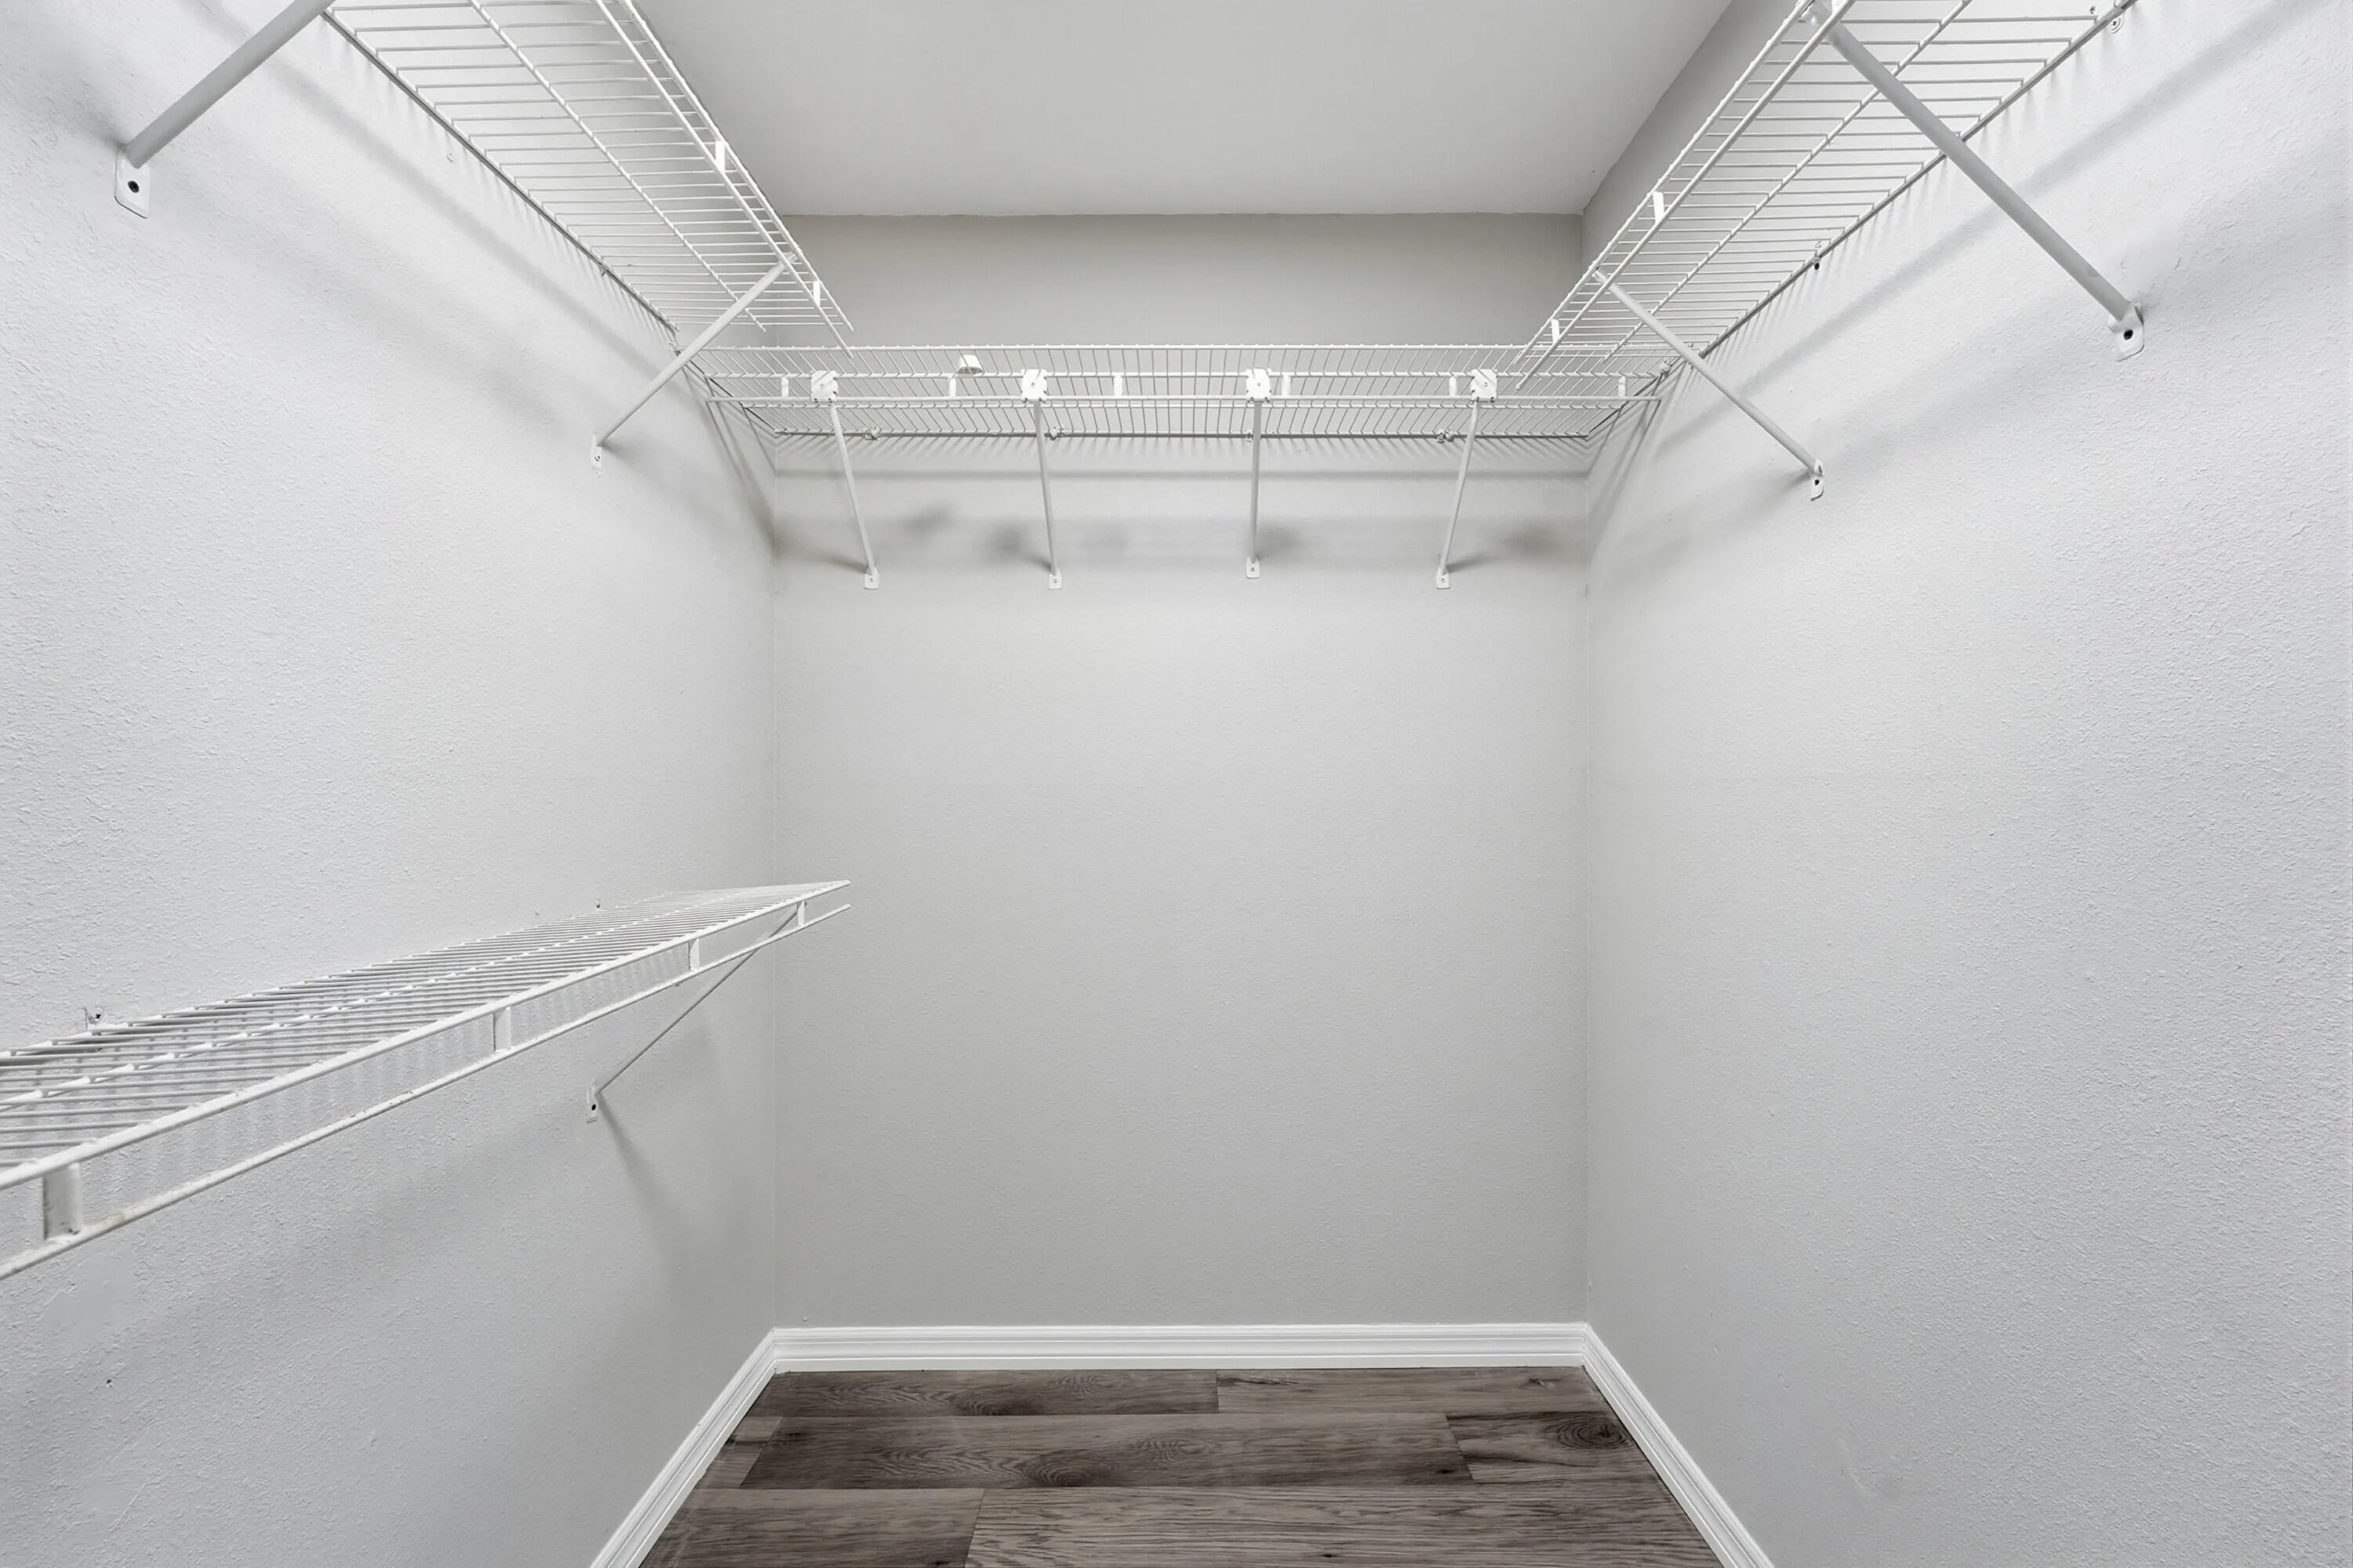
  • Interior Features: Breakfast Area, Dual Sinks, Eat-in Kitchen, Walk-In Closet(s), Separate Shower, Breakfast Bar
  • Levels: One
  • Lot Features: < 1/4 Acre, Landscaped, None
  • New Taxes Expense: $0
  • Stories: 1
  • Stories Total: 1
  • Tax Annual Amount: $1,265
  • Utilities: Electricity Connected, Water Connected, Sewer Connected
  • Window Features: Storm Window(s), Shutters, Double Pane Windows
  • Zoning: RS-2 PSL

Location

Listing Updated: 2026-05-29 05:40:40

  • Property Type : Single Family
  • Property Sub Type : Single Family Residence
  • Listing Type : For Sale
  • Listing ID : B26019029
  • Price : $334,900
  • View : Garden, Pool
  • Bedrooms : 3
  • Bathrooms : 2
  • Full Bathrooms : 2
  • Half Bathrooms : 0
  • Square Footage : 1,288 Sqft
  • Year Built : 1981
  • Lot Area : 0.23 Acre
  • Listing Status : Active
  • Days On Market : 23
Contact Agent
Required
Required
Required
By proceeding, you consent to receive calls and texts at the number you provided, including marketing by autodialer and prerecorded and artificial voice, and ettmail, about your inquiry and other home-related matters, but not as a condition of any purchase.

Similar Single Family