• Share

17119 Whitehaven Drive, Boca Raton, Florida 33496

Pending
$16,160,000
  • Beds 6
  • Baths 9
  • Sq Ft 10,229 Sqft
  • Visits: 8 in 151 days

Description

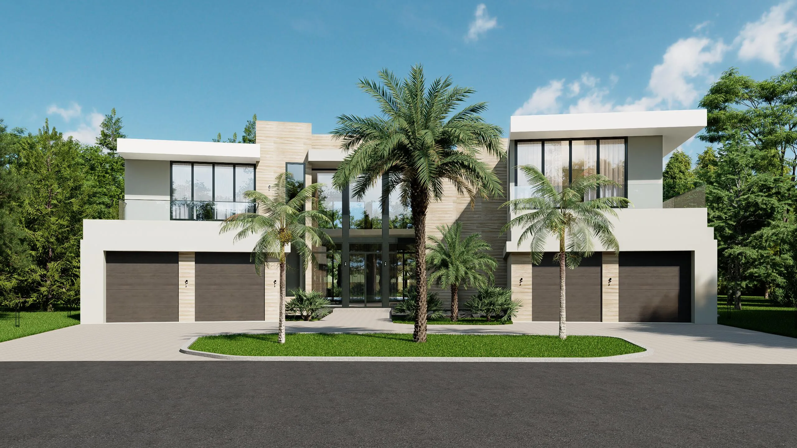
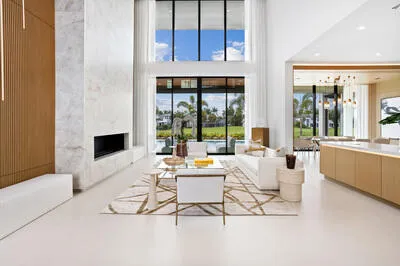
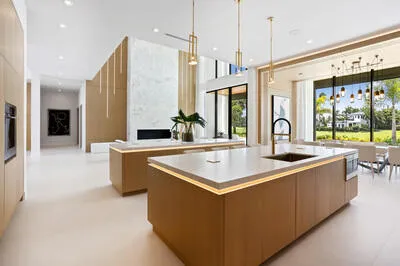
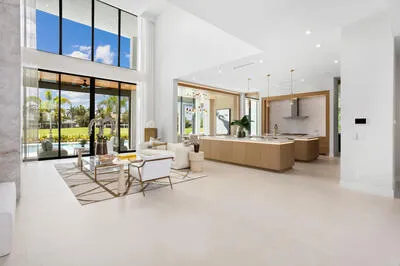
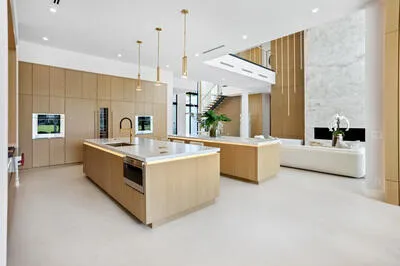
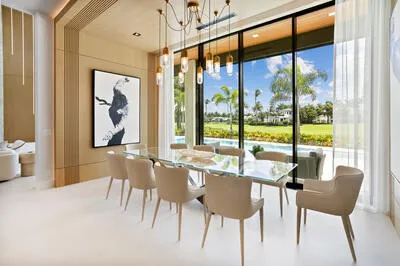
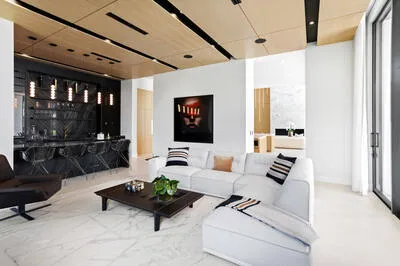
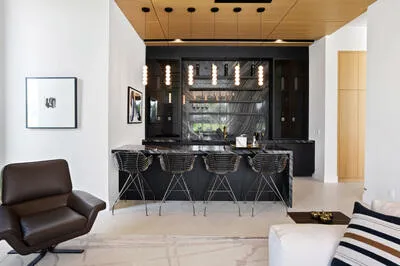
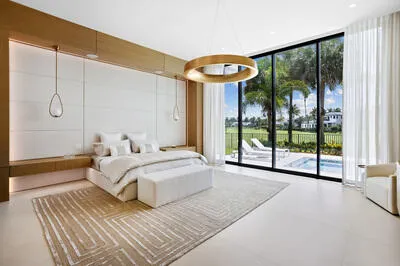
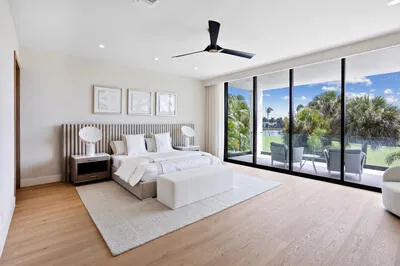
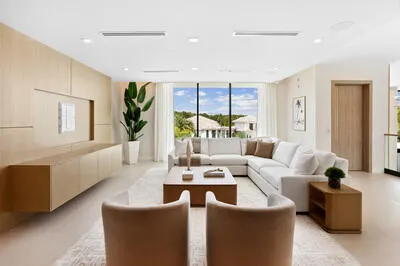
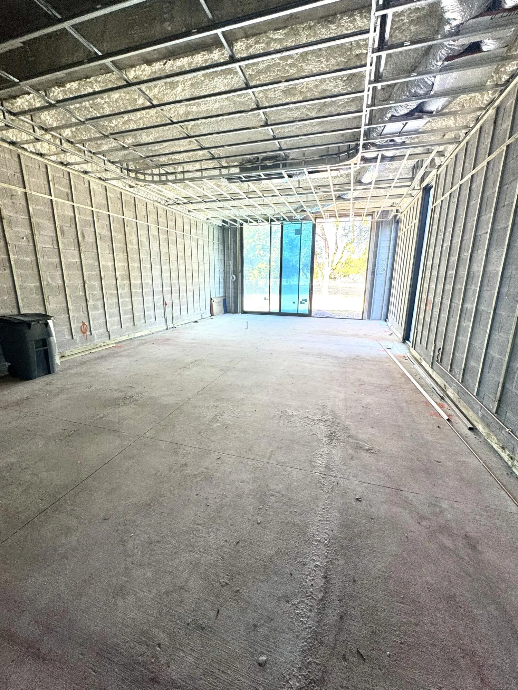
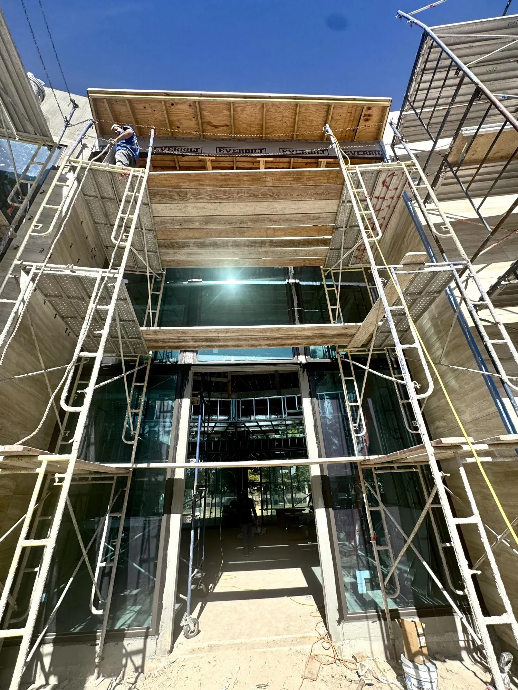
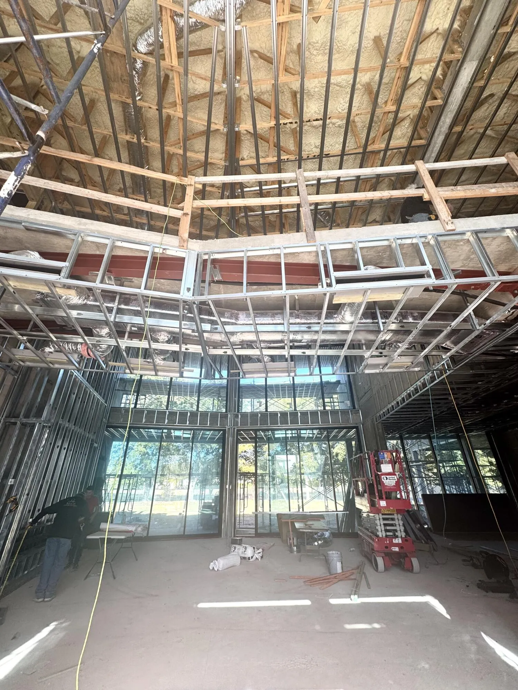
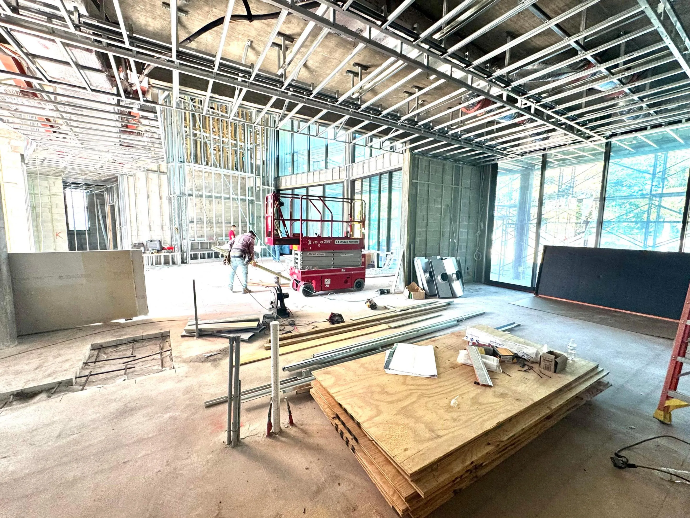
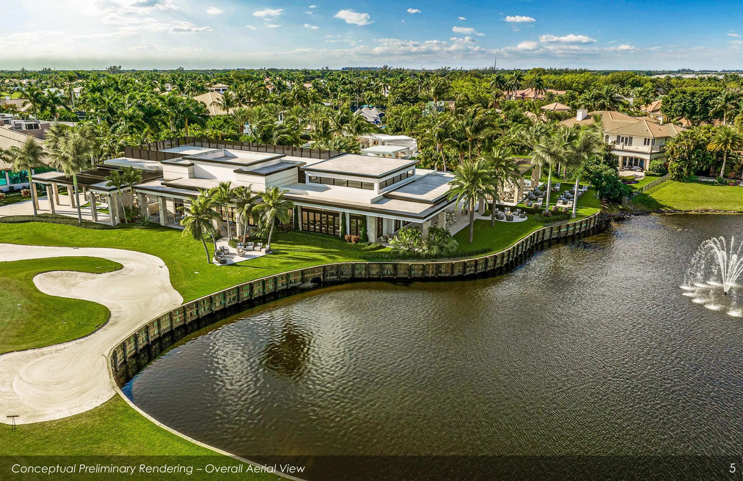
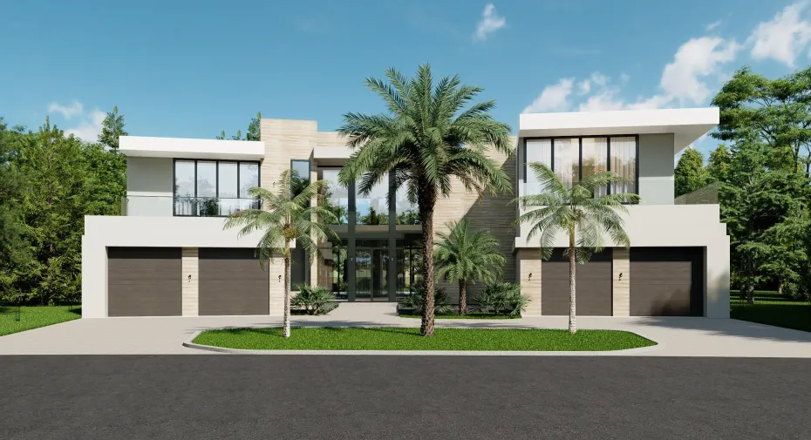
Another Exceptional Contemporary Creation by The Reich Construction Group, fully furnished by Michael Gray Interiors and Design. Anticipated completion 2026 Q3 delivery. Major features include .55 acre private homesite – Extensive use of entry and rear glass – designer kitchen – open dining – club room – cabana bath – expansive covered entertainment/summer kitchen patio – primary first floor bedroom suite – dual palatial bathrooms and walk-in closets – separate primary sitting area – first and second floor laundry rooms – four second floor en-suites bedrooms – wellness area/office – entertainment area – theater/media room. Expansive pool with spa and sunshelf – four car garage – spacious entertaining backyard – mature trees – ultimate privacy. More exciting details to come.

Features

  • Swimming Pool: Association
  • Heating System: Central
  • Cooling System: Central Air
  • Patio: Patio, Covered
  • Parking: Garage, Garage Door Opener

Appliances

  • Appliances: Dryer, Dishwasher, Microwave, Refrigerator, Washer

Address Map

  • Country: US
  • State: FL
  • County: Palm Beach
  • City: Boca Raton
  • Subdivision: ST ANDREWS COUNTRY CLUB
  • Zipcode: 33496
  • Street: Whitehaven
  • Street Number: 17119
  • Street Suffix: Drive
  • Floor Number: 0
  • Longitude: W81° 50' 14.2''
  • Latitude: N26° 25' 24.2''
  • Directions: North side of Clint Moore Rd west of Jog and East of the Florida turnpike
  • MLS Area: 4650

MLS Addon

  • Architectural Style: Colonial
  • Association Amenities: Clubhouse, Fitness Center, Pool, Tennis Court(s), Playground, Basketball Court, Golf Course, Pickleball, Restaurant, Recreation Facilities
  • Association Fee: $707
  • Association Fee Frequency: Monthly
  • Association Fee Includes: Common Areas, Sewer, Security, Trash, Cable TV
  • Close Price: $0
  • Elementary School: Calusa (Palm Beach)
  • Exterior Features: Barbecue, Outdoor Living Area, Built-in Barbecue
  • Flooring: Ceramic Tile
  • Garage Spaces: 4
  • High School: Spanish River
  • Insurance Expense: $0
  • Interior Features: Dual Sinks, Eat-in Kitchen, Walk-In Closet(s), Kitchen Island, High Ceilings, Separate Shower, Main Level Primary, Wet Bar, Bathtub, Soaking Tub
  • Levels: Two, Multi/Split
  • Lot Features: 1/4 to 1/2 Acre Lot
  • Lot Size Dimensions: F-105, S-150, B- 175, S- 165
  • Middle Or Junior School: Omni
  • New Taxes Expense: $0
  • Spa Features: In Ground, Heated
  • Stories: 2
  • Stories Total: 2
  • Tax Annual Amount: $31,276
  • Utilities: Sewer Available, Water Available
  • Zoning: RT

Location

Listing Updated: 2026-05-12 18:34:17

  • Property Type : Single Family
  • Property Sub Type : Single Family Residence
  • Listing Type : For Sale
  • Listing ID : R11150516
  • Price : $16,160,000
  • View : Garden, Pool
  • Bedrooms : 6
  • Bathrooms : 9
  • Full Bathrooms : 7
  • Half Bathrooms : 2
  • Square Footage : 10,229 Sqft
  • Year Built : 2026
  • Lot Area : 0 Acre
  • Listing Status : Pending
  • Days On Market : 64
Contact Agent
Required
Required
Required
By proceeding, you consent to receive calls and texts at the number you provided, including marketing by autodialer and prerecorded and artificial voice, and ettmail, about your inquiry and other home-related matters, but not as a condition of any purchase.

Similar Single Family