• Share

361 Mizner Lake Estates Drive, Boca Raton, Florida 33432

Active For Sale
$16,000,000
  • Beds 6
  • Baths 9
  • Sq Ft 9,450 Sqft
  • Visits: 8 in 109 days

Description

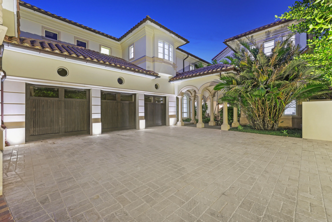
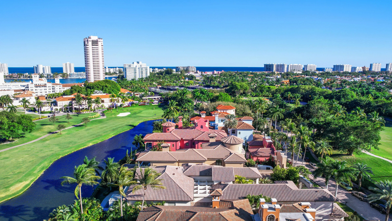
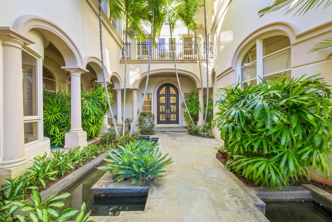
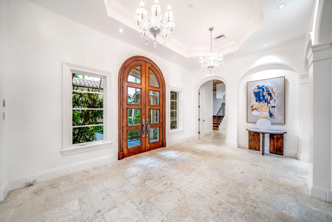
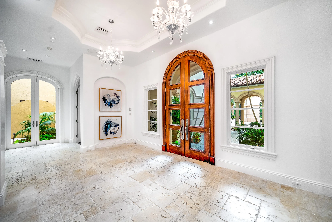
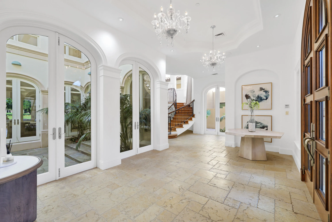
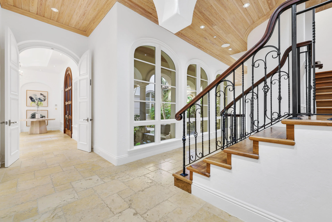
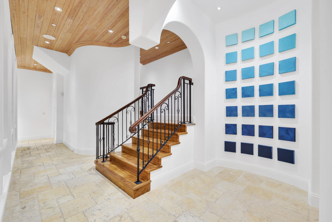
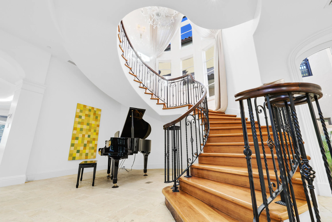
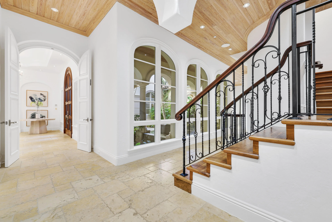
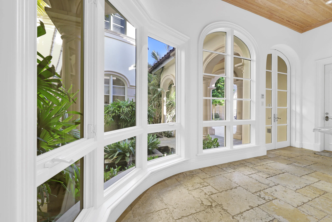
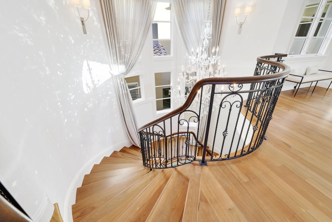
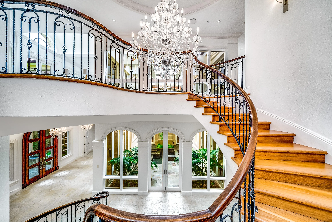
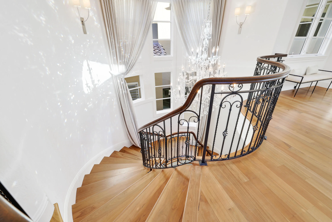
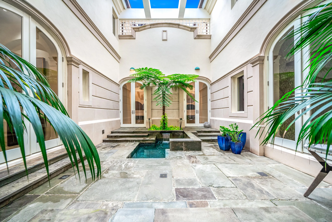
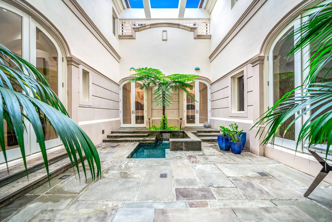
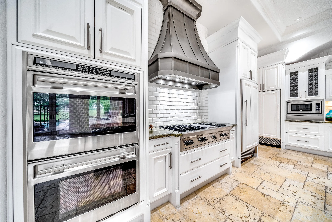
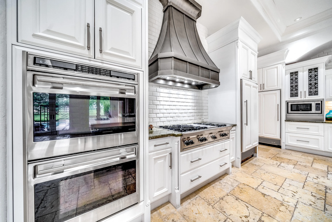
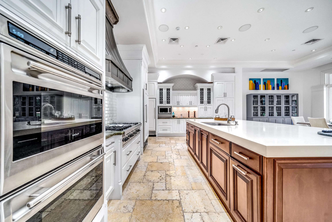
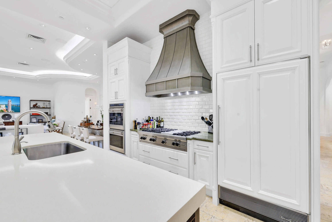
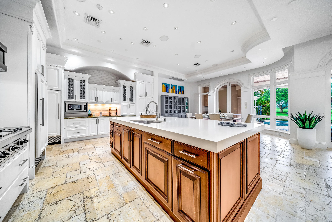
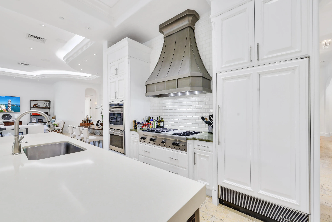
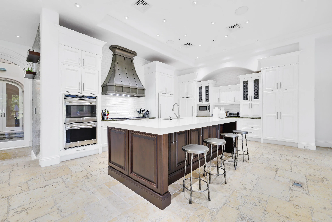
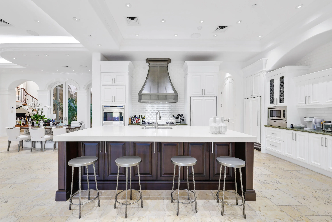
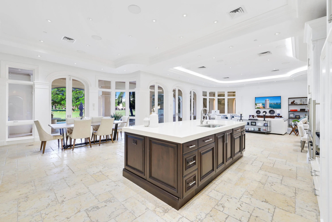
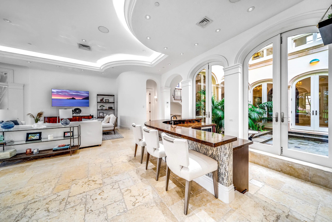
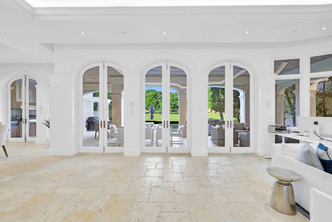
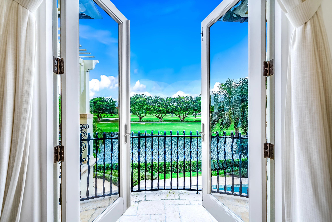
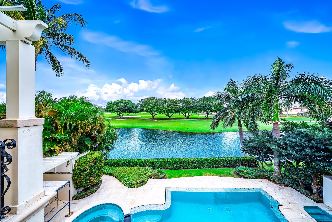
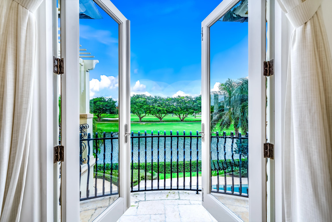
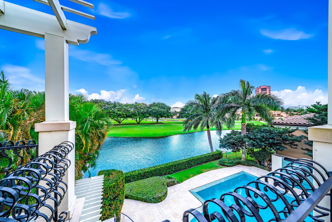
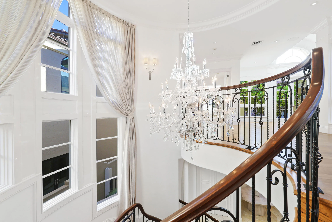
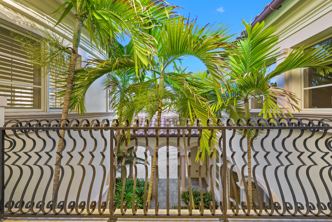
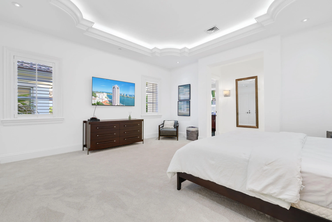
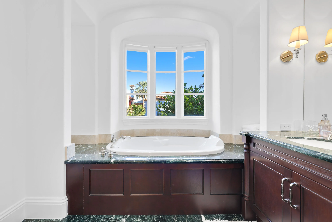
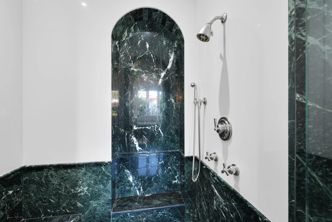
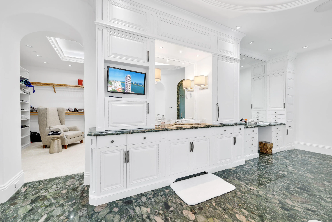
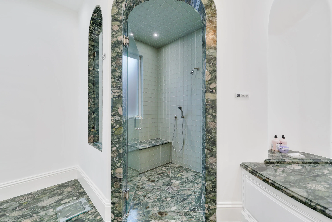
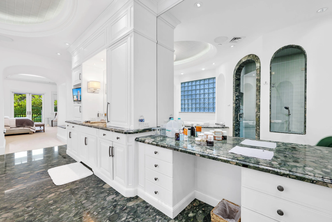
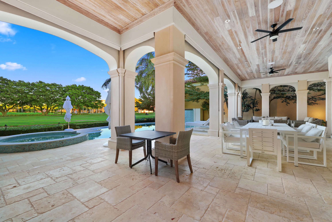
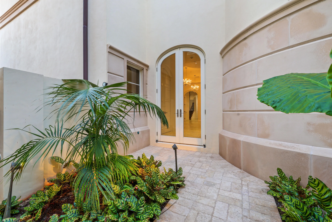
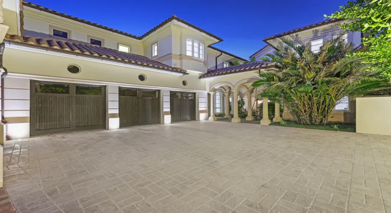

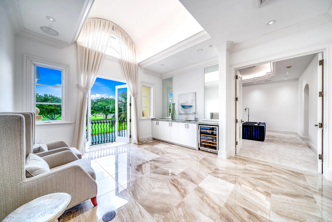
EXTREME SECURITY, MULTIPLE ENTRY POINTS, PRESTIGE & OPULENCE, FOR A VERY PRIVATE CLIENT, restrained public access! Welcome to South Florida’s most prestigious and extraordinary turnkey, one-of-a-kind custom Estate.( Newer Construction!) This magnificent and masterpiece is set on a SECLUDED ENCLAVE enhancing privacy and minimizing outside access, situated within the luxurious world class Boca Raton Resort & Club. Be one of the only 15 fortunate Estate owners living inside the Resorts 200+ acres that includes a private golden beach and located less than 1 mile from the ritzy shopping and fine dining of Mizner Park. 61 Mizner Lake Estate is a unique, exclusive home offering complete privacy with multiple security check points.nEnrich your senses and prepare to be captivated by the exuberance of the surreal splendor and decor, surrounded by tropical palms, and pristine fountains and a magnificent Baby grand Piano . The sparkling blue water of your in-ground pool/Jacuzzi/waterfall with mother of pearl accents forms a natural work of art against the panoramic vista of the backyard lake and vibrant green 18-hole Golf course. This palace is the epitome of grand living and home to the rich and famous in the most coveted city in Florida, Boca Raton. This waterfront, 2 story gem encompasses over 12,500 total sq. ft. on a 14,000 sq. ft. lot offering 6 Bedrooms and 9 Bathrooms.nnAutomatic shades throughout. Elevator. 2 Master Suites with opulent Master Baths, designer finishes, built in dark wood Cabinets and Jerusalem Marble, spacious custom walk-in closets with private balconies. Main Master Suite offers seating area plus a huge TV/reading room and double lavish Baths. Den with beautiful hardwood floors. Guest Suite with private bathroom and walk-in closet. 2 spacious Laundry rooms. Wet Bars upstairs and downstairs. Designer Chef’s kitchen with large island, state-of-the-art stainless-steel energy-saver appliances, hardwood cabinetry and imported granite, 2 wall ovens, 2 Dishwashers, and 2 Wood-paneled Refrigerators.nnThe flames of large crystal lamps welcome you through an impressive electronic gate to a stone driveway with 3 car Garage and a courtyard with sparkling fountains and waterfall with lush landscaping. Hurricane-proof Windows and French Doors. The backyard features a built-in gas grill and dining area with summer kitchen, wet bar, shower, and bath on a large patio with an automated screen enclosure.nnThis majestic masterpiece was gracefully decorated and designed by Robb & Stucky.nThe Estate is currently rented at a Boca Raton record rental price of $75,000 per month. Rent lease will expire in August 2026.

Features

  • Swimming Pool: Heated, In Ground
  • Heating System: Central, Electric
  • Cooling System: Electric, Central Air
  • Patio: Balcony, Open, Patio, Screened
  • Parking: Garage, Garage Door Opener

Appliances

  • Appliances: Dryer, Dishwasher, Electric Range, Microwave, Refrigerator, Washer, Trash Compactor, Ice Maker, Oven, Free-Standing Freezer

Address Map

  • Country: US
  • State: FL
  • County: Palm Beach
  • City: Boca Raton
  • Subdivision: Mizner Lake Estates
  • Zipcode: 33432
  • Street: Mizner Lake Estates
  • Street Number: 361
  • Street Suffix: Drive
  • Floor Number: 0
  • Longitude: W81° 55' 5.2''
  • Latitude: N26° 20' 30.9''
  • Directions: Camino Real to the Boca Resort & Club, once through the main gate, take first left, then take left right before the clubhouse to gate for Mizner Lake Estates.361 Mizner Lake Estate on the right
  • MLS Area: 4180

MLS Addon

  • Accessibility Features: Accessibility Features
  • Architectural Style: Mediterranean
  • Association Amenities: No
  • Association Fee: $3,240
  • Association Fee Frequency: Monthly
  • Association Fee Includes: Maintenance Grounds
  • Close Price: $0
  • Exterior Features: Balcony, Barbecue, Lighting, Outdoor Shower, Outdoor Living Area, Built-in Barbecue
  • Flooring: Ceramic Tile, Wood, Marble, Other
  • Garage Spaces: 3
  • Insurance Expense: $0
  • Interior Features: Breakfast Area, Dual Sinks, Closet Cabinetry, Entrance Foyer, Eat-in Kitchen, Family/Dining Room, Elevator, Kitchen Island, Built-in Features, Garden Tub/Roman Tub, High Ceilings, Pantry, Dining Area, Separate/Formal Dining Room, Custom Mirrors, Kitchen/Dining Combo, Breakfast Bar, Wet Bar, Central Vacuum, Multiple Primary Suites, Multiple En Suite Bathrooms
  • Laundry Features: Laundry Tub, Inside, Laundry Closet
  • Levels: Two, Multi/Split
  • Lot Features: Sprinklers Automatic
  • New Taxes Expense: $0
  • Spa Features: In Ground
  • Stories: 2
  • Stories Total: 2
  • Tax Annual Amount: $117,197
  • Utilities: Cable Available
  • Window Features: Blinds, Sliding, Plantation Shutters
  • Zoning: REC(ci

Location

Listing Updated: 2026-05-31 00:51:19
  • Property Type : Single Family
  • Property Sub Type : Single Family Residence
  • Listing Type : For Sale
  • Listing ID : R11162608
  • Price : $16,000,000
  • View : Garden, Other, Pond, Pool
  • Bedrooms : 6
  • Bathrooms : 9
  • Full Bathrooms : 6
  • Half Bathrooms : 3
  • Square Footage : 9,450 Sqft
  • Year Built : 2006
  • Lot Area : 0 Acre
  • Listing Status : Active
  • Days On Market : 109
Contact Agent
Required
Required
Required
By proceeding, you consent to receive calls and texts at the number you provided, including marketing by autodialer and prerecorded and artificial voice, and ettmail, about your inquiry and other home-related matters, but not as a condition of any purchase.

Similar Single Family