• Share

107 Desota Street, Hutchinson Island, Florida 34949

Active For Sale
$1,499,999
  • Beds 3
  • Baths 4
  • Sq Ft 2,729 Sqft
  • Visits: 3 in 87 days

Description

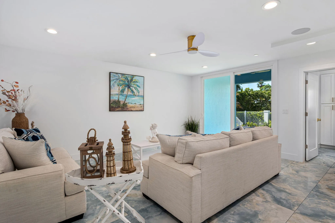
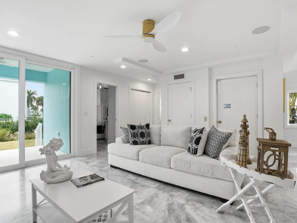
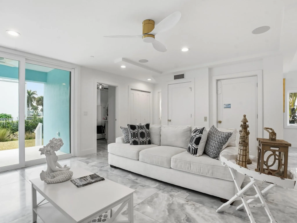
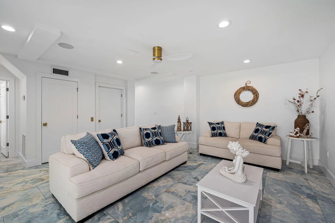
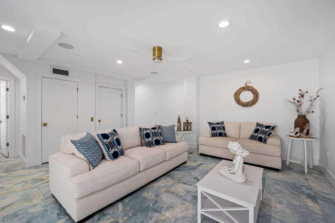
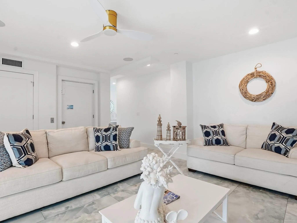
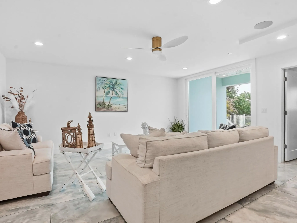
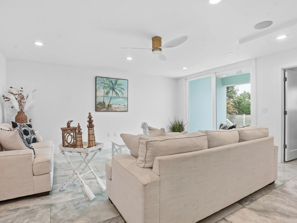
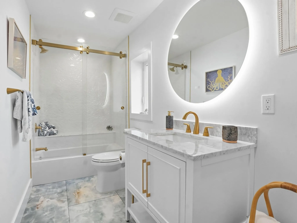
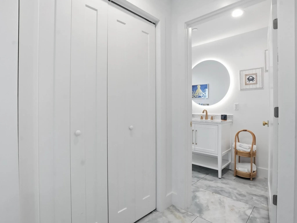
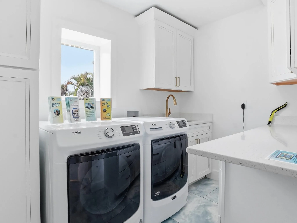
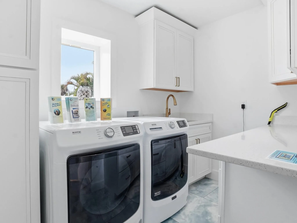
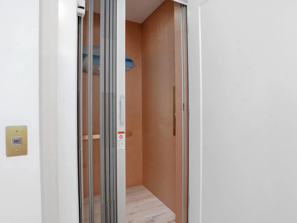
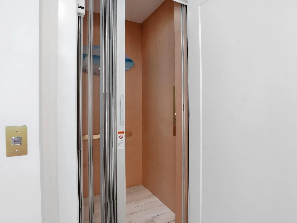
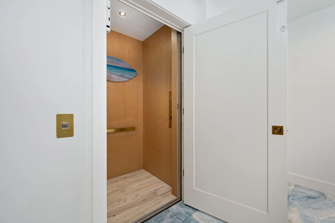
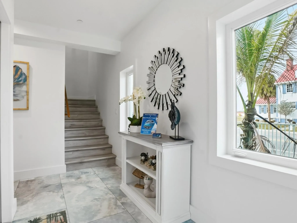
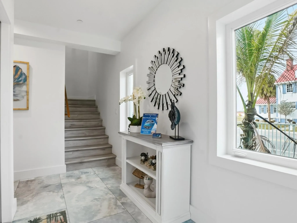
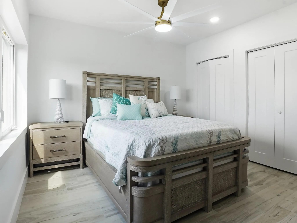
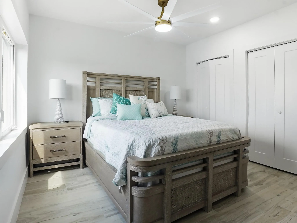
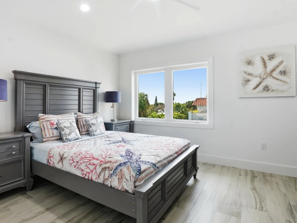
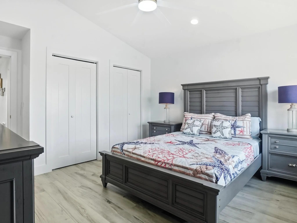
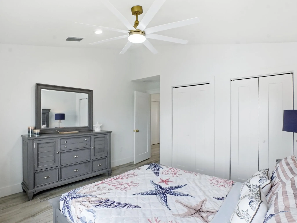
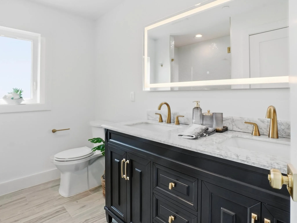
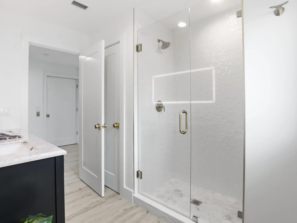
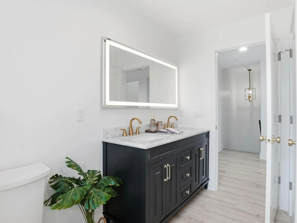
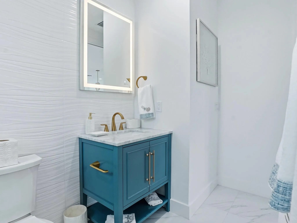
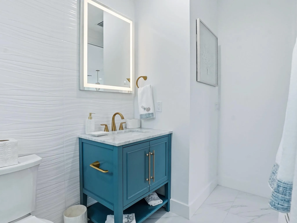
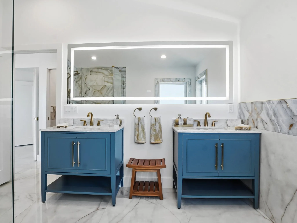
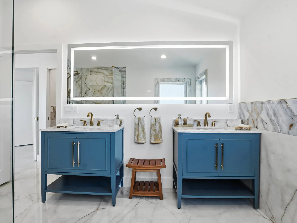
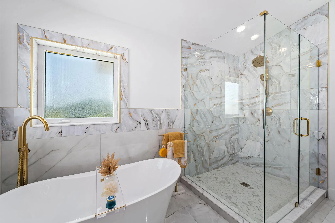
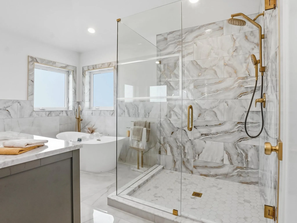
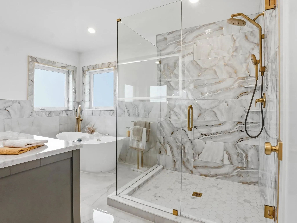
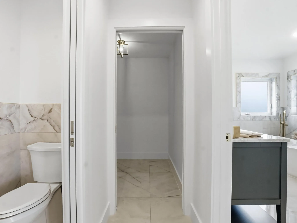
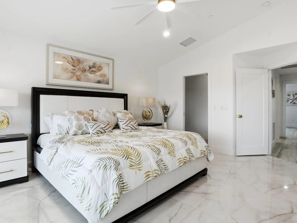
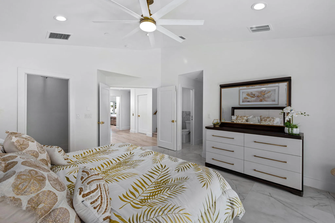
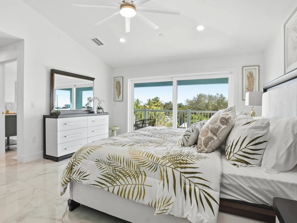
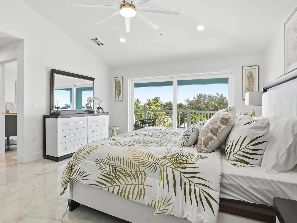
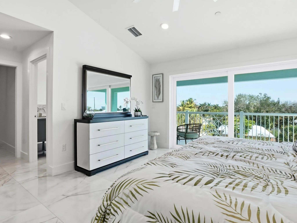
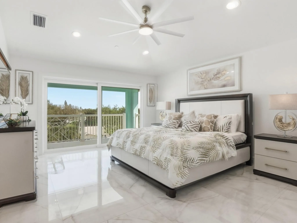
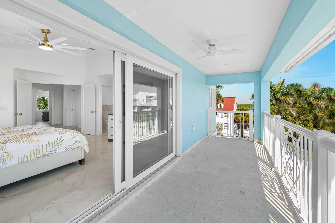
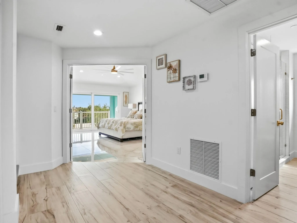
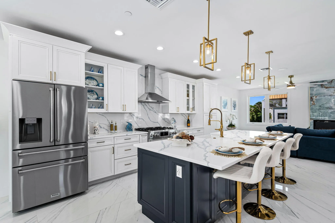
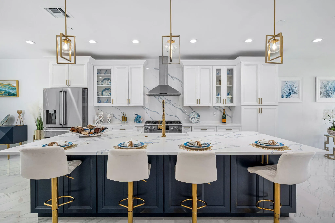
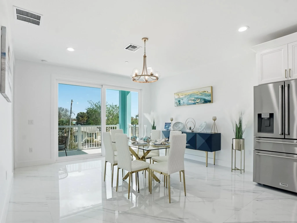
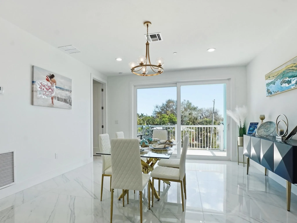
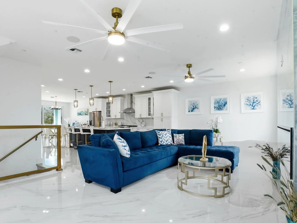
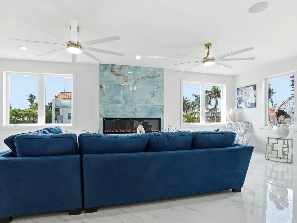
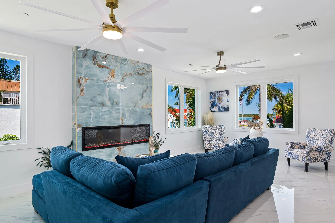
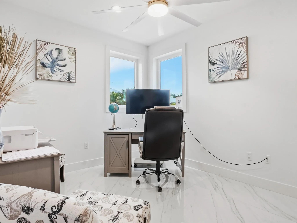
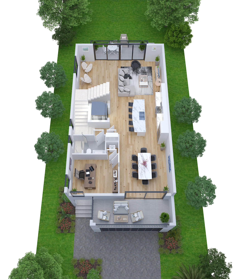
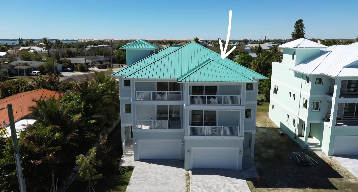
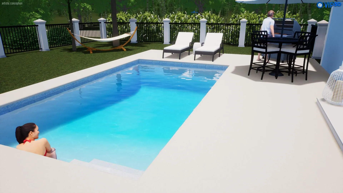
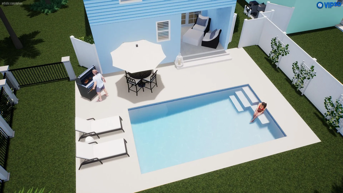
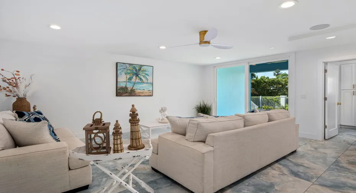
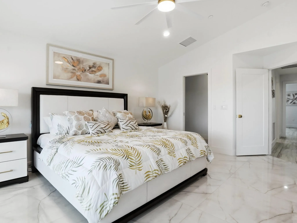
A rare opportunity to own a sophisticated three-story luxury residence designed for refined coastal living. rnThis 3-bedroom + office, 4-bath architectural statement features a private elevator servicing all levels for effortless elegance. Buyers can curate their own finishes, creating a fully customized aesthetic.rnExpansive living spaces open to a private pool, ideal for upscale entertaining and relaxation. Perfectly positioned near premier dining and local hotspots, this home offers exceptional short-term or luxury rental potential. rnWith no HOA restrictions, enjoy unmatched flexibility and ownership freedom — an increasingly rare find in today’s luxury market. rnInterior images are from the model; the completed home will be similar

Features

  • Swimming Pool: In Ground, Salt Water
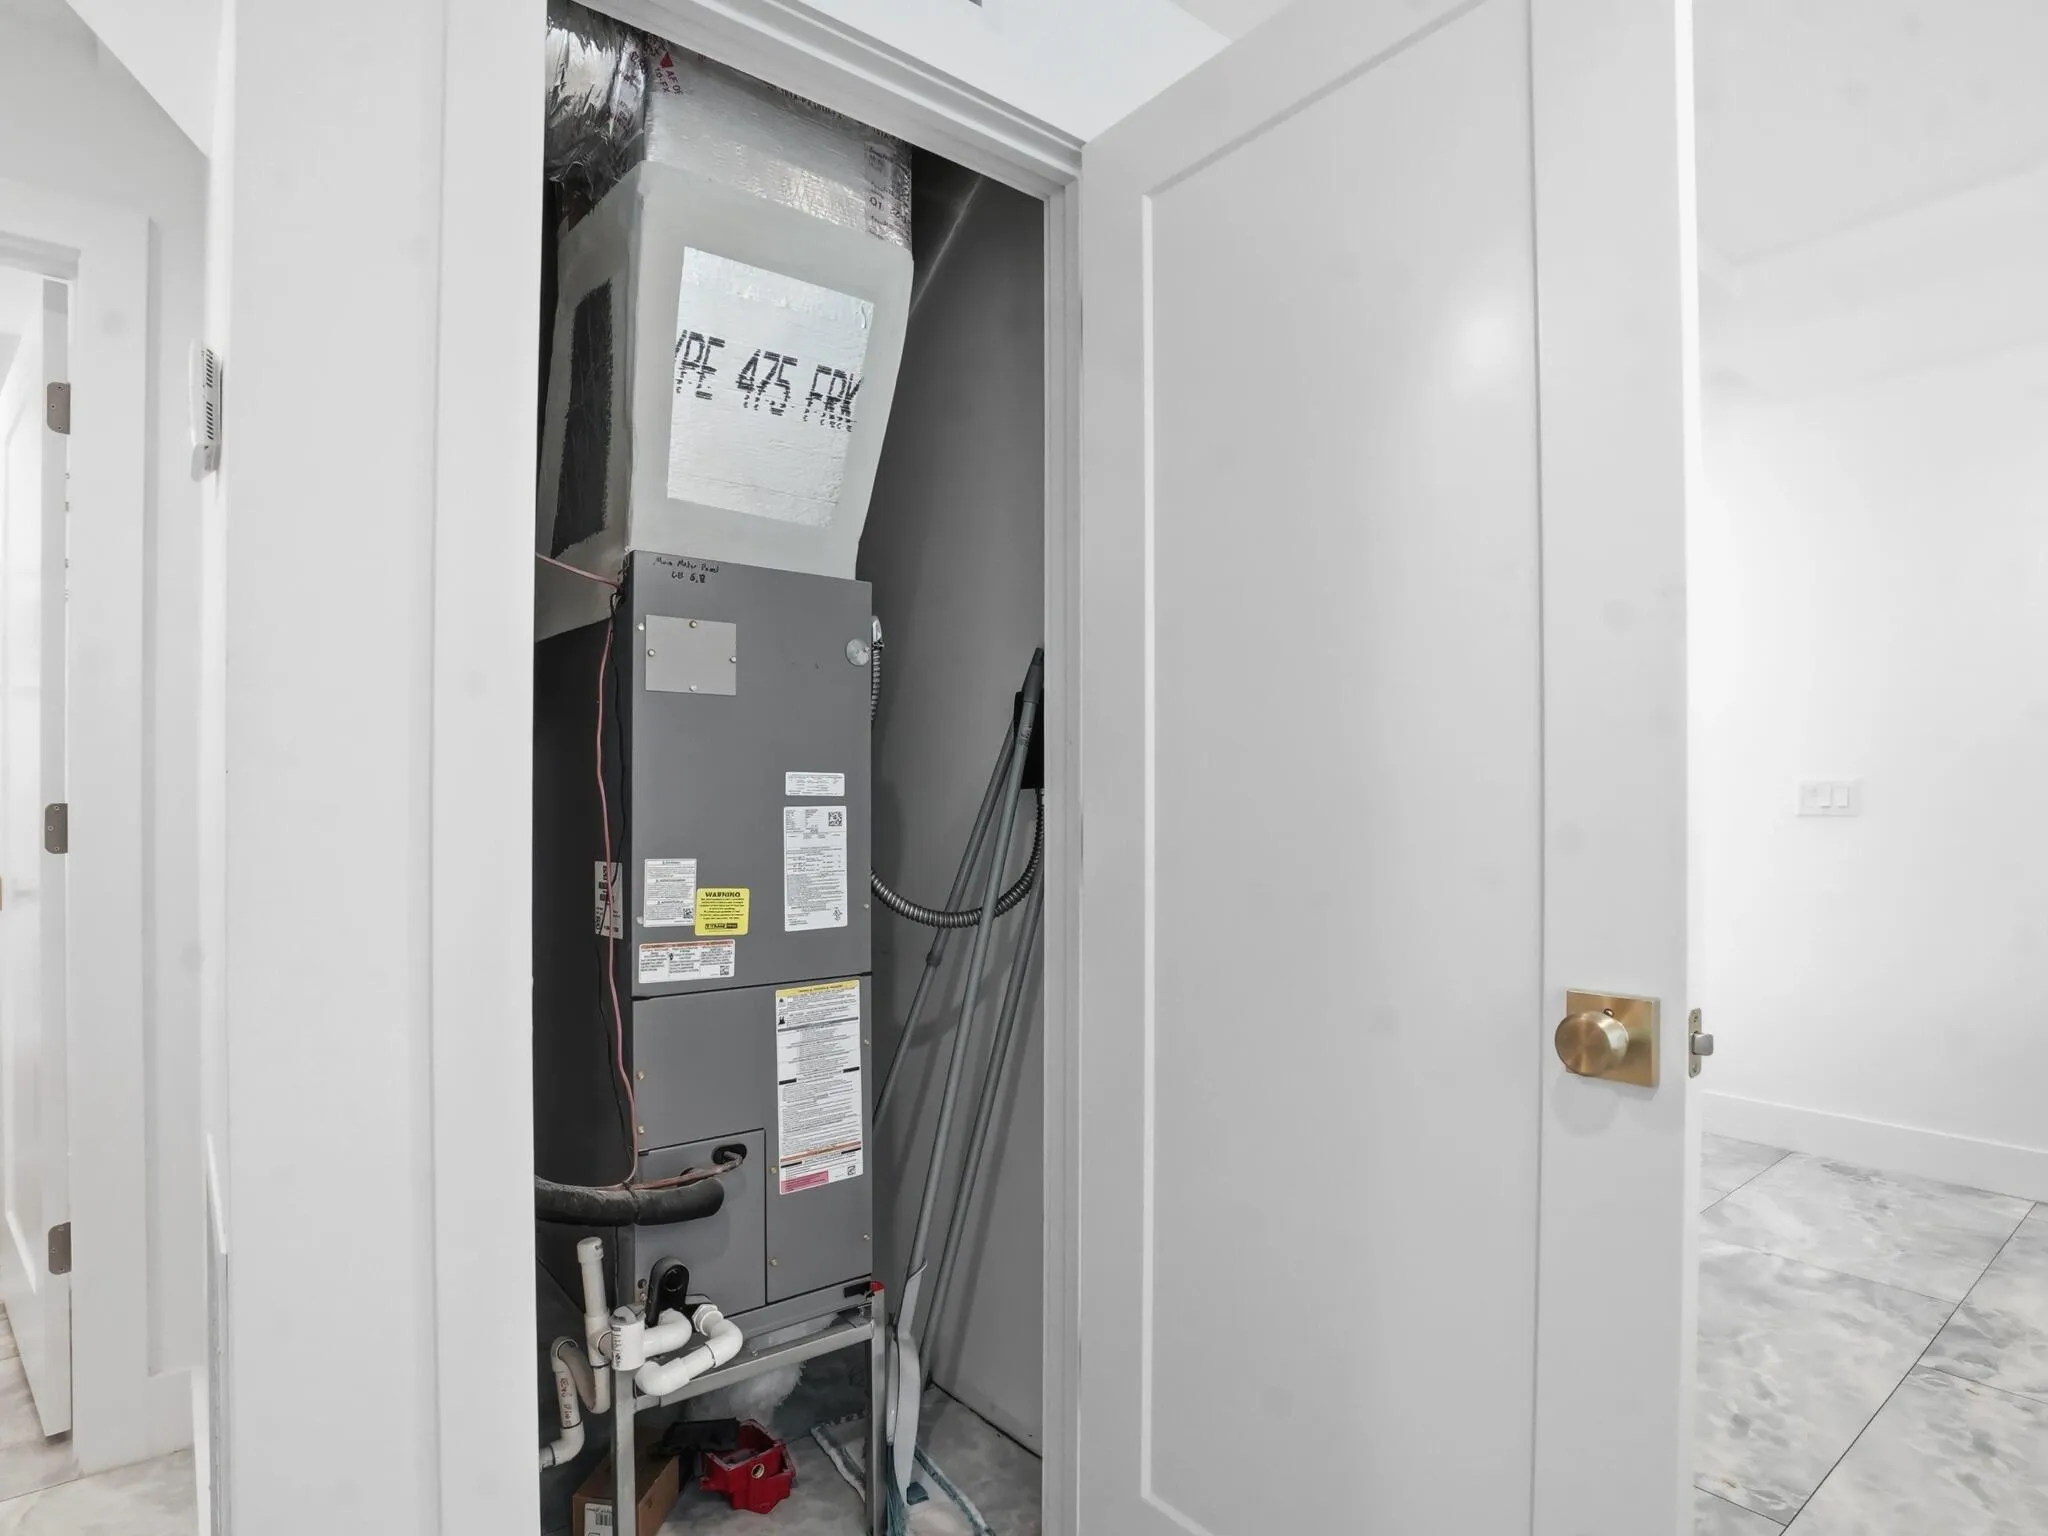
  • Heating System: Central, Zoned
  • Cooling System: Electric, Central Air, Ceiling Fan(s)
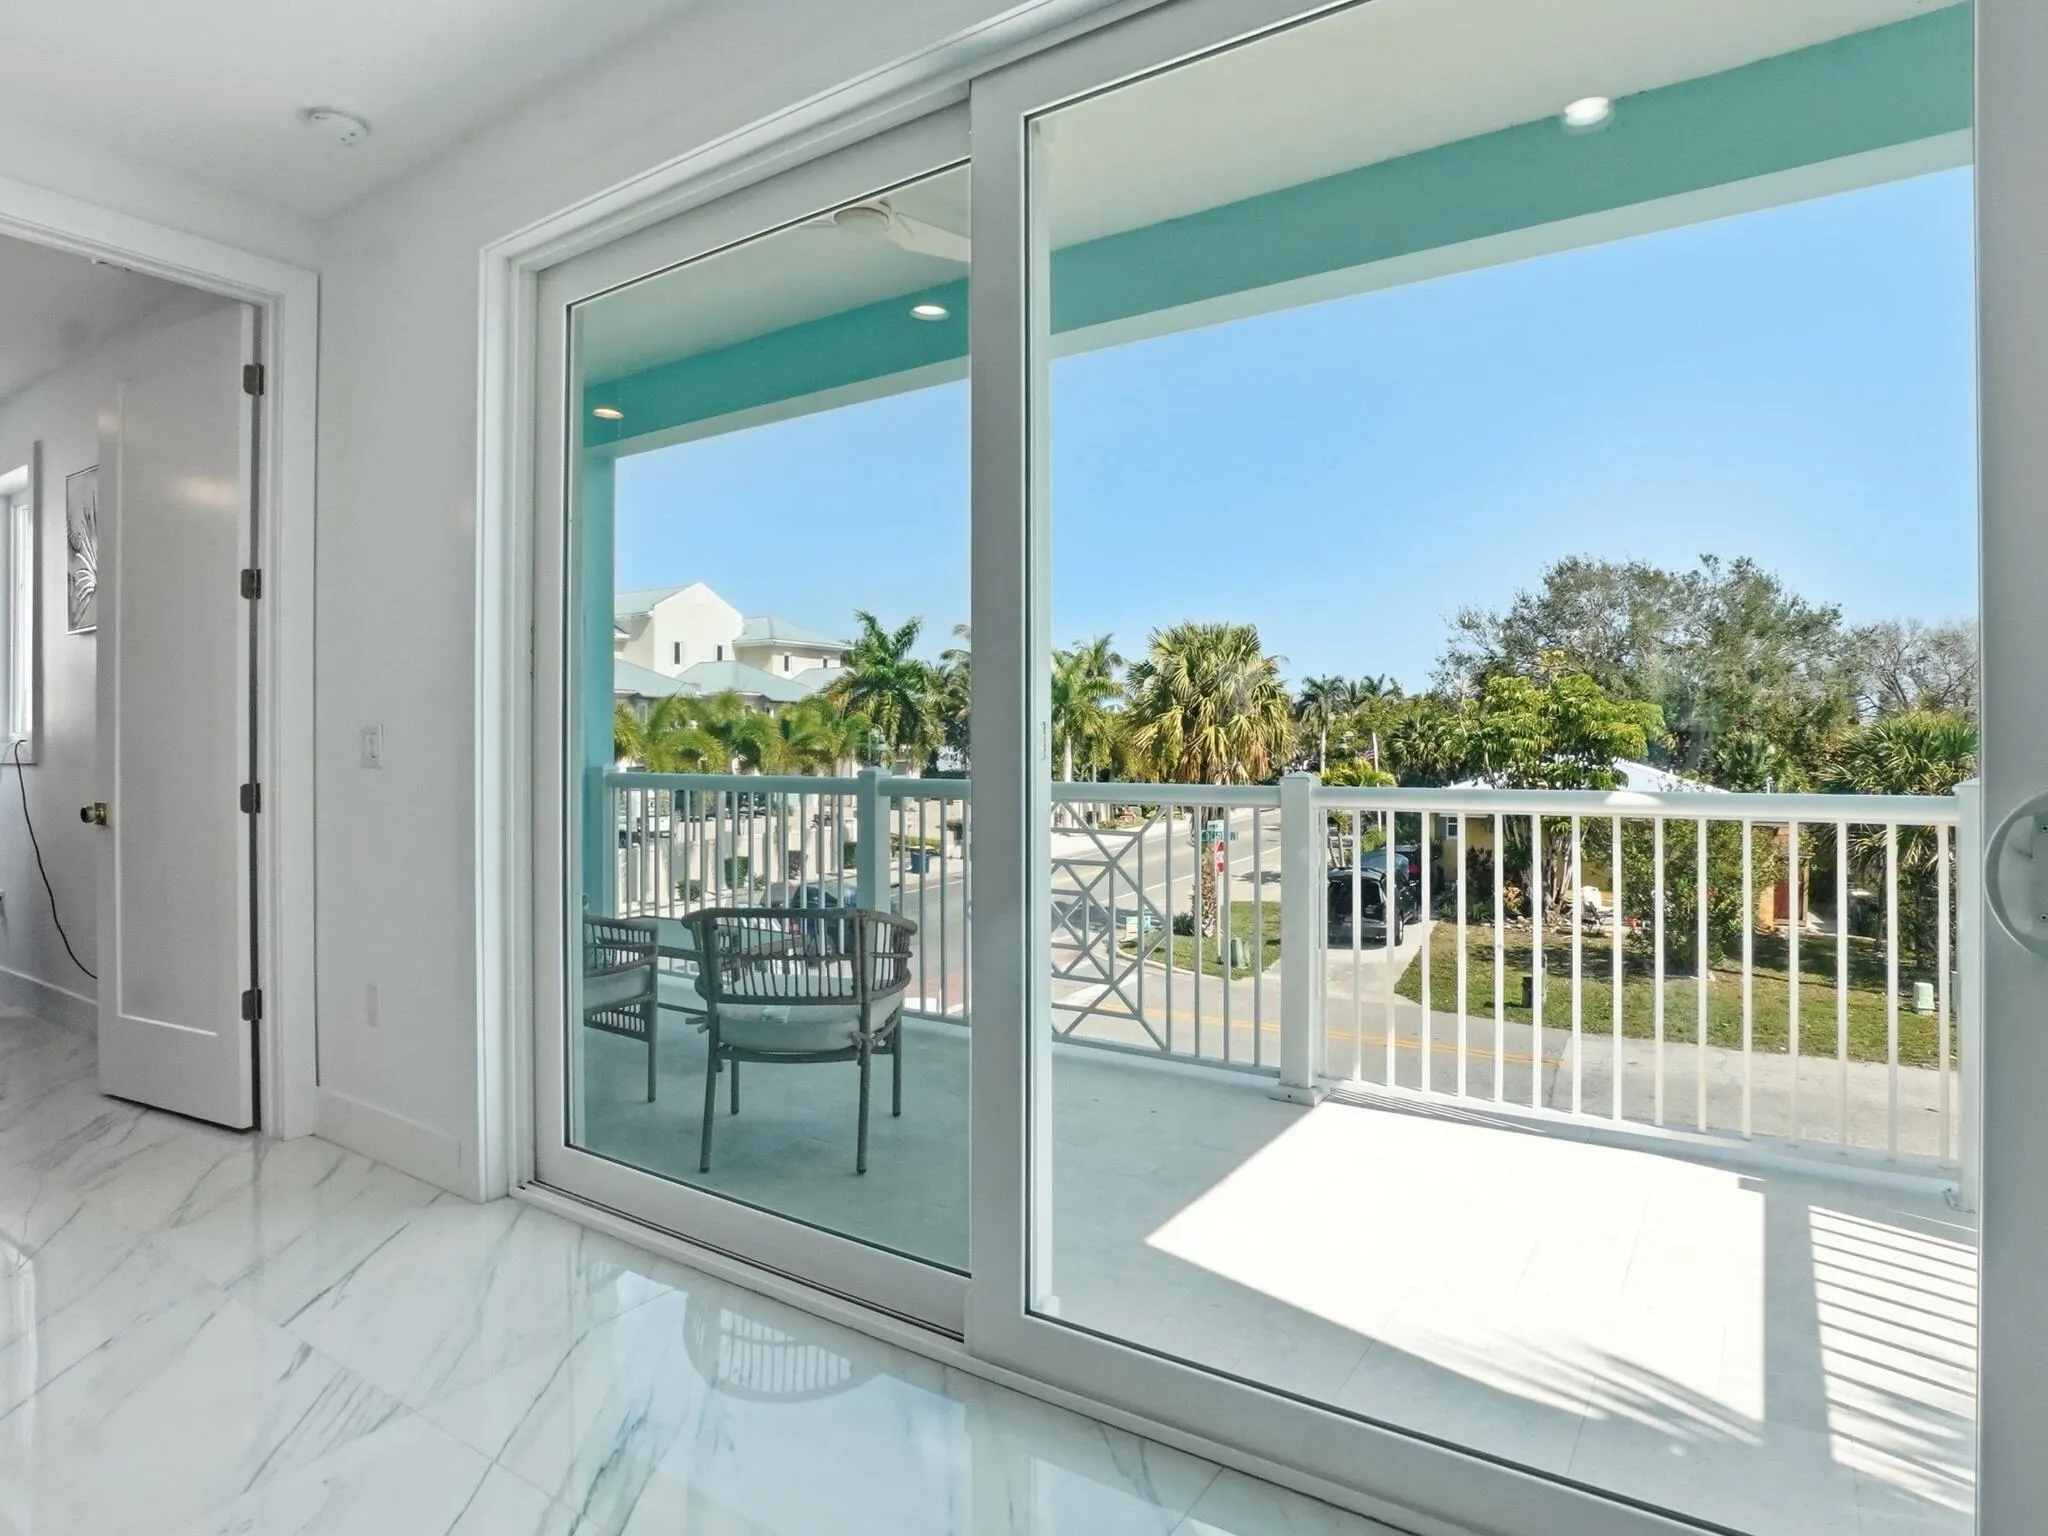
  • Patio: Balcony, Patio, Porch, Covered
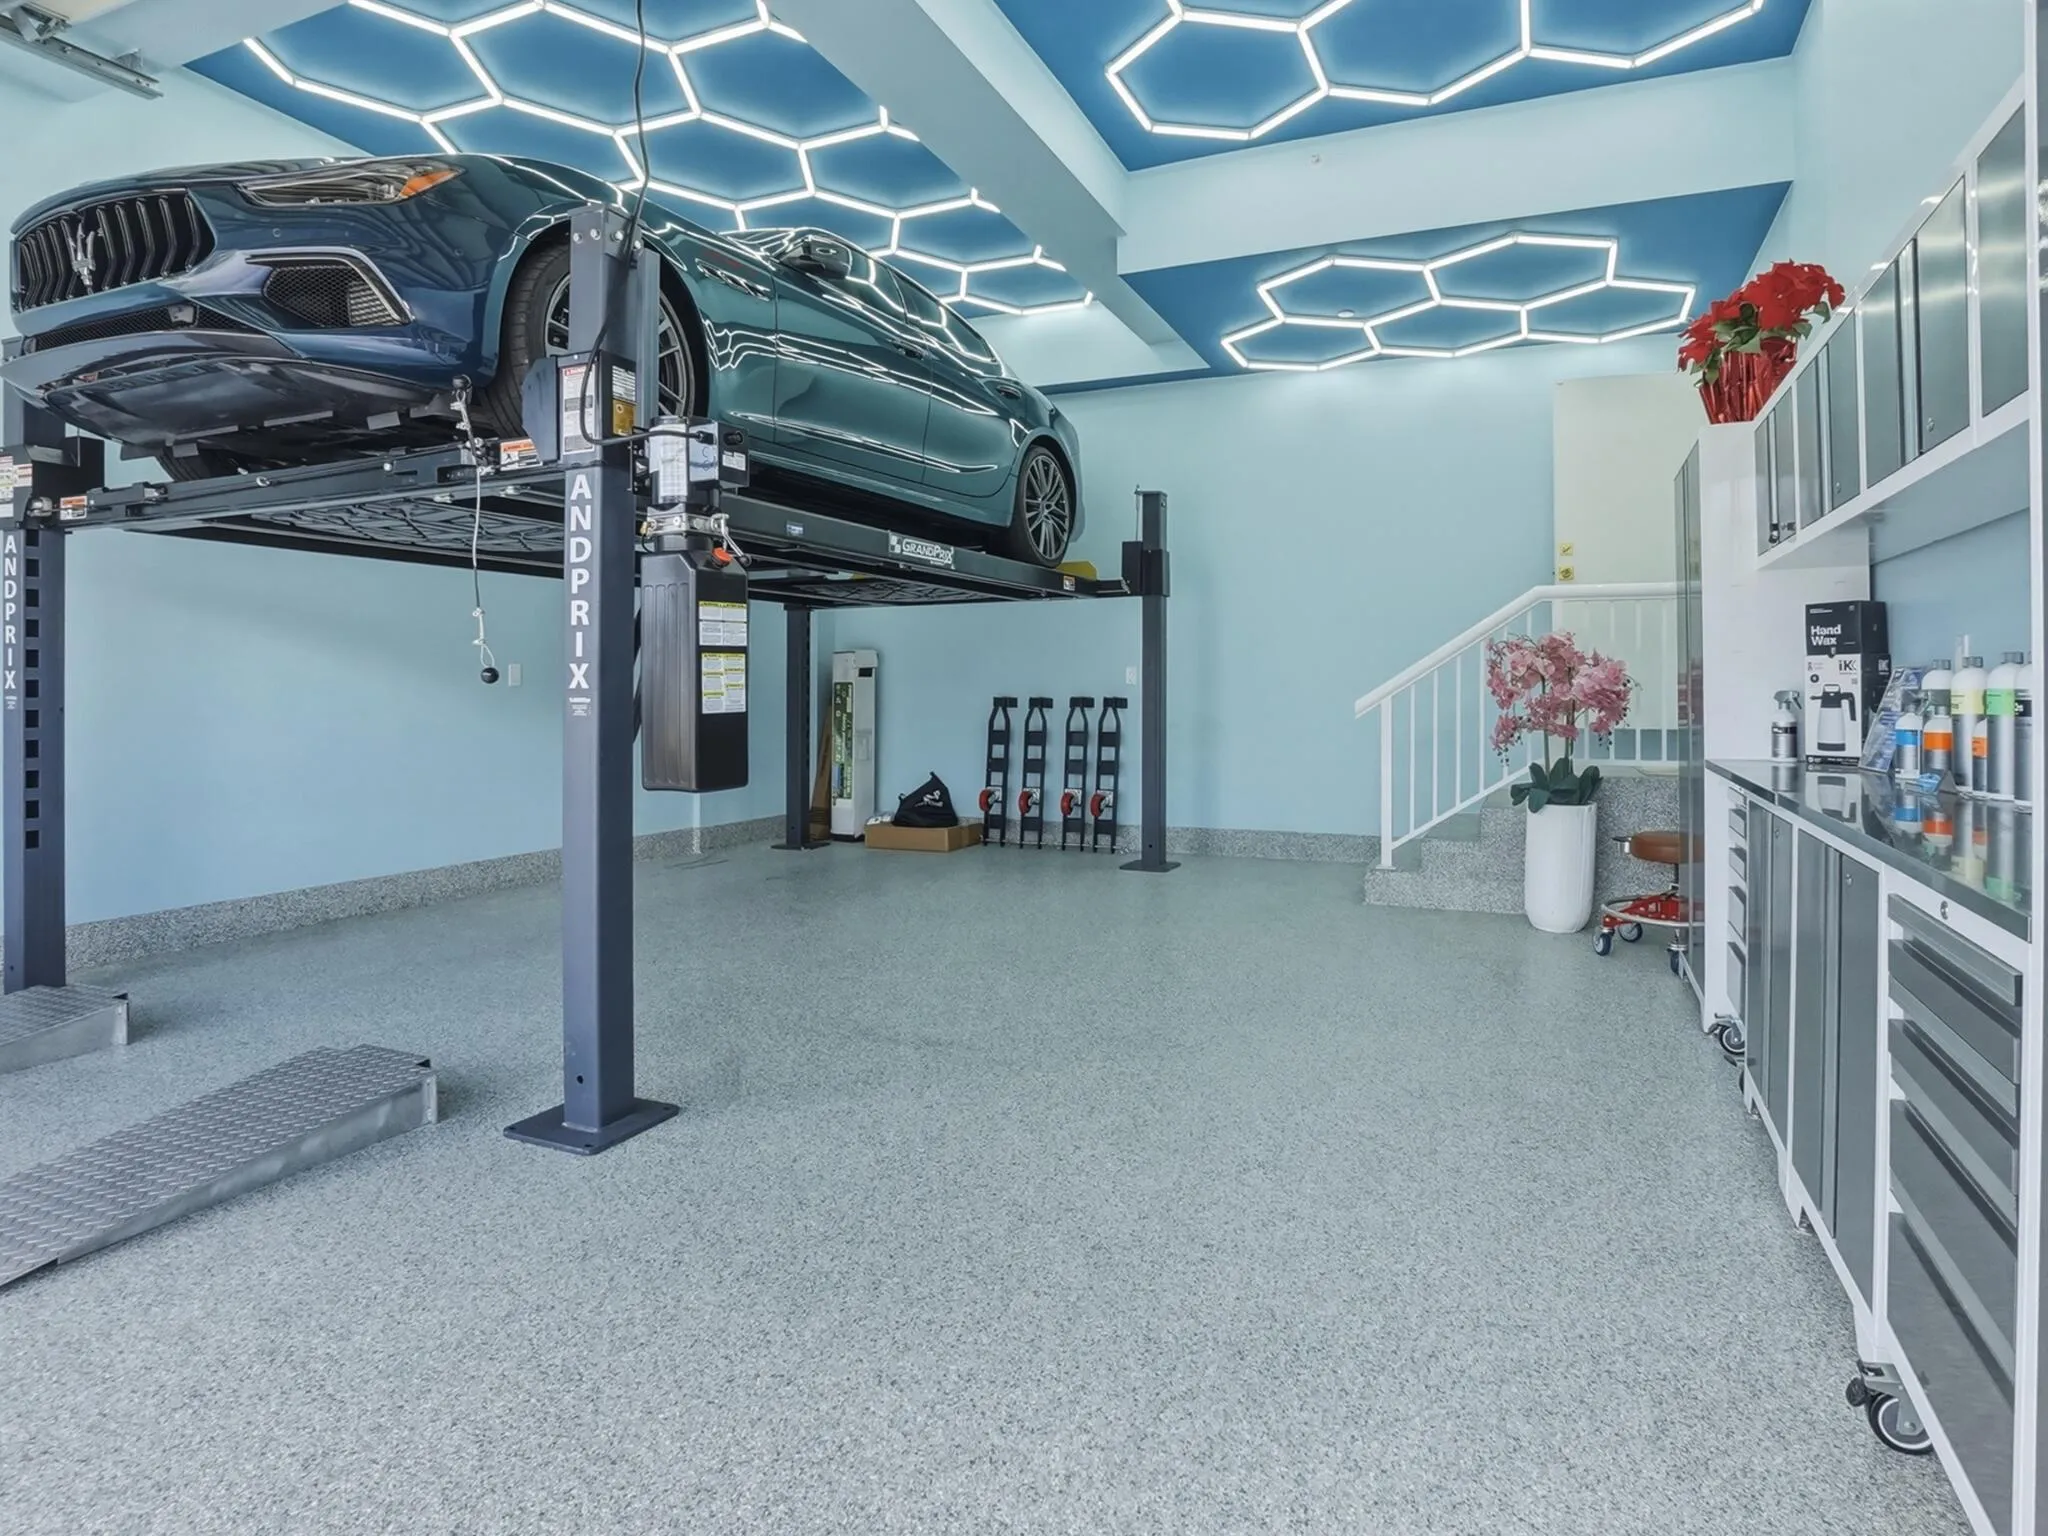
  • Parking: Garage, Garage Door Opener, Attached

Appliances

  • Appliances: Dryer, Dishwasher, Electric Range, Microwave, Washer, Disposal, Ice Maker, Gas Range, Gas Water Heater, Water Heater

Address Map

  • Country: US
  • State: FL
  • County: St Lucie
  • City: Hutchinson Island
  • Subdivision: DESOTA RESIDENCES
  • Zipcode: 34949
  • Street: Desota
  • Street Number: 107
  • Street Suffix: Street
  • Floor Number: 0
  • Longitude: W81° 42' 6.6''
  • Latitude: N27° 28' 1.1''
  • Directions: From I95, East to Virginia Ave. Left onto US1. Right onto Seaway drive.(Jimmy Buffet Memorial Hwy) Second exit at Roundabout- Straight through 1 traffic light- Right on Desota St. #107
  • MLS Area: 7010

MLS Addon

  • Architectural Style: Other, Florida
  • Association Amenities: Sidewalks
  • Association Fee: $0
  • Close Price: $0
  • Elementary School: Weatherbee
  • Exterior Features: Balcony, Lighting, Room For Pool, Outdoor Living Area
  • Garage Spaces: 2
  • High School: Fort Pierce Westwood Academy
  • Insurance Expense: $0
  • Interior Features: Breakfast Area, Dual Sinks, Upper Level Primary, Entrance Foyer, Elevator, Kitchen Island, Garden Tub/Roman Tub, High Ceilings, Pantry, Separate Shower, Custom Mirrors, Kitchen/Dining Combo, Breakfast Bar, Bathtub, Soaking Tub
  • Laundry Features: Laundry Tub, Washer Hookup, Inside, Laundry Closet
  • Levels: Three Or More
  • Lot Features: < 1/4 Acre, Sprinklers Automatic
  • Middle Or Junior School: Dan Mccarty
  • New Taxes Expense: $0
  • Stories: 3
  • Stories Total: 3
  • Tax Annual Amount: $4,870
  • Utilities: Cable Available, Sewer Available, Water Available, Underground Utilities
  • Window Features: Sliding, Storm Window(s)
  • Zoning: HIMedi

Location

Listing Updated: 2026-05-12 21:24:28

  • Property Type : Townhouse
  • Property Sub Type : Townhouse
  • Listing Type : For Sale
  • Listing ID : R11168698
  • Price : $1,499,999
  • View : Bay, Intercoastal
  • Bedrooms : 3
  • Bathrooms : 4
  • Full Bathrooms : 4
  • Half Bathrooms : 0
  • Square Footage : 2,729 Sqft
  • Year Built : 2025
  • Lot Area : 0.12 Acre
  • Listing Status : Active
  • Days On Market : 87
Contact Agent
Required
Required
Required
By proceeding, you consent to receive calls and texts at the number you provided, including marketing by autodialer and prerecorded and artificial voice, and ettmail, about your inquiry and other home-related matters, but not as a condition of any purchase.

Similar Townhouse