• Share

523 Coral Sands Way, Hutchinson Island, Florida 34949

Active For Sale
$2,799,999
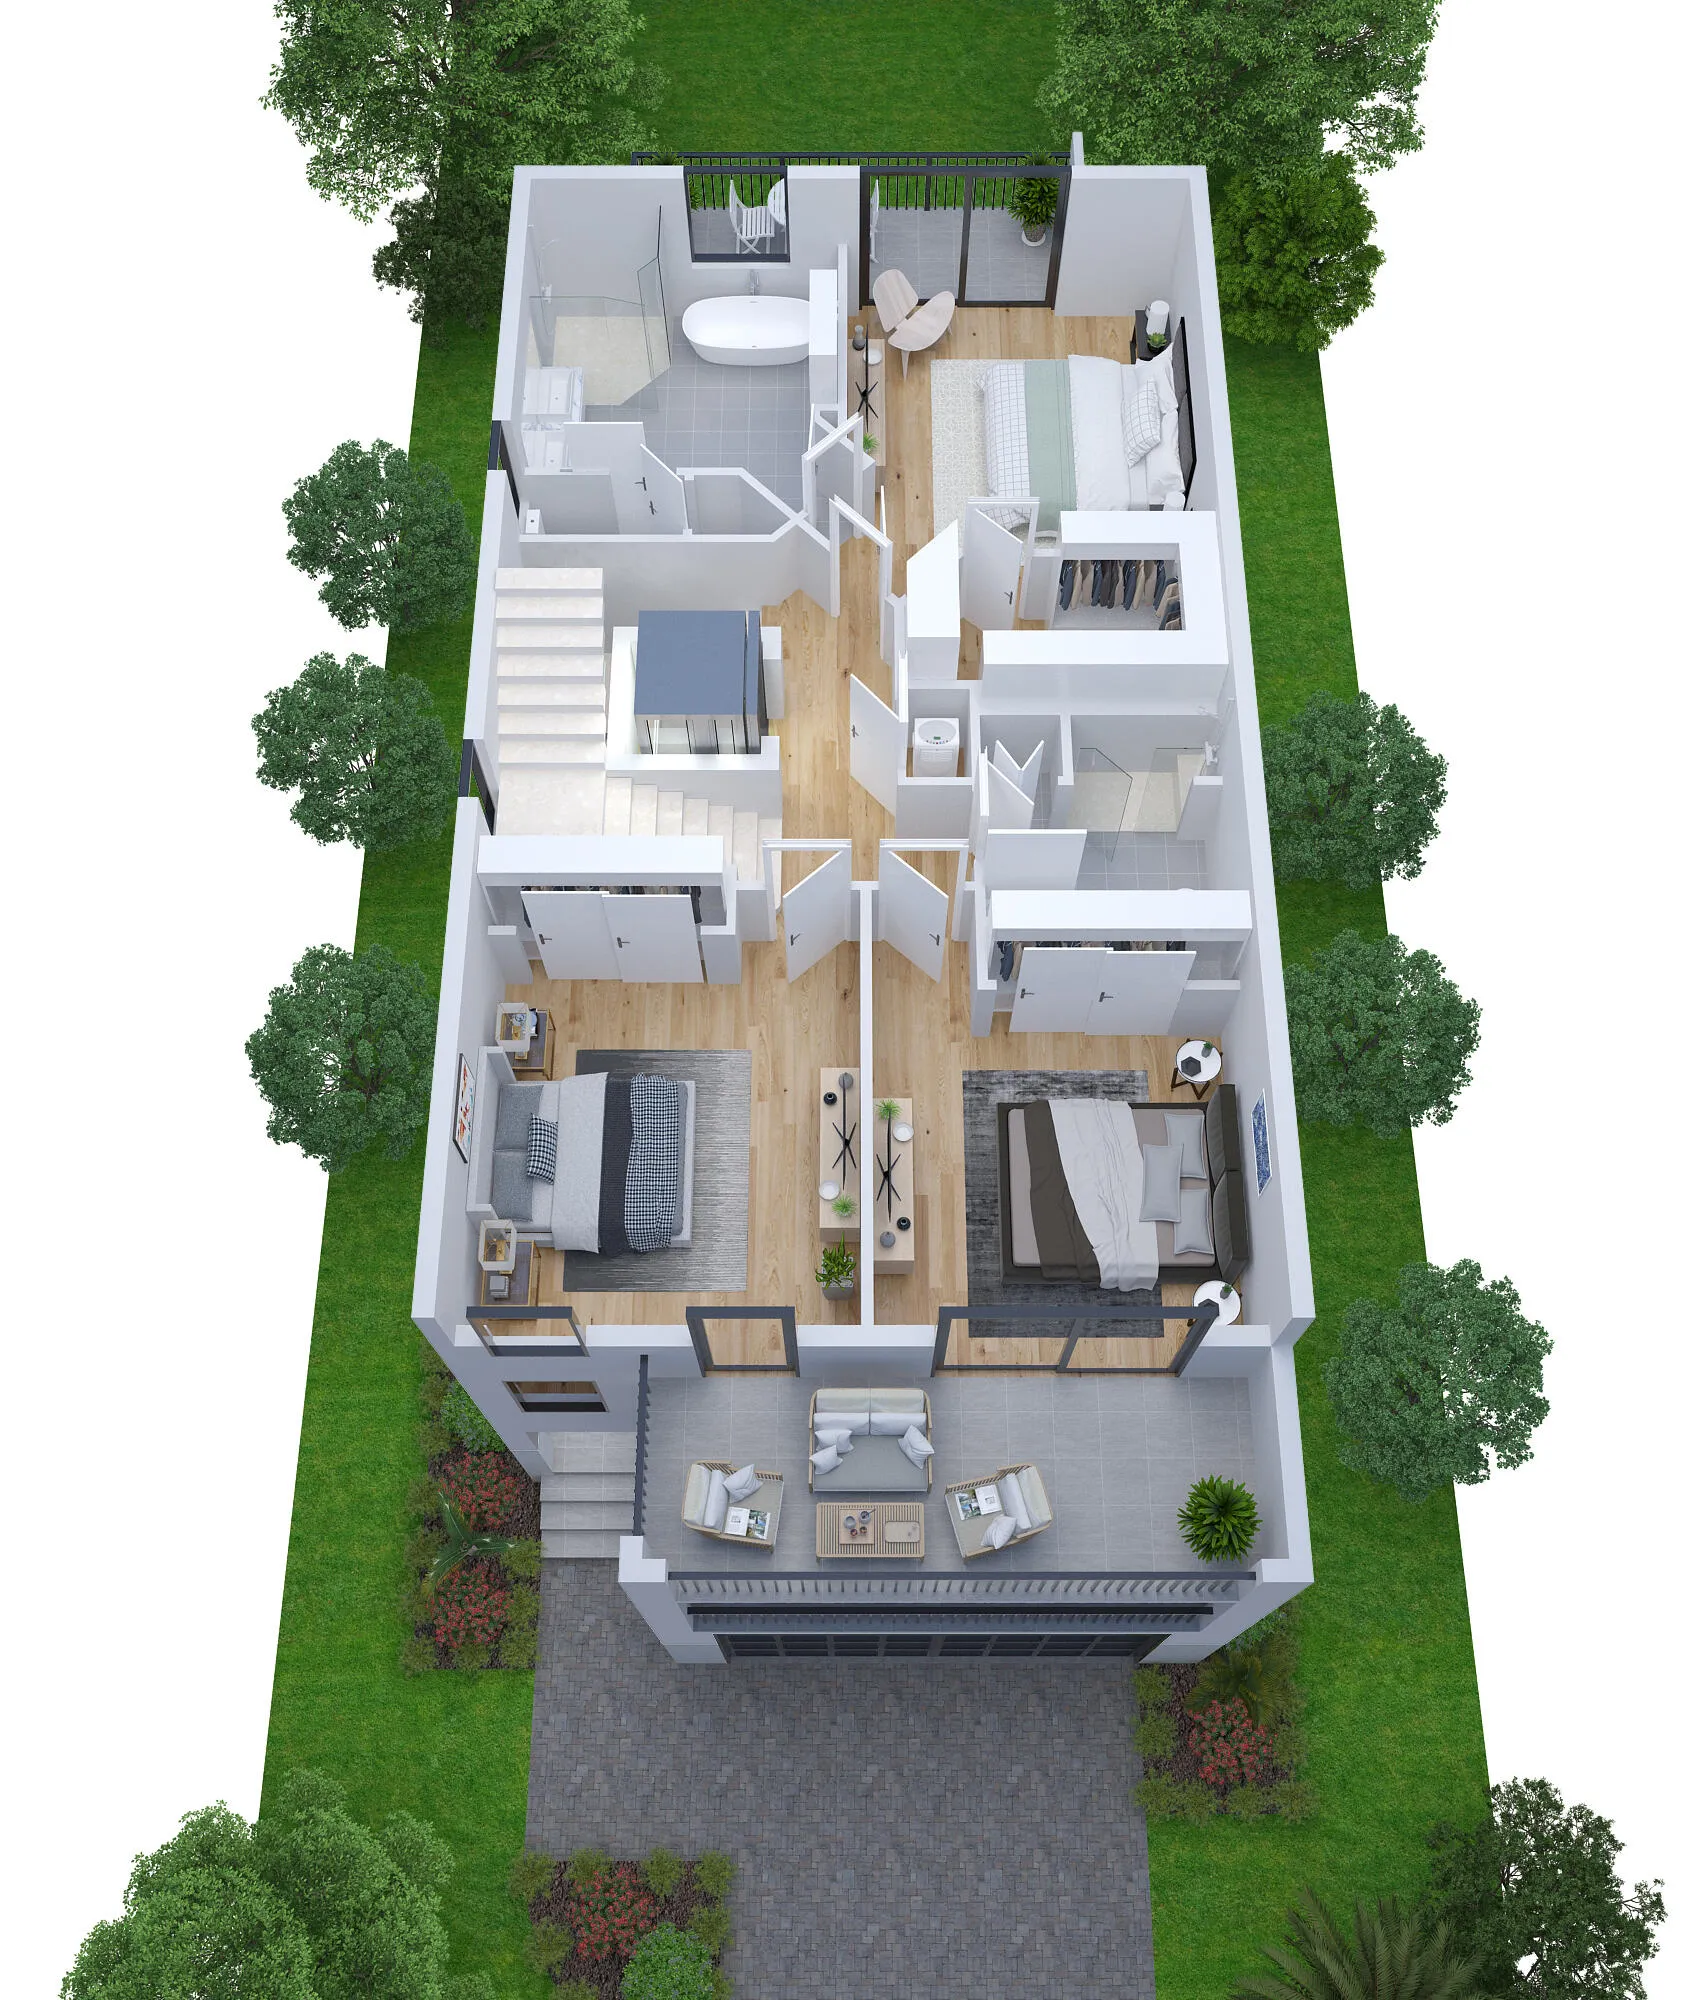
  • Beds 3
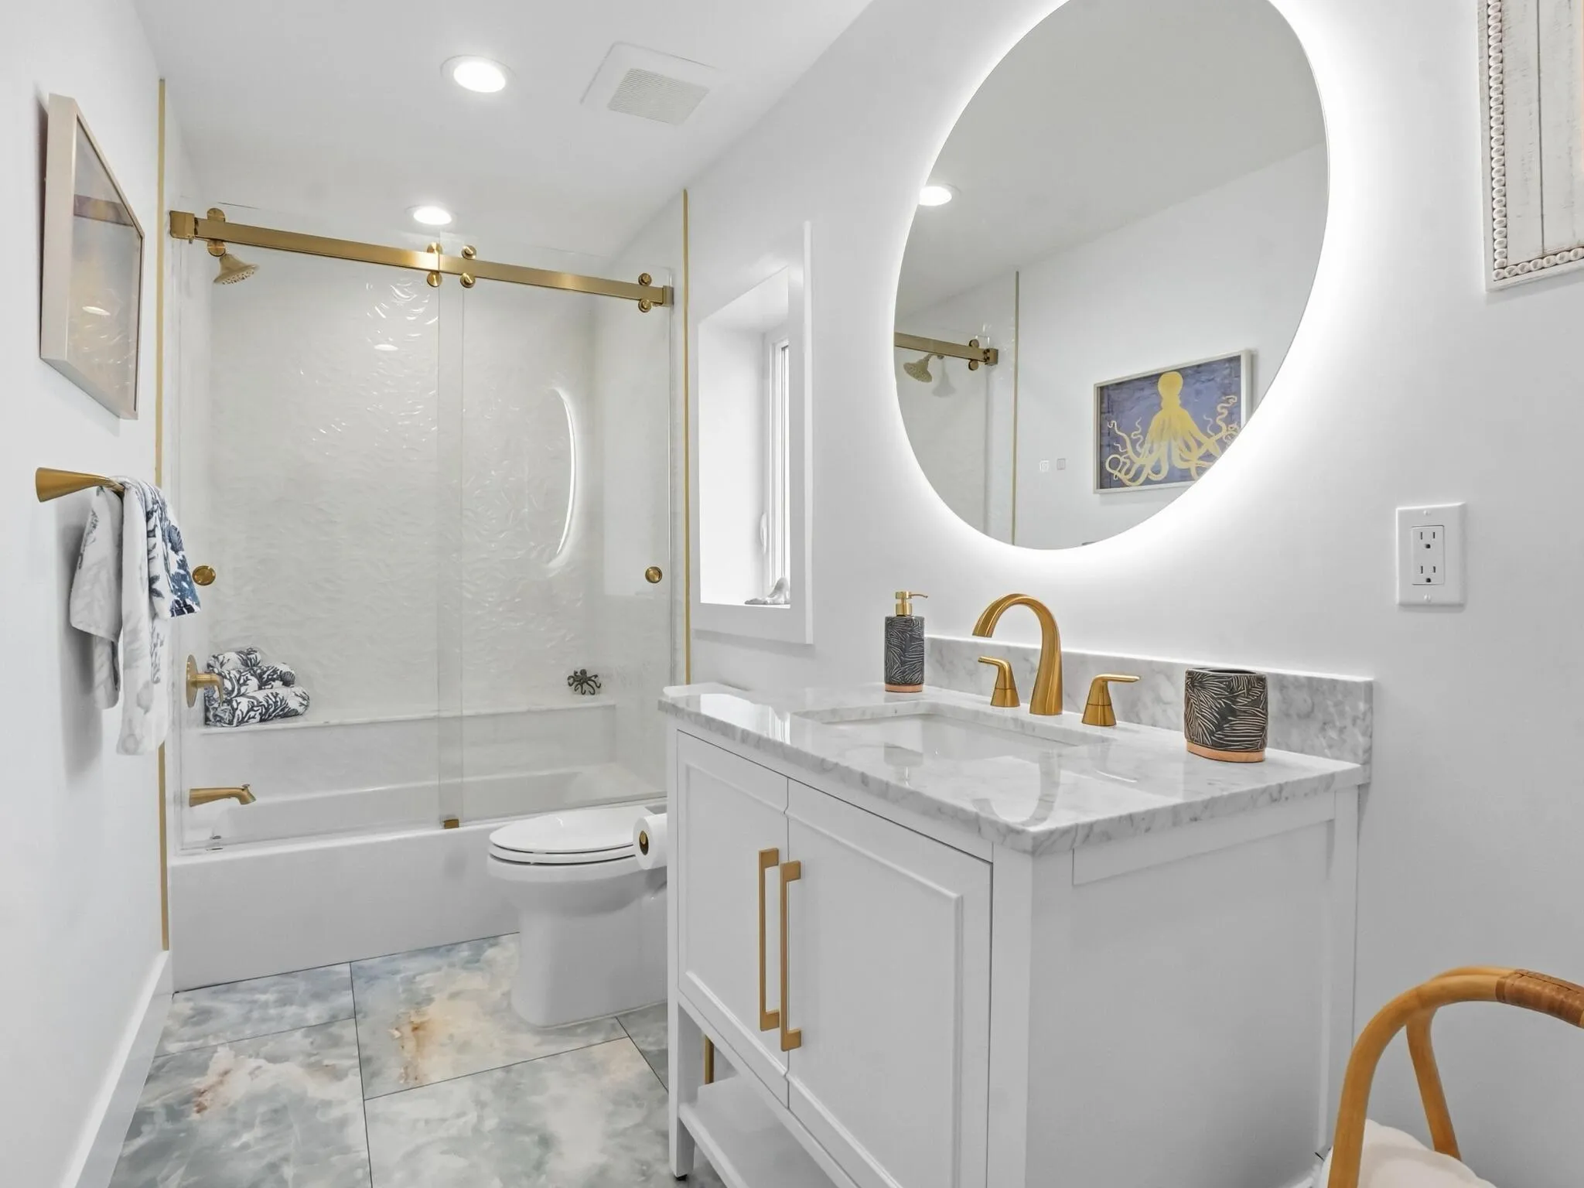
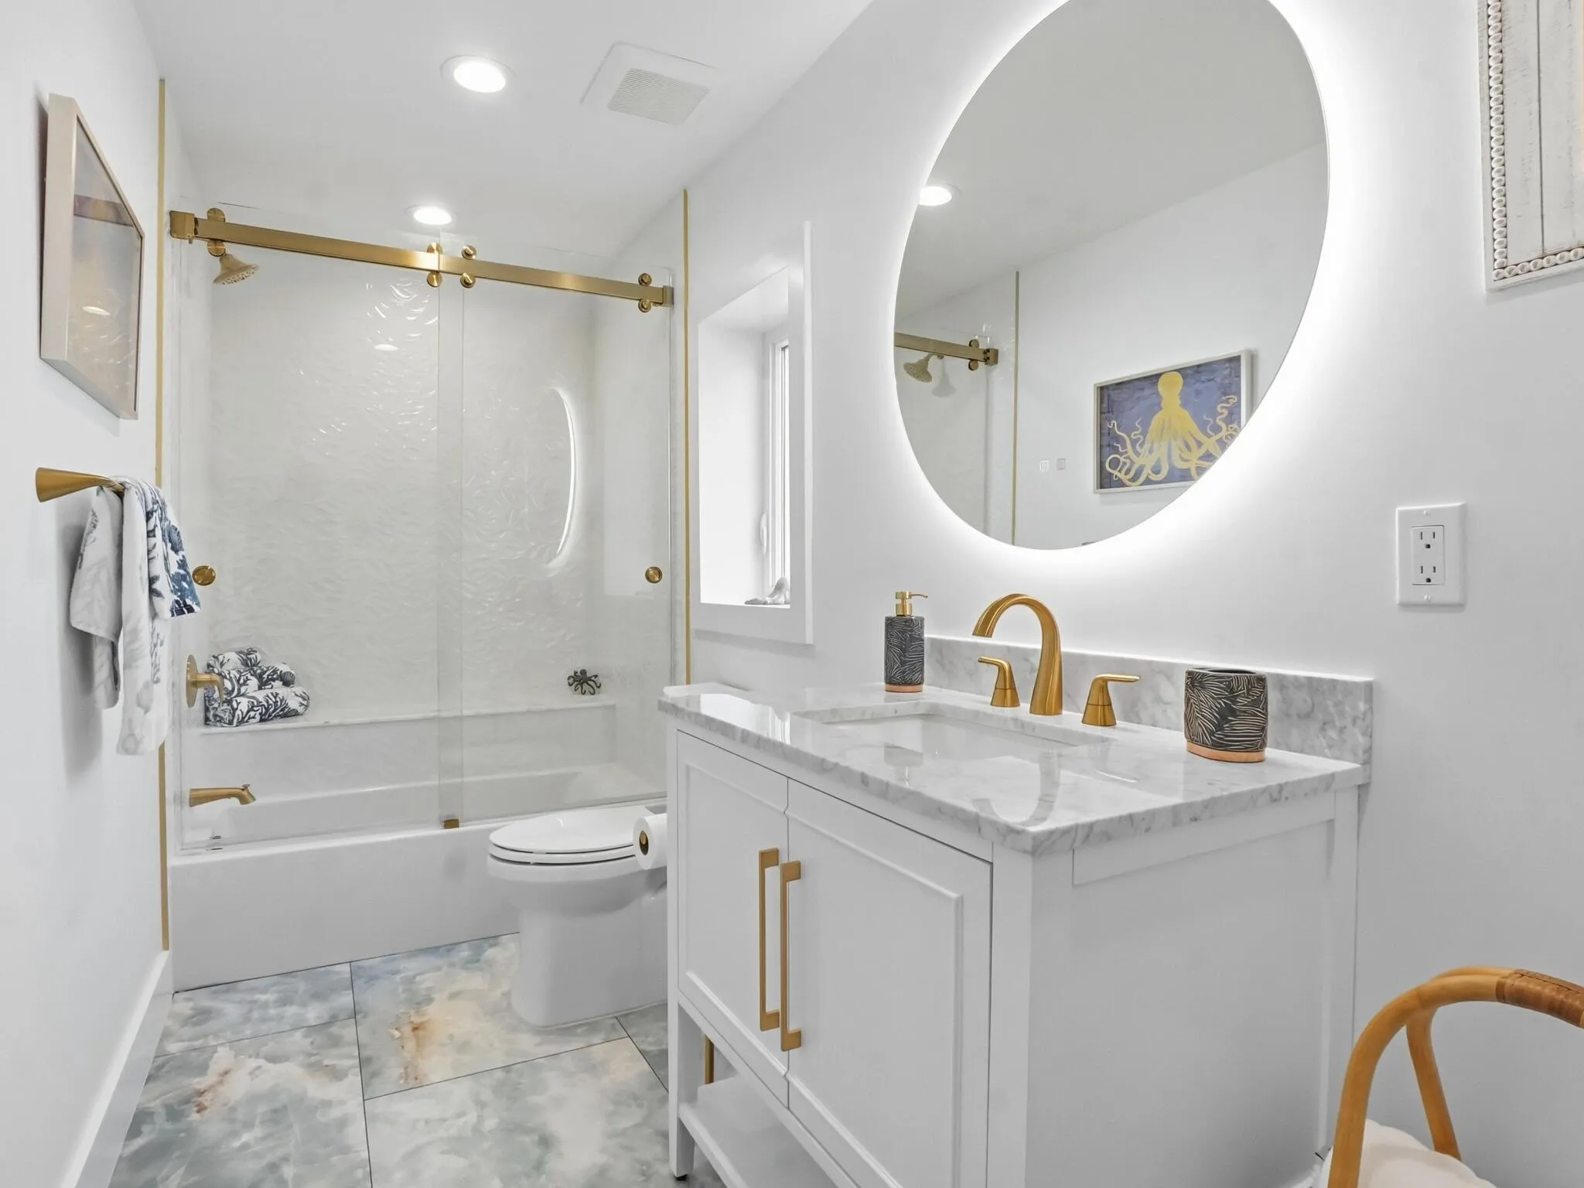
  • Baths 4
  • Sq Ft 2,729 Sqft
  • Visits: 5 in 88 days

Description

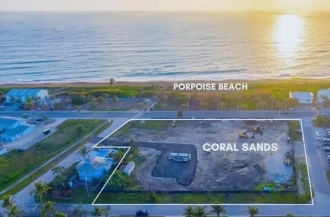
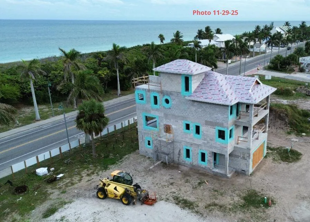
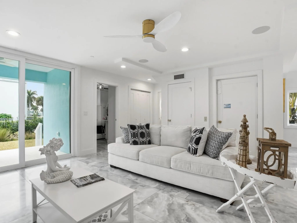
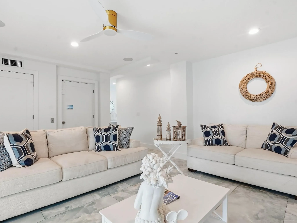
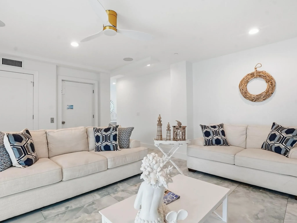
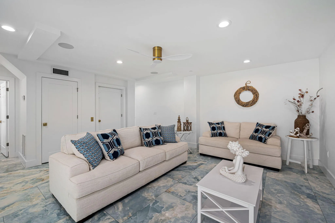
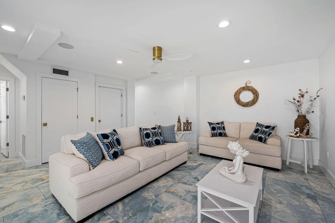
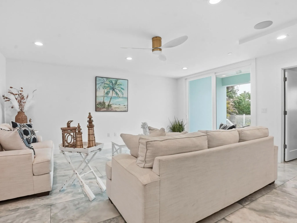
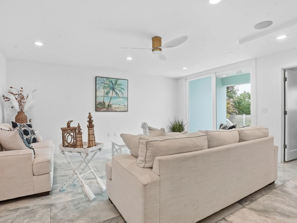
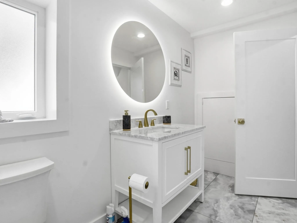
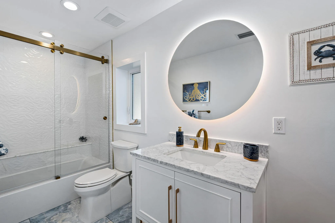
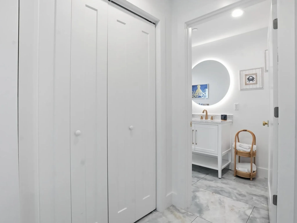
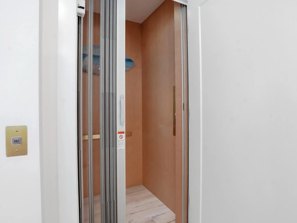
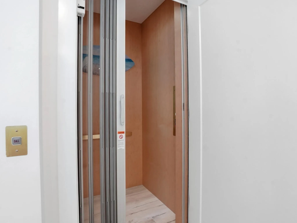
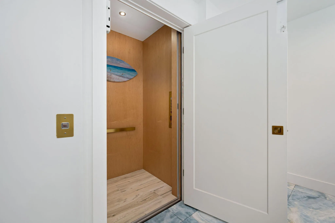
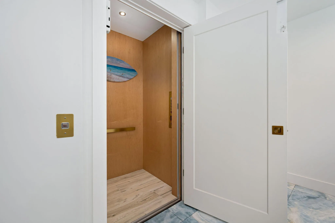
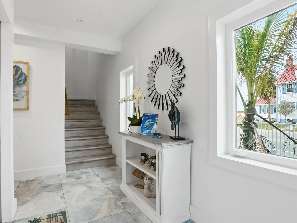
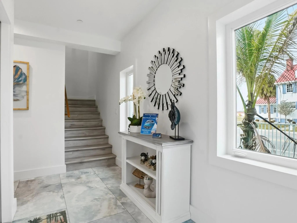
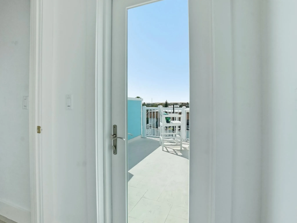
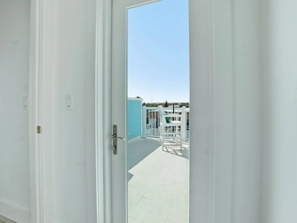
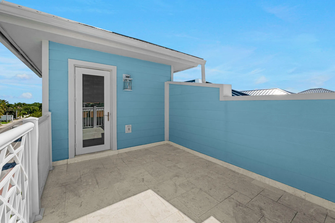
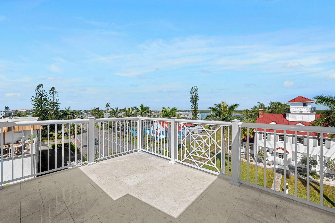
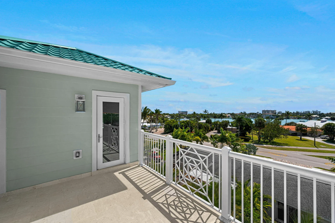
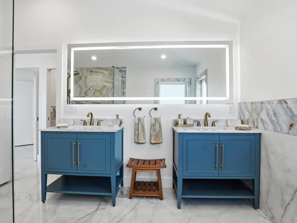
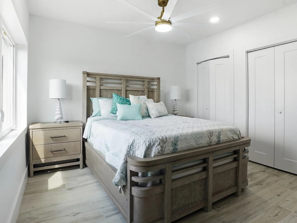
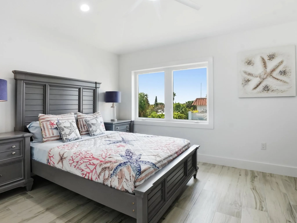
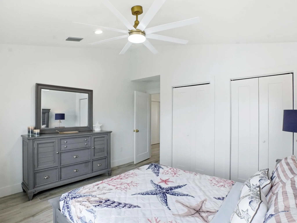
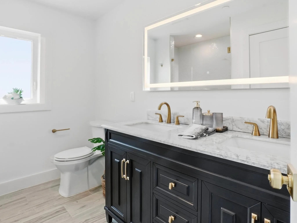
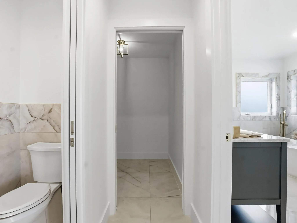
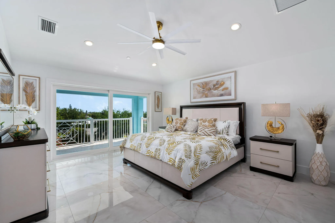
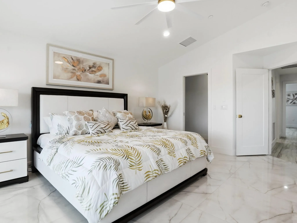
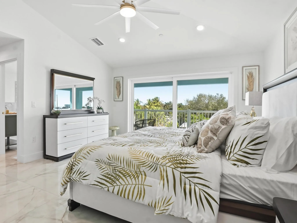
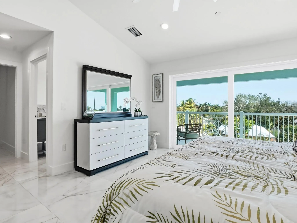
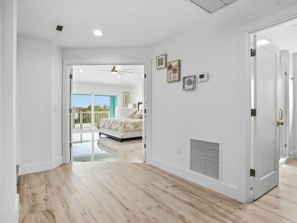
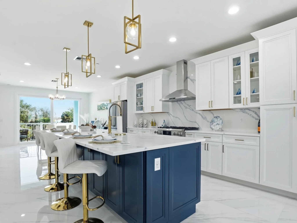
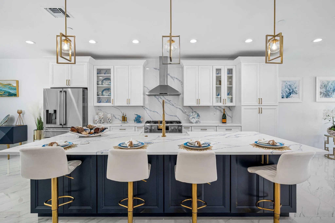
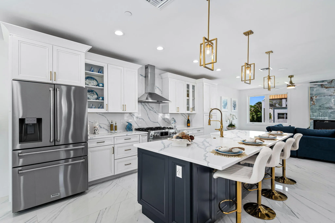
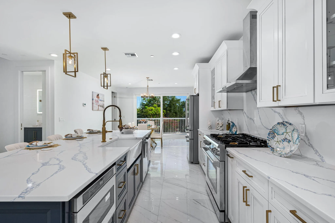
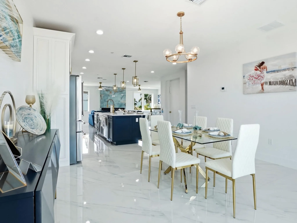
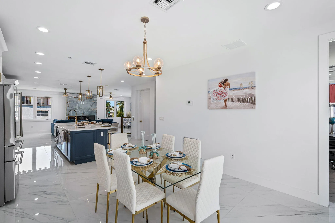
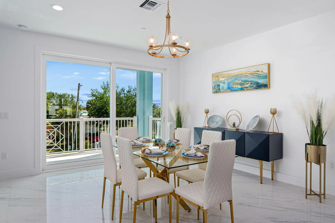
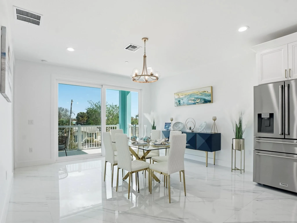
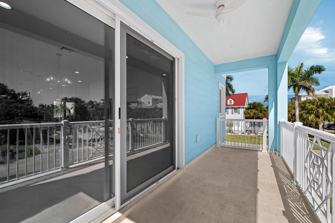
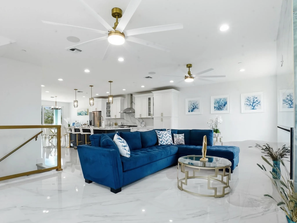
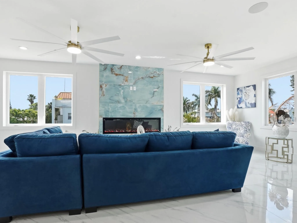
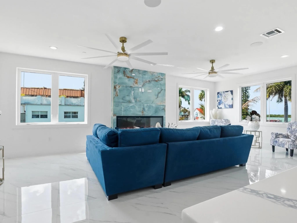
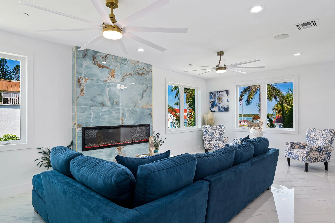
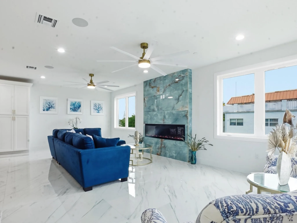
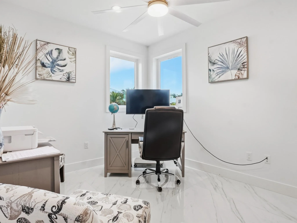
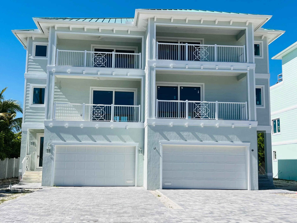
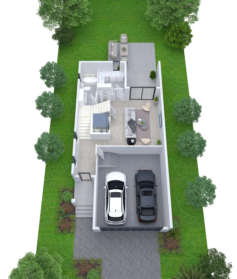
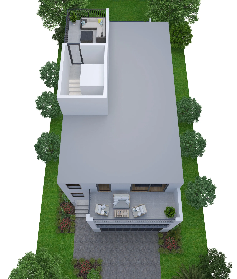
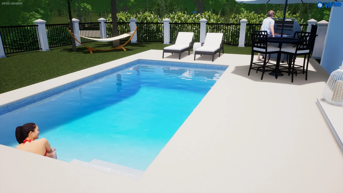
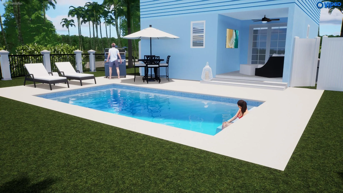
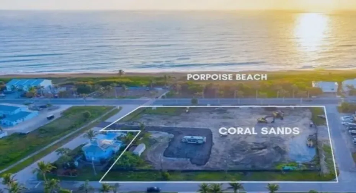
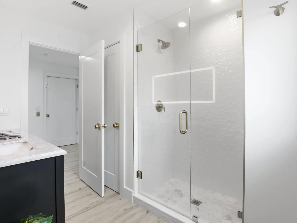
Presenting an exceptional ocean view luxury residence designed for elevated coastal living. Steps from the beach, this 3-bedroom, 4-bath architectural showpiece features a private elevator and breathtaking Atlantic views from four private balconies, seamlessly blending refined interiors with the shoreline beyond. rnA dedicated office provides the perfect remote workspace. Buyers may select custom interior finishes to create a personalized, design-forward living experience. Expansive living areas open to a private pool, ideal for entertaining or relaxing.rn A small HOA maintains community standards while preserving exclusivity. rnModel images shown; final home will be similar. rnA rare Hutchinson Island opportunity offering both refined coastal living and exceptional luxury rental potential

Features

  • Swimming Pool: In Ground, Concrete, Salt Water
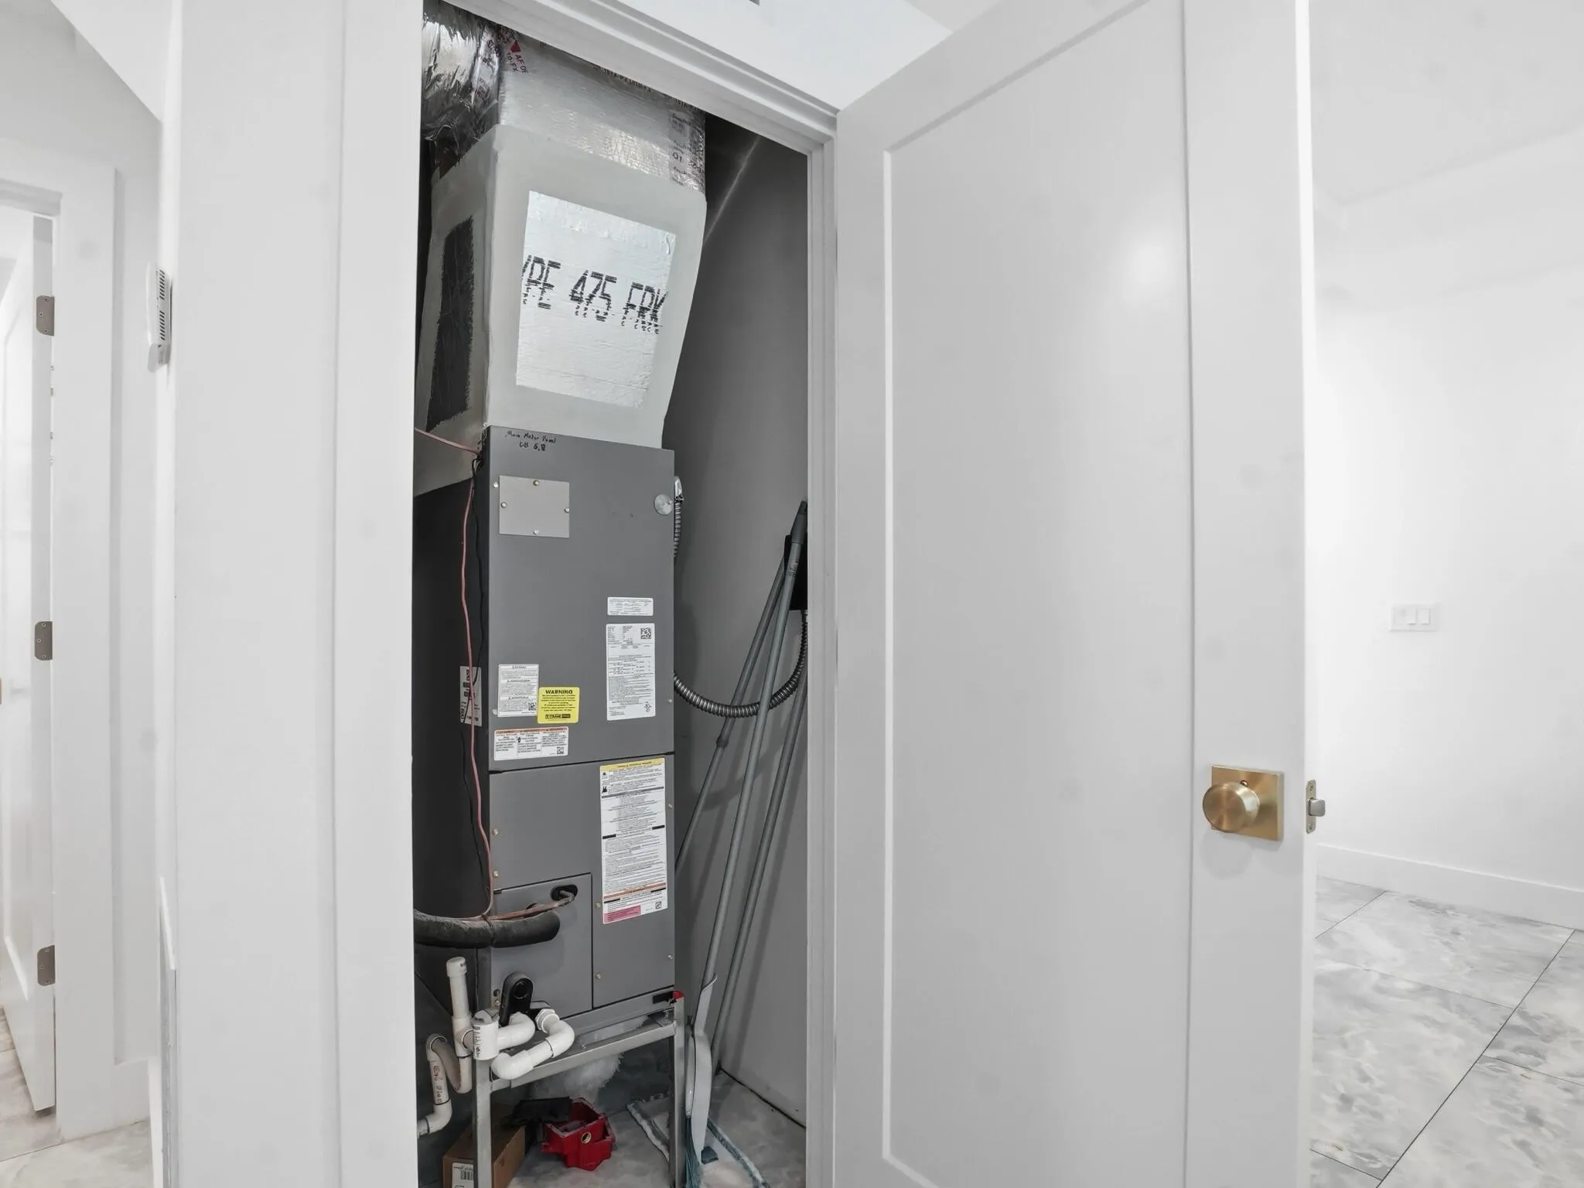
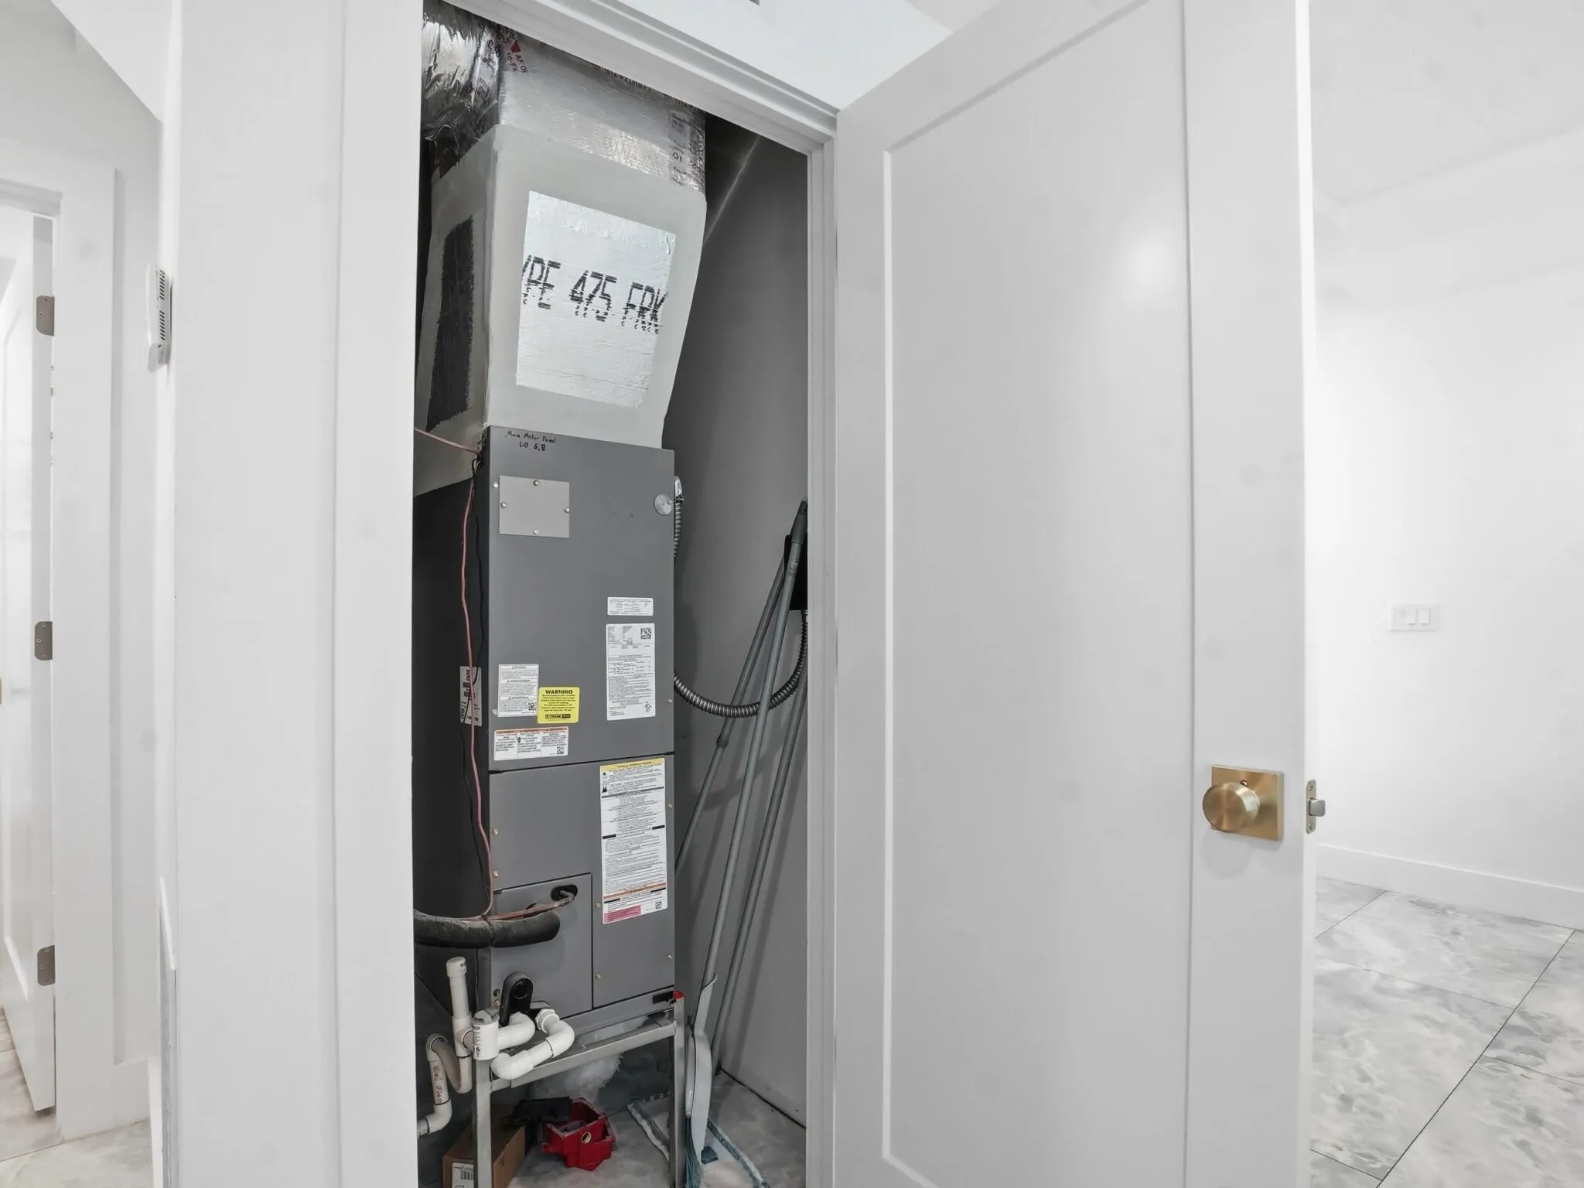
  • Heating System: Central, Electric
  • Cooling System: Electric, Central Air, Ceiling Fan(s)
  • Patio: Balcony, Open, Patio, Covered
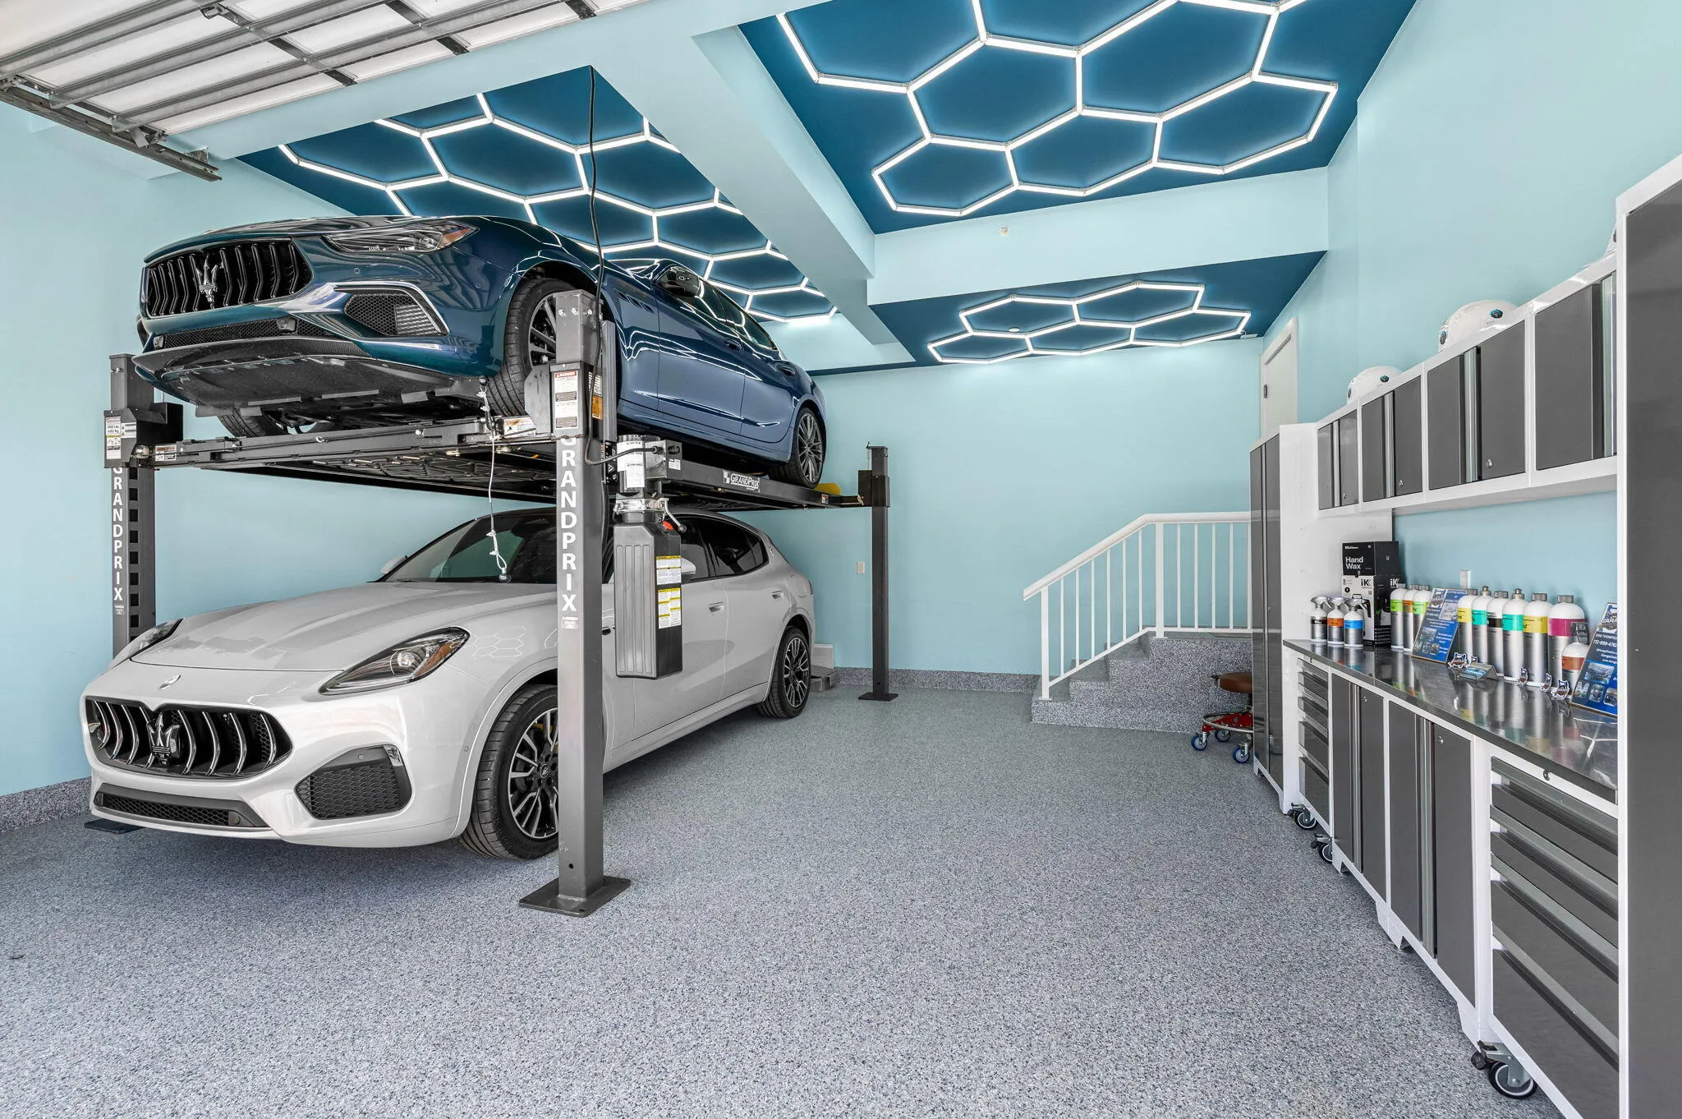
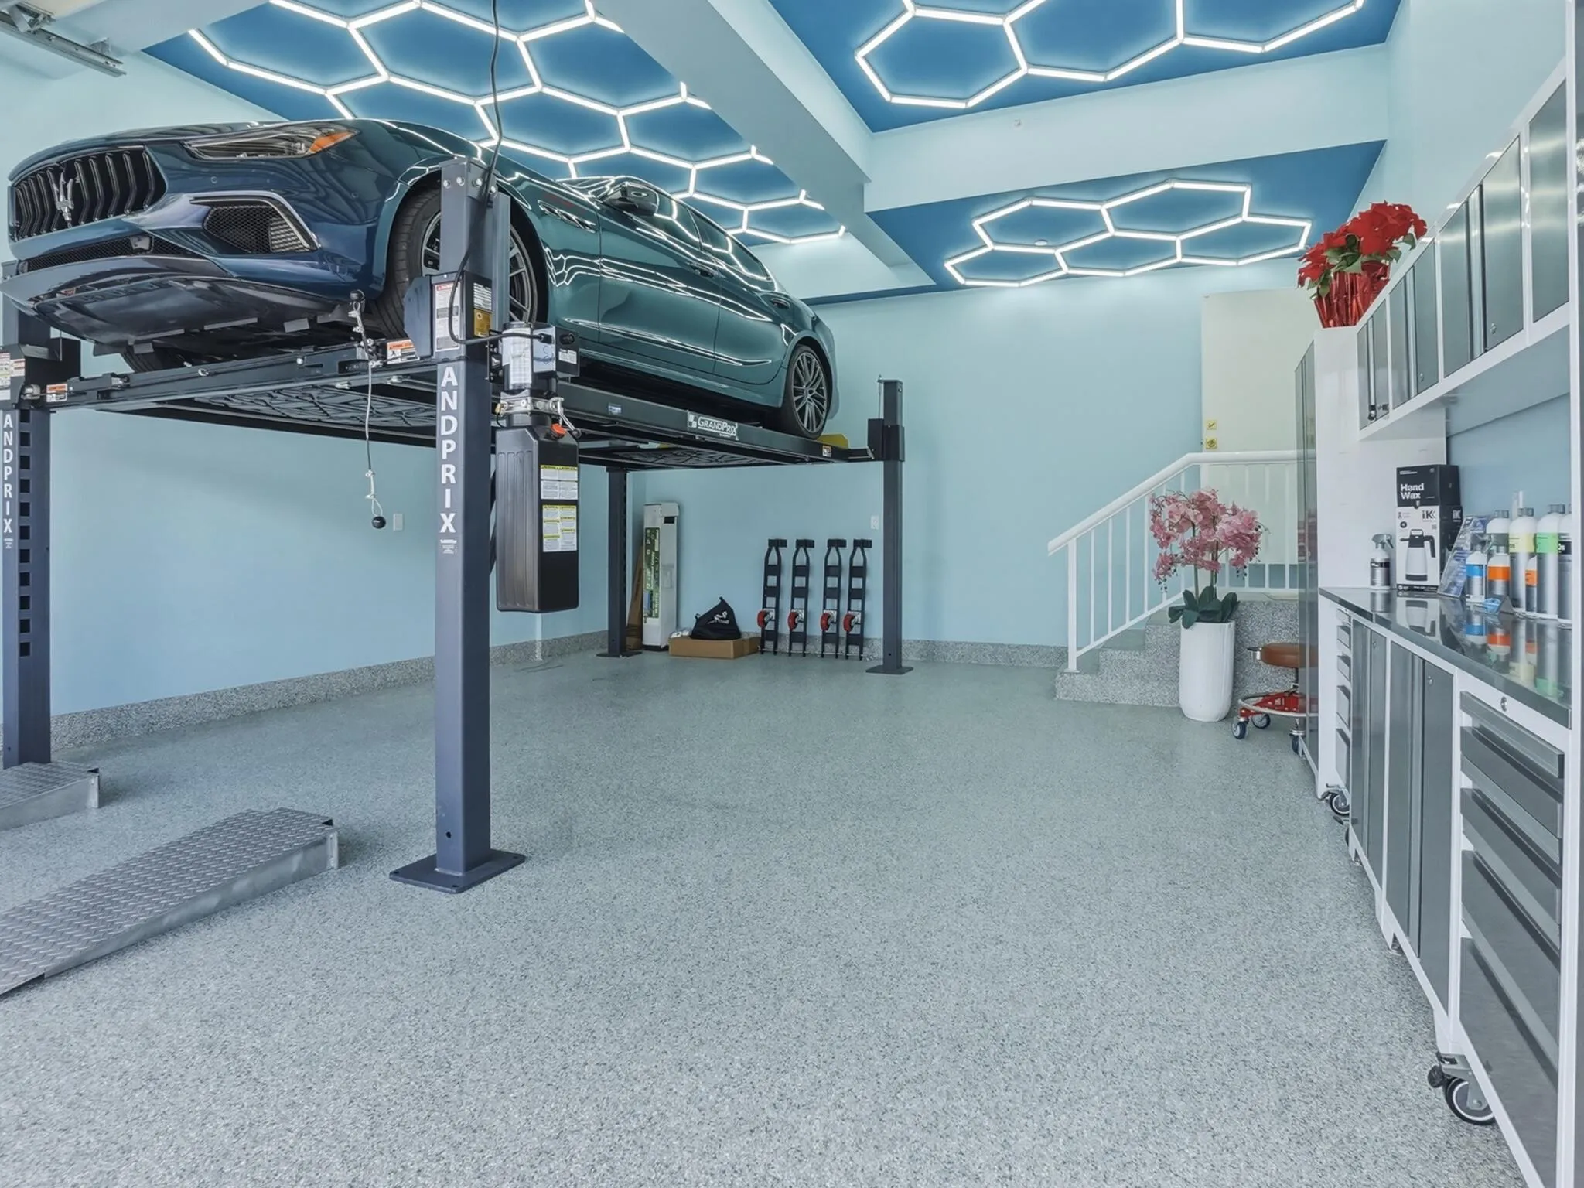
  • Parking: Garage, Garage Door Opener, Attached, On Street

Appliances

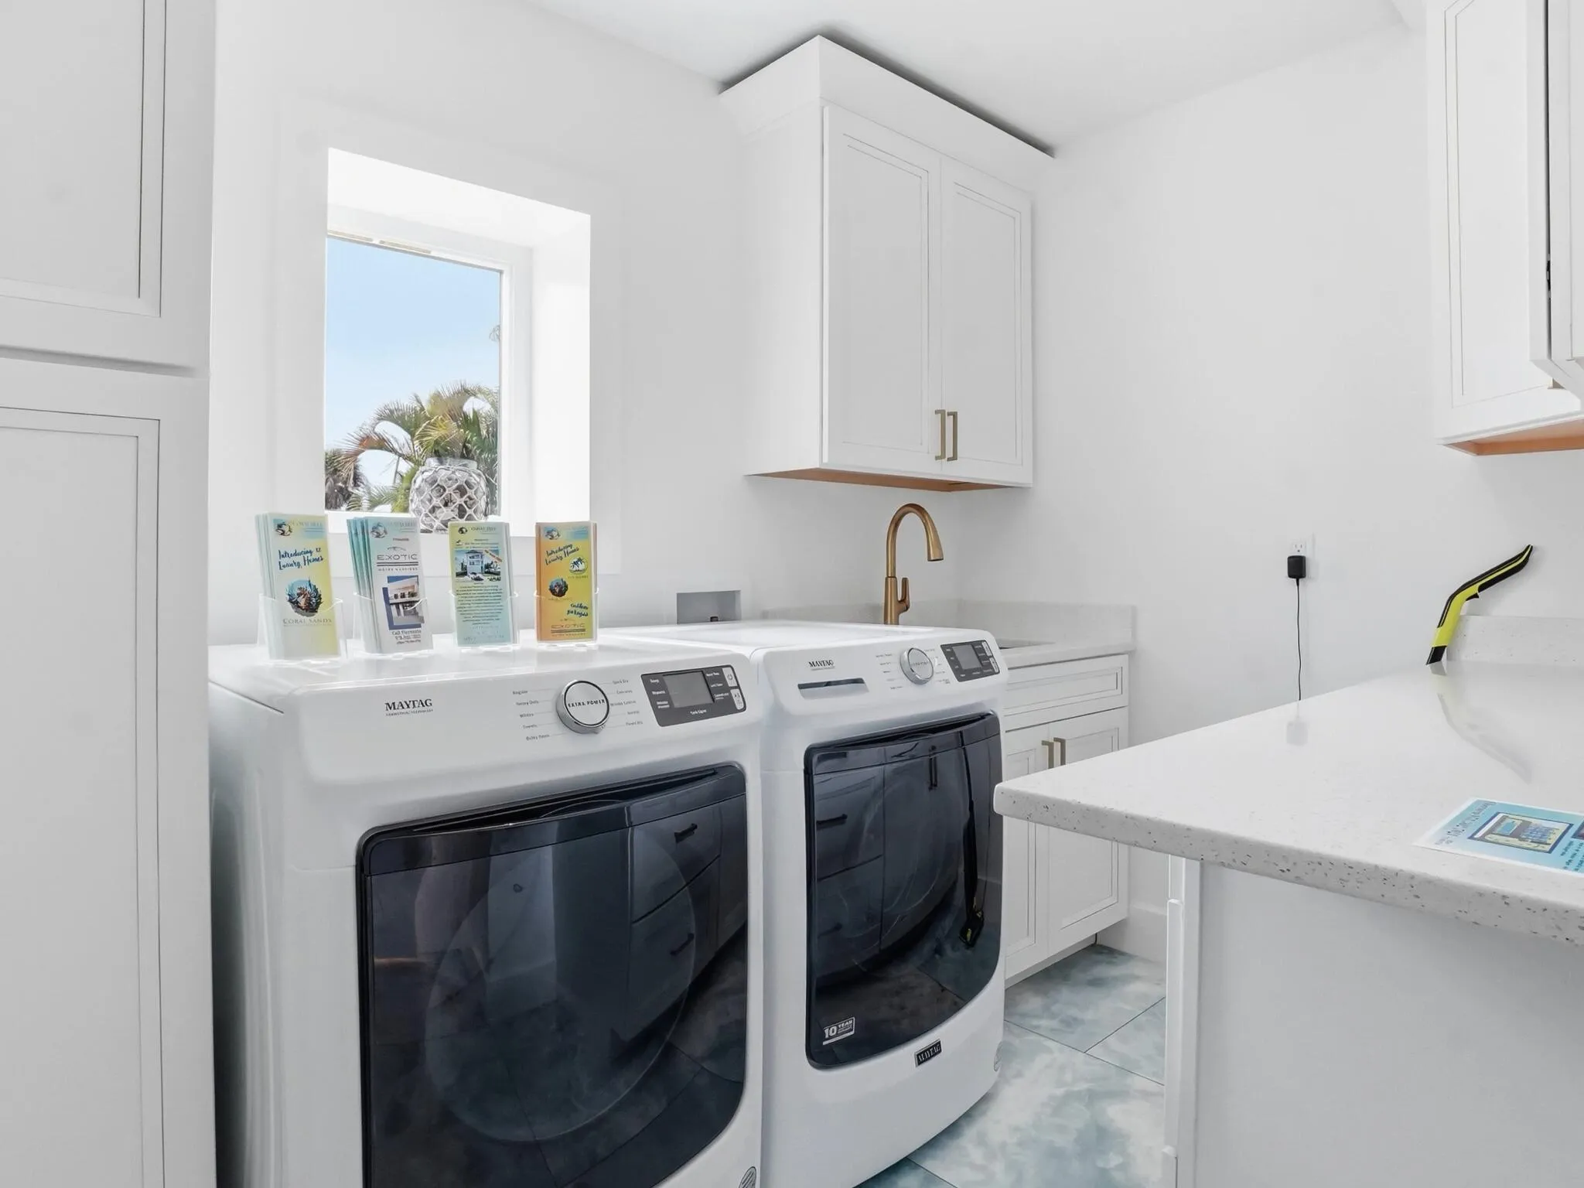
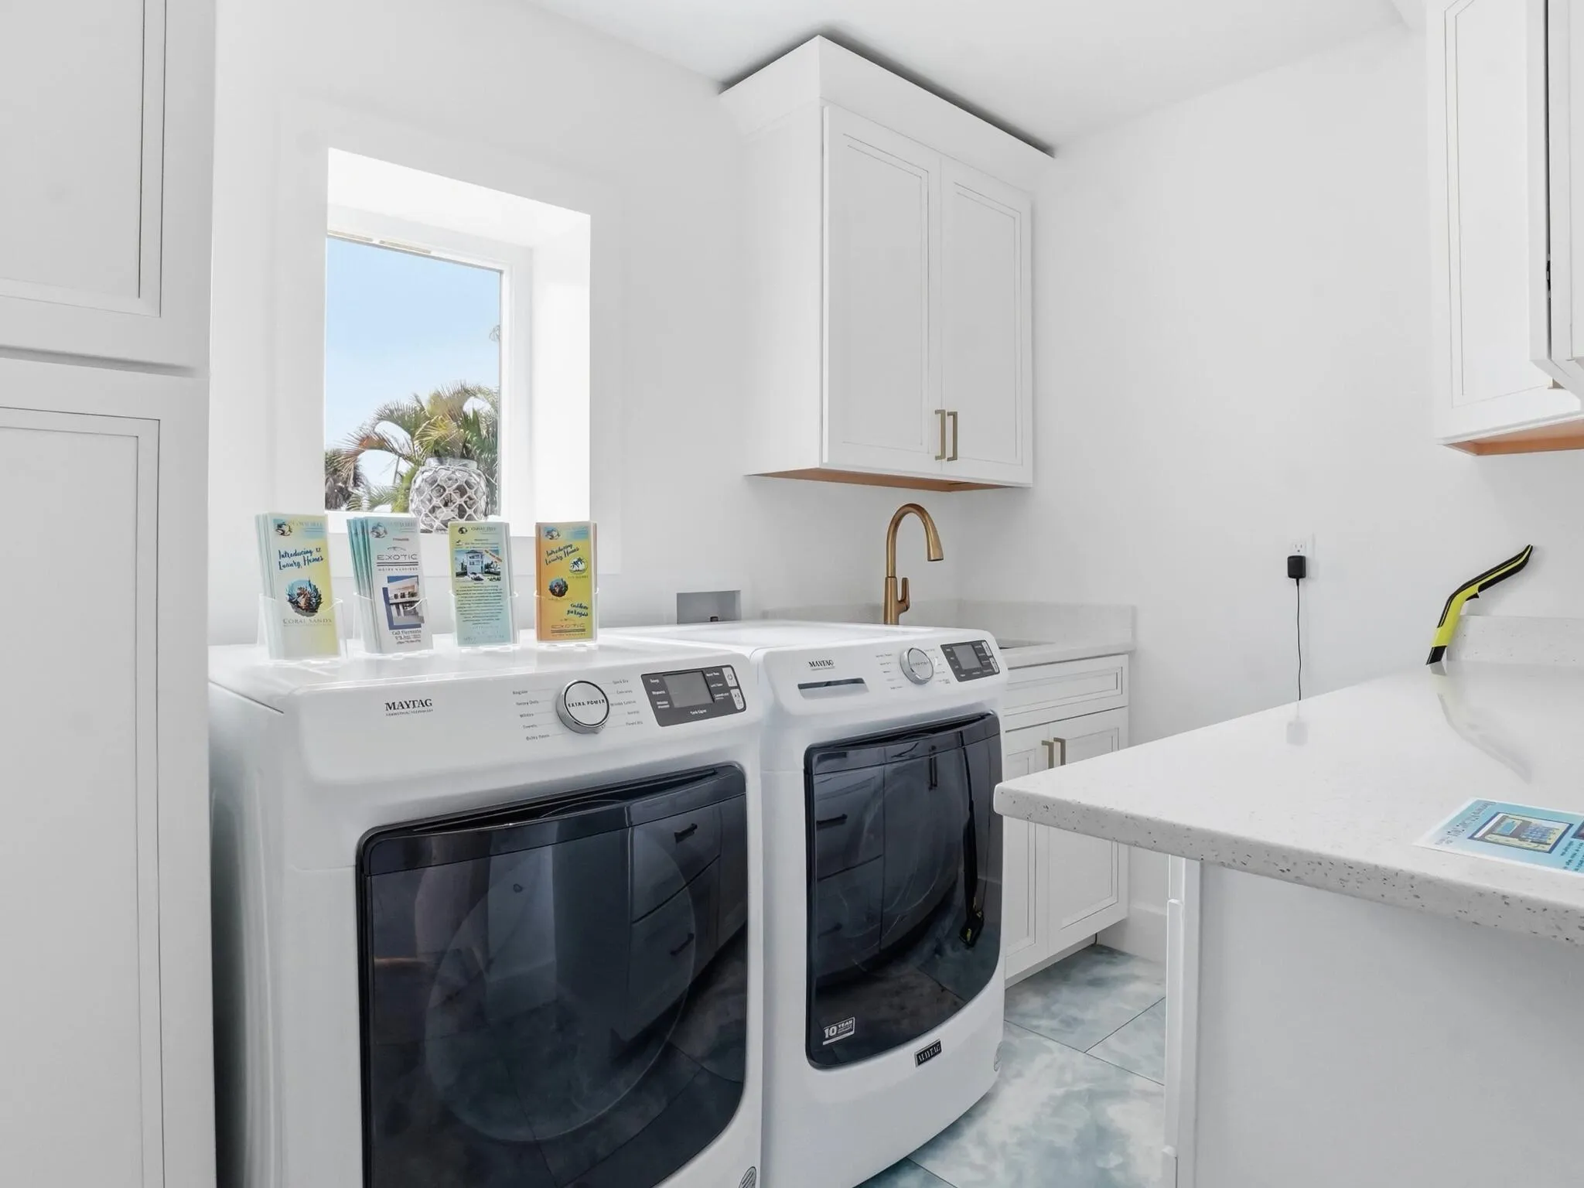
  • Appliances: Dryer, Dishwasher, Microwave, Refrigerator, Washer, Electric Water Heater, Disposal, Gas Range, Gas Water Heater, Water Heater, Cooktop

Address Map

  • Country: US
  • State: FL
  • County: St Lucie
  • City: Hutchinson Island
  • Subdivision: METES AND BOUNDS
  • Zipcode: 34949
  • Street: Coral Sands
  • Street Number: 523
  • Street Suffix: Way
  • Floor Number: 0
  • Longitude: W81° 42' 35.8''
  • Latitude: N27° 27' 48.4''
  • Directions: Hutchinson Island South Ocean Drive
  • MLS Area: 7010

MLS Addon

  • Association Amenities: No
  • Association Fee: $100
  • Association Fee Frequency: Monthly
  • Close Price: $0
  • Elementary School: Weatherbee
  • Exterior Features: Balcony, Lighting, Outdoor Living Area
  • Flooring: Wood
  • Garage Spaces: 2
  • High School: Fort Pierce Westwood Academy
  • Insurance Expense: $0
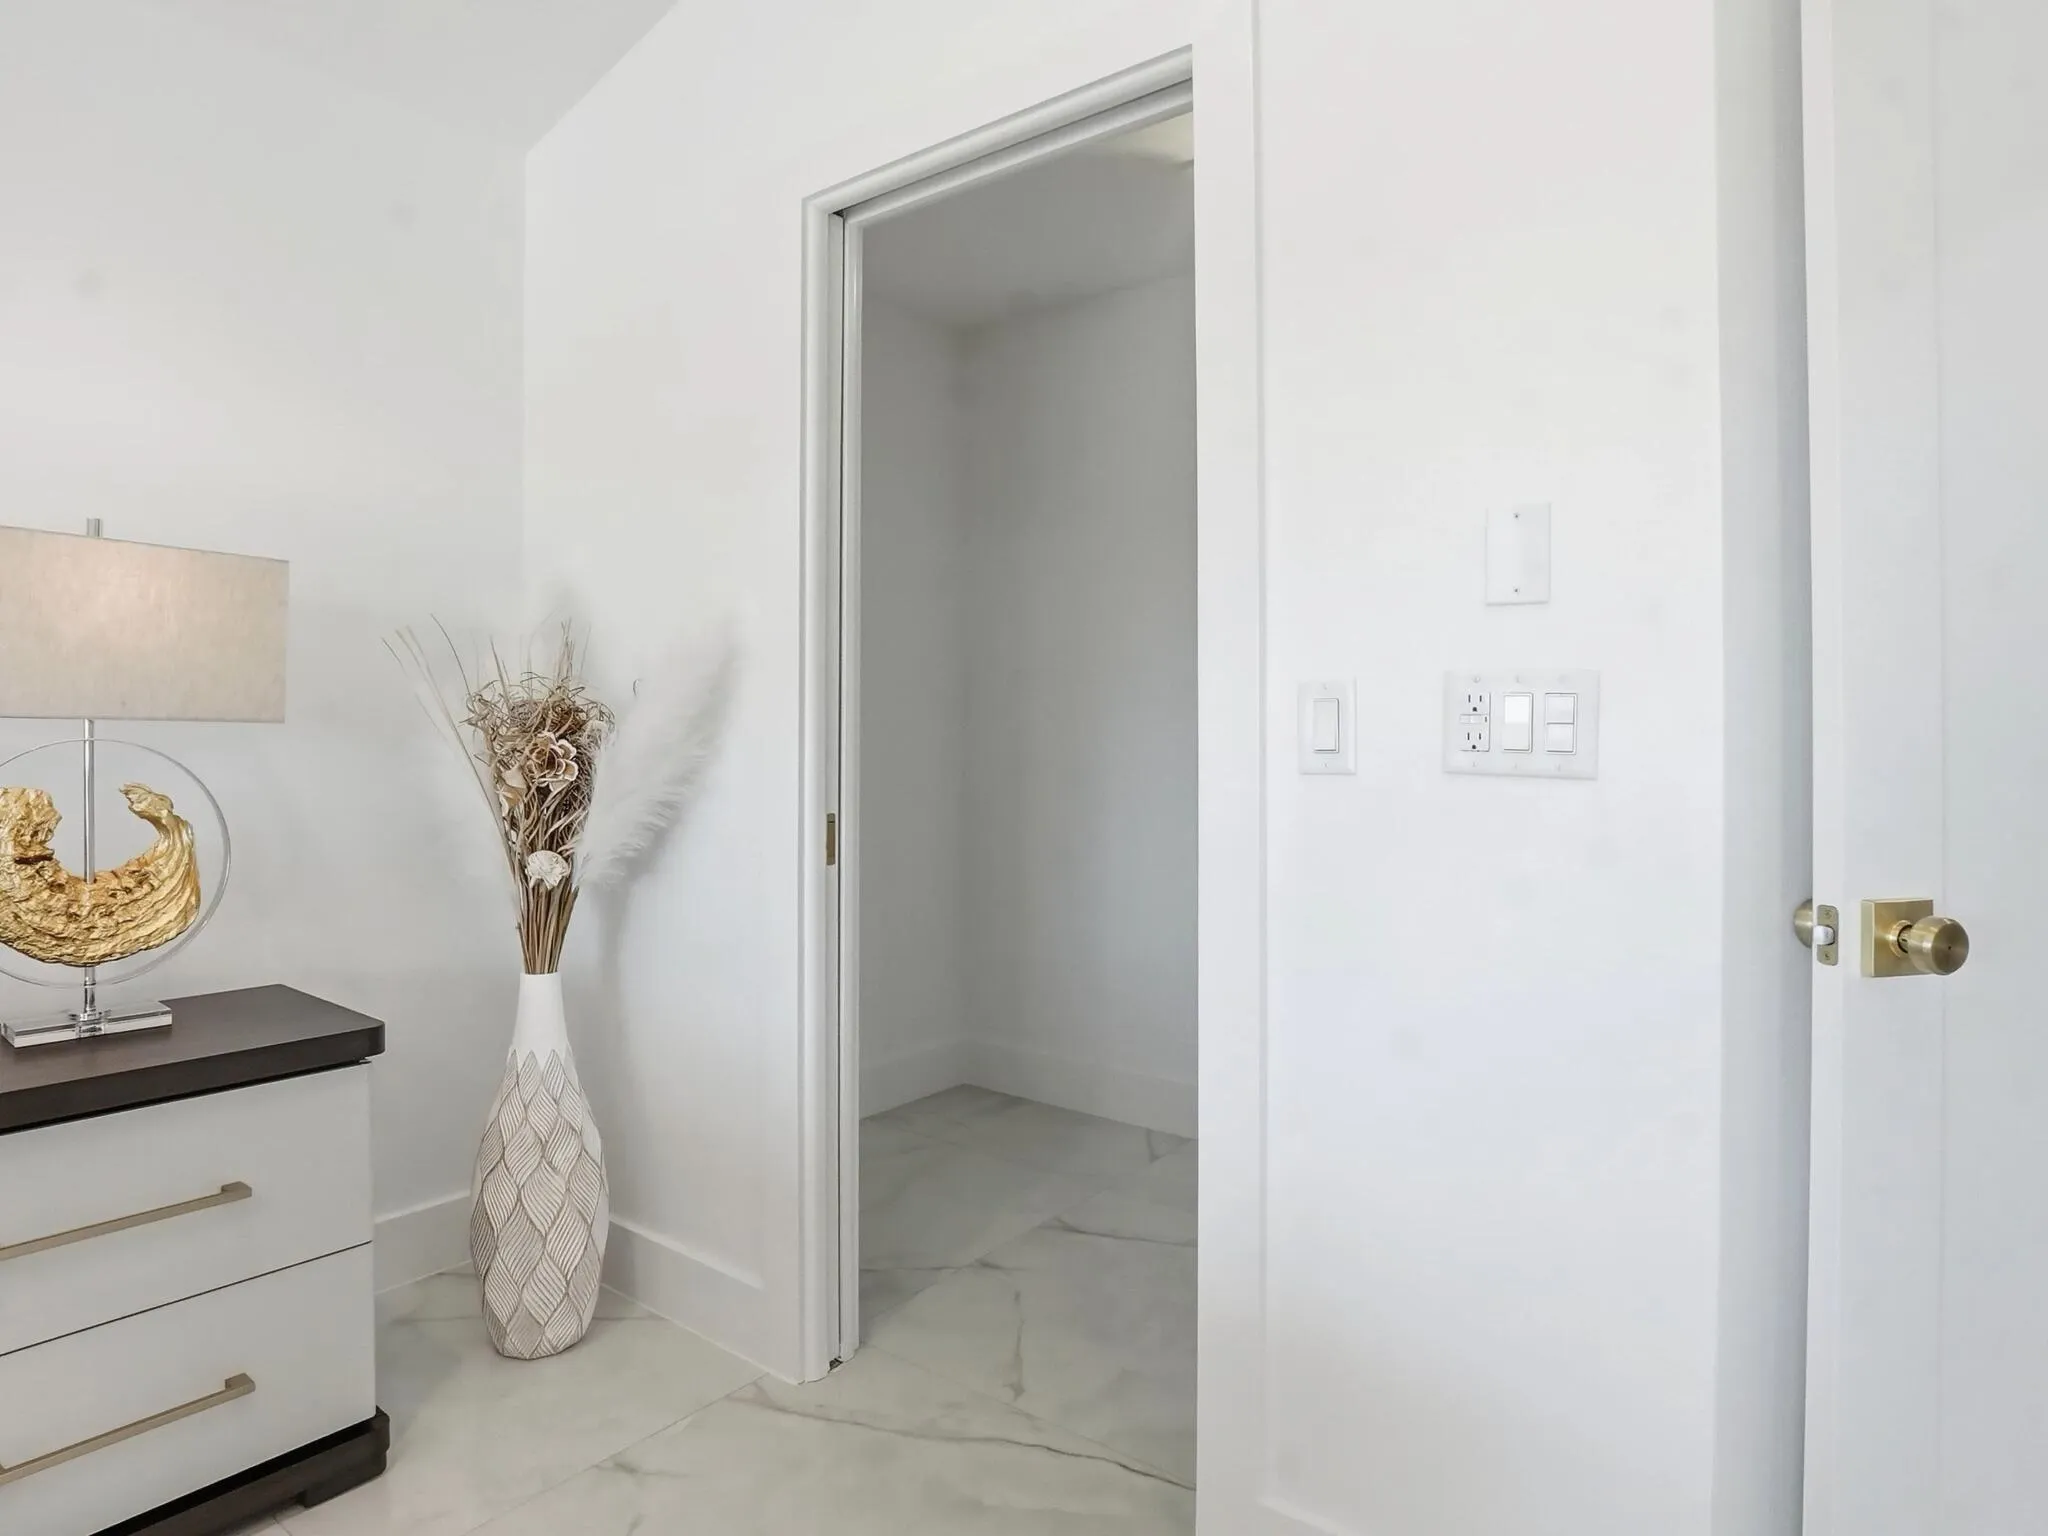
  • Interior Features: Breakfast Area, Dual Sinks, Upper Level Primary, Entrance Foyer, Elevator, Walk-In Closet(s), Kitchen Island, Garden Tub/Roman Tub, Pantry, Split Bedrooms, Separate Shower, Bathtub, Soaking Tub
  • Laundry Features: Inside
  • Levels: Multi/Split
  • Lot Features: < 1/4 Acre, 1-2 Acres
  • Middle Or Junior School: Dan Mccarty
  • New Taxes Expense: $0
  • Stories: 4
  • Stories Total: 4
  • Tax Annual Amount: $1,701
  • Utilities: Cable Available, Sewer Available, Water Available
  • Window Features: Casement Window(s), Storm Window(s)
  • Zoning: Planne

Location

Listing Updated: 2026-05-12 21:24:28

  • Property Type : Townhouse
  • Property Sub Type : Townhouse
  • Listing Type : For Sale
  • Listing ID : R11168702
  • Price : $2,799,999
  • View : Lake
  • Bedrooms : 3
  • Bathrooms : 4
  • Full Bathrooms : 4
  • Half Bathrooms : 0
  • Square Footage : 2,729 Sqft
  • Year Built : 2026
  • Lot Area : 0.08 Acre
  • Listing Status : Active
  • Days On Market : 88
Contact Agent
Required
Required
Required
By proceeding, you consent to receive calls and texts at the number you provided, including marketing by autodialer and prerecorded and artificial voice, and ettmail, about your inquiry and other home-related matters, but not as a condition of any purchase.

Similar Townhouse