• Share

1205 12th Court, Jupiter, Florida 33477

Pending
$485,000
  • Beds 2
  • Baths 3
  • Sq Ft 1,188 Sqft
  • Visits: 7 in 50 days

Description

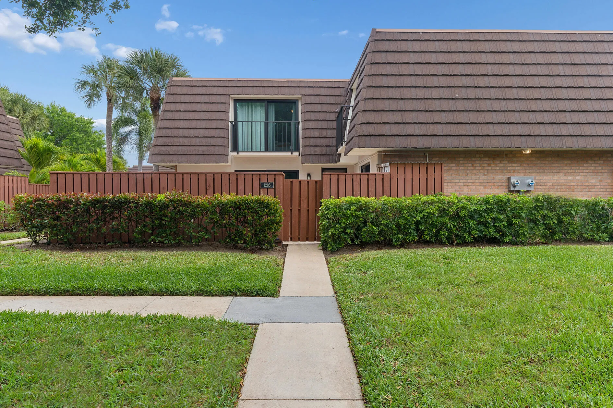
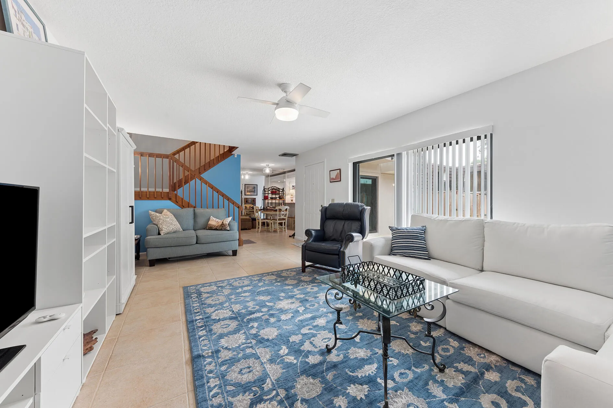
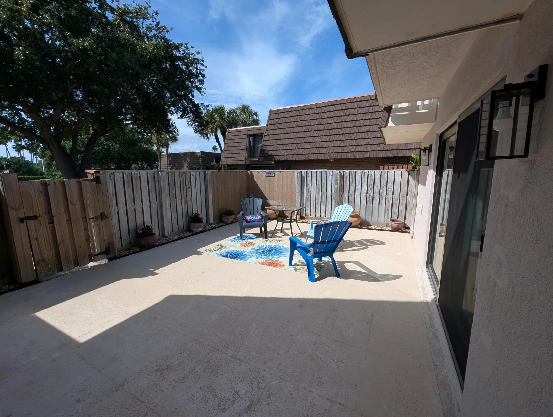
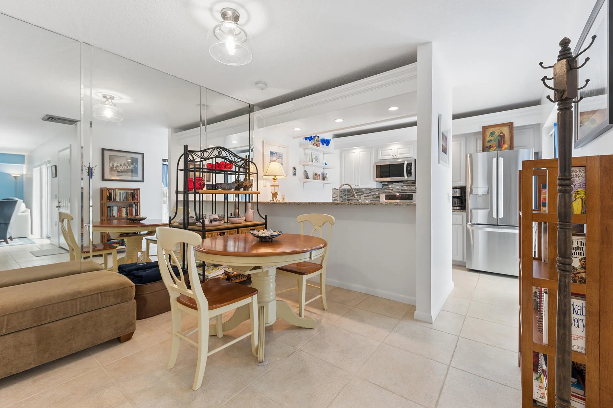
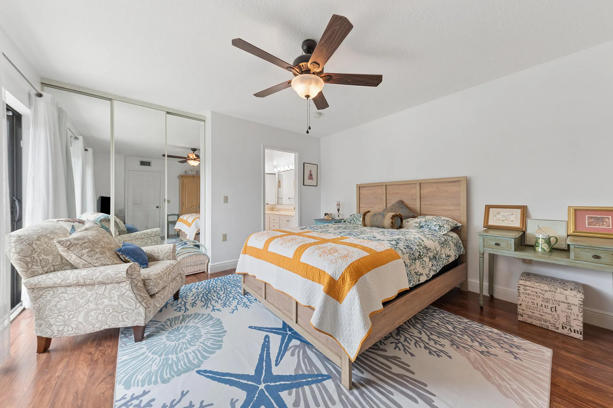
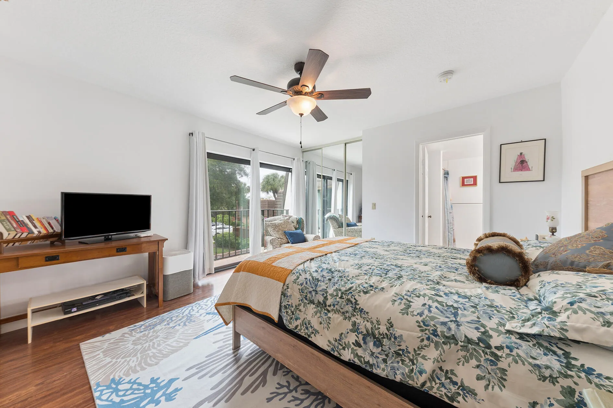
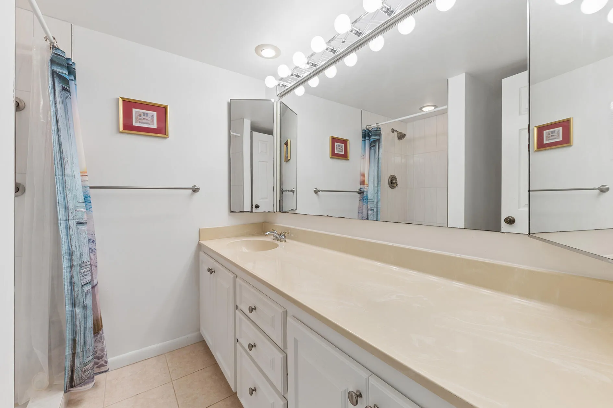
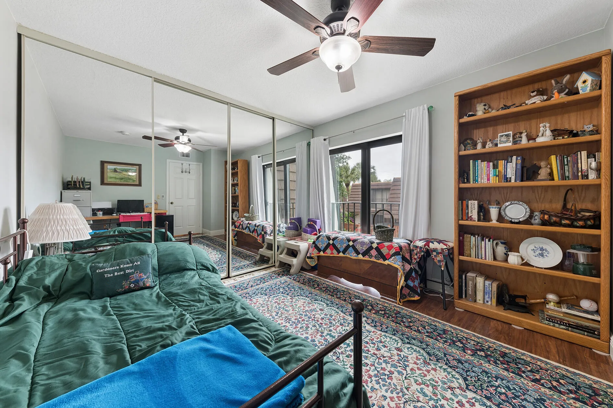
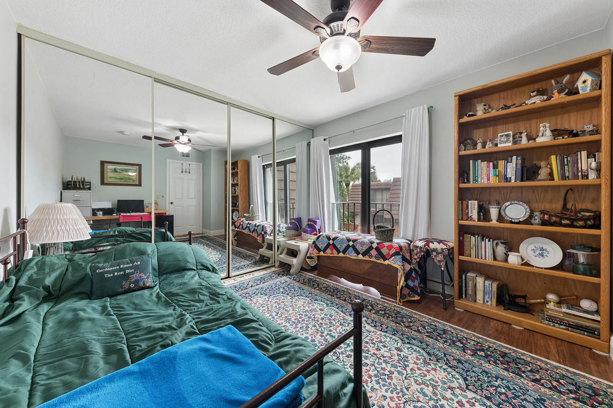
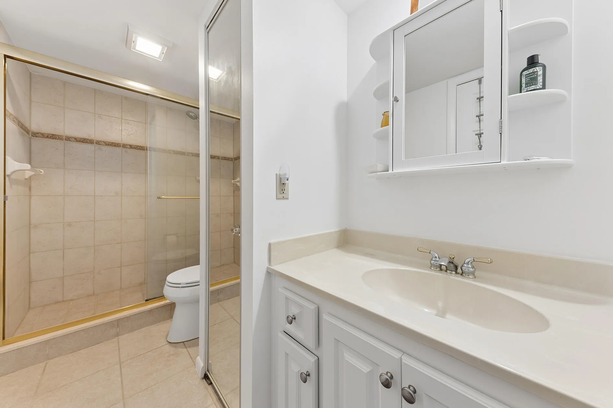
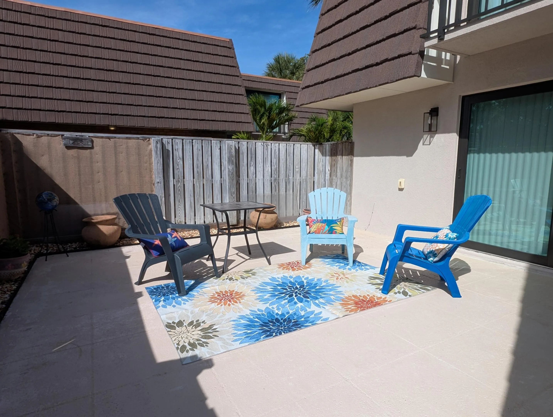
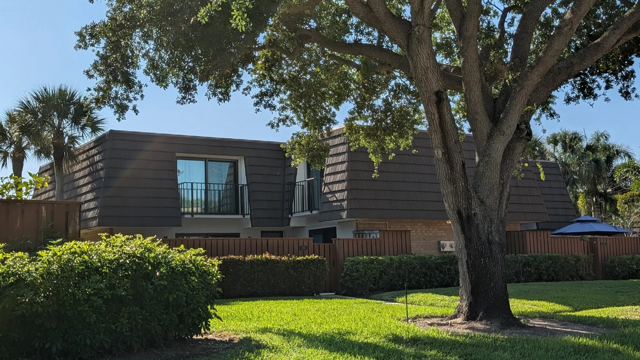
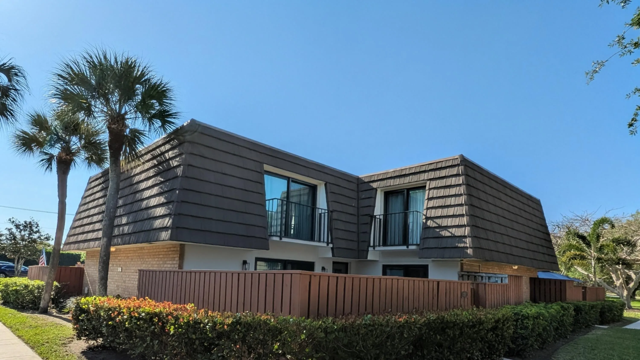
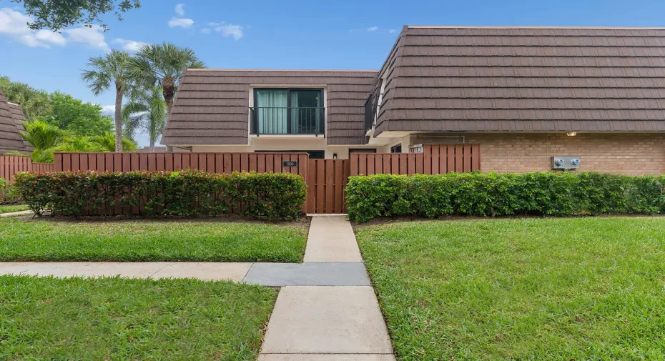
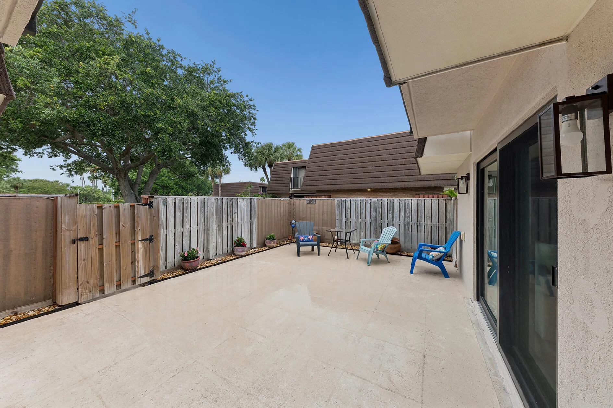
Wonderful DiVosta built concrete townhome less than a mile from the Beach! Major items already completed: Impact Glass Sliding Doors (2024), Water Heater (2024), HVAC (2022), No popcorn ceilings, Interior painted, No carpet only Tile and Laminate, Modern fans and lighting fixtures downstairs. Primary Shower updated (2025). Spacious open Patio surrounded by wooden fence, small exterior storage area. Bedrooms are upstairs. HOA fee includes Fision by Hotwire Communications – fiber optic, high-speed data (basic cable & basic internet). Concrete restoration completed for balconies. No special assessments pending.

Features

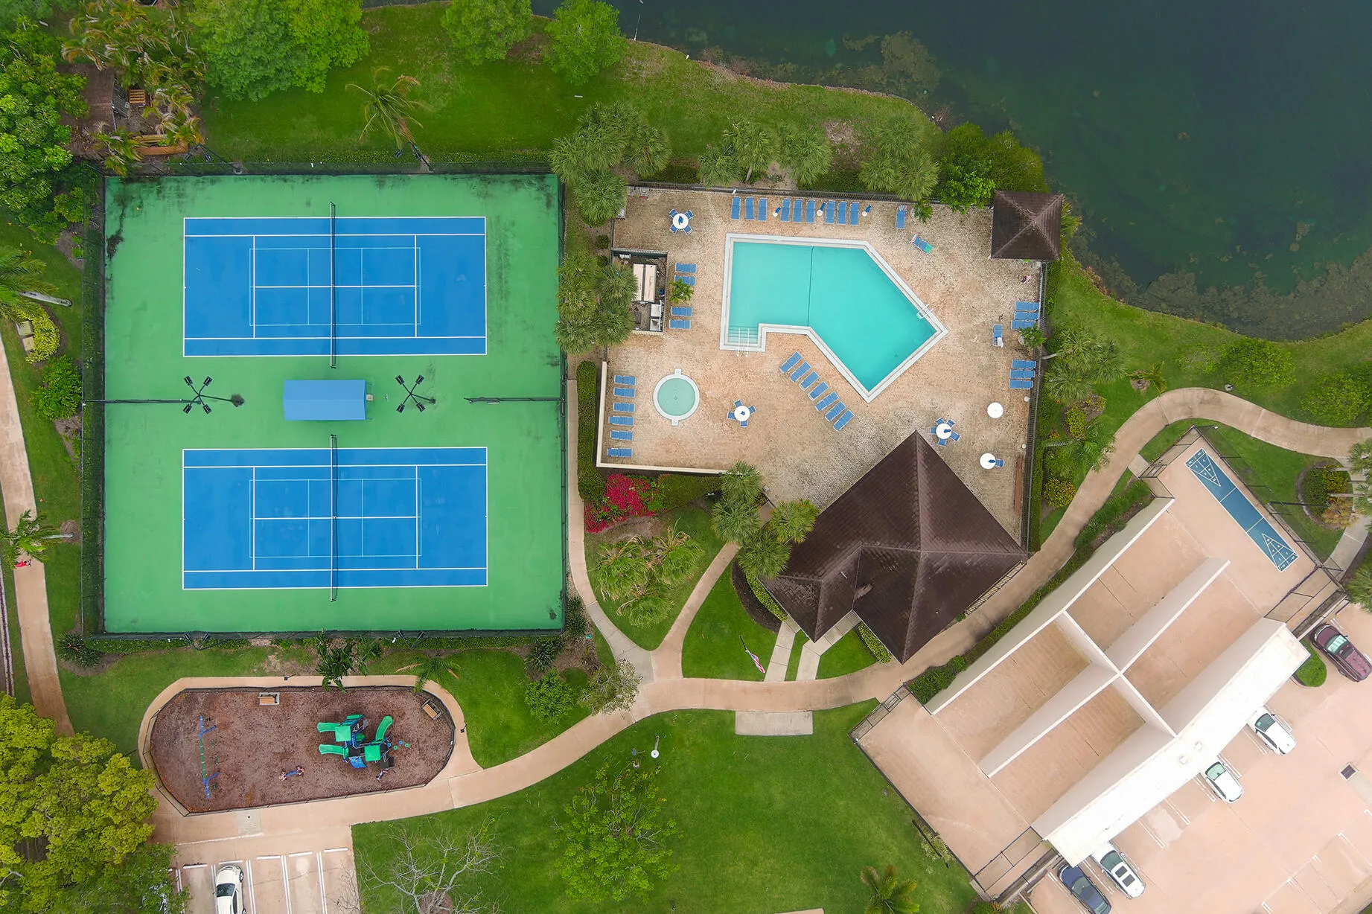
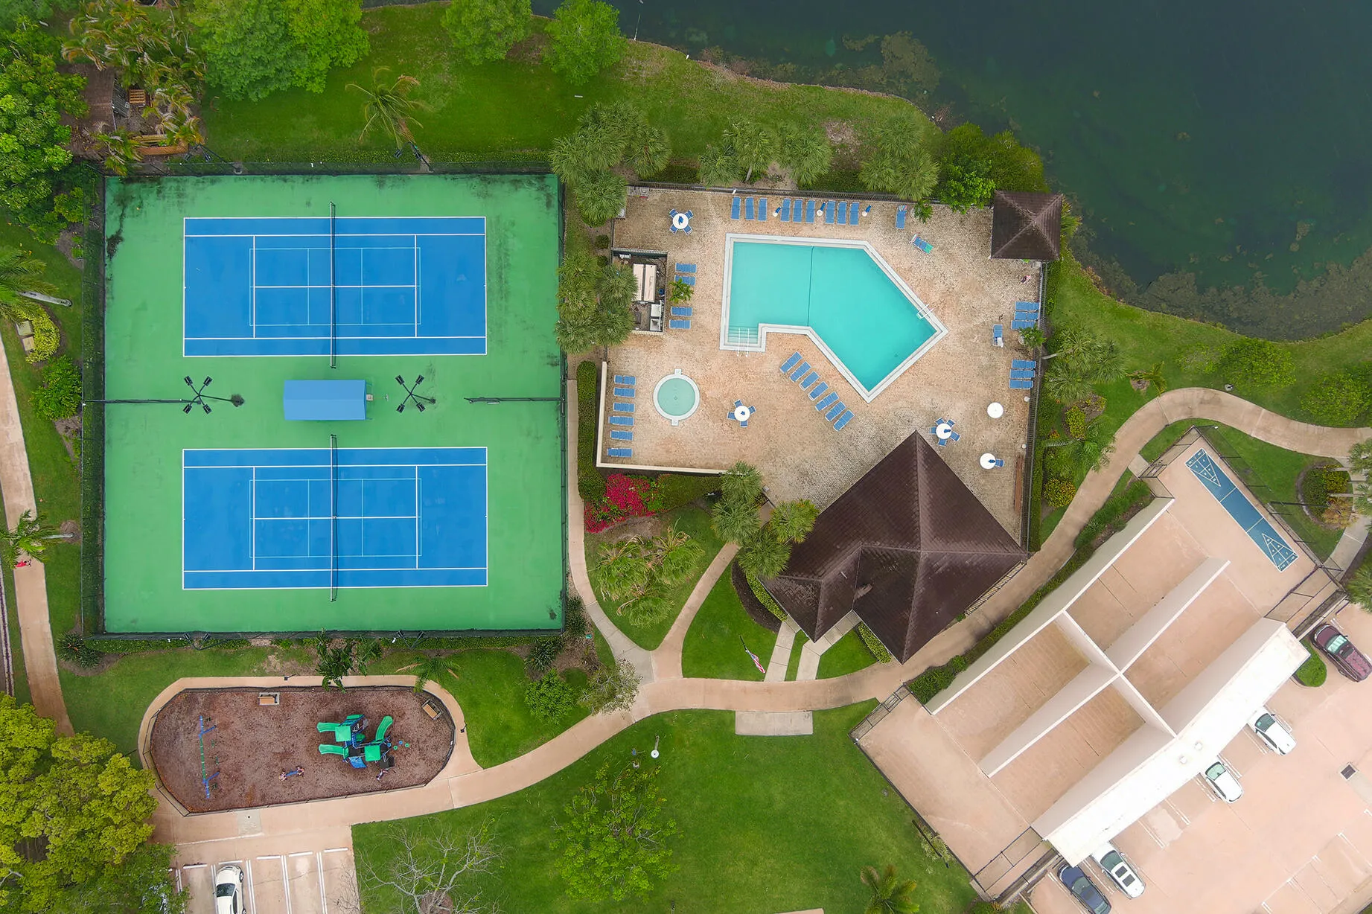
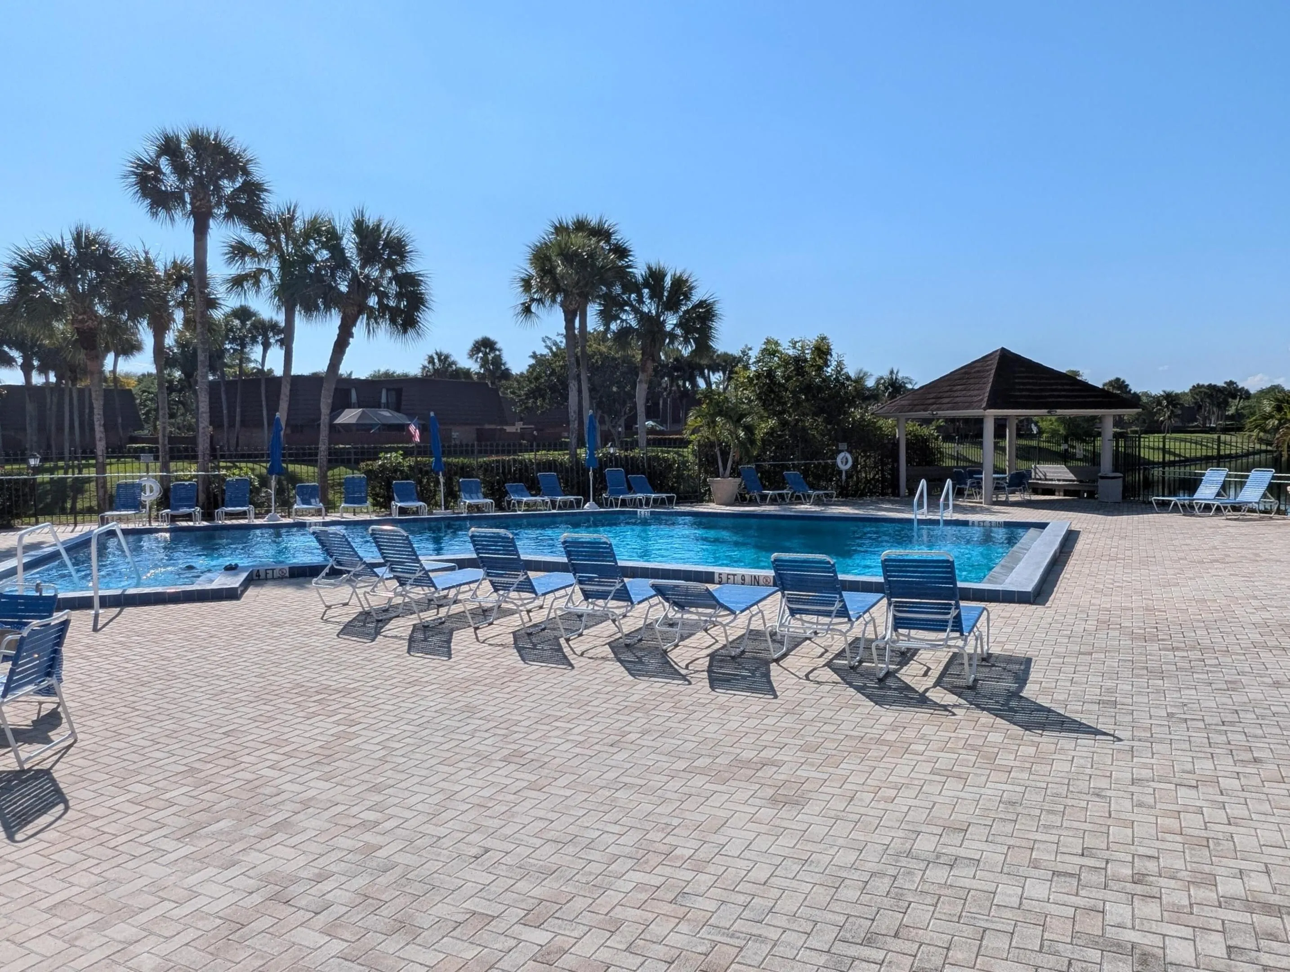
  • Swimming Pool: Association
  • Heating System: Central, Electric
  • Cooling System: Electric, Central Air, Ceiling Fan(s)
  • Fence: Fenced, Wood
  • Patio: Patio
  • Parking: Assigned, Guest, Concrete

Appliances

  • Appliances: Dishwasher, Electric Range, Microwave, Electric Water Heater, Disposal, Water Heater

Address Map

  • Country: US
  • State: FL
  • County: Palm Beach
  • City: Jupiter
  • Subdivision: LAKES AT THE BLUFFS
  • Zipcode: 33477
  • Street: 12th
  • Street Number: 1205
  • Street Suffix: Court
  • Floor Number: 0
  • Longitude: W81° 55' 58.4''
  • Latitude: N26° 53' 45.6''
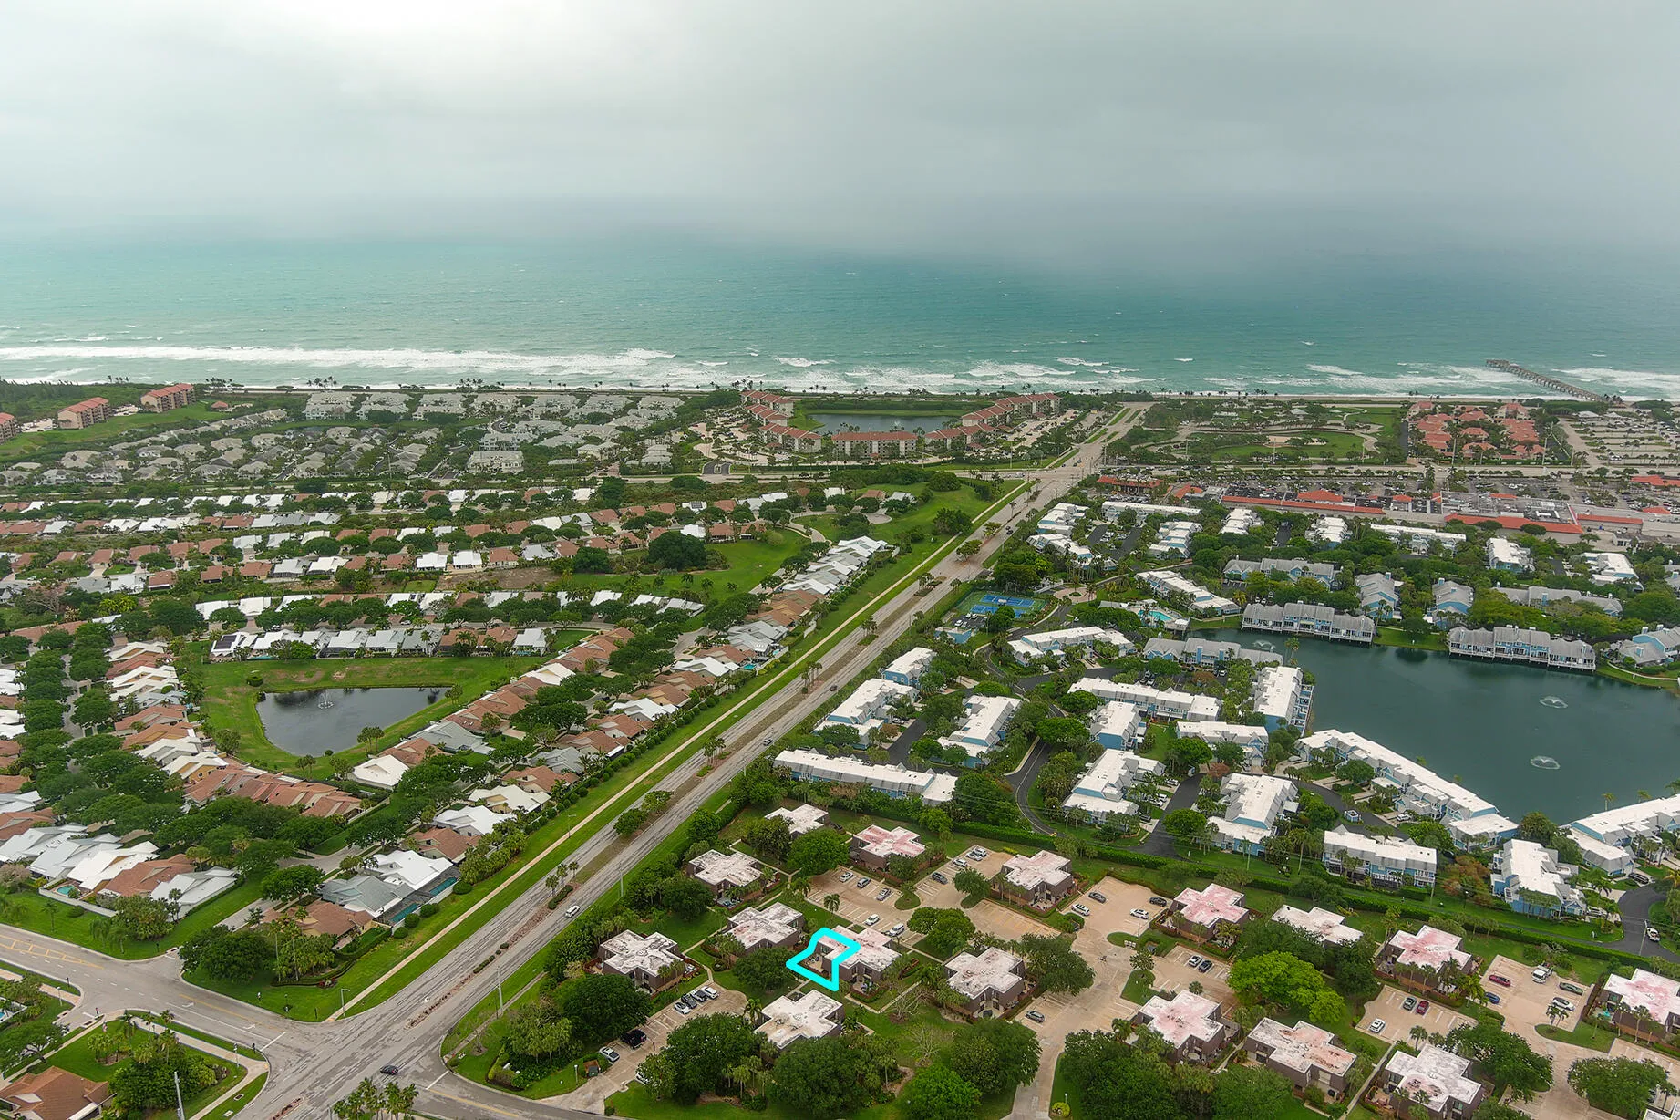
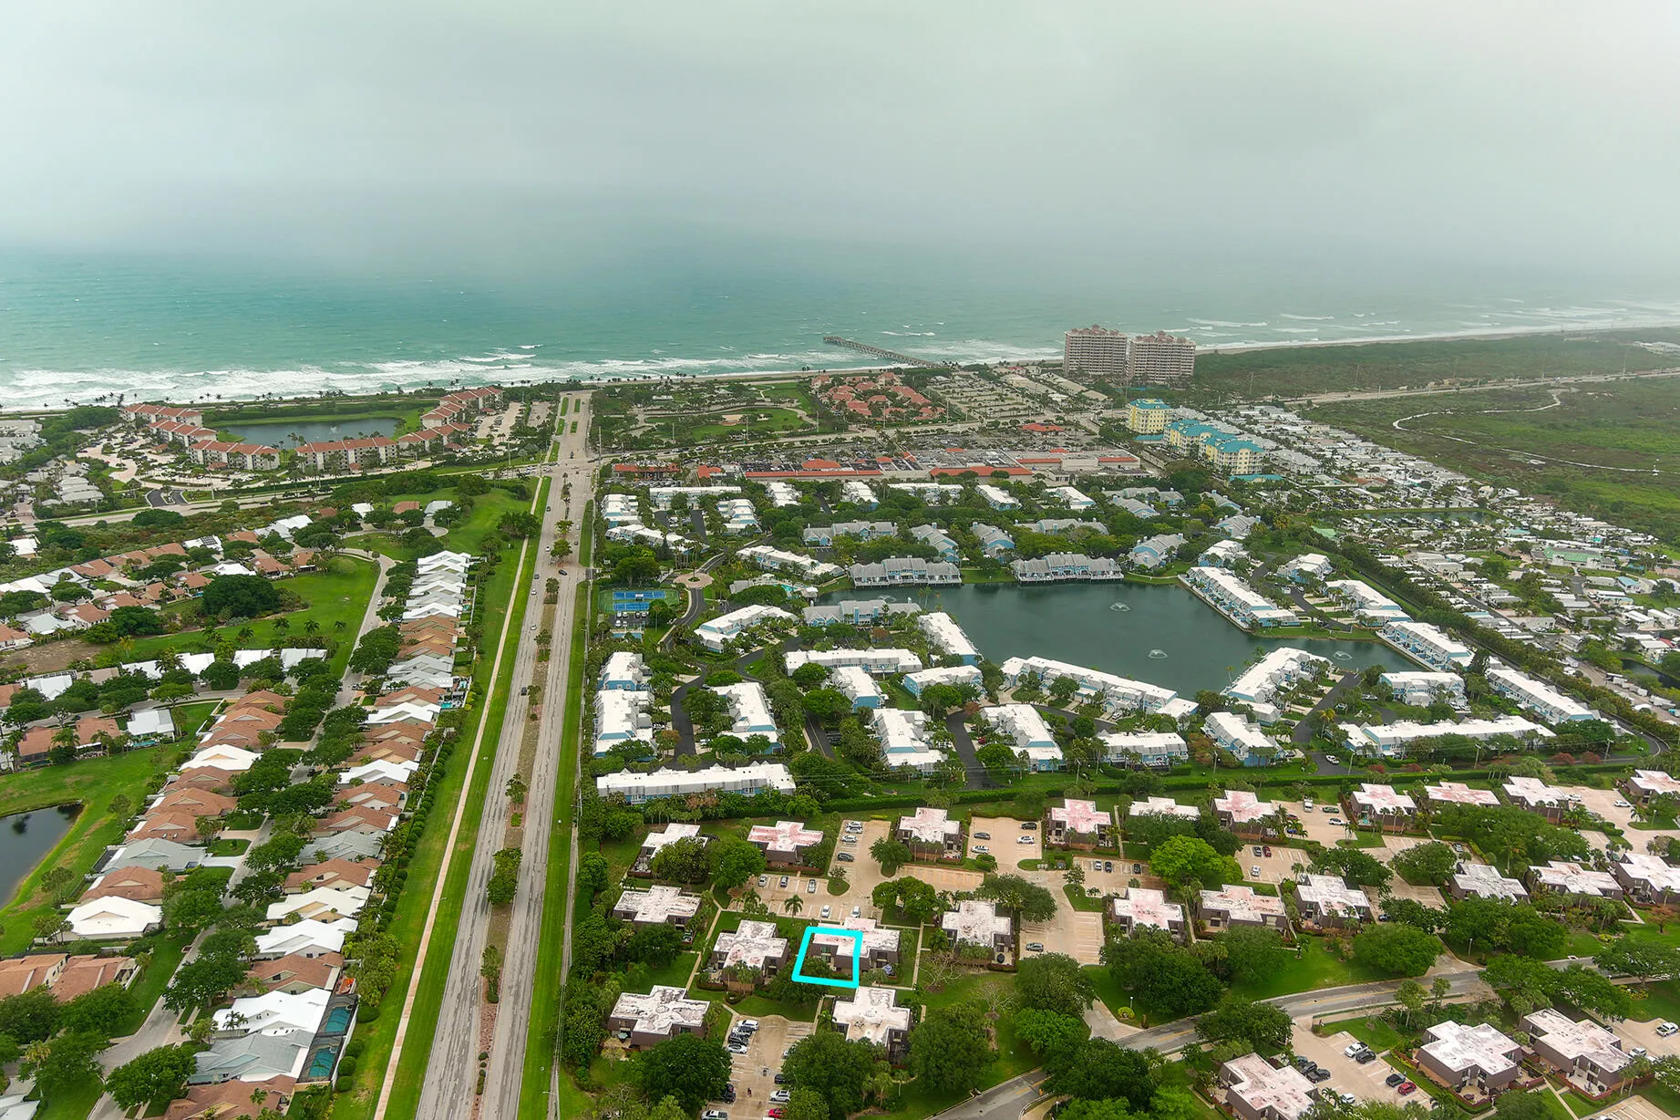
  • Directions: US 1 to Marcinski Rd, go west on Marcinski and left on Bluffs Blvd into The Lakes. Bluffs Blvd to 12th Court, park in Guest spot.
  • MLS Area: 5200

MLS Addon

  • Accessibility Features: No
  • Architectural Style: Fourplex
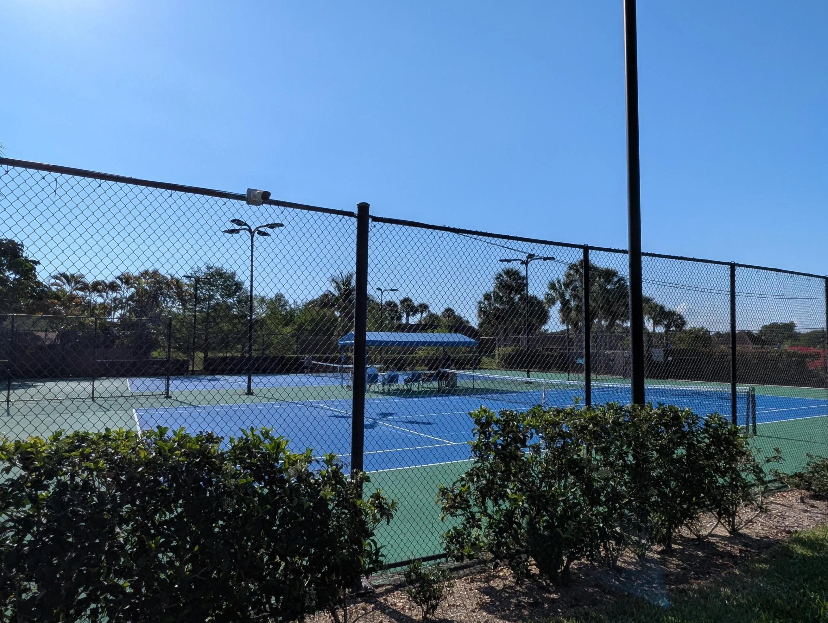
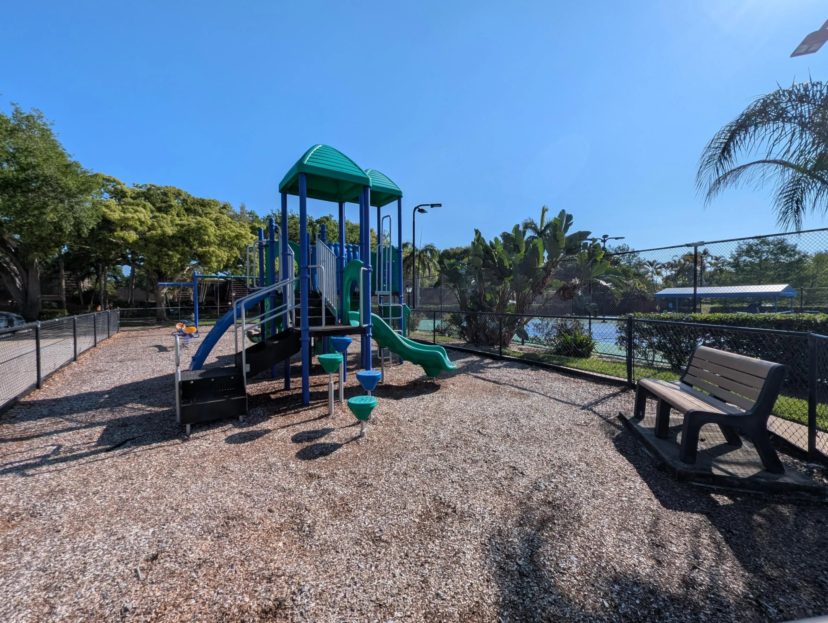
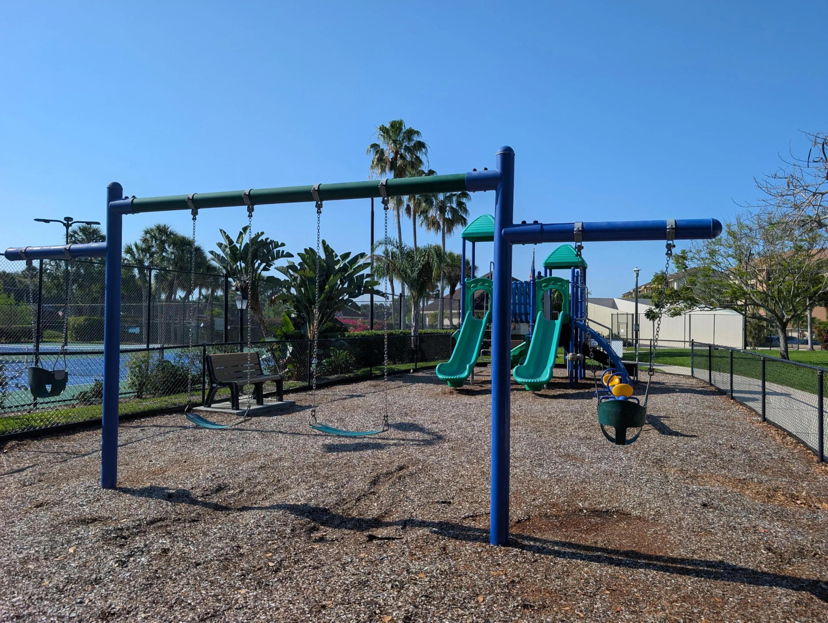
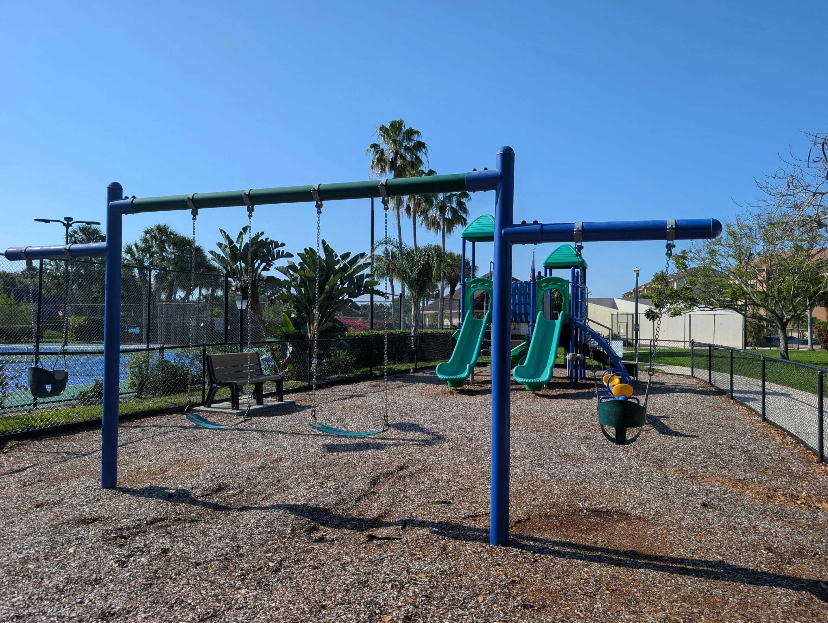
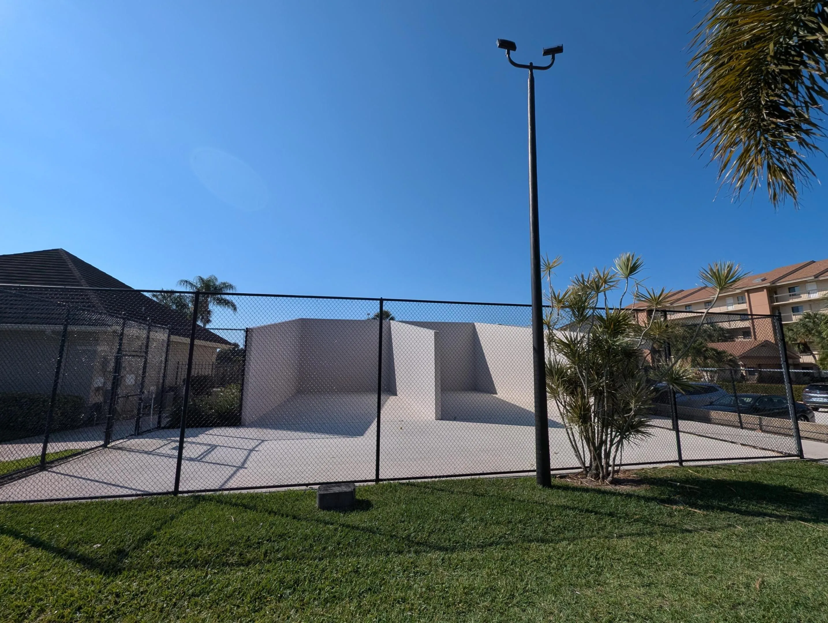
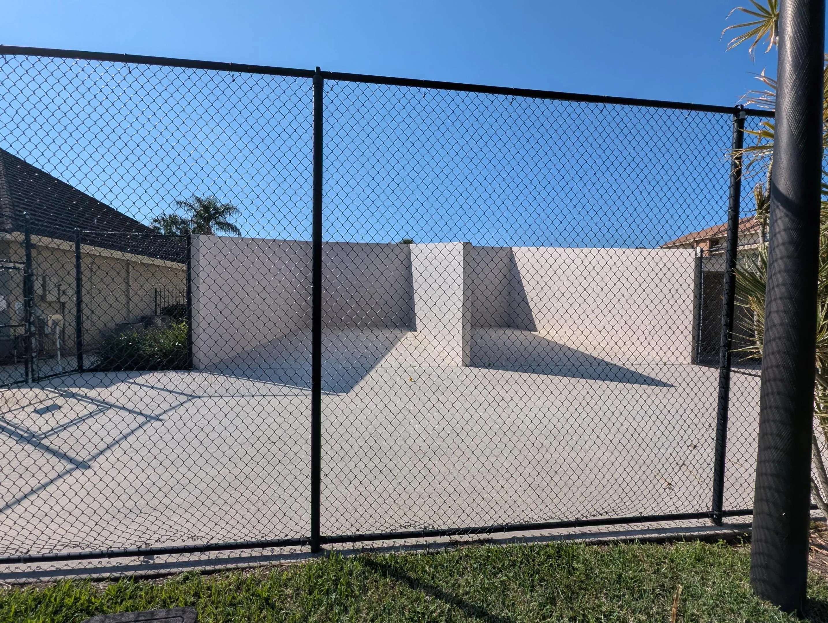
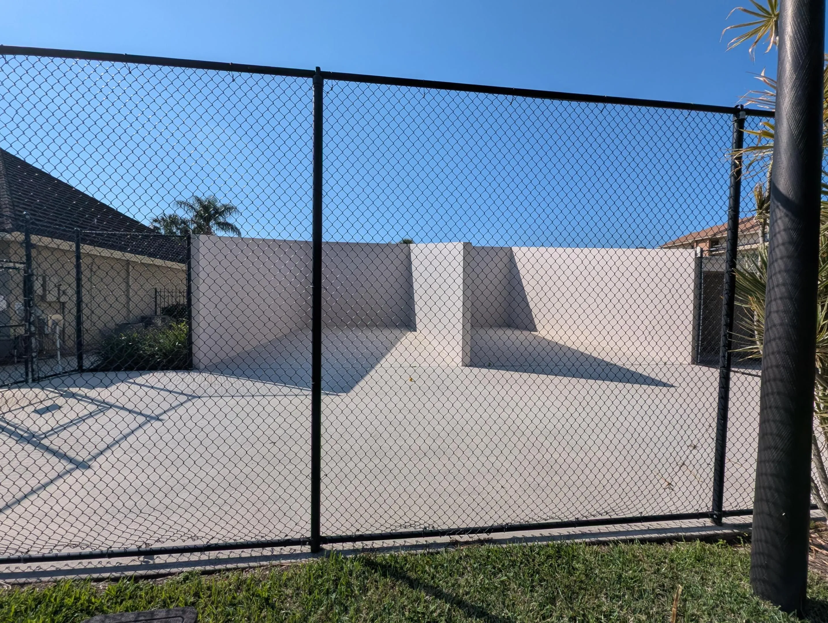
  • Association Amenities: Clubhouse, Pool, Tennis Court(s), Playground, Pickleball, Parking, Car Wash Area, Racquetball
  • Association Fee: $490
  • Association Fee Frequency: Monthly
  • Association Fee Includes: Common Areas, Internet, Maintenance Grounds, Cable TV, Recreation Facilities
  • Close Price: $0
  • Elementary School: Lighthouse
  • Exterior Features: Courtyard, Outdoor Living Area
  • Flooring: Ceramic Tile, Laminate
  • High School: William T. Dwyer
  • Insurance Expense: $0
  • Interior Features: Upper Level Primary, Walk-In Closet(s), Separate Shower, Kitchen/Dining Combo, Storage
  • Laundry Features: Washer Hookup, Inside, Washer Dryer Install Allowed, Electric Dryer Hookup, Lower Level
  • Levels: Two
  • Lot Features: < 1/4 Acre, Sprinklers Automatic, Sprinkler System, Corner Lot
  • Middle Or Junior School: Independence
  • New Taxes Expense: $0
  • Stories: 2
  • Stories Total: 2
  • Tax Annual Amount: $5,734
  • Utilities: Cable Available, Electricity Available, Sewer Available, Water Available
  • Window Features: Sliding, Storm Window(s)
  • Zoning: R2 (city)

Location

Listing Updated: 2026-05-12 23:30:30
  • Property Type : Townhouse
  • Property Sub Type : Townhouse
  • Listing Type : For Sale
  • Listing ID : B26009185
  • Price : $485,000
  • View : Garden
  • Bedrooms : 2
  • Bathrooms : 3
  • Full Bathrooms : 2
  • Half Bathrooms : 1
  • Square Footage : 1,188 Sqft
  • Year Built : 1984
  • Lot Area : 0.03 Acre
  • Listing Status : Pending
  • Days On Market : 17
Contact Agent
Required
Required
Required
By proceeding, you consent to receive calls and texts at the number you provided, including marketing by autodialer and prerecorded and artificial voice, and ettmail, about your inquiry and other home-related matters, but not as a condition of any purchase.

Similar Townhouse