• Share

44 Pinnacle Cove, Palm Beach Gardens, Florida 33418

Active For Sale
$1,025,000
  • Beds 4
  • Baths 3
  • Sq Ft 2,652 Sqft
  • Visits: 10 in 131 days

Description

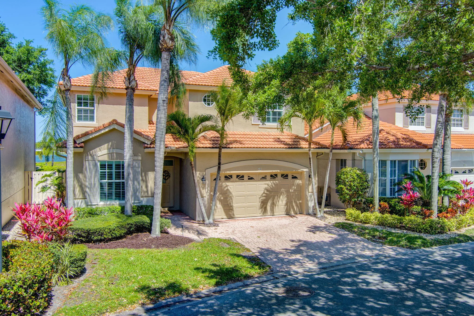
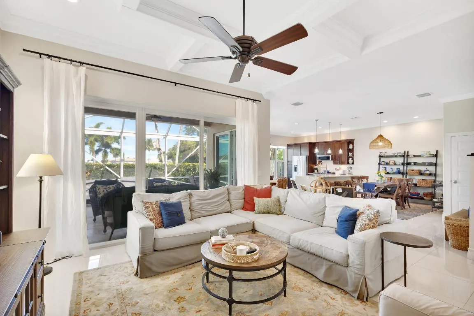
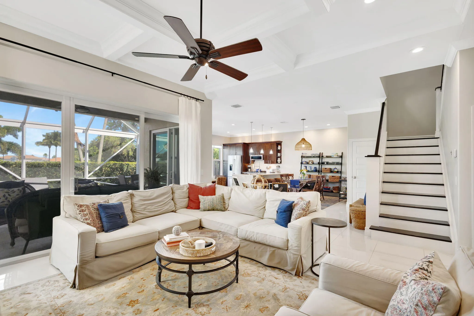
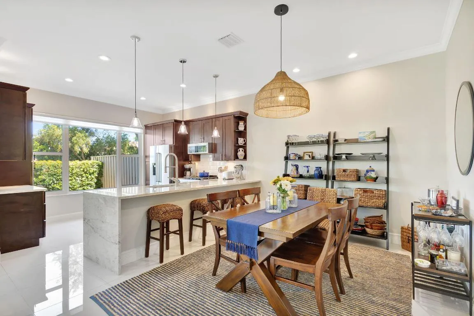
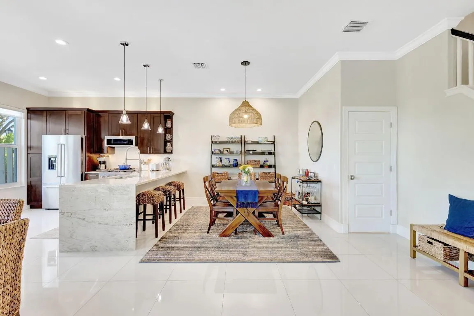
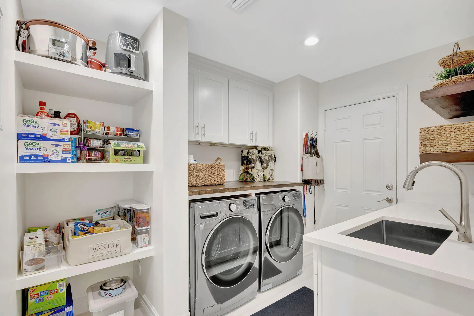
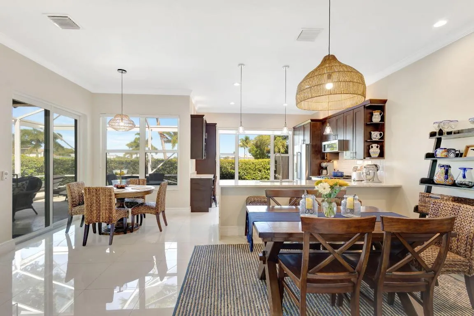
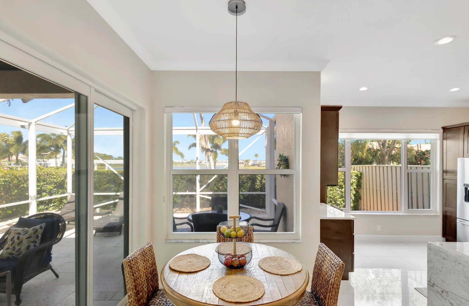
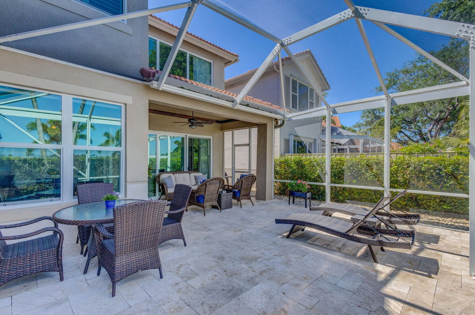
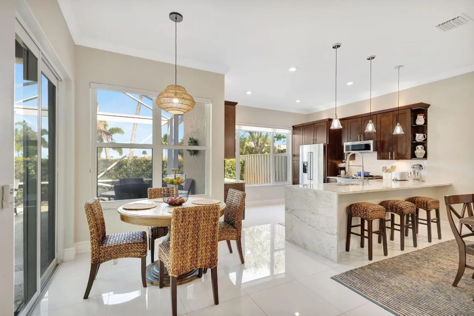
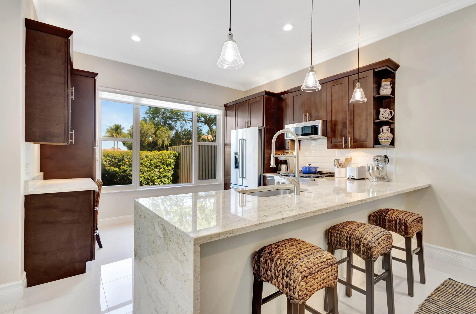
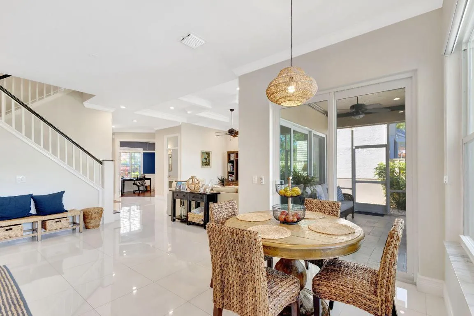
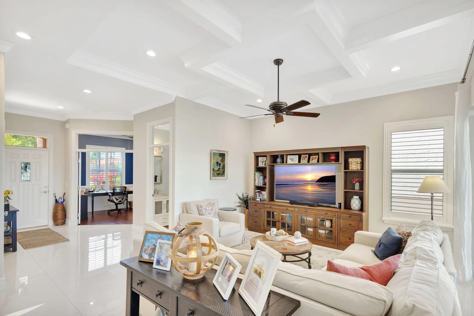
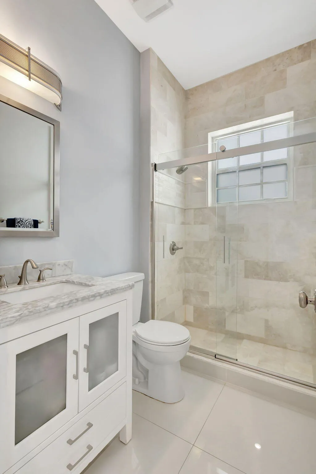
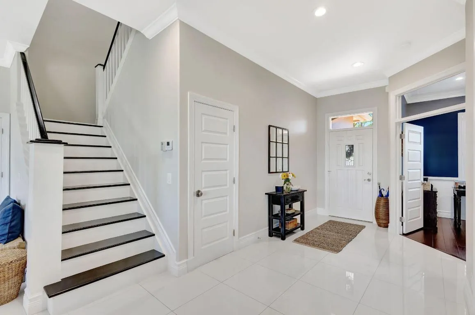
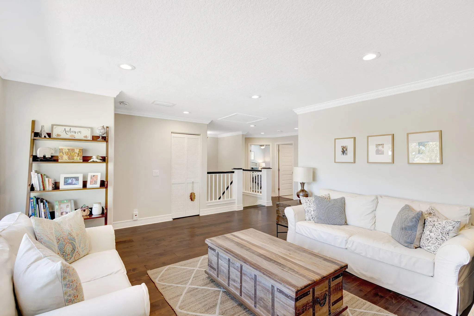
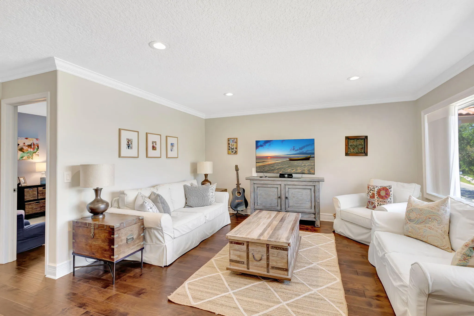
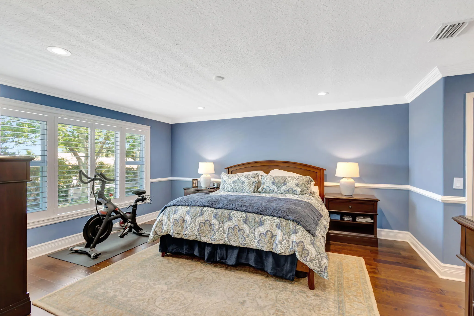
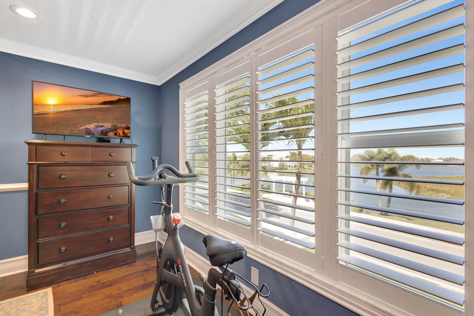
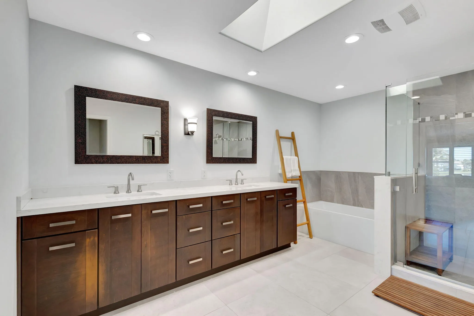
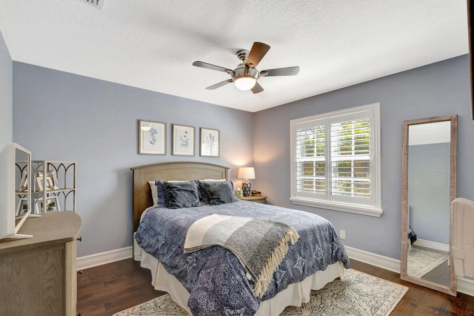
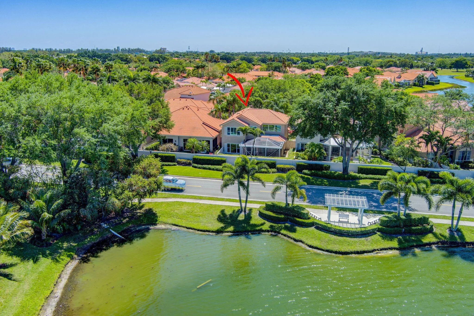
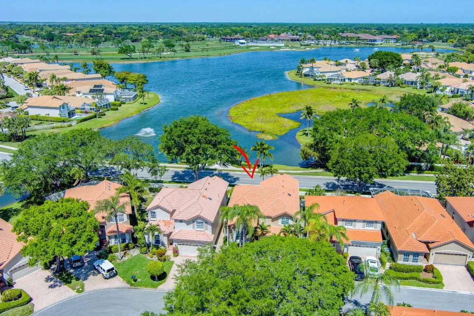
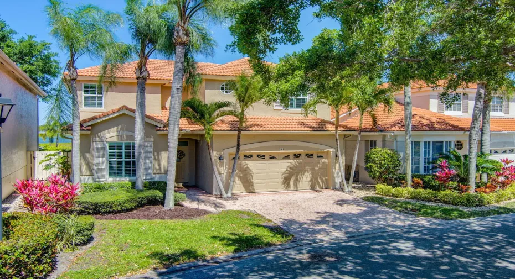
Breathtaking Golf/Lake/Resort views from this beautifully remodeled 4BR/3BA + loft home in the highly desirable community of Monterey Pointe in PGA National. Exquisitely designed with abundant use of marble, granite, wood, porcelain and recently professionally painted. The flow of the floorplan, along with the panoramic views from all the rooms, plus the high ceilings, create a wonderful open & bright home to enjoy. Recently updated with impact windows, top-of-the-line materials, new KitchenAid appliances, restaurant grade gas range, gas hot water heater, washer/gas dryer, redesigned laundry room, and custom closets make this move-in-ready. The entire home has 5” designer baseboards and stunning 24” rectified porcelain tile in the living areas. The great room is detailed w/ magnificent coffered ceiling accented with stunning crown moldings and features large sliders leading onto the expansive screened-in patio. The kitchen has been beautifully remodeled to the highest standard with soft-close wood cabinets, a subway tile backsplash, new top-of-the-line stainless-steel KitchenAid appliances and waterfall granite countertops. The incredible primary suite has been beautifully designed with detailed wall and crown moldings, and hardwood plank floors. There are also two walk-in closets with new custom closets! The master bathroom has an extra-large walk-in shower, granite countertops, wood cabinetry, stunning glass backsplash, plus a skylight that brings in natural light and brightens the room. The views from the versatile loft/family room area are priceless and enjoyed through an entire wall of glass. The second floor of this home offers the perfect space for guests. With two spacious guest bedrooms, both with hardwood plank floors, plantations shutters, a magnificently updated bathroom, and a separate loft area offering plenty of privacy. The 4th bedroom is located on the 1st floor and is beautifully detailed with gorgeous hardwood plank floors, stunning ceiling detail, double-door entry, and a built-in closet. Outside of the 4th bedroom is a full bathroom with a Saturnia stone marble shower and Carrara marble countertop. The stairs are covered in a magnificent wood plank with wood railing. There is also a huge under-the-stairs storage closet and new custom cabinets in the garage to provide ample storage. The incredible outdoor living area offers both sun and shade. The covered and screened-in patio is accented with French-set travertine tile and an oversized lanai. It’s a must see!

Features

  • Heating System: Central, Natural Gas
  • Cooling System: Electric, Zoned, Central Air
  • Patio: Patio, Screened
  • Parking: Garage, Garage Door Opener, Attached

Appliances

  • Appliances: Dryer, Dishwasher, Microwave, Refrigerator, Washer, Disposal, Ice Maker, Gas Range, Gas Water Heater, Water Heater, Free-Standing Freezer

Address Map

  • Country: US
  • State: FL
  • County: Palm Beach
  • City: Palm Beach Gardens
  • Subdivision: PGA RESORT COMMUNITY OF MONTEREY POINTE
  • Zipcode: 33418
  • Street: Pinnacle
  • Street Number: 44
  • Street Suffix: Cove
  • Floor Number: 0
  • Longitude: W81° 51' 35.4''
  • Latitude: N26° 49' 20.5''
  • Directions: GPS to EAGLETON ESTATES BLVD - Palm Beach Gardens Ryder Cup Blvd to Championship Dr to Monterey Pointe Dr. If your gps address it sometimes brings you to residents only gate
  • MLS Area: 5360

MLS Addon

  • Architectural Style: Traditional
  • Association Amenities: Clubhouse, Golf Course, Trail(s), Dog Park
  • Association Fee: $478
  • Association Fee Frequency: Monthly
  • Association Fee Includes: Security, Trash, Cable TV
  • Close Price: $0
  • Elementary School: Timber Trace
  • Exterior Features: Outdoor Living Area
  • Flooring: Wood, Marble
  • Garage Spaces: 2
  • High School: Palm Beach Gardens
  • Insurance Expense: $0
  • Interior Features: Breakfast Area, Dual Sinks, Living/Dining Room, Sitting Area in Primary, Upper Level Primary, Closet Cabinetry, Entrance Foyer, Eat-in Kitchen, Walk-In Closet(s), Kitchen Island, Built-in Features, Split Bedrooms
  • Laundry Features: Inside
  • Levels: Two
  • Lot Features: < 1/4 Acre, On Golf Course
  • Middle Or Junior School: Watson B. Duncan
  • New Taxes Expense: $0
  • Stories: 2
  • Stories Total: 2
  • Tax Annual Amount: $11,819
  • Utilities: Cable Available, Sewer Available, Water Available, Underground Utilities, Natural Gas Available
  • Window Features: Sliding, Other, Storm Window(s)
  • Zoning: PCD(ci

Location

Listing Updated: 2026-05-12 18:49:27

  • Property Type : Single Family
  • Property Sub Type : Single Family Residence
  • Listing Type : For Sale
  • Listing ID : R11078641
  • Price : $1,025,000
  • View : Beach, Canal
  • Bedrooms : 4
  • Bathrooms : 3
  • Full Bathrooms : 3
  • Half Bathrooms : 0
  • Square Footage : 2,652 Sqft
  • Year Built : 1993
  • Lot Area : 0.09 Acre
  • Listing Status : Active
  • Days On Market : 130
Contact Agent
Required
Required
Required
By proceeding, you consent to receive calls and texts at the number you provided, including marketing by autodialer and prerecorded and artificial voice, and ettmail, about your inquiry and other home-related matters, but not as a condition of any purchase.

Similar Single Family