• Share

2956 NW 6th Terrace, Wilton Manors, Florida 33311

Active For Sale
$749,000
  • Beds 4
  • Baths 3
  • Sq Ft 2,087 Sqft
  • Visits: 11 in 3 days

Description

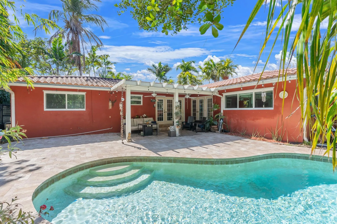
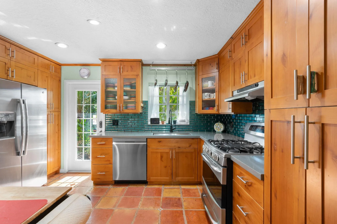
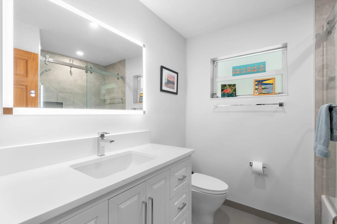
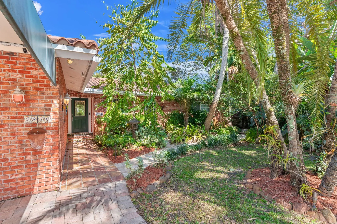
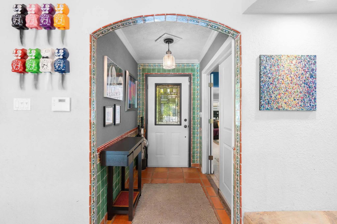
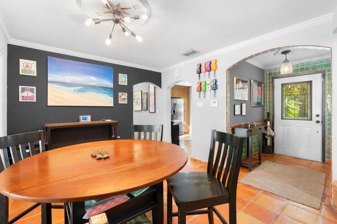
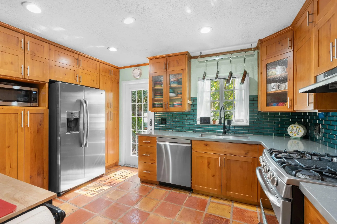
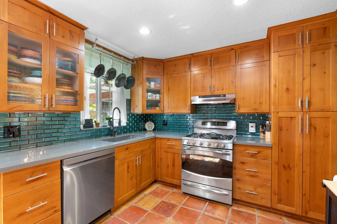
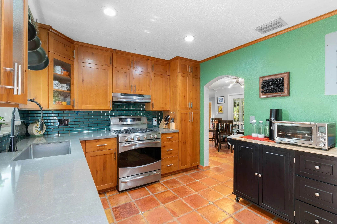
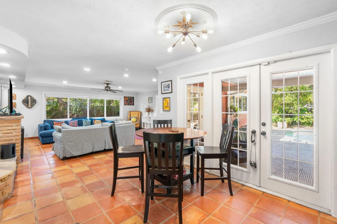
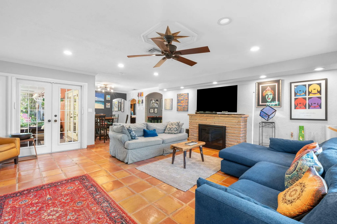
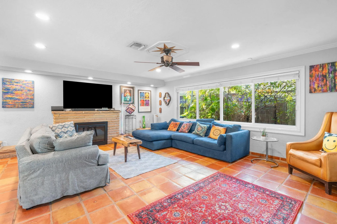
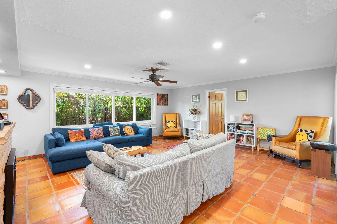
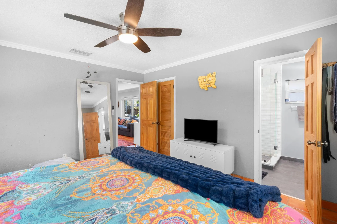
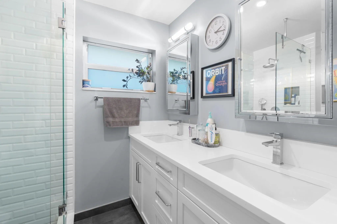
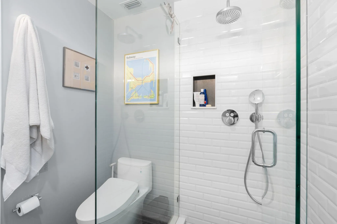
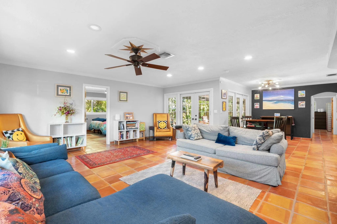
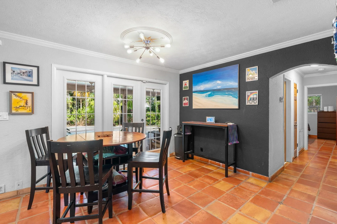
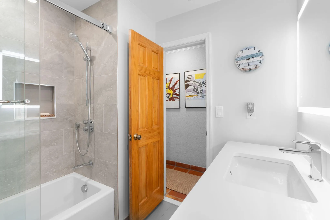
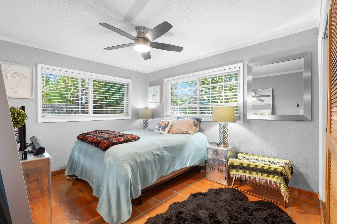
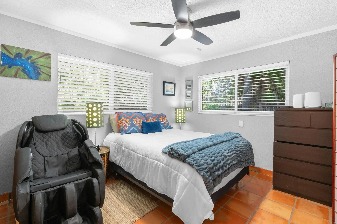
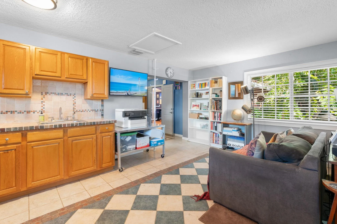
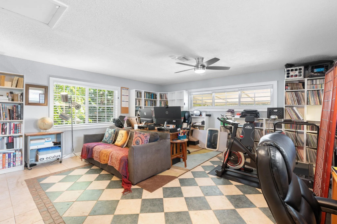
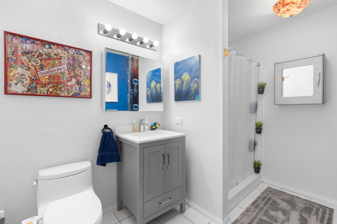
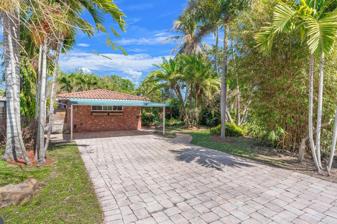
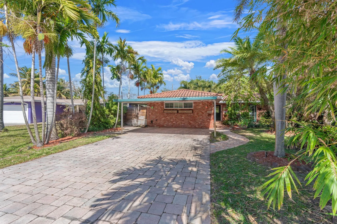
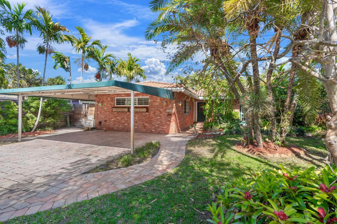
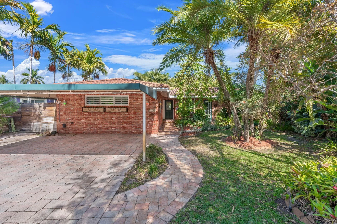
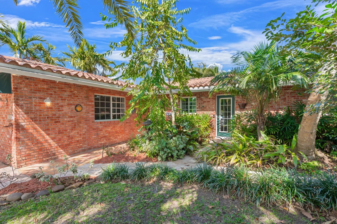
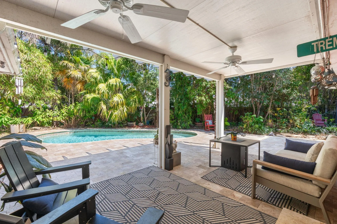
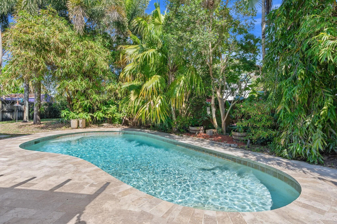
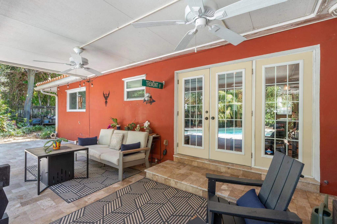
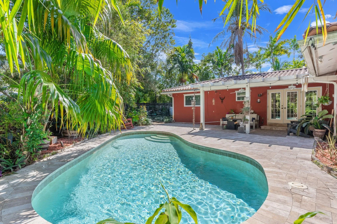
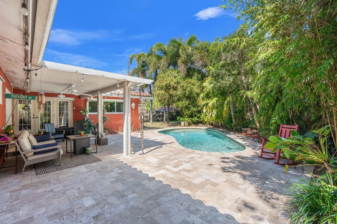
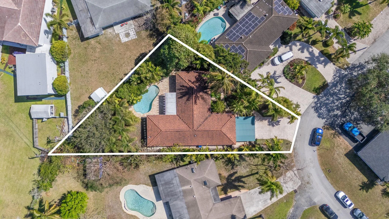
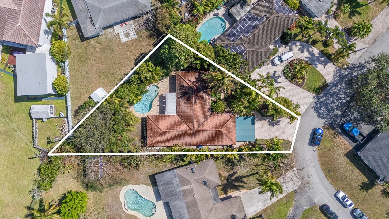
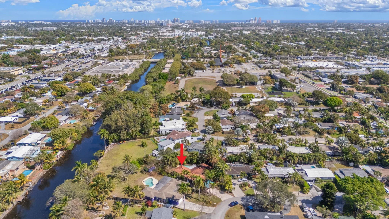
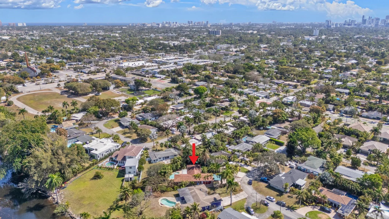
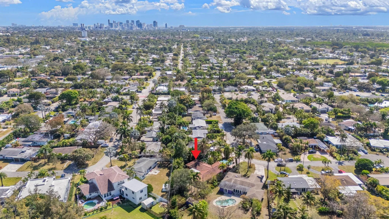
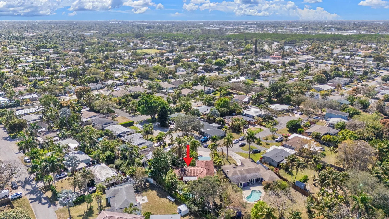
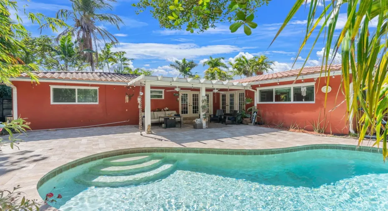
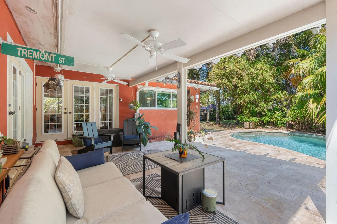
Discover a private tropical retreat in Wilton Manors on nearly 1/4 acre. This heated pool home blends South Florida charm with thoughtful updates, including impact windows and renovated bathrooms. The kitchen features gas cooking, custom wood cabinetry, updated countertops, and a vibrant tile backsplash. Terracotta floors, a brick fireplace, and French doors create warm indoor outdoor flow filled with natural light. A separate room with full bath and wet bar offers flexible space for guests, in laws, or AirBnB potential. Outside, enjoy a travertine patio, freeform pool, covered lounge area, paver driveway, and lush, mature landscaping that creates exceptional privacy. Minutes to Wilton Drive, dining, nightlife, and beaches. Schedule your private showing today.

Features

  • Swimming Pool: Heated, In Ground, Pool Equipment
  • Heating System: Central
  • Cooling System: Central Air, Ceiling Fan(s)
  • Fence: Fenced
  • Patio: Patio
  • Parking: Driveway, Covered, Paver Block, Attached Carport, Carport

Appliances

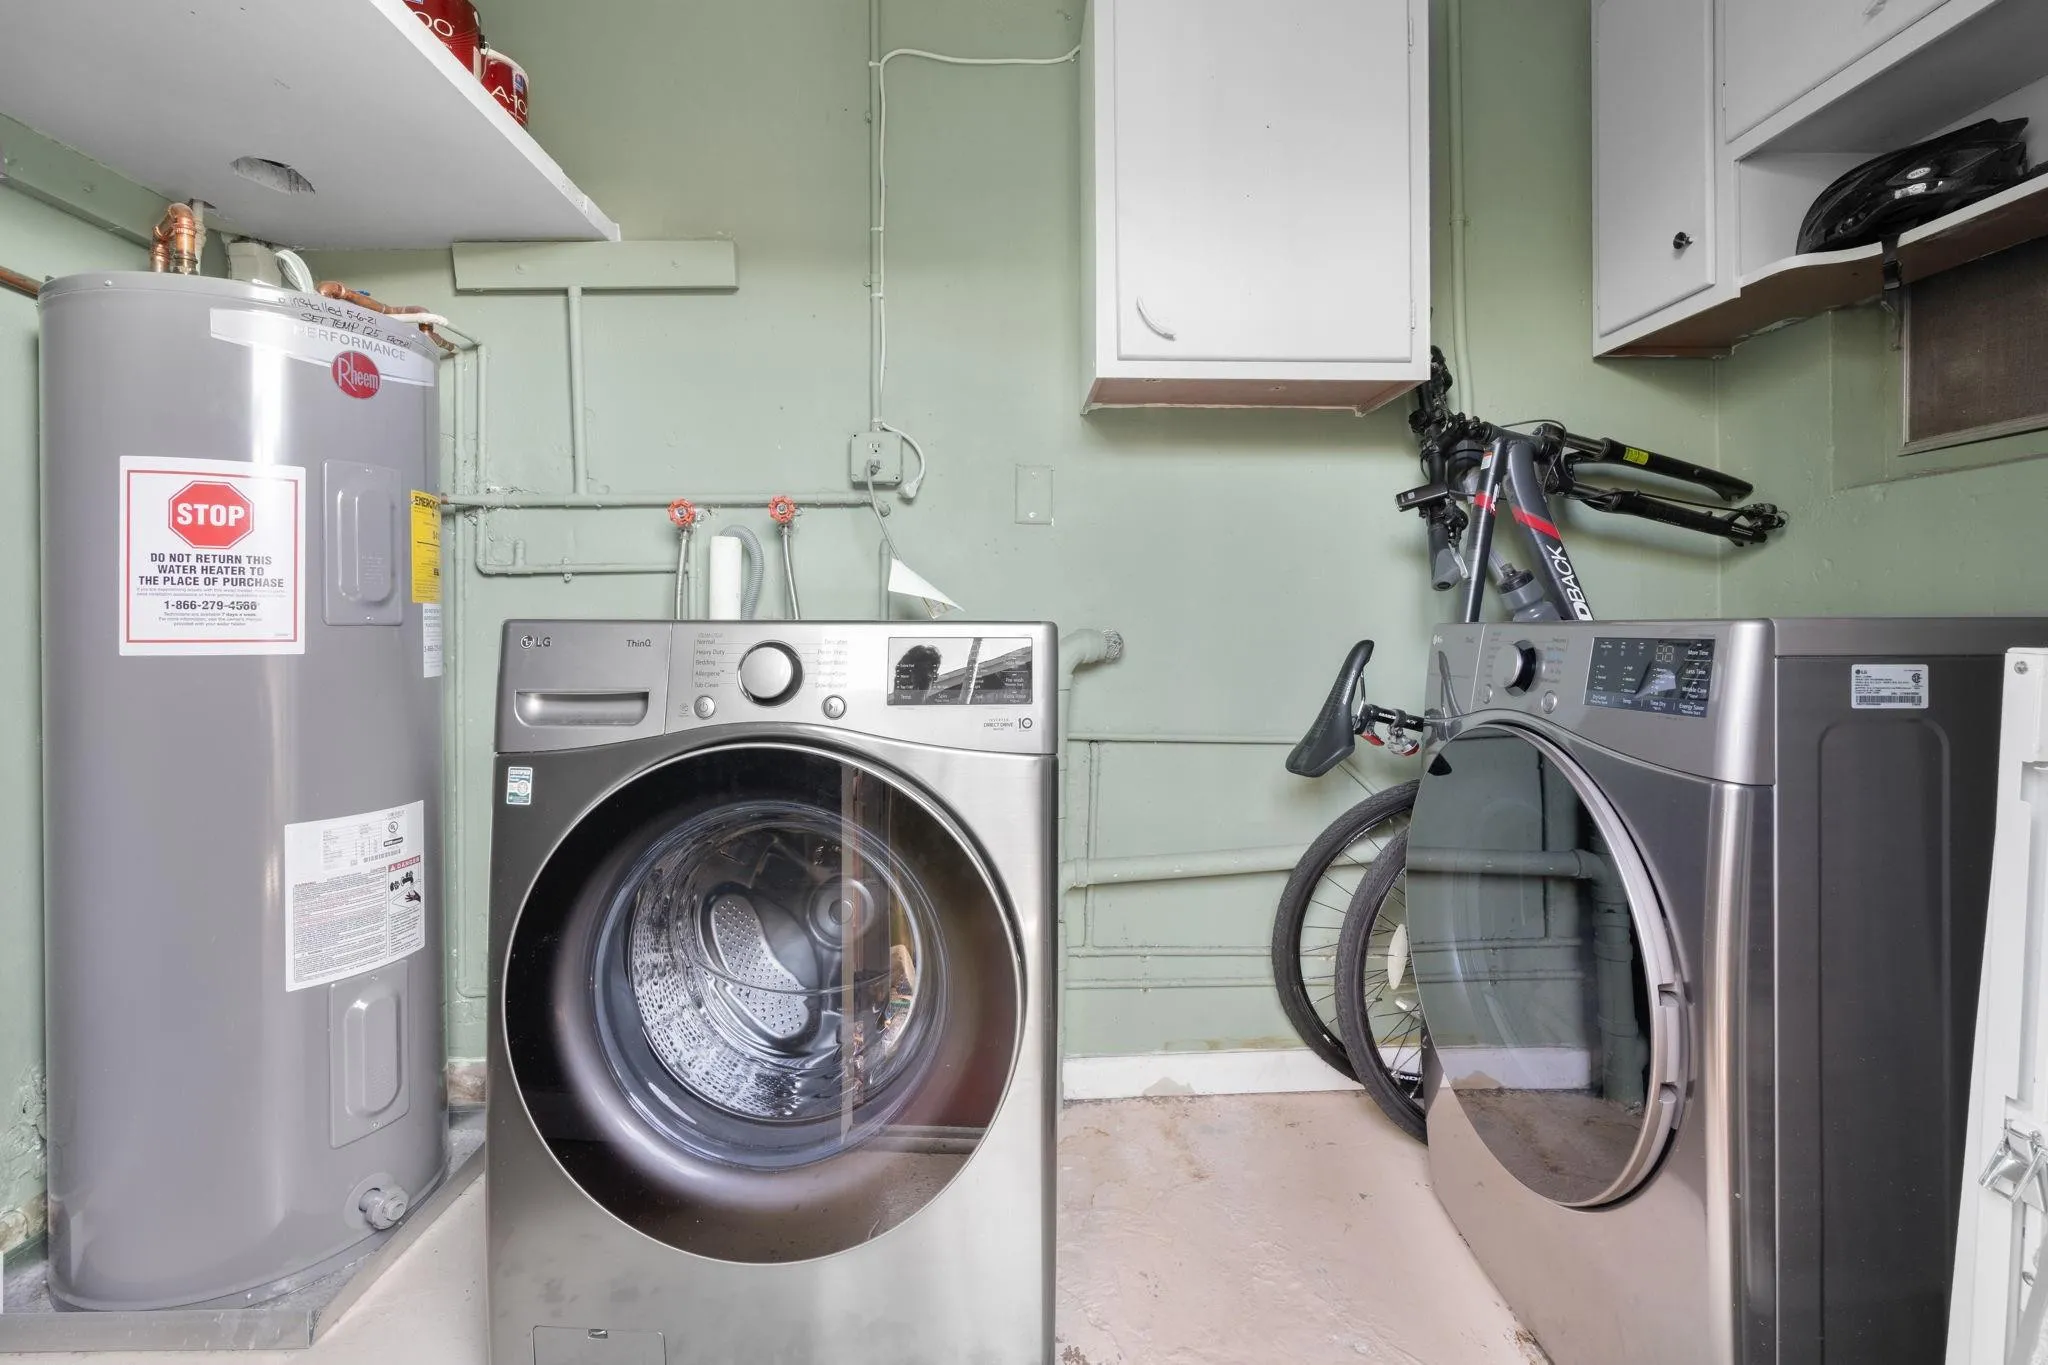
  • Appliances: Dryer, Dishwasher, Refrigerator, Washer, Ice Maker, Gas Range

Address Map

  • Country: US
  • State: FL
  • County: Broward
  • City: Wilton Manors
  • Subdivision: March Estates Add 38-39 B
  • Zipcode: 33311
  • Street: 6th
  • Street Number: 2956
  • Street Suffix: Terrace
  • Floor Number: 0
  • Longitude: W81° 50' 56''
  • Latitude: N26° 9' 51.3''
  • Directions: 29th Street between Andrews Ave & Powerline Road to North on 6th Terrace. Property is located at bend in road on right side of the street.
  • Street Dir Prefix: NW
  • MLS Area: 3390

MLS Addon

  • Architectural Style: Ranch
  • Association Amenities: No
  • Association Fee: $0
  • Carport Spaces: 01/01/1970
  • Close Price: $0
  • Elementary School: Wilton Manors
  • Exterior Features: Outdoor Living Area
  • Flooring: Tile, Clay
  • High School: Fort Lauderdale
  • Insurance Expense: $0
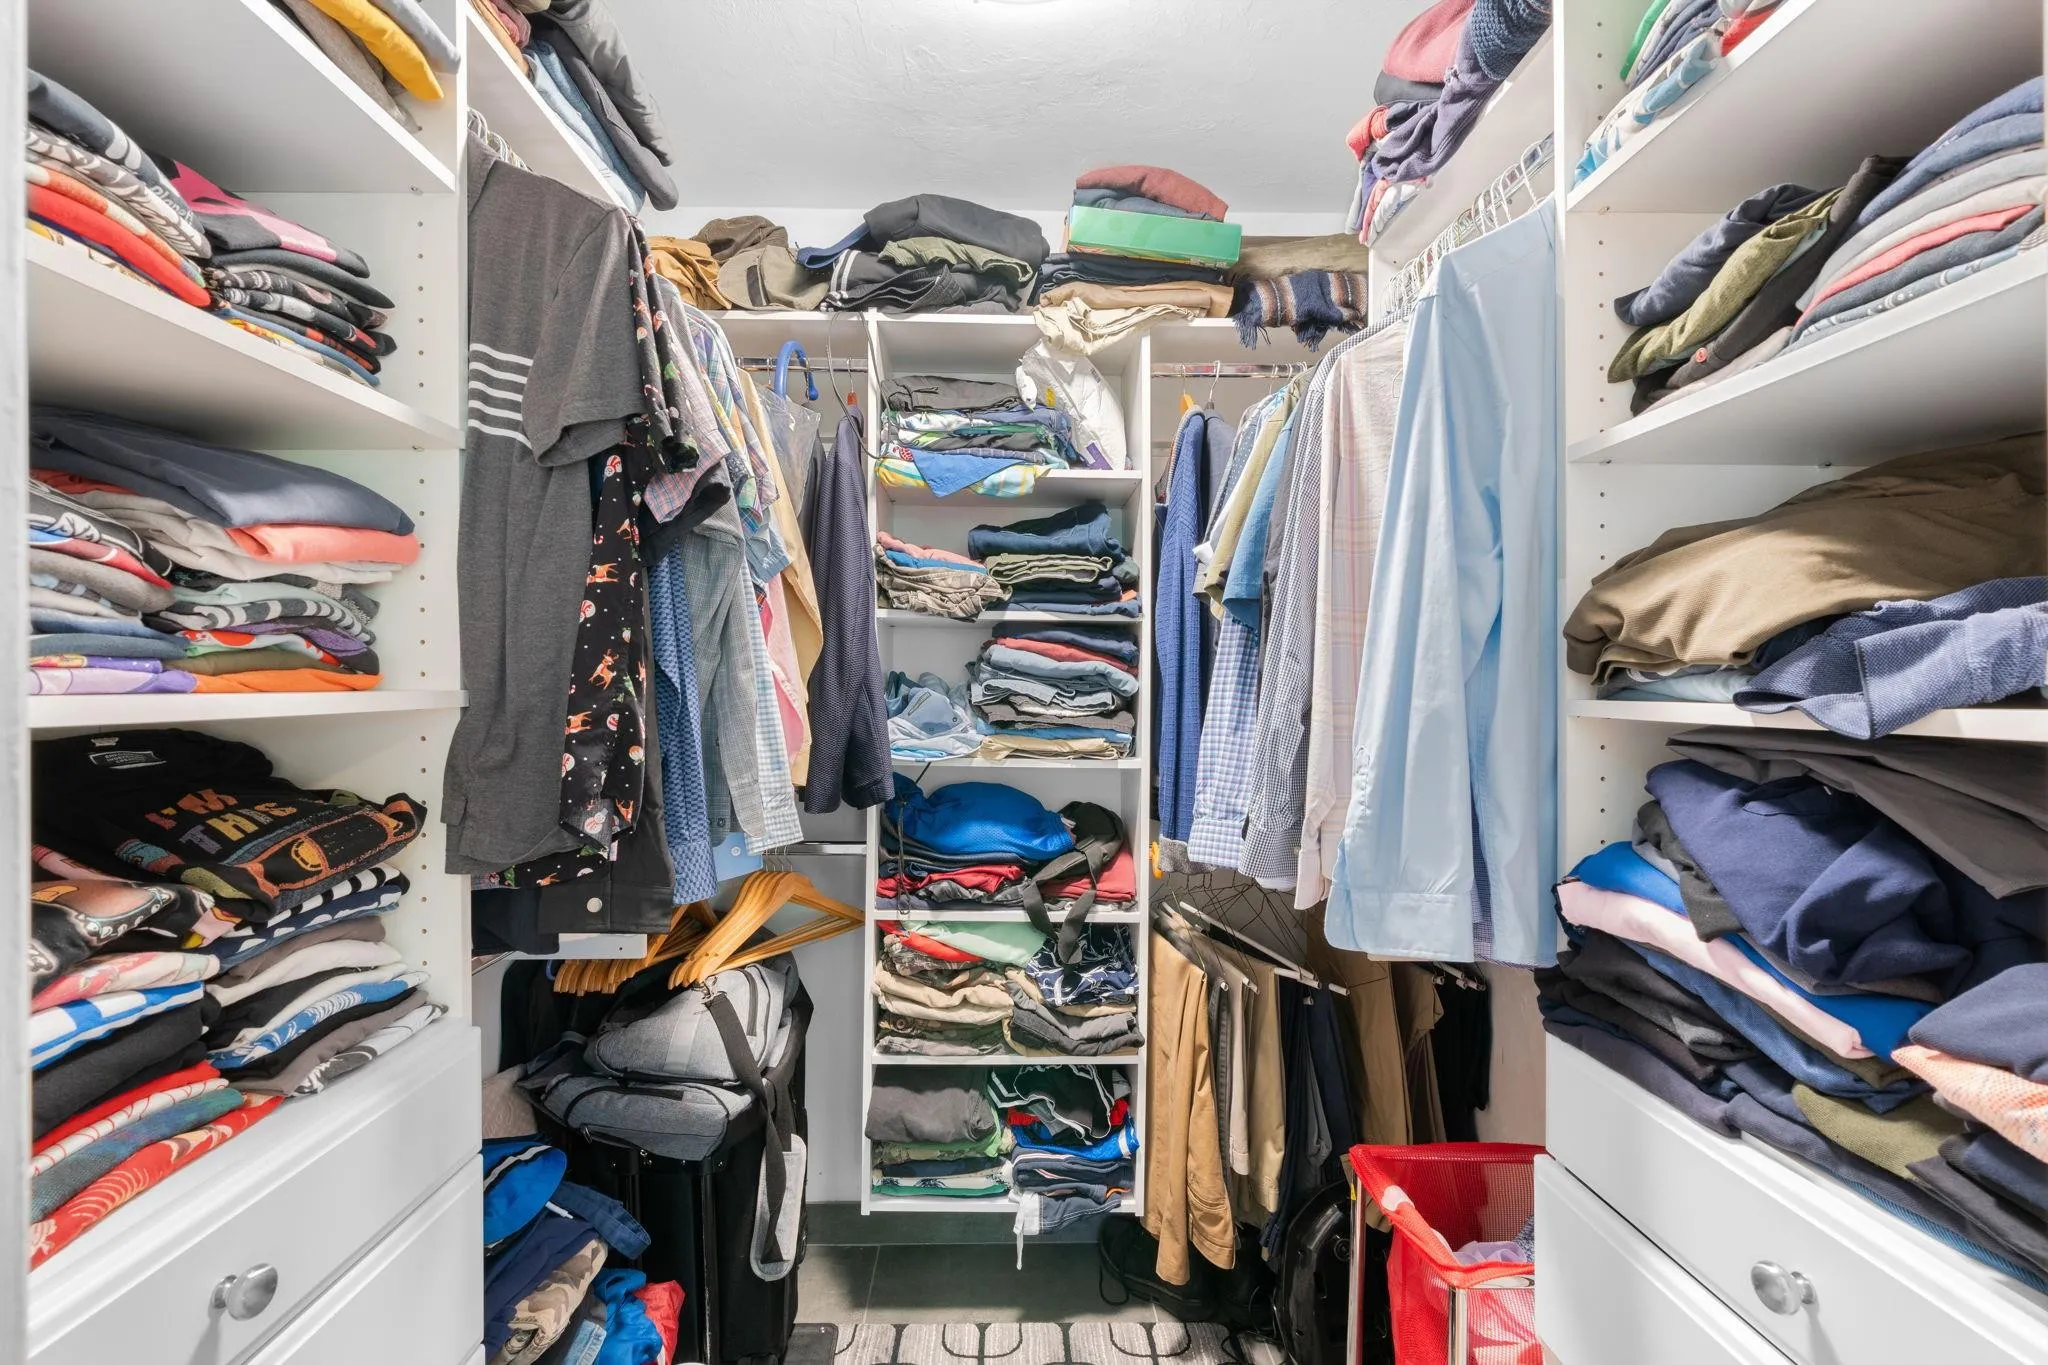
  • Interior Features: Bedroom on Main Level, Closet Cabinetry, Walk-In Closet(s), Pantry, Split Bedrooms
  • Levels: One
  • Lot Features: < 1/4 Acre, Sprinklers Automatic, Sprinkler System
  • Middle Or Junior School: Sunrise
  • New Taxes Expense: $0
  • Stories: 1
  • Stories Total: 1
  • Tax Annual Amount: $10,115
  • Utilities: Cable Available
  • Window Features: Blinds
  • Zoning: RS-5

Location

Listing Updated: 2026-05-29 08:31:25
  • Property Type : Single Family
  • Property Sub Type : Single Family Residence
  • Listing Type : For Sale
  • Listing ID : F10552181
  • Price : $749,000
  • View : Garden, Pool
  • Bedrooms : 4
  • Bathrooms : 3
  • Full Bathrooms : 3
  • Half Bathrooms : 0
  • Square Footage : 2,087 Sqft
  • Year Built : 1957
  • Lot Area : 0 Acre
  • Listing Status : Active
  • Days On Market : 3
Contact Agent
Required
Required
Required
By proceeding, you consent to receive calls and texts at the number you provided, including marketing by autodialer and prerecorded and artificial voice, and ettmail, about your inquiry and other home-related matters, but not as a condition of any purchase.

Similar Single Family