• Share

13358 Artisan Circle, Palm Beach Gardens, Florida 33418

Active For Sale
$2,575,000
  • Beds 5
  • Baths 6
  • Sq Ft 5,167 Sqft
  • Visits: 10 in 62 days

Description

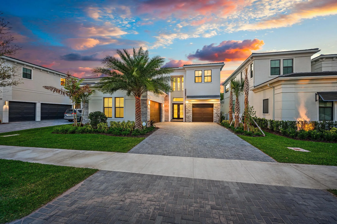
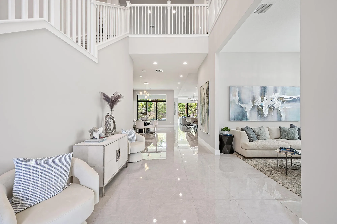
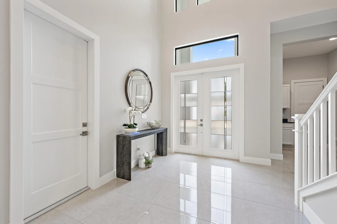
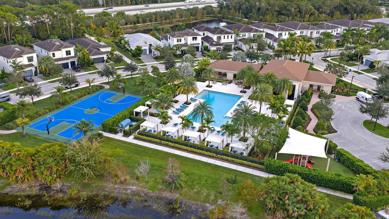
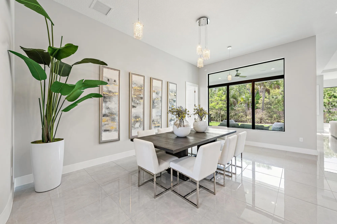
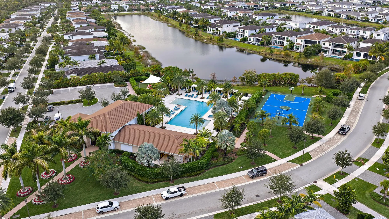
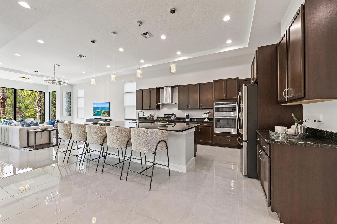
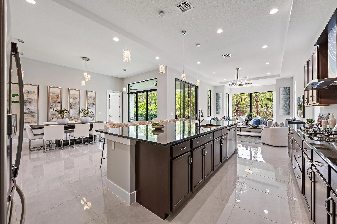
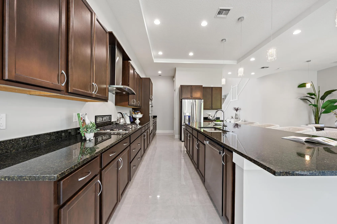
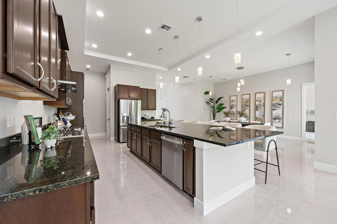
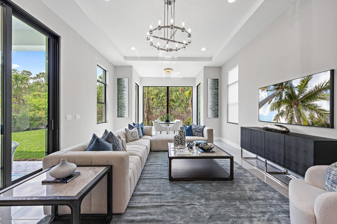
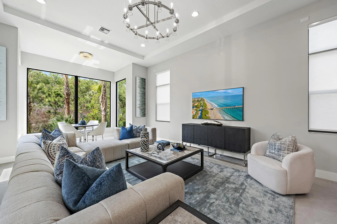
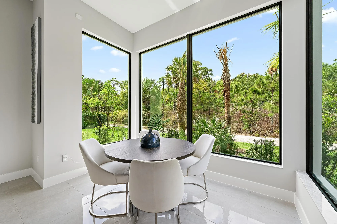
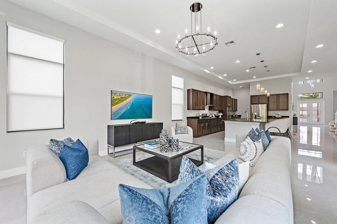
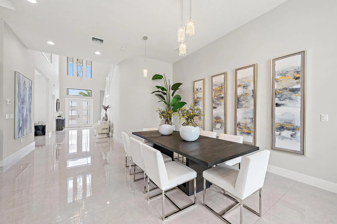
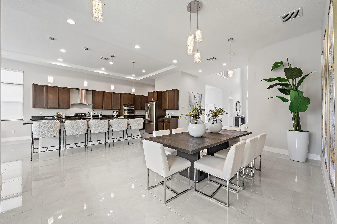
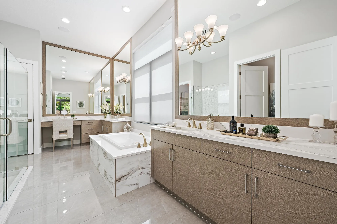
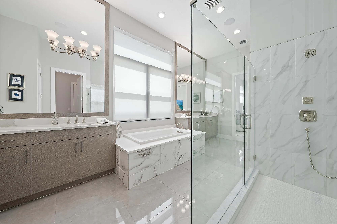
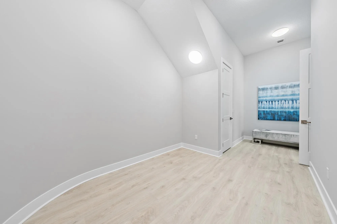
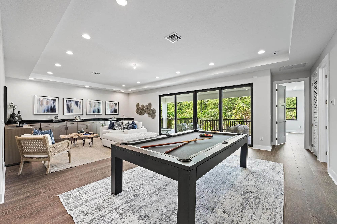
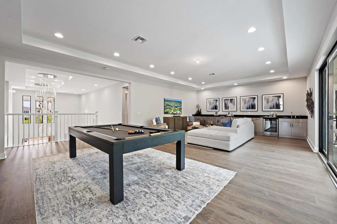
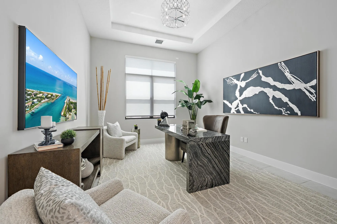
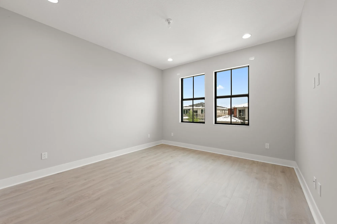
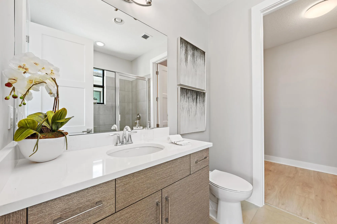
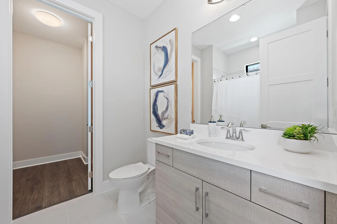
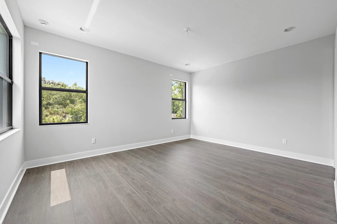
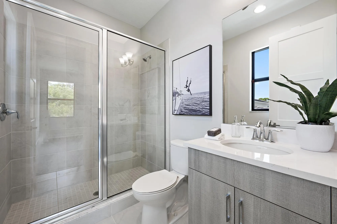
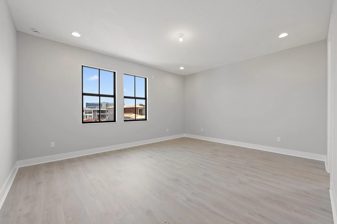
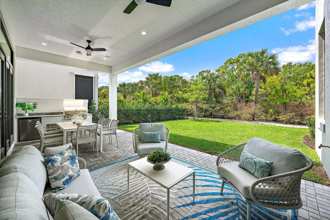
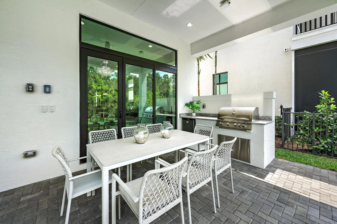
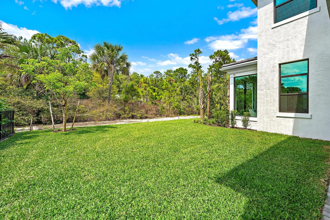
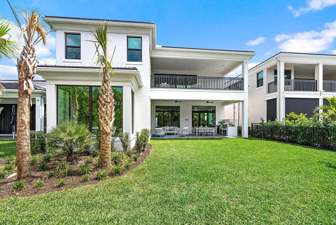
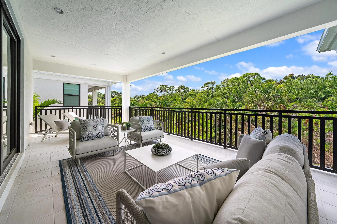
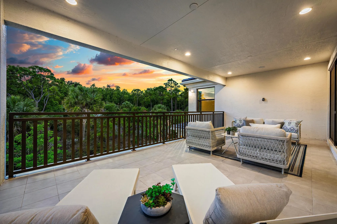
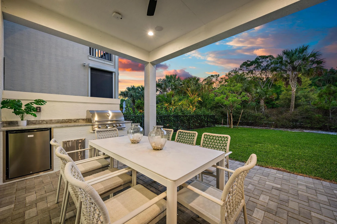
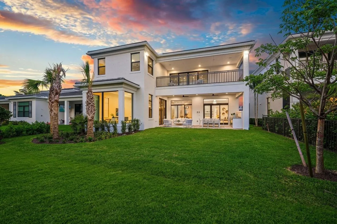
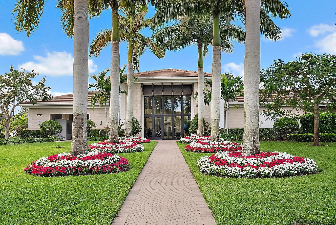
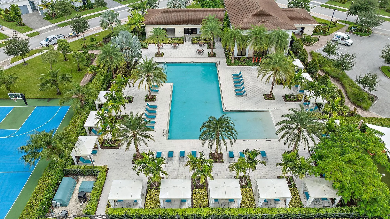
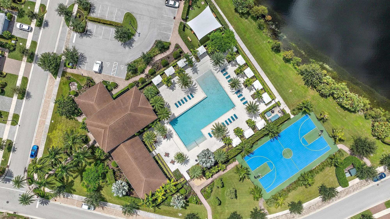
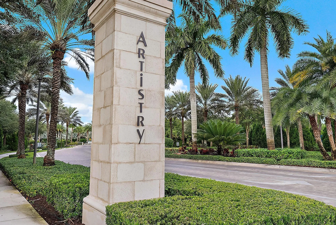
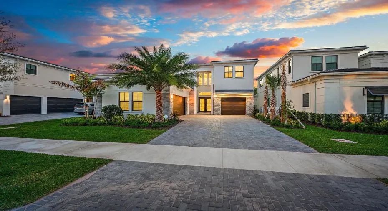
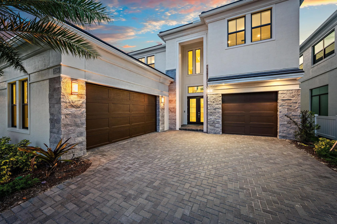
LOWEST-PRICED WEST MODEL ON THE MARKET! Welcome to 13358 Artisan Circle, a pristine, never-lived-in home in the exclusive manned-gated community of Artistry in Palm Beach Gardens. Completed just months ago, this residence offers a rare opportunity to own like-new construction. A custom glass entry door opens to a bright, open layout with soaring vaulted ceilings and elegant lighting throughout. Designed for both everyday living and entertaining, this home is ideal as a full-time residence or seasonal retreat. Spanning approximately 5,167 sq ft under air (6,690 total), this expansive West model is one of the largest in the community. The thoughtfully designed layout features 5 bedrooms, 5 full bathrooms, and 1 half bath. A first-floor primary suite serves as a private retreat, offering direct access to the backyard. The suite includes dual vanities, a walk-in shower, and an oversized walk-in closet designed for a custom, dream-worthy setup. Also on the main level, a dedicated den or office provides flexibility for work, hobbies, or a quiet sitting area, while the three-car garage adds everyday convenience. At the heart of the home, the kitchen blends style and function with abundant cabinetry, a large island ideal for entertaining, a gas range, and a walk-in pantry. It flows seamlessly into the main living areas, where expansive windows and sliding glass doors fill the space with natural light and showcase tranquil views of the backyard and preserve, creating a calm and inviting atmosphere. Upstairs, a spacious loft with custom built-ins and a beverage refrigerator offers an ideal setting for relaxing or entertaining, with easy access to a private balcony for outdoor enjoyment. Four additional bedrooms are thoughtfully arranged to provide comfort and privacy for family and guests. Outdoor living is equally impressive, featuring a covered patio and an outdoor kitchen, perfect for relaxed evenings and enjoying the surrounding greenery. Built with quality and efficiency in mind, this brand new home includes impact windows and doors, solid construction, and energy-efficient systems designed for comfort and long-term value. Located within Artistry, a gated community developed by Kolter Homes, residents enjoy 24/7 security and resort-style amenities including a pool, clubhouse, fitness center, walking trails, and sports courts. Ideally situated, the home is just minutes from Alton Town Center, Whole Foods, Life Time Athletic Club, and some of South Florida’s most beautiful beaches, with convenient access to Palm Beach International Airport. A refined, move-in-ready residence where modern design meets a relaxed, elevated lifestyle.

Features

  • Heating System: Central, Electric
  • Cooling System: Electric, Central Air
  • Patio: Balcony, Patio, Covered
  • Parking: Driveway, Garage, Garage Door Opener, Attached, Covered, Open

Appliances

  • Appliances: Dryer, Dishwasher, Microwave, Refrigerator, Washer, Ice Maker, Water Heater, Cooktop, Gas Cooktop, Vented Exhaust Fan, Wine Refrigerator

Address Map

  • Country: US
  • State: FL
  • County: Palm Beach
  • City: Palm Beach Gardens
  • Subdivision: ARTISTRY
  • Zipcode: 33418
  • Street: Artisan
  • Street Number: 13358
  • Street Suffix: Circle
  • Floor Number: 0
  • Longitude: W81° 52' 20.4''
  • Latitude: N26° 52' 35.1''
  • Directions: West on Hood Rd, Right into Artistry and stay on Artistry Circle
  • MLS Area: 5320

MLS Addon

  • Accessibility Features: No
  • Association Amenities: Clubhouse, Fitness Center, Basketball Court, Gated, Sidewalks
  • Association Fee: $572
  • Association Fee Frequency: Monthly
  • Association Fee Includes: Common Areas, Internet, Cable TV, Recreation Facilities
  • Close Price: $0
  • Elementary School: Marsh Pointe
  • Exterior Features: Balcony, Lighting, Room For Pool, Outdoor Living Area, Outdoor Kitchen
  • Flooring: Tile, Vinyl
  • Garage Spaces: 3
  • High School: William T. Dwyer
  • Insurance Expense: $0
  • Interior Features: Bedroom on Main Level, Breakfast Area, Dual Sinks, Living/Dining Room, Entrance Foyer, Walk-In Closet(s), Kitchen Island, High Ceilings, Pantry, Separate Shower, Dining Area, Separate/Formal Dining Room, Main Level Primary, Vaulted Ceiling(s), Breakfast Bar, Bathtub, Soaking Tub
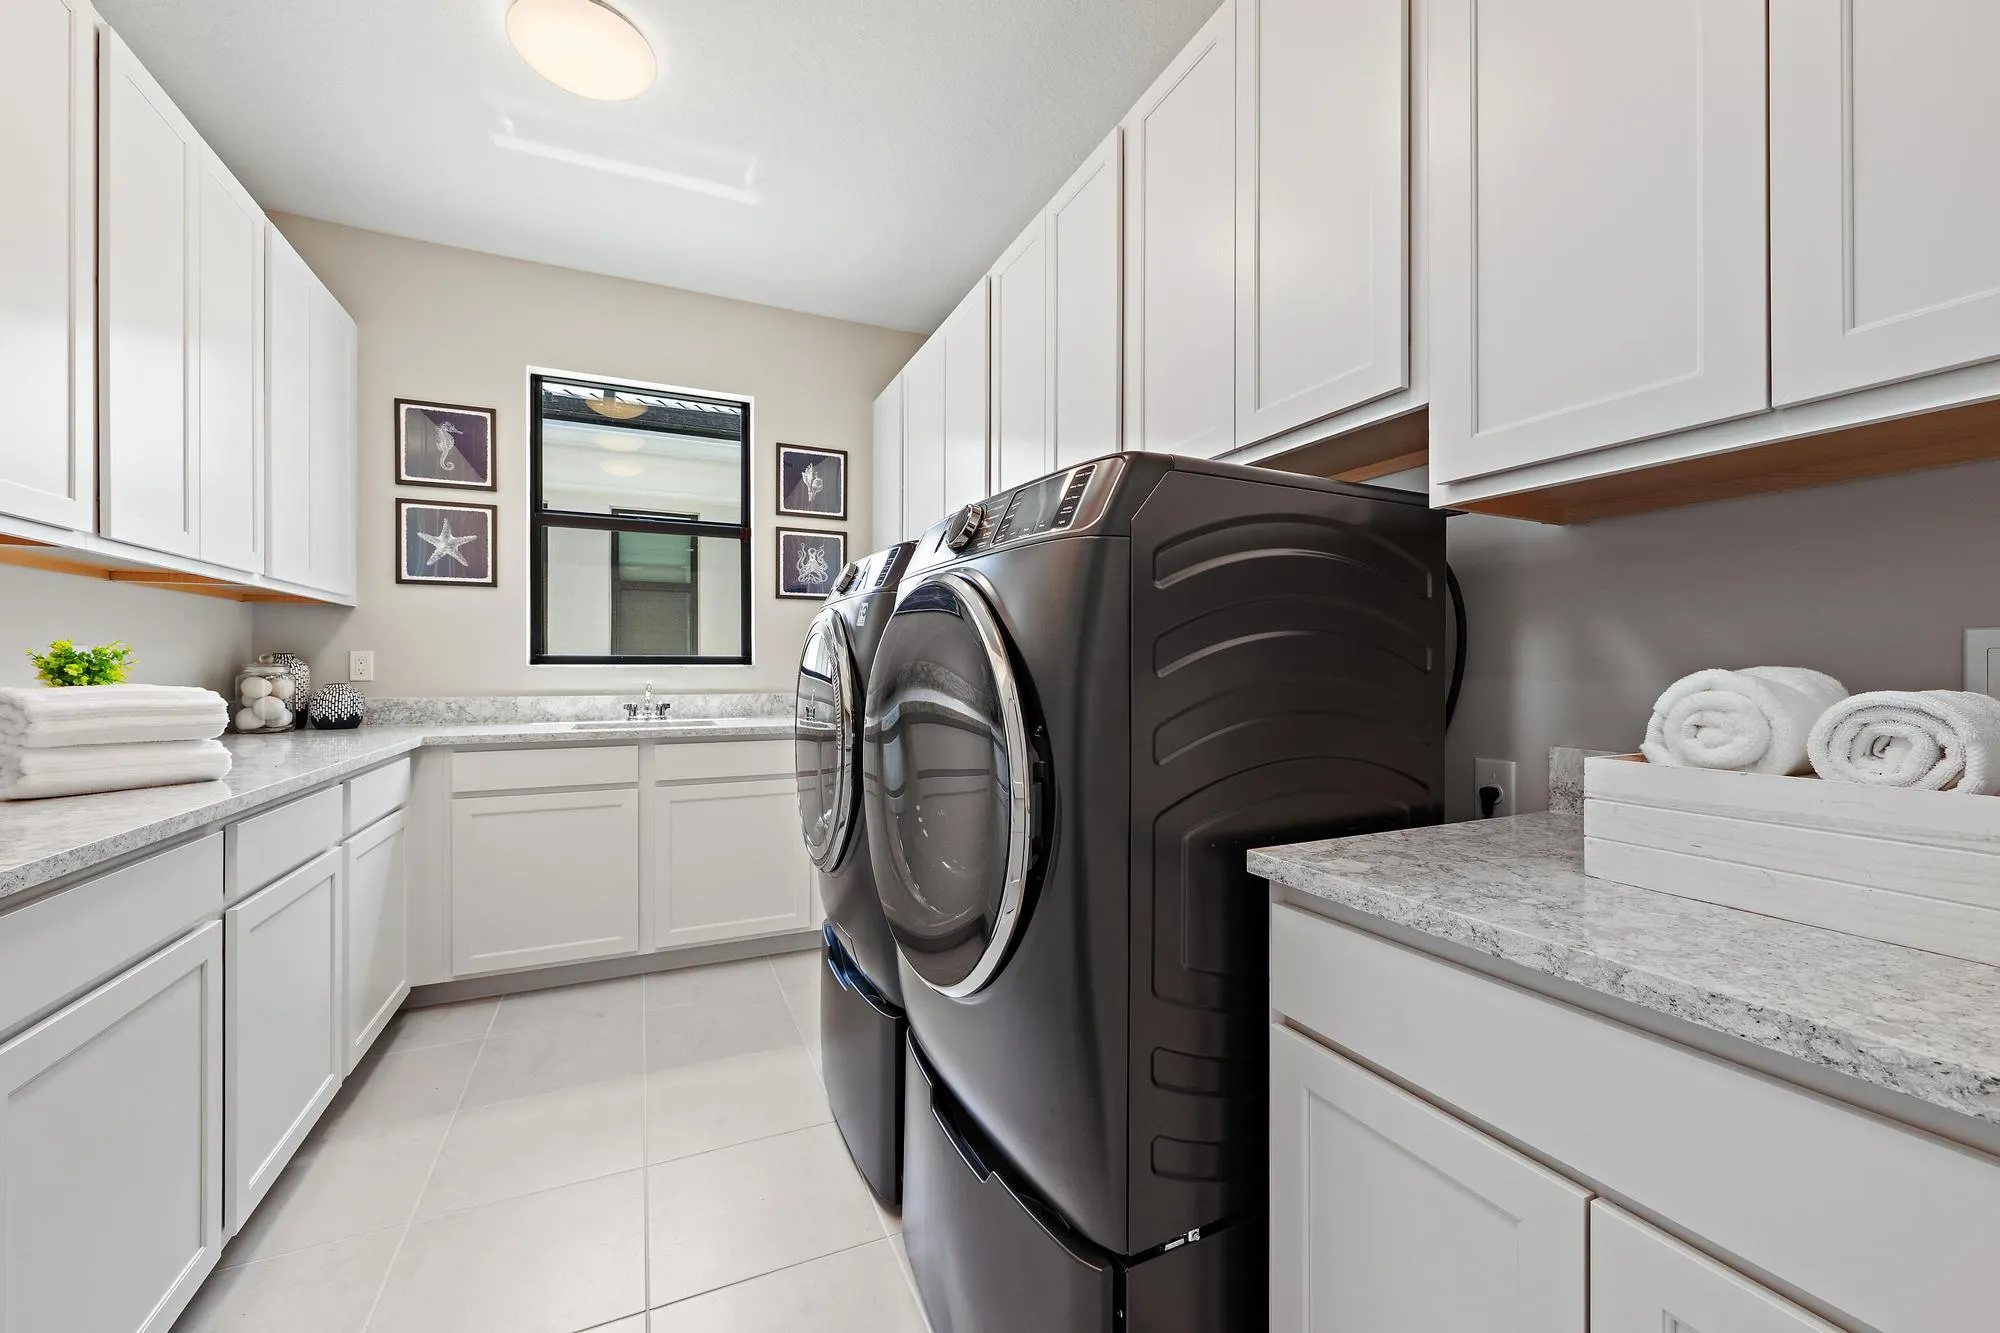
  • Laundry Features: Inside, Laundry Room, Upper Level
  • Levels: Two
  • Lot Features: < 1/4 Acre
  • Middle Or Junior School: Watson B. Duncan
  • New Taxes Expense: $0
  • Stories: 2
  • Stories Total: 2
  • Tax Annual Amount: $9,607
  • Utilities: Sewer Available, Water Available, Natural Gas Available, Electricity Connected
  • Window Features: Storm Window(s)
  • Zoning: PCD (city)

Location

Listing Updated: 2026-05-17 13:25:44
  • Property Type : Single Family
  • Property Sub Type : Single Family Residence
  • Listing Type : For Sale
  • Listing ID : B26007635
  • Price : $2,575,000
  • View : Pool, River
  • Bedrooms : 5
  • Bathrooms : 6
  • Full Bathrooms : 5
  • Half Bathrooms : 1
  • Square Footage : 5,167 Sqft
  • Year Built : 2025
  • Lot Area : 0.18 Acre
  • Listing Status : Active
  • Days On Market : 61
Contact Agent
Required
Required
Required
By proceeding, you consent to receive calls and texts at the number you provided, including marketing by autodialer and prerecorded and artificial voice, and ettmail, about your inquiry and other home-related matters, but not as a condition of any purchase.

Similar Single Family